


Villa Fortuna: A Pinnacle of Luxury in Sotogrande
Near golf, Zona F, Sotogrande, Cadiz province
4,950,000 €
970 m² built, 5 bedrooms, 5 bathrooms, 2.316 m² plot, pool (private), garden (private), garage (private)
For sale Zona F villa with 5 bedrooms
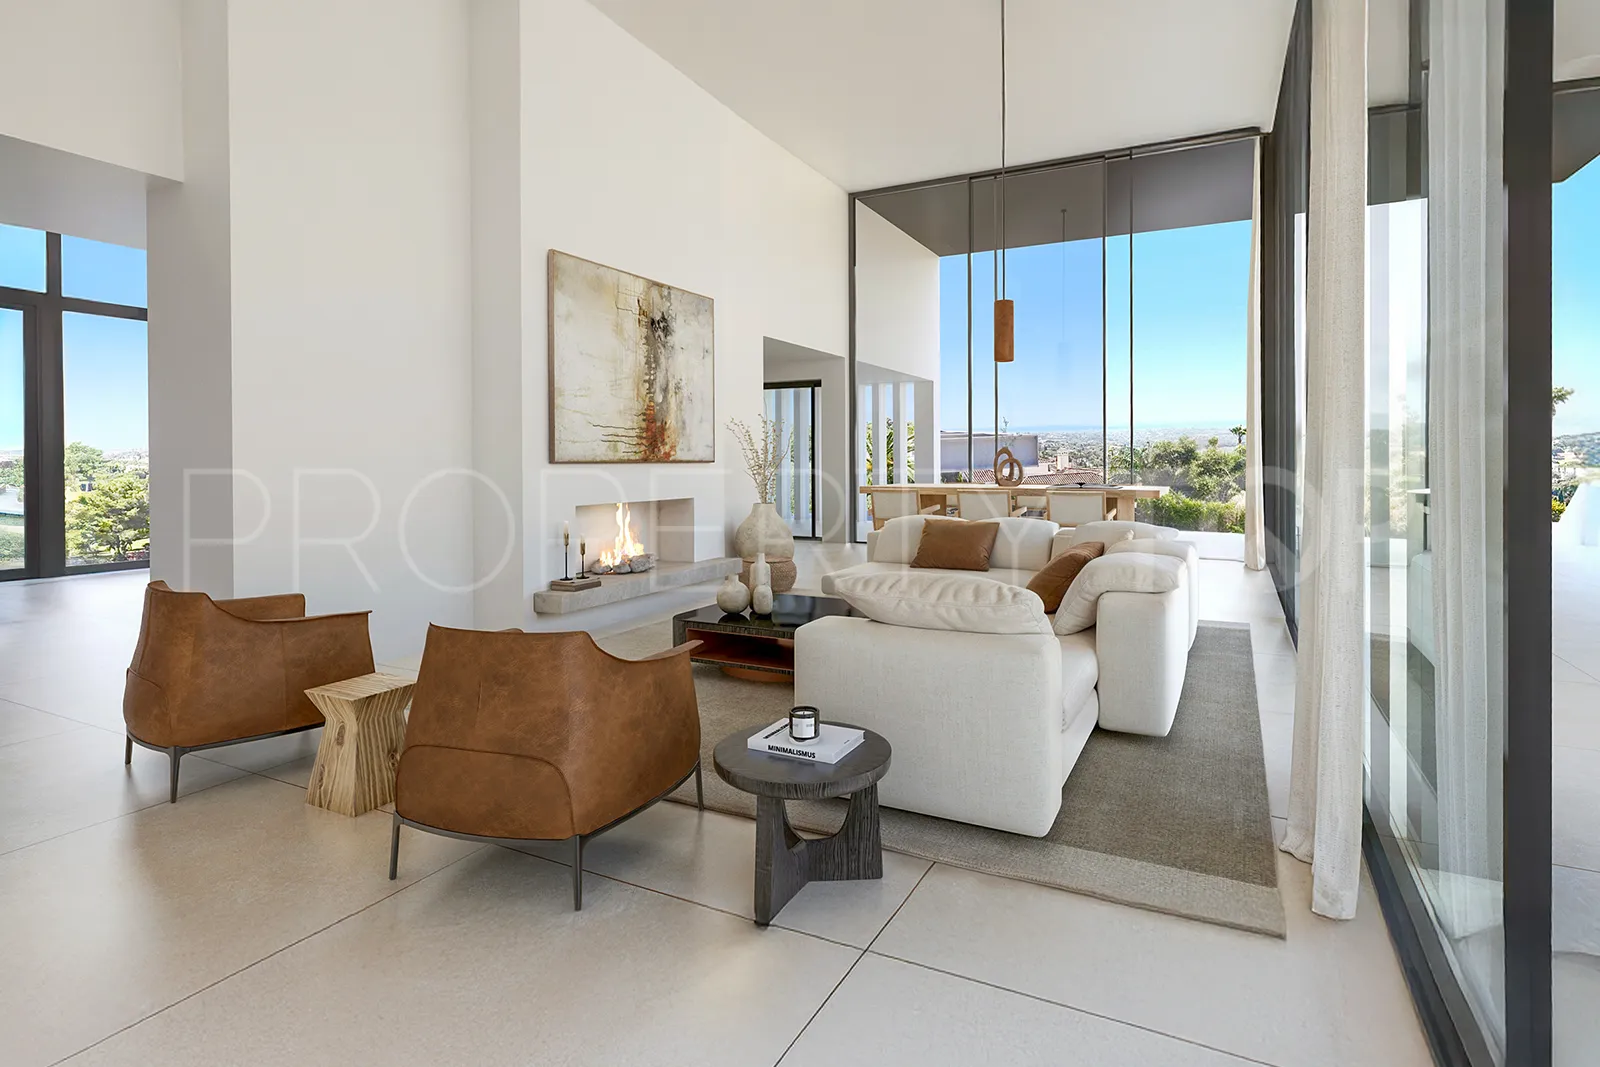
Villa Fortuna designed by McClundie Architects is nestled within the prestigious gated community of Sotogrande’s Zone F, Villa Fortuna is an extraordinary newly built five-bedroom villa, set to be completed by the end of 2025. Crafted for the discerning high-net-worth individual, this architectural masterpiece redefines contemporary luxury with its seamless blend of sophisticated design, cutting-edge technology, and breathtaking sea and golf course views. Set on an elevated 2,316 m² plot in a tranquil cul-de-sac, this south-facing residence offers unparalleled privacy while remaining within easy reach of world-class golf courses, the international school, and premium shopping facilities.
Timeless Elegance Meets Modern Innovation
Villa Fortuna harmonises sleek contemporary lines with timeless elegance, featuring exquisite natural materials such as stone flooring and state-of-the-art amenities throughout its 970 m² built area, with 530 m² of luxurious living space. The villa is designed to elevate every aspect of living, incorporating a solar panel system with a 15V battery for sustainable energy, underfloor heating, and advanced demotic technology for effortless control of lighting, climate, and security. A dedicated lift for transporting food, plates, and small items adds a touch of refined convenience.
Ground Floor: Spacious and Inviting
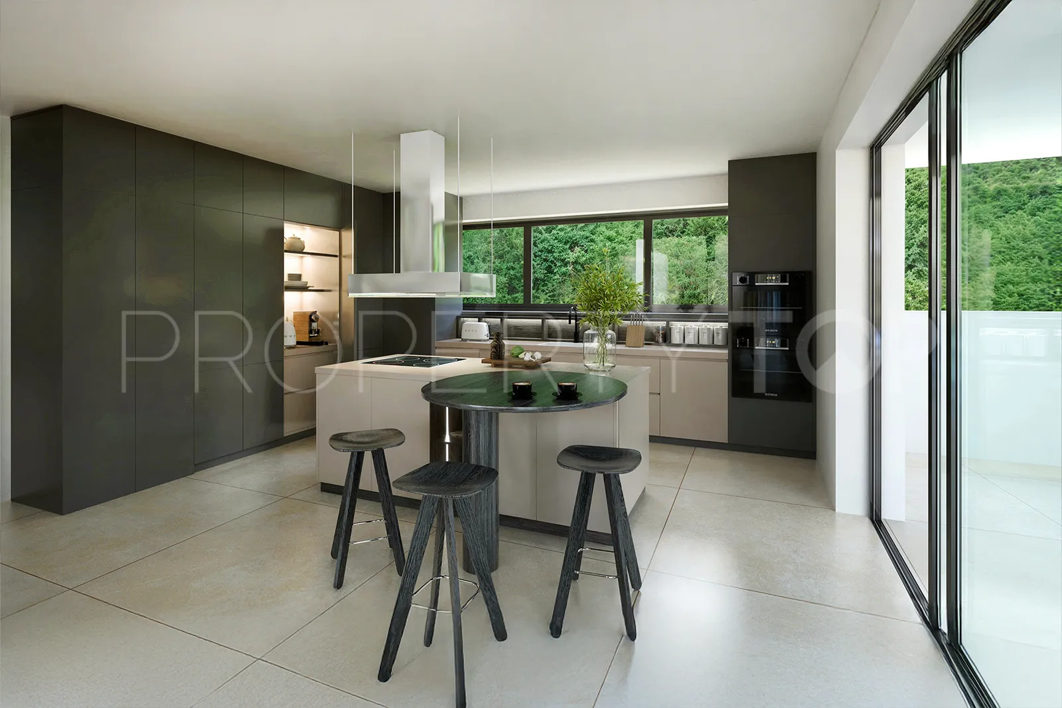
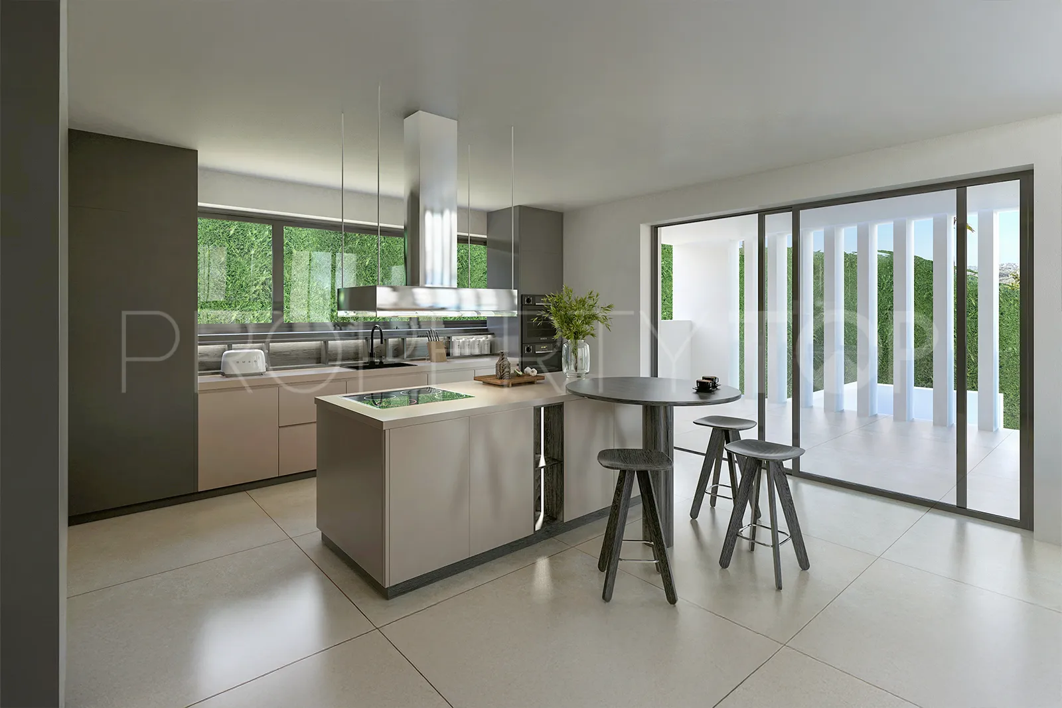
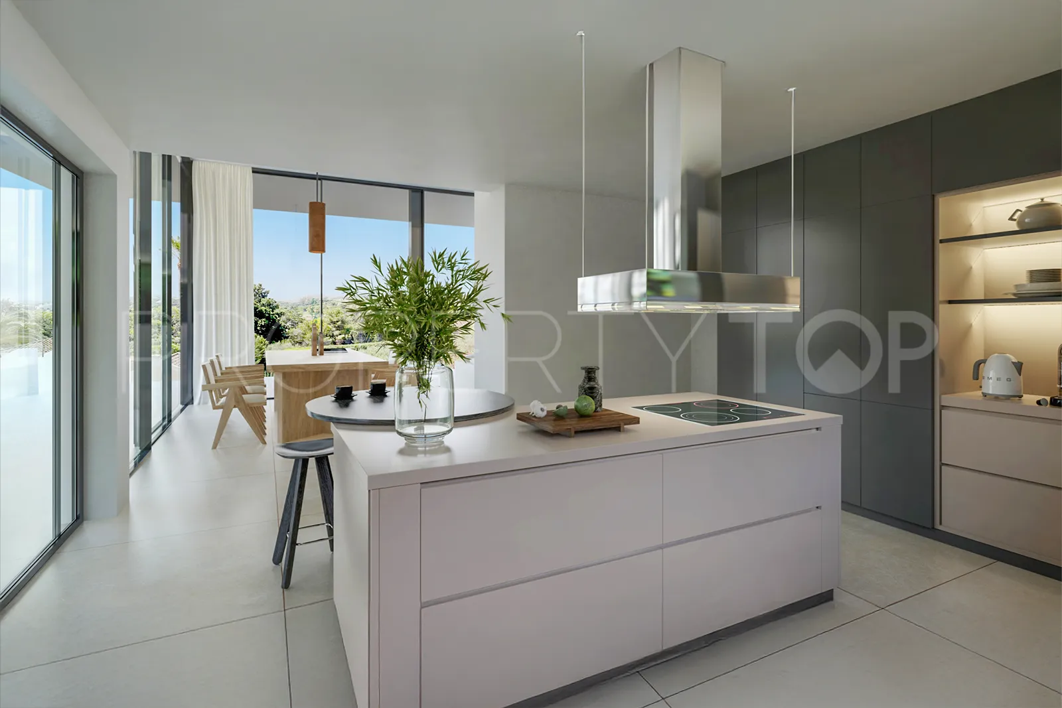
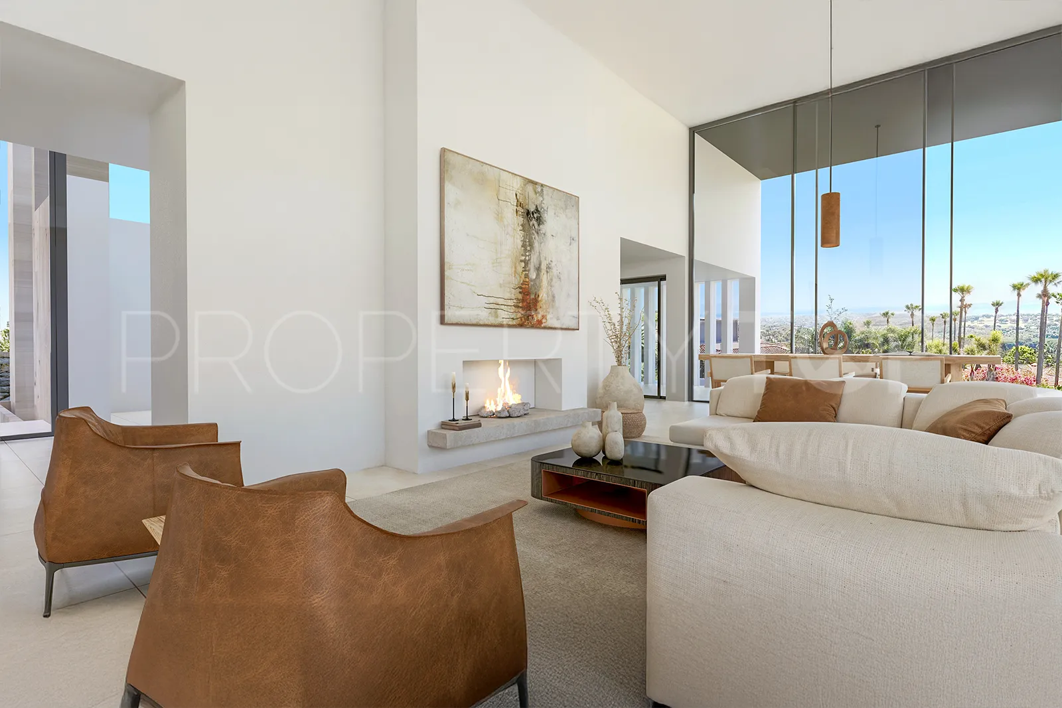
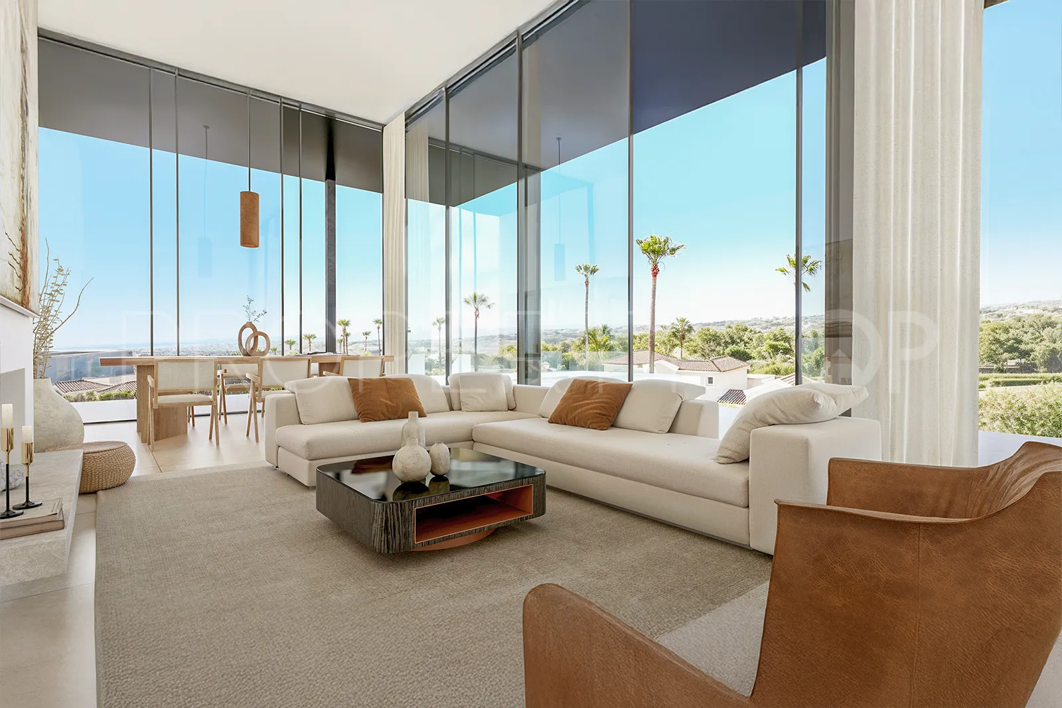
The heart of the villa lies in its open-plan living area, where high ceilings and expansive anthracite colour aluminium sliding doors (Cortizo Cor Vision Plus) flood the space with natural light. A modern fireplace adds warmth, while the state-of-the-art kitchen flows seamlessly onto a generous terrace and beautifully landscaped garden. Here, a 12×4 m² saltwater pool, barbecue area, and an outdoor chill-out space with a fireplace create an idyllic setting for year-round entertaining. Two en-suite bedrooms and a guest toilet complete this level, ensuring comfort and practicality.
First Floor: Serene Retreats
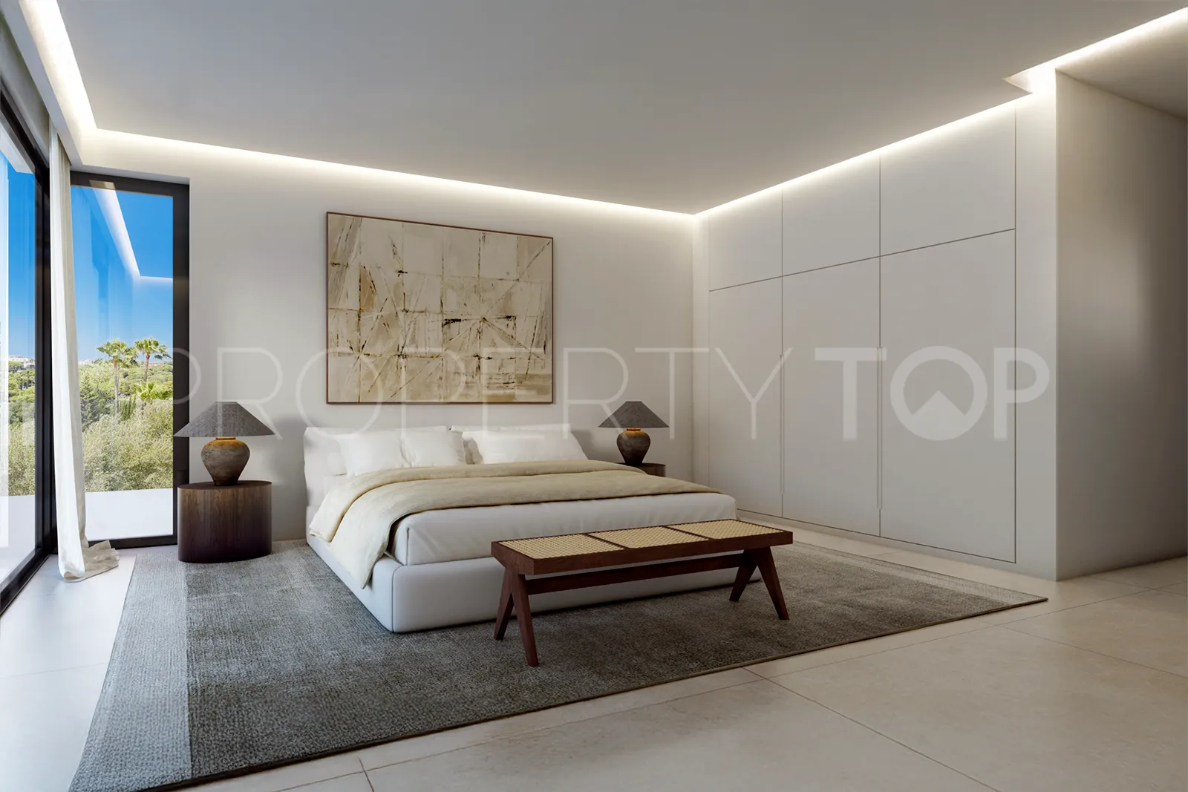
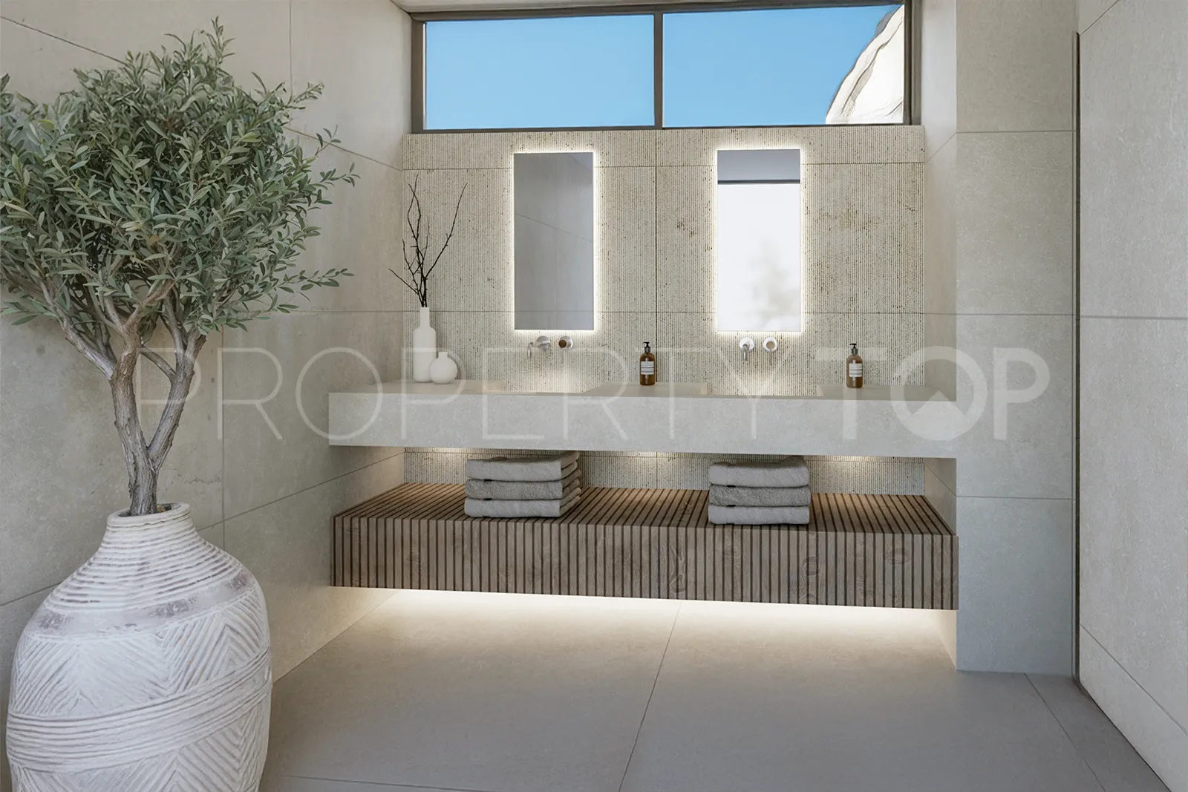
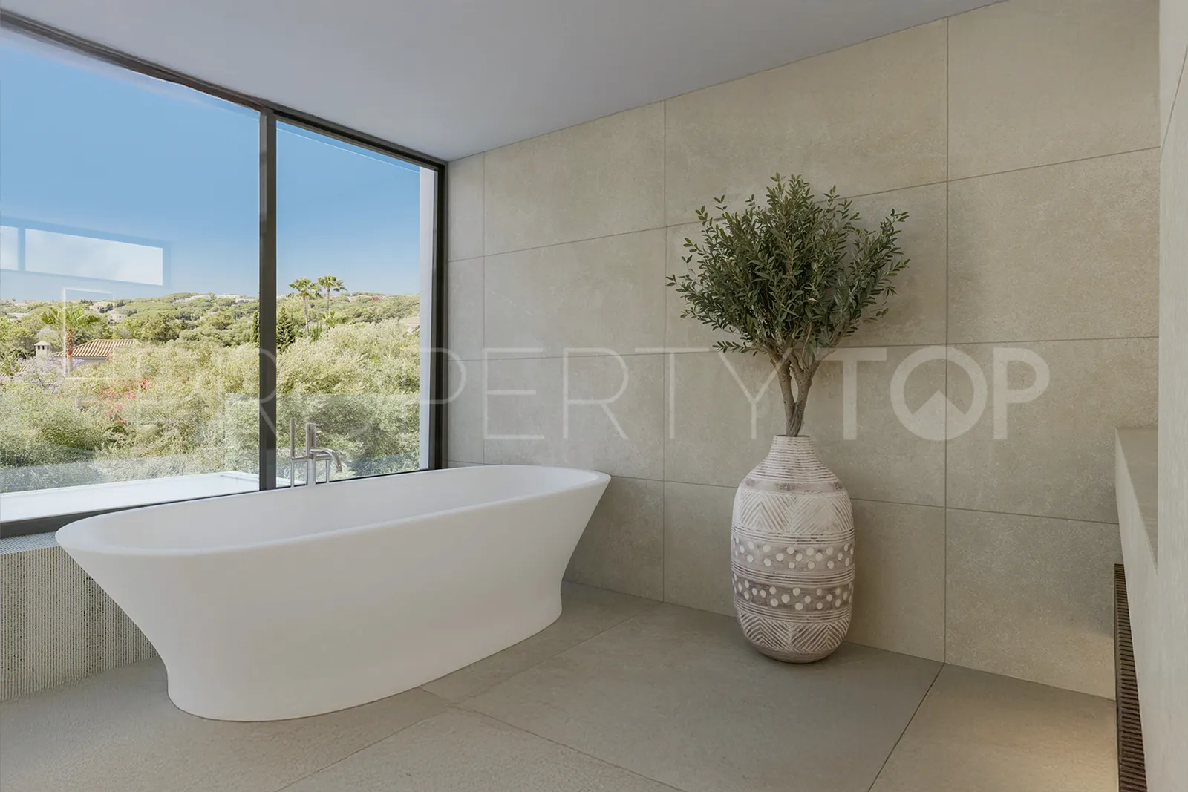
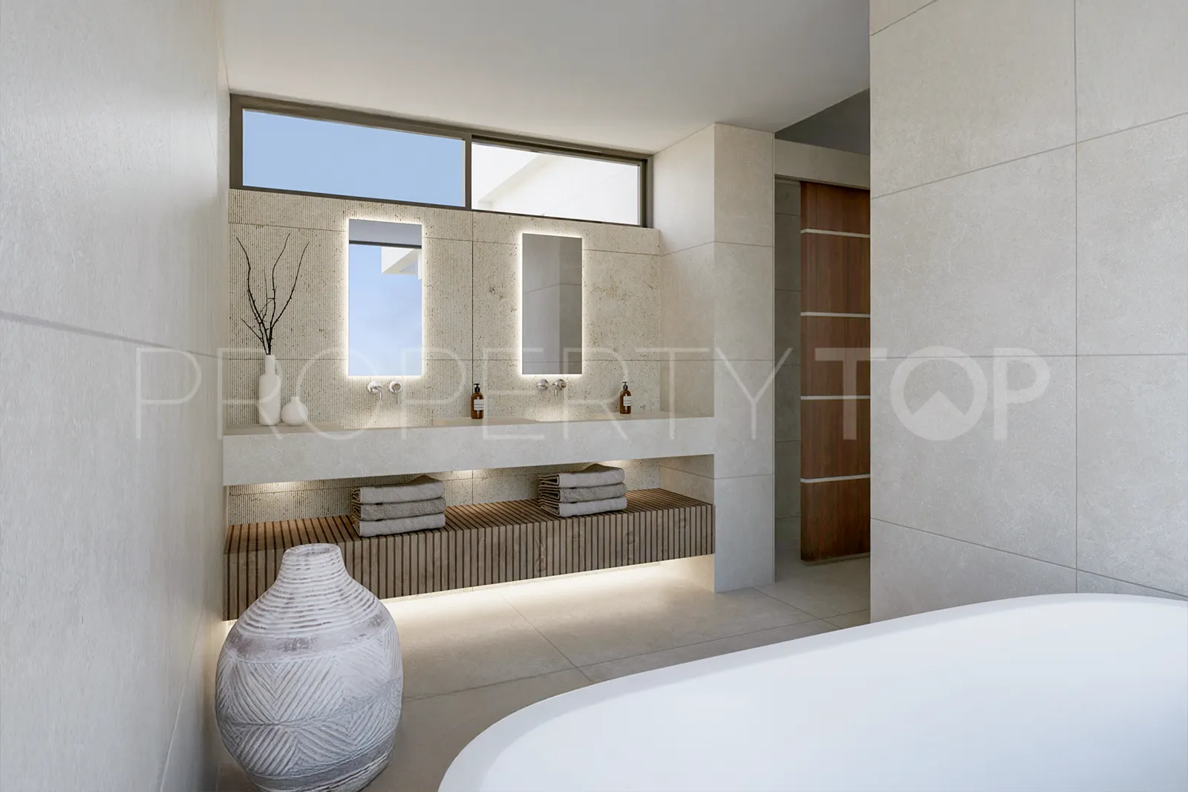
The first floor is home to the spacious master bedroom, complete with a dressing area featuring built-in closets with solid oak agglomerate doors and a luxurious en-suite bathroom. A second en-suite bedroom provides additional elegance, both designed with meticulous attention to detail and premium finishes, including large-format ceramic tiles (120×120 cm) and skirtings.
Upper Floor: Elevated Luxury
The upper floor features two additional en-suite bedrooms, each with access to a vast terrace boasting panoramic sea and golf views, framed by anthracite colour aluminium tilt-and-turn windows (Cortizo). An outdoor kitchen enhances this space, perfect for al fresco dining or sunset gatherings, making it a haven for relaxation and entertainment.
Lower Floor: Versatile Independence
The lower level houses a separate, independent apartment with two rooms and bathrooms, offering flexibility as additional bedrooms, a gym, or a play area. A storage room further enhances the villa’s functionality.
Premium Construction and Equipment
Villa Fortuna is built to the highest standards, with every detail meticulously crafted for durability, sustainability, and aesthetic excellence.
Building Fabric
External Walls: Brick cavity wall construction with Rockwool cavity insulation for superior thermal performance.
Roofs: Alucibond roof with bitumen waterproofing and Styrodur insulation, topped with loose gravel stone protection for non-accessible areas and paving slabs for accessible areas.
Windows and Doors
Material: Anthracite colour aluminium (Cortizo brand).
Sliding Doors: Cortizo Cor Vision Plus, ensuring seamless indoor-outdoor flow.
Tilt-and-Turn Windows: Cortizo, providing flexibility and ventilation.
Main Door: High-quality timber pivot door.
Internal Doors: 45mm thick, 2.3m high lacquered solid oak agglomerate doors.
Closets: Built-in with interior lining and solid oak agglomerate doors.
Interiors
Internal Walls: Ceramic brick, plastered and painted for a sleek finish.
Handrails: Type Q glass railing (4+4/14a/4+4), embedded for safety and style.
Floors: Large-format ceramic tiles (120×120 cm) with skirtings throughout, slip-resistant in exterior and wet areas, and durable garage flooring for road traffic.
Insulations
Ground Floor: Styrodur insulation for energy efficiency.
Plumbing: Polyethylene piping with extruded foam insulation.
Drainage: Insulated acoustic PVC pipes for reduced noise.
Sustainability and Technology
Photovoltaic Panels: Equipped with a 15V battery for eco-conscious energy production.
Underfloor Heating: Energy-efficient comfort throughout the villa.
Demotic Technology: Advanced control of lighting, climate, and security.
Cable Satellite TV: For seamless entertainment connectivity.
Unrivalled Amenities for Discerning Lifestyles
Villa Fortuna is equipped with a private saltwater pool, indoor and outdoor fireplaces, and a dedicated entertainment area with a barbecue and outdoor kitchen. Its quiet location and elevated plot maximise privacy and tranquillity, while its proximity to Sotogrande’s renowned amenities—golf courses (e.g., La Cañada, La Reserva Club, Real Club de Golf Valderrama), the marina, and dining destinations—offers a lifestyle of unmatched sophistication.
Note: Furnishings and landscaping not included. The information and images in this listing are for illustrative purposes and are not contractually binding.
A Dream Home in Sotogrande
Villa Fortuna is more than a residence—it is a statement of refined living, designed for those who seek the tranquillity and exclusivity of Sotogrande’s elite community. With its breathtaking surroundings, innovative technology, and meticulous craftsmanship, this villa offers a rare opportunity to own a legacy home in one of Europe’s most coveted destinations.
Property Details
- 939-00030P
- Villa
- 5 Bedrooms
- 5 Bathrooms
- 970 m² Built
- 2.316 m² Plot
- 530 m² Interior
- Pool (Private)
- Garden (Private)
- Garage (Private)
- Air conditioning
- Amenities near
- Automatic irrigation system
- Balcony
- Brand new
- Cinema room
- Close to golf
- Close to port
- Close to restaurants
- Close to schools
- Close to sea / beach
- Close to shops
- Covered terrace
- Dining room
- Fitted wardrobes
- Garden view
- Gated community
- Glass Doors
- Guest room
- Guest toilet
- Gym
- Inside Golf Resort
- Internet - Wi-Fi
- Jacuzzi
- Laundry room
- Lift
- Living room
- Mountain view
- Panoramic view
- Parking included
- Partial sea views
- Pool view
- Private terrace
- Roof terrace
- Security service 24h
- Separate dining room
- Smart home system
- Stone floors
- Storage room
- Uncovered terrace
- Underfloor heating (throughout)
- Unfurnished
- Utility room
- Walk-in closet
- Wine Cellar
Price, costs & taxes
| Asking price | 4,950,000 € |
|---|---|
| Built m² | 970 m² |
| Price per m² Built | 5.103 € |
The sale price does not include expenses and taxes. Additional costs for the buyer: registration and notary fees, ITP (Transfer Tax) or in its absence VAT, and AJD (Stamp Duty) on new properties and subject to some requirements to be met. These costs and taxes are different depending on the province / autonomous community where the property is located and even on certain specific aspects of the buyer. All details and information sheet are available upon request from Gisèle André Soto. This information is subject to errors, omissions, modifications, prior sale or withdrawal from the market.
About the building
| Levels | 3 |
|---|---|
| Property type | Villa |
| EPC | In Progress |
Listing agent

Gisèle André Soto Real Estate agents in Sotogrande +34 638 31 42 86
Location
- Zona F
- Sotogrande
- Cadiz province

Disclaimer This is a property advertisement (REF 939-00030P) provided and maintained by Gisèle André Soto, Avda. Sierra Nevada, 21 29691 Manilva Málaga, and does not constitute property particulars. Whilst we require advertisers to act with best practice and provide accurate information, we can only publish advertisements in good faith and have not verified any claims or statements or inspected any of the properties. PropertyTop.com does not own or control and is not responsible for the properties,website content, products or services provided or promoted by third parties and makes no warranties or representations as to the accuracy, completeness, legality, performance or suitability of any of the foregoing. We therefore accept no liability arising from any reliance made by any reader or person to whom this information is made available to.