




Zona F 4 bedrooms villa for sale
2,600,000 €- 550 m² built
- 4 beds
- 5 baths
This elegant detached villa occupies a privileged elevated position in the exclusive Sotogrande Alto community, offering some of ...
Near golf, Zona G, Sotogrande, Cadiz province
2,980,000 € Updated 2 months ago
554 m² built, 4 bedrooms, 3 bathrooms, 5.341 m² plot, pool (private), garden (private), garage (private)
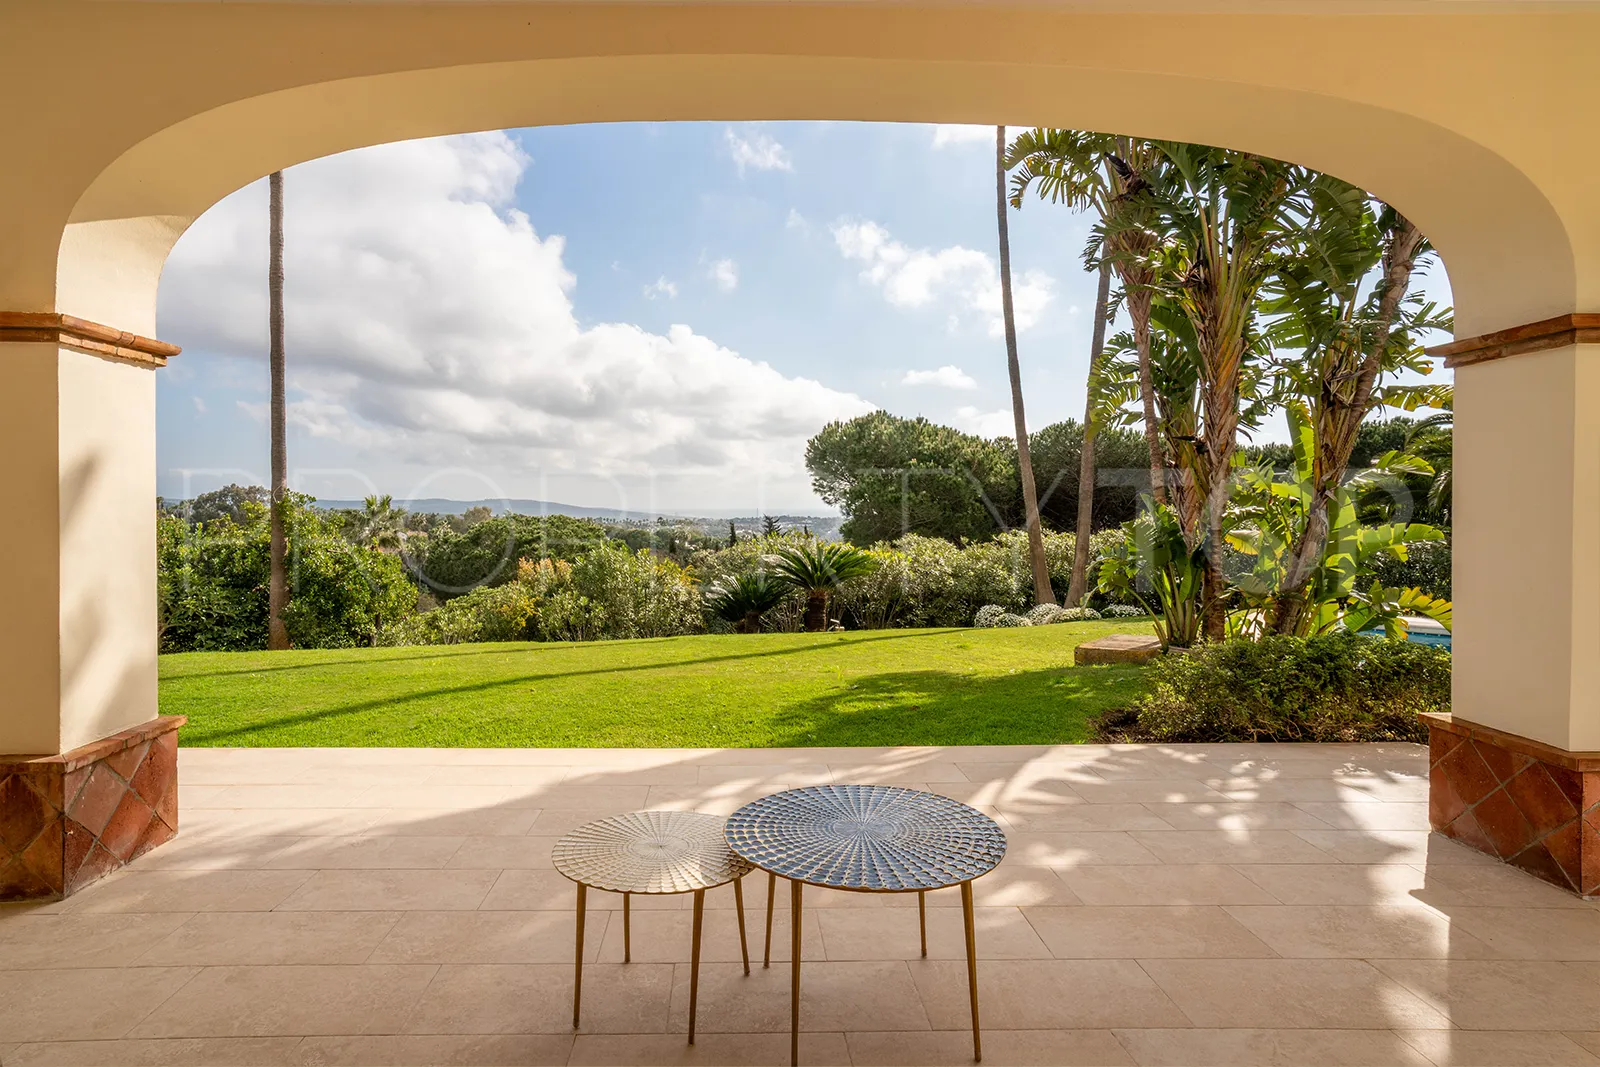
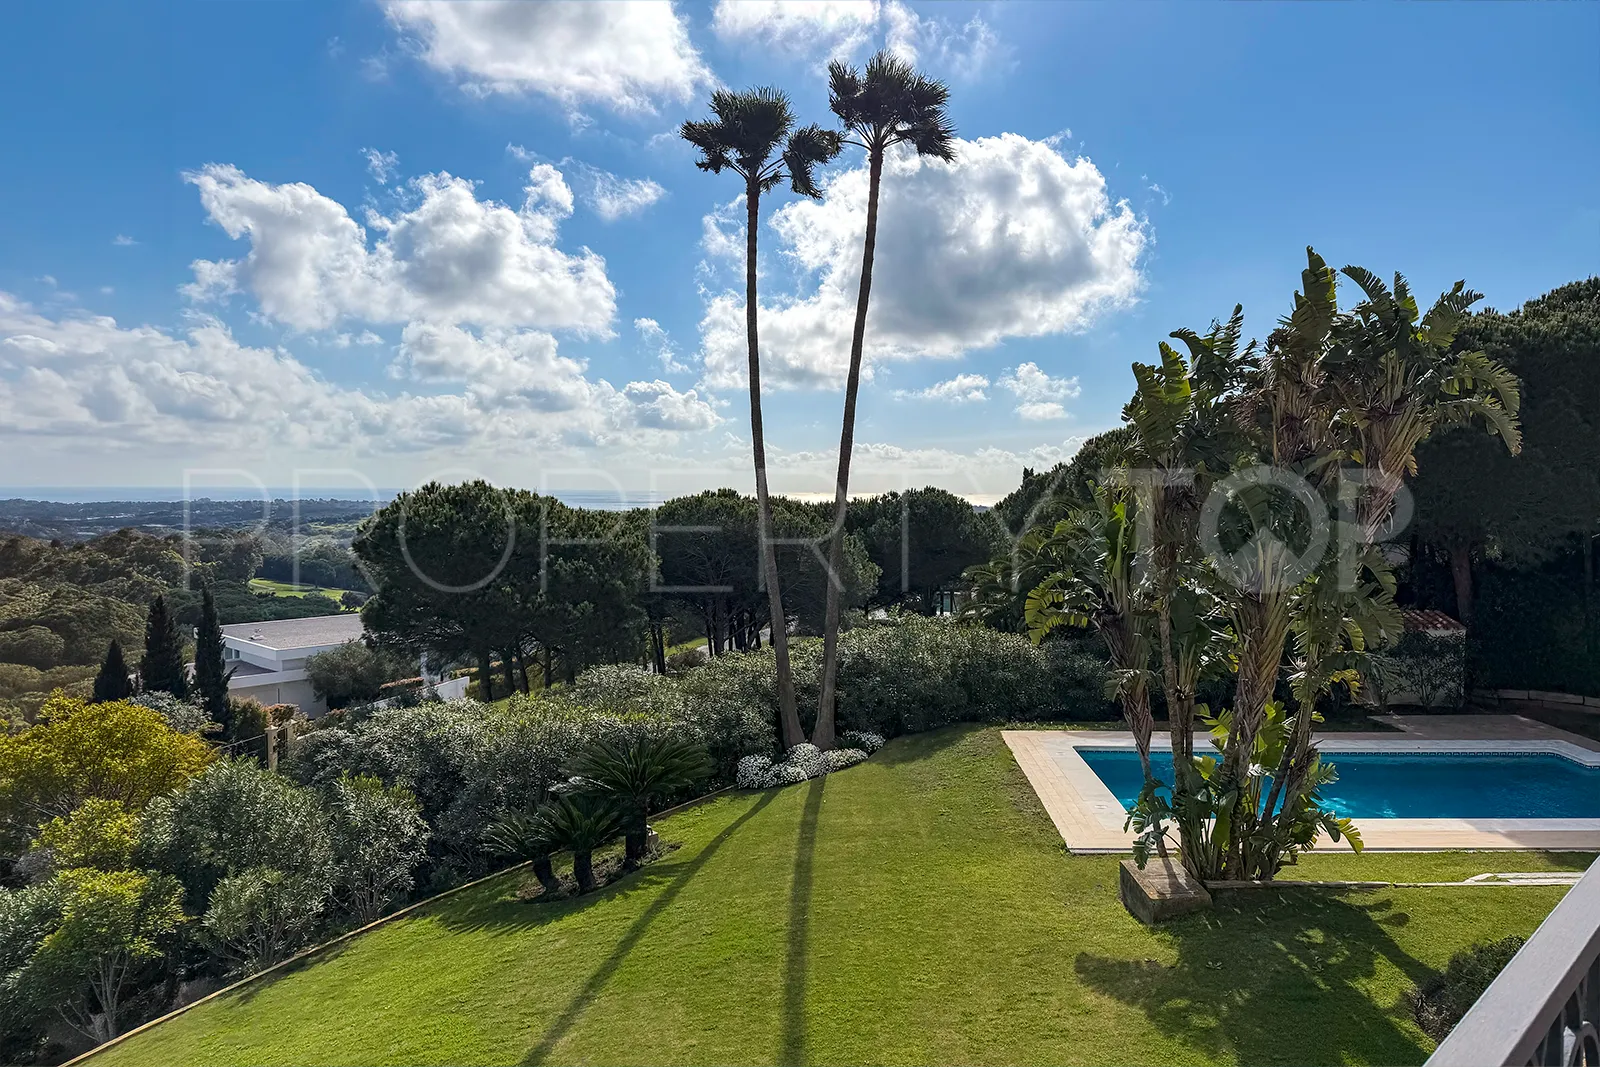
This exceptional, fully modernised traditional villa offers timeless elegance and contemporary comfort on a rare double plot of approximately 5,600 m² in the prestigious Zona G of Sotogrande Alto. With sweeping panoramic views of the Mediterranean Sea, Sierra Bermeja mountains, and surrounding golf courses, the property provides absolute privacy, generous living spaces, and an idyllic setting for family life or entertaining.
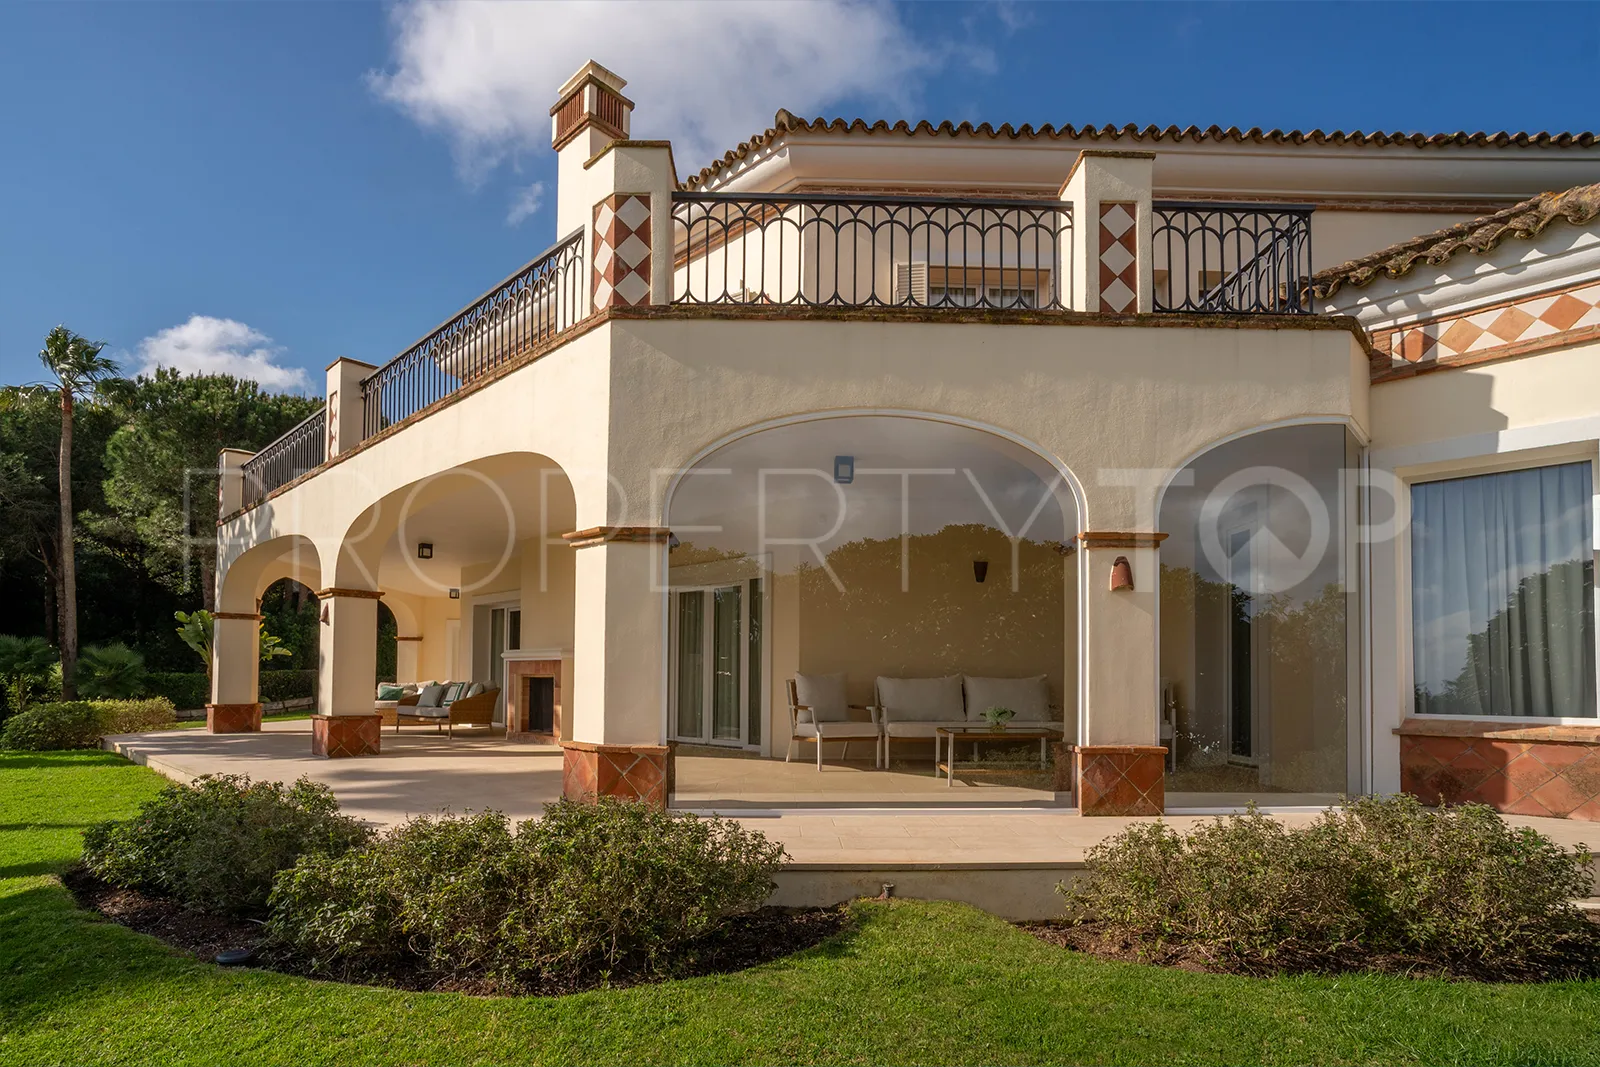
Nestled in an elevated, privileged position within Sotogrande Alto’s sought-after Zone G — close to the SO/Sotogrande Hotel and Almenara Golf Club — this beautiful country house villa masterfully blends classic Andalusian charm with modern luxury. Recently comprehensively updated (most recently in 2025), the villa sits on a substantial double plot of approx. 5,600 m² (two plots of around 2,600 m² each), ensuring complete privacy and ample space for children and pets.
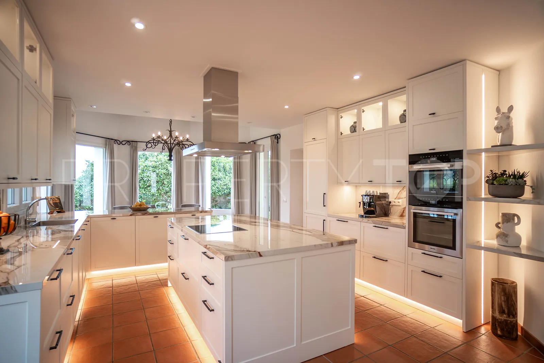
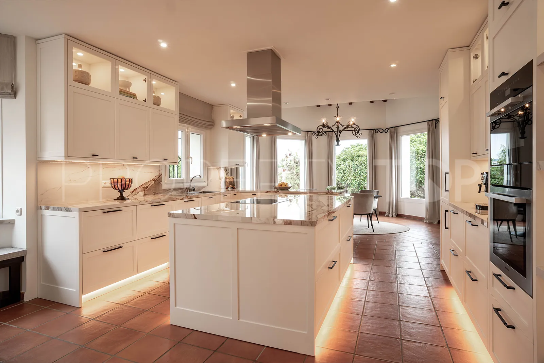
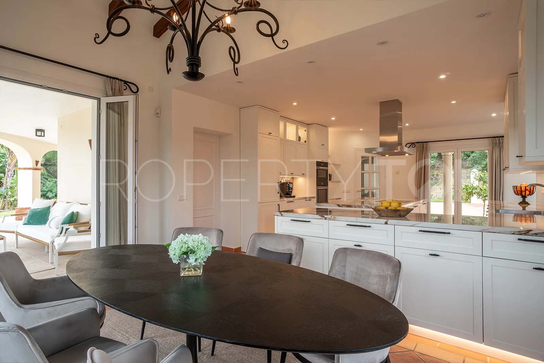
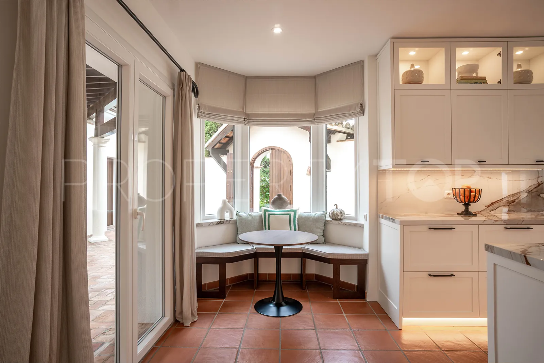
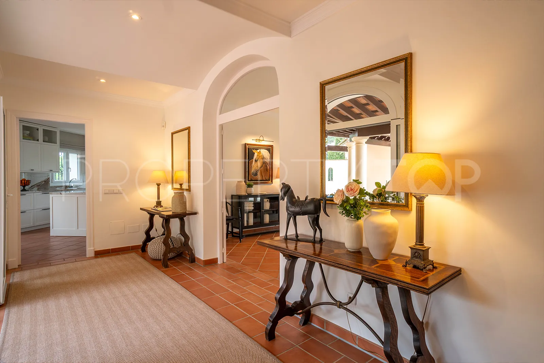
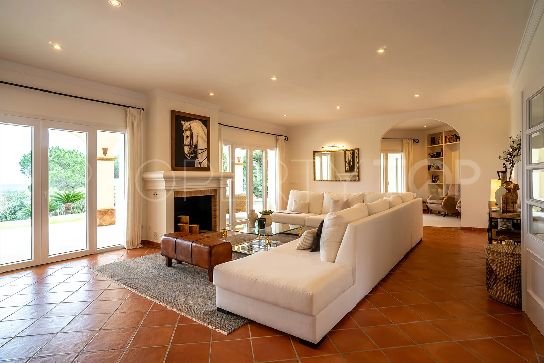
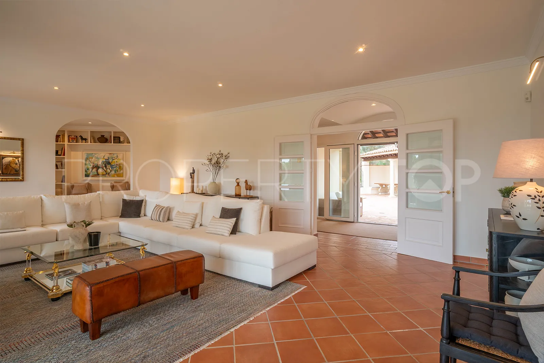
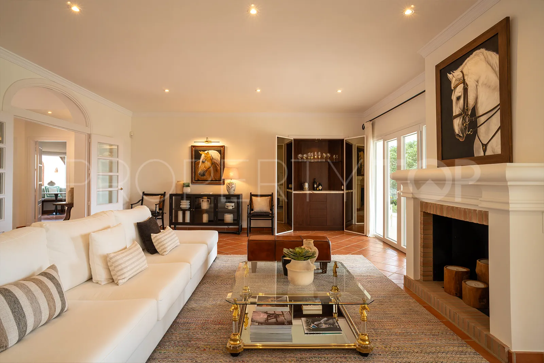
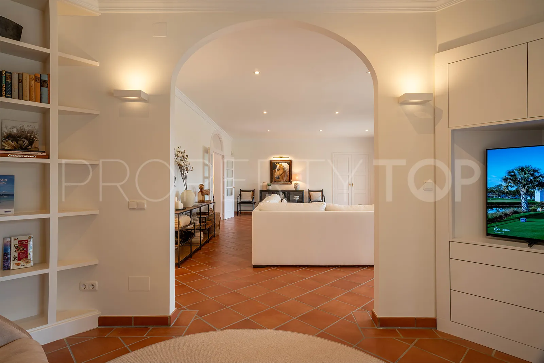
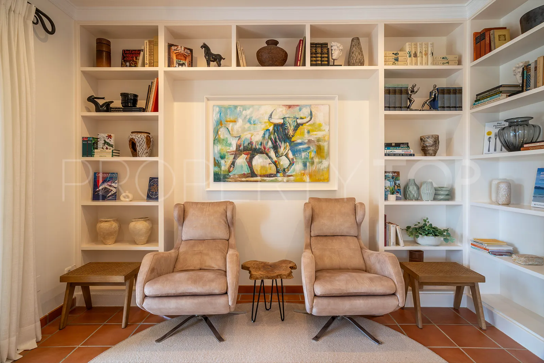
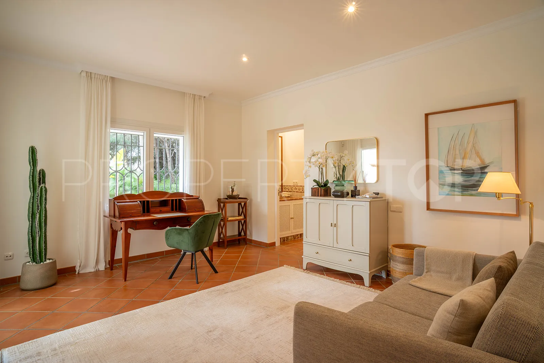
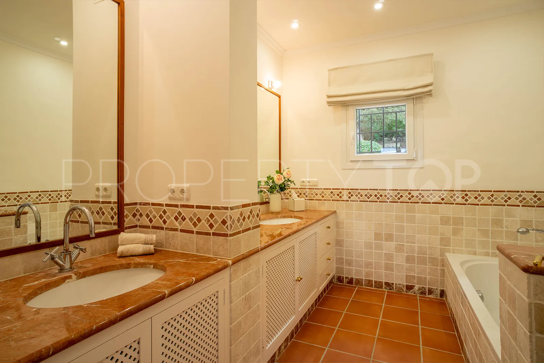
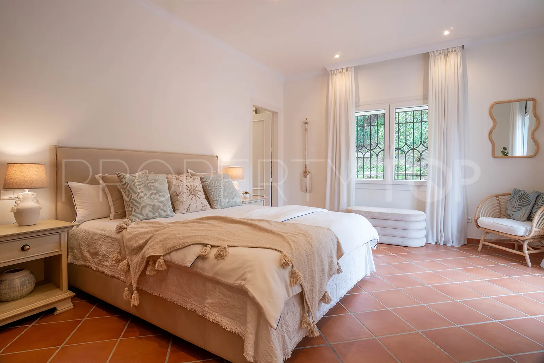
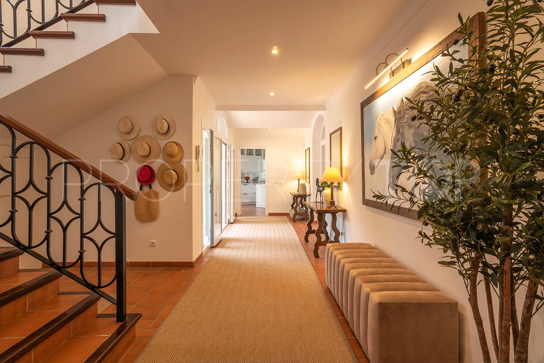
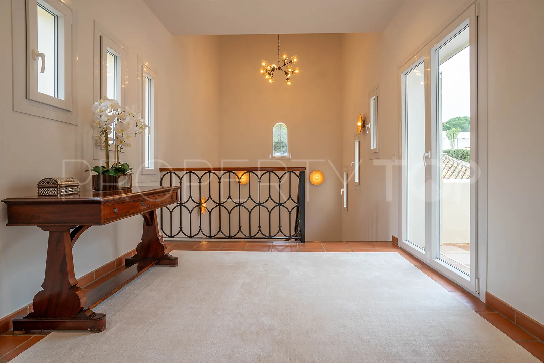
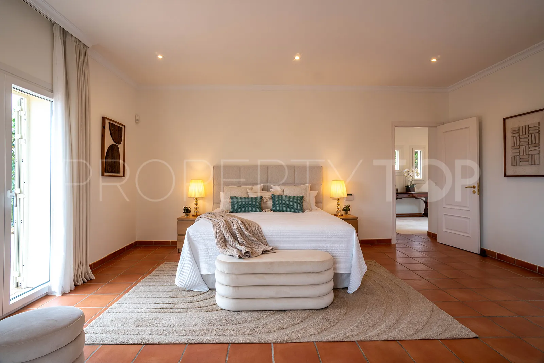
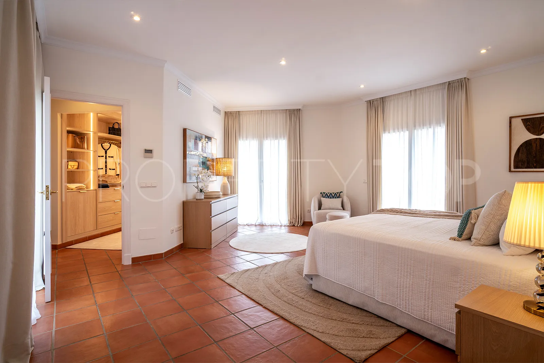
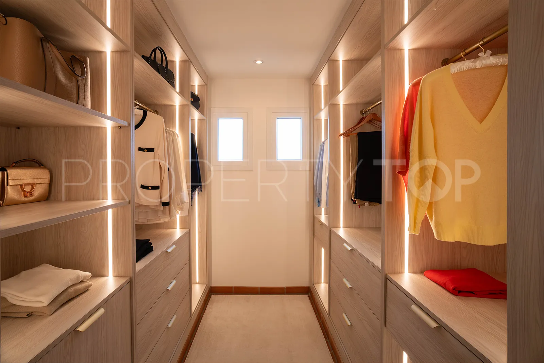
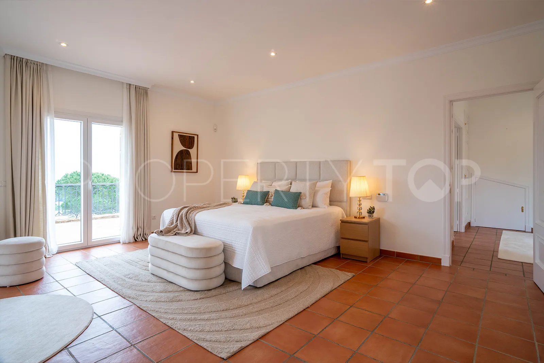
Spanning approximately 554 m² of constructed area across two levels, the home features high ceilings, abundant natural light, and thoughtfully designed spaces. The ground floor includes a spacious living room with an integrated bar and fireplace, a separate TV room, a fully equipped luxury kitchen with custom cabinetry and premium Miele appliances, two large en-suite bedrooms, and a guest toilet. Upstairs, the master suite boasts a walk-in dressing room and stunning views, accompanied by an additional bedroom (currently used as an office) and a versatile library that can easily be converted into a fourth bedroom or workspace. A separate laundry room, technical room, gardener’s room, storeroom, and temperature-controlled wine room add practical convenience.
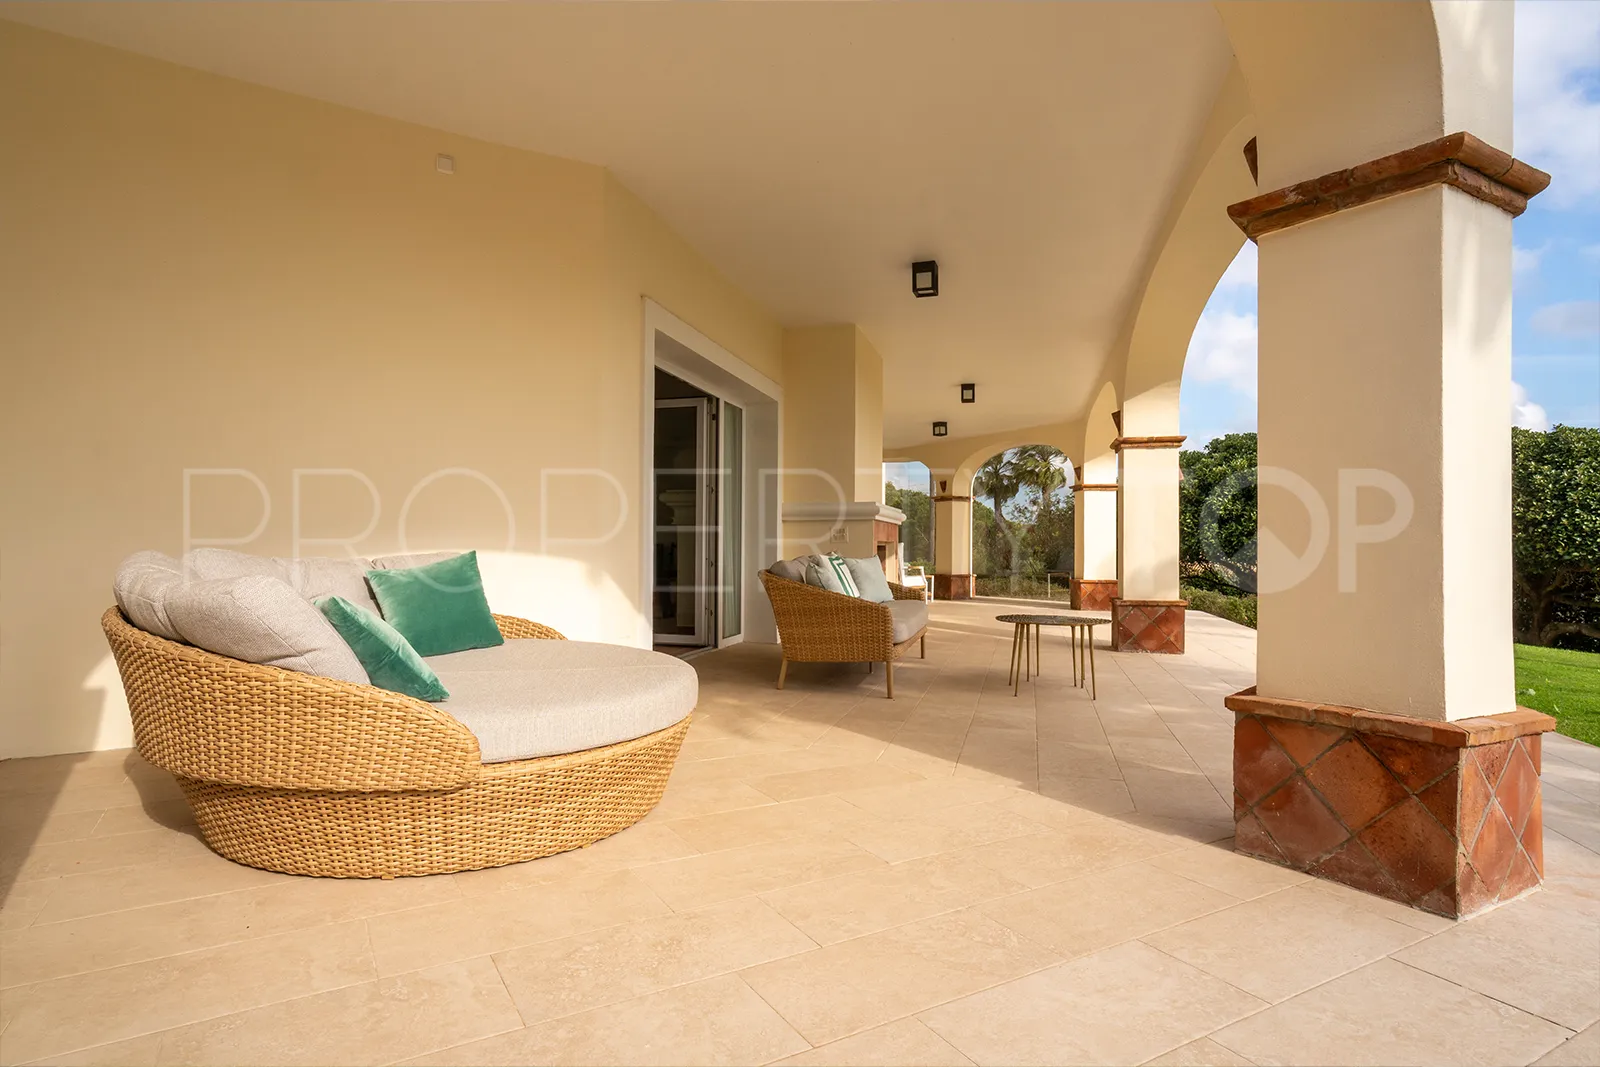
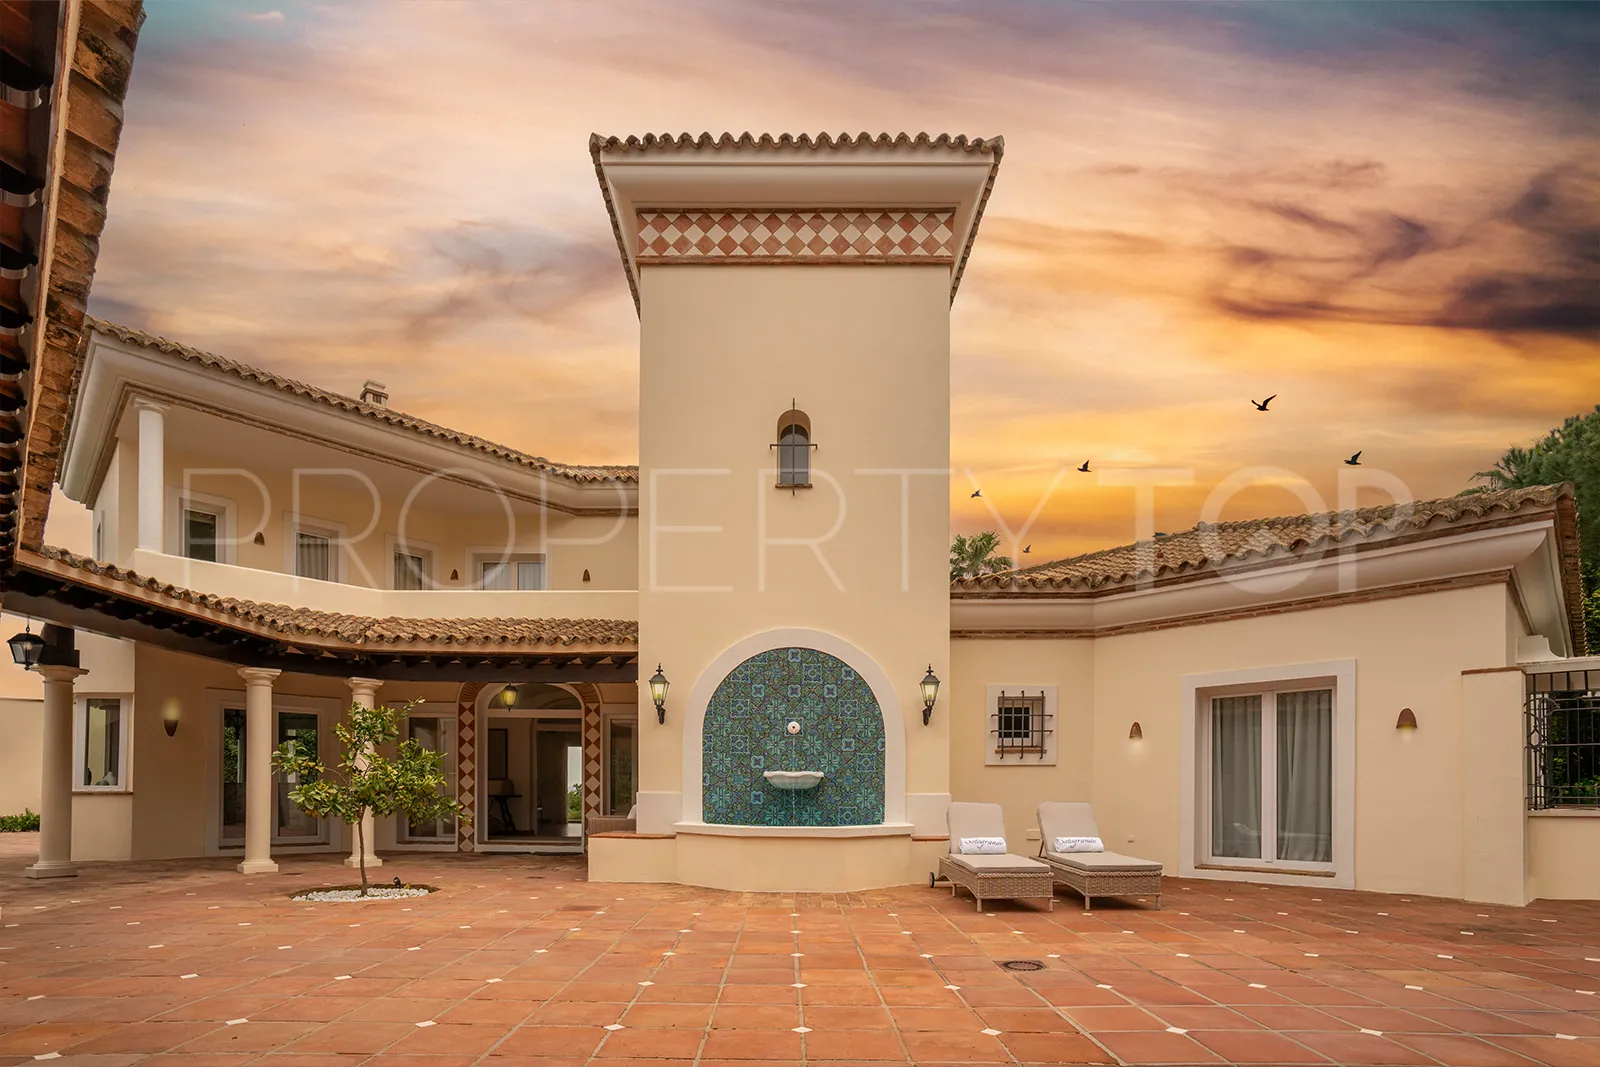
Outside, the property is surrounded by mature Mediterranean gardens and multiple terraces offering different aspects, from the spectacular Bellavista terrace with panoramic sea and mountain views to a private rear courtyard with forest vistas and complete seclusion. The villa includes a private swimming pool, two garages plus a separate golf cart garage with new Hörmann doors, an electric entrance gate, and an alarm system. Underfloor heating (powered by heat pump and convertible to cooling) and individual air conditioning units ensure year-round comfort. Furniture is included in the sale.
This villa represents an outstanding opportunity for discerning buyers seeking a prestigious main residence or luxurious vacation home in one of Sotogrande’s most exclusive and tranquil residential enclaves, with excellent proximity to international schools, golf, and shopping.
Key Property Details
Plot: Approx. 5,600 m² (double plot)
Built Area: Approx. 554 m²
Bedrooms: 3 en-suite + 1 versatile room (office/library/4th bedroom potential) + library
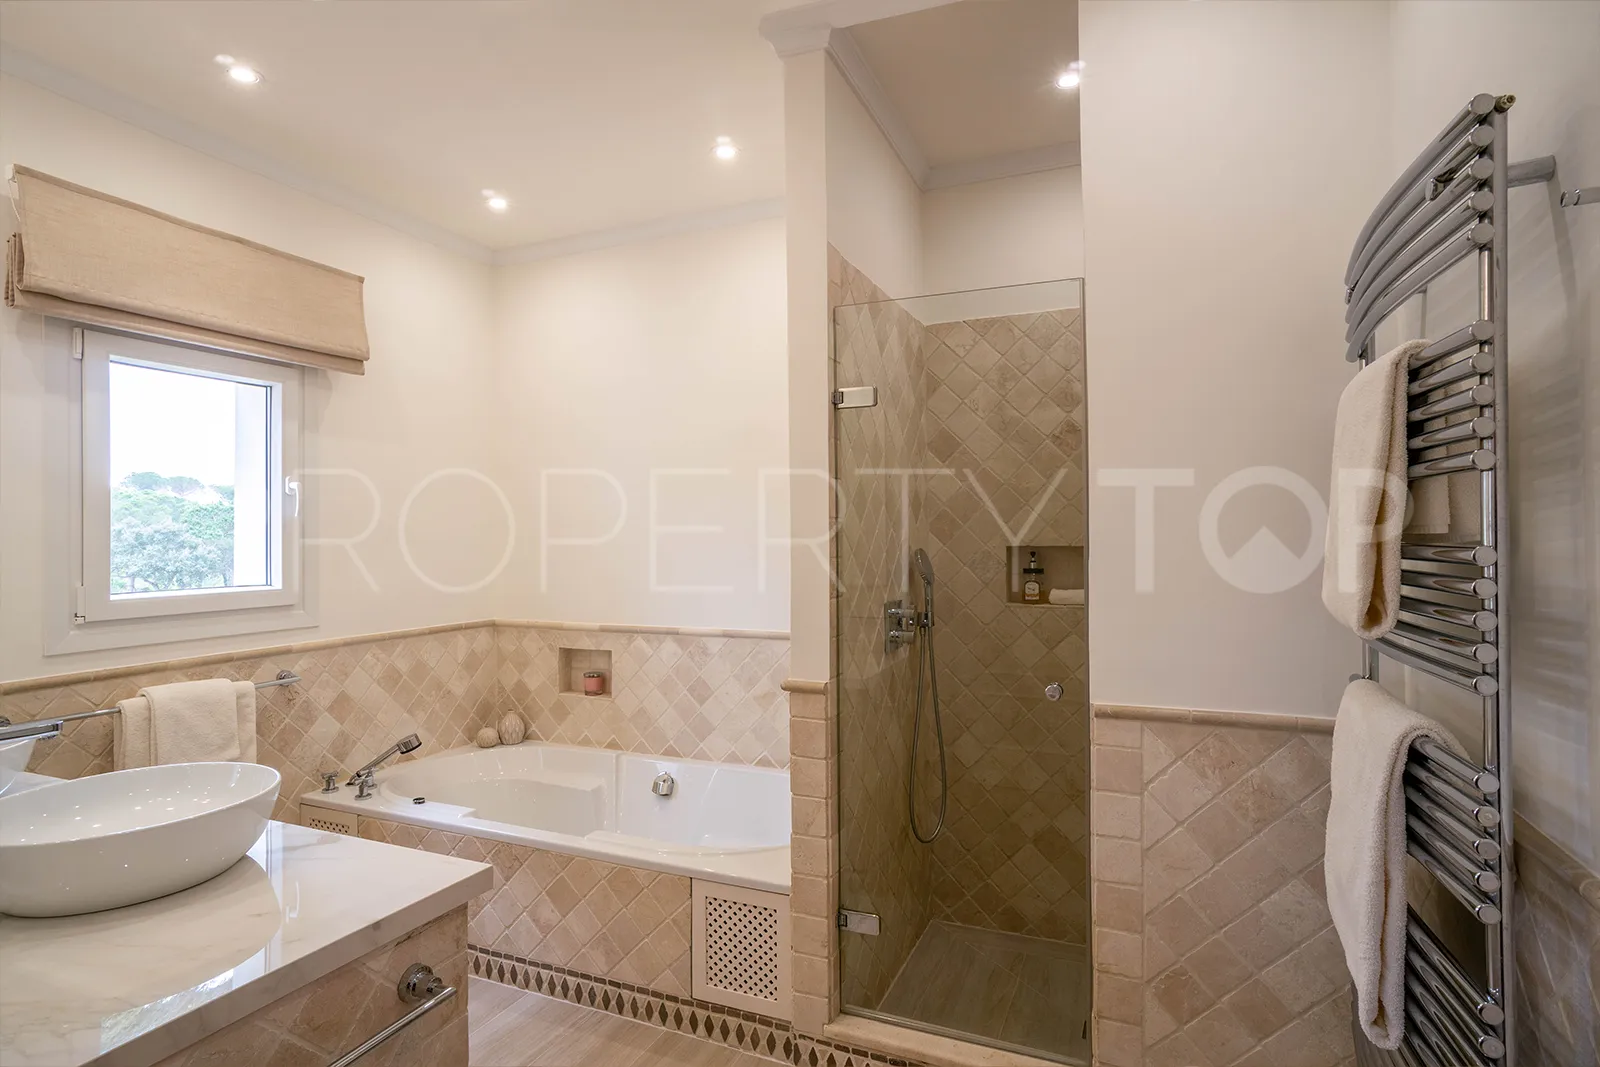
Bathrooms: 3 + 1 guest WC
Pool: Private swimming pool
Garden: Mature Mediterranean private garden with courtyard and fruit trees
Parking: 2-car garage + separate golf cart garage
Views: Panoramic ocean, mountain (Sierra Bermeja & partial Sierra Nevada), and golf course views
Energy Rating: C
Technical Specifications & Features
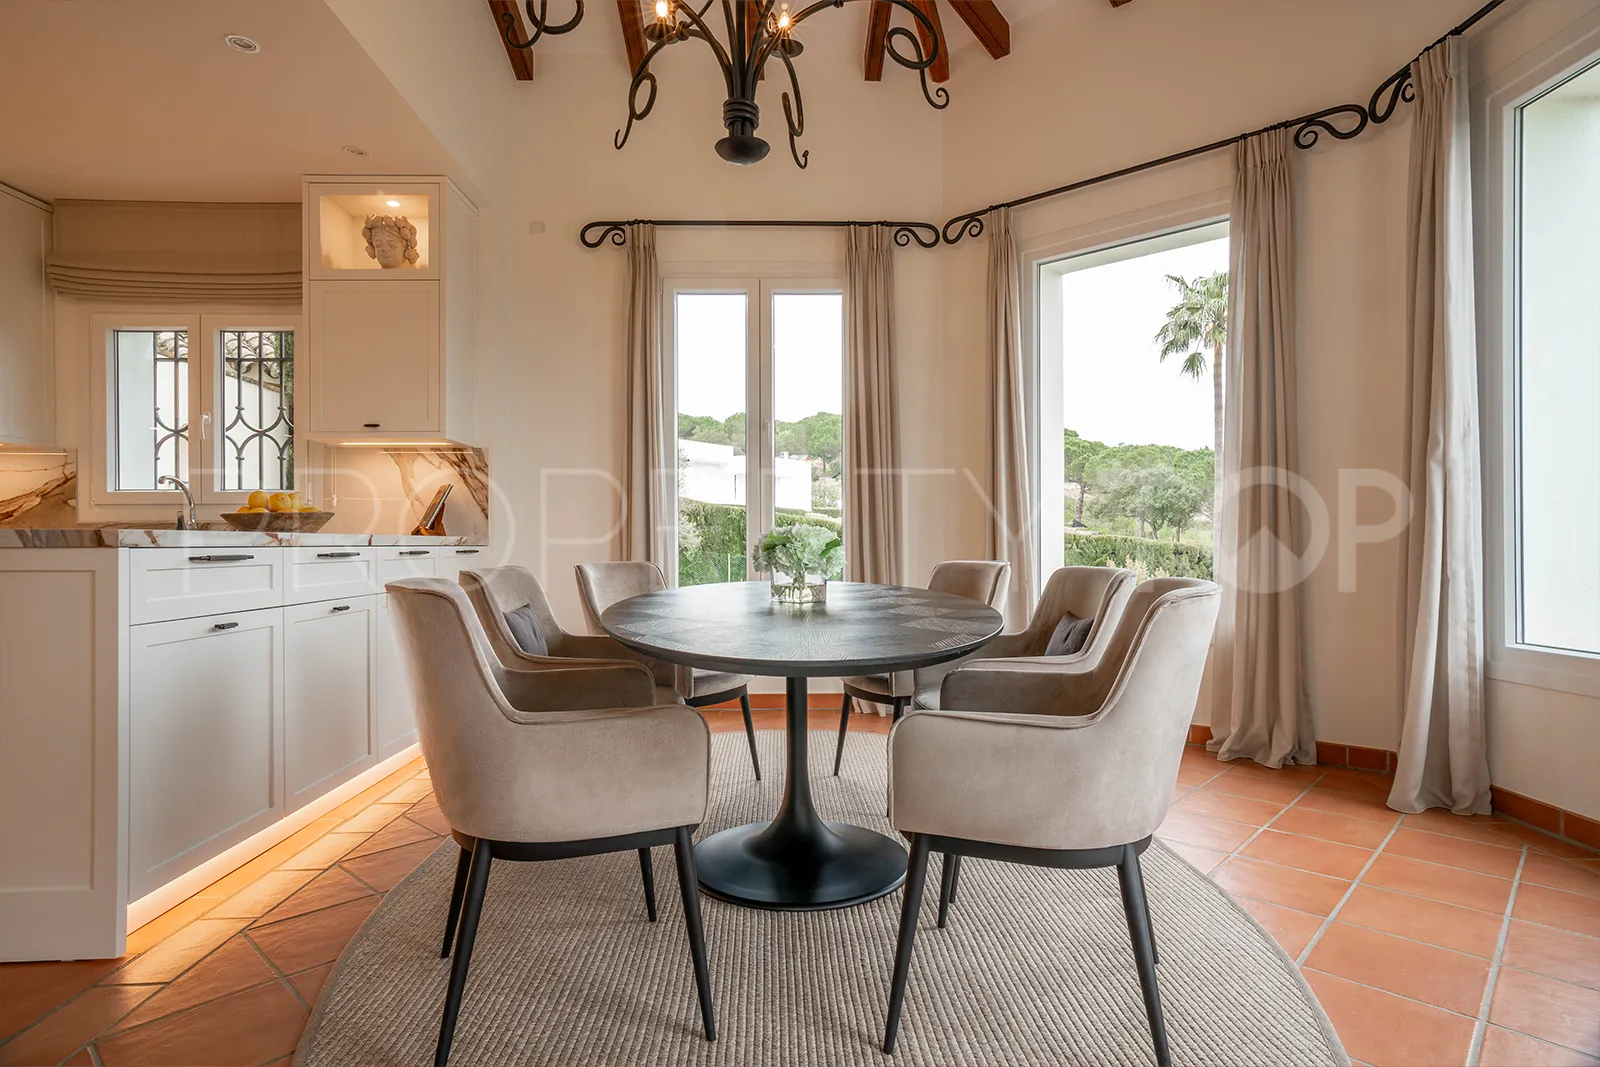
Style: Traditional Spanish/Mediterranean with beamed ceilings and terracotta-style flooring
Renovation: Fully modernised with comprehensive refurbishment completed in 2025
Heating & Cooling: Underfloor heating throughout (heat pump system, convertible to underfloor cooling) + individual air conditioning units.
Kitchen: Custom-designed luxury kitchen with high-quality Miele appliances and ample storage
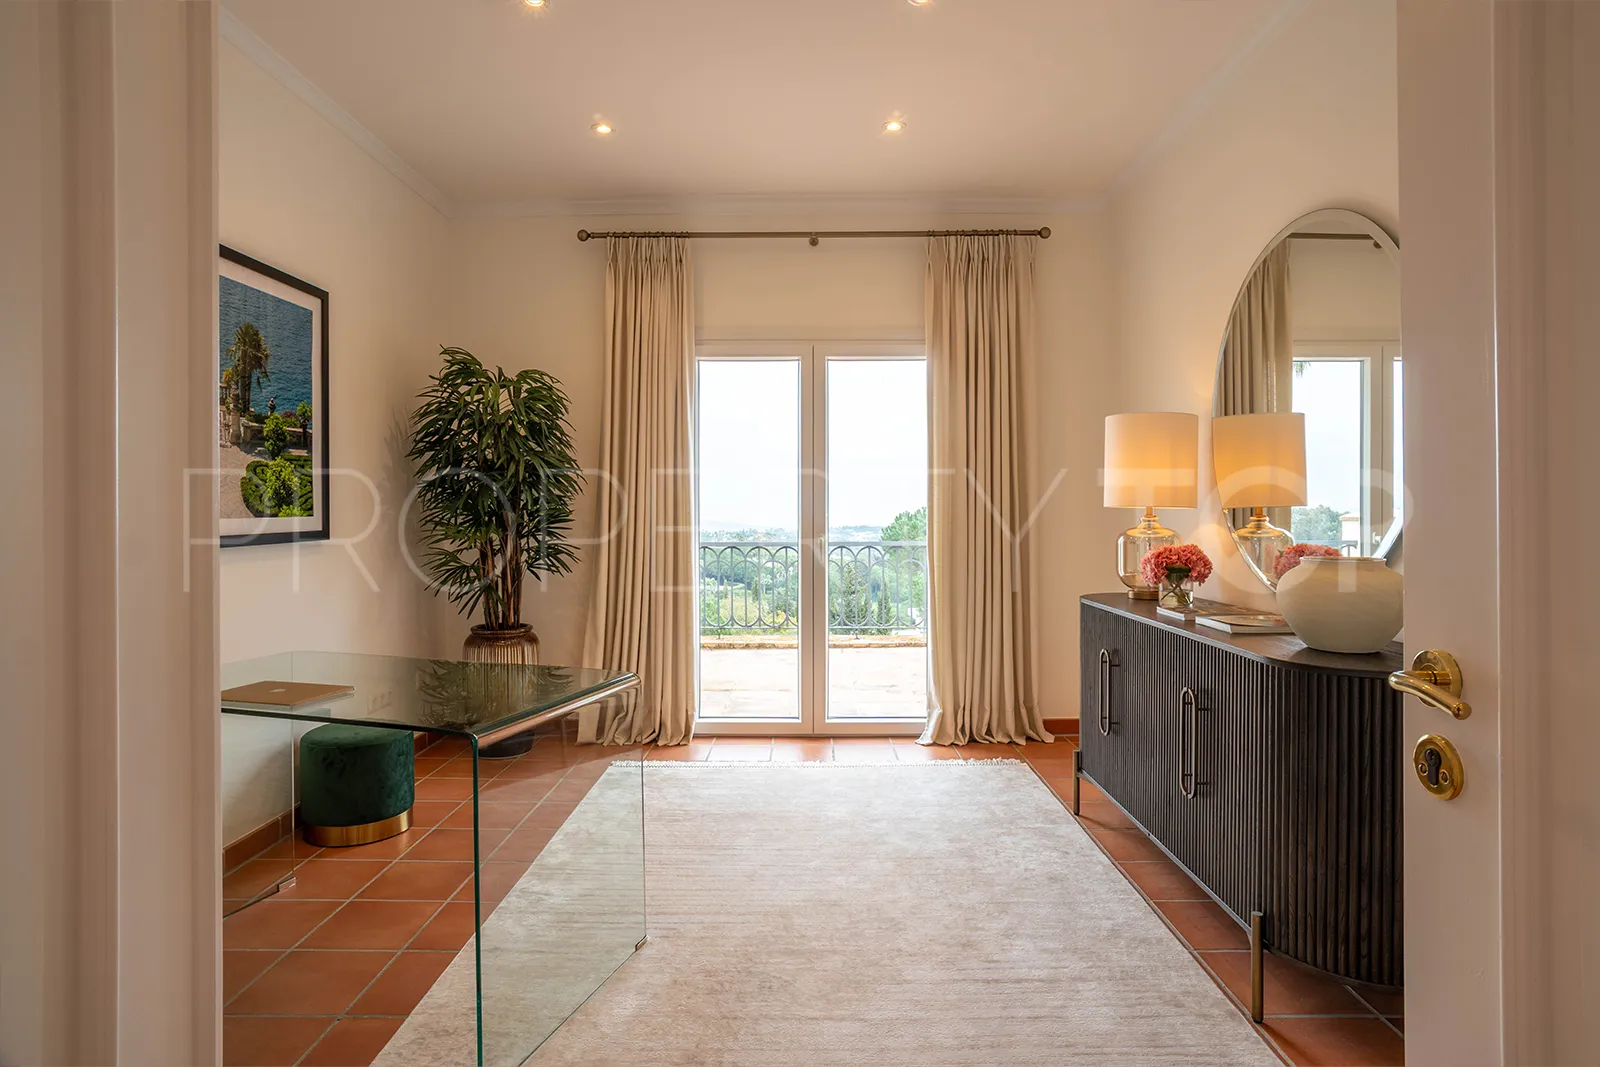
Living Areas: Spacious living room with integrated bar and fireplace; separate TV room; large windows framing spectacular views
Master Suite: En-suite with walk-in dressing room
Additional Rooms: Versatile bedroom/office and separate library (convertible to extra bedroom)
Outdoor Spaces: Private swimming pool, prestigious Bellavista terrace with panoramic views, private courtyard/patio with forest views, mature gardens.
Practical Areas: Laundry room, technical room, gardener’s room, storeroom, temperature-controlled wine room
Security & Access: 24/7 security, alarm system, electric entrance gate
Parking: 2-car garage + dedicated golf cart garage with new Hörmann doors
Other: New windows and doors, high-quality tiles, two fireplaces, built-in wardrobes, expansion potential (a pool house is possible)
| Asking price | 2,980,000 € |
|---|---|
| Built m² | 554 m² |
| Price per m² Built | 5.379 € |
The sale price does not include expenses and taxes. Additional costs for the buyer: registration and notary fees, ITP (Transfer Tax) or in its absence VAT, and AJD (Stamp Duty) on new properties and subject to some requirements to be met. These costs and taxes are different depending on the province / autonomous community where the property is located and even on certain specific aspects of the buyer. All details and information sheet are available upon request from Gisèle André Soto. This information is subject to errors, omissions, modifications, prior sale or withdrawal from the market.
| Floors | 2 |
|---|---|
| Levels | 2 |
| Property type | Villa |
| EPC | In Progress |

Gisèle André Soto Real Estate agents in Sotogrande +34 638 31 42 86

This elegant detached villa occupies a privileged elevated position in the exclusive Sotogrande Alto community, offering some of ...
Disclaimer This is a property advertisement (REF 939-00050P) provided and maintained by Gisèle André Soto, Avda. Sierra Nevada, 21 29691 Manilva Málaga, and does not constitute property particulars. Whilst we require advertisers to act with best practice and provide accurate information, we can only publish advertisements in good faith and have not verified any claims or statements or inspected any of the properties. PropertyTop.com does not own or control and is not responsible for the properties,website content, products or services provided or promoted by third parties and makes no warranties or representations as to the accuracy, completeness, legality, performance or suitability of any of the foregoing. We therefore accept no liability arising from any reliance made by any reader or person to whom this information is made available to.