


4 Bedroom Family Villa in Sotorgande Alto
Near golf, Zona F, Sotogrande, Cadiz province
1,875,000 € Updated 2 months ago
480 m² built, 4 bedrooms, 5 bathrooms, 1.737 m² plot, pool (private), garden (private), garage (private)
For sale chalet with 4 bedrooms in Zona F
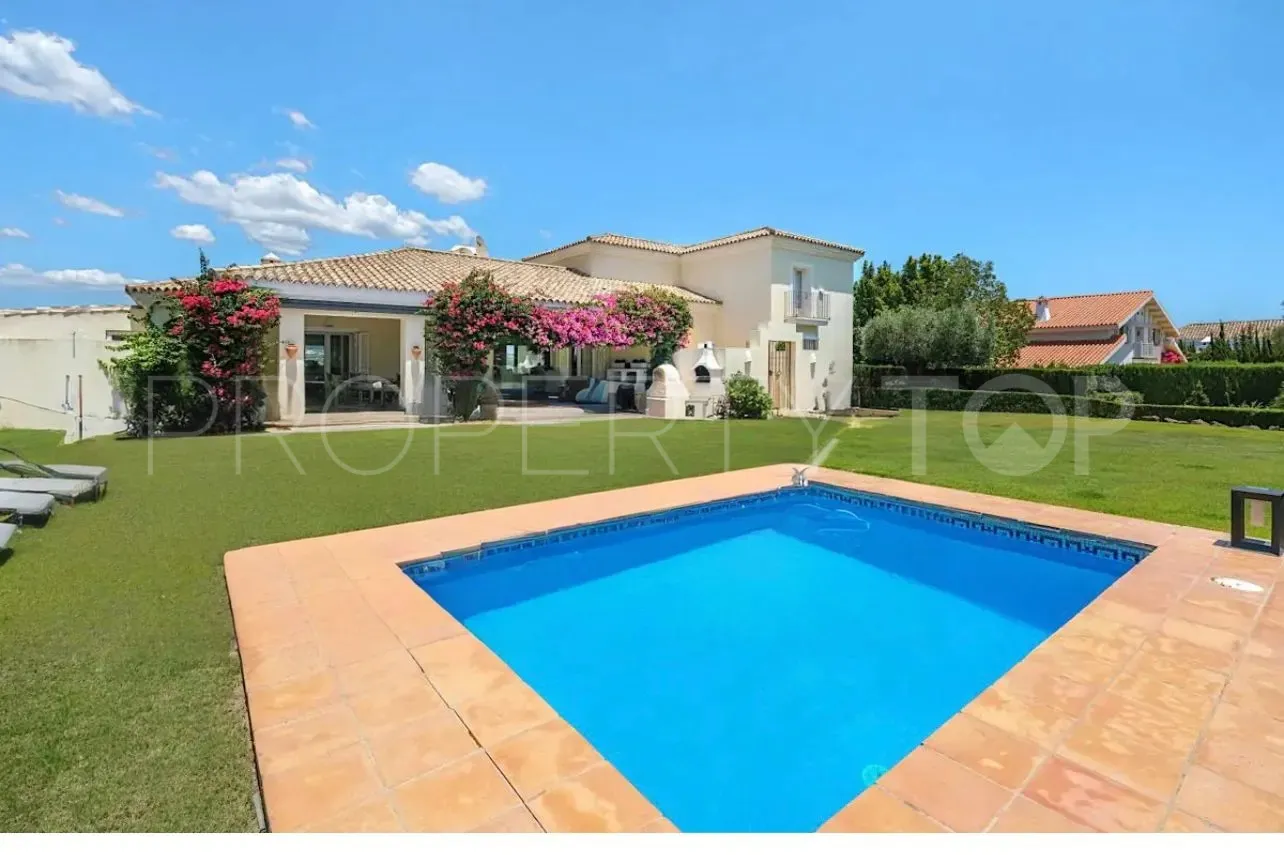
Welcome to this exquisite 4-bedroom, 5-bathroom family villa, spread across three levels and featuring luxurious living spaces and exceptional amenities. Nestled in a peaceful location, this villa blends comfort, functionality, and style to create an ideal home.
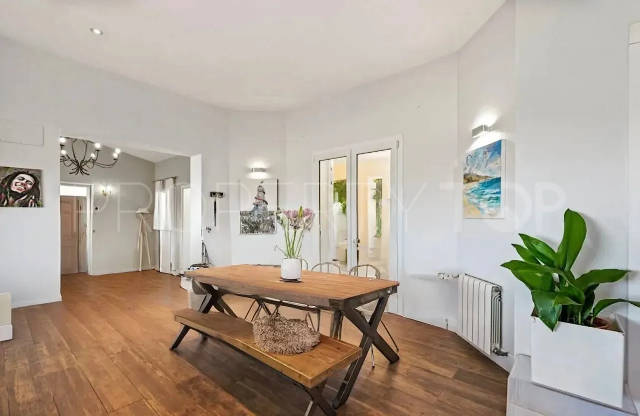
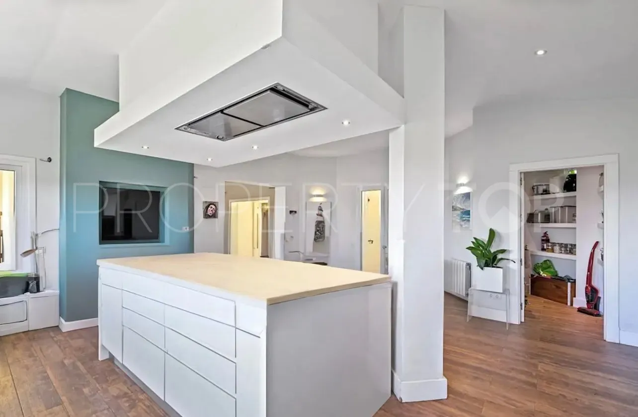
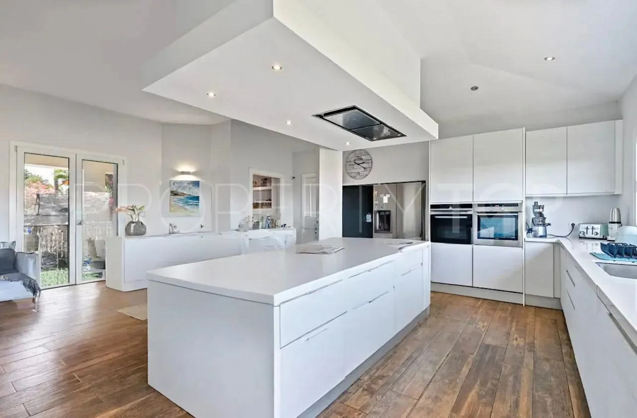
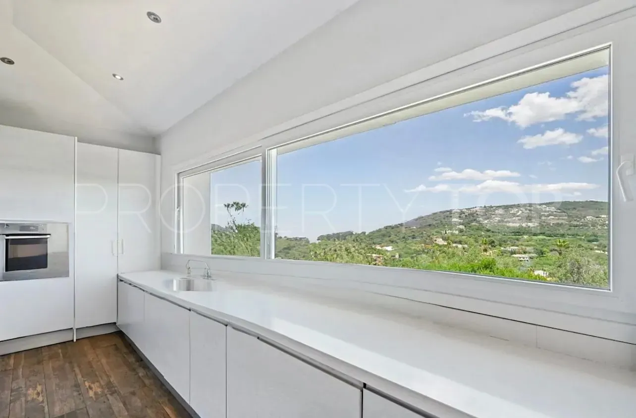
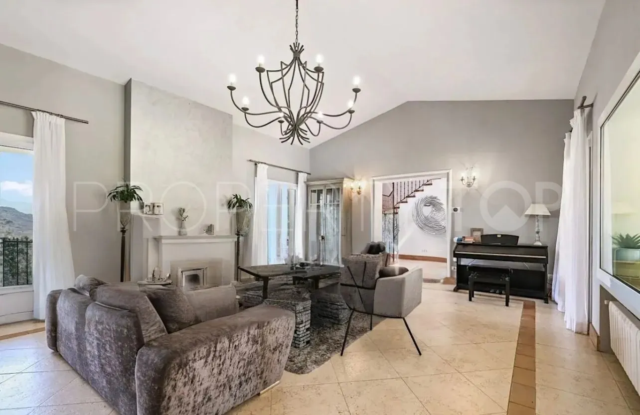
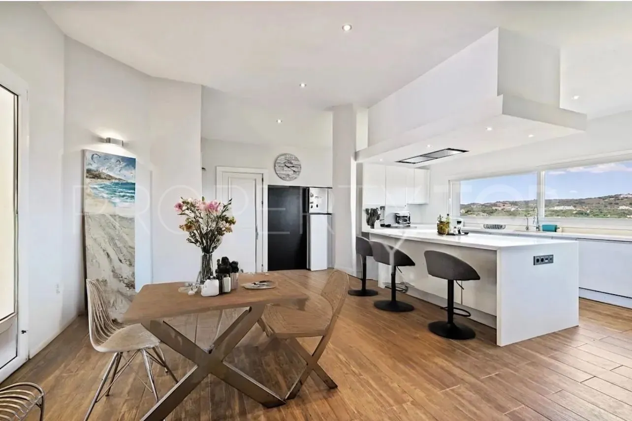
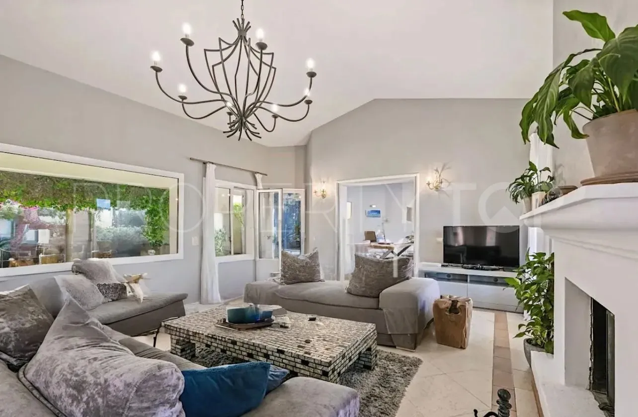
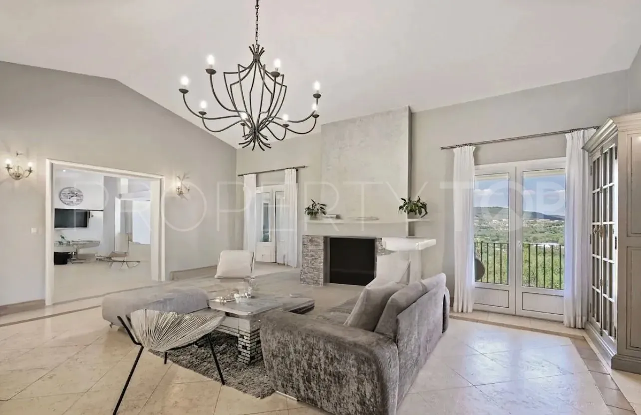
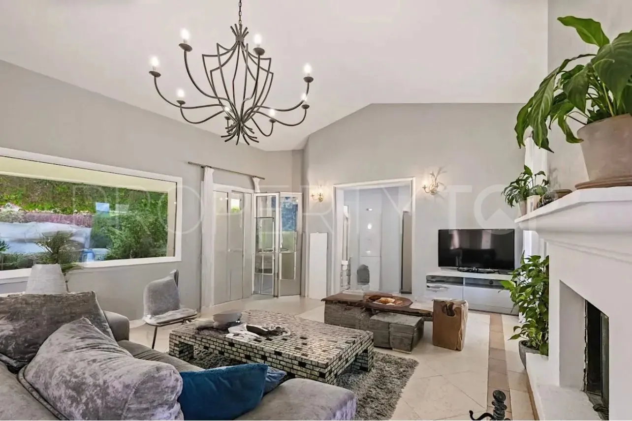
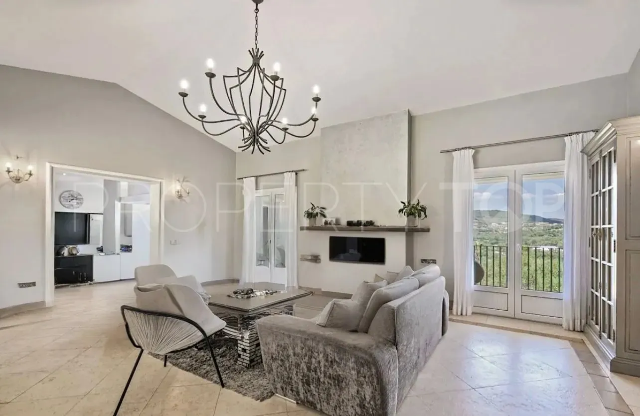
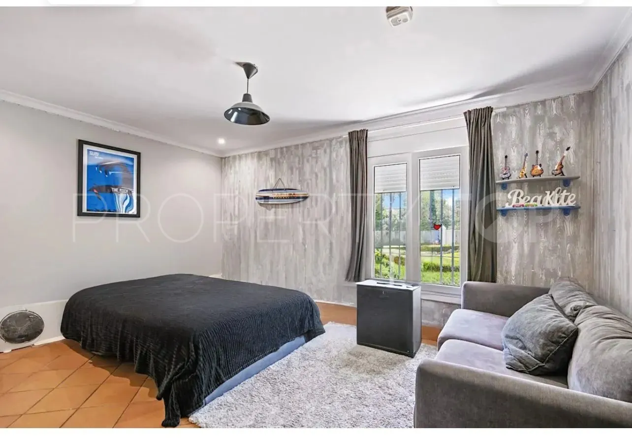
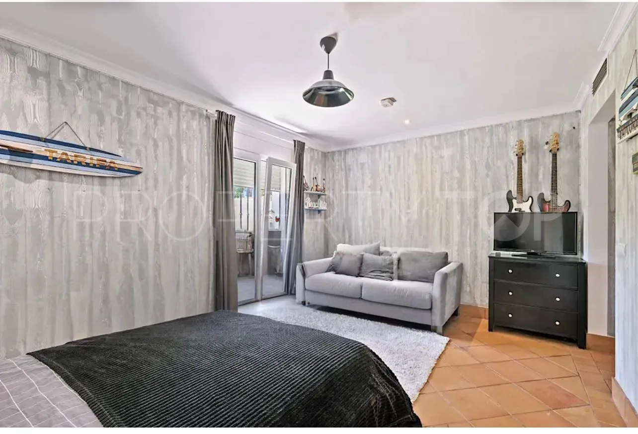
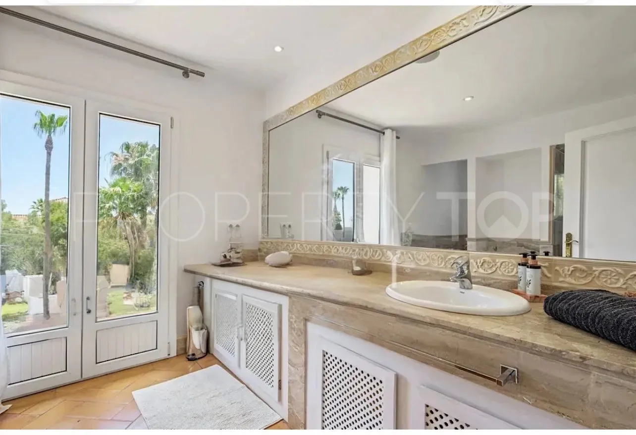
The ground level offers two generously sized ensuite bedrooms, each designed with privacy and serenity in mind, making them perfect for family members or guests. The living room is a true sanctuary, with expansive windows that showcase panoramic views of the surrounding natural beauty. Adjacent to the living area is an open-concept kitchen, thoughtfully crafted with modern appliances, ample storage, and a chic island. This kitchen is a dream for culinary enthusiasts, offering a seamless flow for both cooking and entertaining.
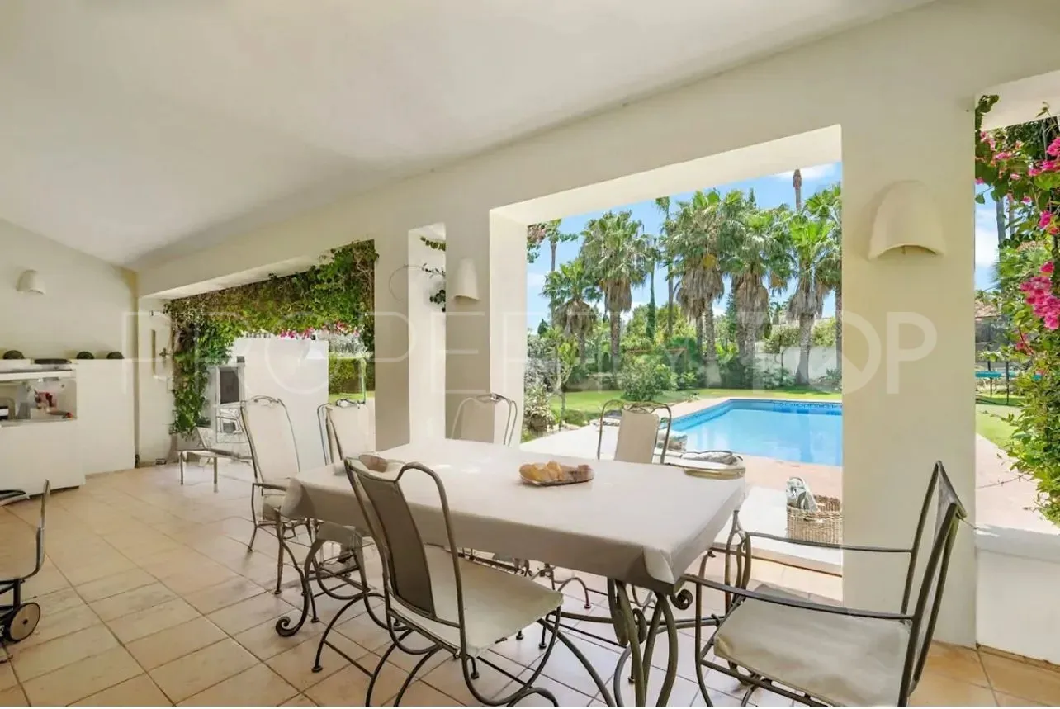
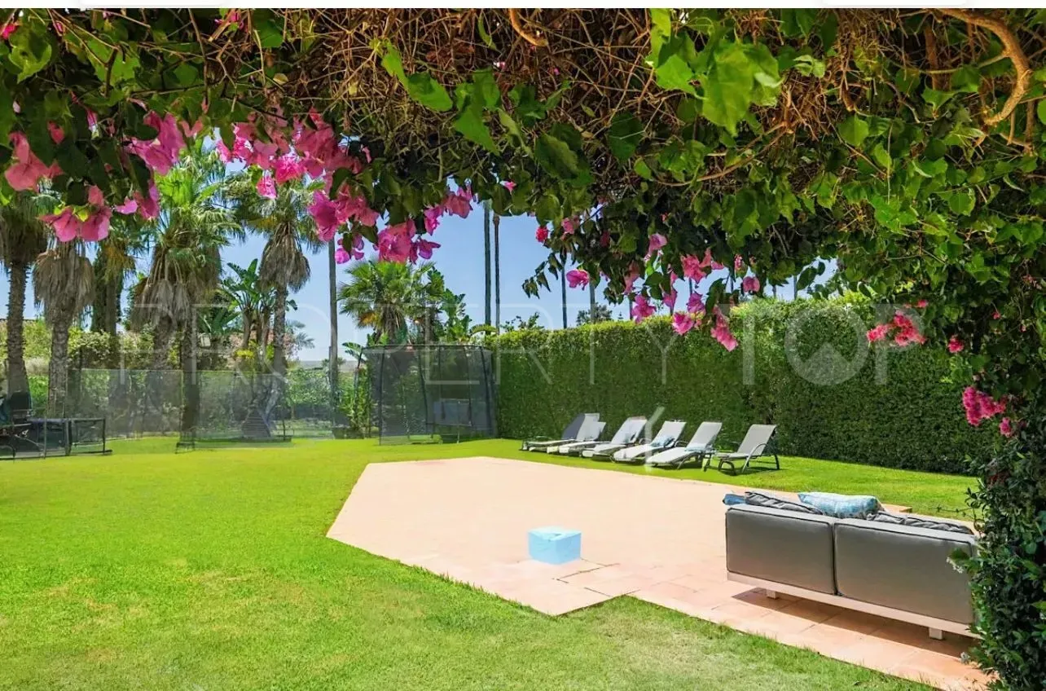
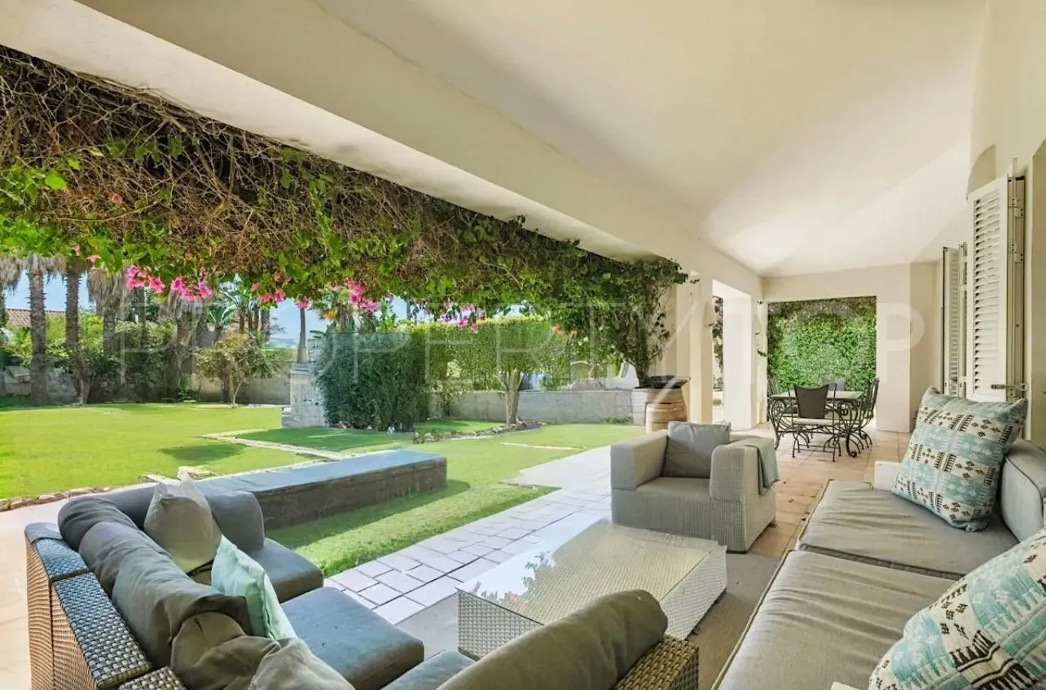
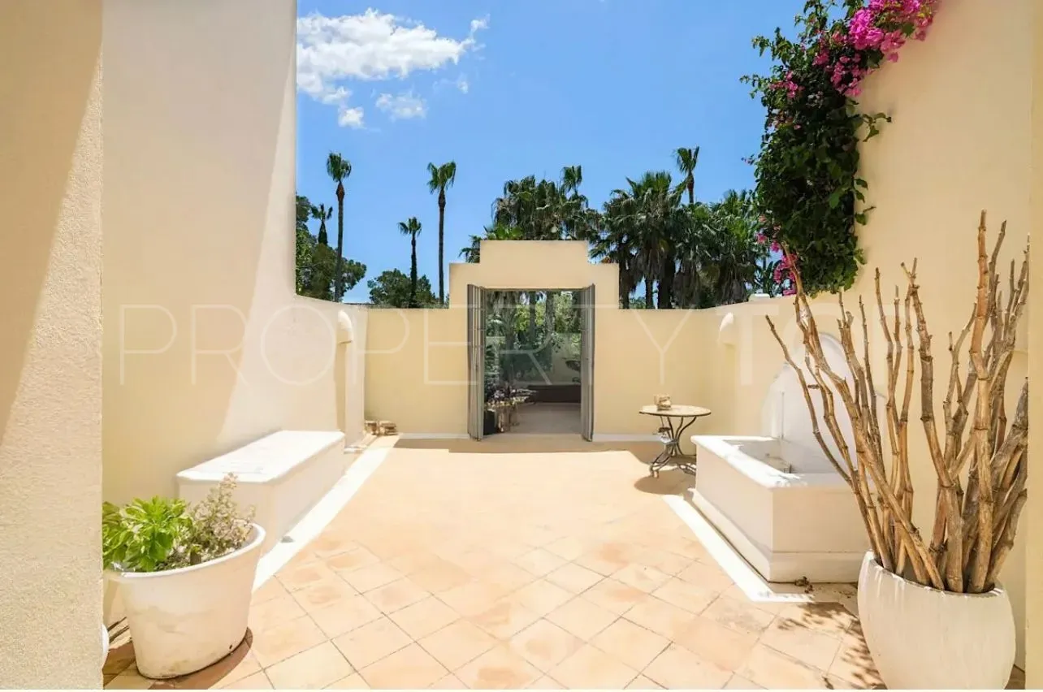
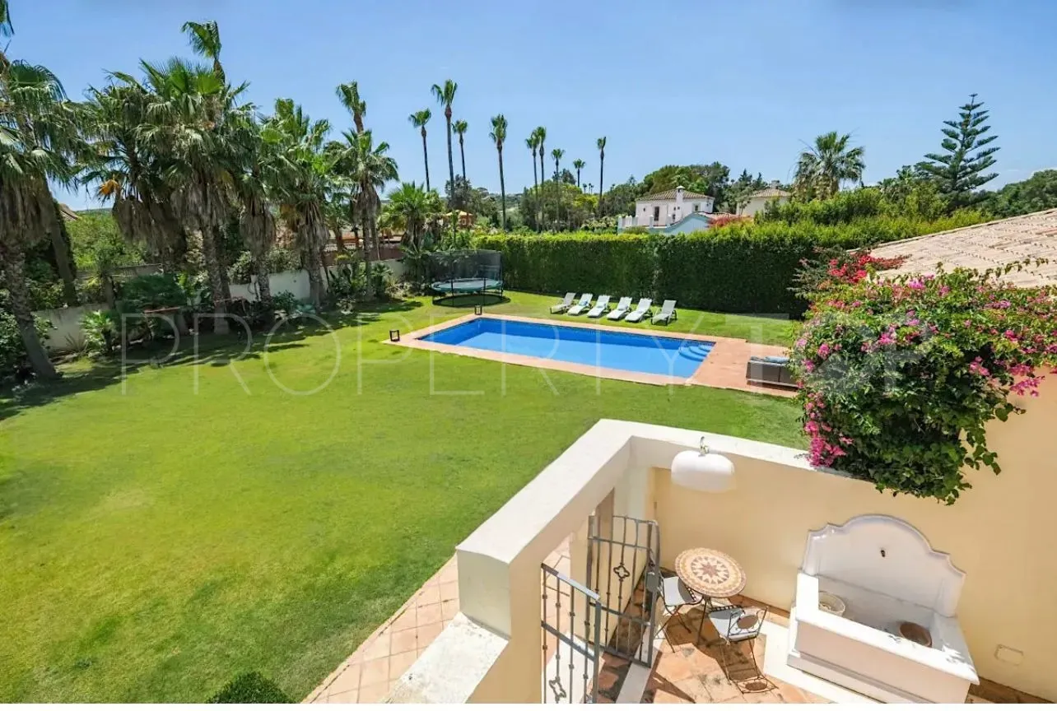
A key highlight of the ground floor is the easy access to the garden-covered terrace and pool area, creating a perfect transition between indoor and outdoor living. The terrace is ideal for alfresco dining and lounging, complete with comfortable seating and a dining table that overlooks the beautifully landscaped garden. For those who love to entertain, a pizza oven and barbecue enhance the space, offering the perfect setup for memorable gatherings with family and friends.
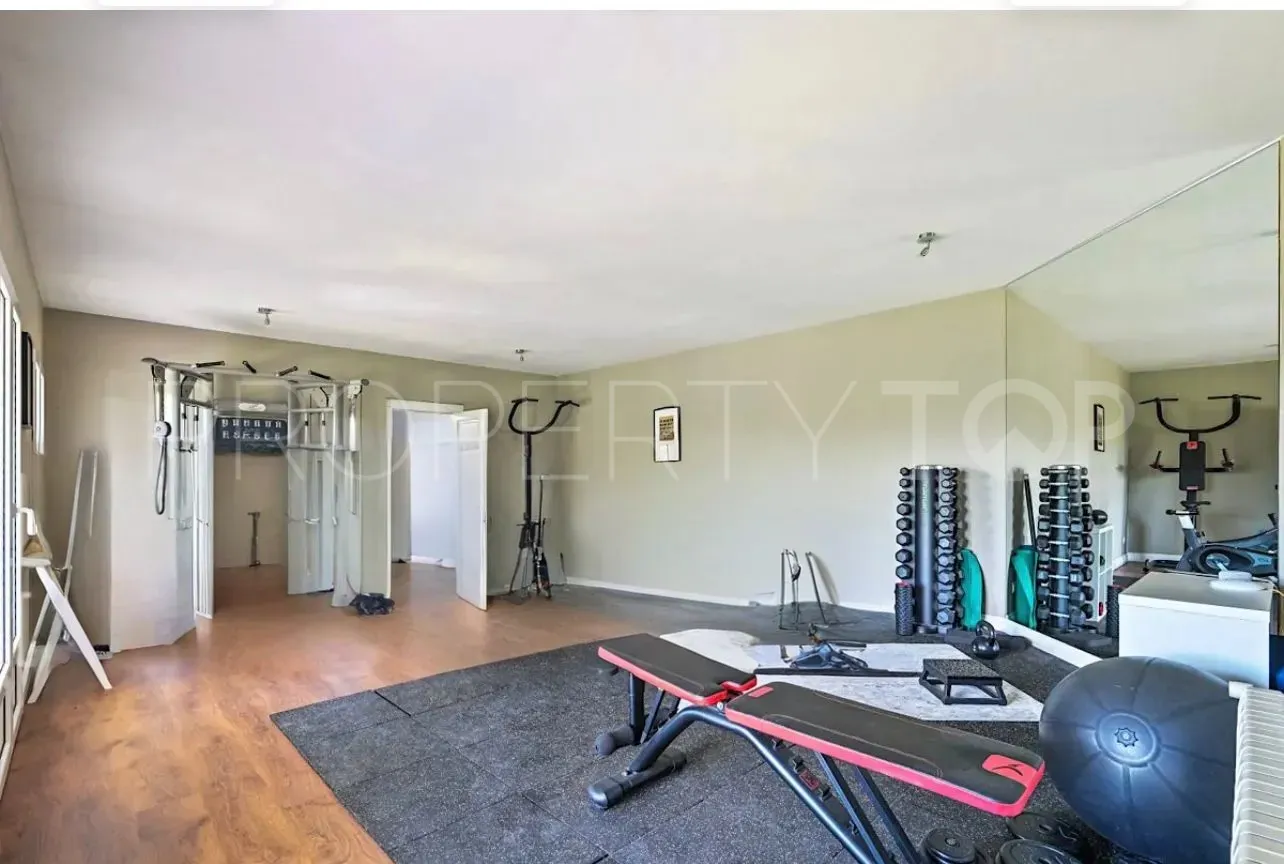
On the lower level, you’ll find a fully equipped gym, allowing you to maintain an active lifestyle without leaving home. There’s also an ensuite bedroom on this floor, which could serve as a private guest retreat or be adapted for use as an office or hobby room. Additionally, a cozy snug area provides a comfortable space to unwind, enjoy movie nights, or spend quality time with loved ones.
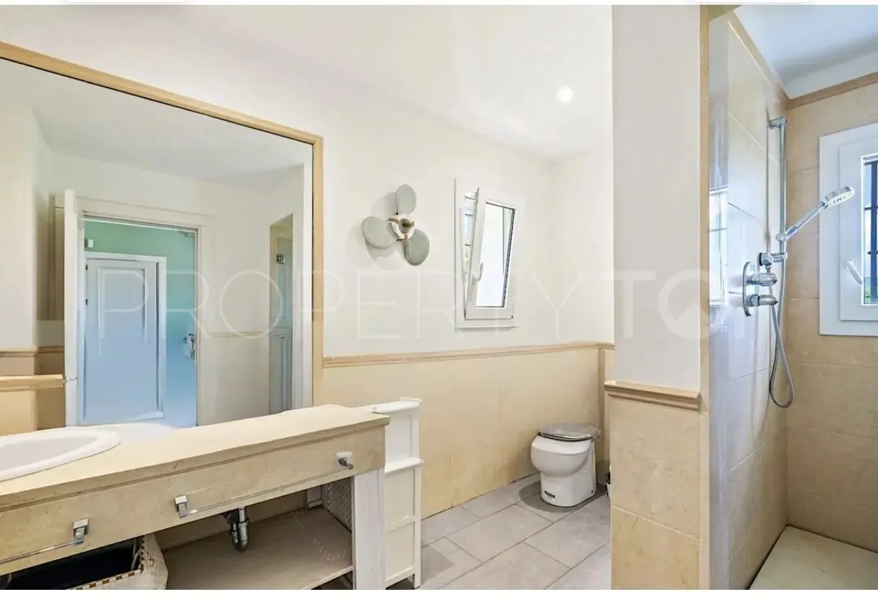
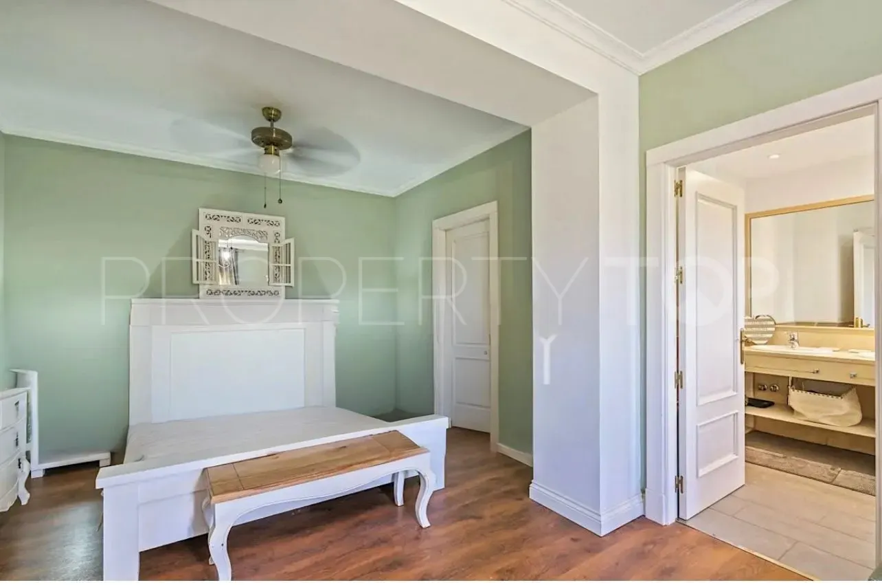
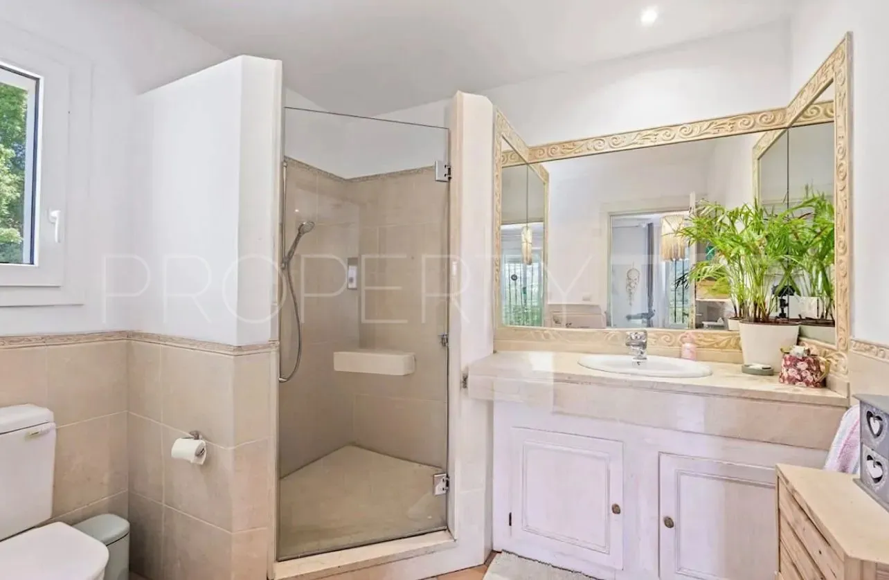
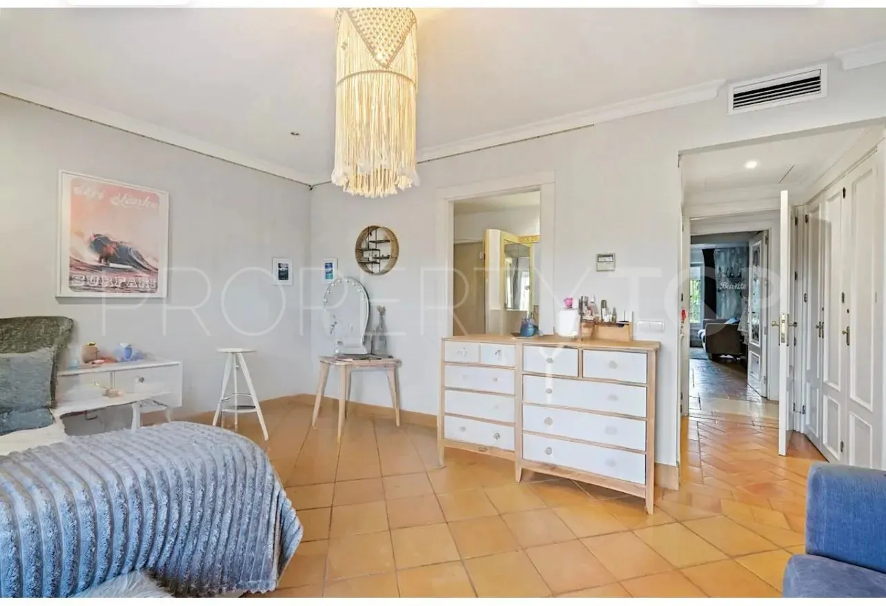
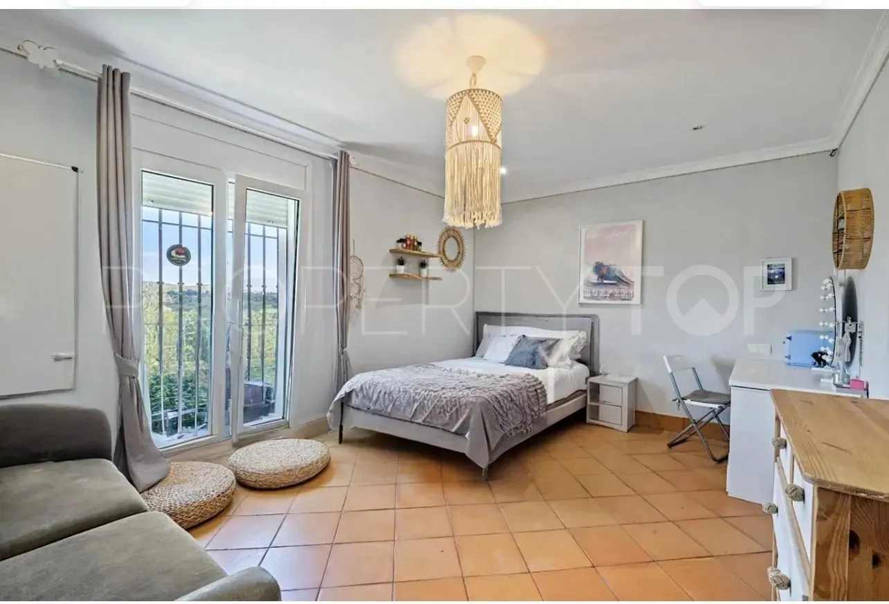
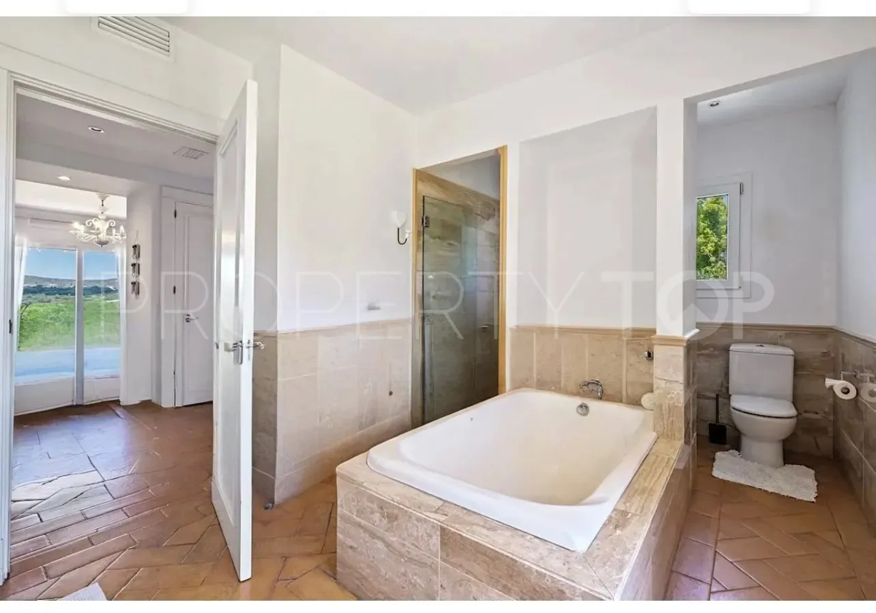
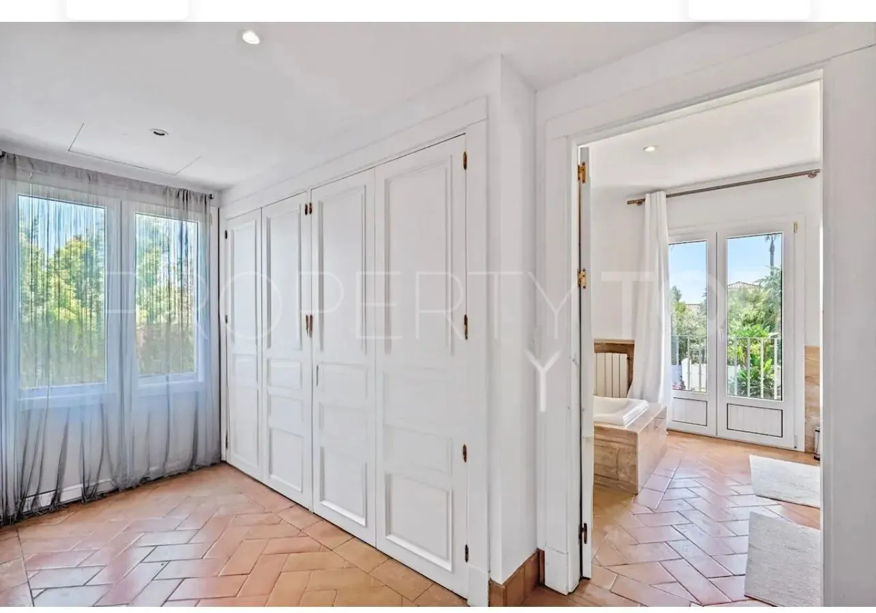
The upper level is dedicated to the expansive master bedroom suite, which offers both luxury and tranquility. The suite features an ensuite bathroom and large windows that fill the space with natural light, creating a peaceful retreat with stunning views.
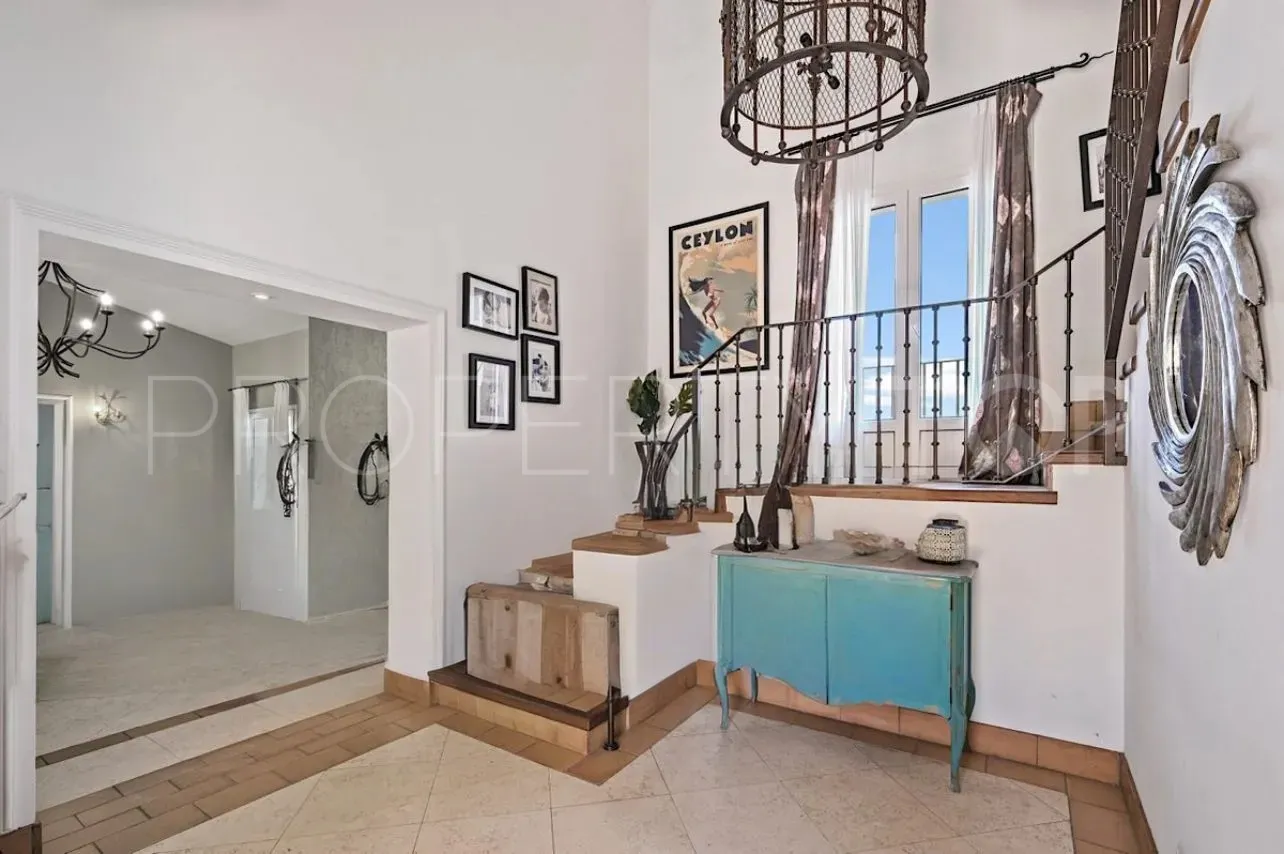
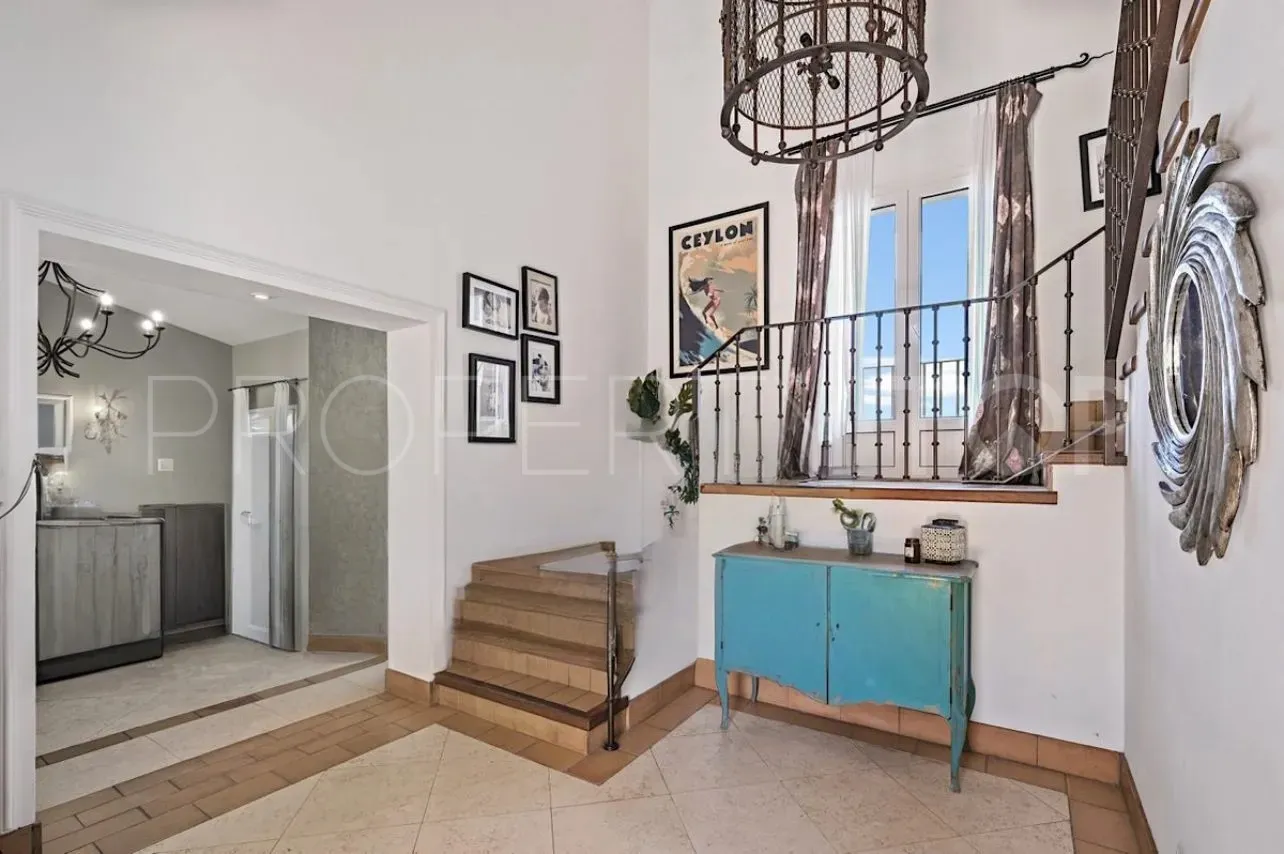
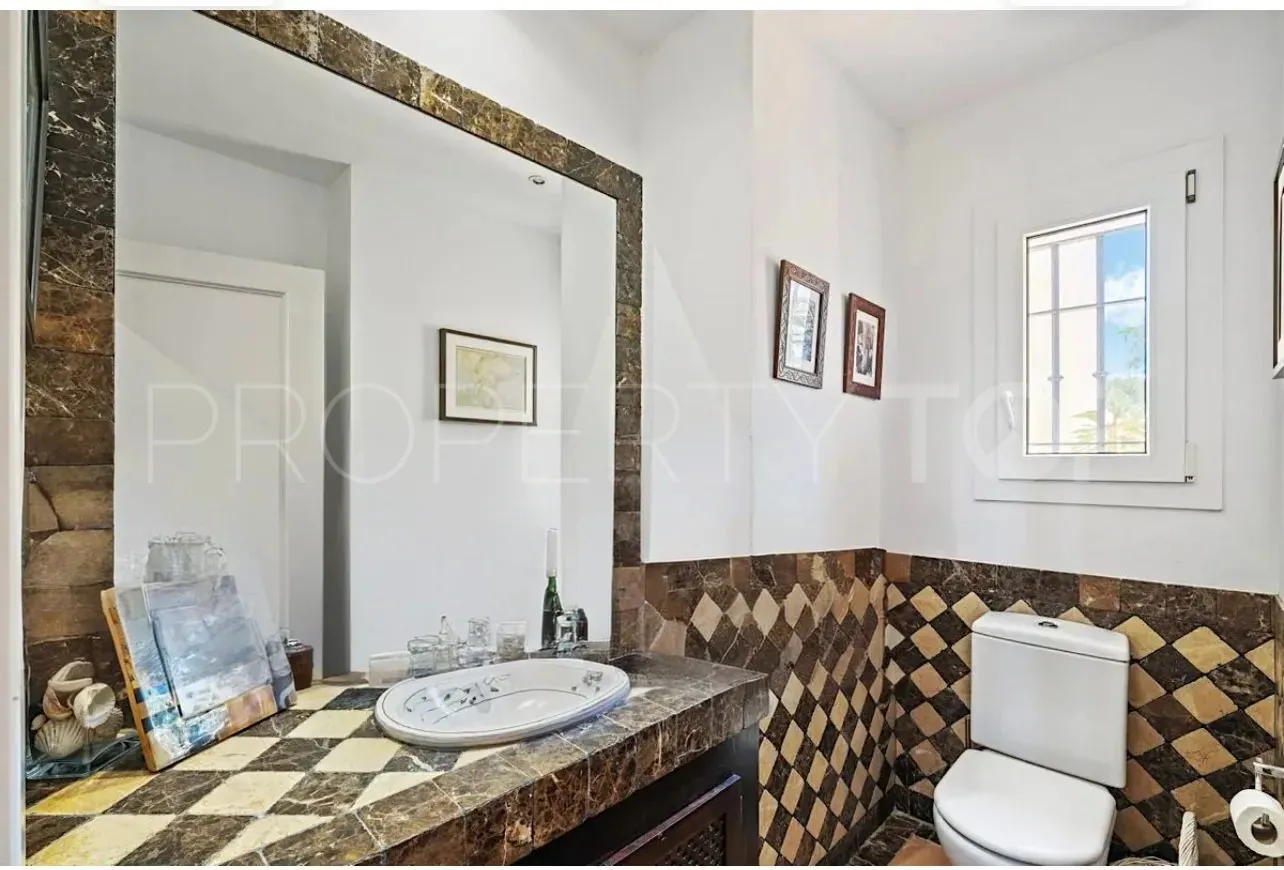
Throughout the villa, attention to detail is evident in the high-end finishes, premium fixtures, and sleek modern design. The well-thought-out layout ensures a smooth flow between the various living areas, making this home perfect for families seeking both sophistication and comfort.
Whether you’re lounging by the pool, hosting guests, or retreating to one of the villa’s private sanctuaries, this 4-bedroom, 5-bathroom family villa offers the ultimate in contemporary, luxurious living.
Property Details
- VVSA1005
- Chalet
- 4 Bedrooms
- 5 Bathrooms
- 480 m² Built
- 1.737 m² Plot
- Pool (Private)
- Garden (Private)
- Garage (Private)
- Air conditioning
- Balcony
- Close to golf
- Close to port
- Close to restaurants
- Close to schools
- Dining room
- Fireplace
- Fully fitted kitchen
- Fully furnished
- Garden view
- Good condition
- Guest room
- Guest toilet
- Gym
- Internet - Wi-Fi
- Jacuzzi
- Laundry room
- Living room
- Office room
- Panoramic view
- Pool view
- Storage room
Price, costs & taxes
| Asking price | 1,875,000 € |
|---|---|
| Built m² | 480 m² |
| Price per m² Built | 3.906 € |
The sale price does not include expenses and taxes. Additional costs for the buyer: registration and notary fees, ITP (Transfer Tax) or in its absence VAT, and AJD (Stamp Duty) on new properties and subject to some requirements to be met. These costs and taxes are different depending on the province / autonomous community where the property is located and even on certain specific aspects of the buyer. All details and information sheet are available upon request from SurdelSur Properties. This information is subject to errors, omissions, modifications, prior sale or withdrawal from the market.
About the building
| Property type | Chalet |
|---|---|
| EPC | In Progress |
Listing agent

SurdelSur Properties Real Estate agents in Sotogrande +34 626 80 95 10
Location
- Zona F
- Sotogrande
- Cadiz province

Disclaimer This is a property advertisement (REF VVSA1005) provided and maintained by SurdelSur Properties, Torreguadiaro, Sotogrande Cádiz, and does not constitute property particulars. Whilst we require advertisers to act with best practice and provide accurate information, we can only publish advertisements in good faith and have not verified any claims or statements or inspected any of the properties. PropertyTop.com does not own or control and is not responsible for the properties,website content, products or services provided or promoted by third parties and makes no warranties or representations as to the accuracy, completeness, legality, performance or suitability of any of the foregoing. We therefore accept no liability arising from any reliance made by any reader or person to whom this information is made available to.