


Charming, traditional Mediterranean-style luxury villa in Sotogrande
Sotogrande, Cadiz province
4,000,000 € Updated 3 days ago
288 m² built, 5 bedrooms, 3 bathrooms, pool (private), garden (private), garage (carport)
Sotogrande villa for sale
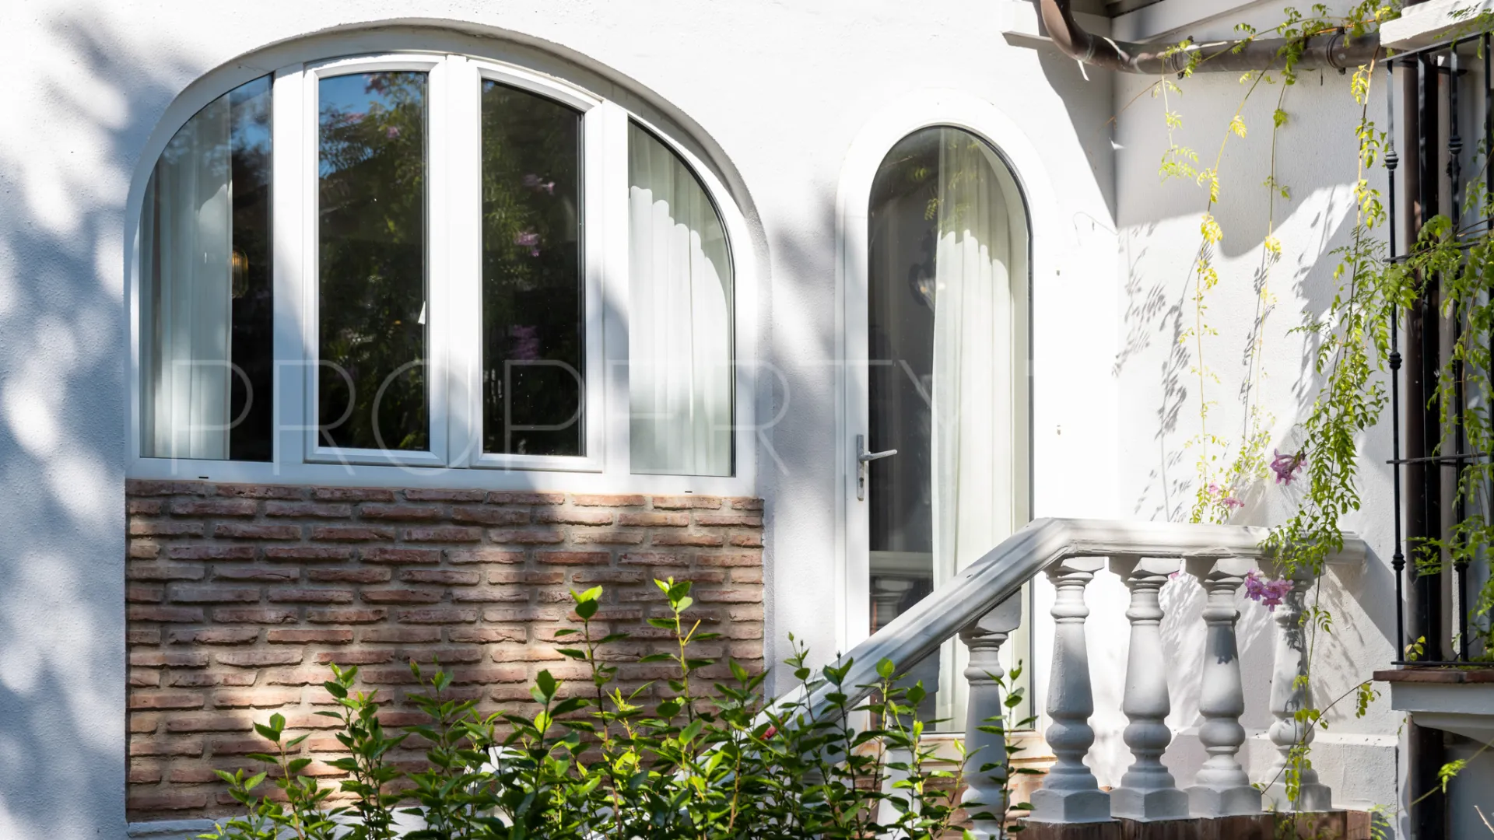
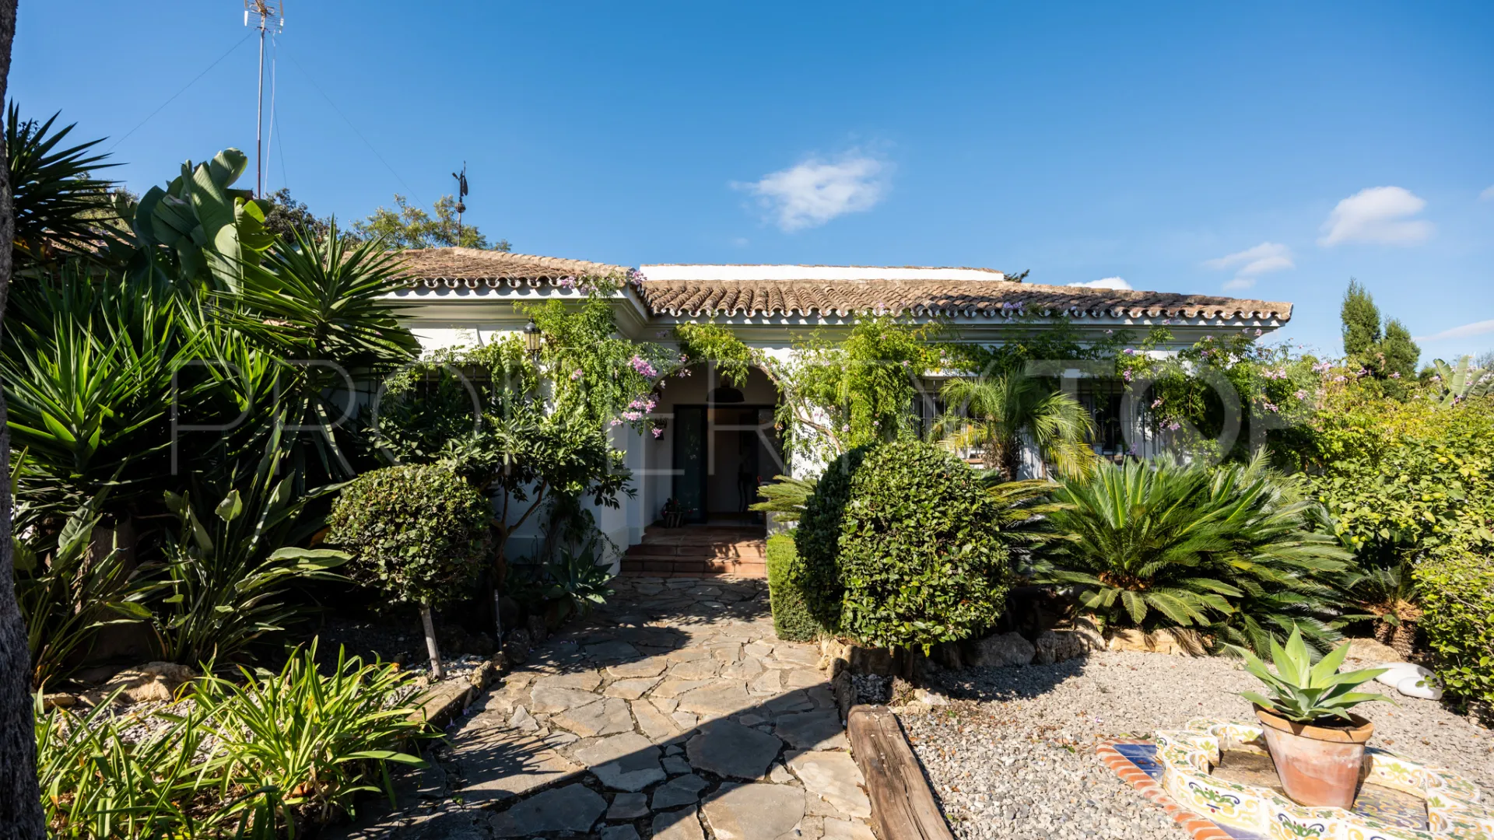
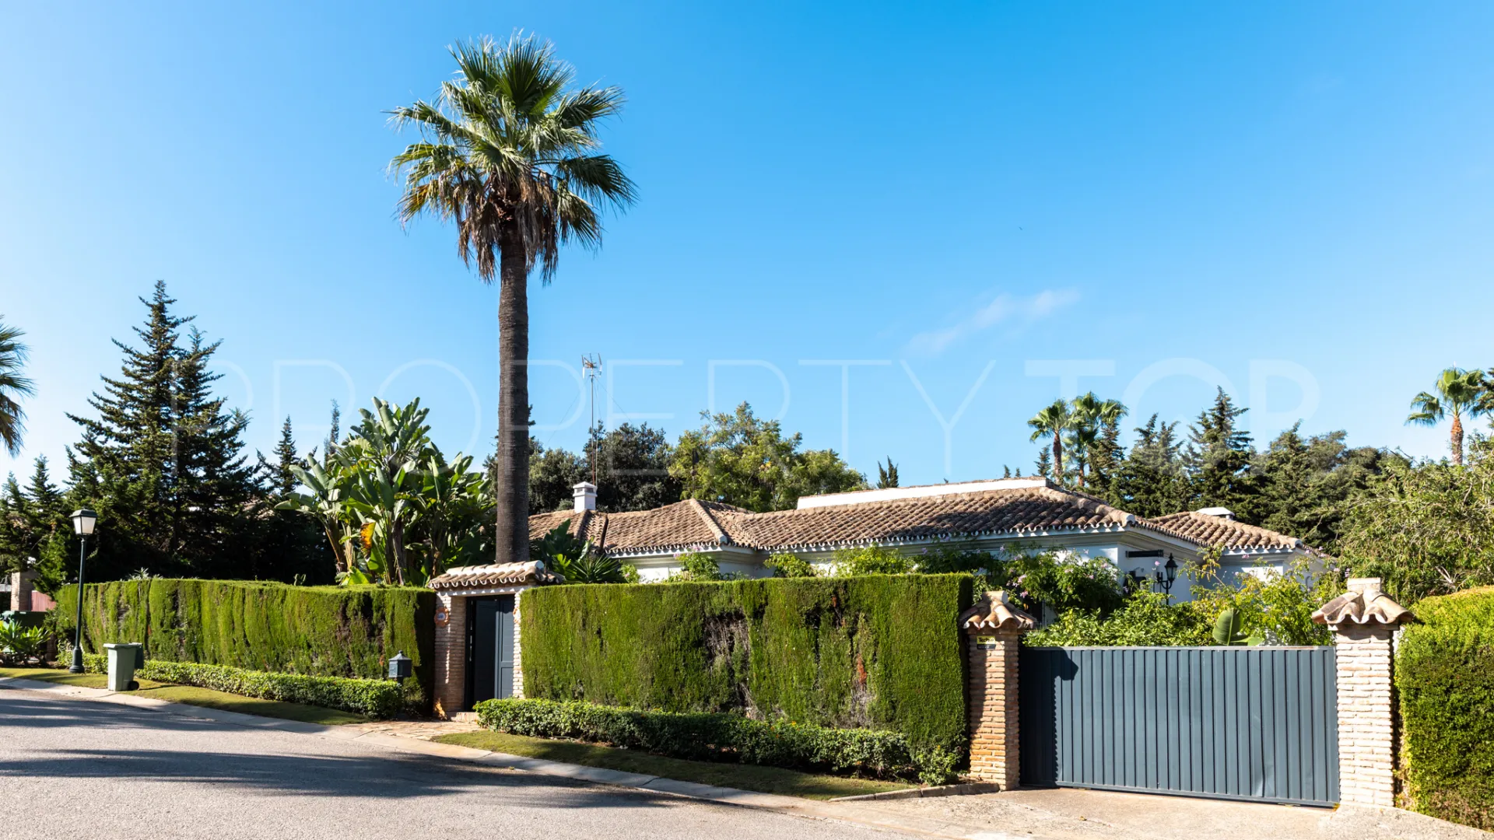
Charming, traditional Mediterranean-style luxury villa in Sotogrande. Located in the exclusive Zone B of Sotogrande, on the seaside, it enjoys a privileged position just a few minutes’ drive from the beach, the Marina and yatching port, prestigious local golf courses, and the Sotogrande International School.
The property is situated in an exceptionally quiet residential setting, surrounded by detached villas and mature gardens, offering privacy and serenity while remaining conveniently close to all essential amenities.
The well-known Galerías Paniagua and Plaza Blanca Sotogrande are just a 12-minute walk away, while the commercial hub of Pueblo Nuevo—featuring a wide range of supermarkets, shops, and services—is a 5-minute drive.
A home with personality, warmth, and charm.
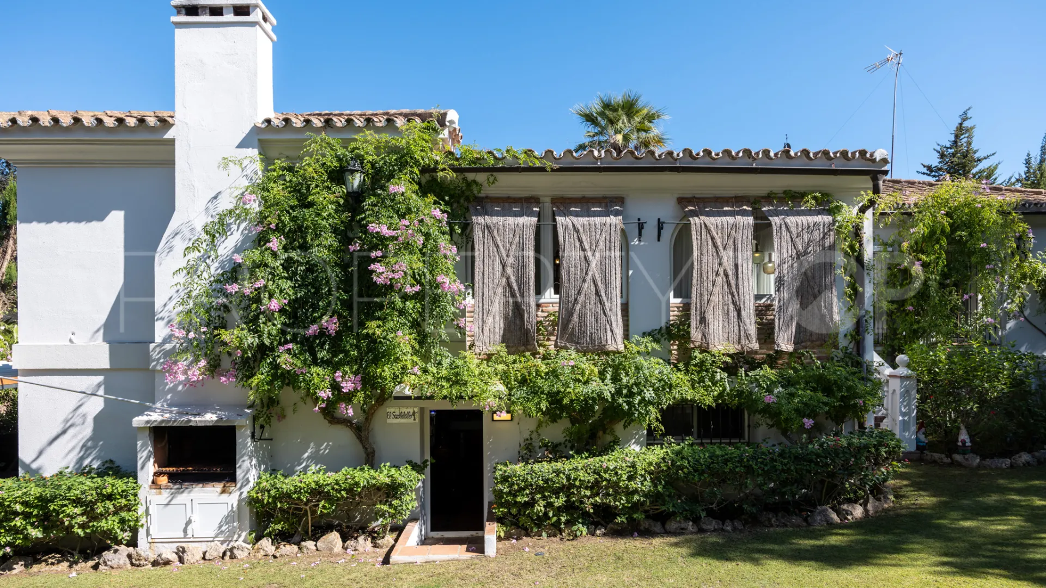
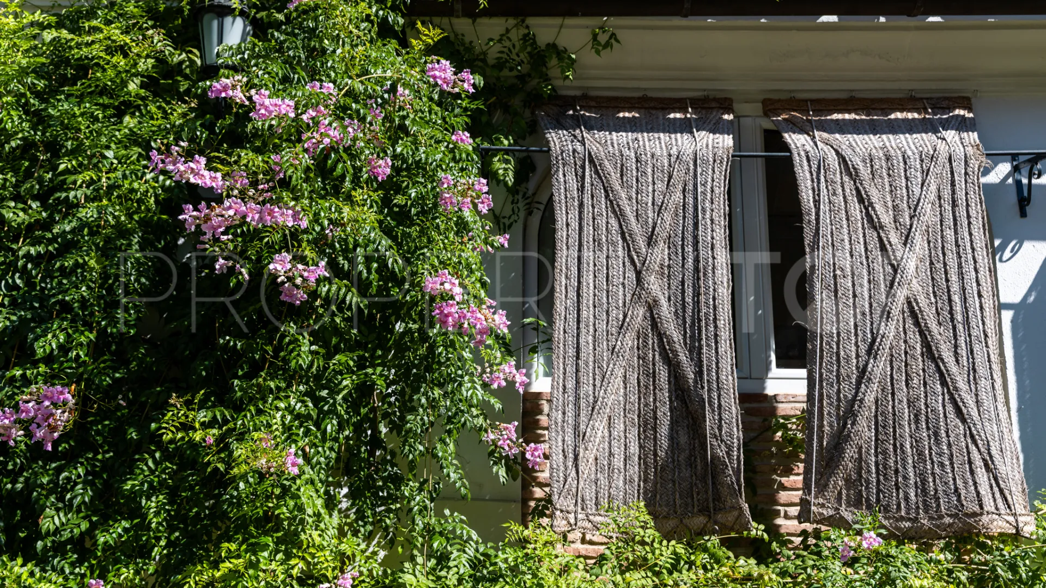
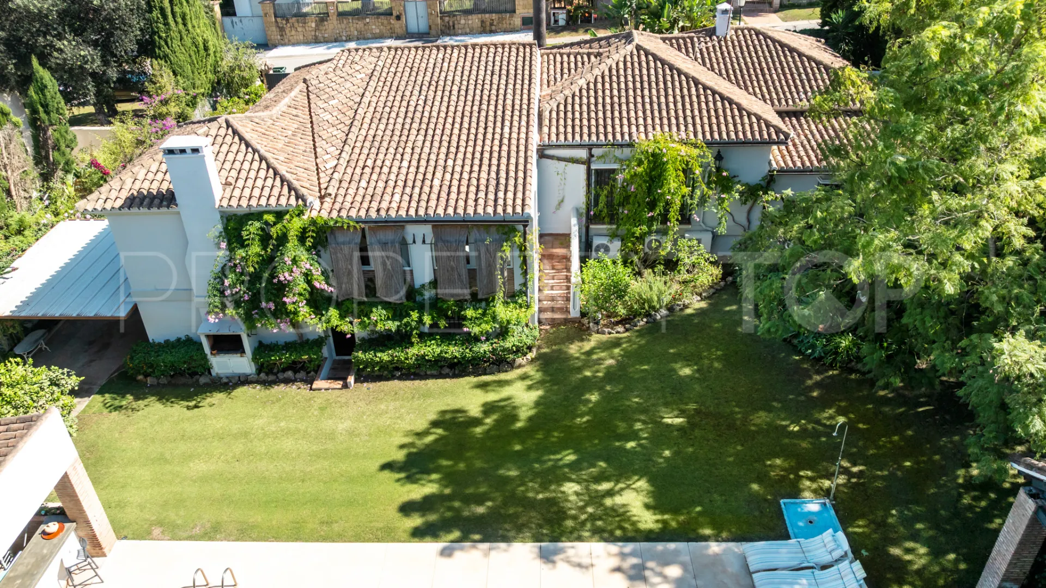
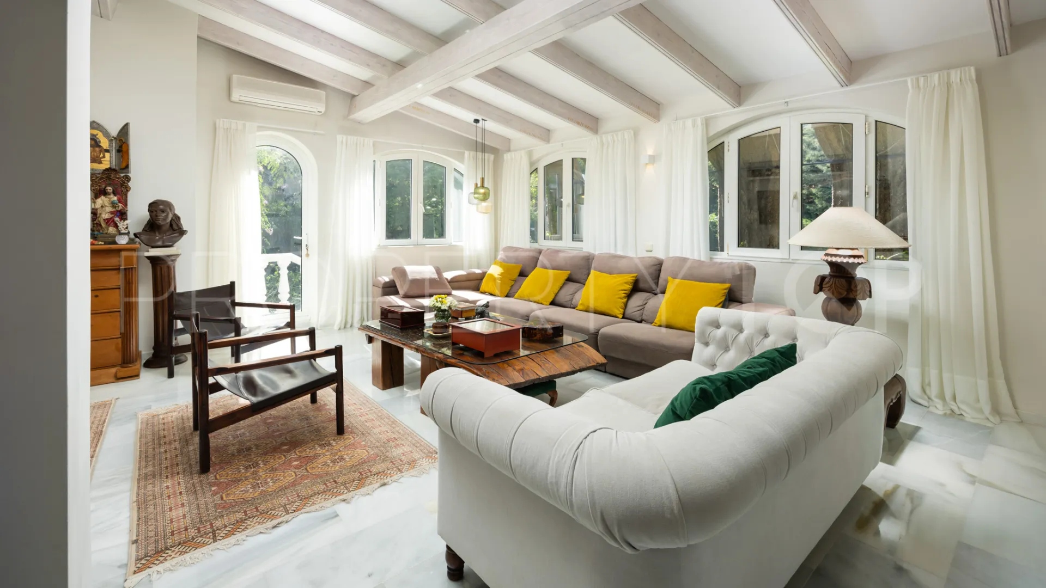
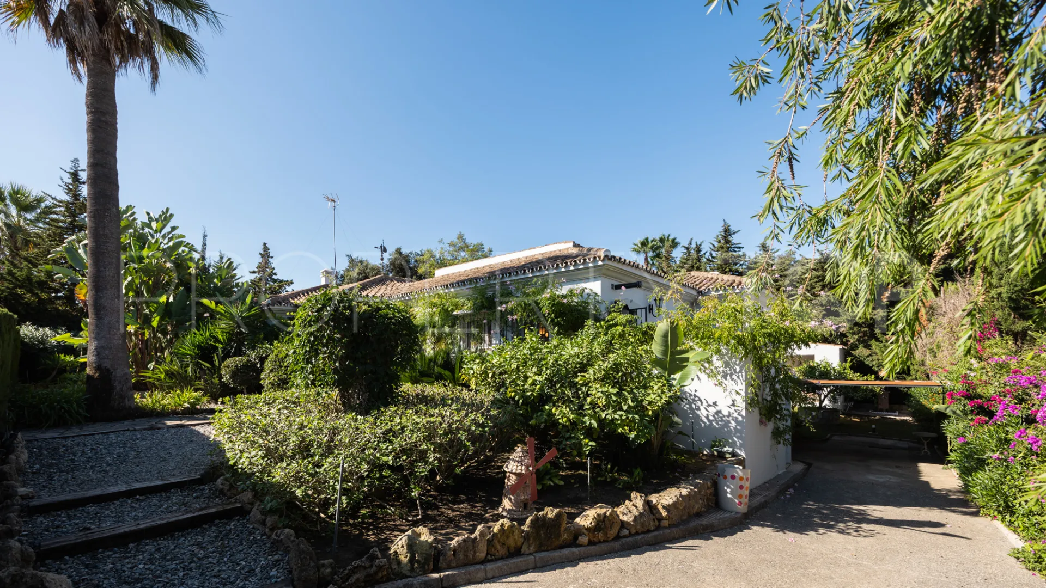
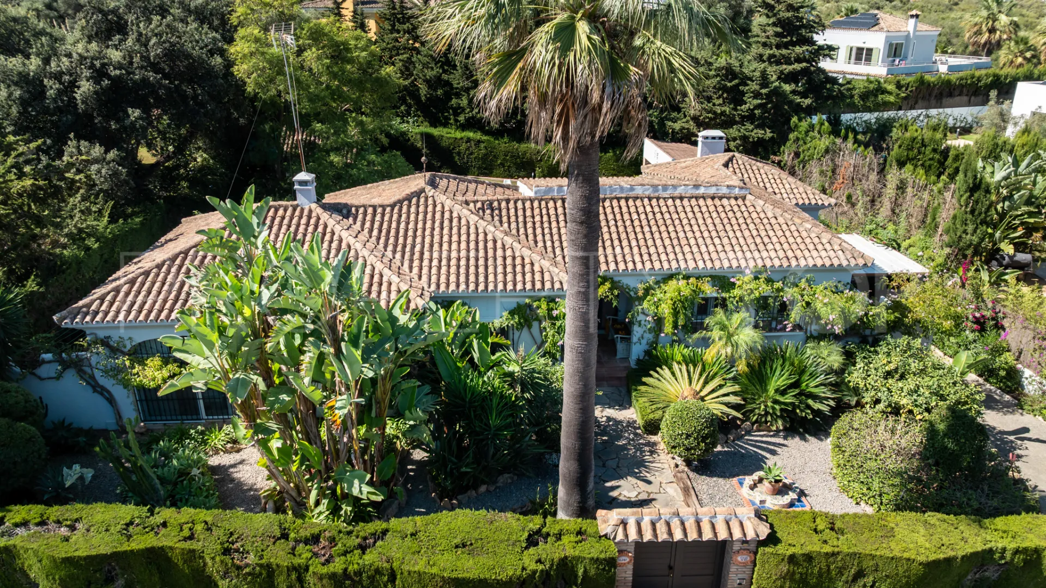
Villa Aljavi is an inviting property designed in an elegant, contemporary rustic style. Recently renovated, it achieves a perfect harmony between tradition and modernity. The living spaces evoke a true sense of home, fostering a warm, relaxed atmosphere that flows seamlessly from the interior to the magnificent garden.
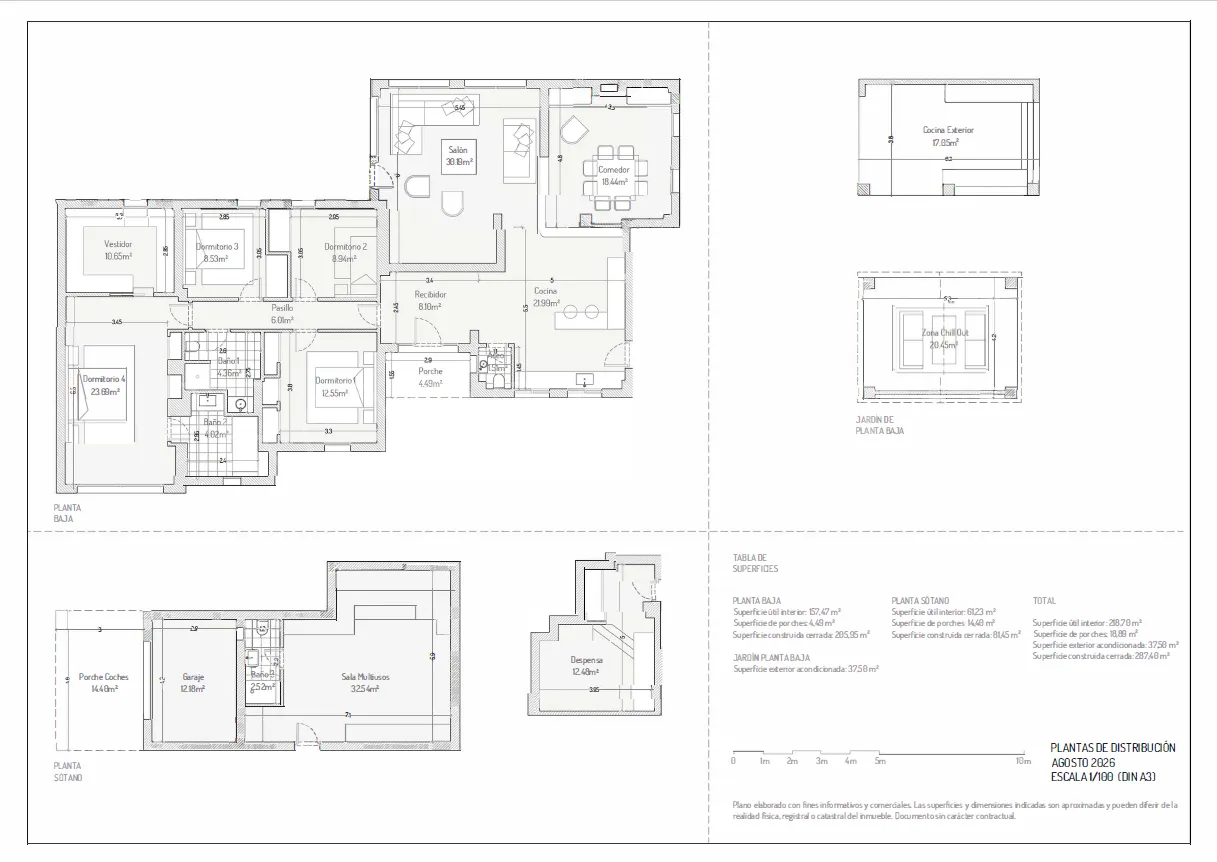
The villa is laid out over 2 levels—a main floor and a semi-basement—designed for comfort and functionality.
MAIN FLOOR
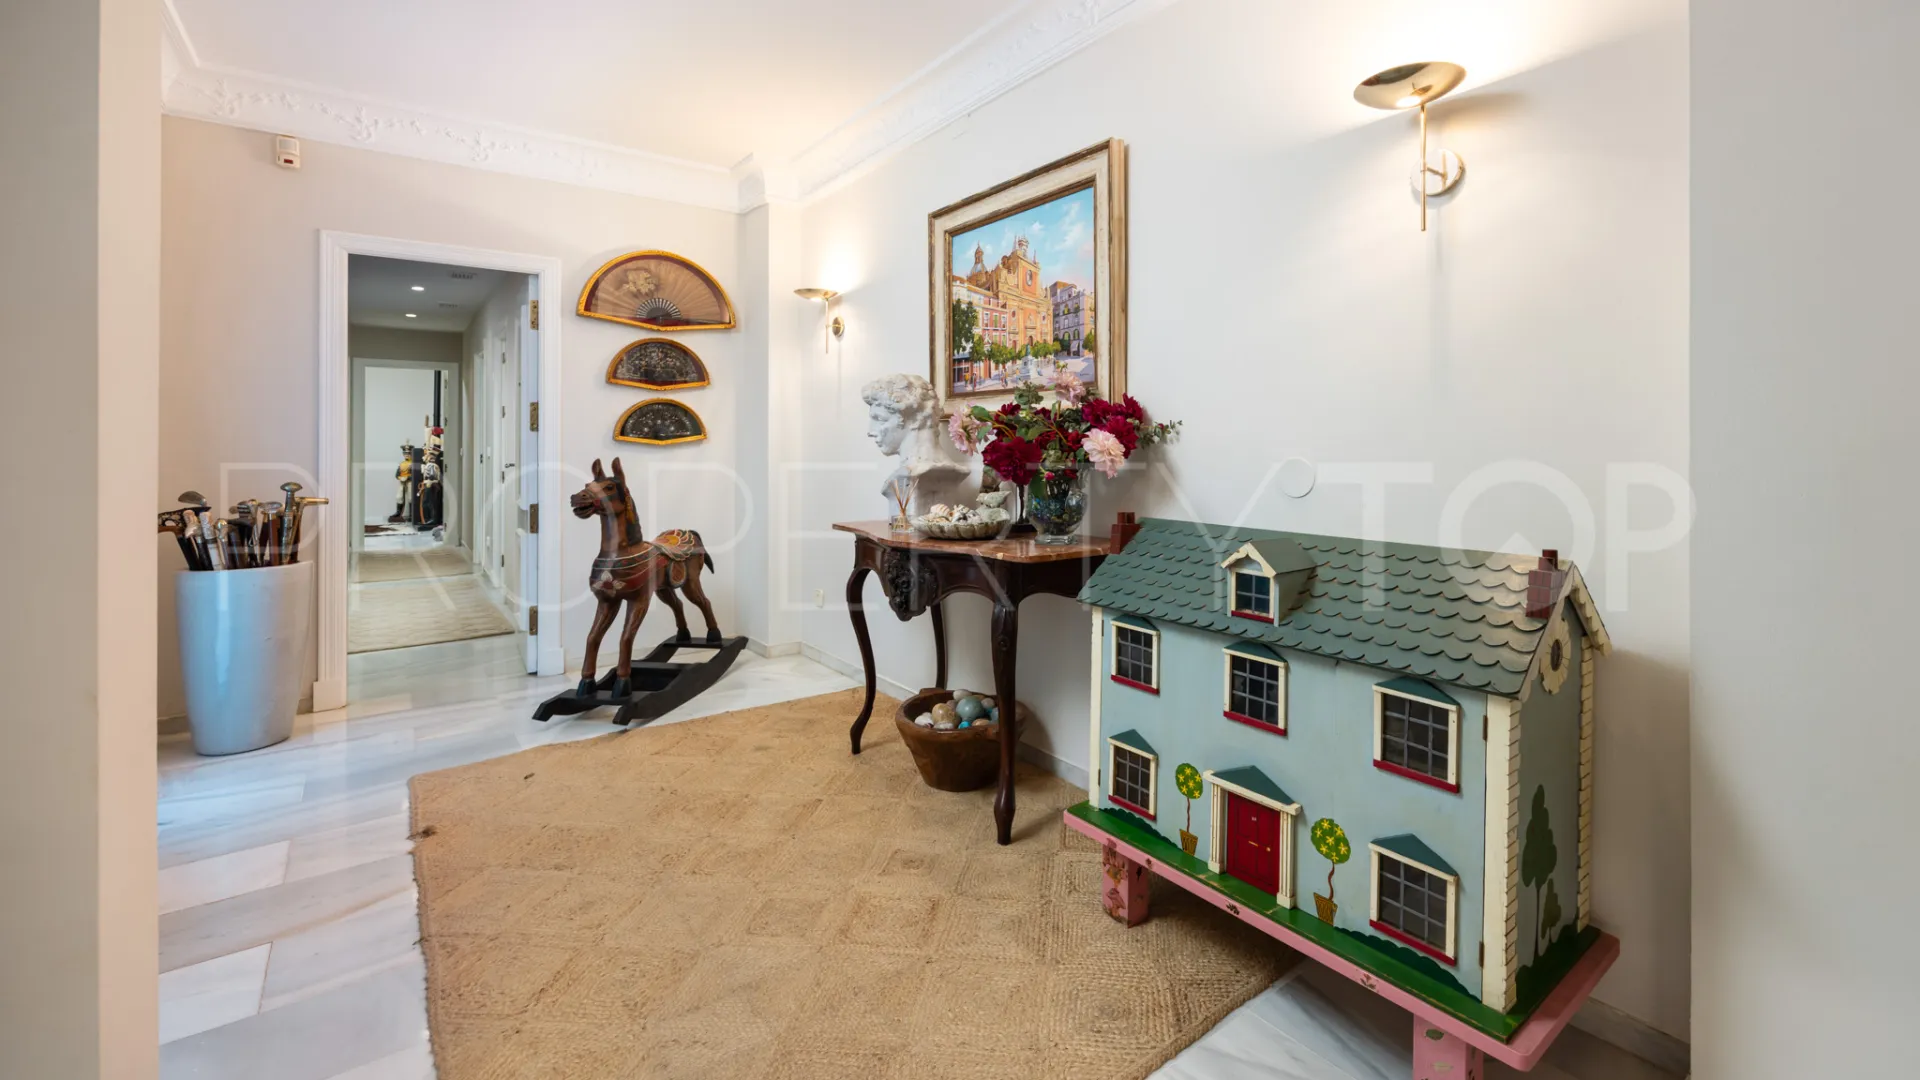
A welcoming entrance hall serves as the focal point, organizing the home into 2 distinct areas: the living and social spaces to the right, and the private bedroom quarters to the left.
Living Area and Kitchen
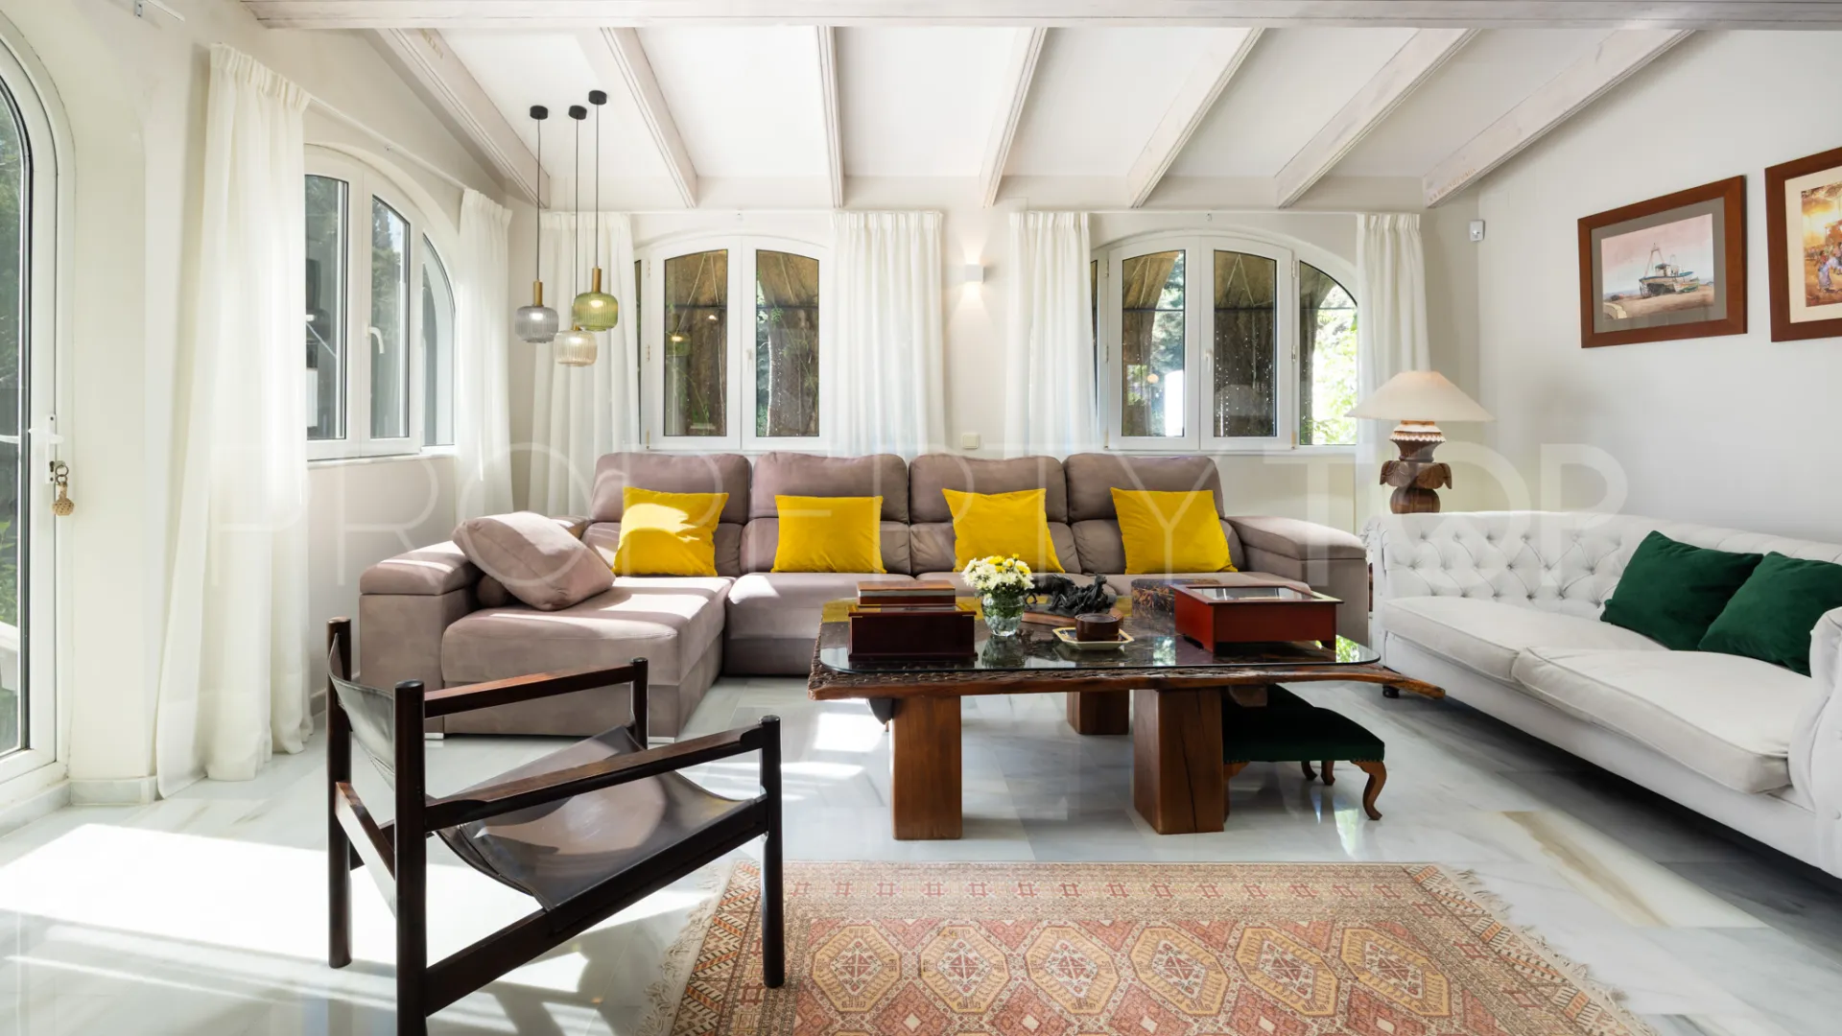
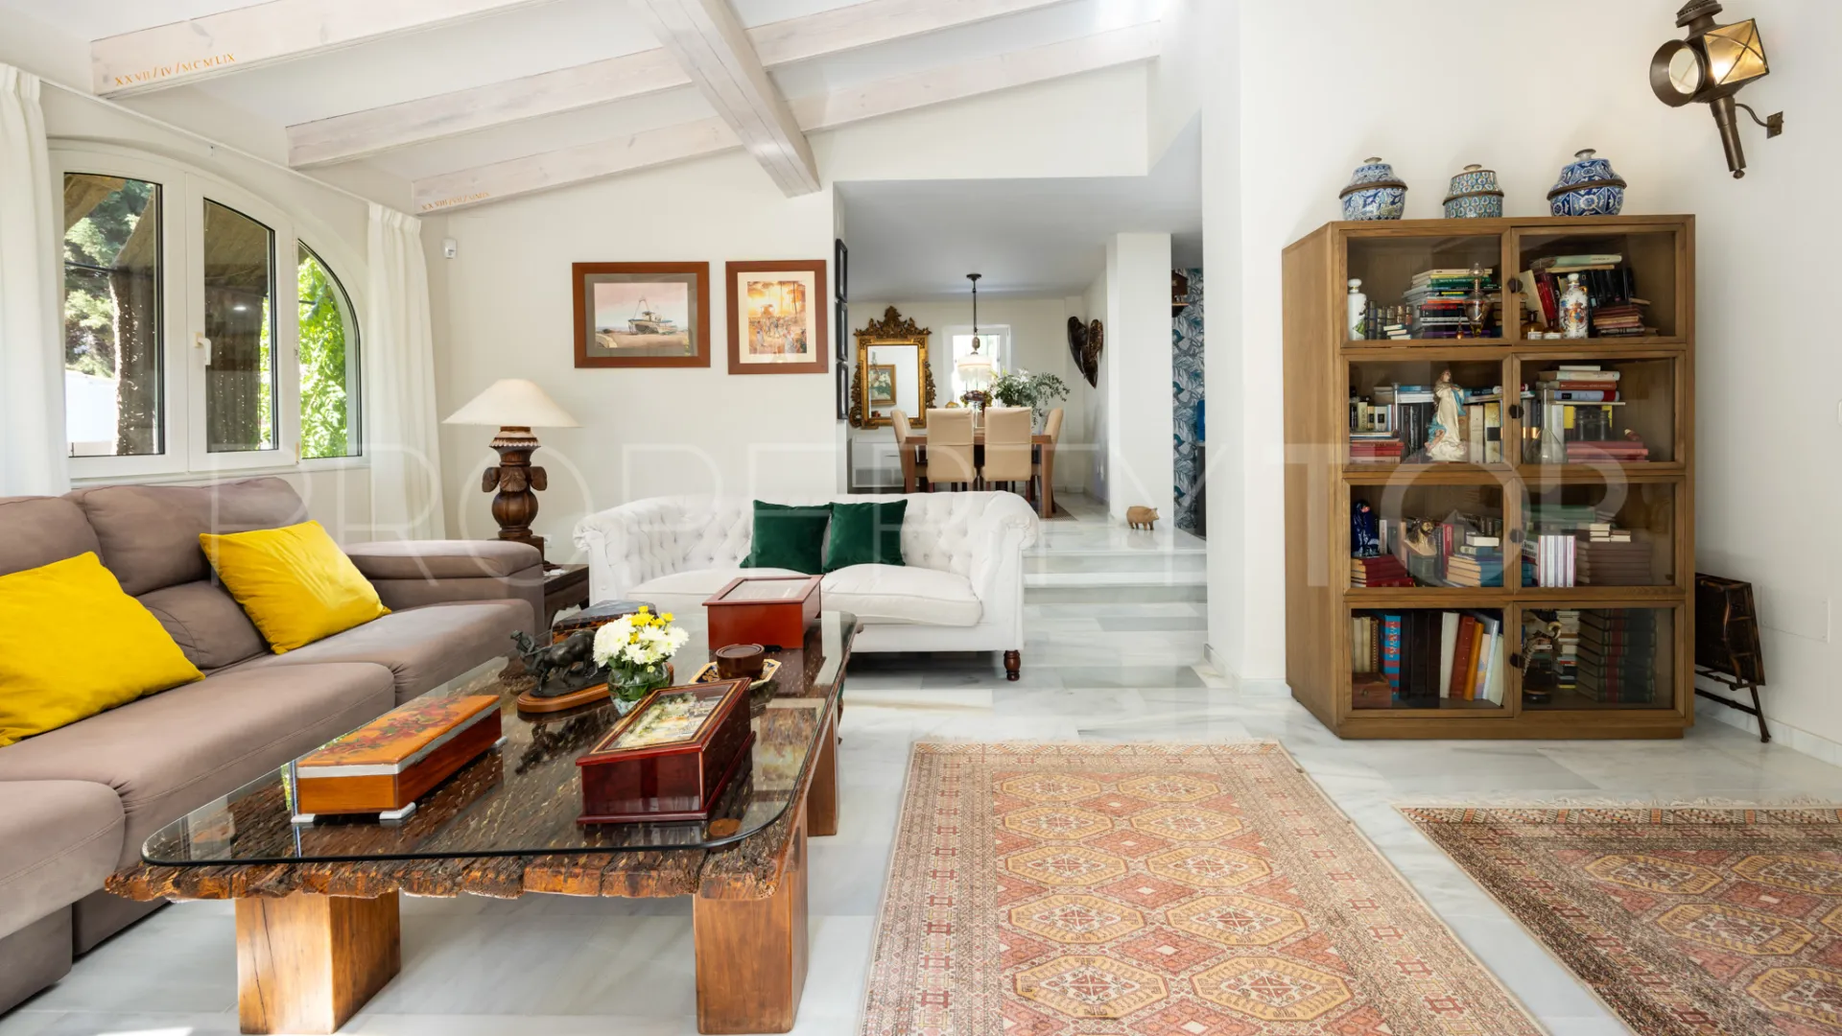
The living room, dining room, and kitchen form an open, interconnected space. While there are no physical partitions to interrupt the visual flow, each area retains its own distinct identity.
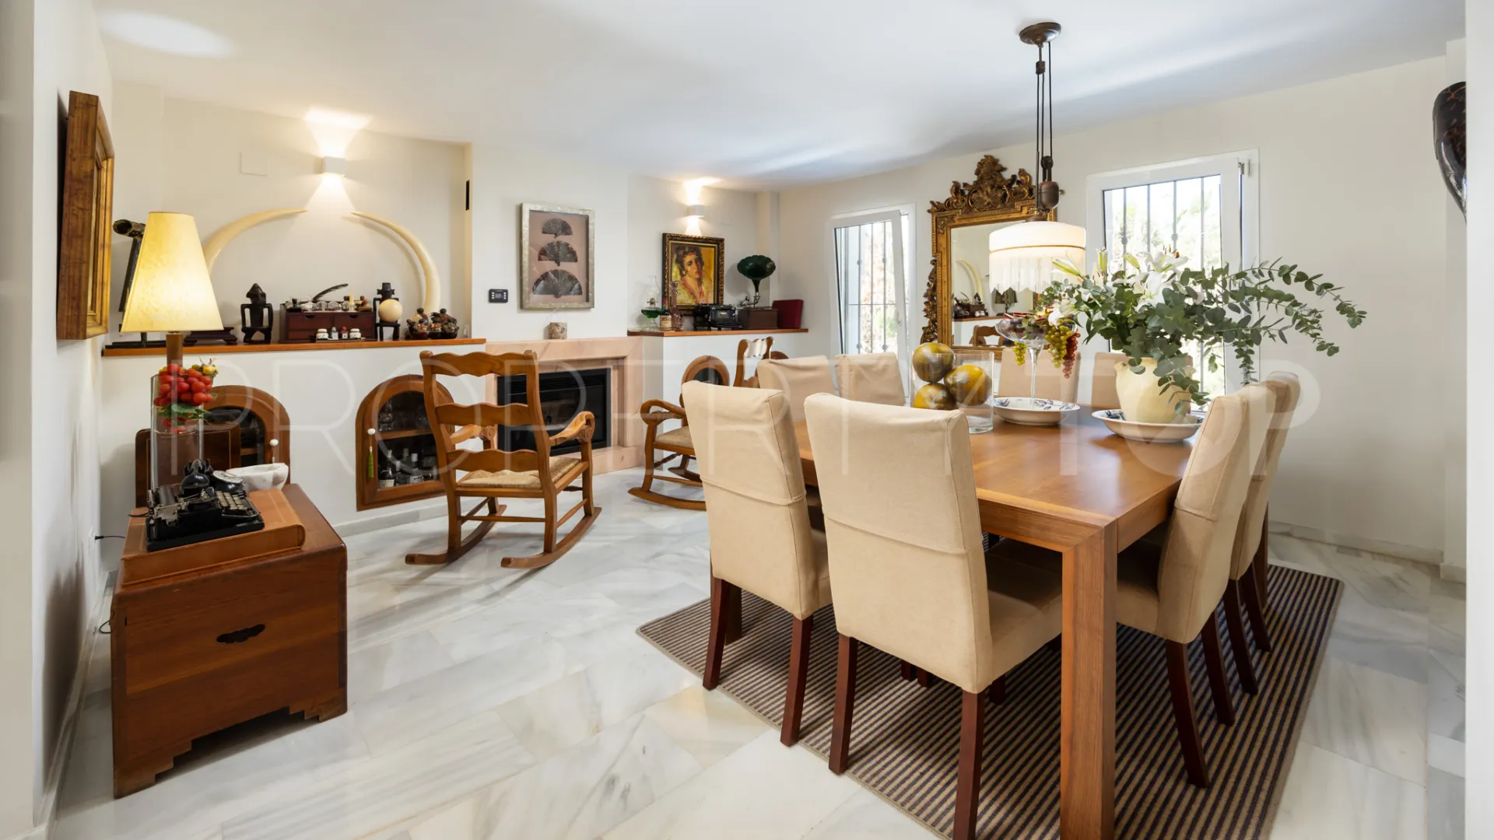
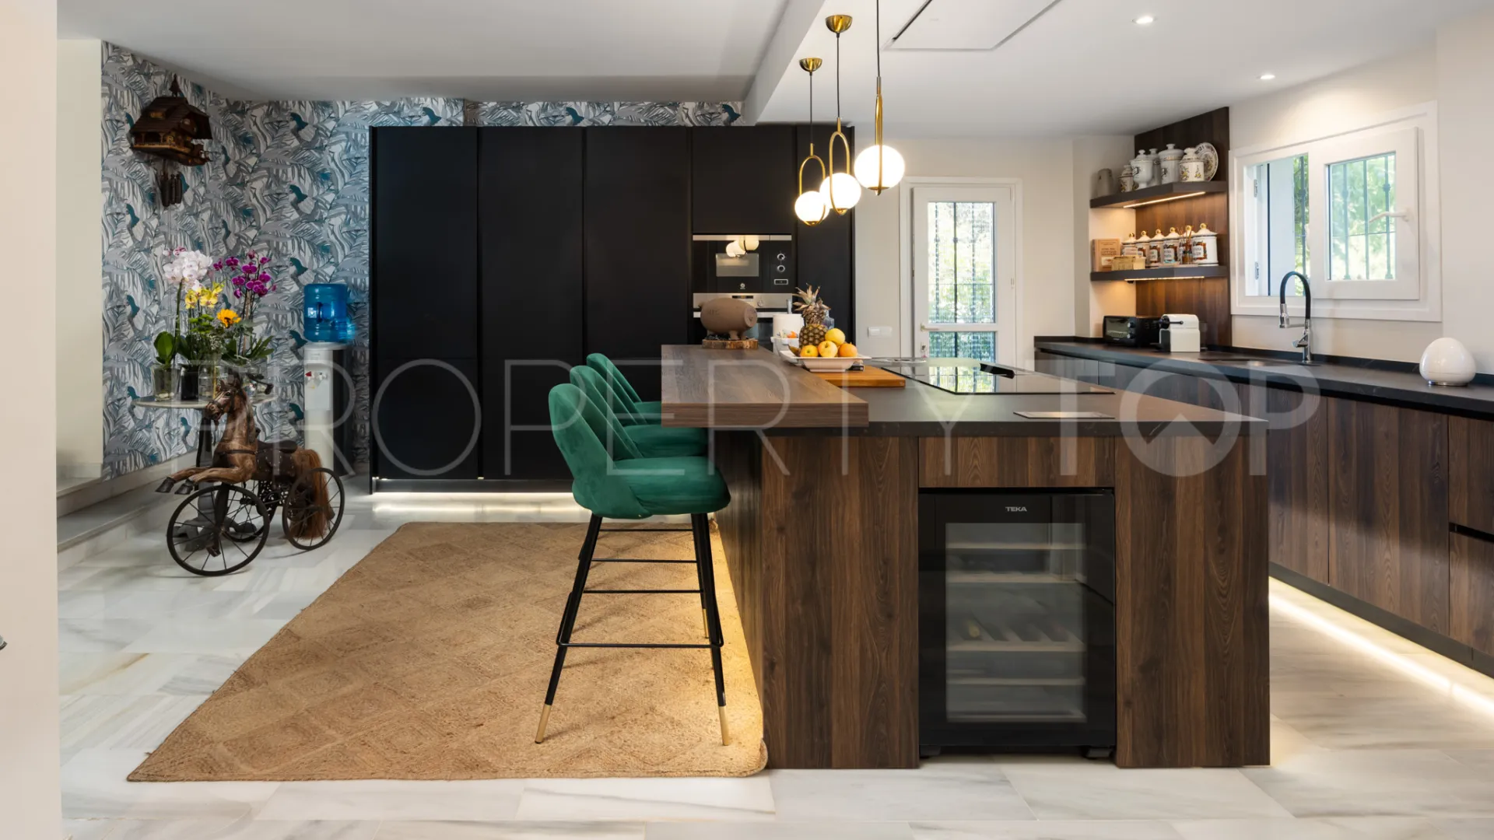
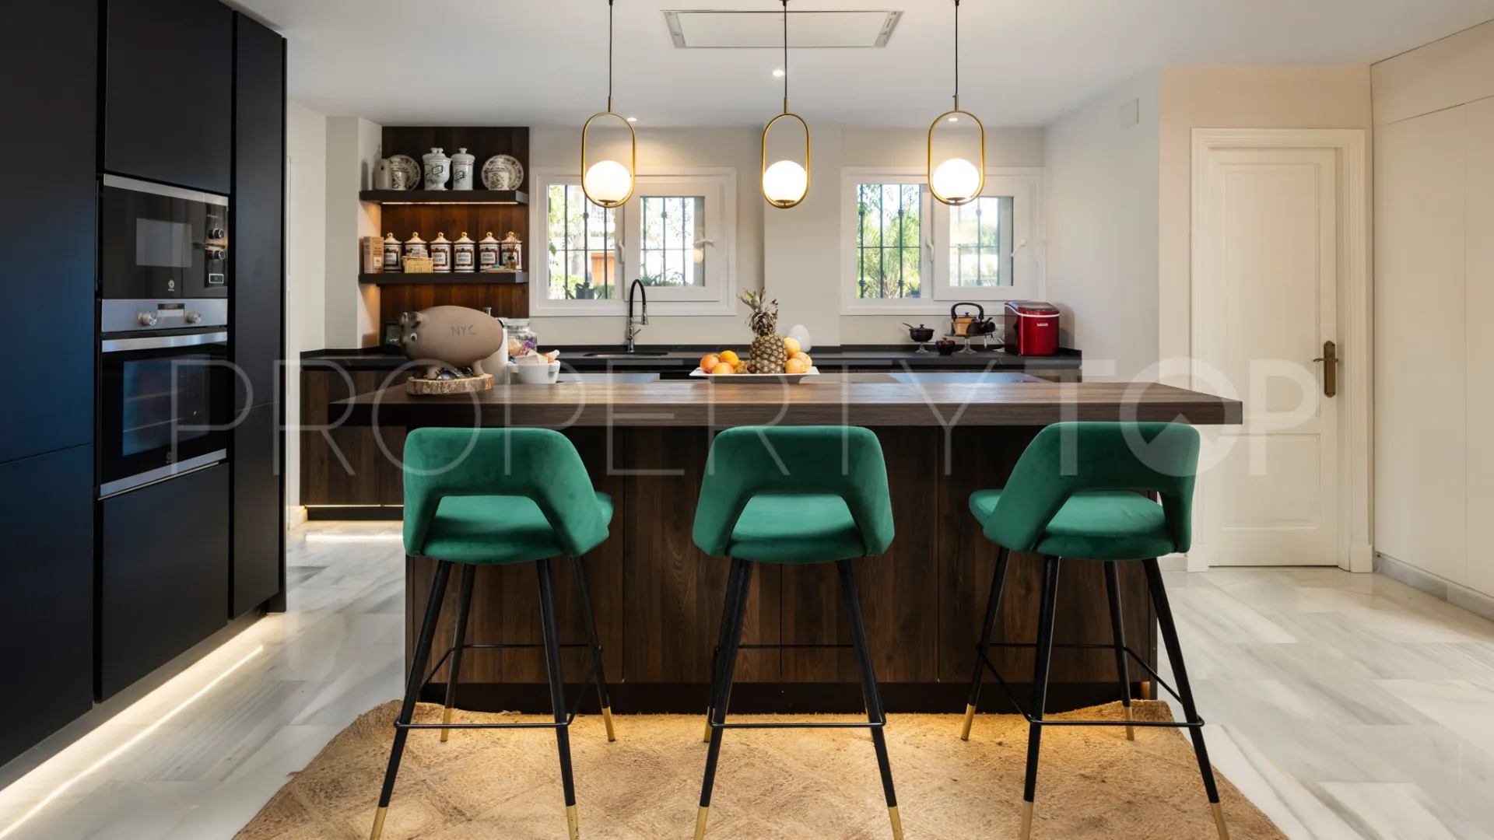
The dining room, anchored by a cozy fireplace, is the perfect setting for gatherings with family and friends. The living room is distinguished by an attractive vaulted ceiling with exposed wooden beams, which adds character and personality to the entire space. The elegant, contemporary kitchen features a large central island that serves as the perfect gathering spot for daily life. A convenient guest powder room is also located in this area.
Sleeping Area
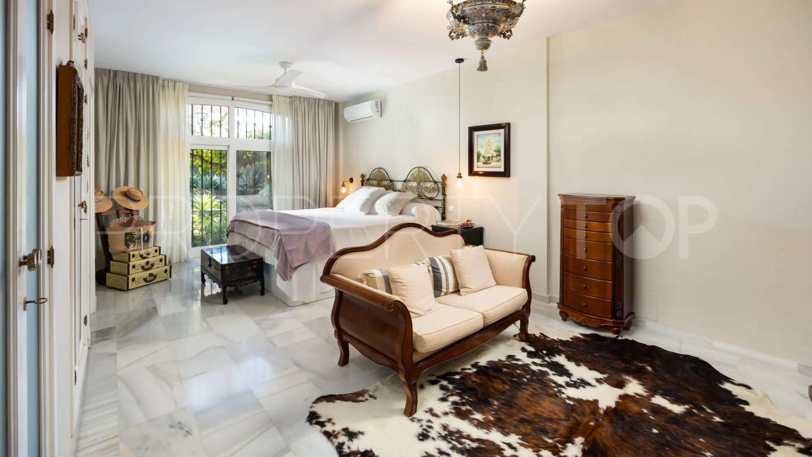
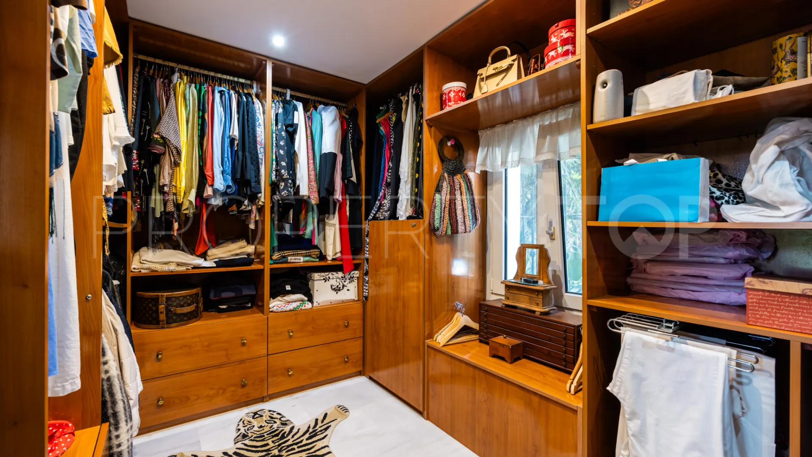
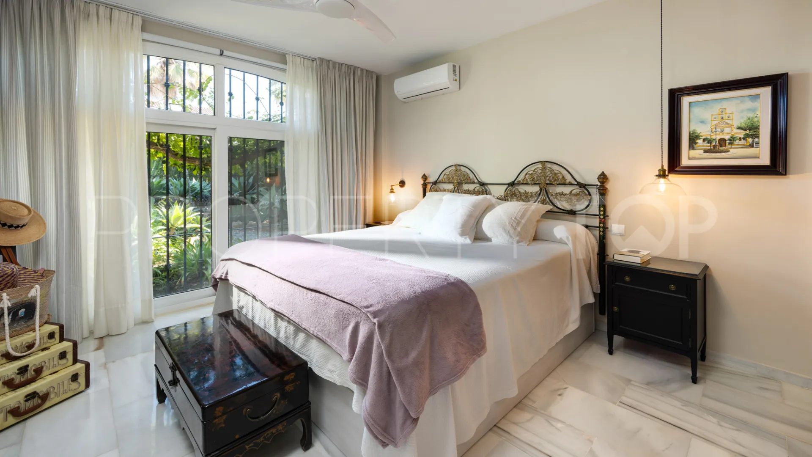
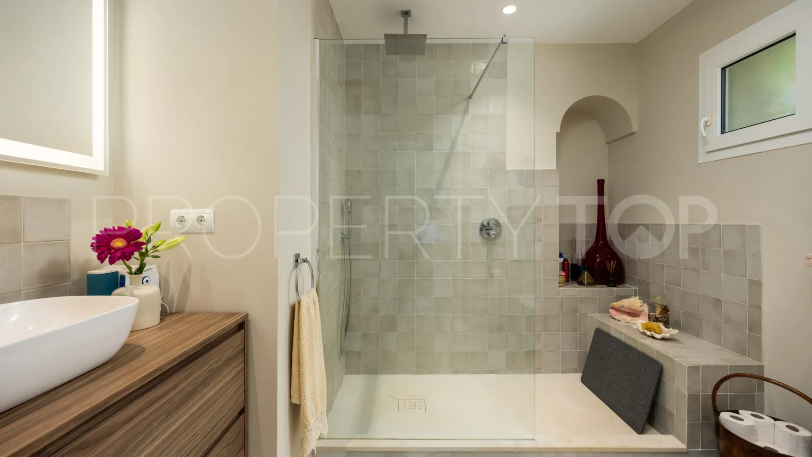
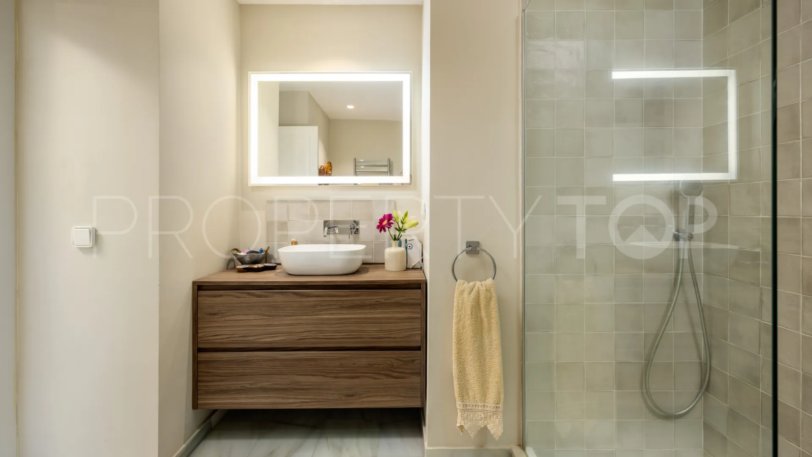
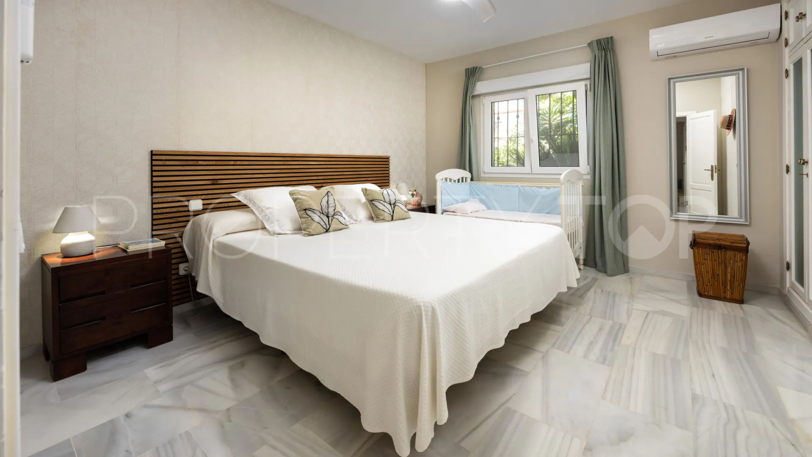
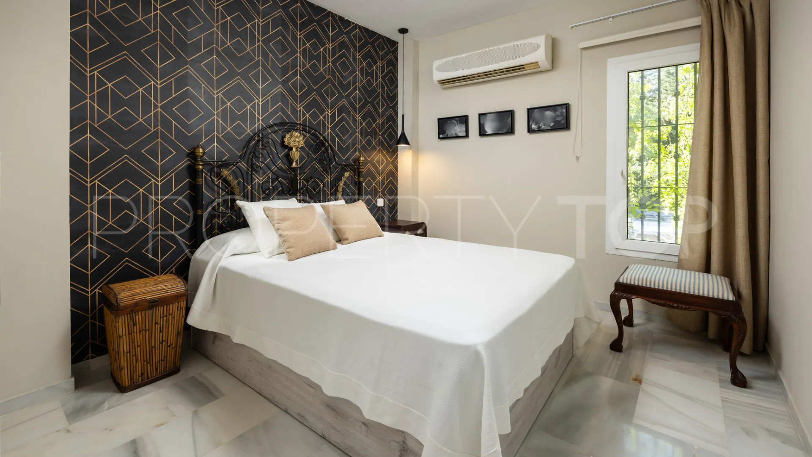
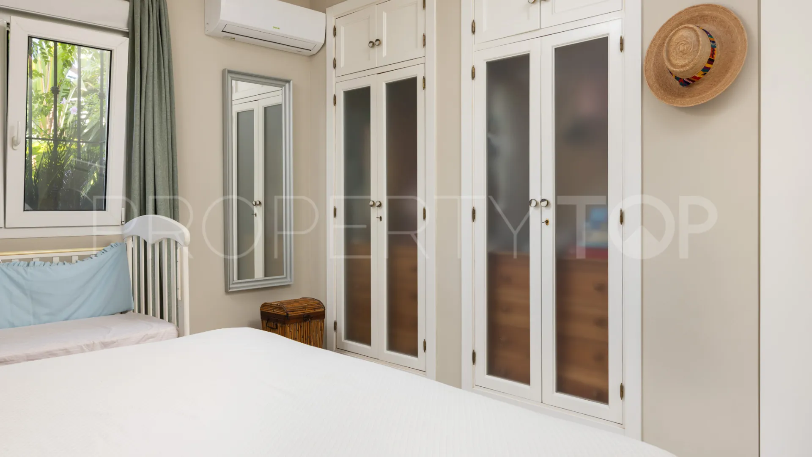
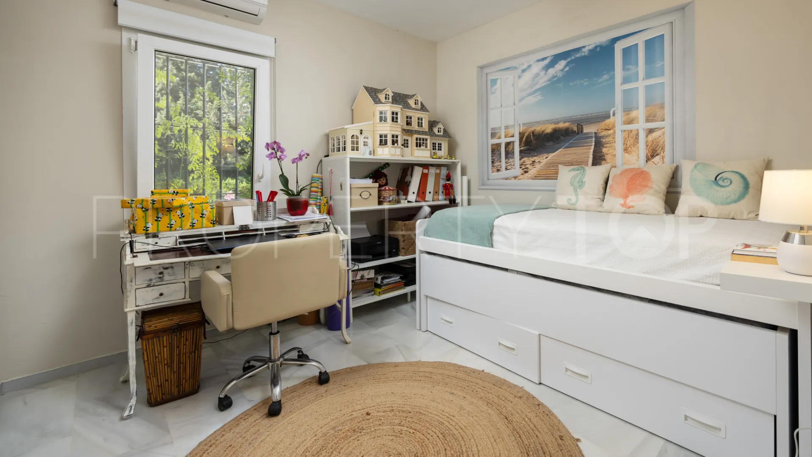
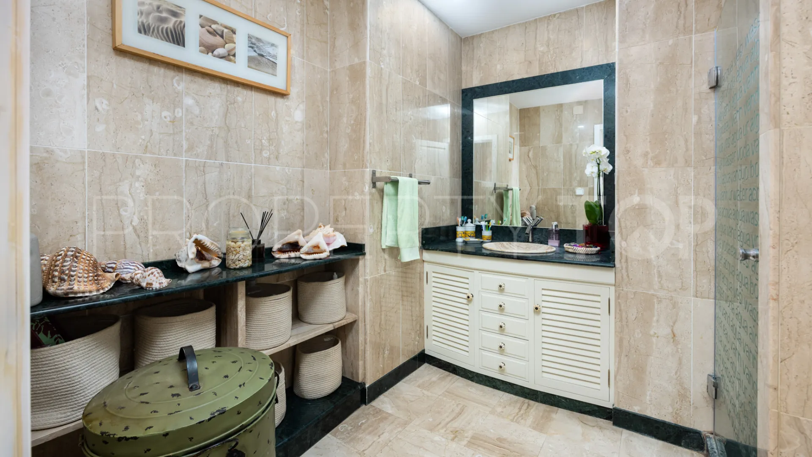
The private wing houses 4 bedrooms. The primary suite includes an en-suite bathroom with a shower and a separate walk-in closet. Three additional bedrooms and a shared bathroom—also equipped with a shower—complete this level.
SEMI-BASEMENT LEVEL
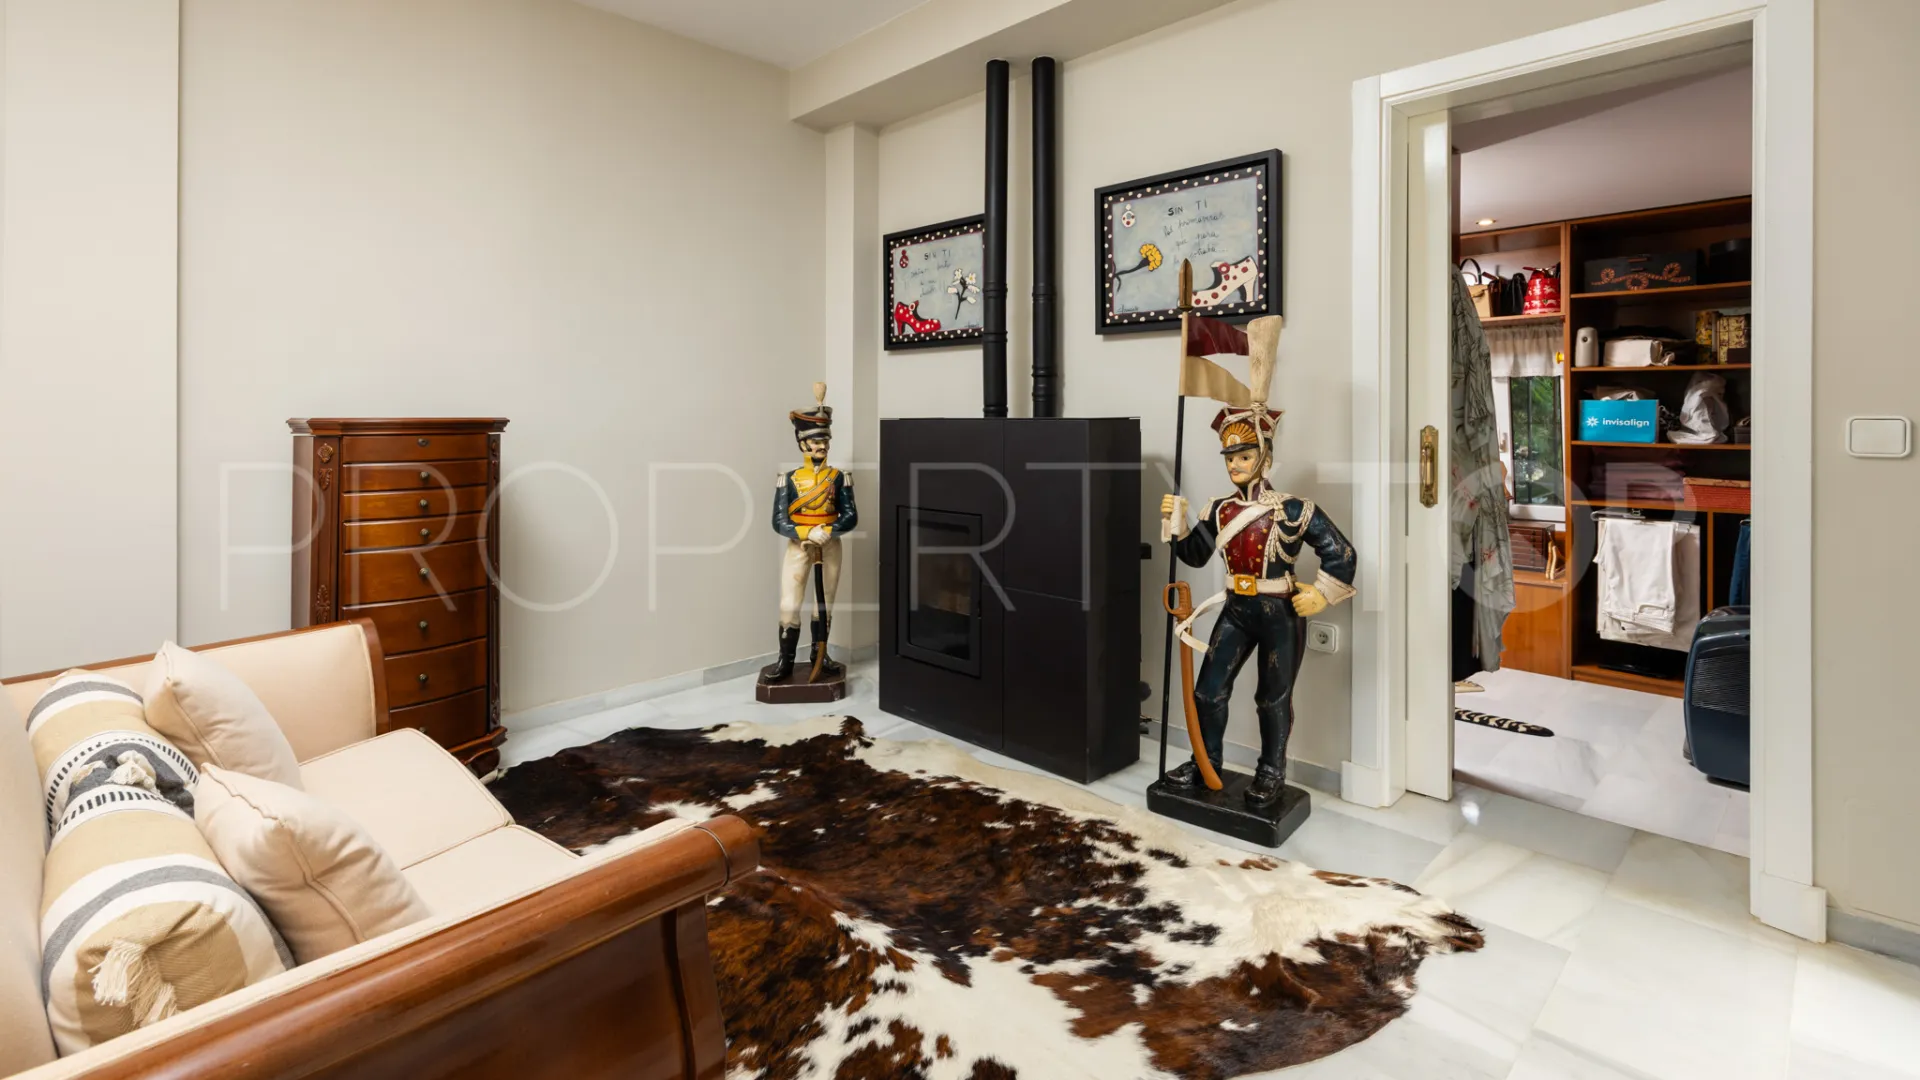
With direct access from the garden, this level offers a spacious, versatile area—ideal as a game room, entertainment space, home cinema, or even a fifth bedroom. It also includes a full bathroom with a shower.
On this same level, there is a large pantry and a laundry area, both with independent access.
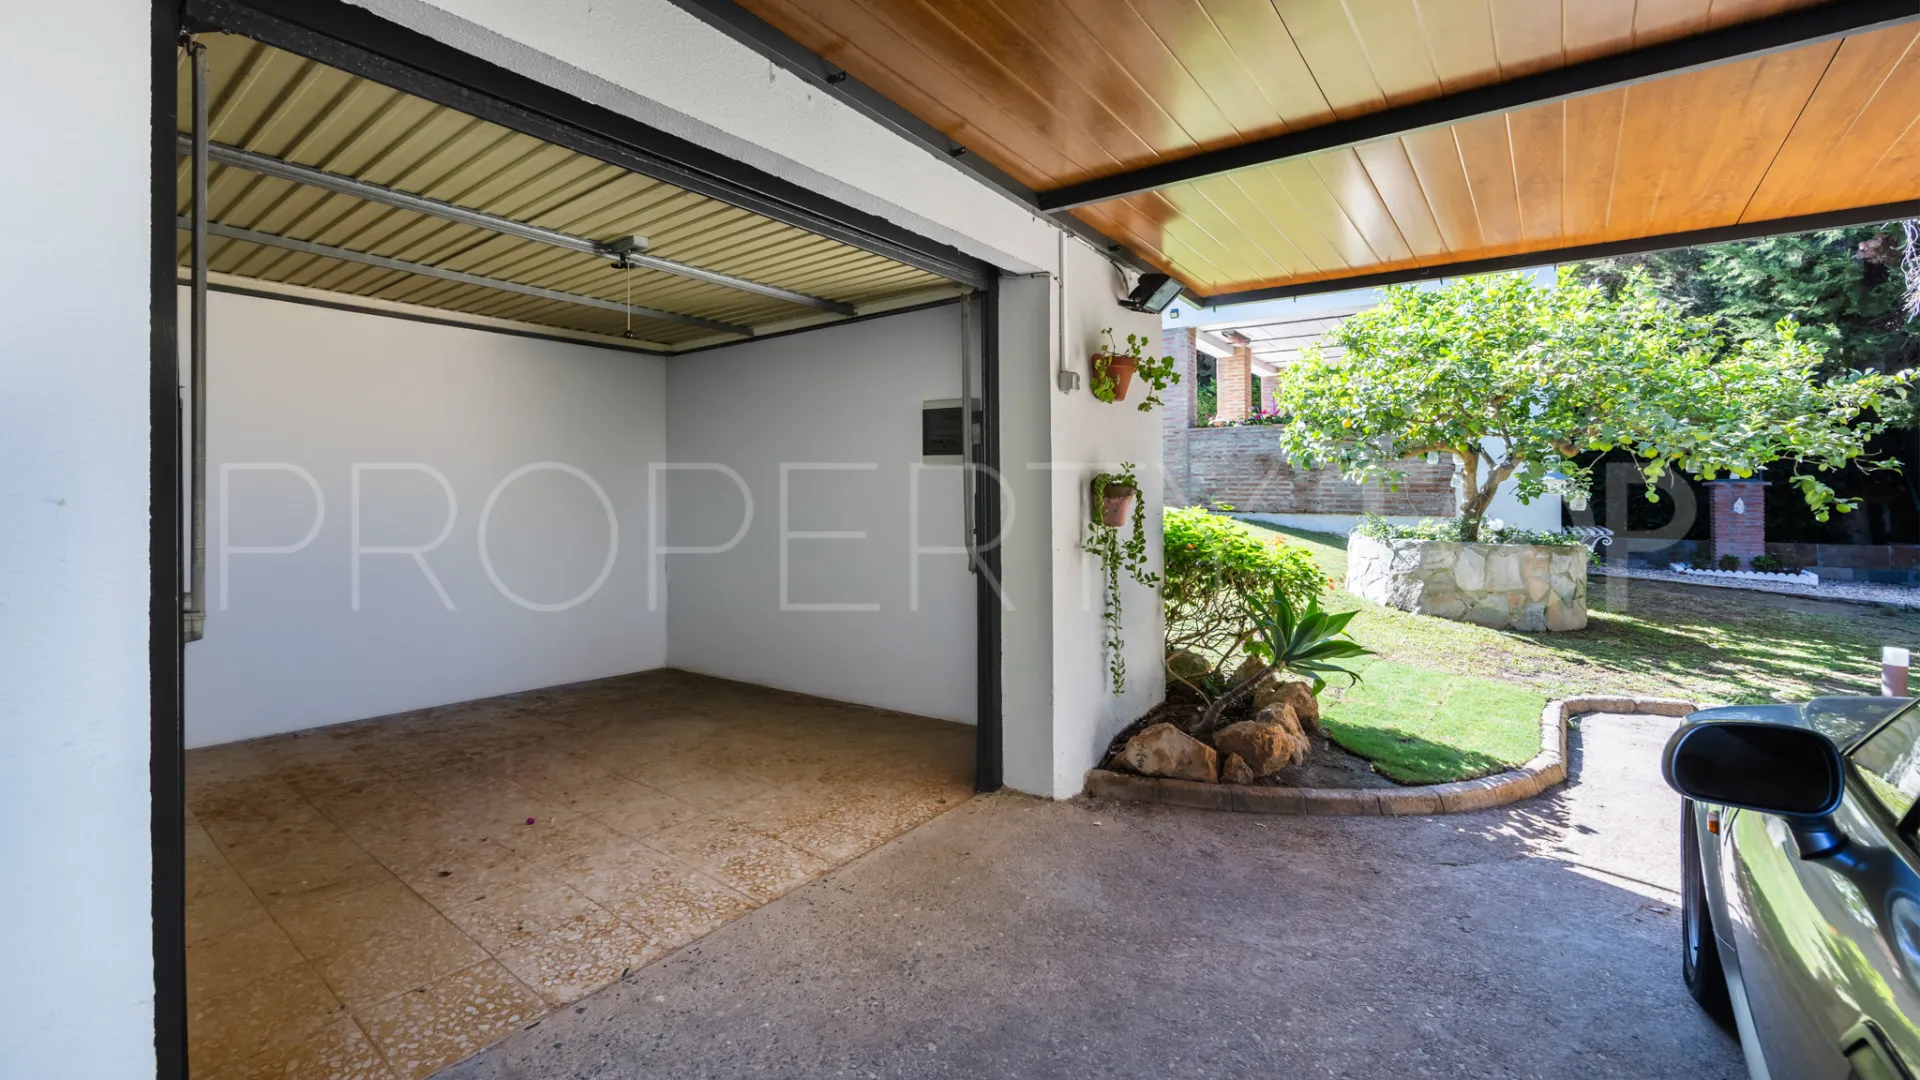
The former covered garage has been partially integrated into this floor, expanding the space dedicated to leisure. The remaining area is currently used for storage.
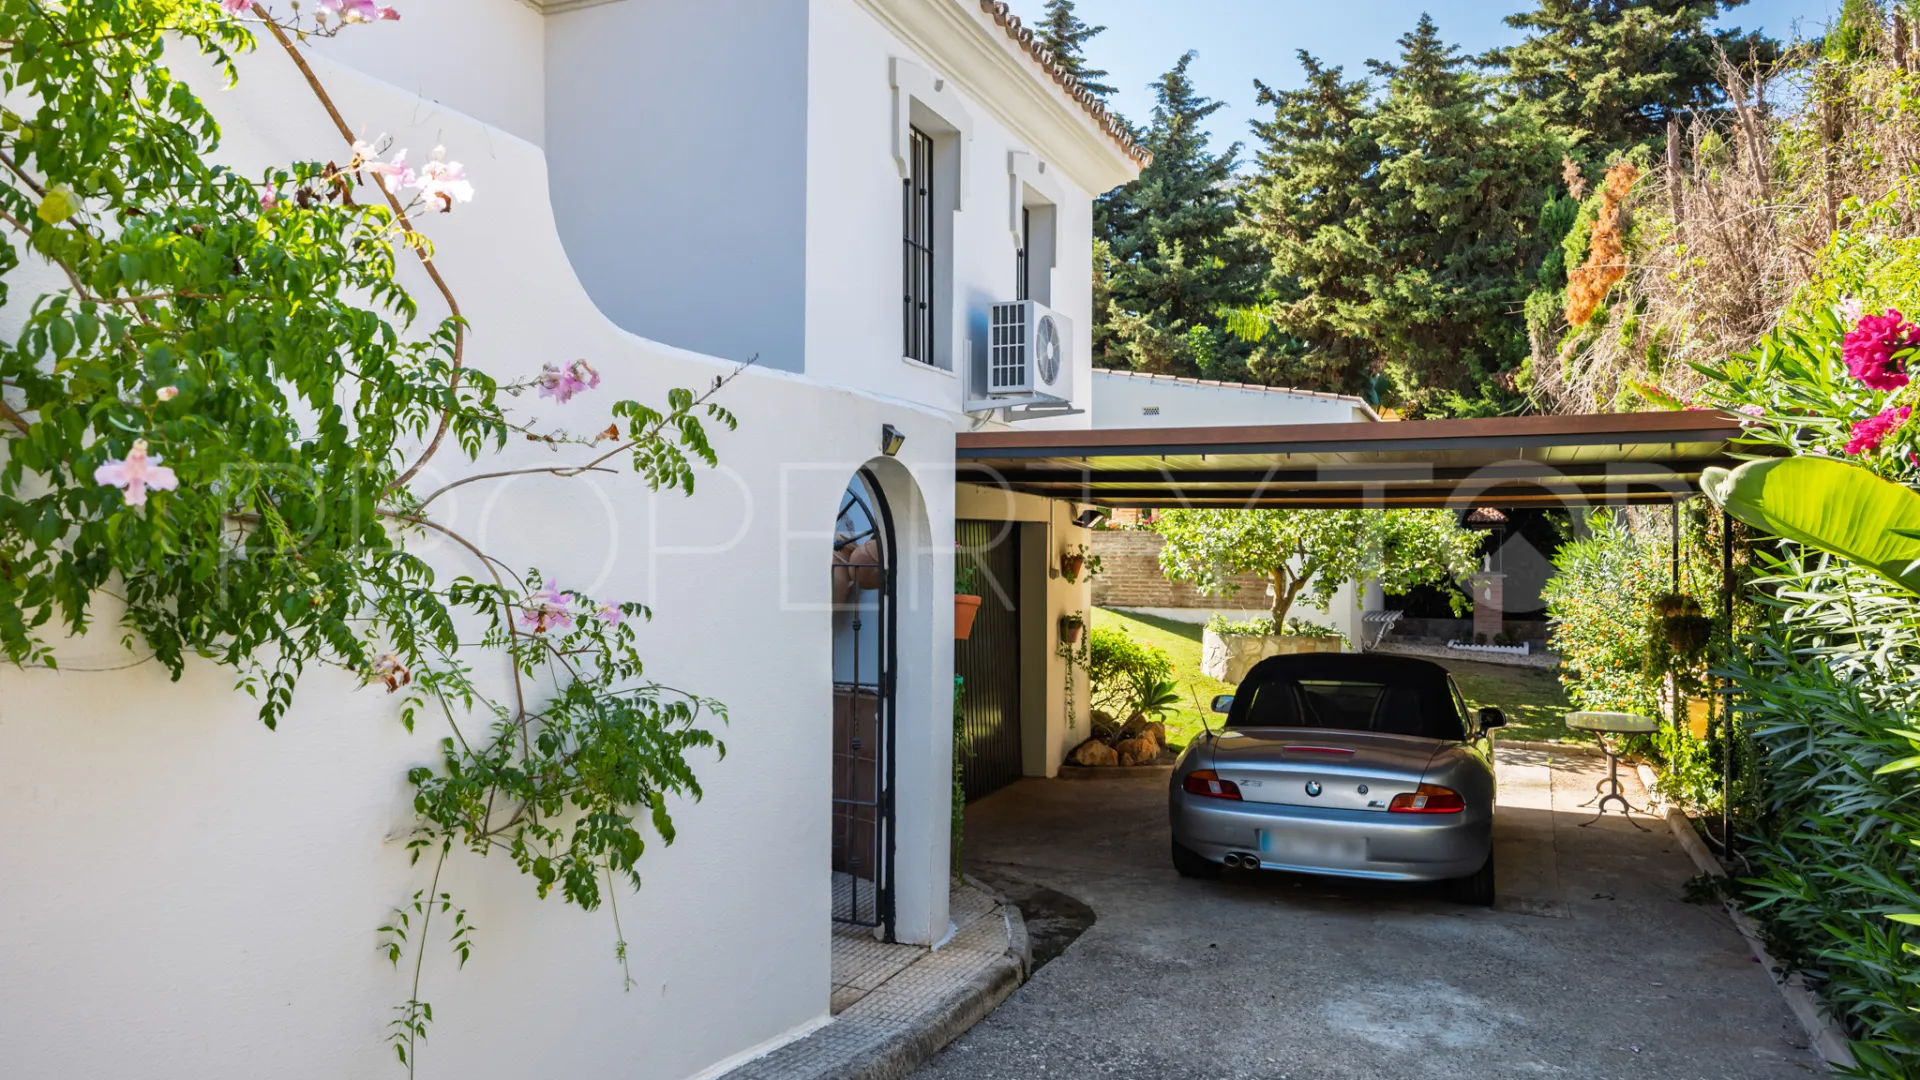
The property also includes an outdoor covered carport with space for 1 vehicle.
GARDEN, SWIMMING POOL, AND OUTDOOR SPACES
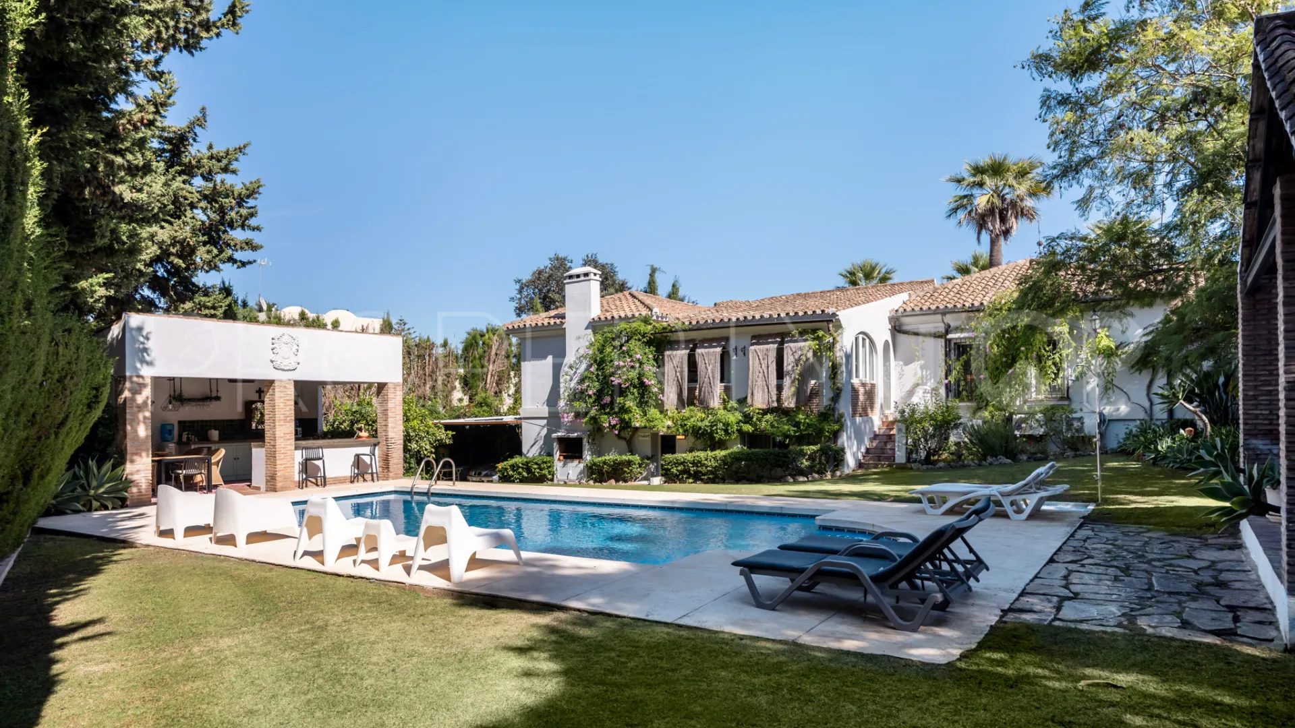
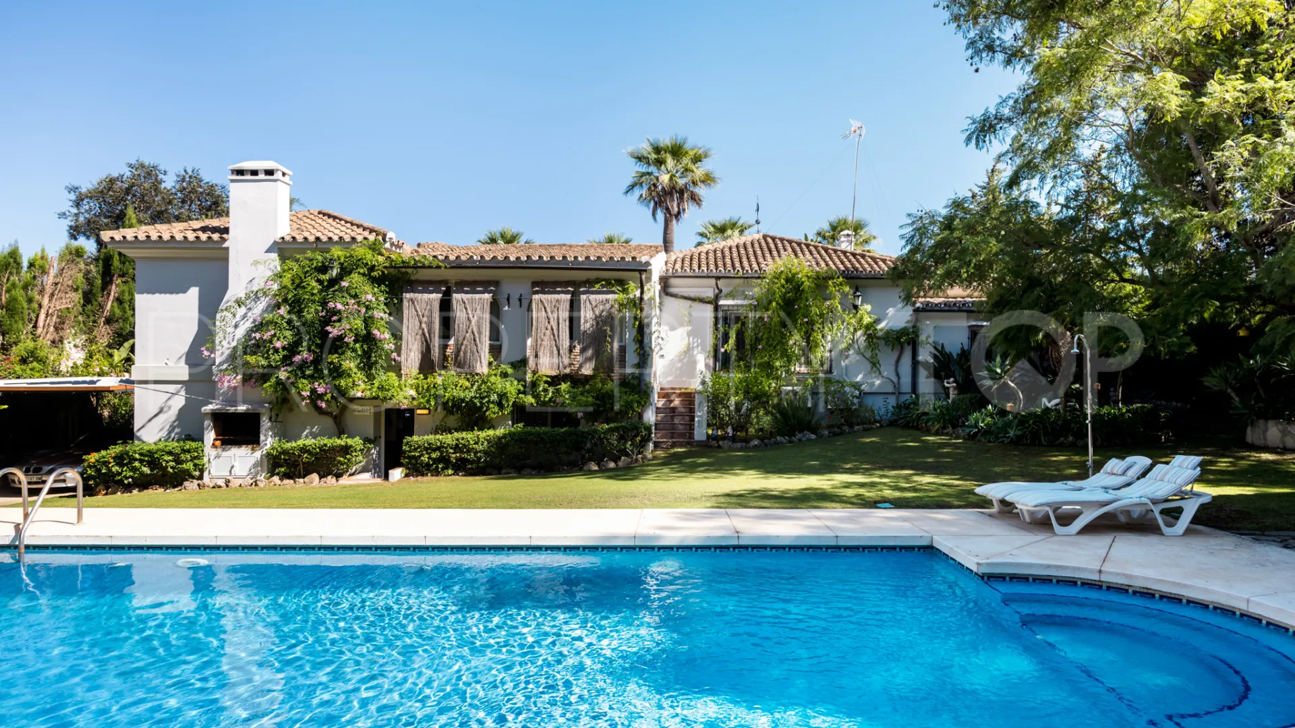
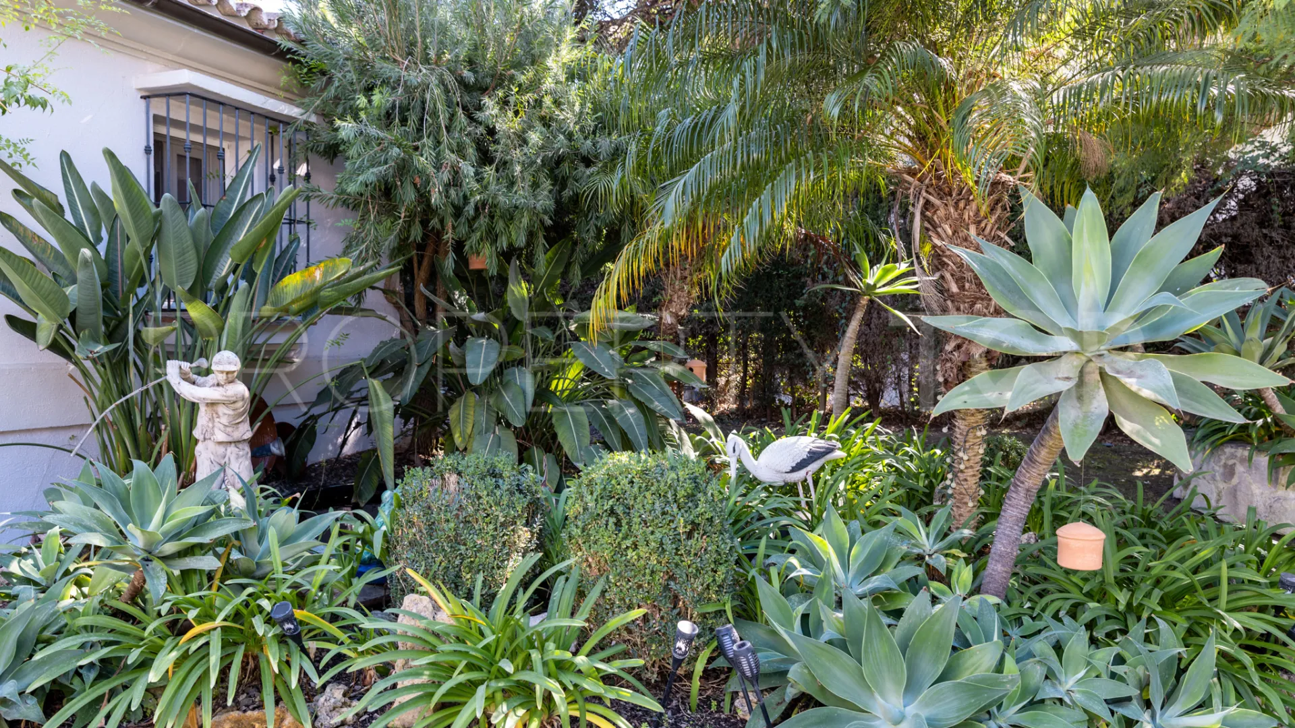
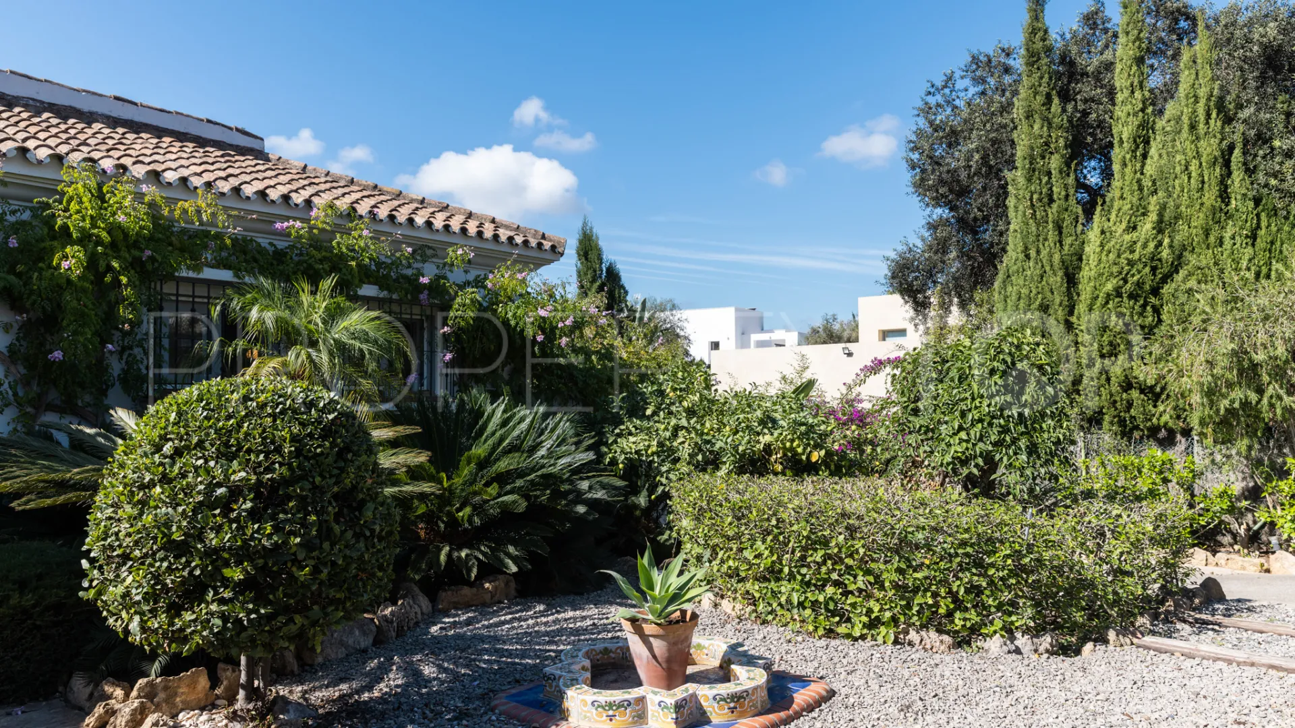
One of Villa Aljavi’s greatest highlights is its magnificent, mature garden—lush and thoughtfully integrated into the home’s surroundings. Established vegetation, featuring a spectacular palm tree as a focal point, creates an exceptionally pleasant atmosphere of privacy and tranquility.
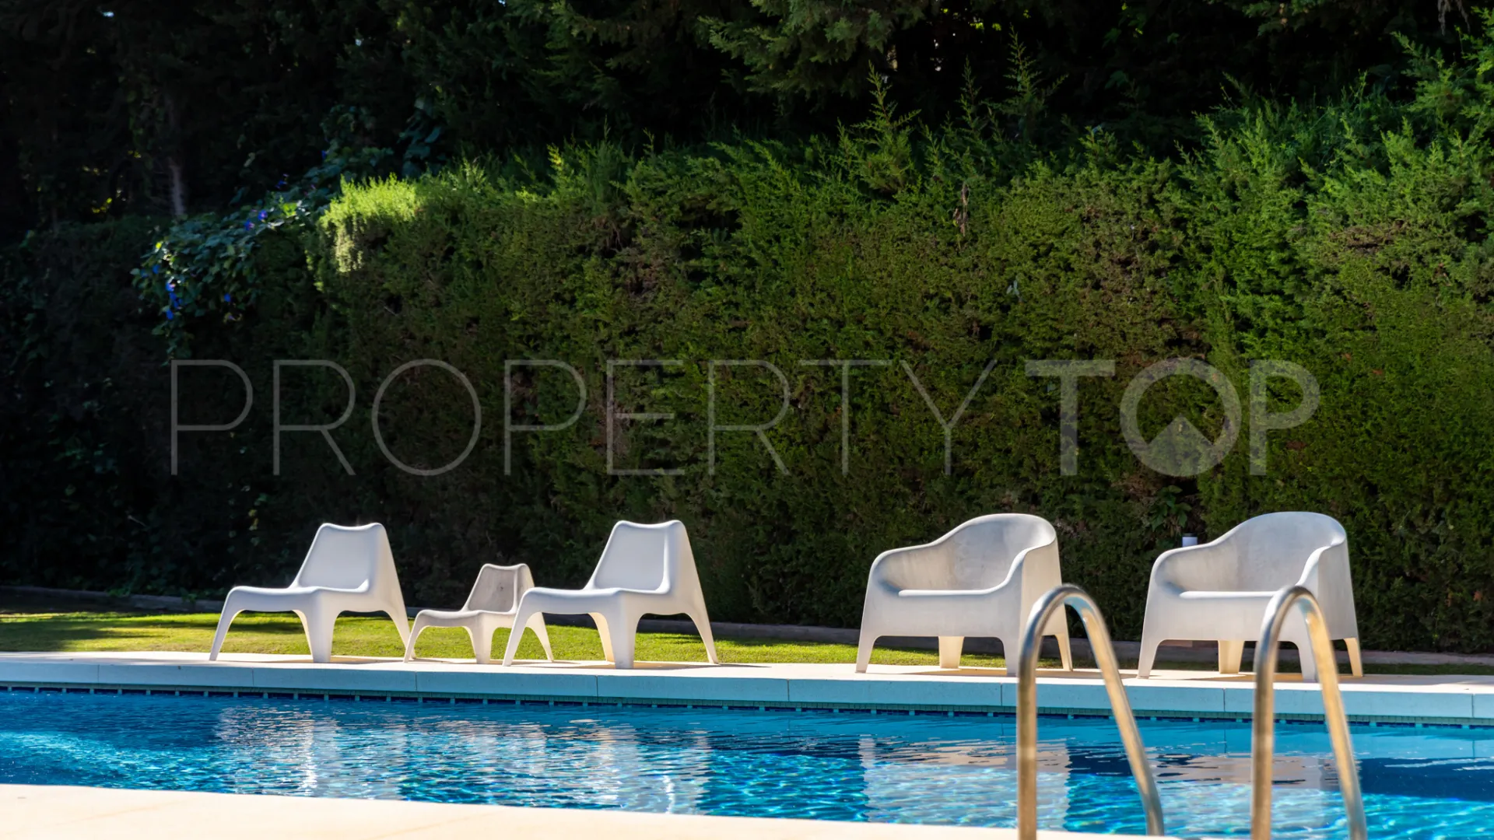
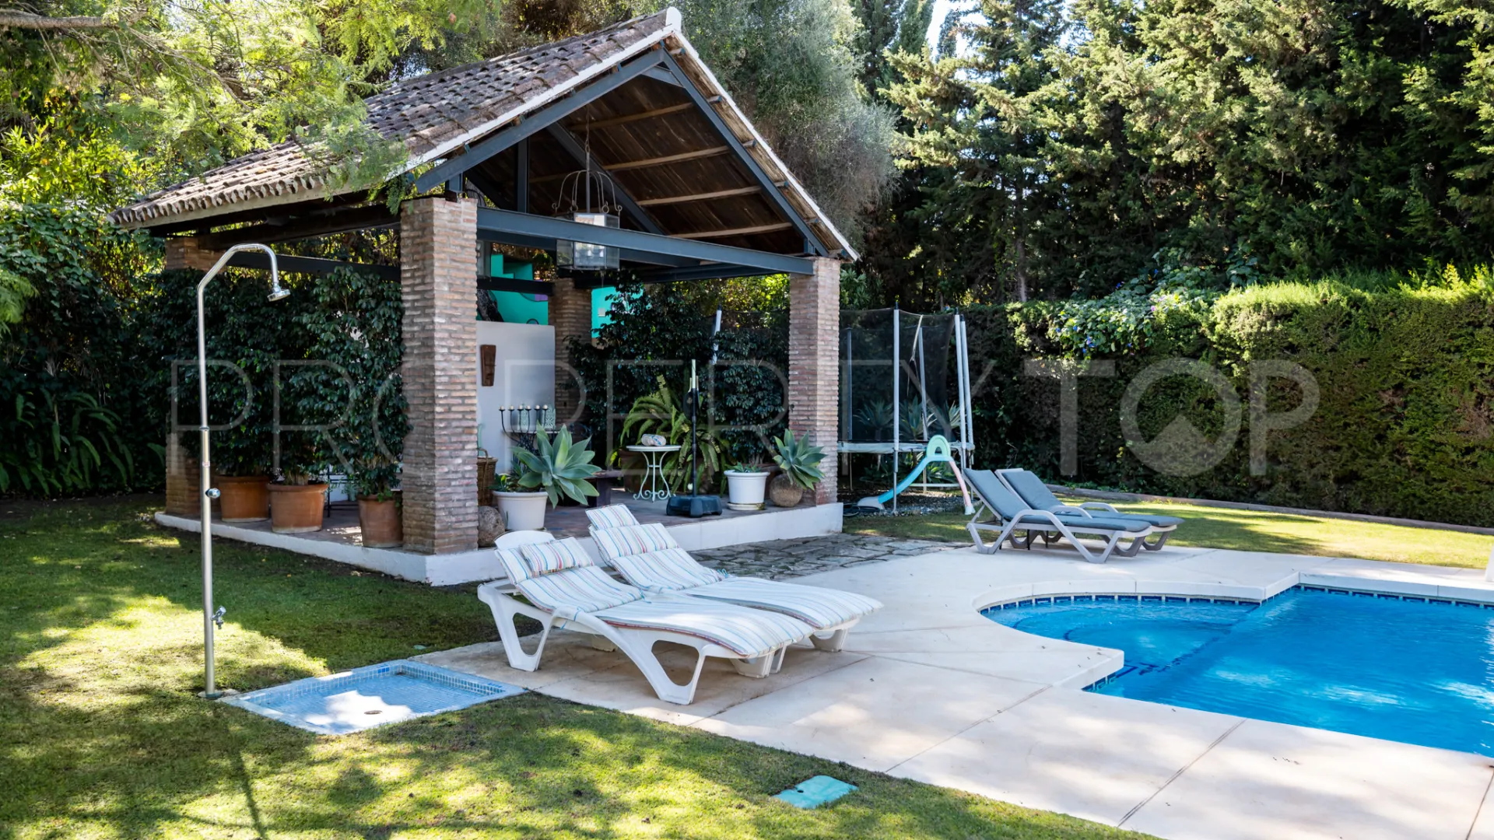
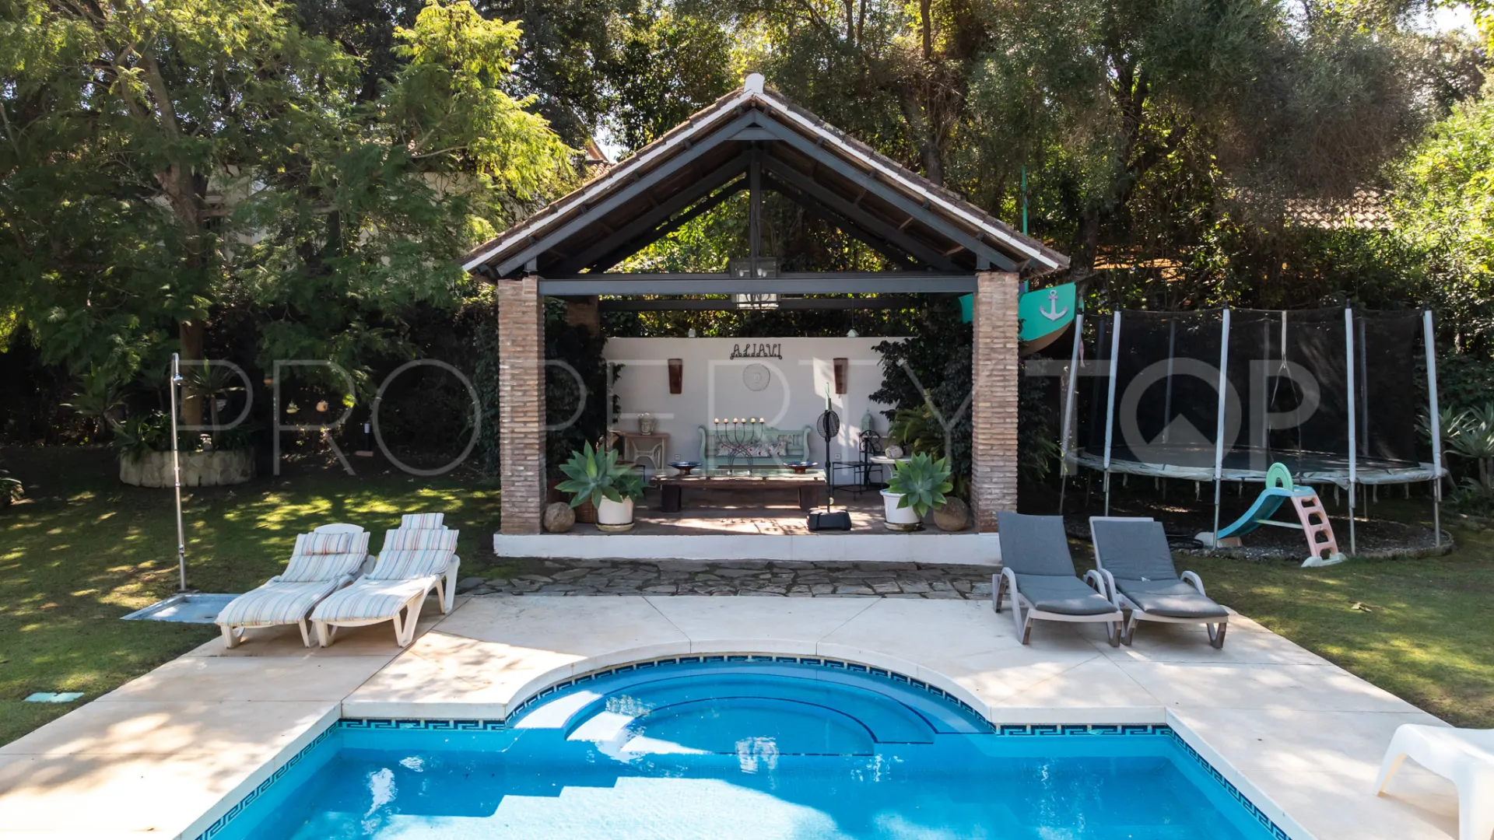
The private swimming pool, generously sized at 5 × 11 meters, serves as the heart of outdoor living; it is surrounded by greenery and inviting areas for sunbathing and enjoying the Mediterranean climate.
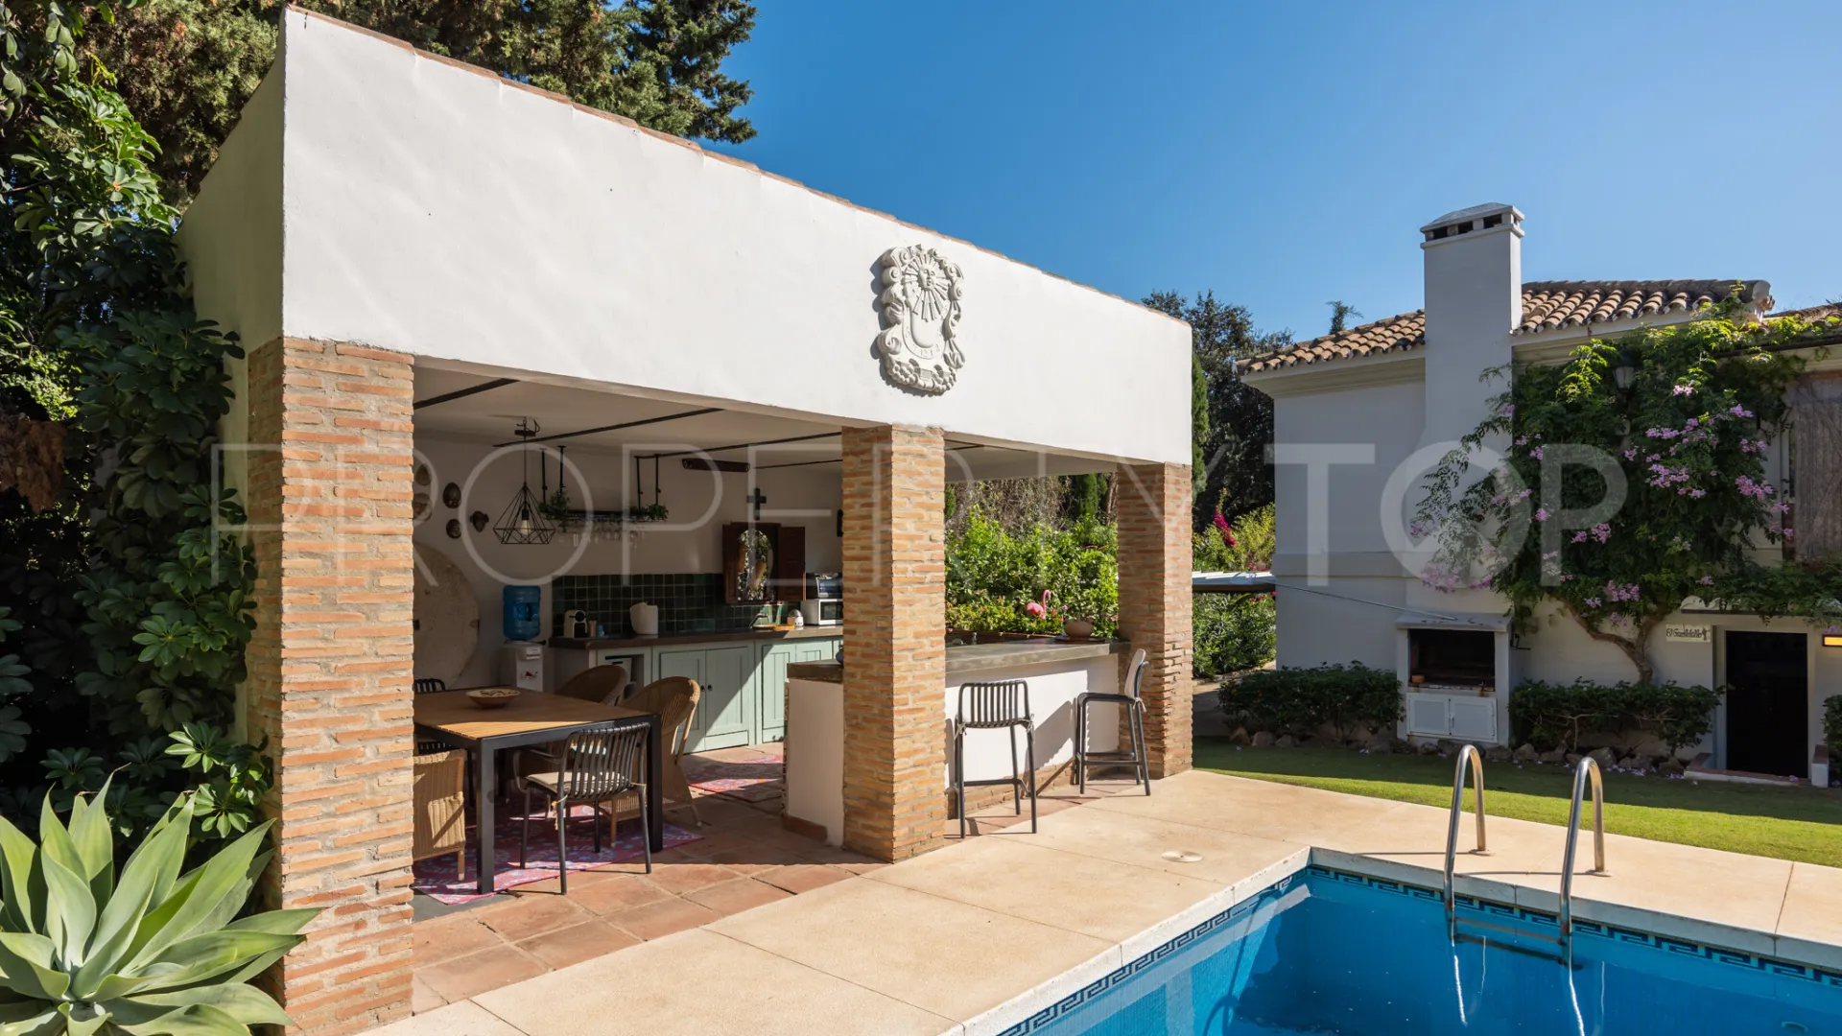
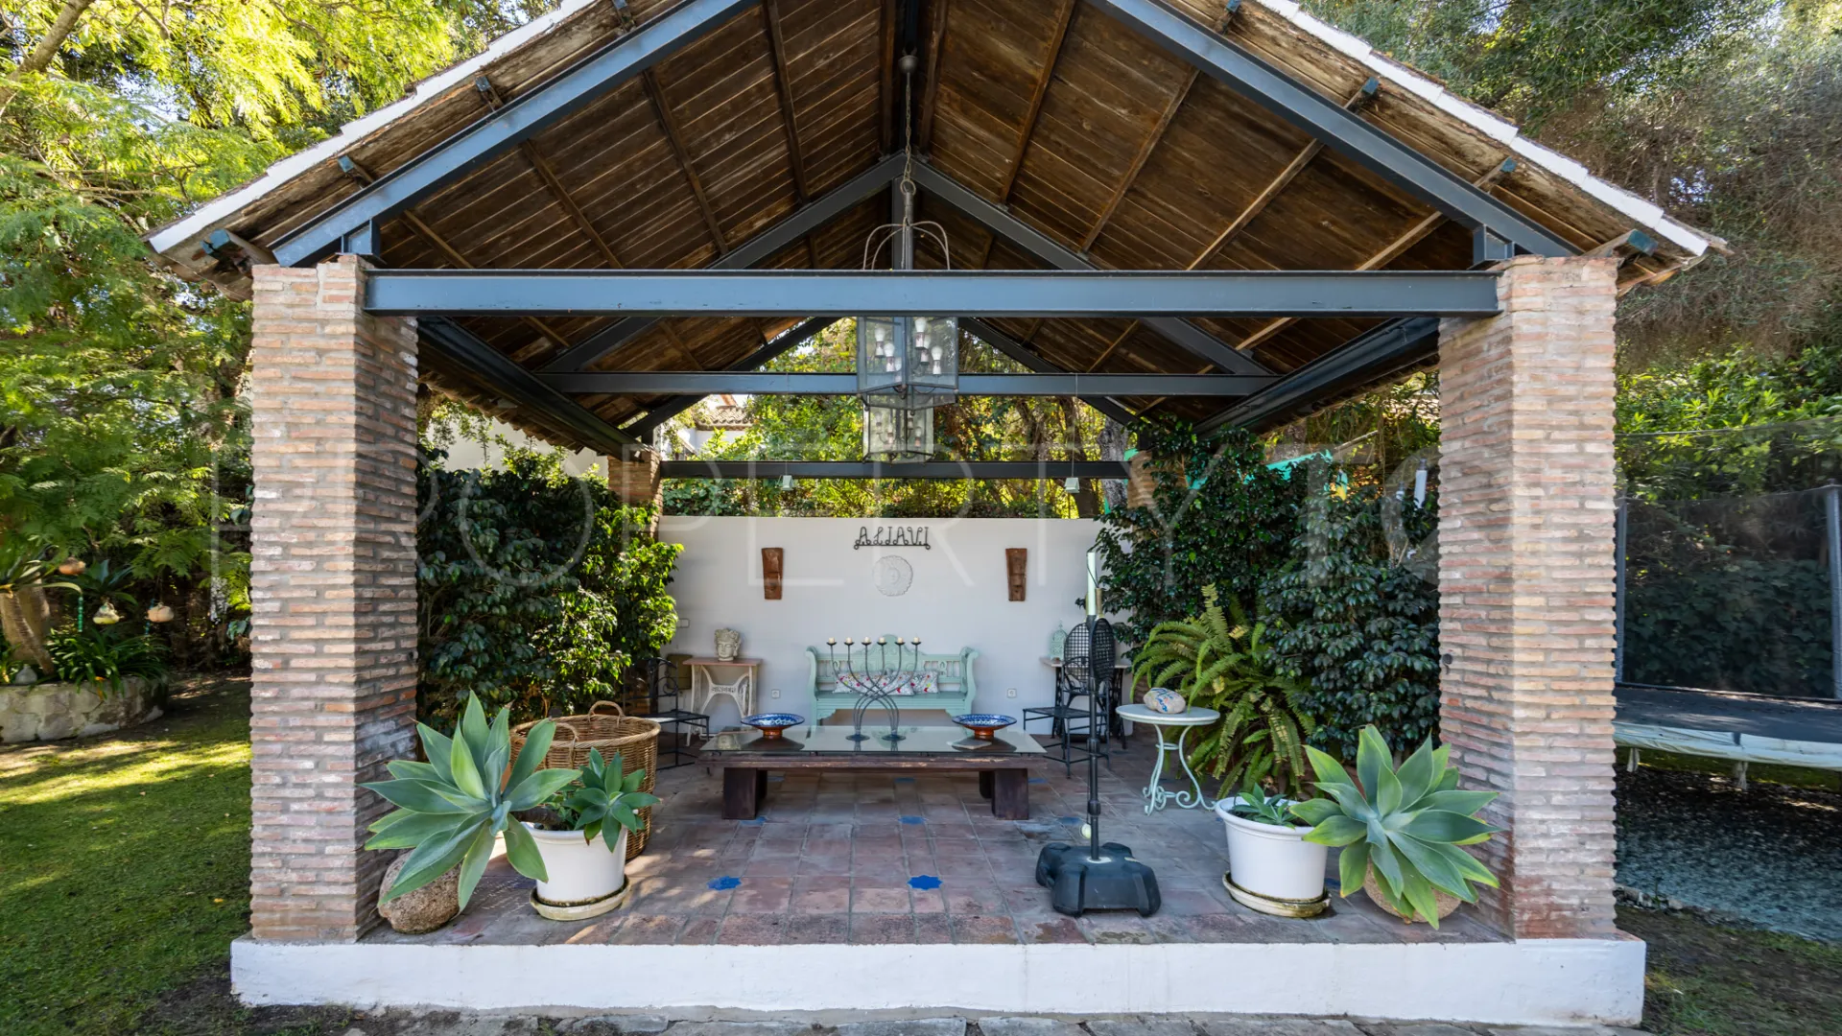
At either end of the pool, there are 2 covered structures that offer more ways to enjoy the garden year-round:
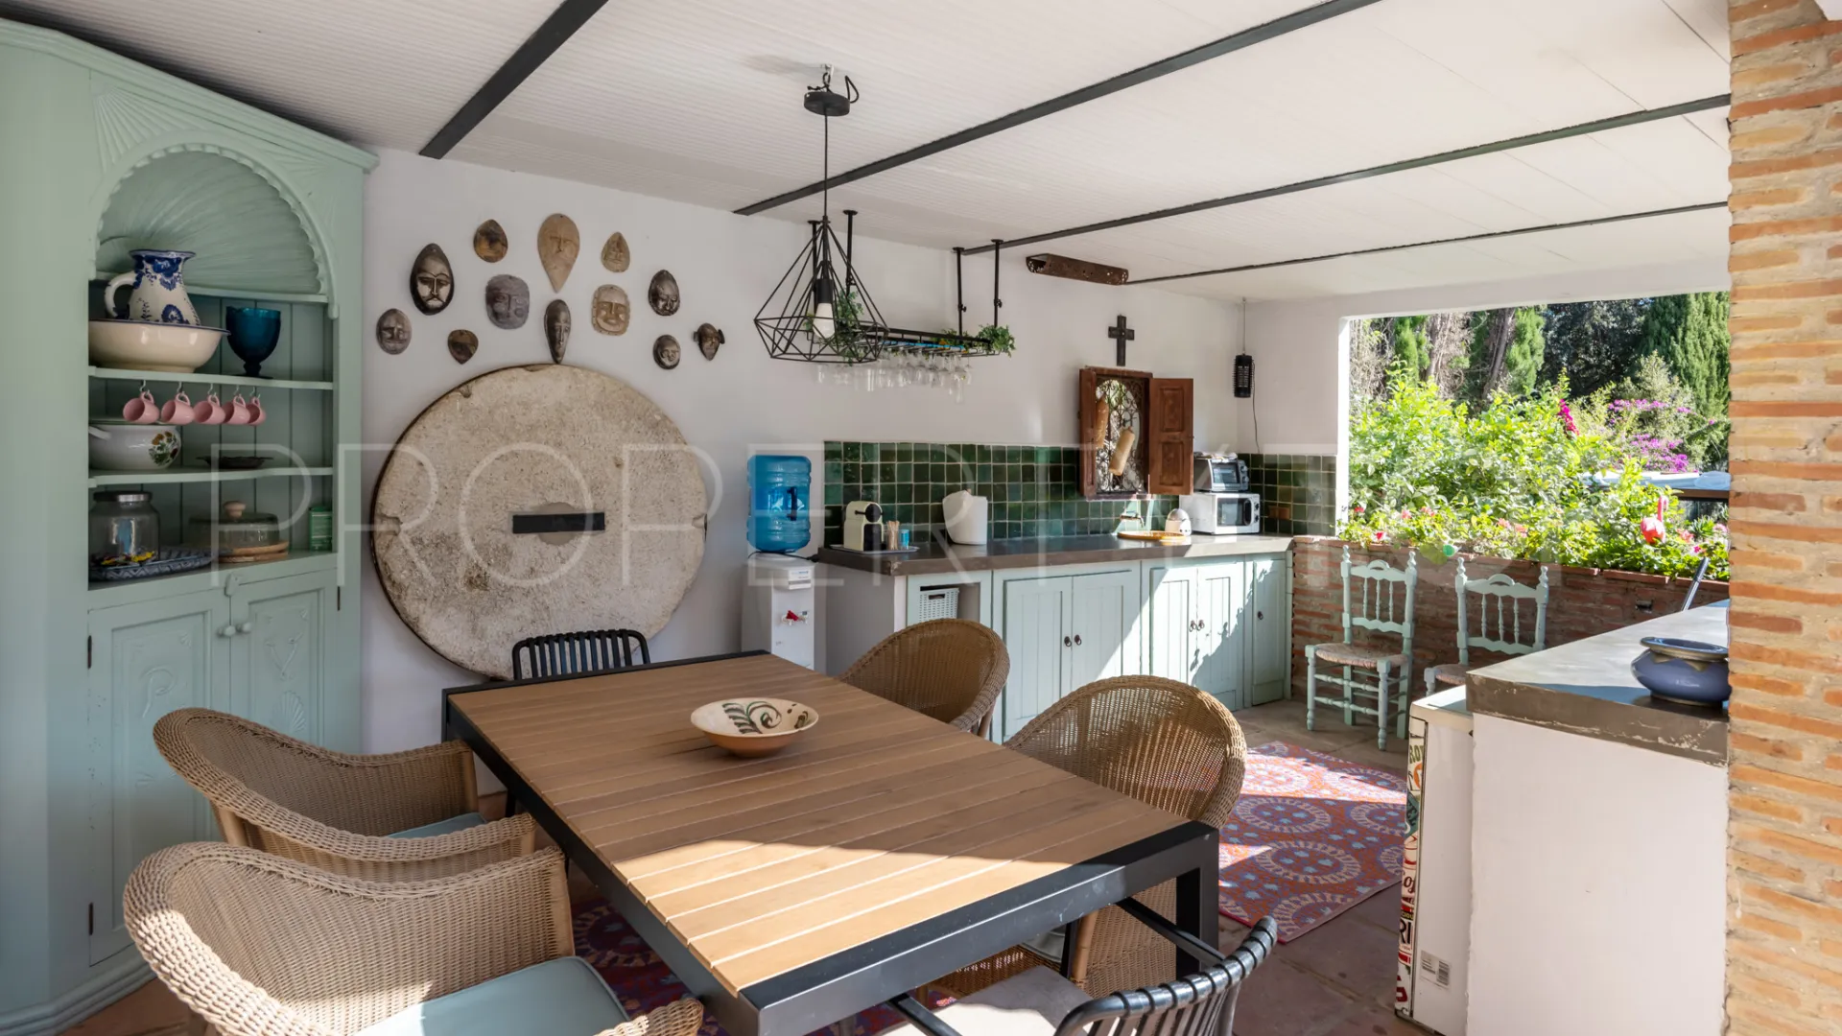
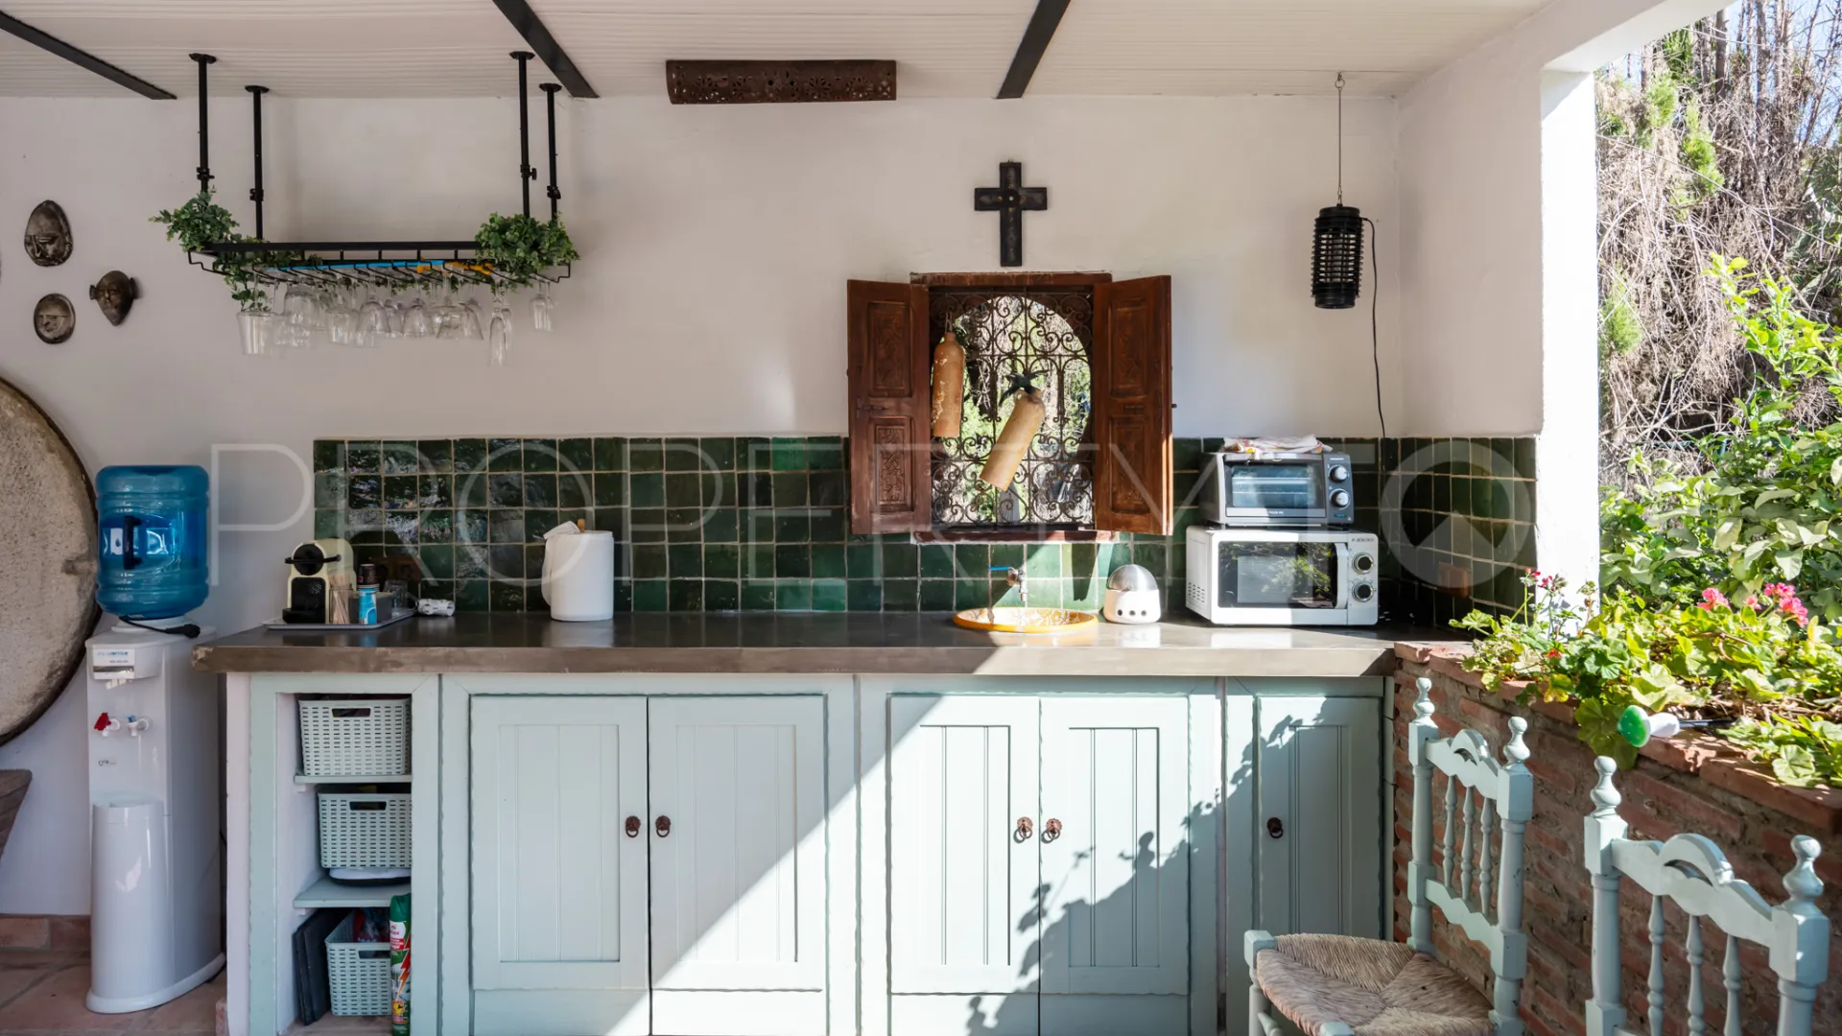
An outdoor dining area with a bar: a space with a contemporary rustic feel, perfectly equipped for open-air gatherings and celebrations, with the space and infrastructure in place to add an outdoor kitchen. Chill-out pavilion: a charming, freestanding structure designed as a space for rest and relaxation, which adds a truly special character to the property.
The outdoor area also features a built-in barbecue integrated into the garden-facing façade, with a flue connected to the chimney.
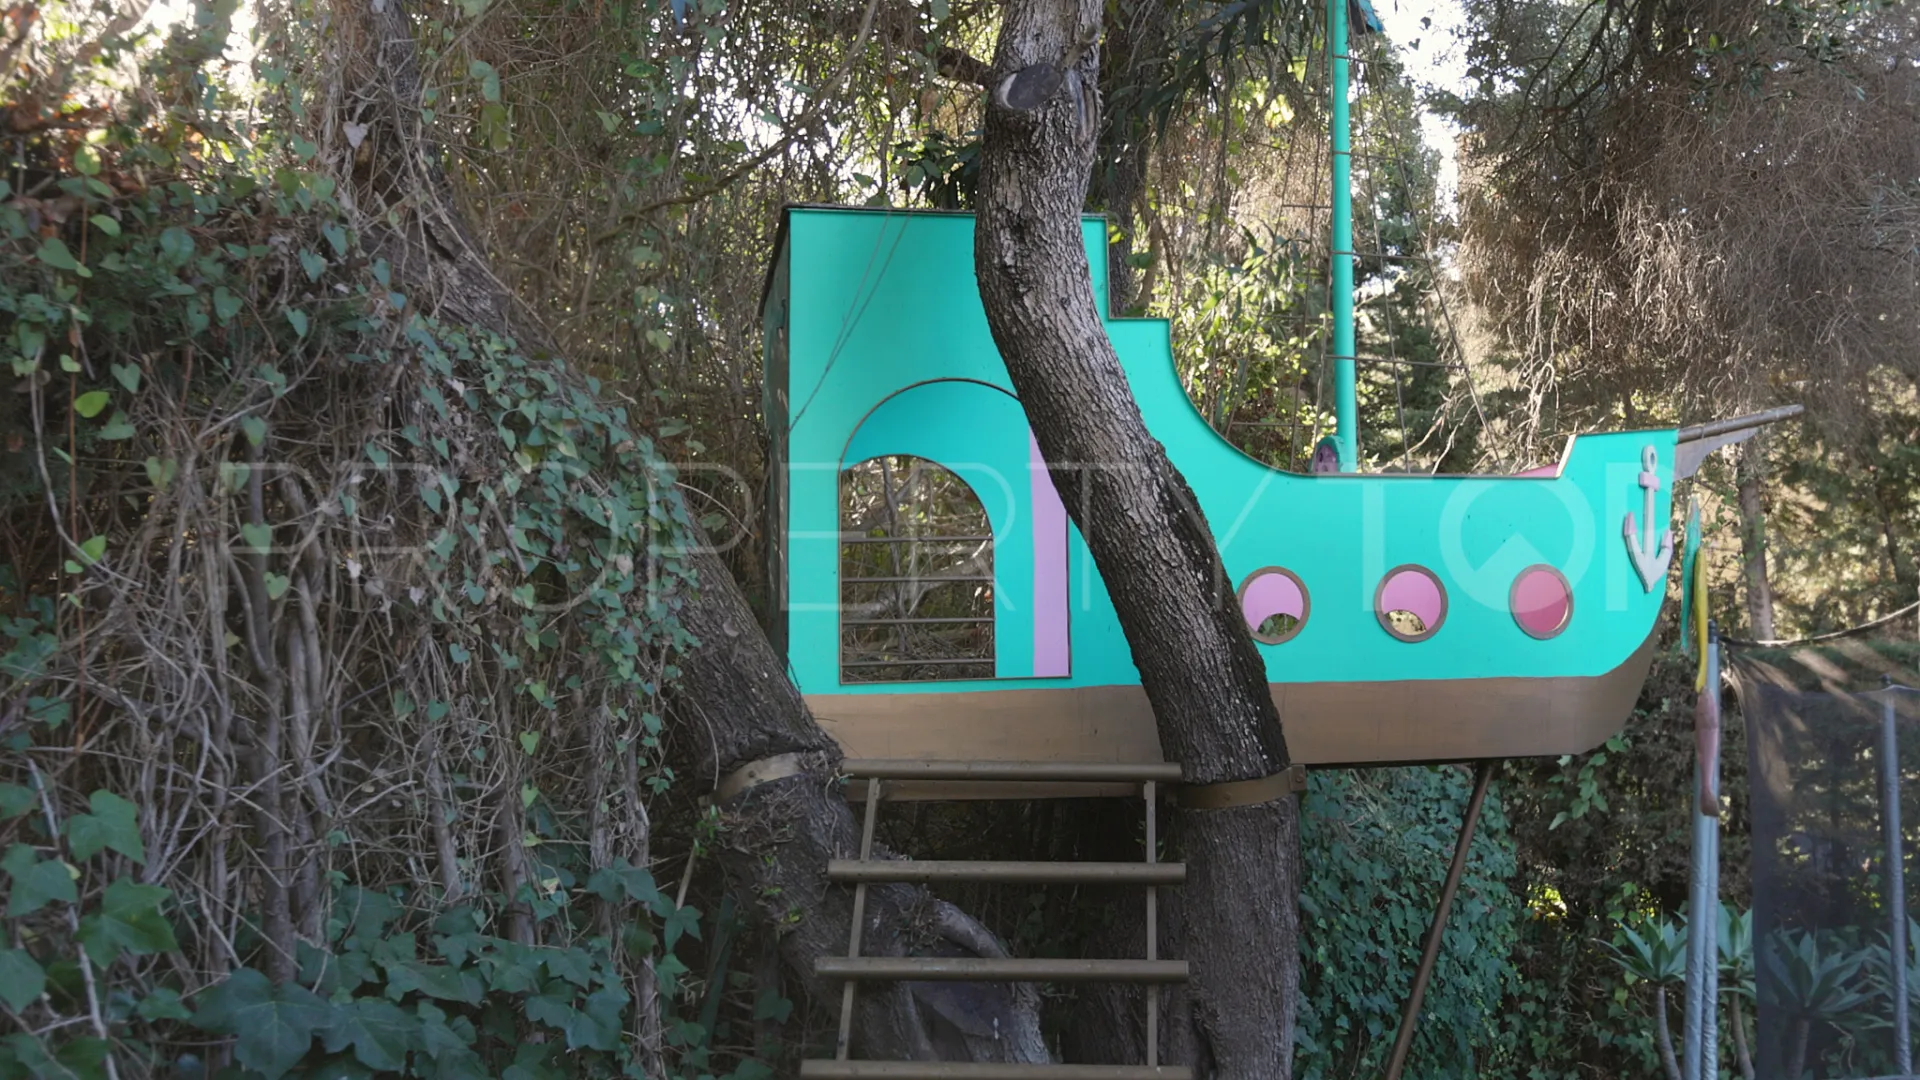
Other unique details that enhance the property’s charm include a beautiful ornamental pond, an authentic small fishing boat, and a delightful wooden playhouse for children.
A garden designed for enjoyment, socializing, and fully experiencing the Sotogrande lifestyle.
SERVICES, RETAIL, AND TRANSPORT LINKS
Villa Aljavi enjoys a location that combines the tranquility of a residential area—comprising detached villas—with the convenience of having a wide range of retail and leisure options just a short distance away.
A mere 12-minute walk (or 4-minute drive) brings you to Galerías Paniagua, an inviting shopping center with architecture inspired by a traditional Andalusian village. It offers a diverse selection of international restaurants—including Italian, Argentine, and Indian cuisine—as well as shops, a hair salon, a beauty parlor, and other services.
Just behind it lies Plaza Blanca Sotogrande, a recently restored commercial center that brings together restaurants, a café, a pharmacy, designer furniture and décor shops, pastry shops, a fitness center, a hair salon, and beauty services—all within a tranquil, family-friendly atmosphere.
Meanwhile, Pueblo Nuevo—located just a 5-minute drive away—offers a comprehensive range of commercial and service facilities, including the Sotomarket shopping center, supermarkets such as El Corte Inglés, Mercadona, and Lidl, along with numerous other shops and establishments.
The villa also benefits from excellent transport links and quick access to the A-7 motorway, allowing for convenient travel to Marbella, Estepona, Gibraltar, and the rest of the Costa del Sol.
Villa Aljavi is a property with a very special charm, where Mediterranean architecture, renovated interiors, and extraordinary outdoor spaces combine to offer a relaxed, private, and authentic Sotogrande lifestyle.
IBI (municipal tax): € 1,003 / year
Communal fee: 90 € / month
EXPENSES AND TAXES:
The stated sale price does not include the expenses and taxes associated with the acquisition, which are detailed below (please feel free to consult us regarding these):
• Property Transfer Tax (ITP) in Andalusia.
• Notary fees: see the official fee schedule regulated in Annex I of Royal Decree 1426/1989, of November 17.
• Land Registry fees: see the official fee schedule established in Annex I of Royal Decree 1427/1989, of November 17.
• Administrative processing fees (gestoría).
• Agency fees: included in the property’s sale price.
Property Details
- LH1004
- Villa
- 5 Bedrooms
- 3 Bathrooms
- 1 Ensuite
- 288 m² Built
- Pool (Private)
- Garden (Private)
- Garage (Carport)
- Air conditioning
- Amenities near
- Barbecue
- Beach Side
- Dining room
- Direct sea access
- Fireplace
- Games Room
- Good condition
- Living room
- Mature gardens
- Security entrance
- Separate dining room
- Utility room
- Walk-in closet
Video
https://youtube.com/watch?v=2KNVokhAGsM%3Fsi%3D-5BYLv3D6axSZ7OrVirtual Tour
https://my.matterport.com/show/?m=JP52jEBiXQk&lang=en&ts=4&help=1Price, costs & taxes
| Asking price | 4,000,000 € |
|---|---|
| Built m² | 288 m² |
| Price per m² Built | 13.889 € |
| IBI | 1.003 € / year |
| Community Fee | 90 € / month |
The sale price does not include expenses and taxes. Additional costs for the buyer: registration and notary fees, ITP (Transfer Tax) or in its absence VAT, and AJD (Stamp Duty) on new properties and subject to some requirements to be met. These costs and taxes are different depending on the province / autonomous community where the property is located and even on certain specific aspects of the buyer. All details and information sheet are available upon request from LIBEHOMES. This information is subject to errors, omissions, modifications, prior sale or withdrawal from the market.
About the building
| Floors | 2 |
|---|---|
| Property type | Villa |
| EPC | In Progress |
Listing agent

LIBEHOMES Real Estate agents in Sotogrande +34 951 38 61 17
Location
- Sotogrande
- Cadiz province

Disclaimer This is a property advertisement (REF LH1004) provided and maintained by LIBEHOMES, Bulevar Principe Alfonso Hohenlohe - Oasis Business Center, Oficina 9 29602 Marbella Málaga, and does not constitute property particulars. Whilst we require advertisers to act with best practice and provide accurate information, we can only publish advertisements in good faith and have not verified any claims or statements or inspected any of the properties. PropertyTop.com does not own or control and is not responsible for the properties,website content, products or services provided or promoted by third parties and makes no warranties or representations as to the accuracy, completeness, legality, performance or suitability of any of the foregoing. We therefore accept no liability arising from any reliance made by any reader or person to whom this information is made available to.