


Contemporary Villa in Harmony with Nature - Sotogrande
Near golf, Sotogrande Alto, Sotogrande, Cadiz province
12,500,000 €
2.301 m² built, 7 bedrooms, 9 bathrooms, 4.448 m² plot, pool (private), garden (private), garage (private)
Villa for sale in Sotogrande Alto
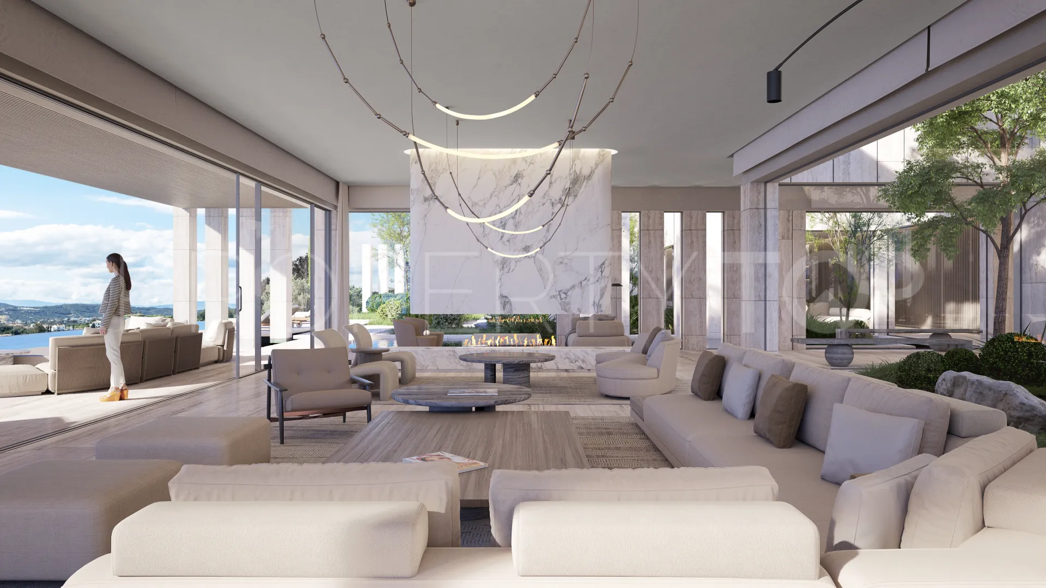
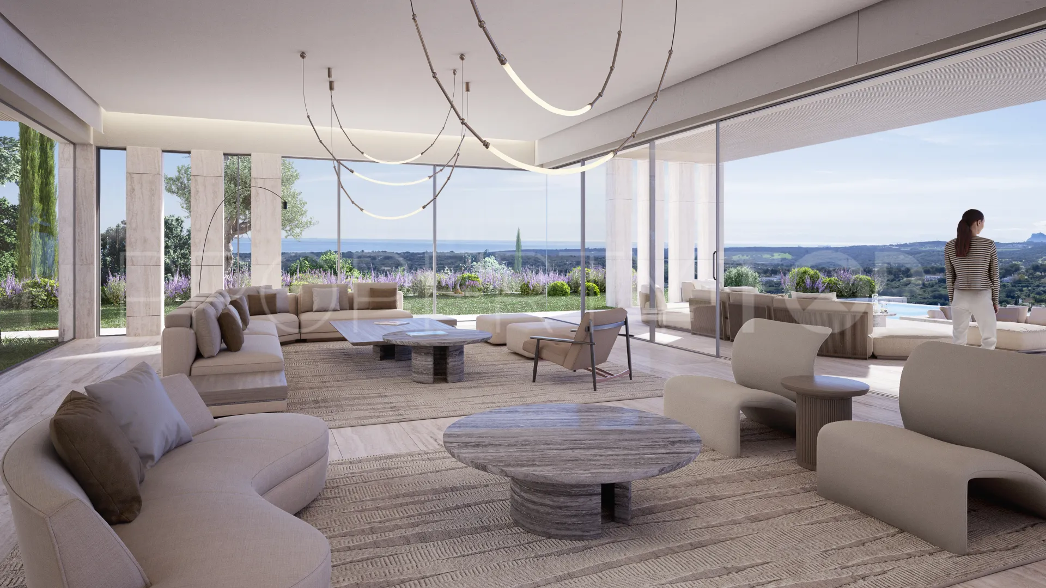
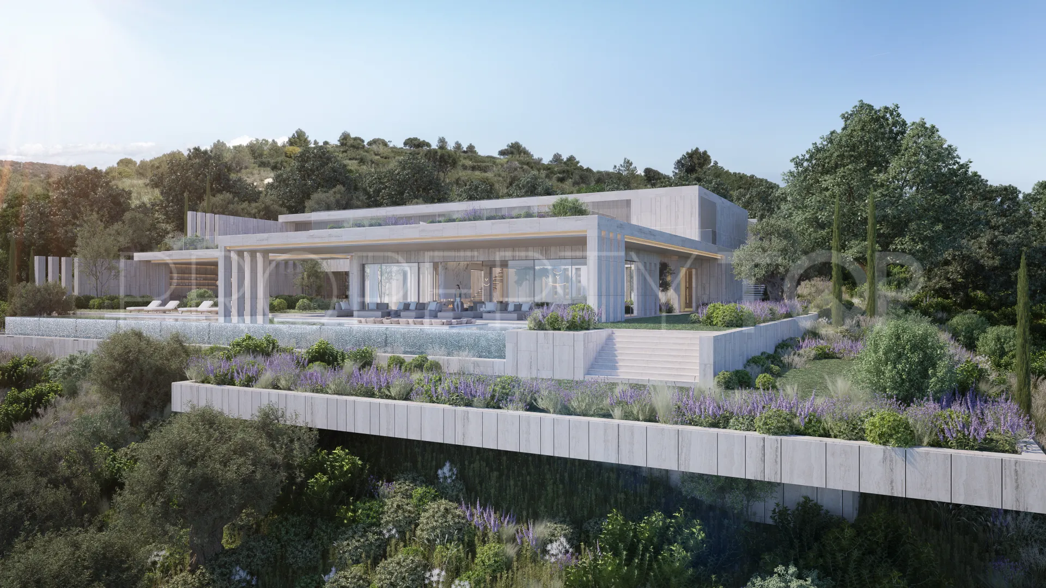
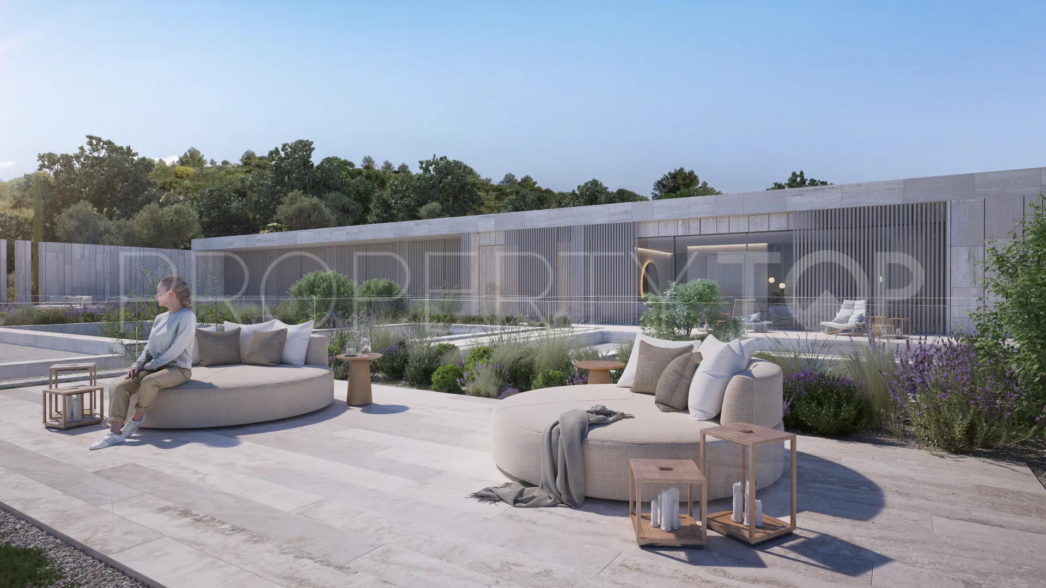
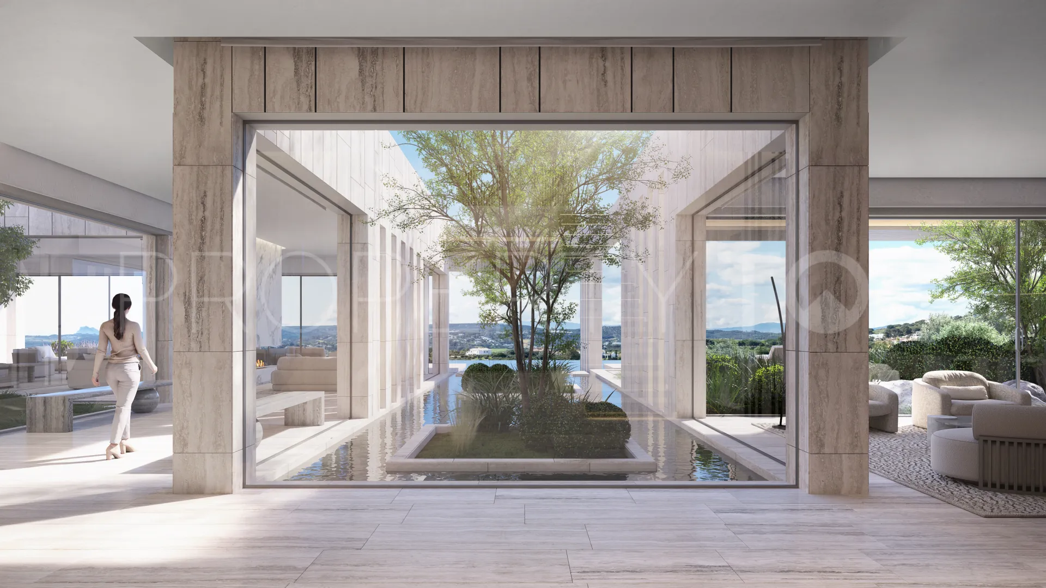
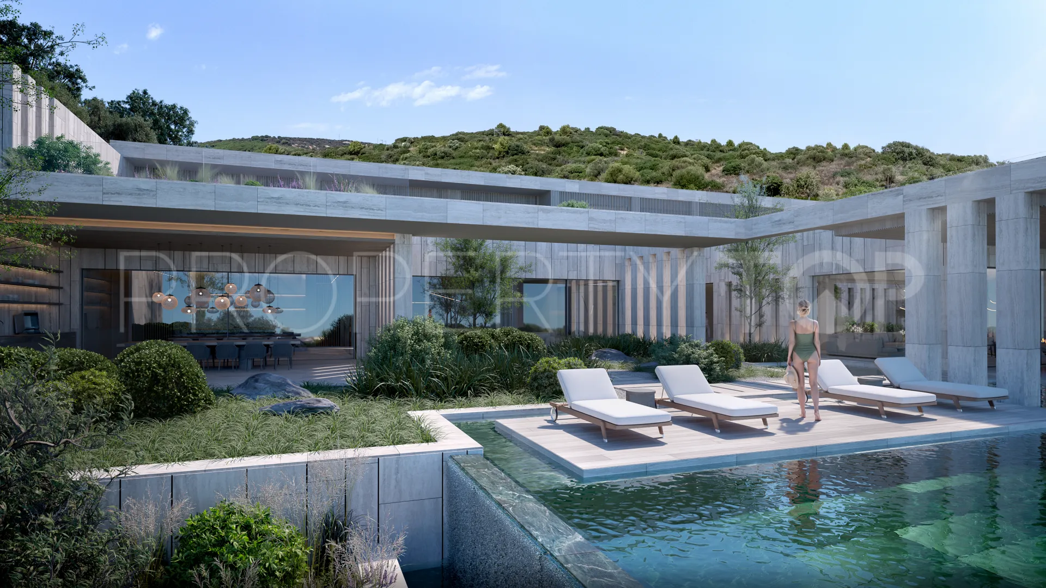
This south-facing villa is set within one of the most private and secure enclaves of La Reserva. Positioned on a 4,447 m² plot and surrounded by native landscaping, the home enjoys panoramic views of the Mediterranean Sea, Gibraltar, and the African coastline.
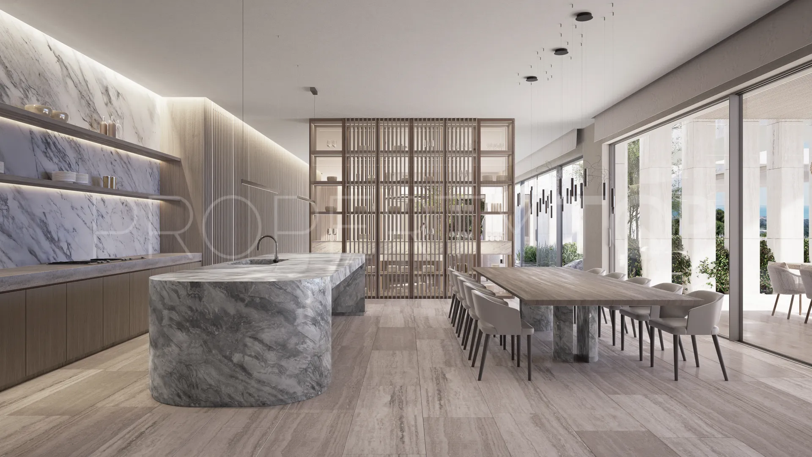
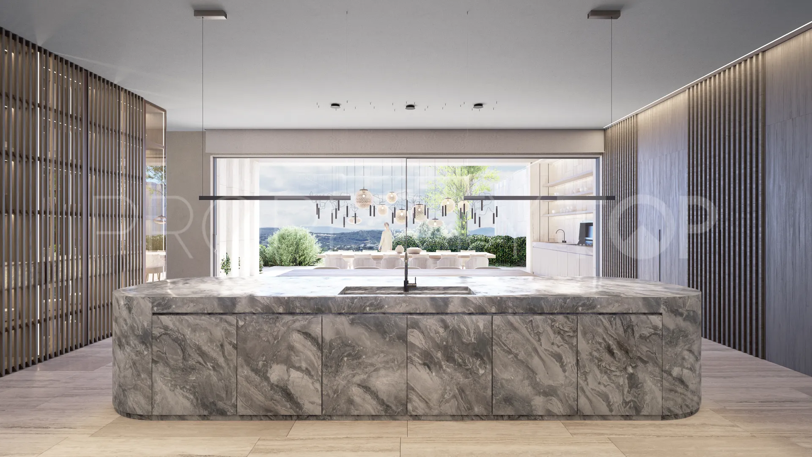
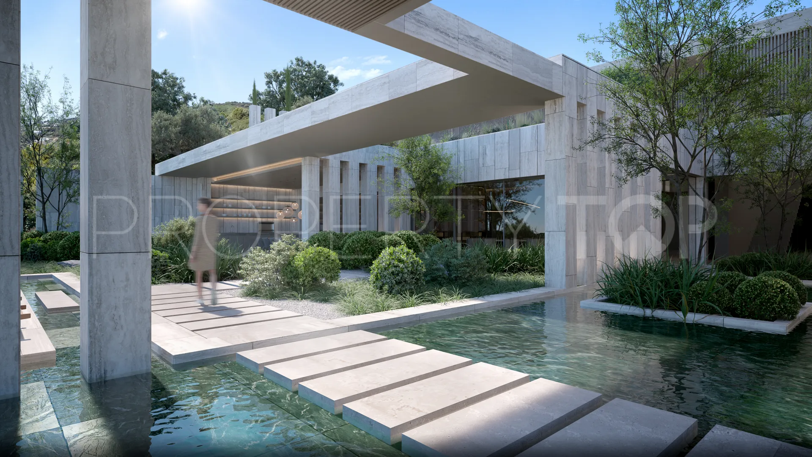
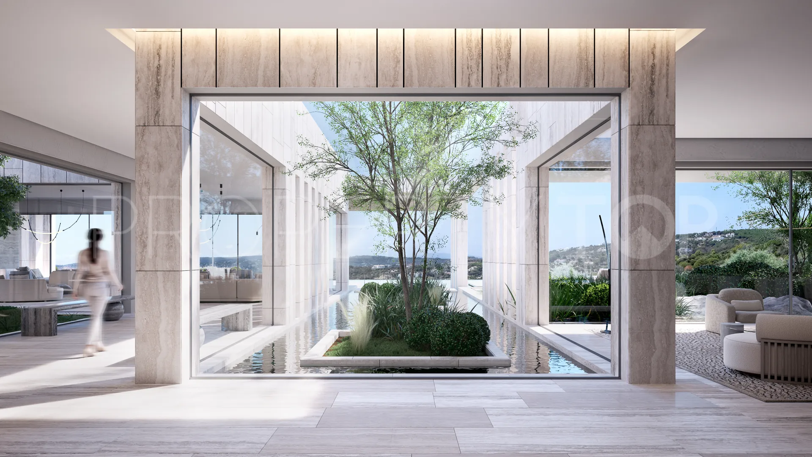
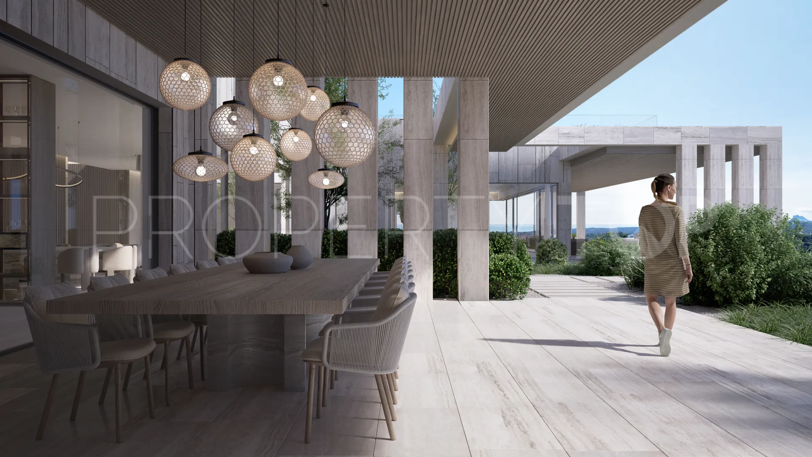
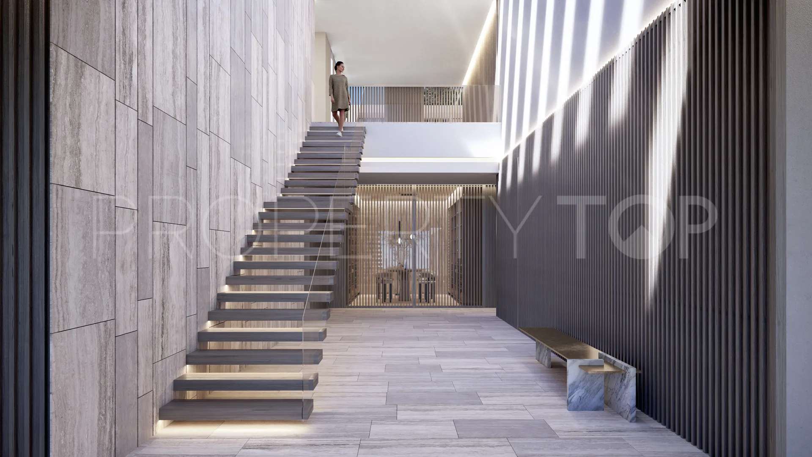
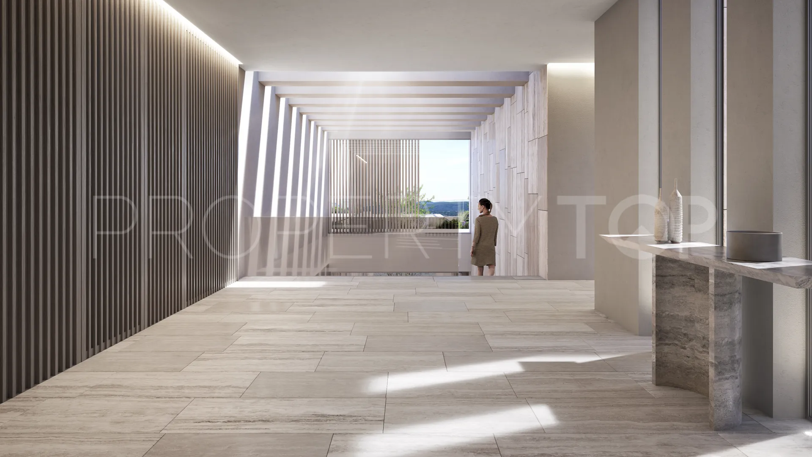
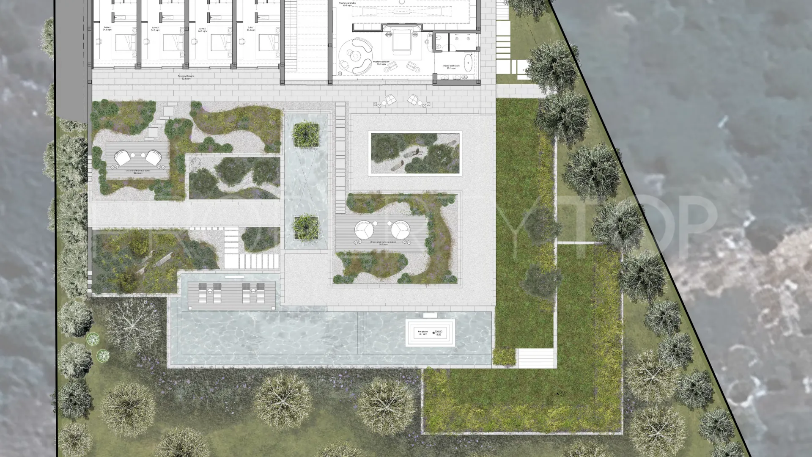
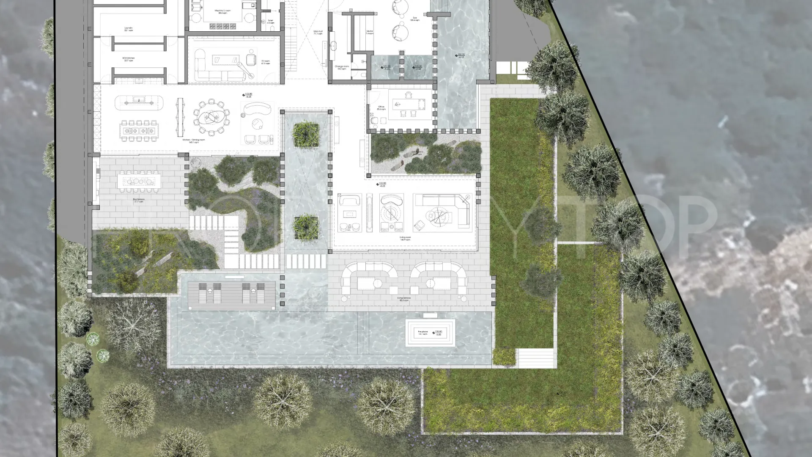
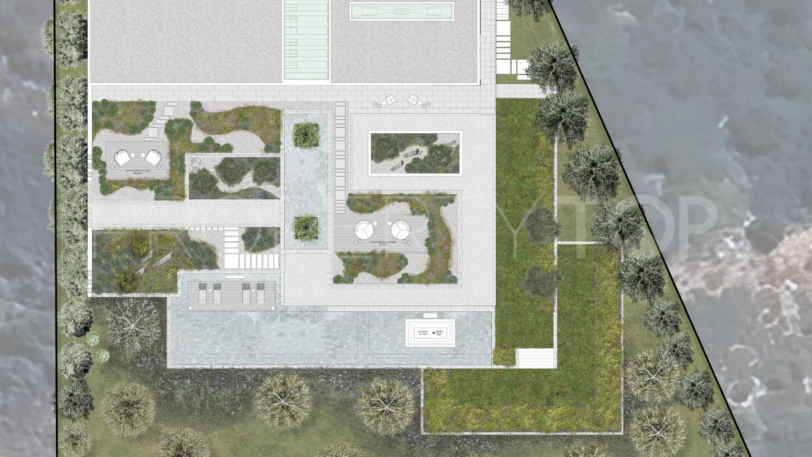
Designed to integrate seamlessly with its surroundings, the residence offers 2,300 m² of built space across two levels. Interior courtyards, expansive glass openings, and natural materials are carefully combined to encourage light, flow, and privacy throughout.
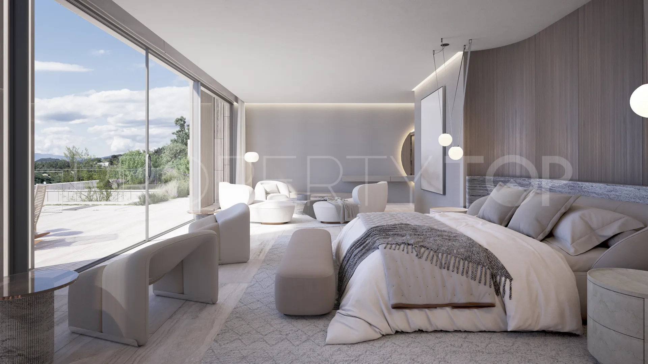
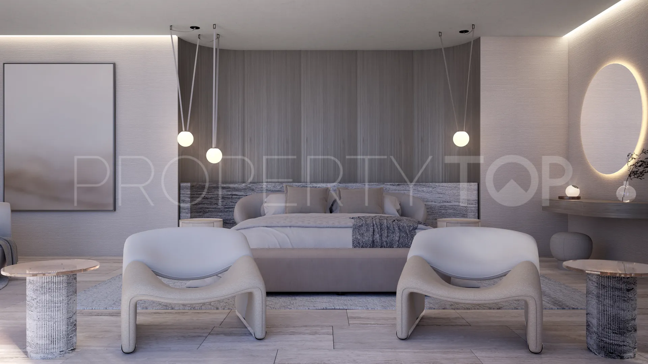
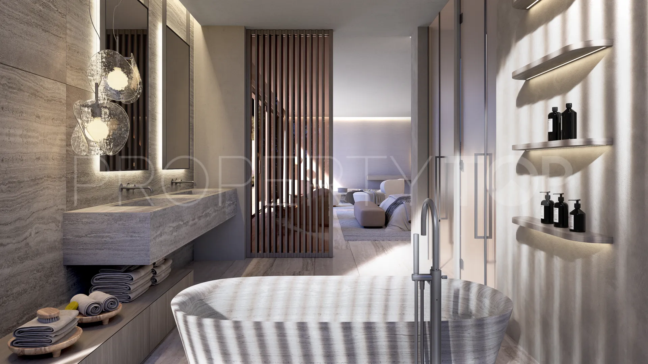
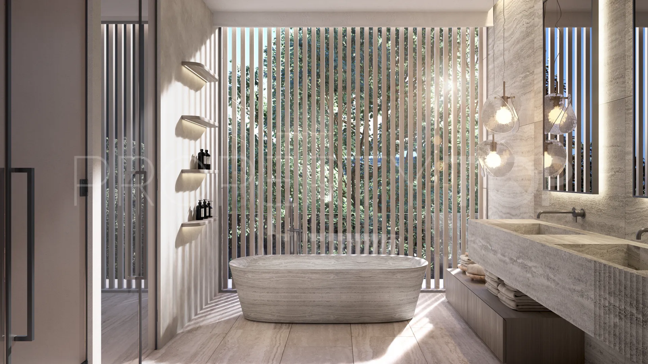
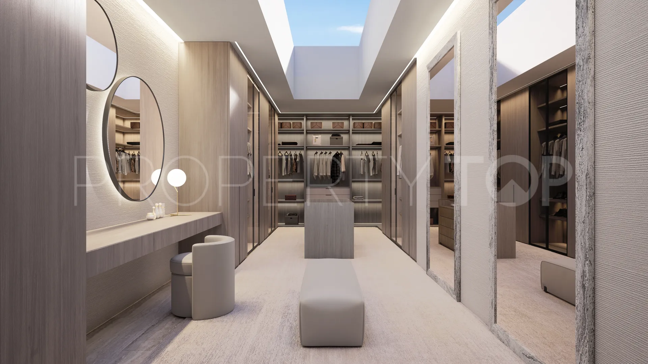
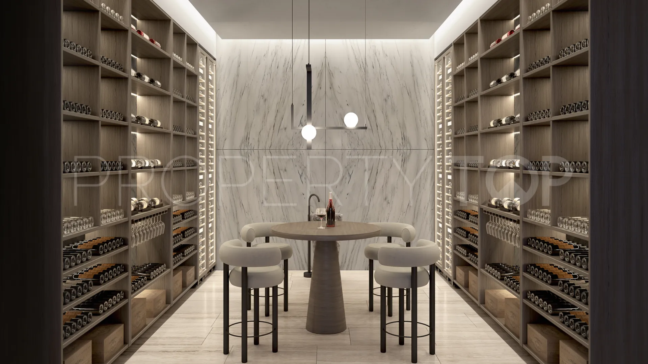
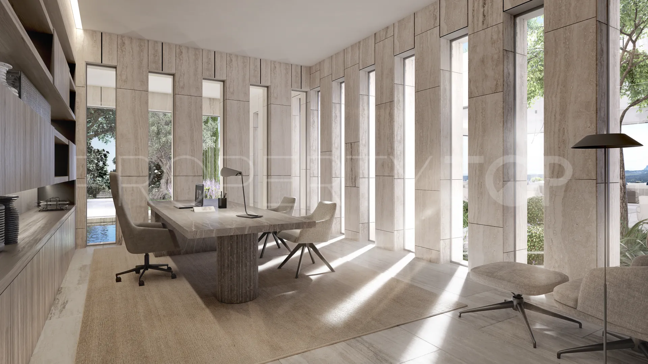
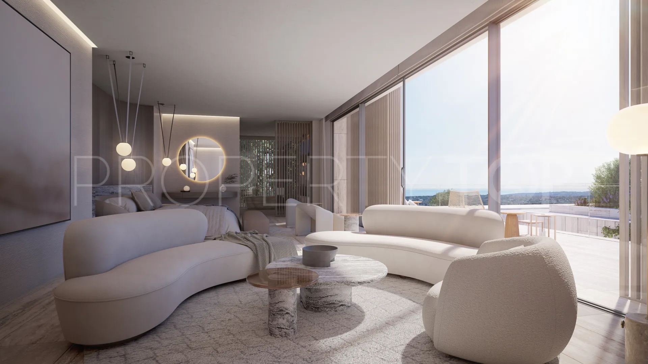
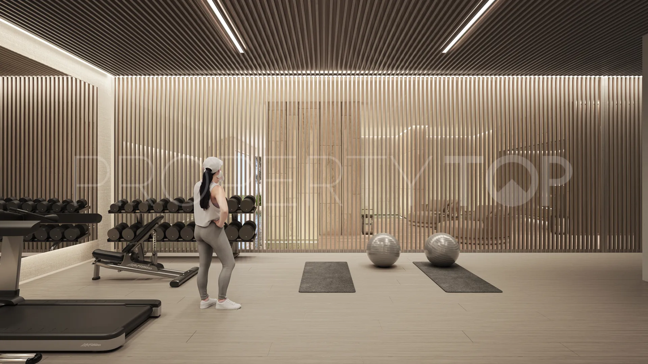
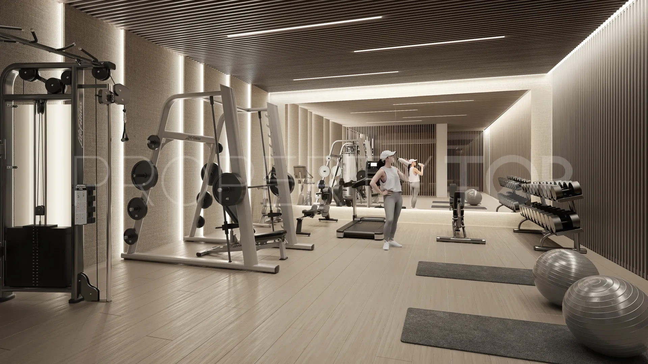
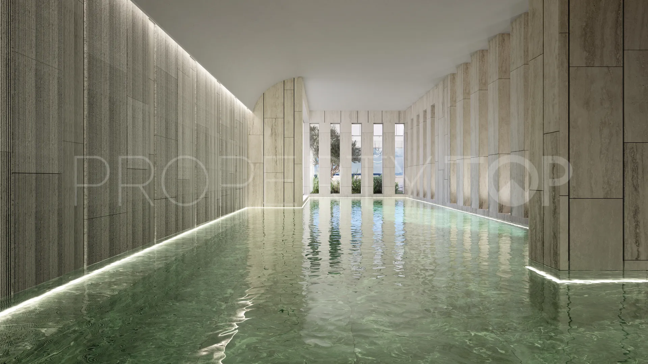
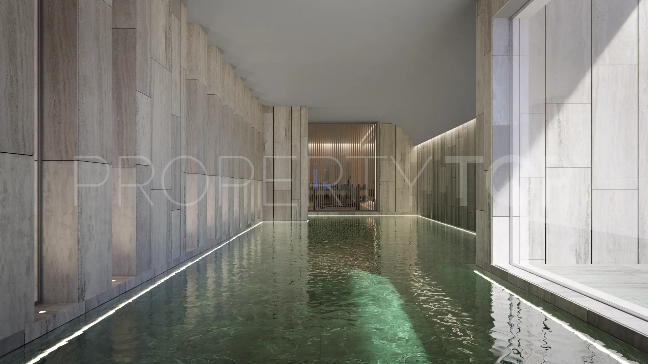
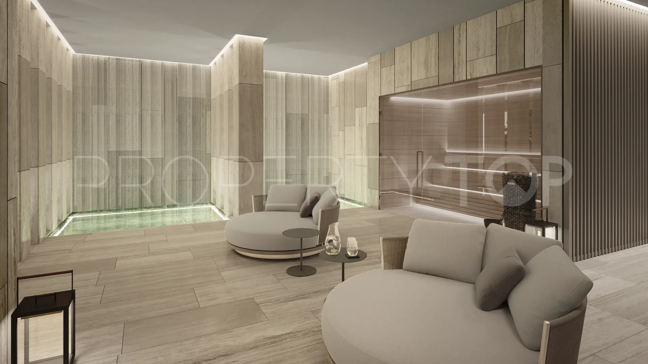
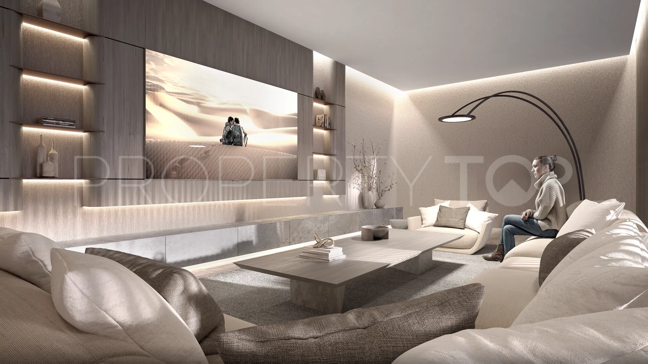
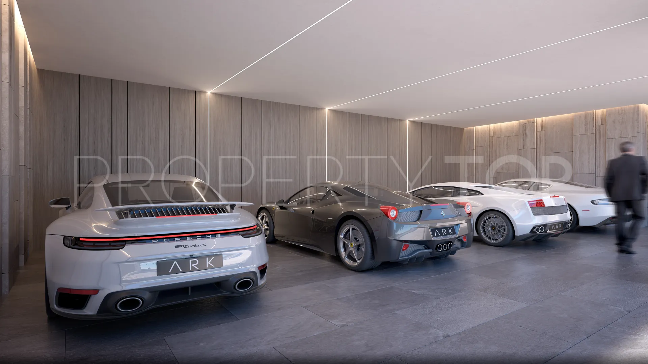
The layout includes 7 bedrooms with en-suites bathrooms, including a primary suite of nearly 200 m² with dressing room, spa bathroom, and private terrace. The lower level incorporates a wellness area with gym, indoor pool, spa, wine cellar, home office, and entertainment space. A private garage accommodates four vehicles, and vertical access is supported by an internal lift.
Property Highlights:
• Plot size: 4,447 m² | Built area: 2,300 m²
• 7 bedrooms suites, including guest and staff quarters
• 9 bathrooms and toilets, including spa and service areas
• Outdoor infinity pool and indoor heated pool
• Wellness area with gym, spa, and treatment space
• Home office and wine cellar
• Lift and garage for four cars
• Smart home technology throughout
• Energy-efficient systems using aerothermal and photovoltaic solutions
The construction prioritizes sustainability and energy performance, employing local stone, wood, and passive design strategies to ensure year-round comfort with minimal environmental impact.
Located in a fully gated residential setting with 24-hour security and controlled access, the property offers direct access to premier golf, racquet, beach, wellness, and education facilities nearby.
An architectural residence defined by privacy, balance, and its connection to the surrounding landscape.
Property Details
- TA0756
- Villa
- 7 Bedrooms
- 9 Bathrooms
- 7 Ensuite
- 2.301 m² Built
- 4.448 m² Plot
- Pool (Private)
- Garden (Private)
- Garage (Private)
- Armored door
- Brand new
- Close to golf
- Close to port
- Close to restaurants
- Close to sea / beach
- Close to town
- Covered terrace
- Fitted wardrobes
- Fully fitted kitchen
- Garden view
- Gated community
- Guest apartment
- Guest room
- Guest toilet
- Gym
- Heated pool
- Indoor pool
- Laundry room
- Lift
- Office room
- Panoramic view
- Pool view
- Porcelain floors
- SPA
- Sea view
- Security entrance
- Separate apartment
- Smart home system
- Uncovered terrace
- Unfurnished
- Utility room
- Walk-in closet
- Wine Cellar
Video
Price, costs & taxes
| Asking price | 12,500,000 € |
|---|---|
| Built m² | 2.301 m² |
| Price per m² Built | 5.434 € |
The sale price does not include expenses and taxes. Additional costs for the buyer: registration and notary fees, ITP (Transfer Tax) or in its absence VAT, and AJD (Stamp Duty) on new properties and subject to some requirements to be met. These costs and taxes are different depending on the province / autonomous community where the property is located and even on certain specific aspects of the buyer. All details and information sheet are available upon request from The Agency Marbella. This information is subject to errors, omissions, modifications, prior sale or withdrawal from the market.
About the building
| Property type | Villa |
|---|---|
| EPC | In Progress |
Listing agent

The Agency Marbella Real Estate agents in Sotogrande +34 613 05 07 22
Location
- Sotogrande Alto
- Sotogrande
- Cadiz province

Disclaimer This is a property advertisement (REF TA0756) provided and maintained by The Agency Marbella, Av. Don Jaime de Mora, 2 29602 Marbella Málaga, and does not constitute property particulars. Whilst we require advertisers to act with best practice and provide accurate information, we can only publish advertisements in good faith and have not verified any claims or statements or inspected any of the properties. PropertyTop.com does not own or control and is not responsible for the properties,website content, products or services provided or promoted by third parties and makes no warranties or representations as to the accuracy, completeness, legality, performance or suitability of any of the foregoing. We therefore accept no liability arising from any reliance made by any reader or person to whom this information is made available to.