


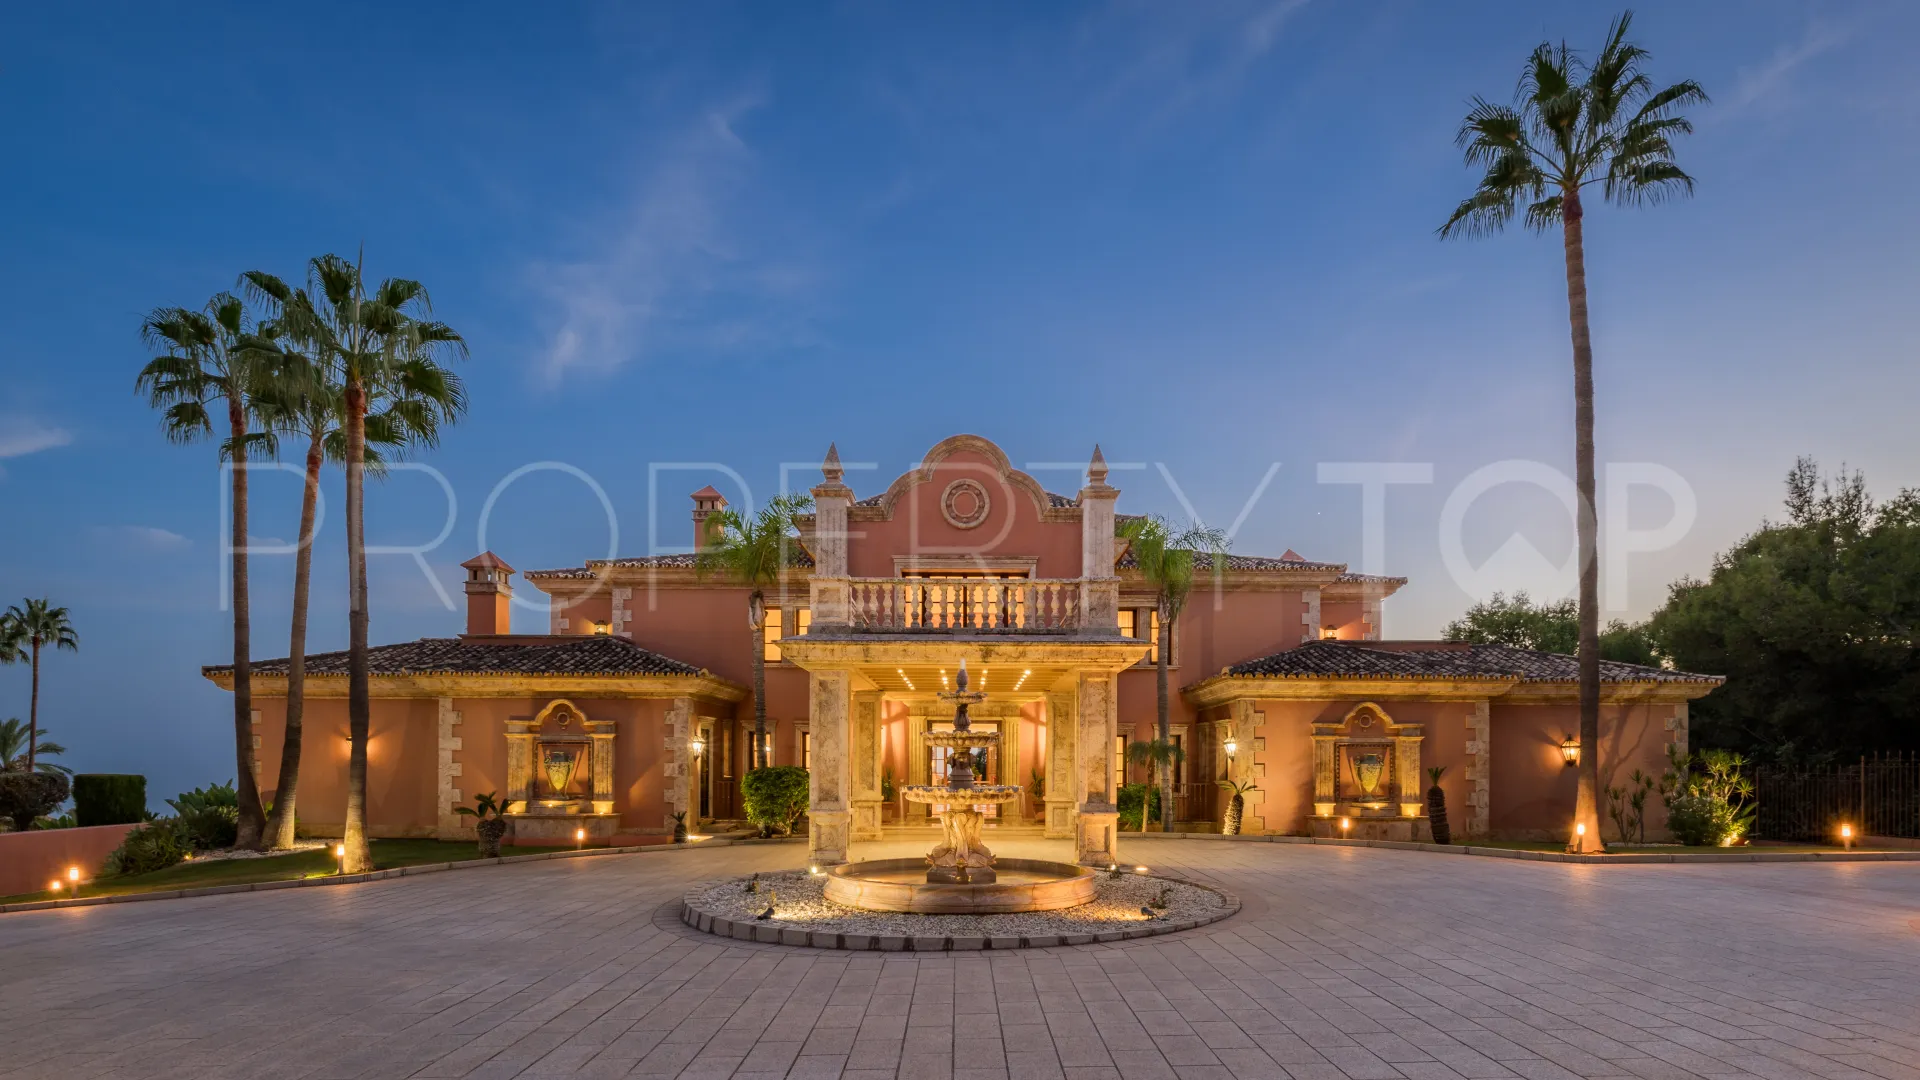


Cascada de Camojan villa for sale
13,950,000 €- 1,347 m² built
- 6 beds
- 6 baths
Set within the prestigious gated enclave of Cascada de Camoján, where exclusivity meets natural beauty, this mansion emerges as ...
Sierra Blanca, Marbella, Malaga province
16,900,000 € Updated 15 days ago
2.131 m² built, 7 bedrooms, 7 bathrooms, 4.513 m² plot, pool (private), garden (private), garage (private)
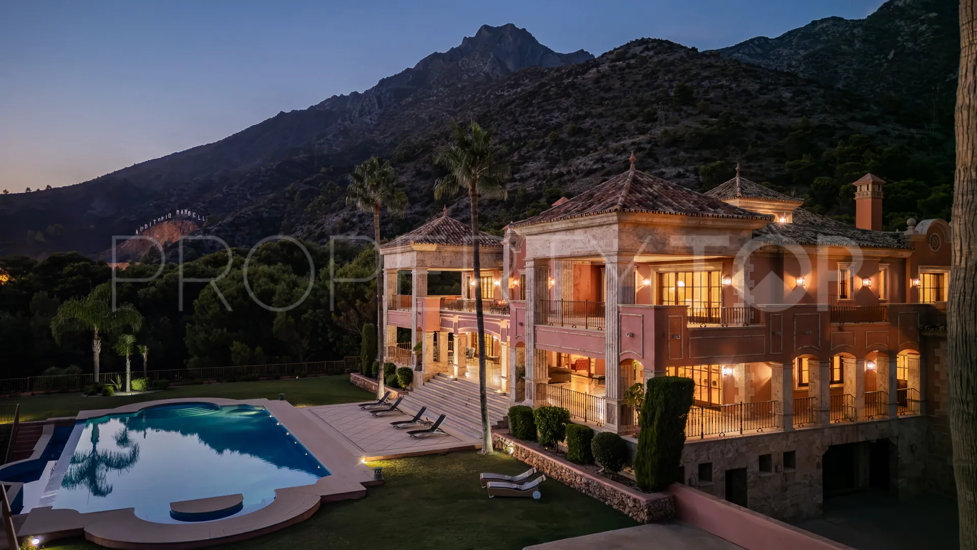
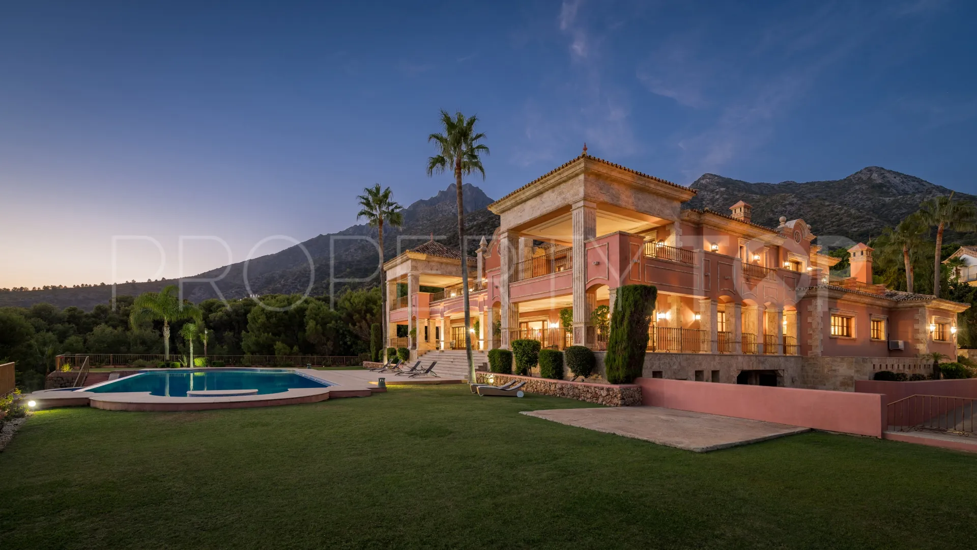
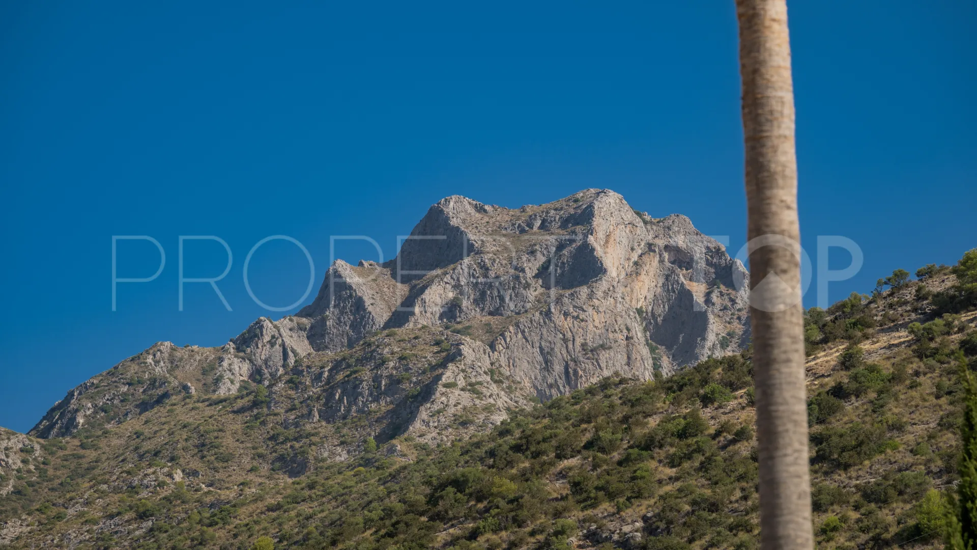
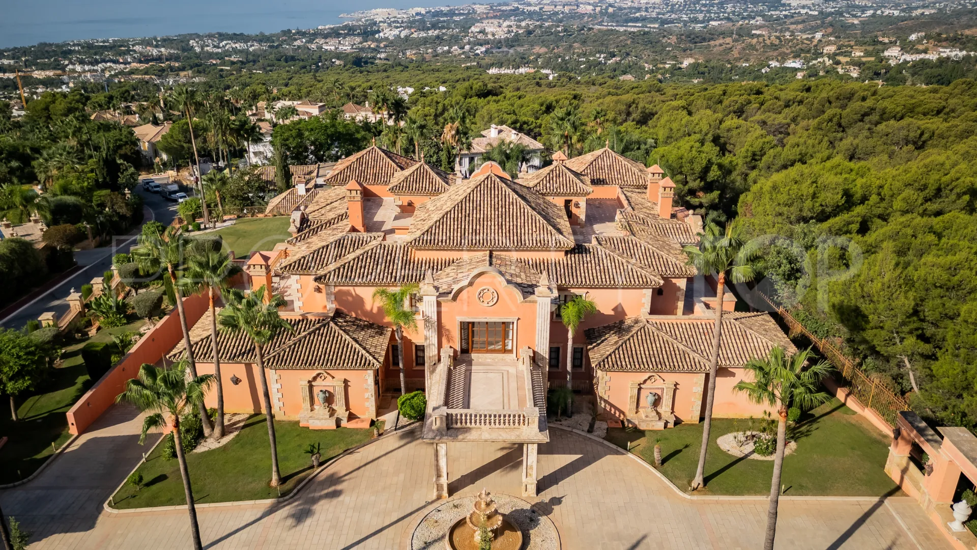
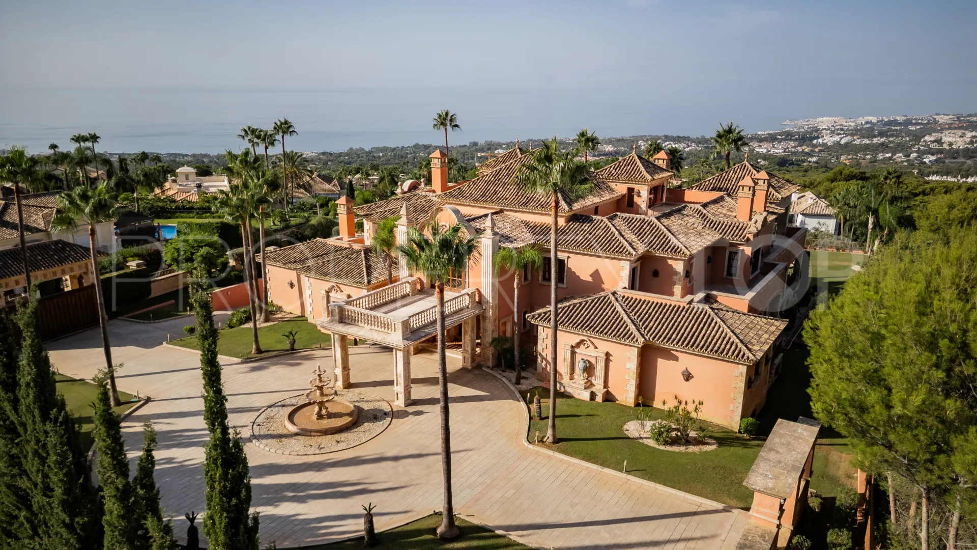
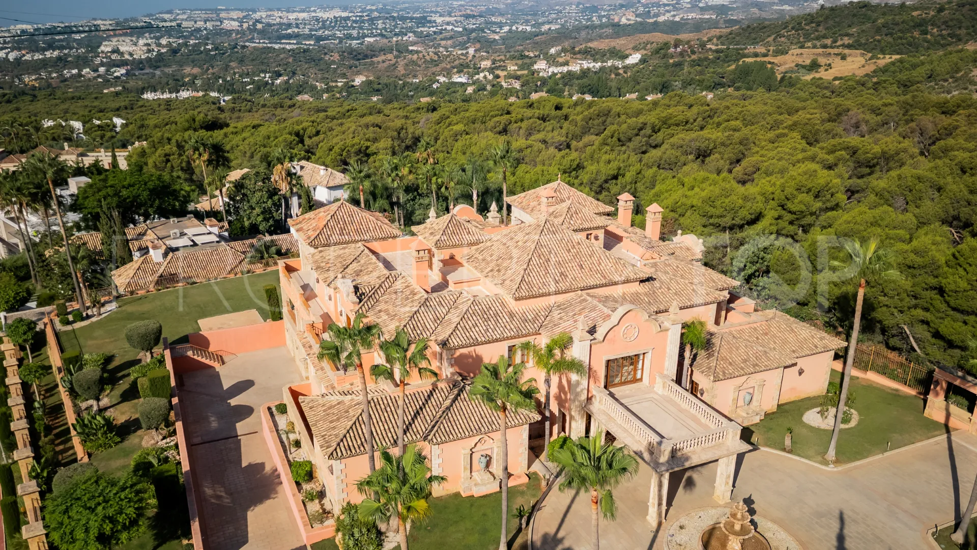
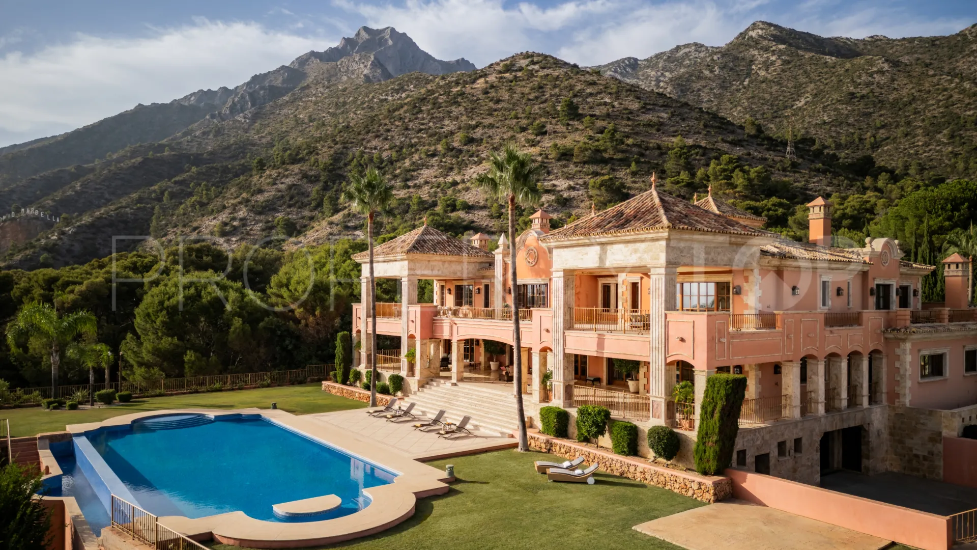
Positioned within the prestigious gated community of Sierra Blanca, one of Marbella’s most sought-after residential addresses on the iconic Golden Mile, this remarkable Mediterranean estate combines timeless architecture, exceptional privacy and world-class amenities. Set amidst beautifully landscaped grounds beneath the dramatic backdrop of La Concha mountain, the property enjoys panoramic views across the Mediterranean Sea while benefiting from Sierra Blanca’s 24-hour security and controlled access. Marbella town centre, Puerto Banús and the area’s finest beaches are all just minutes away.
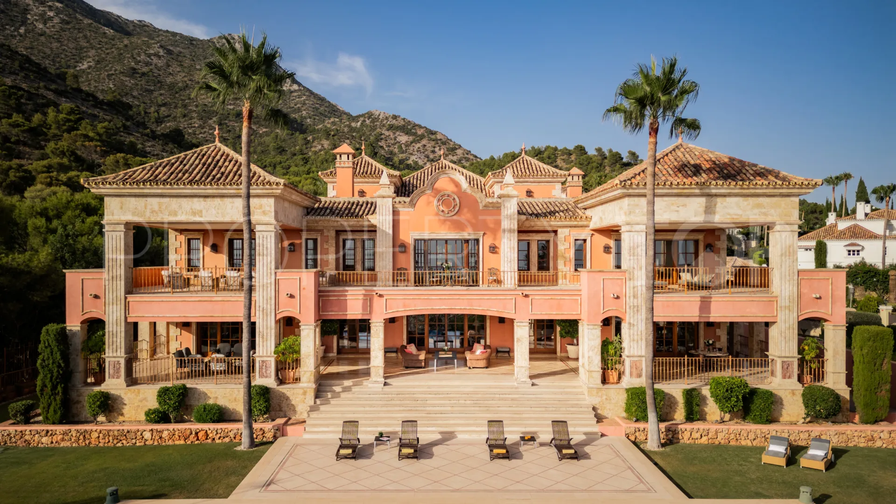
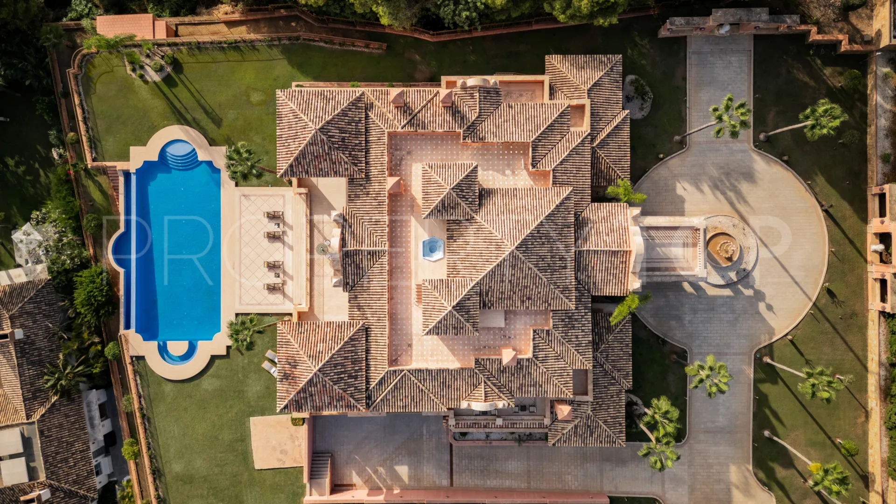
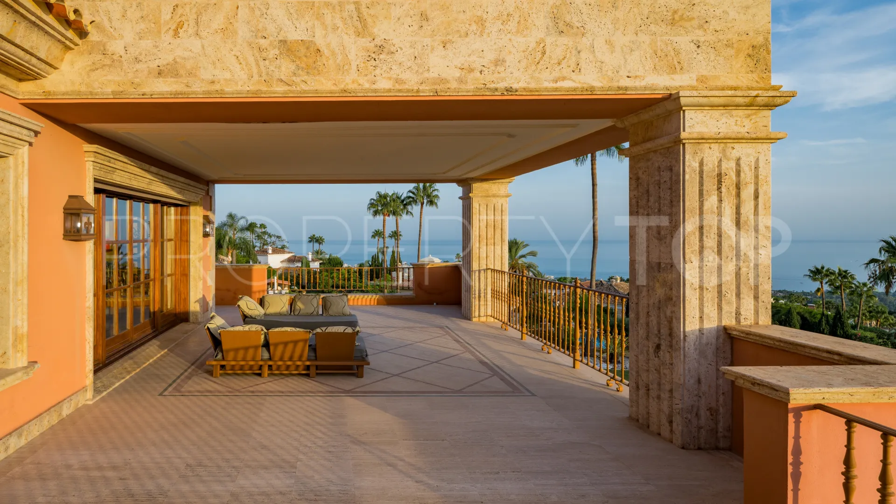
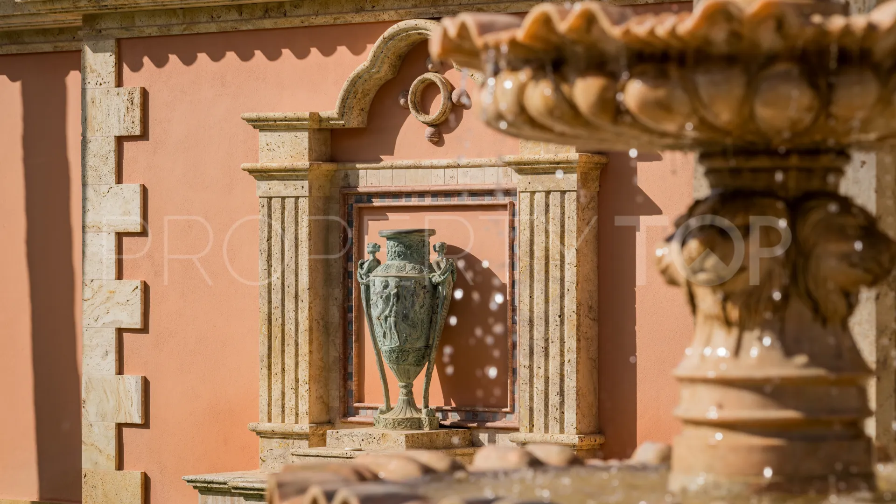
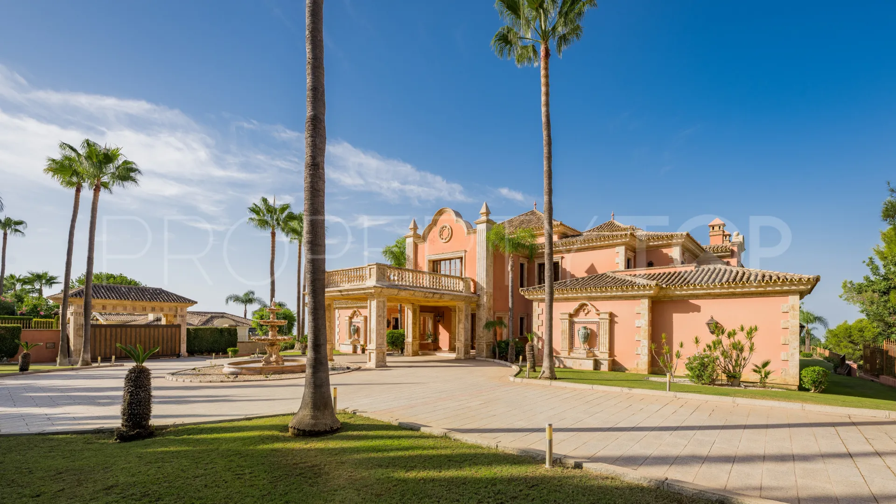
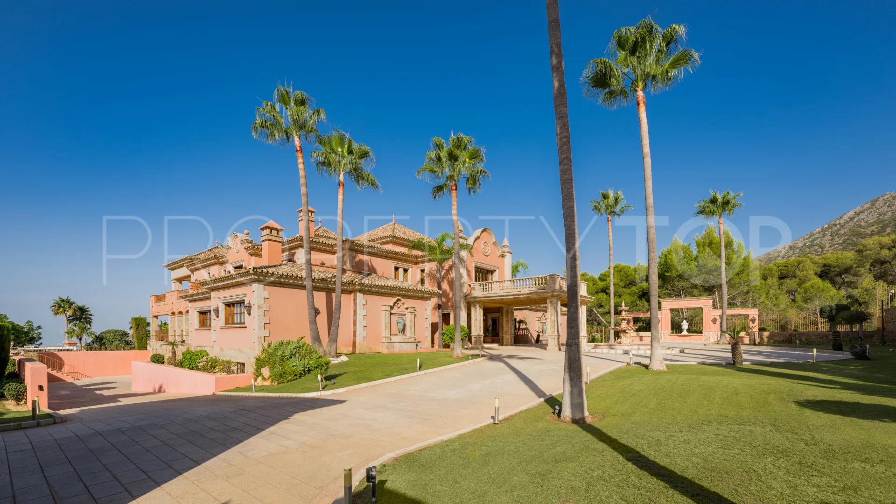
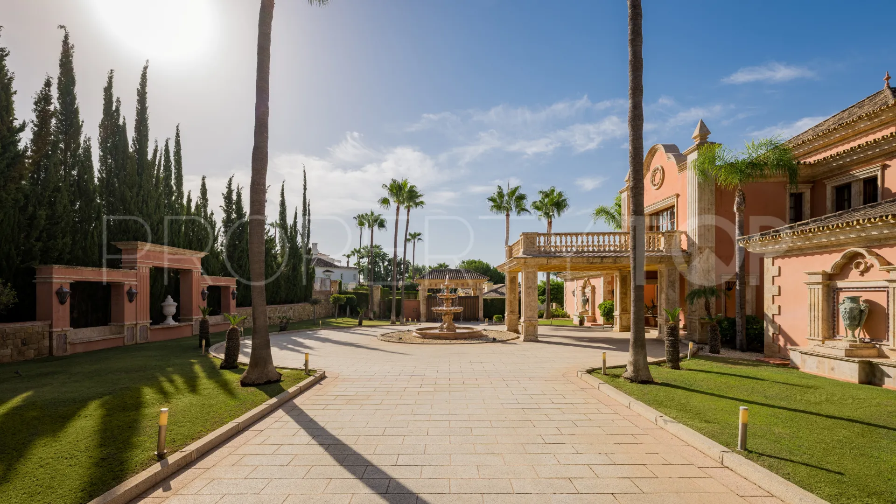
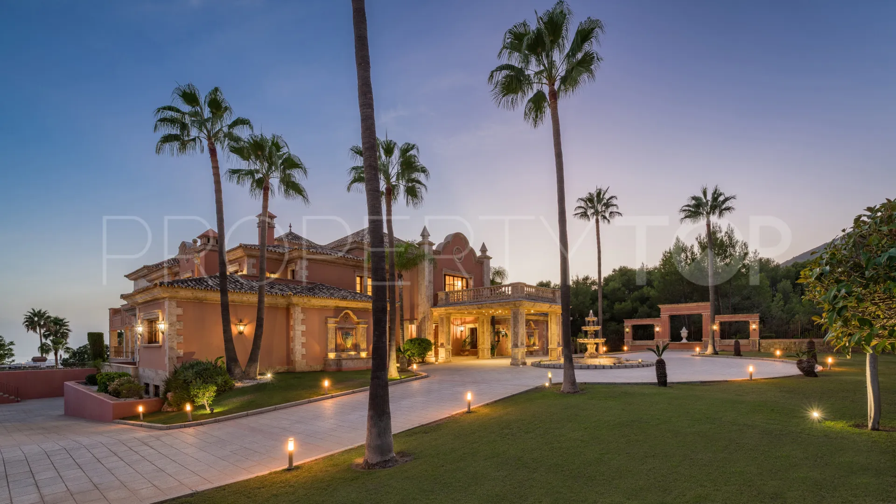
An elegant entrance courtyard, centred around an ornamental fountain and circular driveway, creates a memorable arrival. A stately covered portico framed by travertine stone columns introduces the residence, where exceptional craftsmanship and meticulous attention to detail are evident throughout. The interiors, designed by renowned designer Ernesto Palanco, perfectly complement the villa’s classical Mediterranean architecture, with warm rendered façades, traditional clay-tiled roofs, natural stone detailing, graceful arches and finely crafted balustrades.
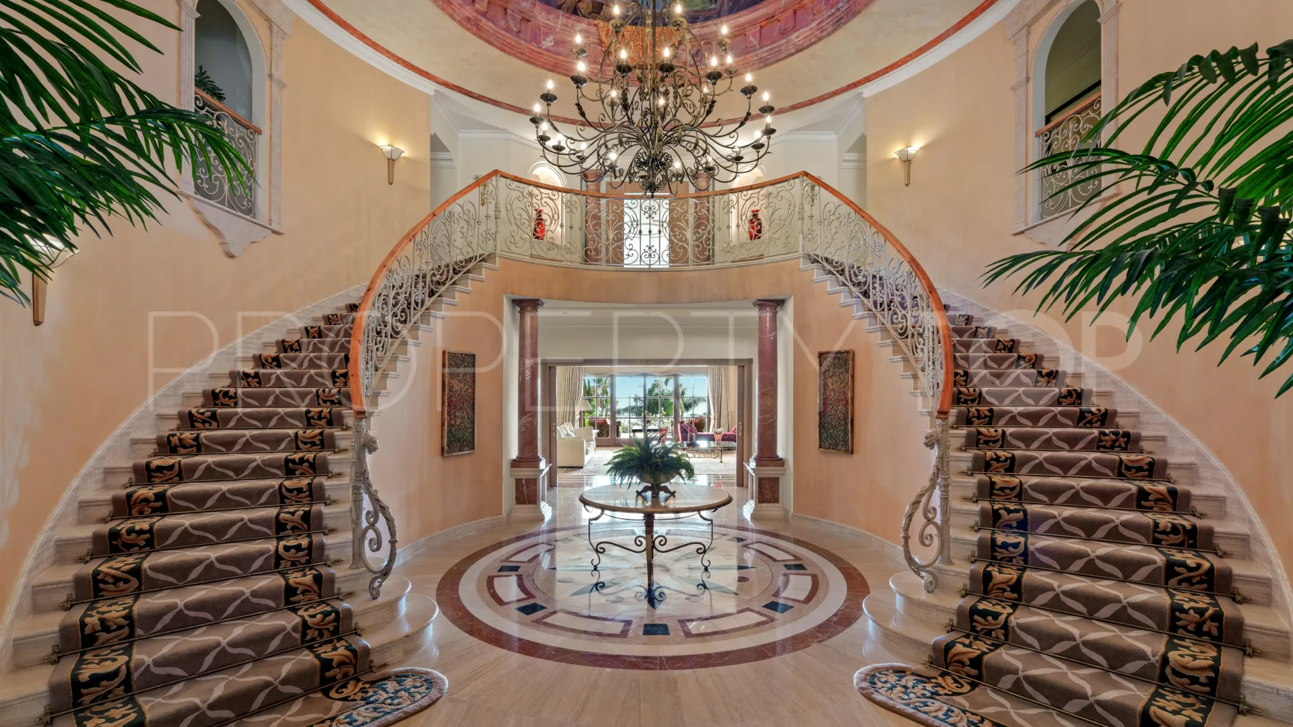
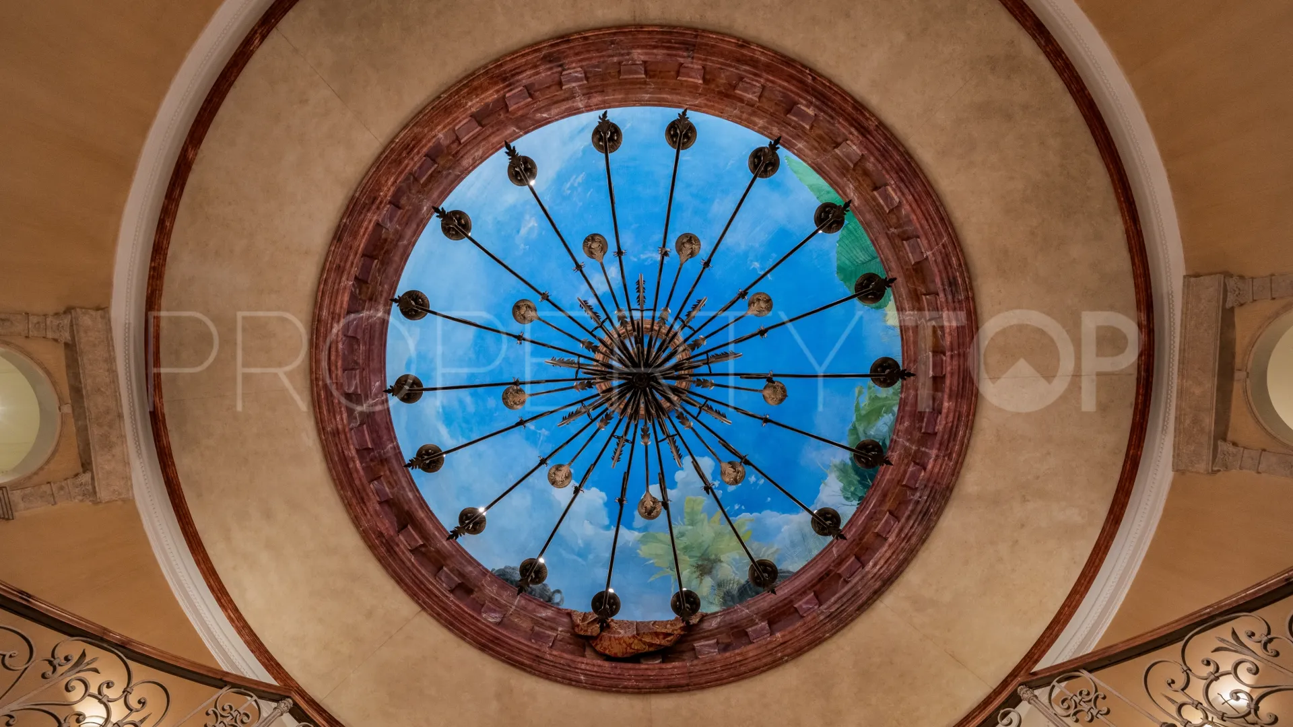
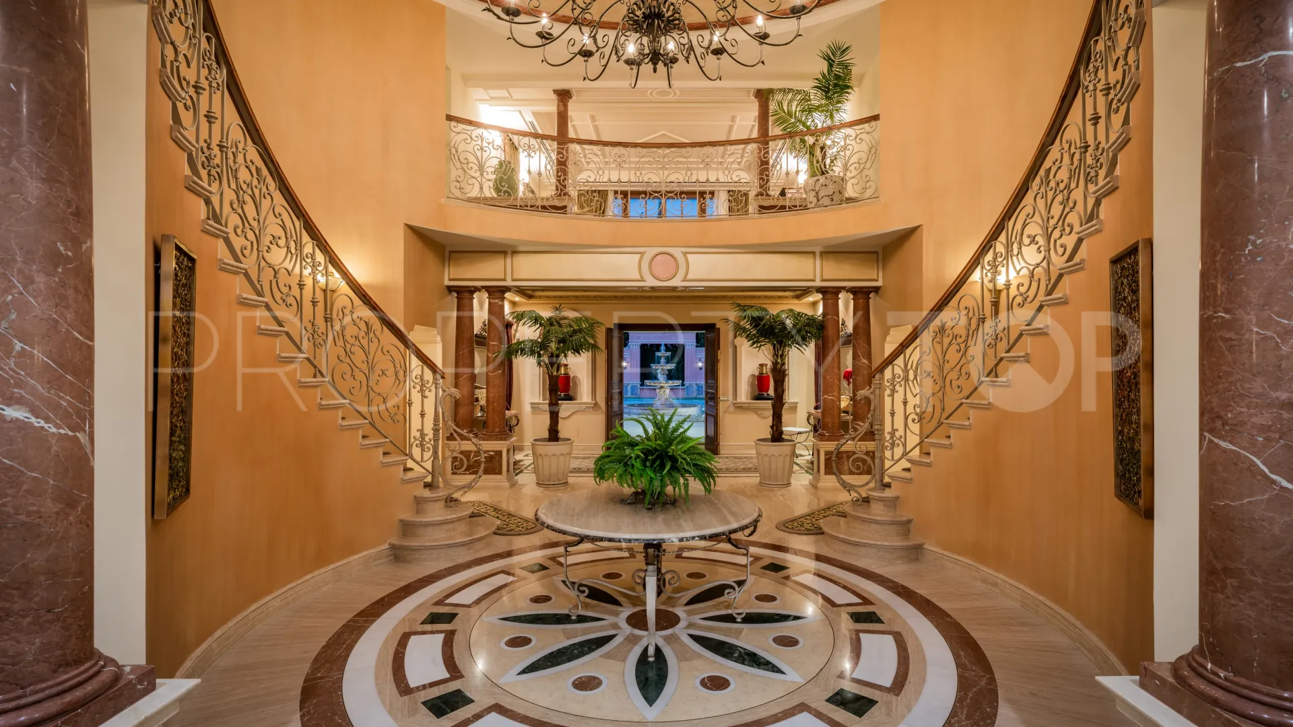
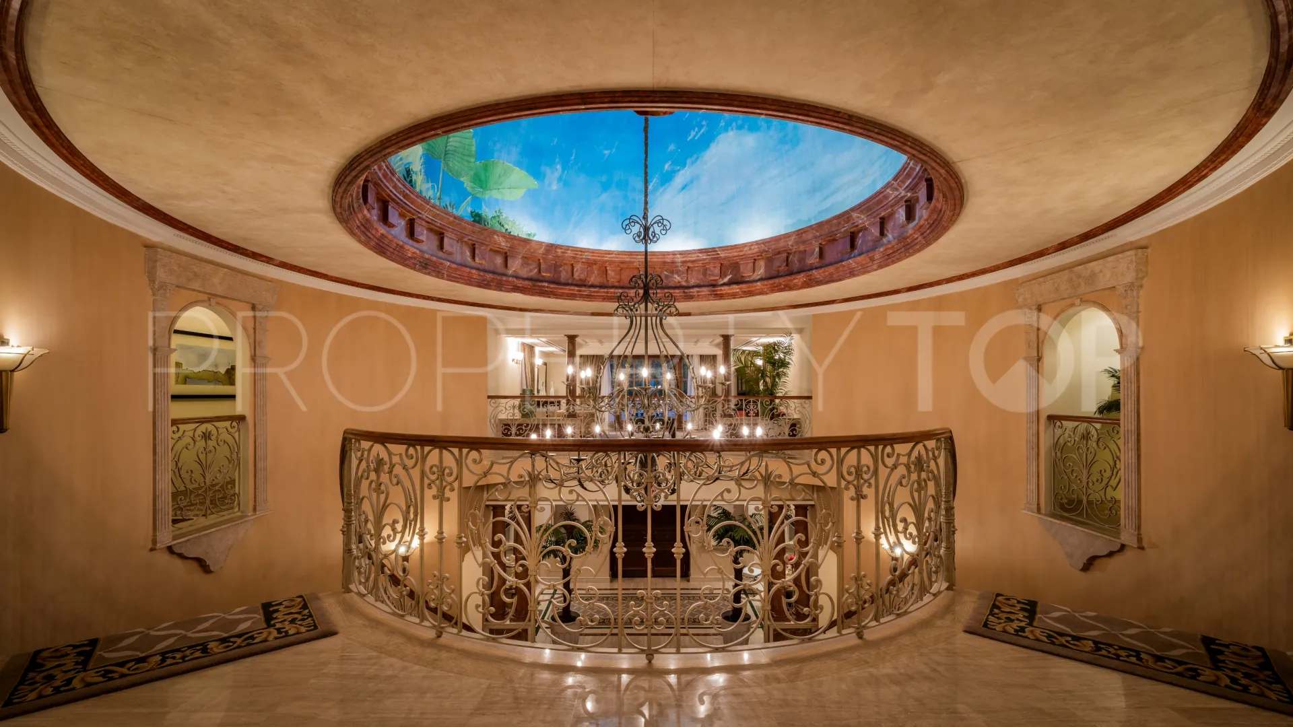
The entrance hall is a spectacular introduction to the home, featuring a sweeping double staircase beneath a hand-painted domed ceiling, illuminated by an ornate wrought-iron chandelier. Marble flooring flows throughout the principal reception rooms, enhancing the sense of elegance and timeless sophistication.
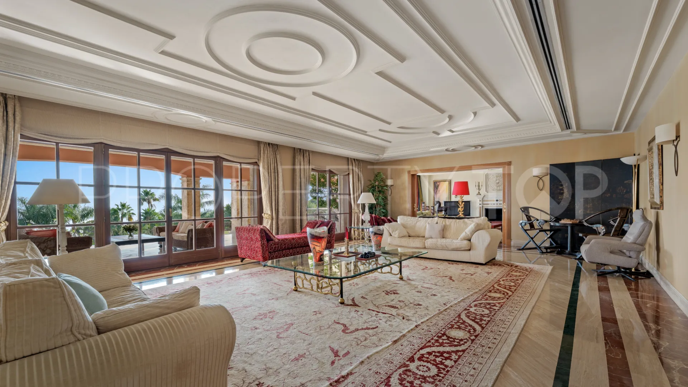
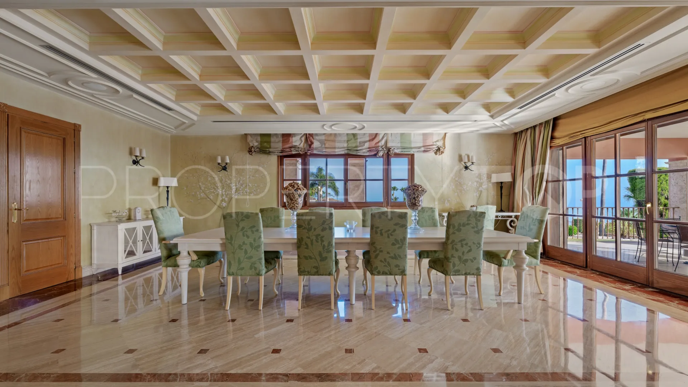
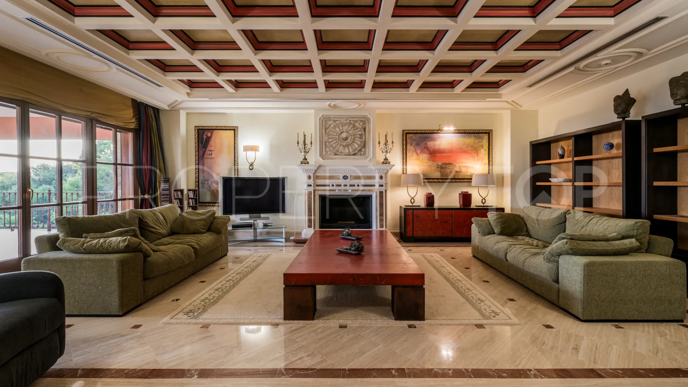
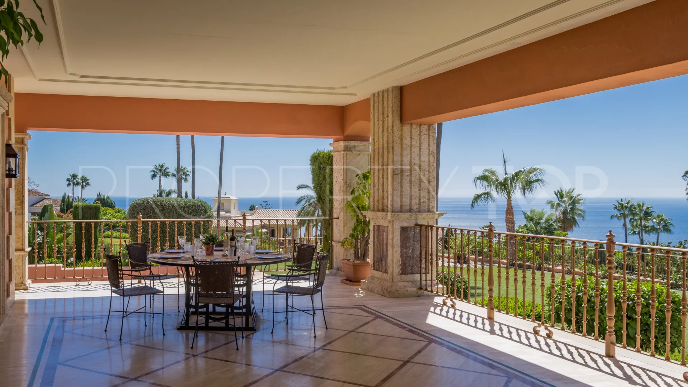
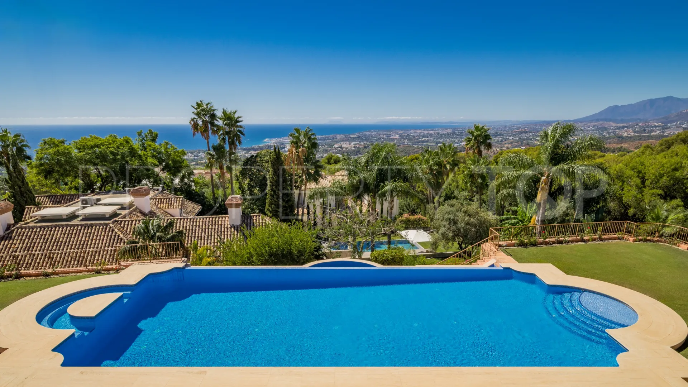
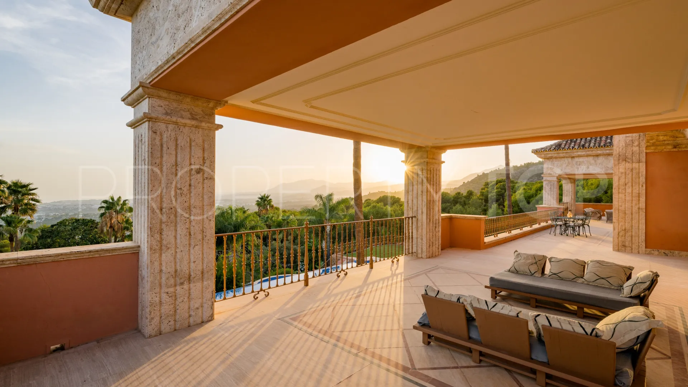
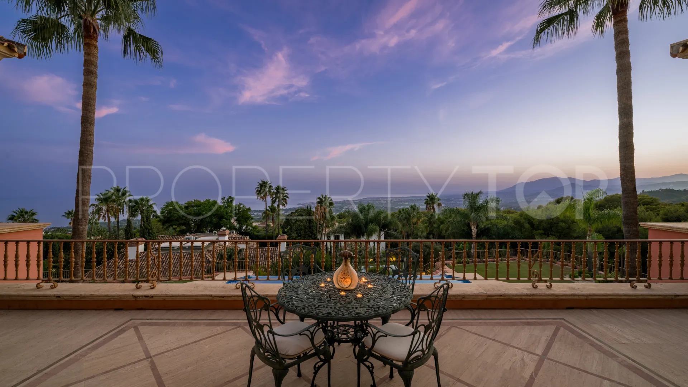
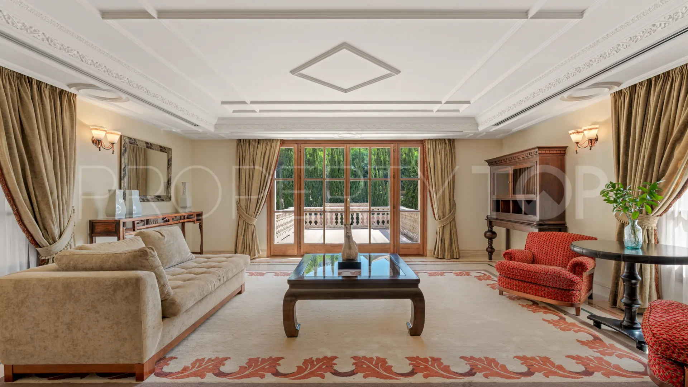
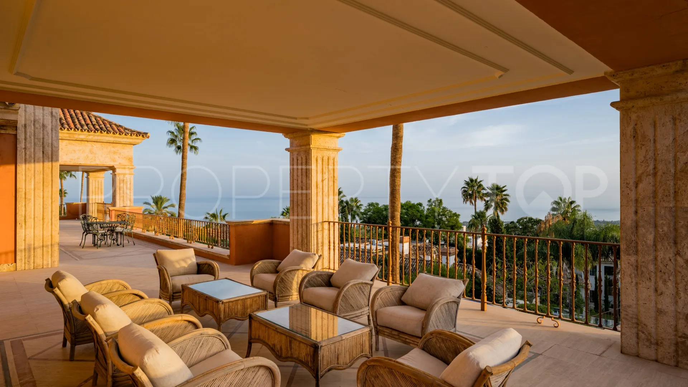
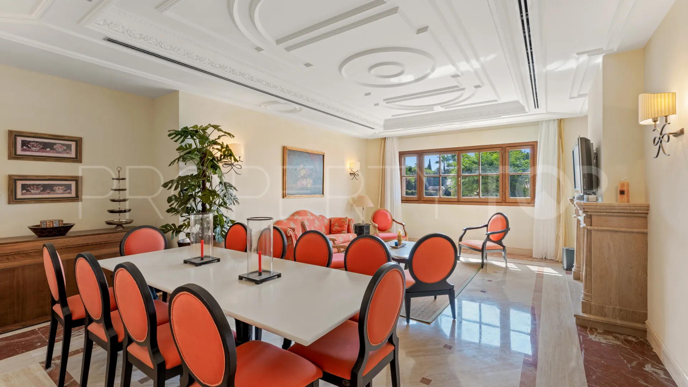
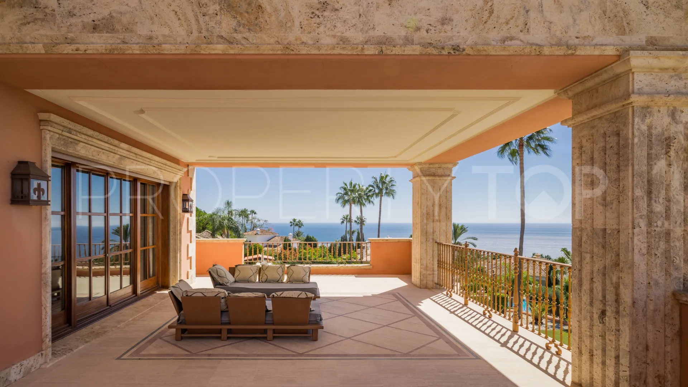
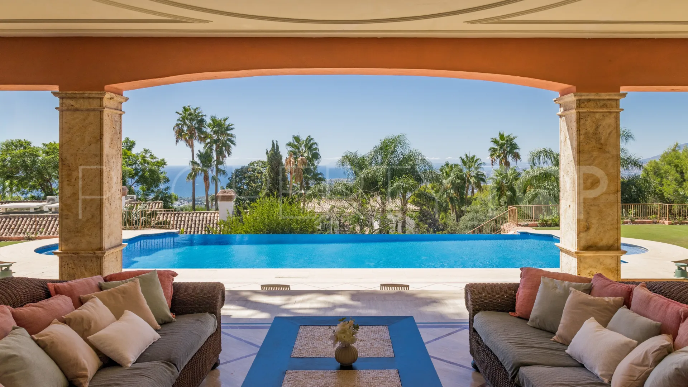
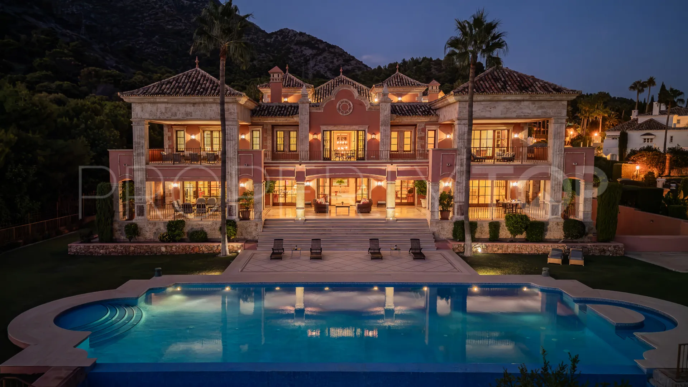
Designed for both grand-scale entertaining and relaxed family living, the principal accommodation offers an exceptional balance of formal and informal spaces. The elegant drawing room, formal dining room and television lounge each feature bespoke ceilings, fireplaces and direct access to an expansive covered terrace overlooking the manicured gardens, infinity-edge swimming pool and Mediterranean coastline beyond.
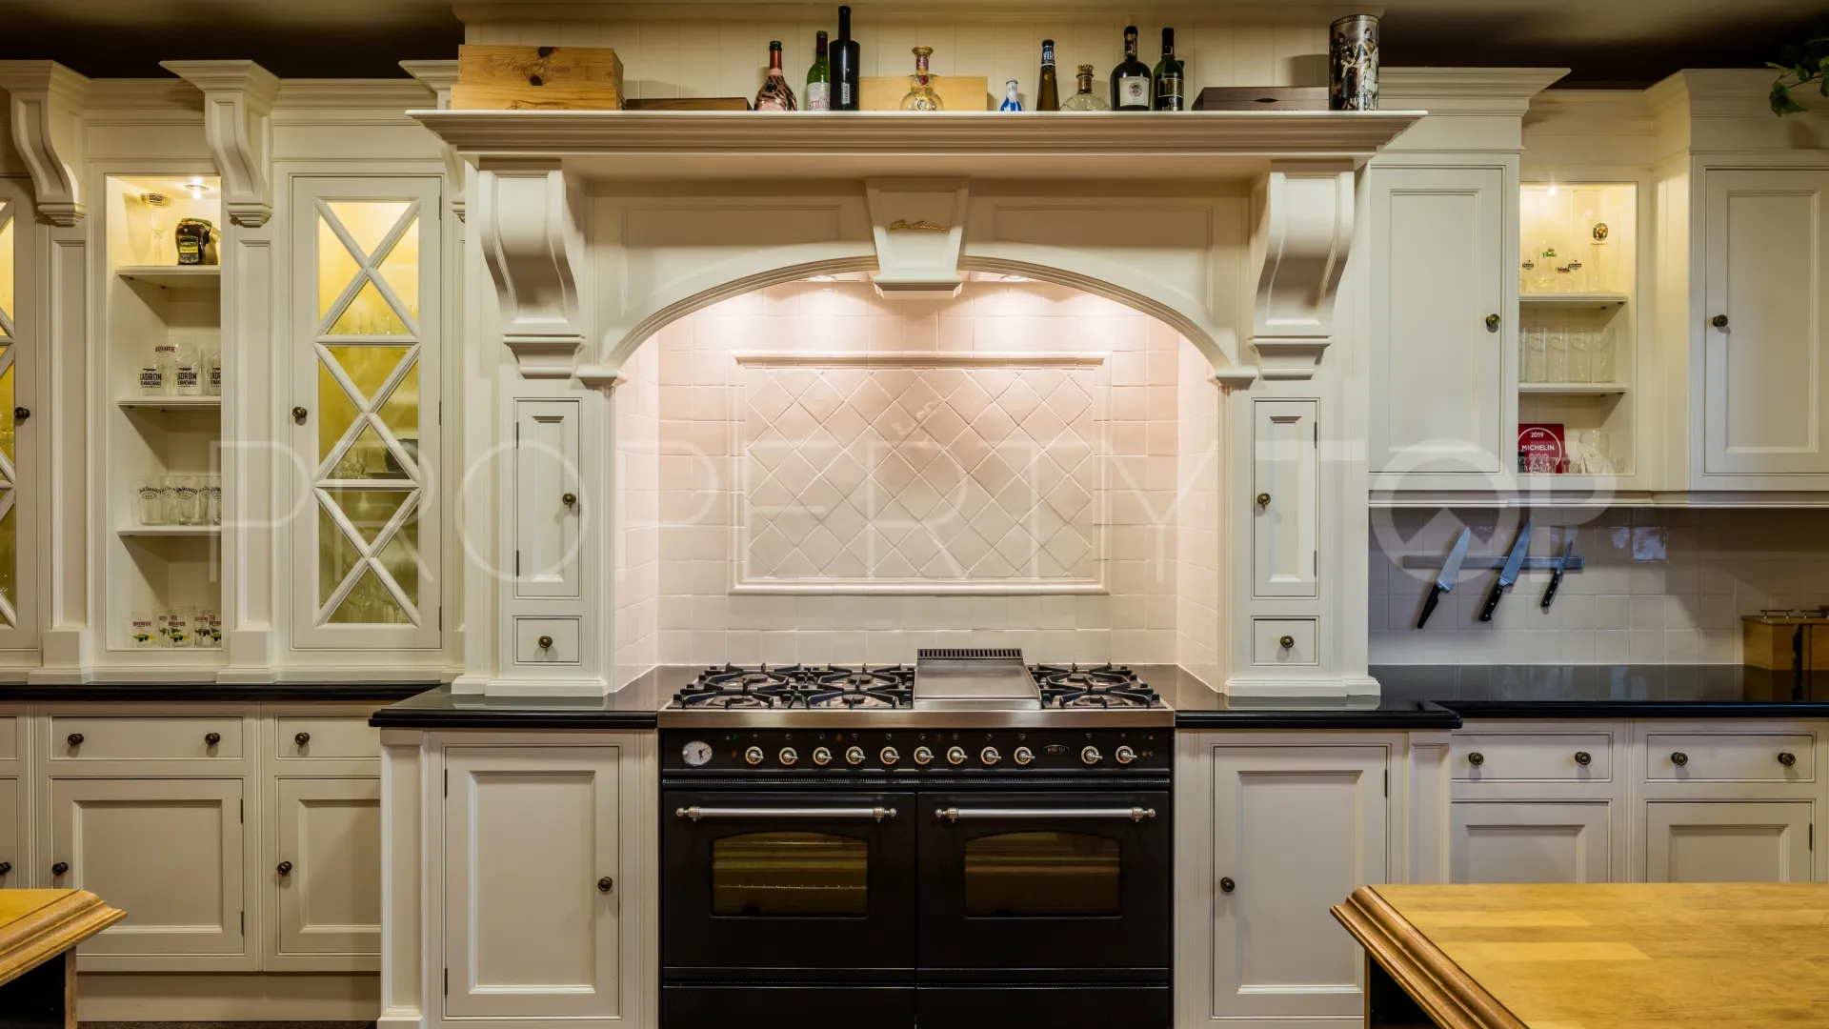
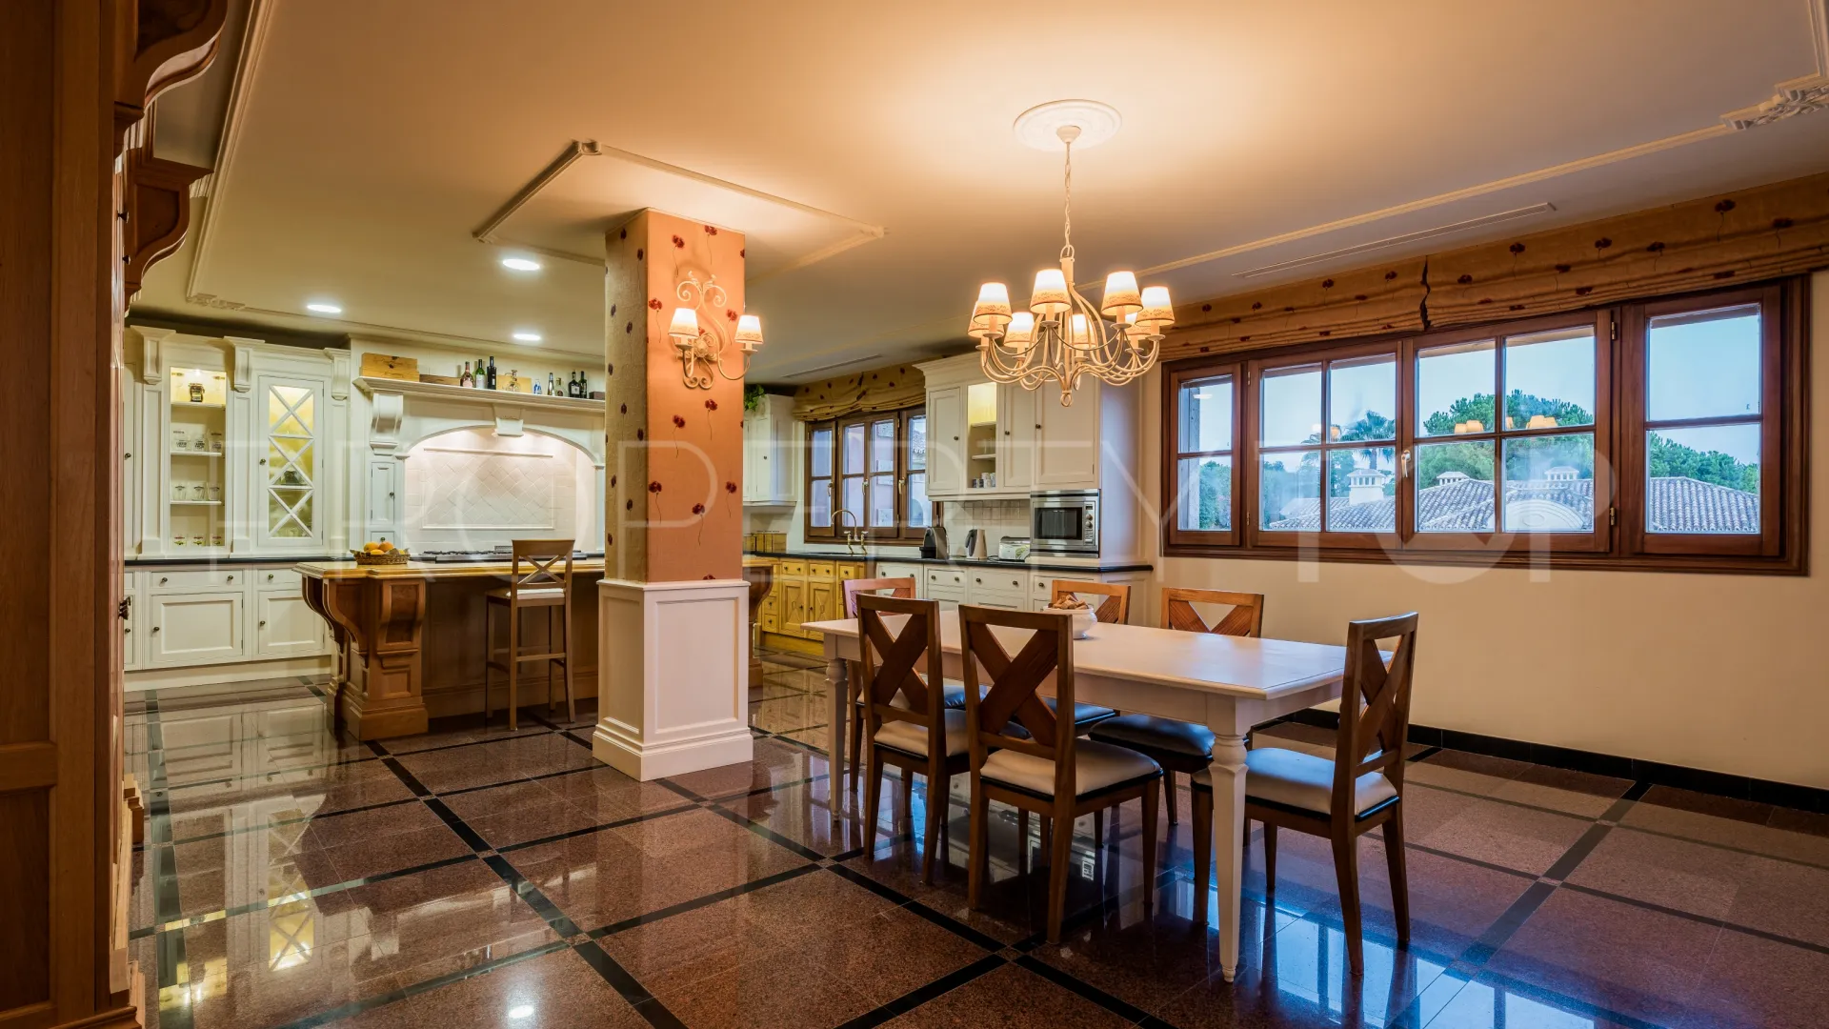
The spacious family room, complete with fireplace, adjoins the bespoke Clive Christian kitchen, appointed with premium appliances, an informal dining area and a generous walk-in pantry. Two beautifully appointed en-suite guest bedrooms are also located on this level, connected by a private sitting room and opening directly onto the rear terrace. Two guest cloakrooms, positioned at either end of the main floor, provide additional convenience.
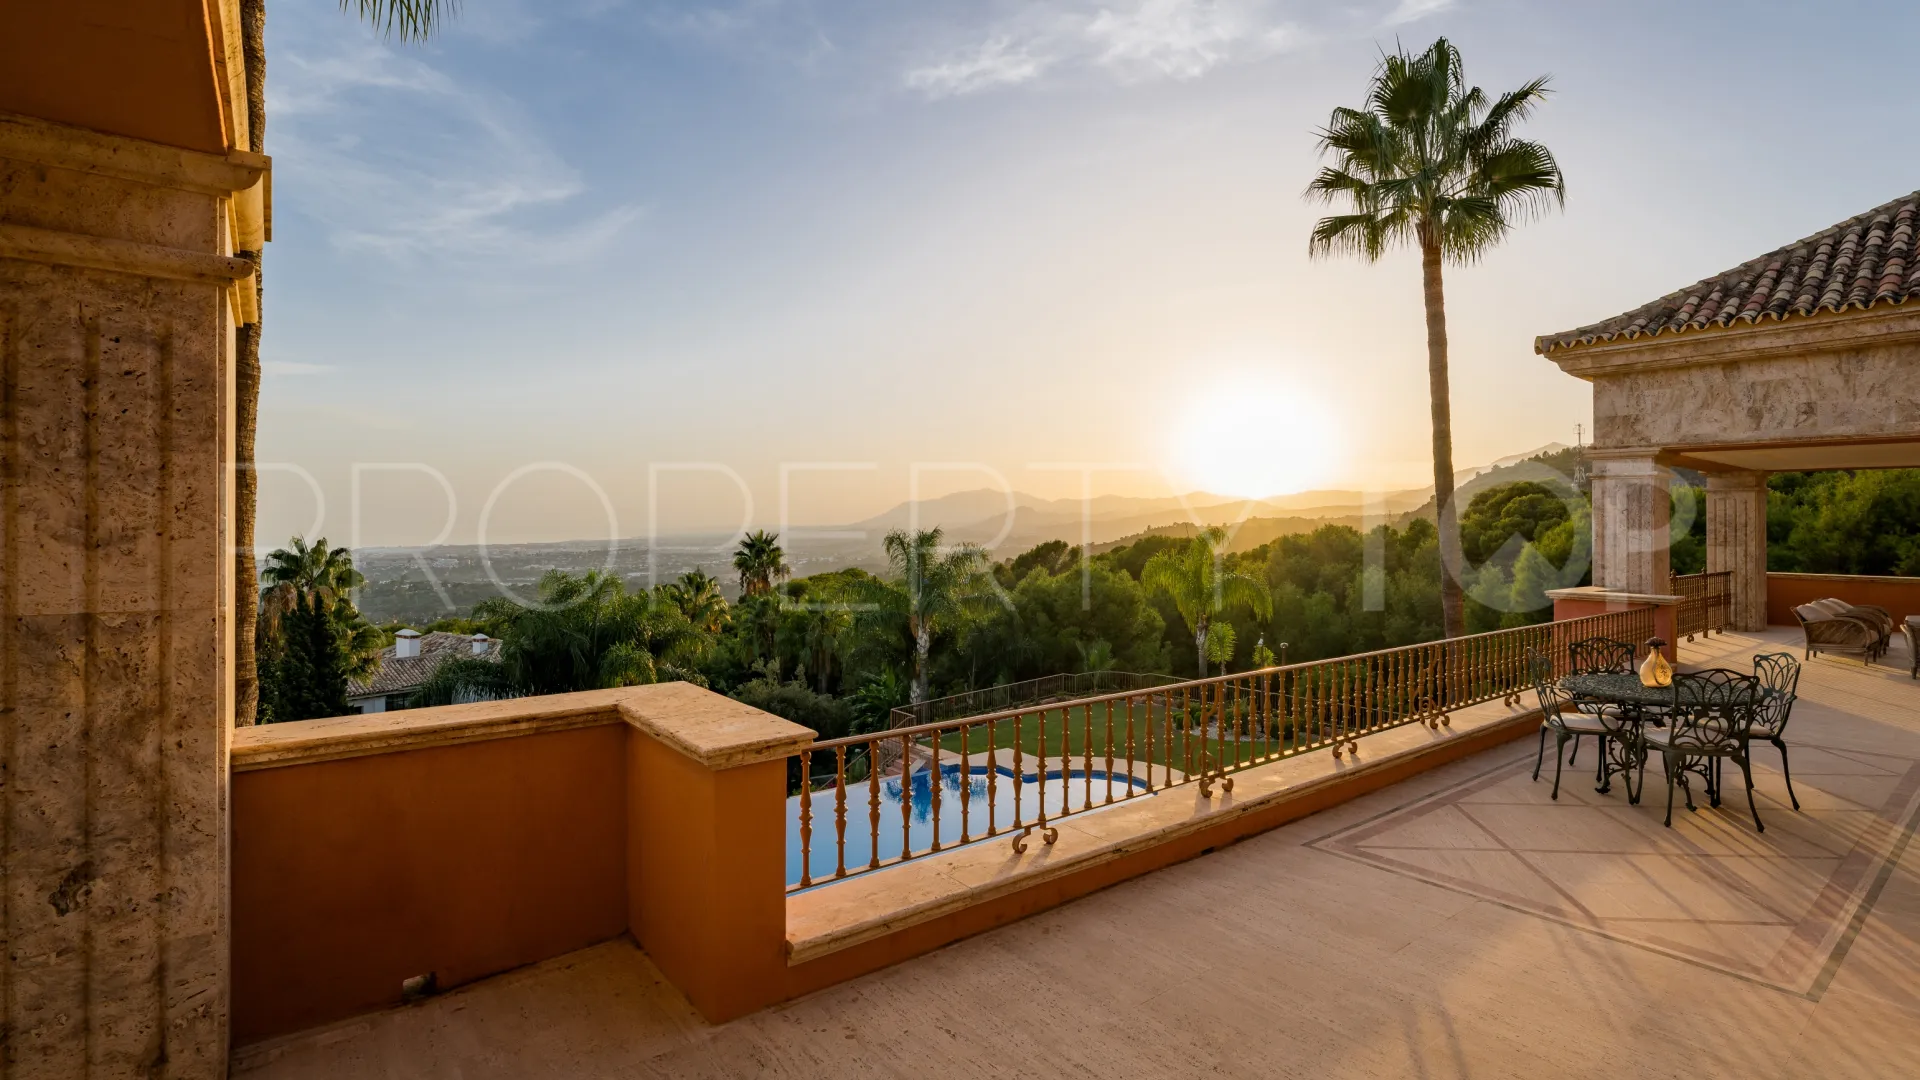
Designed to evoke the atmosphere of a private luxury resort, the landscaped gardens feature expansive lawns, mature palm and cypress trees, and generous sun terraces surrounding the spectacular infinity swimming pool. These beautifully designed outdoor spaces offer complete privacy while providing an exceptional setting for entertaining and year-round outdoor living.
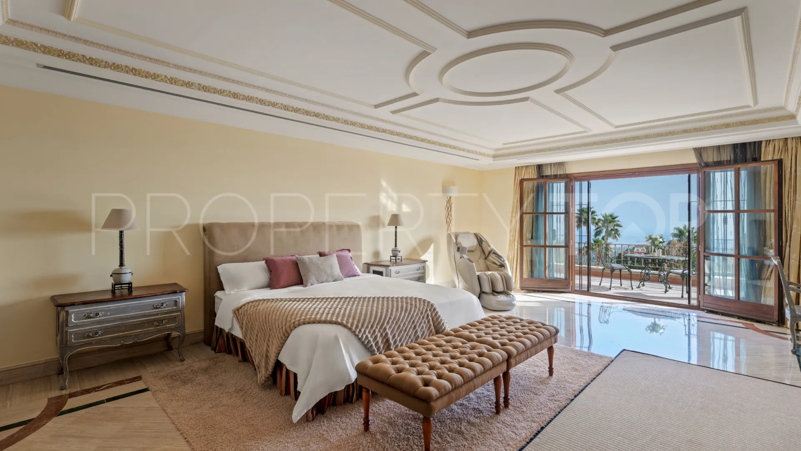
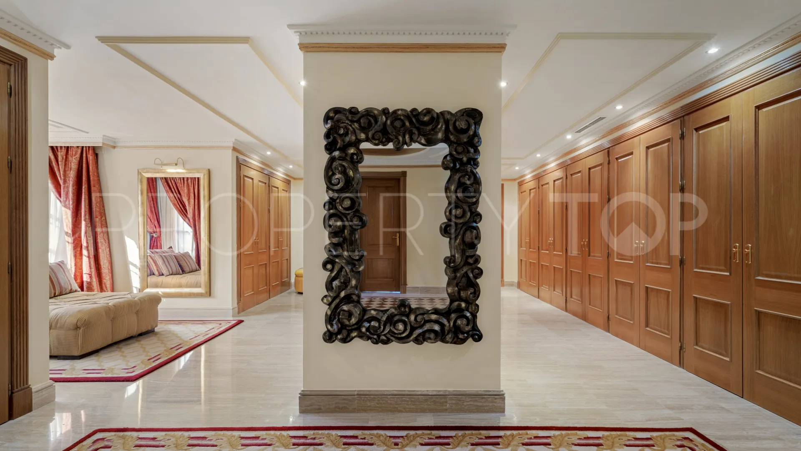
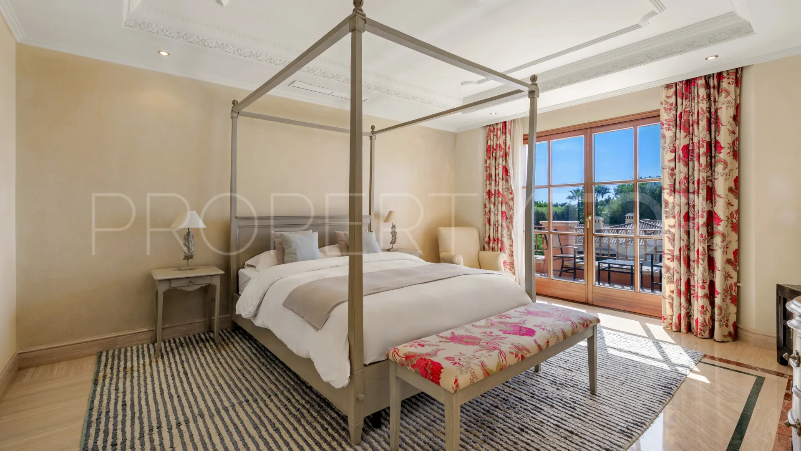
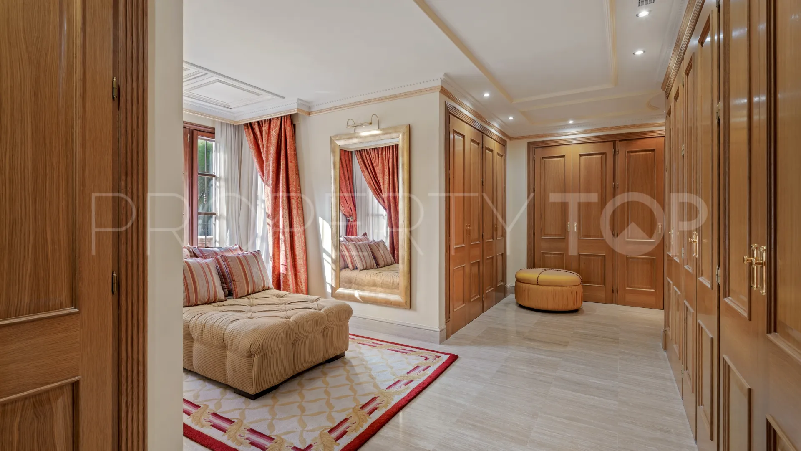
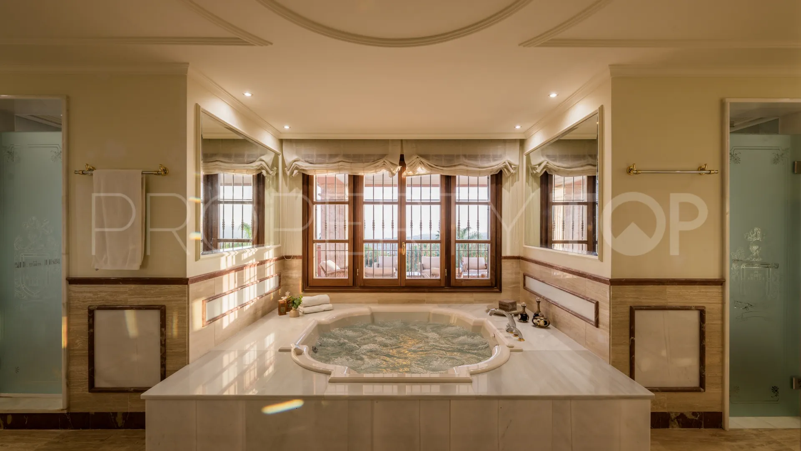
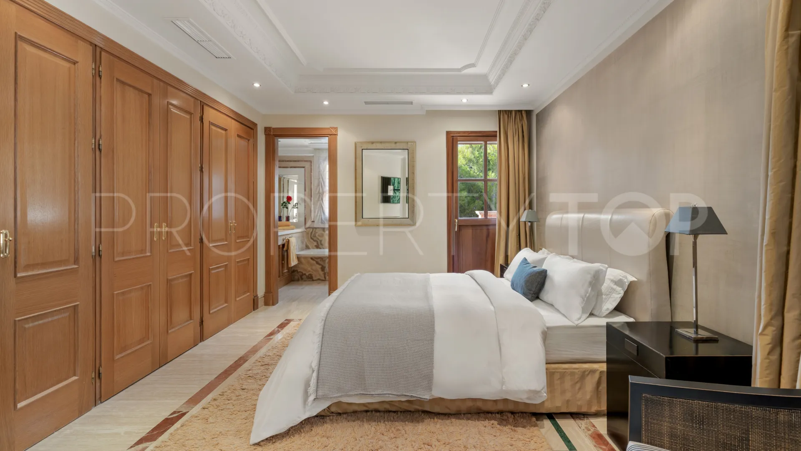
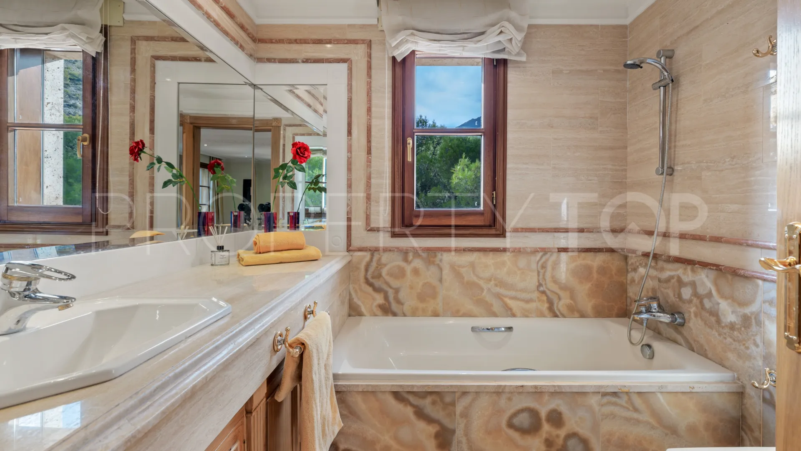
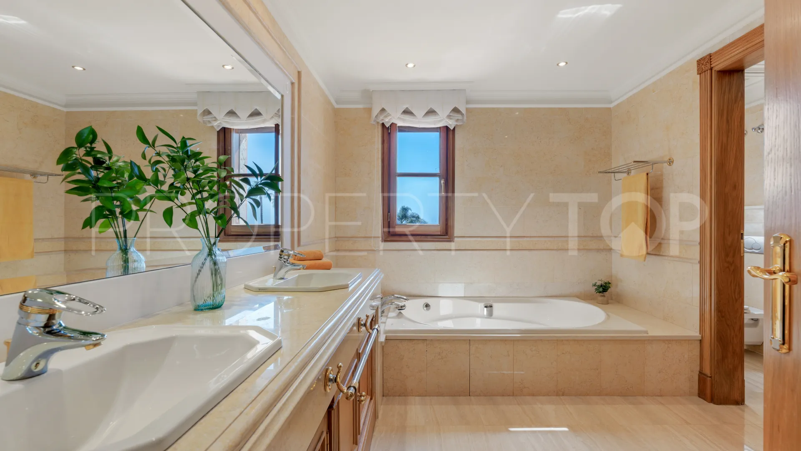
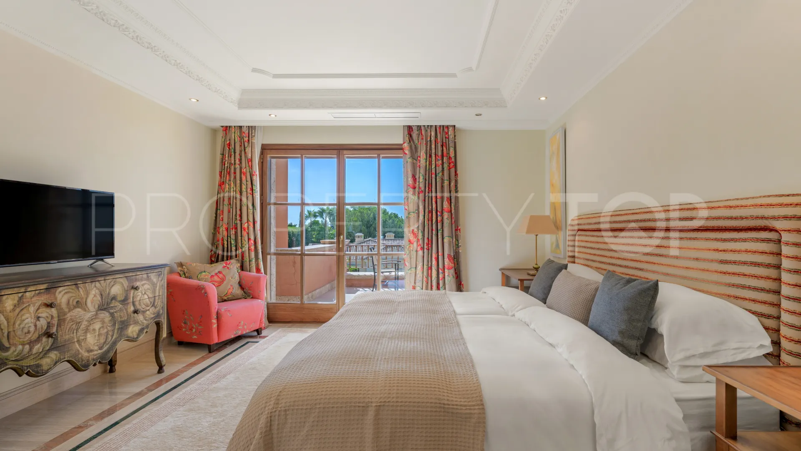
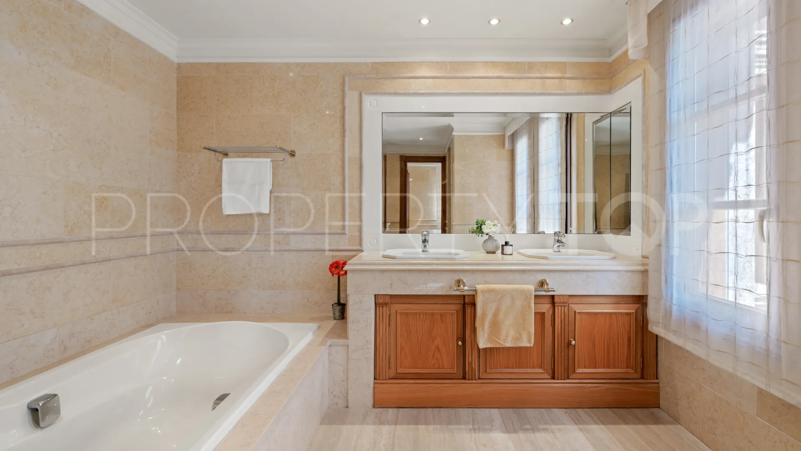
The first floor is dedicated to luxurious bedroom accommodation. Three spacious en-suite guest suites occupy one wing, each opening onto private terraces. Occupying the opposite side of the residence, the magnificent principal suite enjoys complete privacy and features a sitting room with fireplace, an exceptionally generous bespoke dressing room and an elegant marble bathroom. An additional en-suite bedroom completes this level, while a graceful gallery overlooking the entrance hall reinforces the home’s symmetry and sense of scale.
Crowning the residence, the rooftop terrace commands breathtaking panoramic views stretching across the Mediterranean coastline to Gibraltar and the surrounding mountains. Complete with a Jacuzzi and shower room, it offers a secluded retreat from which to enjoy the villa’s privileged elevated position.
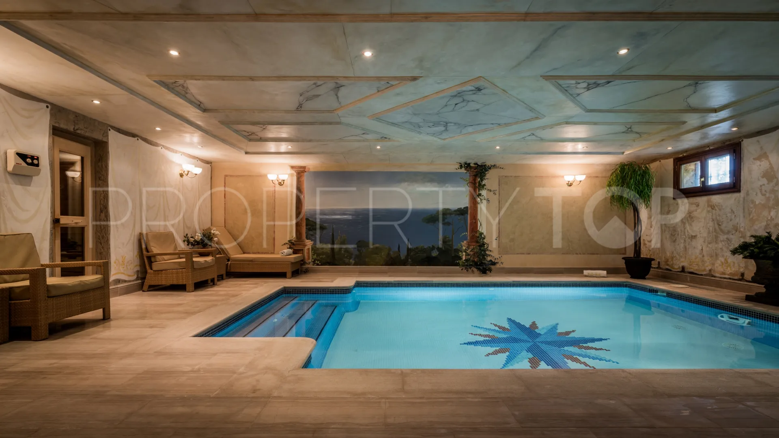
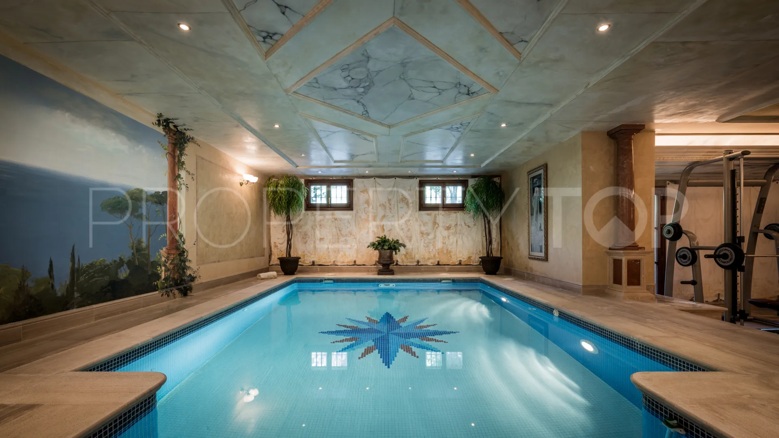
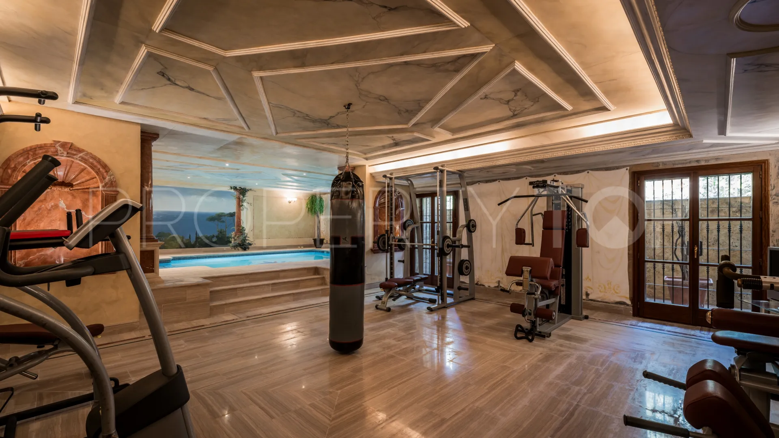
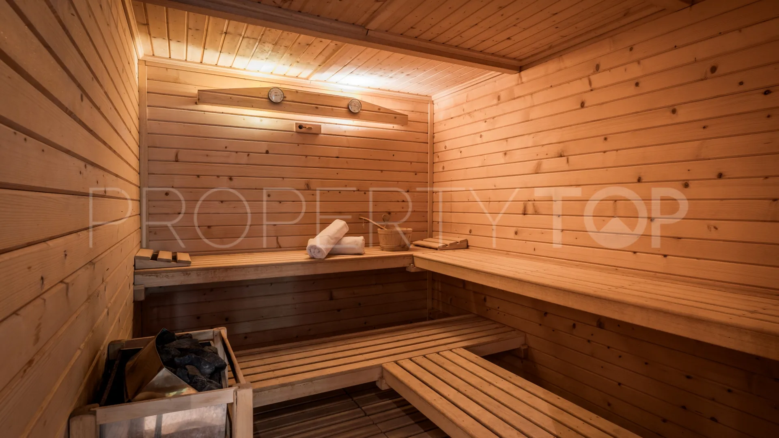
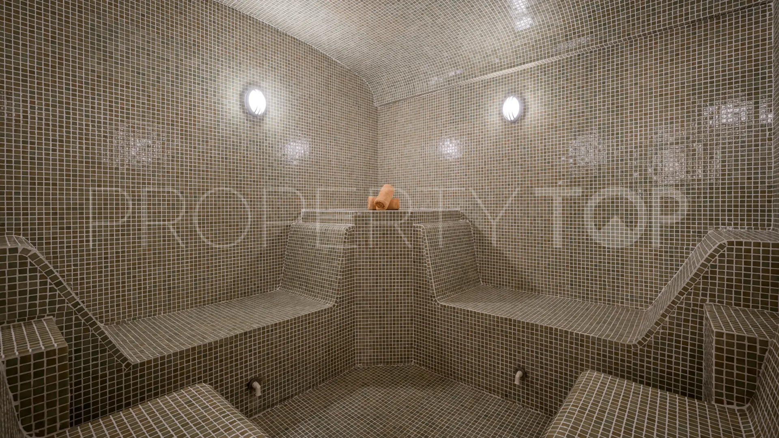
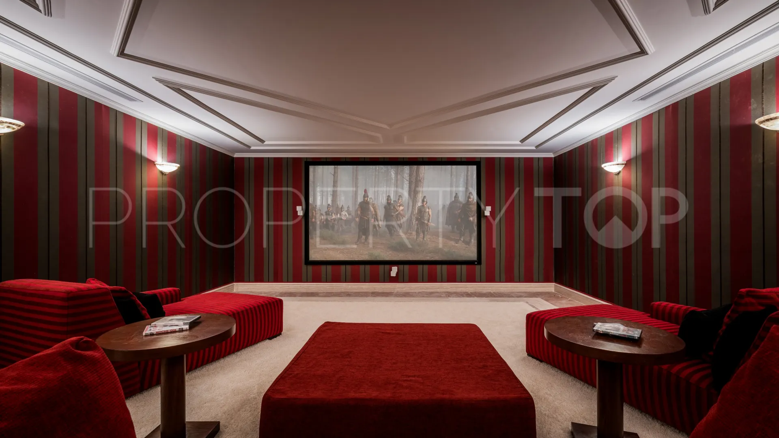
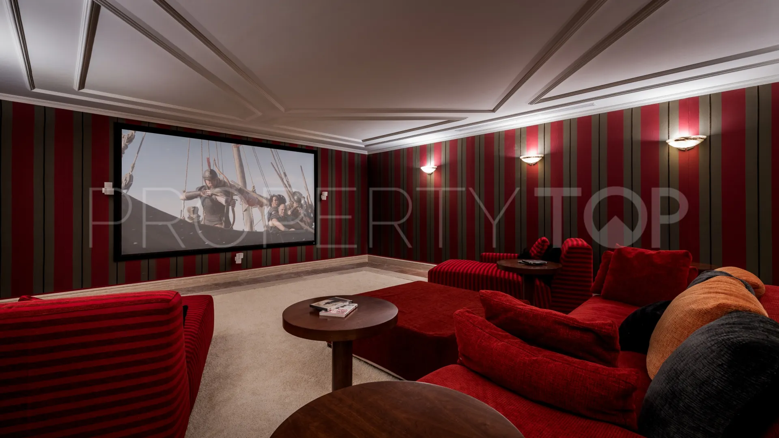
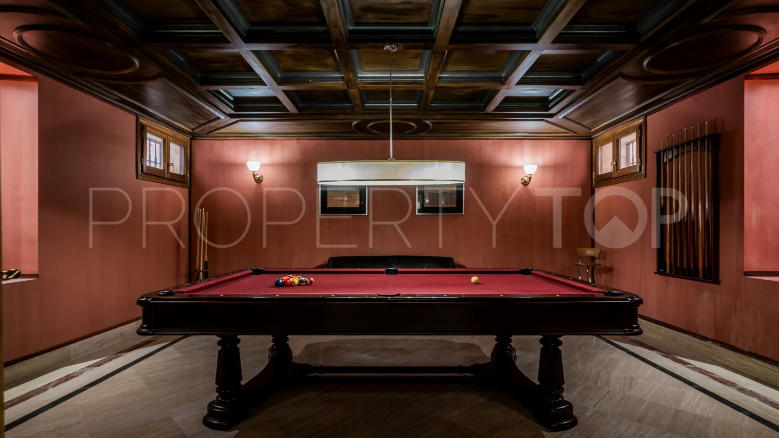
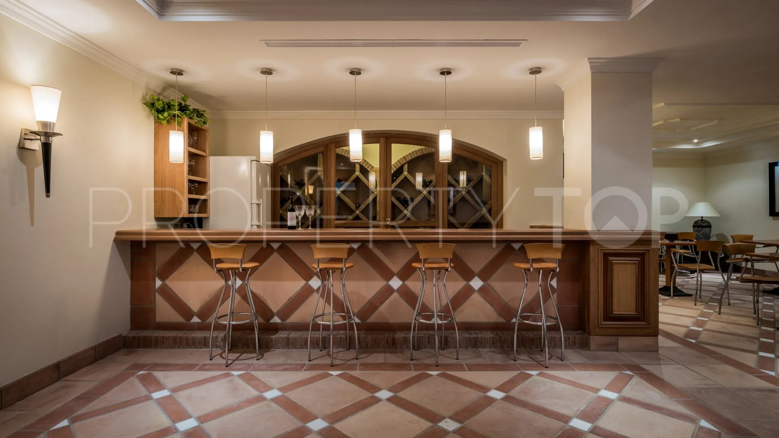
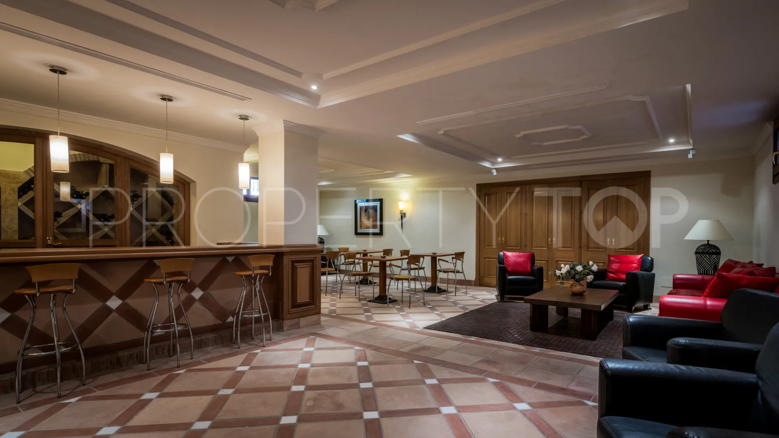
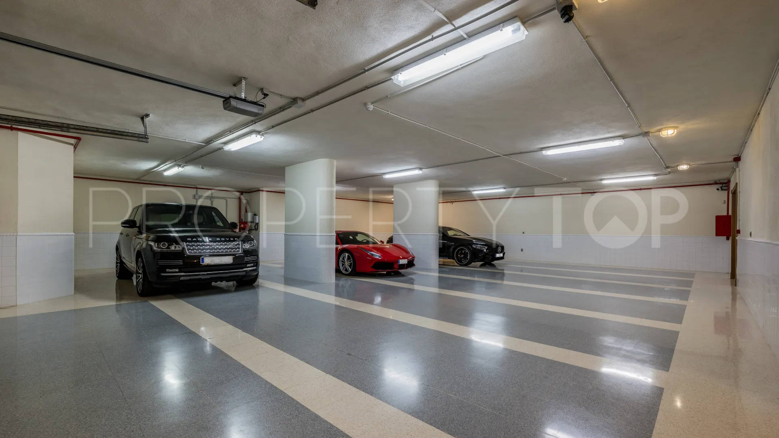
The lower ground floor has been designed as a comprehensive private wellness and entertainment level. An elegant reception area leads to a billiard room with handcrafted timber ceilings, a climate-controlled wine cellar with adjoining bar and lounge, a private cinema, a fully equipped gymnasium, sauna and traditional Turkish bath. The centrepiece is a spectacular heated indoor saltwater swimming pool, enhanced by hand-painted murals and opening onto a private terrace, creating an exceptional space for year-round relaxation and entertaining. A six-car garage, extensive storage facilities and staff accommodation complete this level.
Additional features include water-based underfloor heating throughout the principal living areas, electric underfloor heating in all bathrooms, lift access to every floor, integrated air conditioning, electric security shutters, a 10,000-litre water reserve, automatic irrigation, camera surveillance system and a perimeter alarm.
Representing an outstanding standard of design and construction, this distinguished residence seamlessly combines the enduring elegance of classical Mediterranean architecture with exceptional leisure facilities, complete privacy and one of the most prestigious addresses on Marbella’s Golden Mile.
| Asking price | 16,900,000 € |
|---|---|
| Built m² | 2.131 m² |
| Price per m² Built | 7.931 € |
| IBI | 21.960 € / year |
| Garbage | 232 € / year |
| Community Fee | 854 € / month |
The sale price does not include expenses and taxes. Additional costs for the buyer: registration and notary fees, ITP (Transfer Tax) or in its absence VAT, and AJD (Stamp Duty) on new properties and subject to some requirements to be met. These costs and taxes are different depending on the province / autonomous community where the property is located and even on certain specific aspects of the buyer. All details and information sheet are available upon request from Panorama. This information is subject to errors, omissions, modifications, prior sale or withdrawal from the market.
| Year Built | 2005 |
|---|---|
| Floors | 4 |
| Property type | Villa |
| EPC | In Progress |

Panorama Real Estate agents in Marbella +34 952 863 750

Set within the prestigious gated enclave of Cascada de Camoján, where exclusivity meets natural beauty, this mansion emerges as ...
Disclaimer This is a property advertisement (REF PANR-16548) provided and maintained by Panorama, Ed. Centro Expo - Bl. Alfonso de Hohenlohe, s/n 29602 Marbella Málaga, and does not constitute property particulars. Whilst we require advertisers to act with best practice and provide accurate information, we can only publish advertisements in good faith and have not verified any claims or statements or inspected any of the properties. PropertyTop.com does not own or control and is not responsible for the properties,website content, products or services provided or promoted by third parties and makes no warranties or representations as to the accuracy, completeness, legality, performance or suitability of any of the foregoing. We therefore accept no liability arising from any reliance made by any reader or person to whom this information is made available to.