



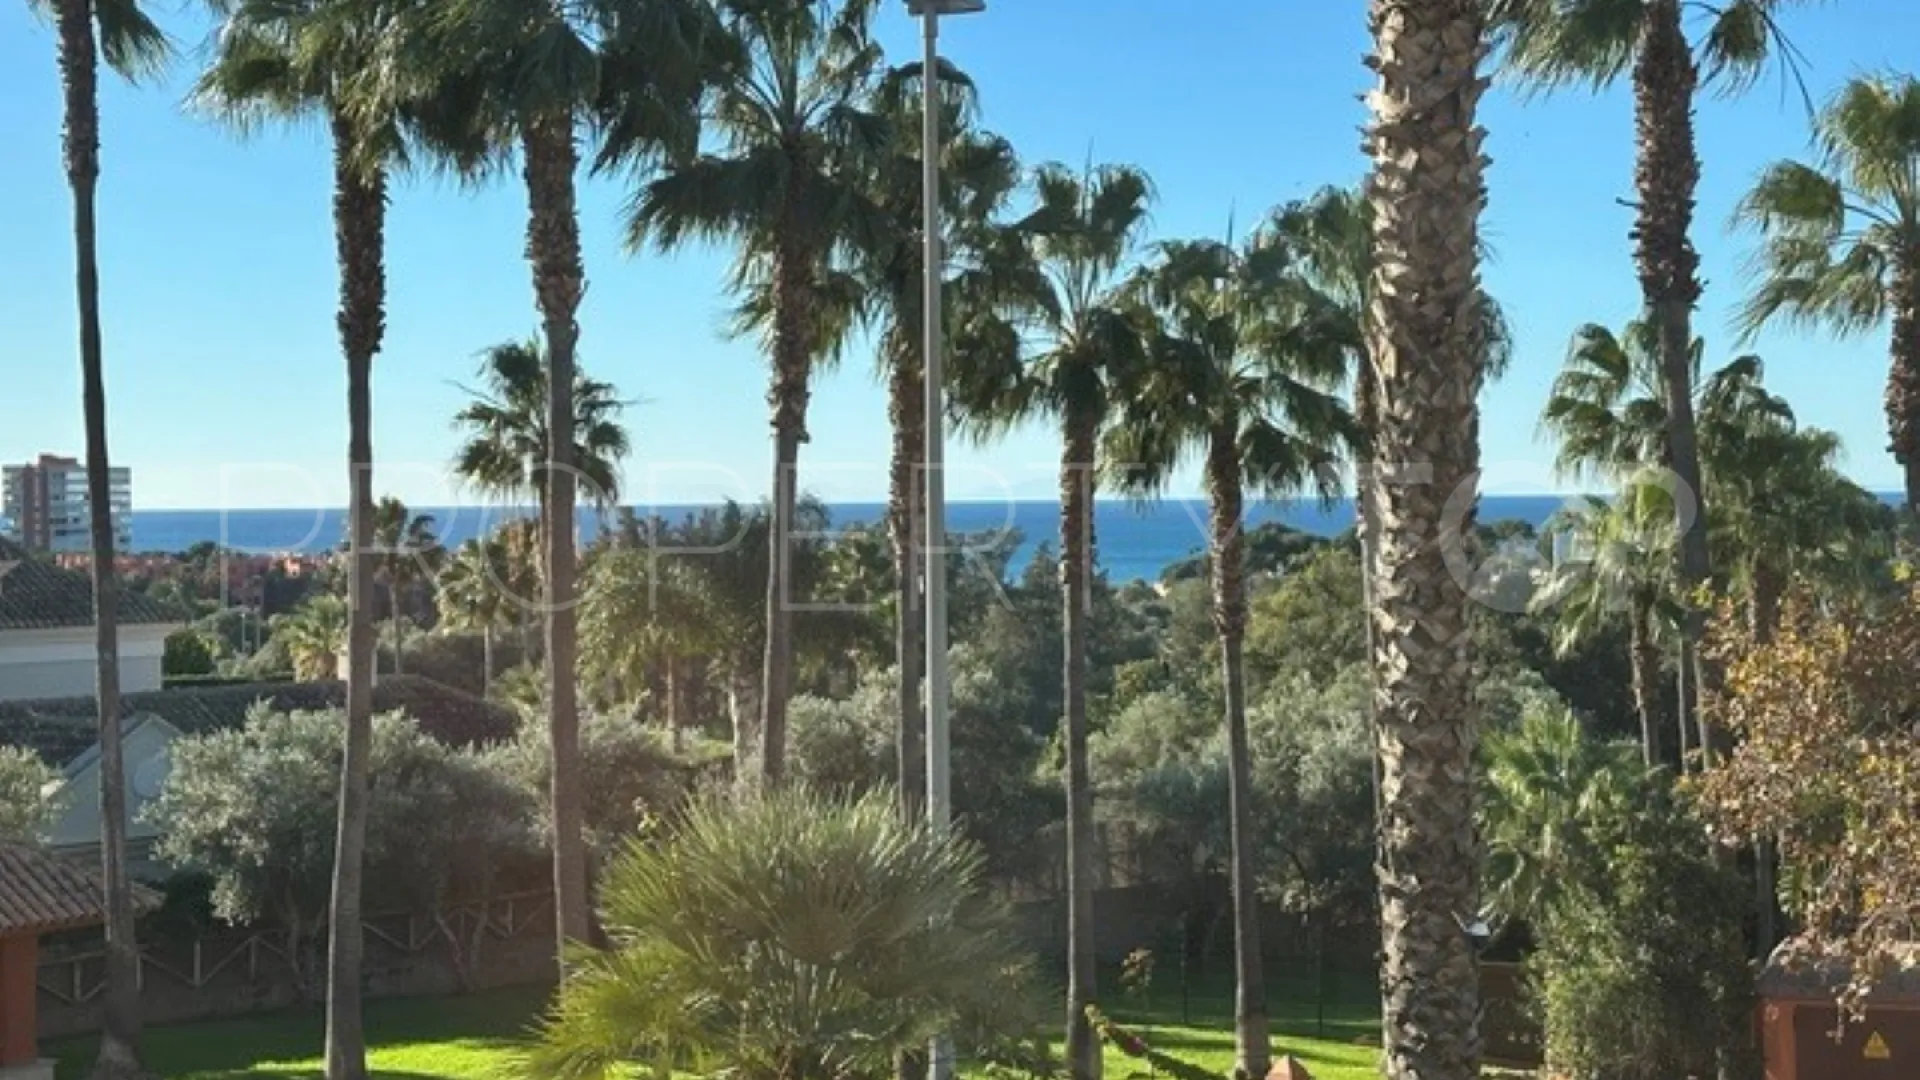
Exclusive semi-detached villa on the golf course with panoramic sea views
Near golf, Santa Clara, Marbella, Malaga province
1,395,000 € Updated 2 months ago
308 m² built, 4 bedrooms, 4 bathrooms, pool (private), garden (private), garage (carport)
Santa Clara semi detached house for sale
Discover the perfect balance between luxury, privacy and the Mediterranean lifestyle in this magnificent, fully refurbished property, which faces south-west to ensure constant natural light. Situated in one of the most prestigious and secure gated communities in East Marbella, just a few minutes from the beach, Marbella town centre and all the amenities needed for a comfortable lifestyle, including supermarkets and the Costa del Sol Regional Hospital.
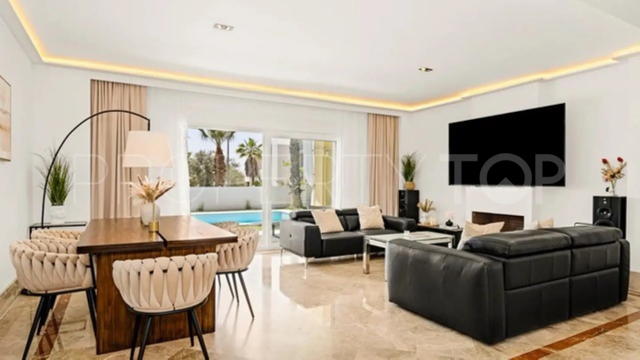
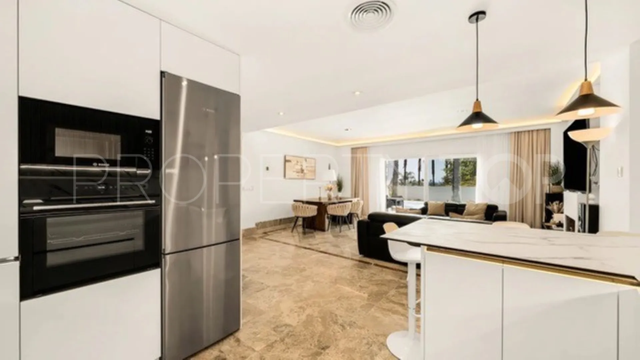
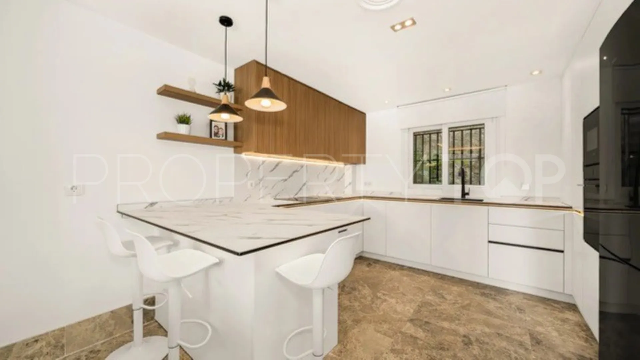
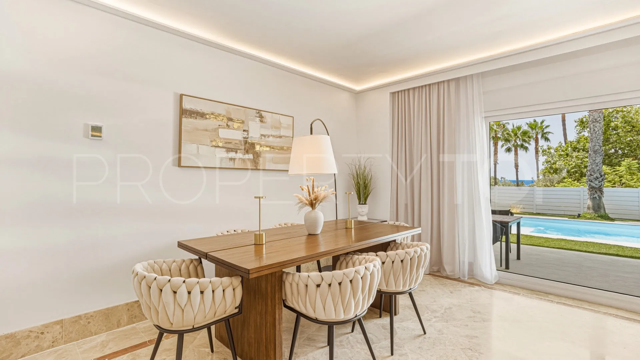
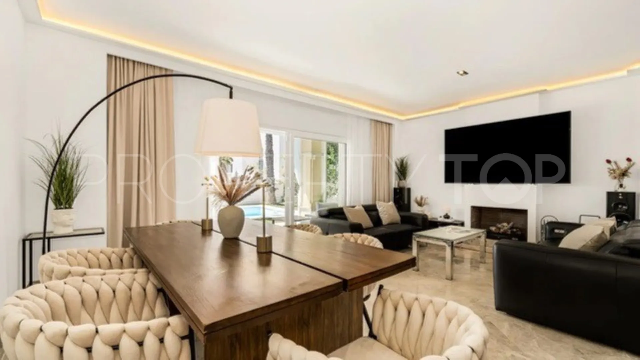
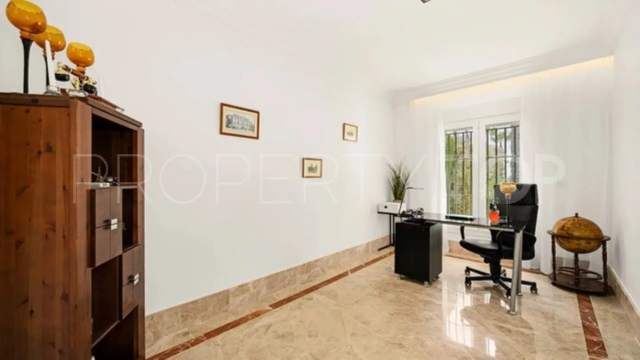
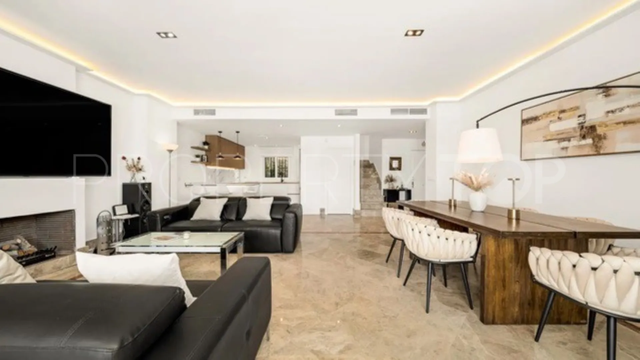
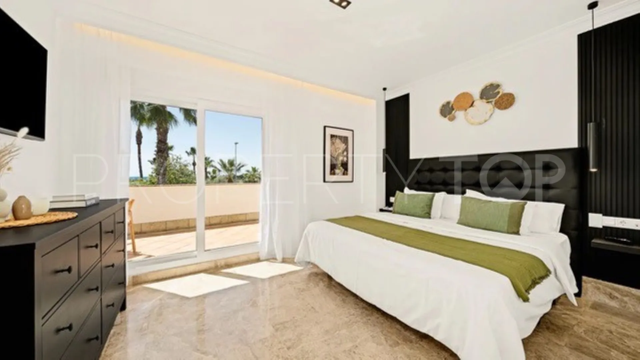
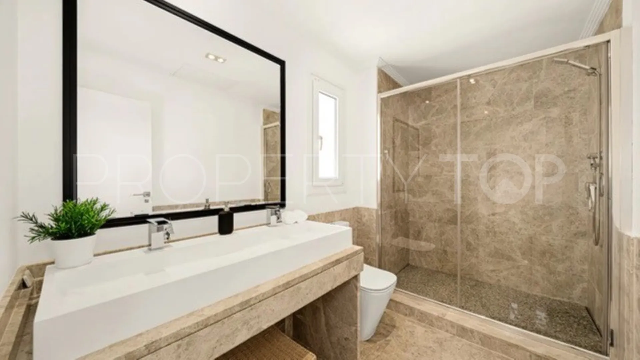
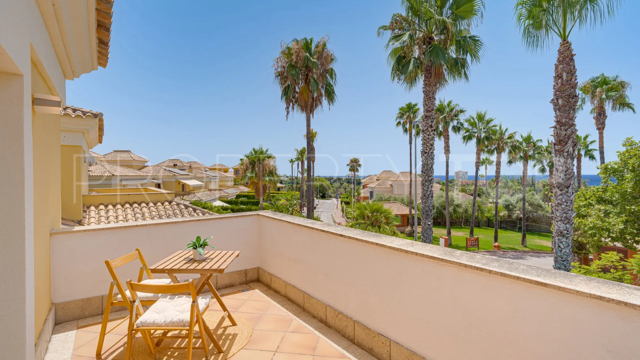
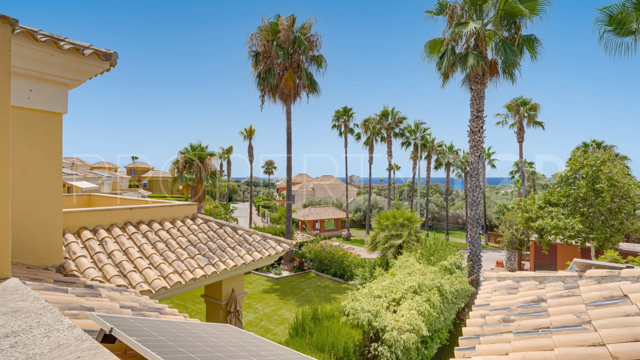
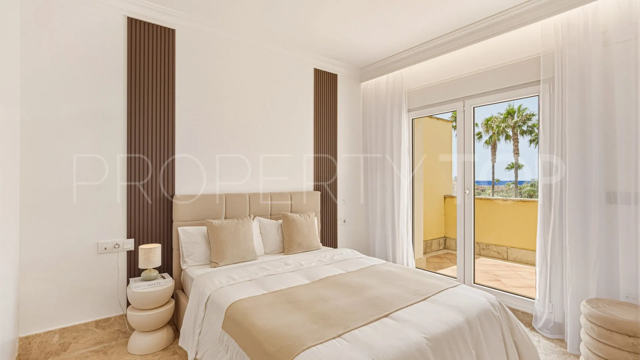
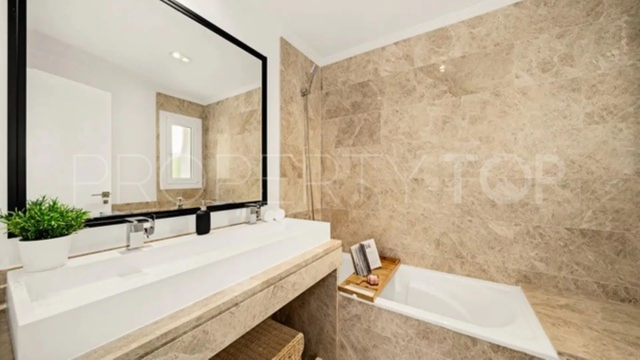
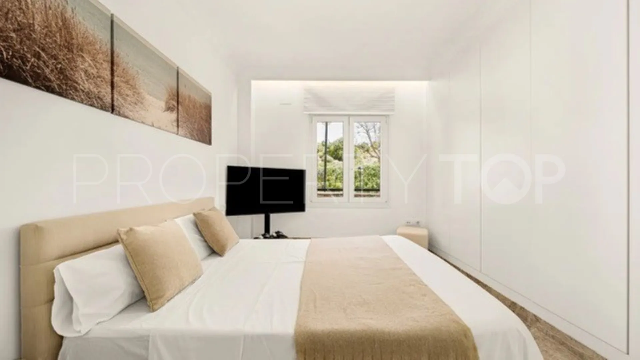
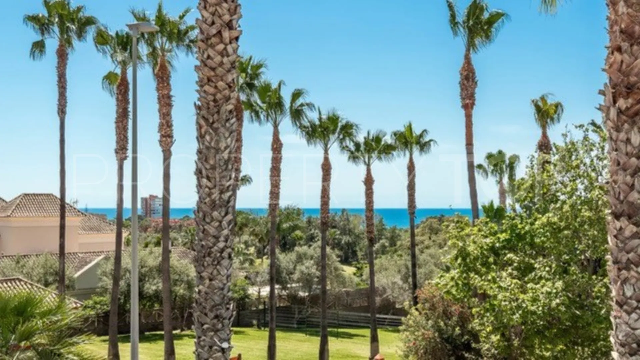
With an interior designed for absolute comfort, the property is spread over two floors with a total built area of 174 m². Its spaces stand out for their contemporary elegance and top-quality finishes, such as marble flooring, a fireplace in the living area and large glass windows that create a seamless connection with the outdoors. The property features a modern living-dining room with a fully equipped, top-of-the-range open-plan kitchen, a study ideal for working from home (which can be converted into a bedroom) and a full bathroom on the ground floor. On the upper floor are three bedrooms with en-suite bathrooms, two of which have private terraces offering marvellous views of the sea and the golf course, from where you can enjoy unforgettable sunsets.
Fitted to the highest technical standards, it features a comprehensive home automation system designed to offer sustainable comfort, innovation and energy efficiency, including full control over air conditioning, central heating, electric blinds, automatic watering, lighting and the temperature of the private swimming pool, as well as interior lighting and the property’s outdoor areas, as well as a sophisticated 24/7 security surveillance system.
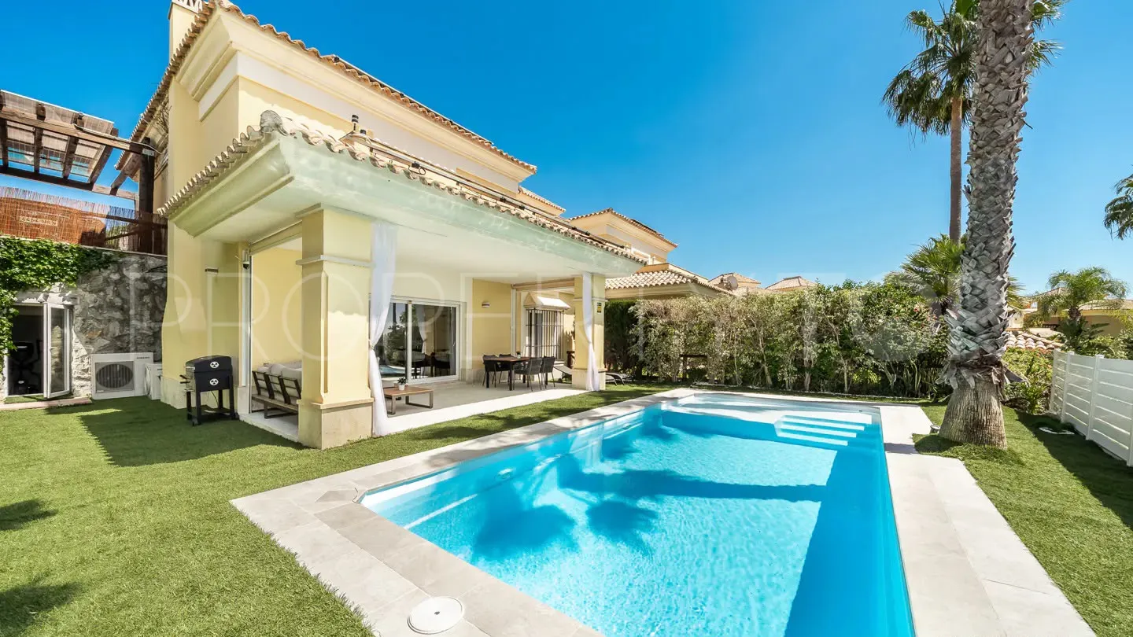
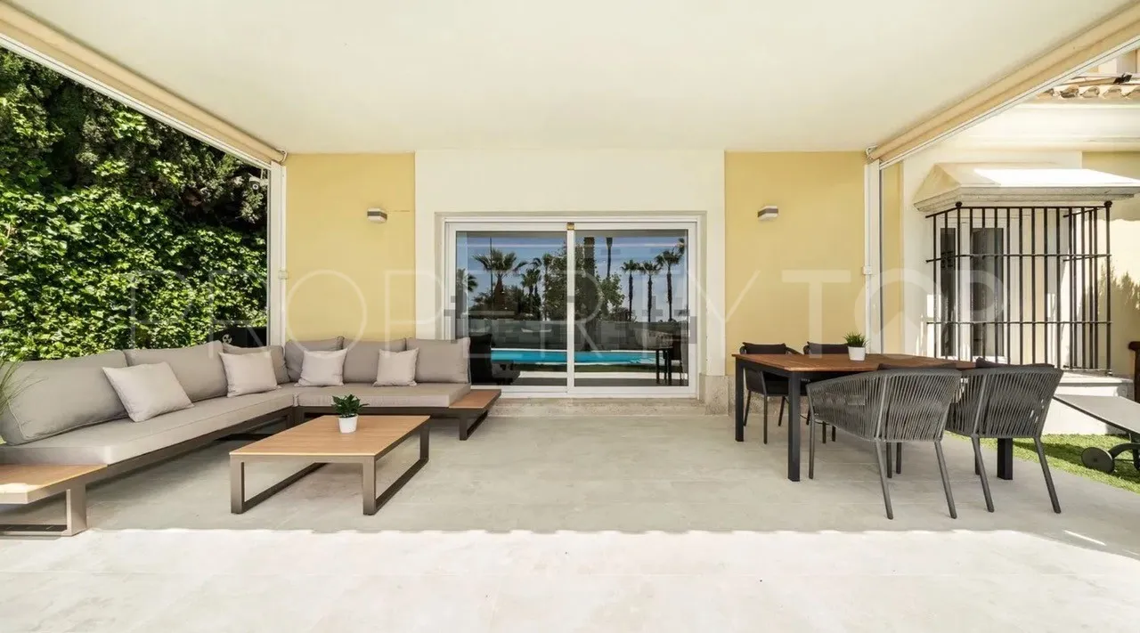
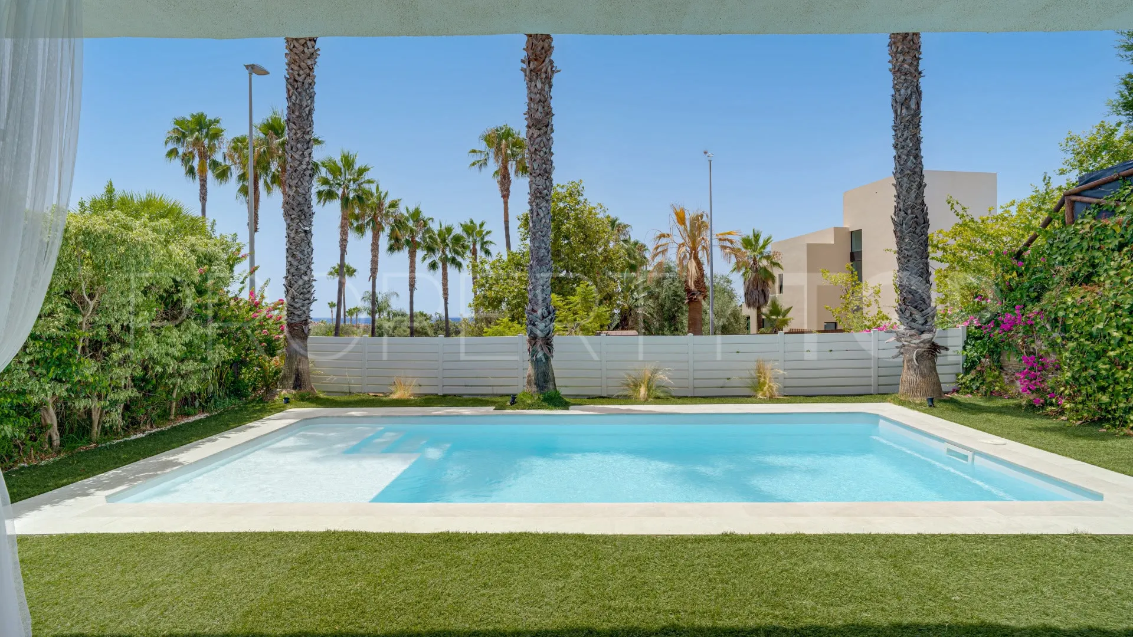
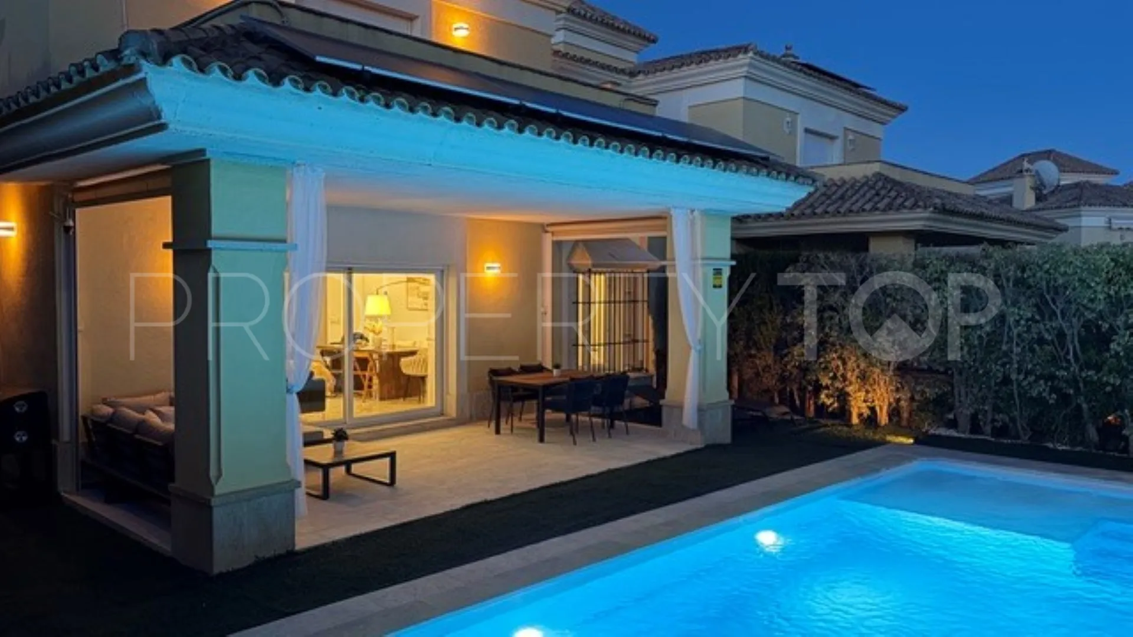
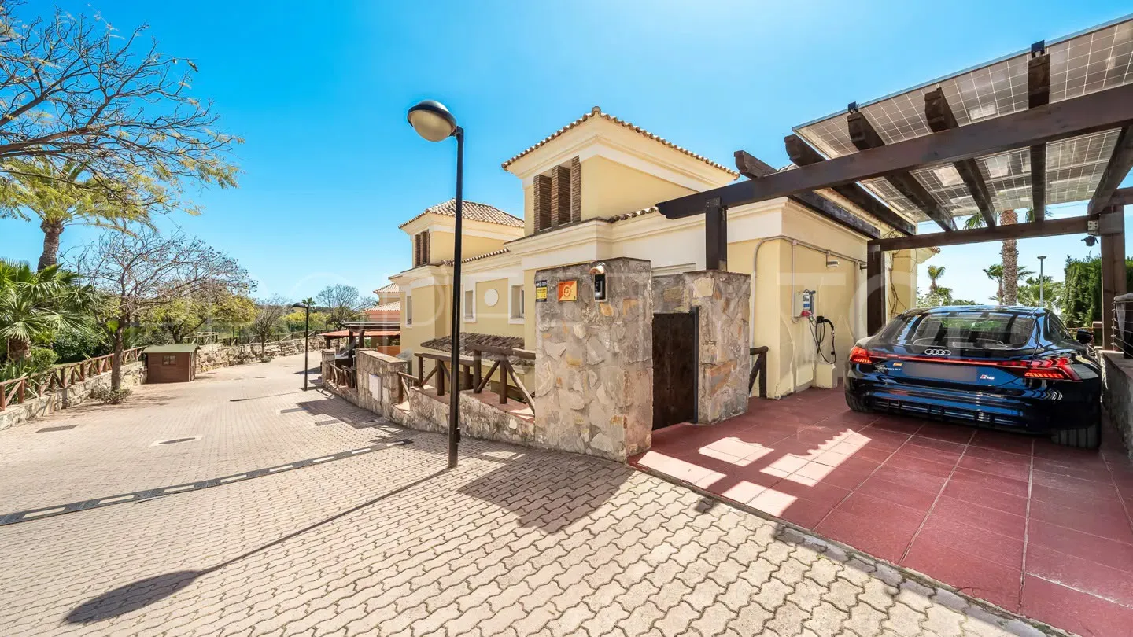
The outdoor area is a real treat: a well-established garden, a spacious porch, a spectacular heated swimming pool offering views of the golf courses and the coast, a storage area with a storage room and a small gym, and a carport with space for two vehicles and pre-installation for electric vehicle charging. In addition, the estate offers a communal swimming pool, beautiful gardens and pleasant walking areas.
This is a unique property, ideal for those seeking comfort, privacy and the very best lifestyle on the Costa del Sol.
Property Details
- KSSIR-27981P
- Semi Detached House
- 4 Bedrooms
- 4 Bathrooms
- 3 Ensuite
- 308 m² Built
- 174 m² Interior
- 43 m² Terrace
- Pool (Private)
- Garden (Private)
- Garage (Carport)
- Air conditioning
- Alarm
- Amenities near
- Automatic irrigation system
- Balcony
- Bars
- Central heating
- Close to golf
- Close to port
- Close to schools
- Close to sea / beach
- Close to shops
- Close to town
- Dining room
- Double glazing
- Electric blinds
- Excellent condition
- Fireplace
- Fitted wardrobes
- Fully fitted kitchen
- Garden view
- Gated community
- Glass Doors
- Golf view
- Guest room
- Gym
- Heated pool
- Inside Golf Resort
- Internet - Wi-Fi
- Living room
- Marble floors
- Mountain view
- Office room
- Open plan kitchen
- Optional furniture
- Panoramic view
- Pool view
- Private terrace
- Recently Renovated / Refurbished
- Sea view
- Security entrance
- Security service 24h
- Smart home system
- Solar panels
- Storage room
- Surveillance cameras
- Transport near
- Utility room
- Video entrance
Price, costs & taxes
| Asking price | 1,395,000 € |
|---|---|
| Built m² | 308 m² |
| Price per m² Built | 4.529 € |
| IBI | 1.385 € / year |
| Garbage | 185 € / year |
| Community Fee | 152 € / month |
The sale price does not include expenses and taxes. Additional costs for the buyer: registration and notary fees, ITP (Transfer Tax) or in its absence VAT, and AJD (Stamp Duty) on new properties and subject to some requirements to be met. These costs and taxes are different depending on the province / autonomous community where the property is located and even on certain specific aspects of the buyer. All details and information sheet are available upon request from Kristina Szekely International Realty. This information is subject to errors, omissions, modifications, prior sale or withdrawal from the market.
About the building
| Year Built | 2004 |
|---|---|
| Floors | 2 |
| Property type | Semi Detached House |
| EPC | In Progress |
Listing agent

Kristina Szekely International Realty Real Estate agents in Marbella +34 952 81 40 40
Location
- Santa Clara
- Marbella
- Malaga province

Disclaimer This is a property advertisement (REF KSSIR-27981P) provided and maintained by Kristina Szekely International Realty, Avenida Ricardo Soriano 5 29602 – Marbella Málaga, and does not constitute property particulars. Whilst we require advertisers to act with best practice and provide accurate information, we can only publish advertisements in good faith and have not verified any claims or statements or inspected any of the properties. PropertyTop.com does not own or control and is not responsible for the properties,website content, products or services provided or promoted by third parties and makes no warranties or representations as to the accuracy, completeness, legality, performance or suitability of any of the foregoing. We therefore accept no liability arising from any reliance made by any reader or person to whom this information is made available to.