








House for sale in Elviria with 2 bedrooms
1,275,000 €- 164 m² built
- 2 beds
- 2 baths
Discover this beautifully refurbished bungalow in one of the most sought-after areas of Marbella East, perfectly positioned ...
Rio Real, Marbella, Malaga province
1,350,000 € Updated 1 month ago
363 m² built, 4 bedrooms, 4 bathrooms, 178 m² plot, pool (with pool), garden (private), garage (with garage)
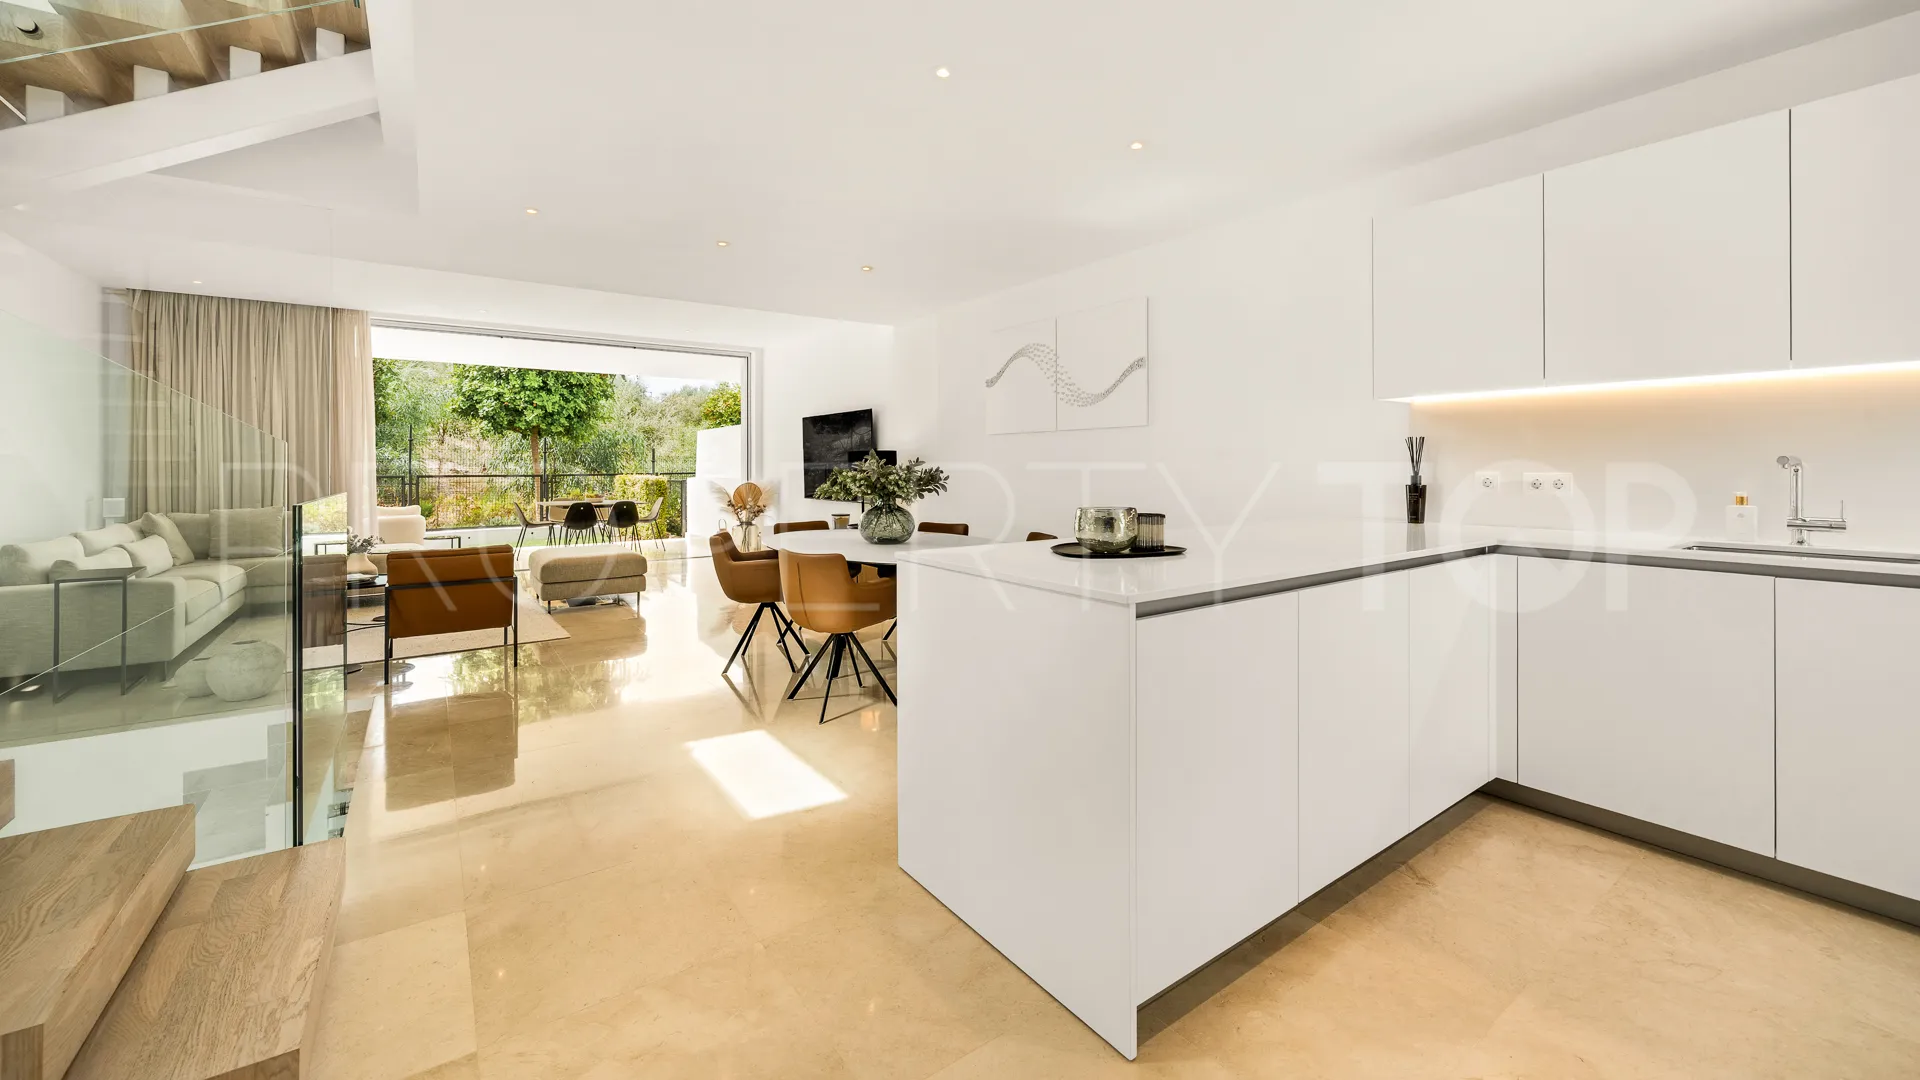
Located in Río Real, Marbella East, this four-bedroom corner townhouse combines generous living spaces, quality finishes and a private garden. Its corner position provides additional privacy and natural light, while the direct connection between the house, terrace and garden makes the outdoor space an integral part of everyday living. With Río Real Golf, the beaches and Marbella centre nearby, the property offers an attractive balance of space, comfort and value.
The house is arranged over four levels. The main floor comprises a spacious living and dining area with three-metre-high ceilings, an open-plan kitchen and a separate utility room. Additional side windows brighten the interior, while floor-to-ceiling sliding doors open onto the covered southwest-facing terrace and garden, providing a comfortable setting for dining, entertaining and relaxing outdoors.
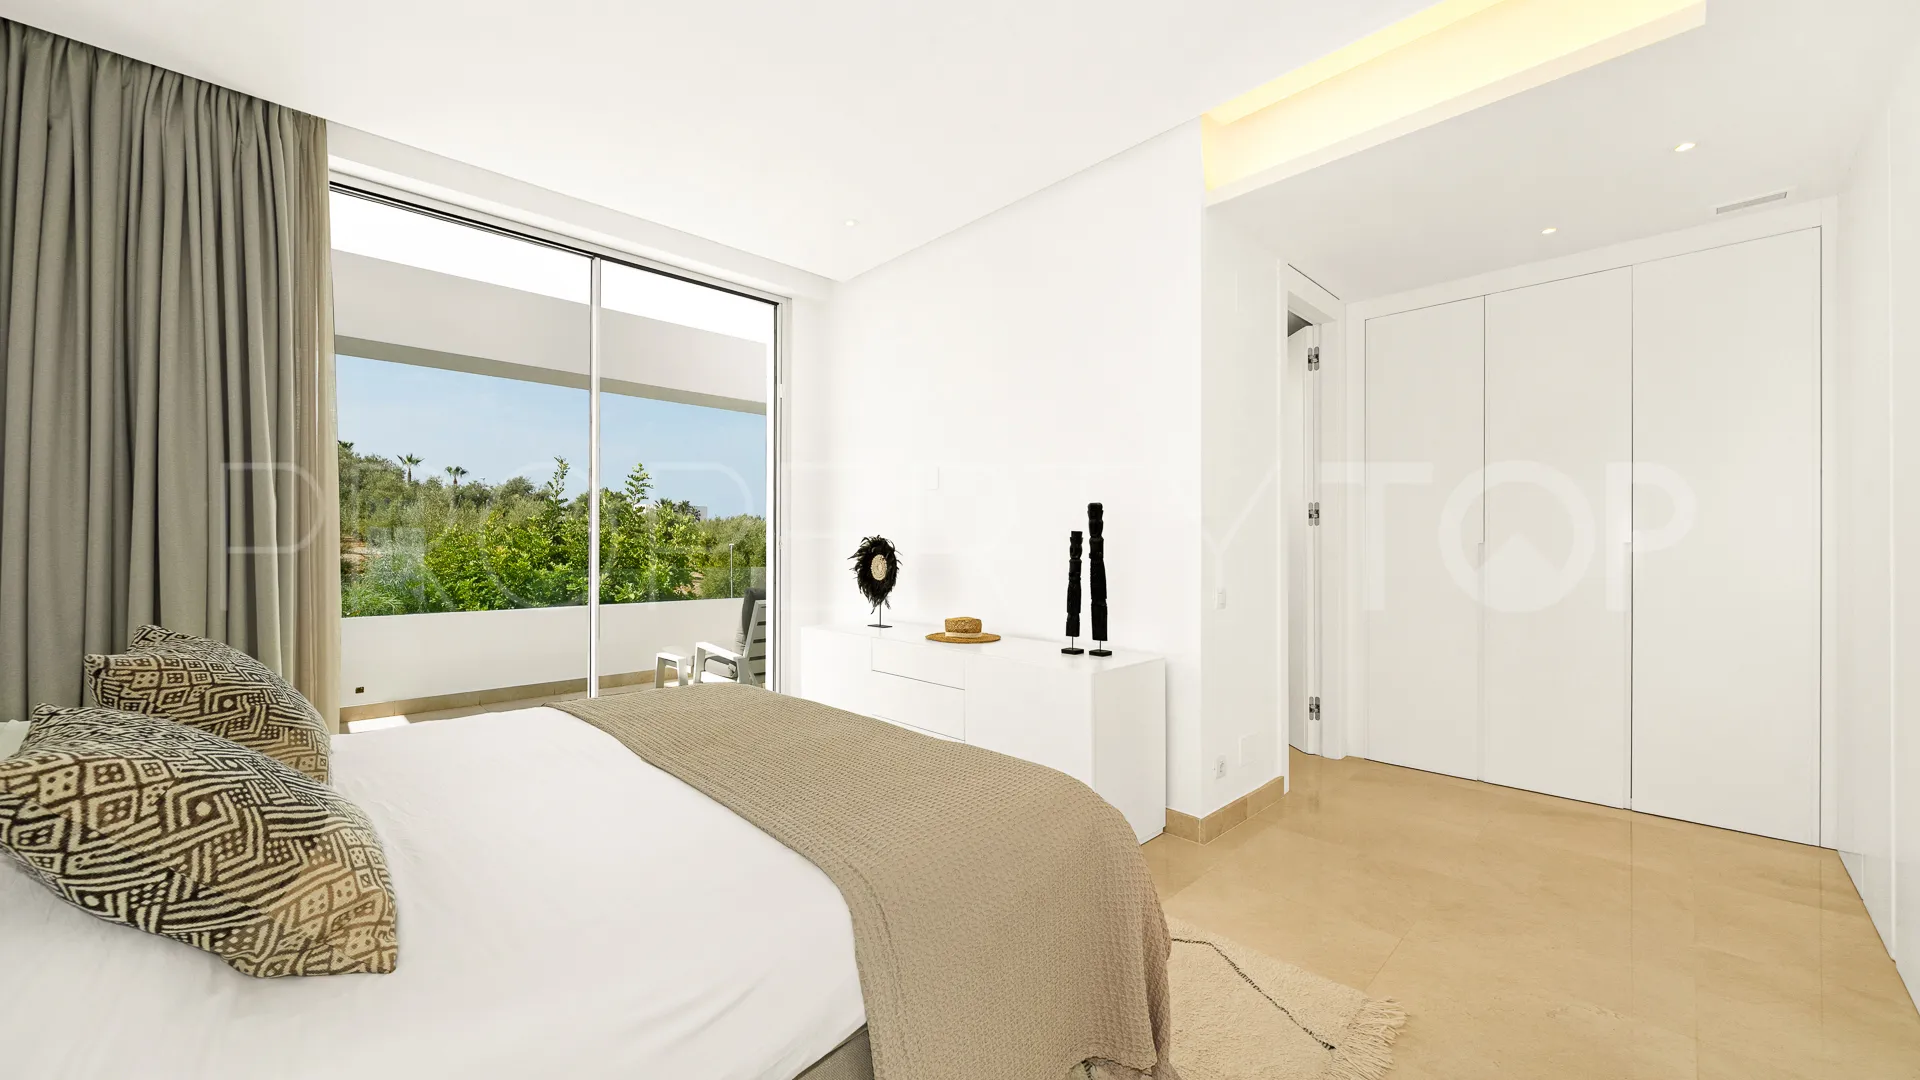
On the first floor, the principal bedroom has an en-suite bathroom, fitted wardrobes and a private terrace. Two further bedrooms share a bathroom. The lower level accommodates a fourth bedroom with high ceilings and an en-suite bathroom, providing separate guest accommodation with access from the underground garage. The rooftop terrace offers a private plunge pool and additional space for outdoor dining and sunbathing, complete with sea views.
Features include Siemens kitchen appliances, underfloor heating and air conditioning with individual room controls, a remotely controlled alarm, two underground parking spaces and storage.
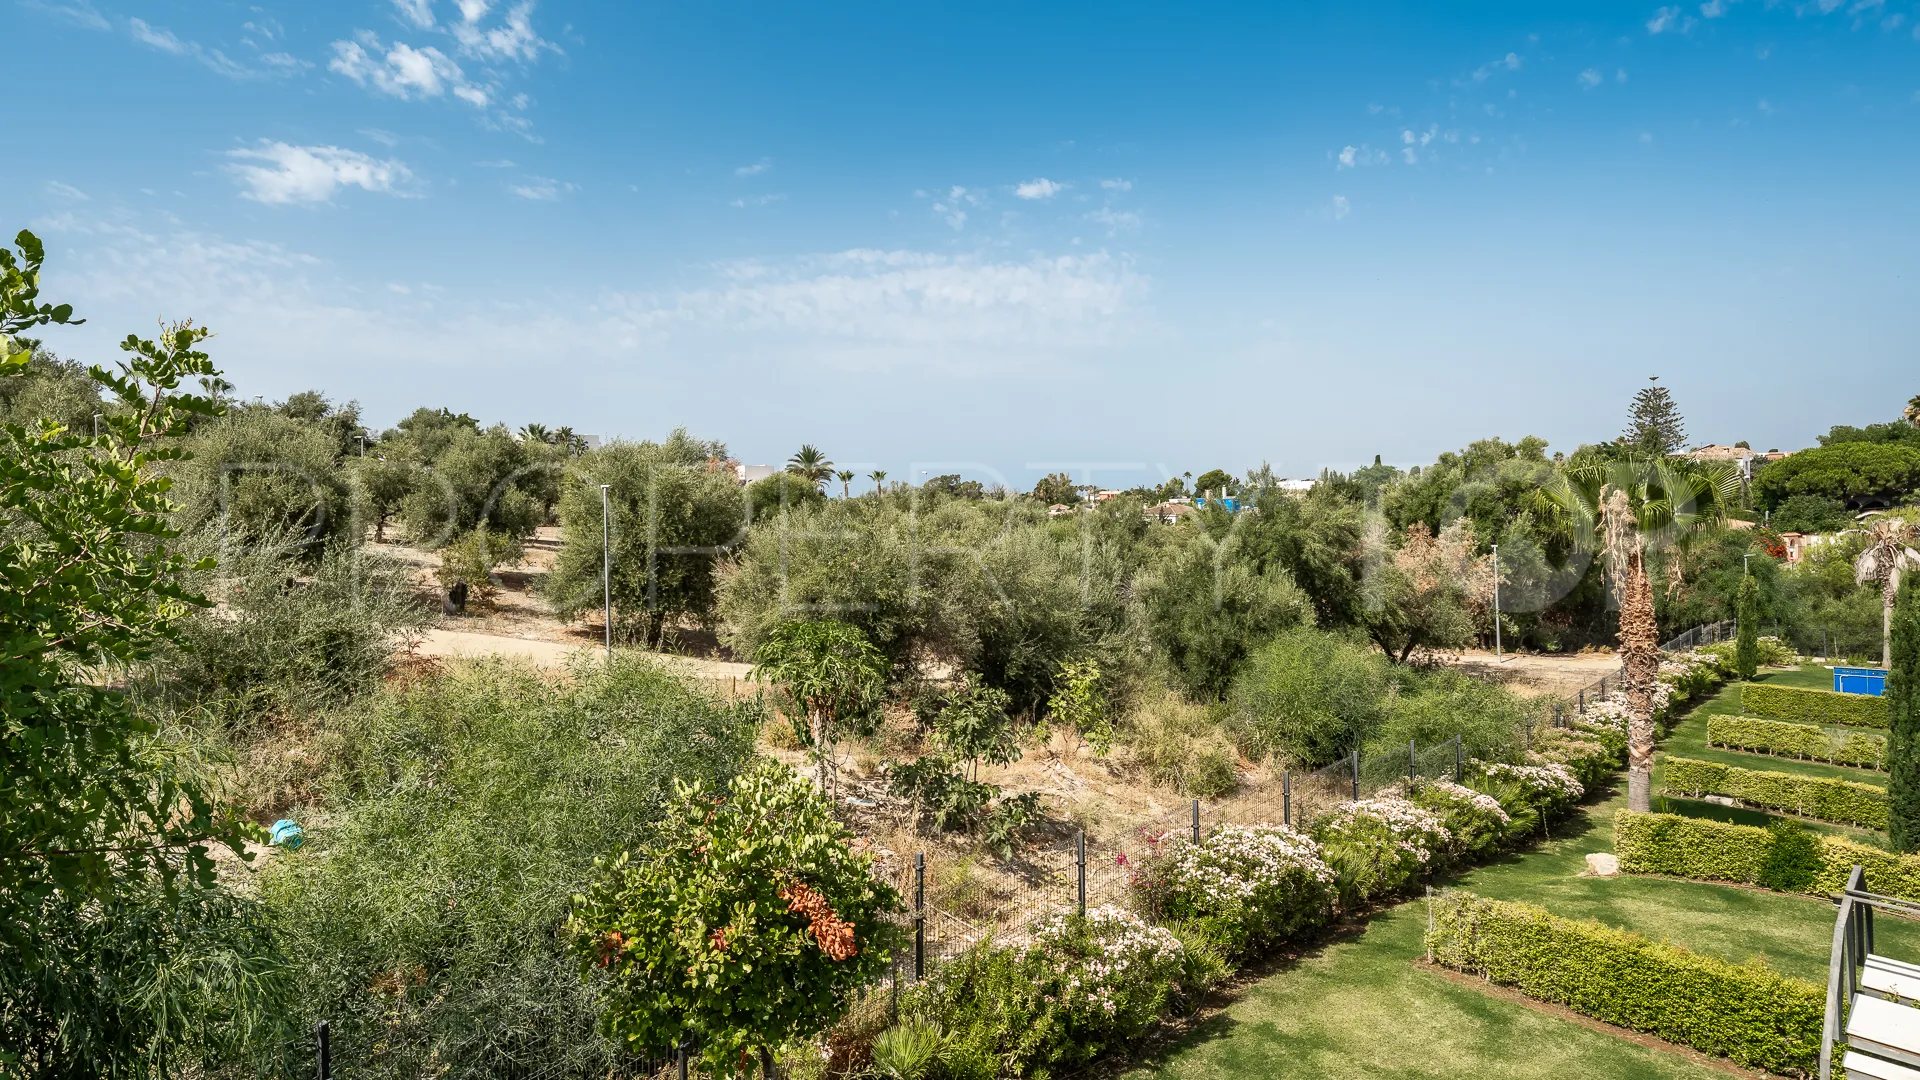
The property forms part of a gated community of just 24 homes, with landscaped gardens and three communal swimming pools, including a separate children’s pool. The private garden is maintained by the community, offering the enjoyment of a garden with the convenience of communal maintenance.
| Asking price | 1,350,000 € |
|---|---|
| Built m² | 363 m² |
| Price per m² Built | 3.719 € |
The sale price does not include expenses and taxes. Additional costs for the buyer: registration and notary fees, ITP (Transfer Tax) or in its absence VAT, and AJD (Stamp Duty) on new properties and subject to some requirements to be met. These costs and taxes are different depending on the province / autonomous community where the property is located and even on certain specific aspects of the buyer. All details and information sheet are available upon request from Engel Völkers Marbella. This information is subject to errors, omissions, modifications, prior sale or withdrawal from the market.
| Year Built | 2020 |
|---|---|
| Floors | 4 |
| Property type | Semi Detached House |
| EPC | In Progress |

Engel Völkers Marbella Real Estate agents in Marbella +34 952 86 84 06

Discover this beautifully refurbished bungalow in one of the most sought-after areas of Marbella East, perfectly positioned ...


This exceptional corner townhouse is located in the prestigious Santa Clara Golf area of Marbella East, one of the most desirable


This elegant detached house is located in the sought-after gated community of Santa Clara Marbella, in an elevated and peaceful ...


This beautifully renovated semi-detached villa is located in the exclusive gated community of Santa Clara, frontline to the golf ...
Disclaimer This is a property advertisement (REF W-02XPEL) provided and maintained by Engel Völkers Marbella, La Poveda, Local 5 - Blv. Príncipe Alfonso de Hohenlohe, CN 340 Km 178.2 29600 Marbella Málaga, and does not constitute property particulars. Whilst we require advertisers to act with best practice and provide accurate information, we can only publish advertisements in good faith and have not verified any claims or statements or inspected any of the properties. PropertyTop.com does not own or control and is not responsible for the properties,website content, products or services provided or promoted by third parties and makes no warranties or representations as to the accuracy, completeness, legality, performance or suitability of any of the foregoing. We therefore accept no liability arising from any reliance made by any reader or person to whom this information is made available to.