


Ultra-Luxury Architectural Estate in Real de la Quinta, Benahavís
Near golf, Real de La Quinta, Benahavis, Malaga province
7,500,000 € Updated 9 days ago
1.221 m² built, 5 bedrooms, 7 bathrooms, 1.949 m² plot, pool (private), garden (private), garage (private)
Villa with 5 bedrooms for sale in Real de La Quinta
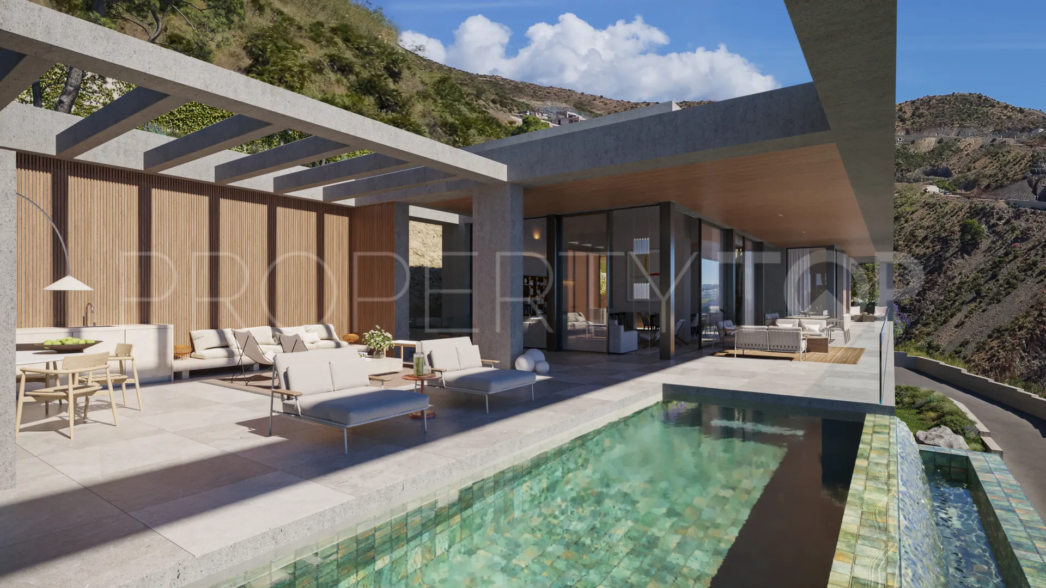
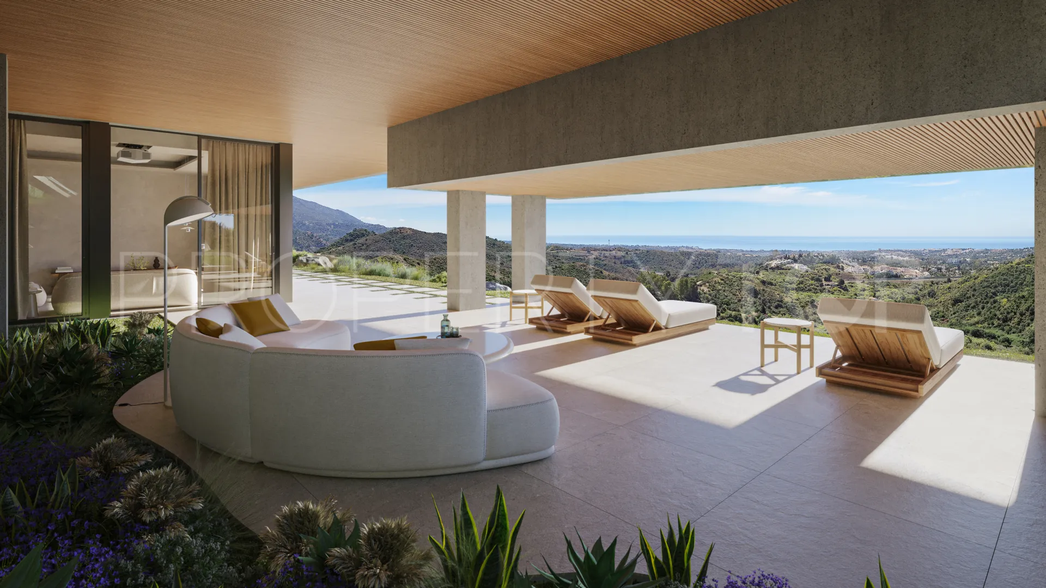
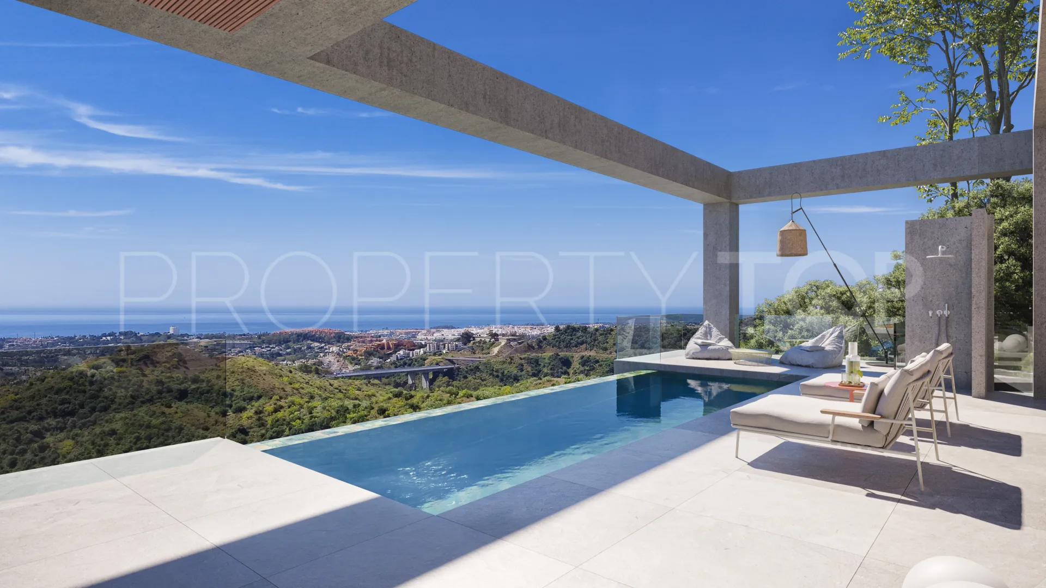
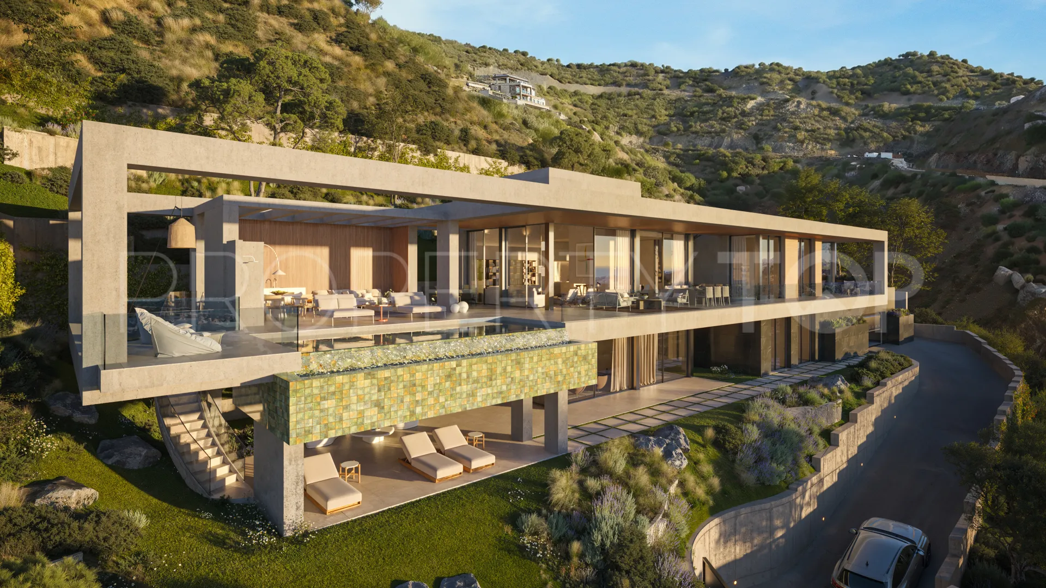
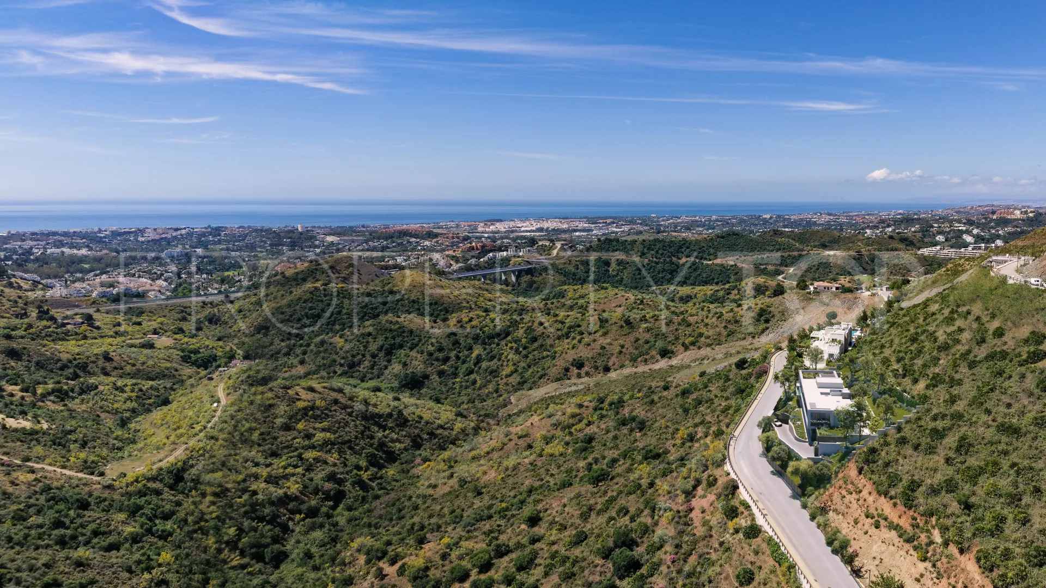
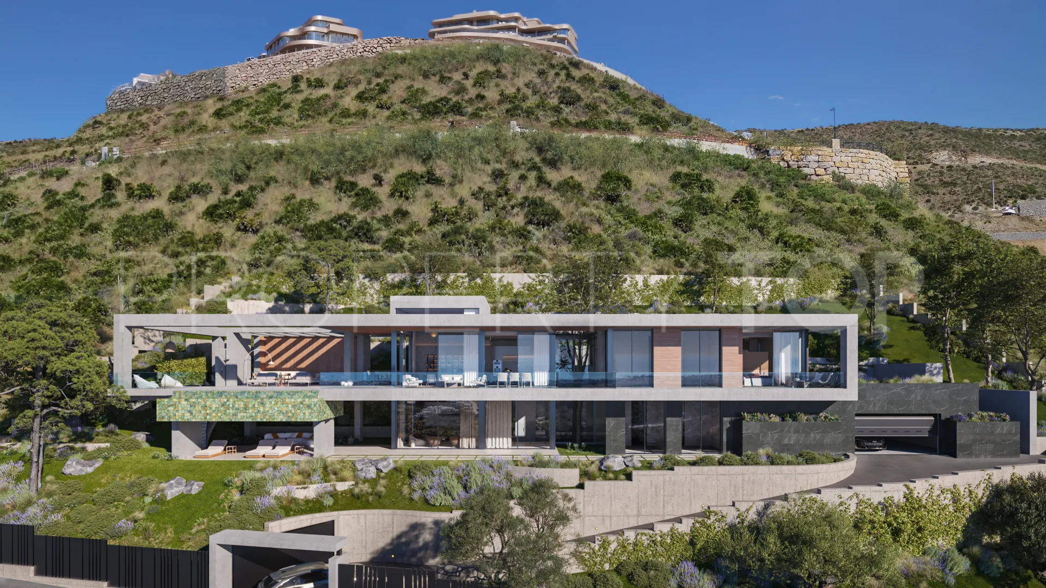
Exceptional ultra-luxury residence situated within the exclusive gated resort of Real de La Quinta in Benahavís. Set on an elevated 1,949-square-meter plot, this contemporary estate commands sweeping, unobstructed views of the Mediterranean Sea, Gibraltar, and the North African coastline. The property boasts a total built area of 1,221 square meters, comprising 556 square meters of interior enclosed living space alongside 641 square meters of covered and open terraces, seamlessly connecting the refined indoors with the surrounding coastal landscape.
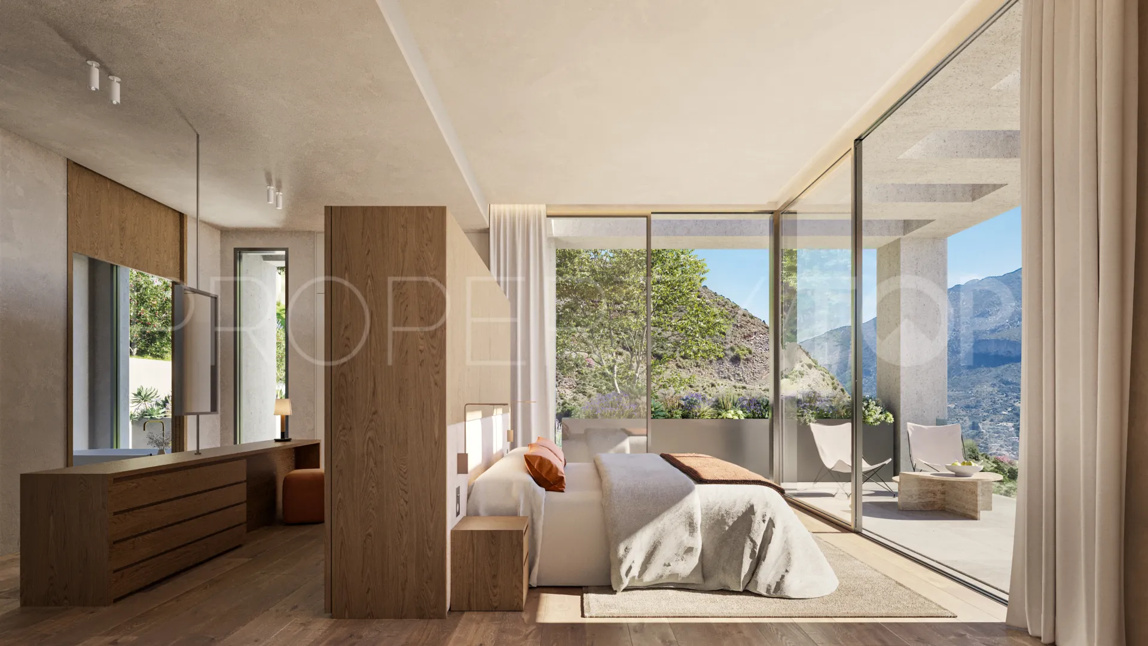
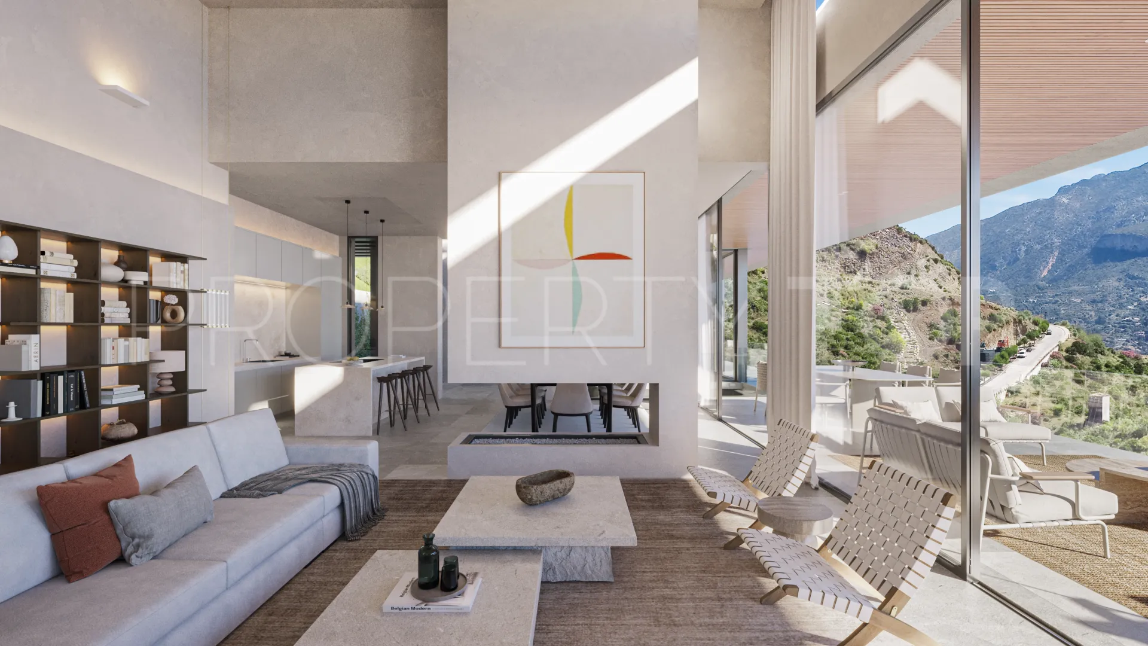
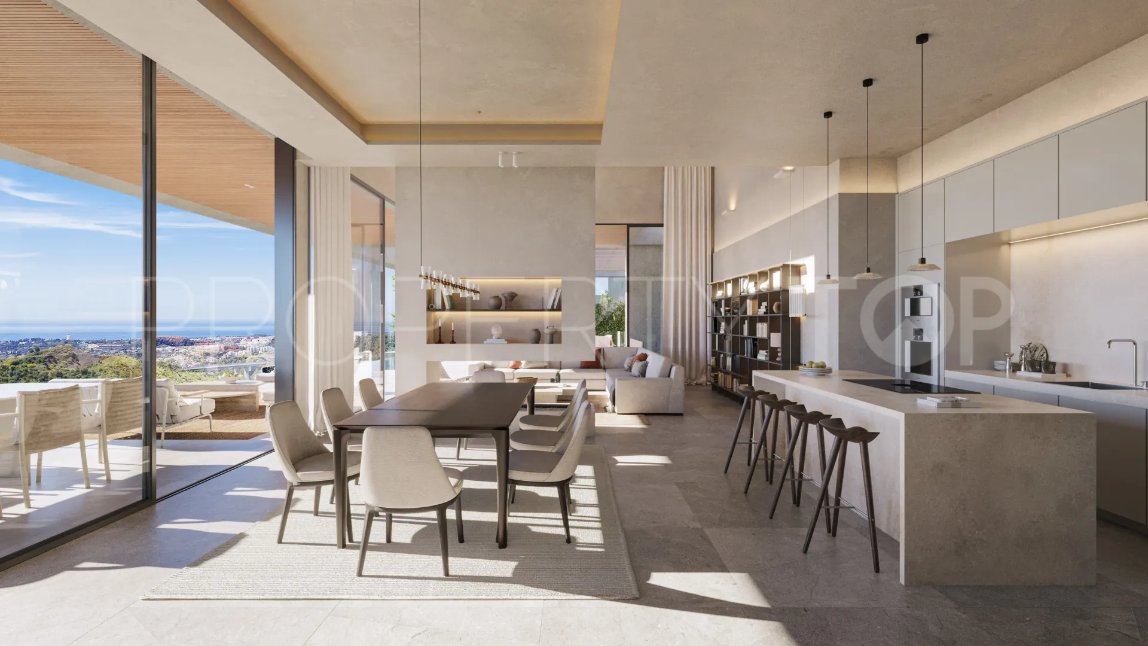
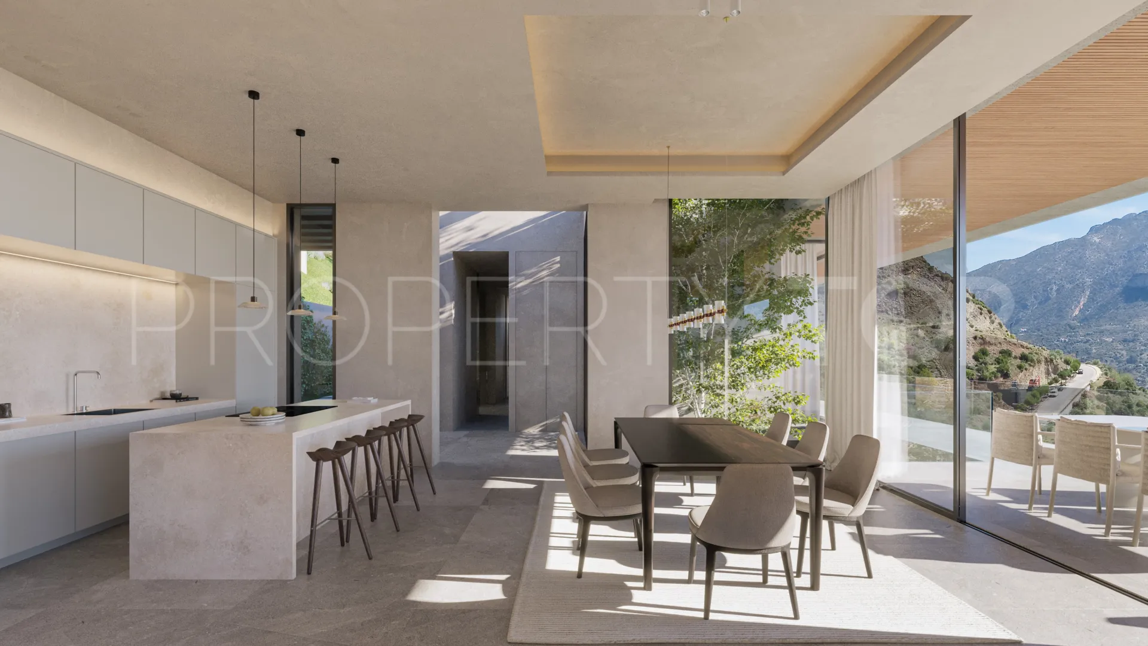
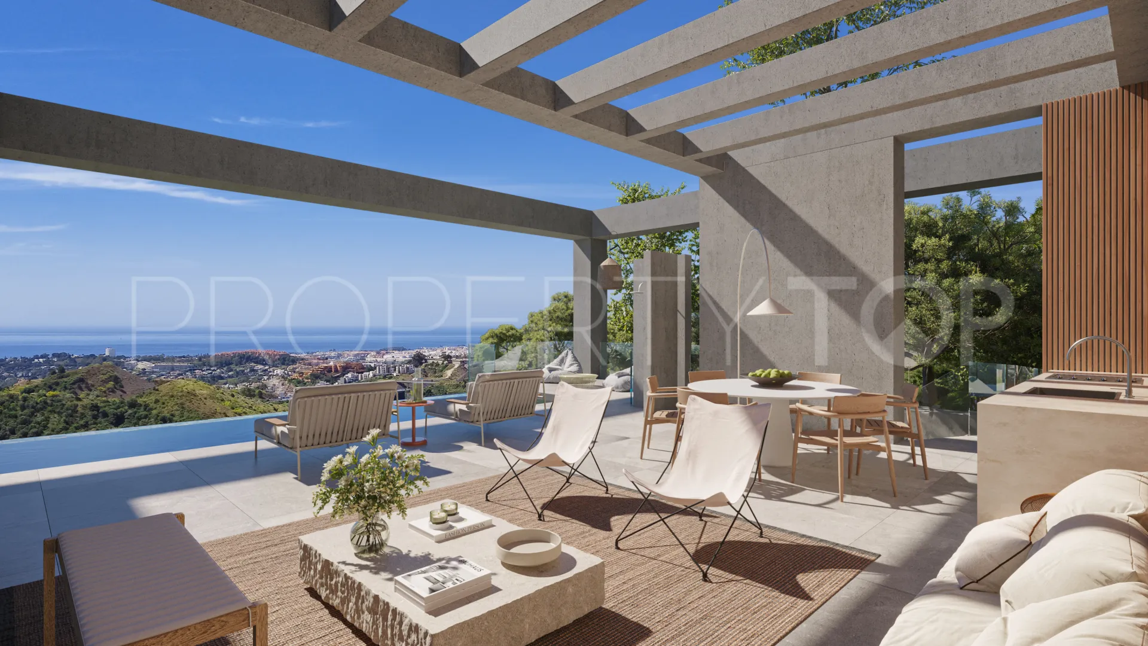
Designed as a single unified vision by a renowned architectural firm, the residence balances spatial elegance, structural craftsmanship, and floor-to-ceiling glazing. The villa accommodates five generous en-suite bedrooms and seven bathrooms distributed across two main levels. The principal floor features an open-plan living and dining area anchored by a chef’s kitchen fitted with integrated Gaggenau appliances, BORA induction modules, and a monolithic island. Glass sliding doors open directly onto expansive dining and lounge terraces, a 24-square-meter heated swimming pool with saline chlorination and counter-current swimming, and a fully equipped Modulnova outdoor kitchen.
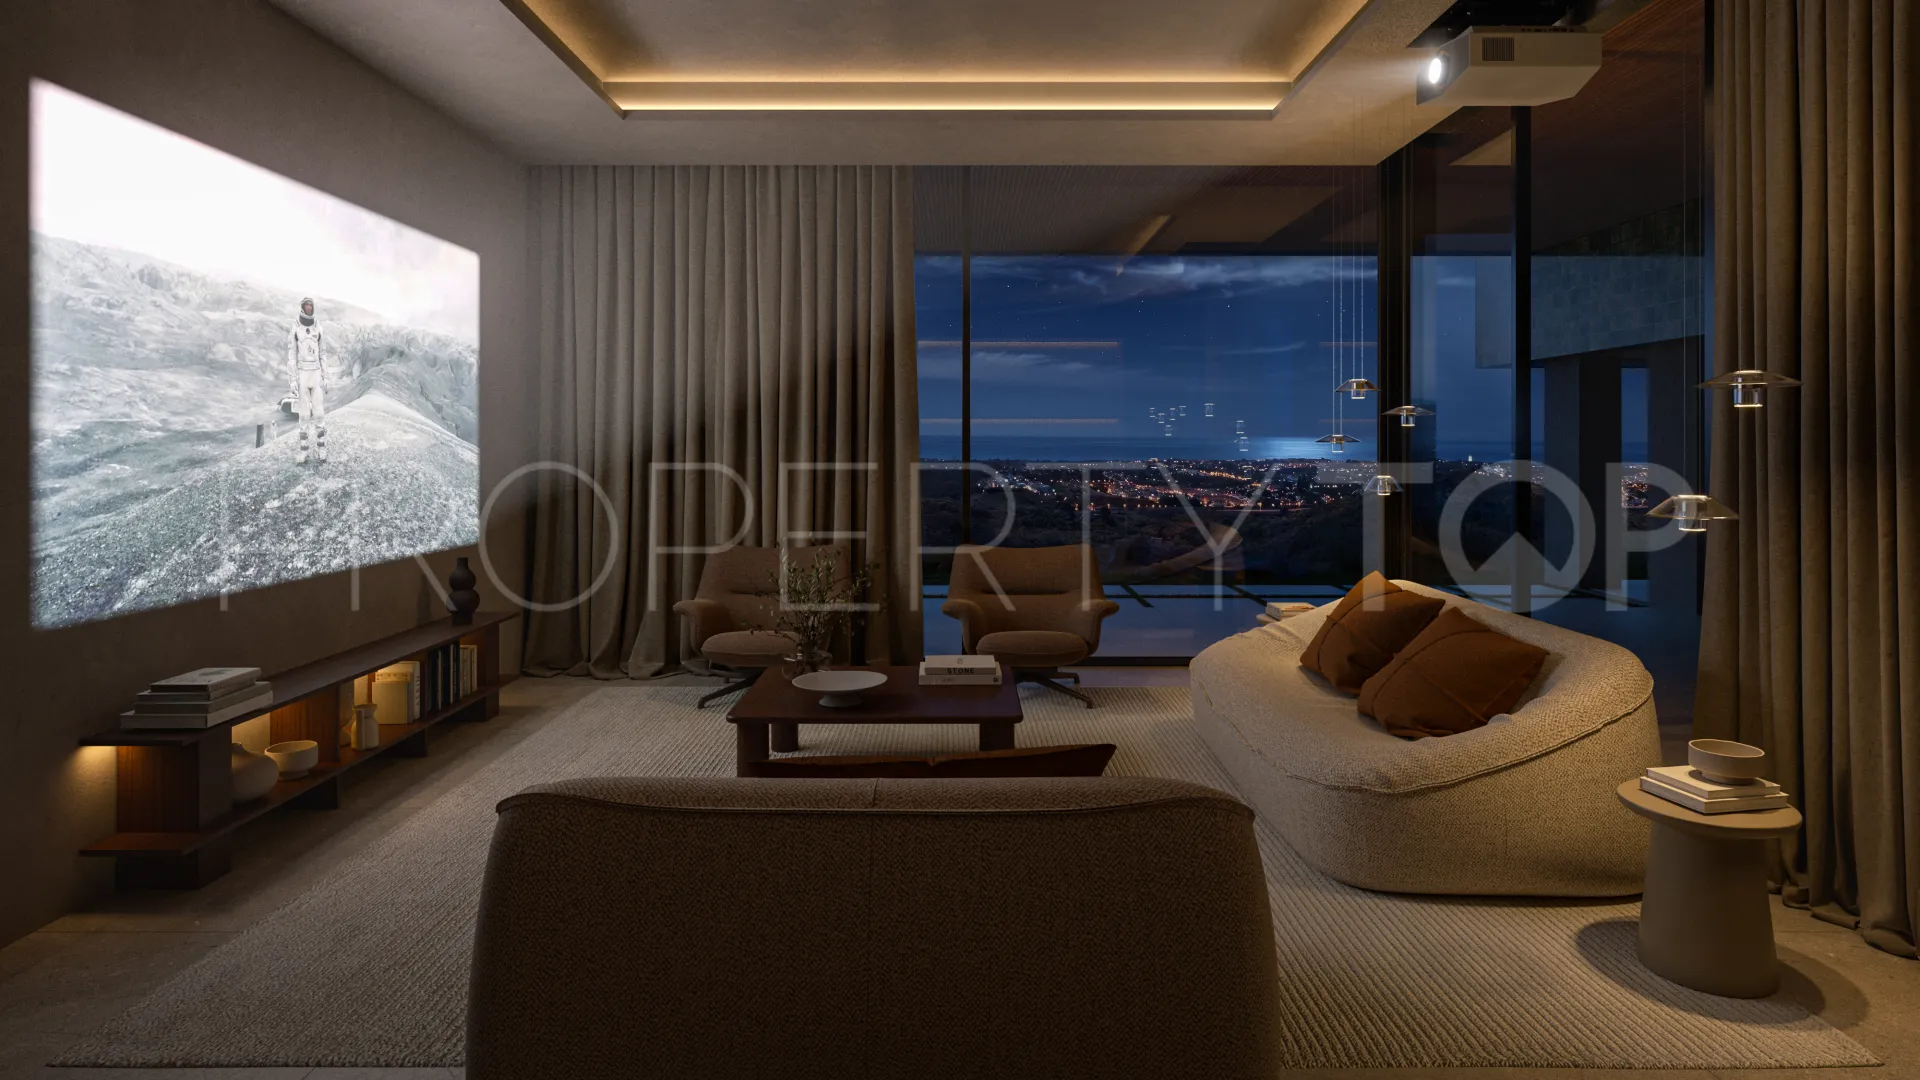
The lower level is dedicated to private wellness and entertainment amenities. Highlights include a private fitness gym, a bespoke Effegibi sauna crafted in Canadian Hemlock and Aspen, a temperature-controlled wine room, and an acoustic private cinema complete with a concealed projection system, 5.1 surround sound, and a custom bar featuring White Lasa marble and walnut joinery. Additional features include a KNX smart home system, Daikin VRV climate control, hydronic underfloor heating, a six-person TKE elevator, a subterranean garage for six vehicles, and a secluded Japanese-inspired secret garden.
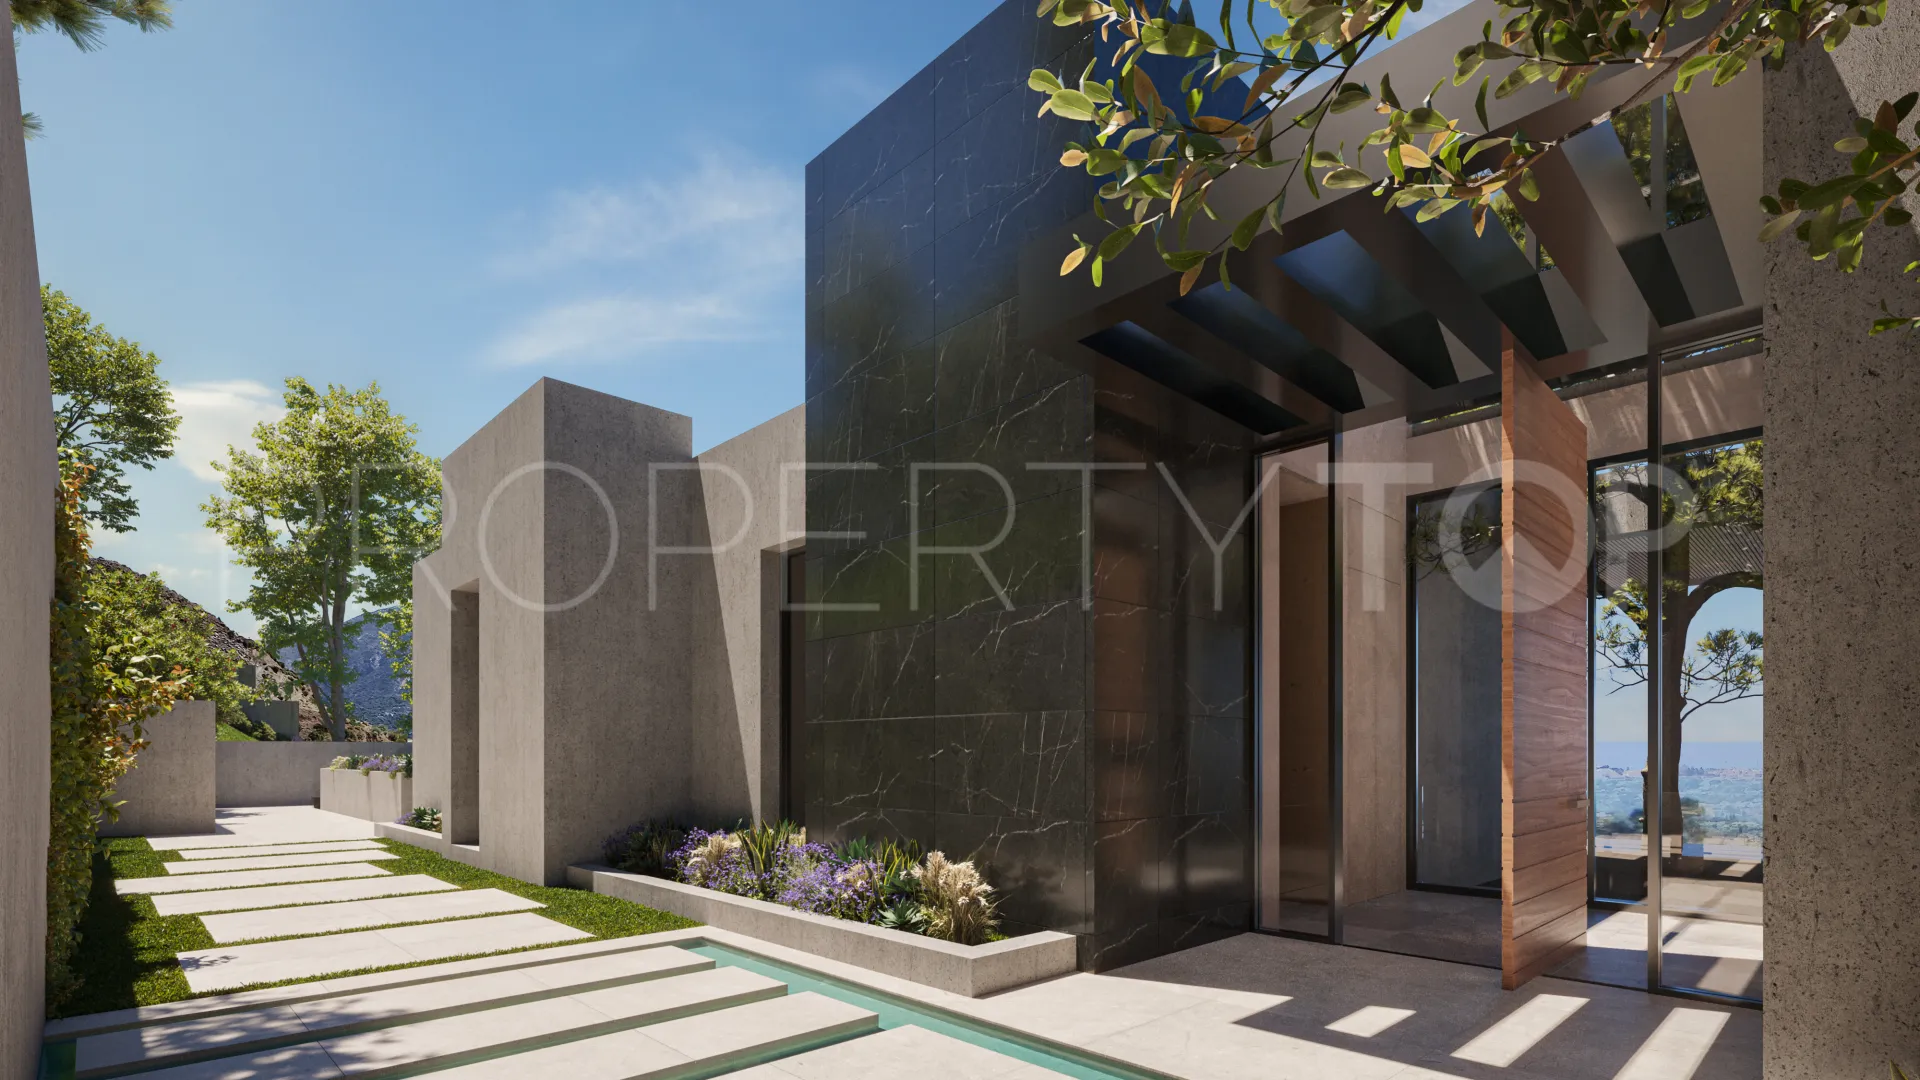
The villa is currently under construction, with an estimated completion date of Q3 2027. While all fixed architectural finishes, natural oak joinery, microcement surfaces, and premium fixtures are included in the base purchase, a complete luxury decor and furniture proposal conceived by a acclaimed interior designer is available as an optional package valued at EUR 550,000. Purchasers have the flexibility to select, adapt, or fully configure this interior package to suit their personal taste. Owners also benefit from proximity to El Lago Club, offering a 35,000-square-meter recreational lake, executive golf, tennis facilities, wellness spa, and lakeside dining.
Property Details
- B106292
- Villa
- Accessible
- 5 Bedrooms
- 7 Bathrooms
- 6 Ensuite
- 1.221 m² Built
- 1.949 m² Plot
- 556 m² Interior
- 641 m² Terrace
- Pool (Private)
- Garden (Private)
- Garage (Private)
- Air conditioning
- Alarm
- Amenities near
- Armored door
- Automatic irrigation system
- Basement
- Brand new
- Close to golf
- Close to restaurants
- Close to schools
- Close to shops
- Close to town
- Covered terrace
- Dining room
- Double glazing
- EV charging station
- Electric blinds
- Excellent condition
- Fitted wardrobes
- Fully fitted kitchen
- Garden view
- Gated community
- Glass Doors
- Gres floors
- Guest room
- Guest toilet
- Gym
- Individual A/C units
- Inside Golf Resort
- Internet - Fibre optic
- Internet - Wi-Fi
- Kitchen equipped
- Laundry room
- Lift
- Living room
- Mains electricity supply
- Mains water supply
- Micro cement flooring
- Mountain Side
- Mountain view
- Mountainside
- Open plan kitchen
- Optional furniture
- Panoramic view
- Pool view
- Porcelain floors
- Private terrace
- SPA
- Saltwater swimming pool
- Sauna
- Sea view
- Security entrance
- Smart home system
- Steam Room
- Stone floors
- Storage room
- Telephone
- Transport near
- Uncovered terrace
- Underfloor heating (throughout)
- Utility room
- Video entrance
- Walk-in closet
- Wheelchair-accesible home
- Wheelchair-accessible
- Wine Cellar
- Wooden floors
Price, costs & taxes
| Asking price | 7,500,000 € |
|---|---|
| Built m² | 1.221 m² |
| Price per m² Built | 6.143 € |
| Garbage | 18 € / year |
The sale price does not include expenses and taxes. Additional costs for the buyer: registration and notary fees, ITP (Transfer Tax) or in its absence VAT, and AJD (Stamp Duty) on new properties and subject to some requirements to be met. These costs and taxes are different depending on the province / autonomous community where the property is located and even on certain specific aspects of the buyer. All details and information sheet are available upon request from Brekstone. This information is subject to errors, omissions, modifications, prior sale or withdrawal from the market.
About the building
| Year Built | 2027 |
|---|---|
| Floors | 3 |
| Property type | Villa |
| EPC | In Progress |
Listing agent

Brekstone Real Estate agents in Benahavis +34 619 08 65 11
Location
- Real de La Quinta
- Benahavis
- Malaga province

Disclaimer This is a property advertisement (REF B106292) provided and maintained by Brekstone, Avda. Tomás Pascual 10 29679 Benahavís, and does not constitute property particulars. Whilst we require advertisers to act with best practice and provide accurate information, we can only publish advertisements in good faith and have not verified any claims or statements or inspected any of the properties. PropertyTop.com does not own or control and is not responsible for the properties,website content, products or services provided or promoted by third parties and makes no warranties or representations as to the accuracy, completeness, legality, performance or suitability of any of the foregoing. We therefore accept no liability arising from any reliance made by any reader or person to whom this information is made available to.