


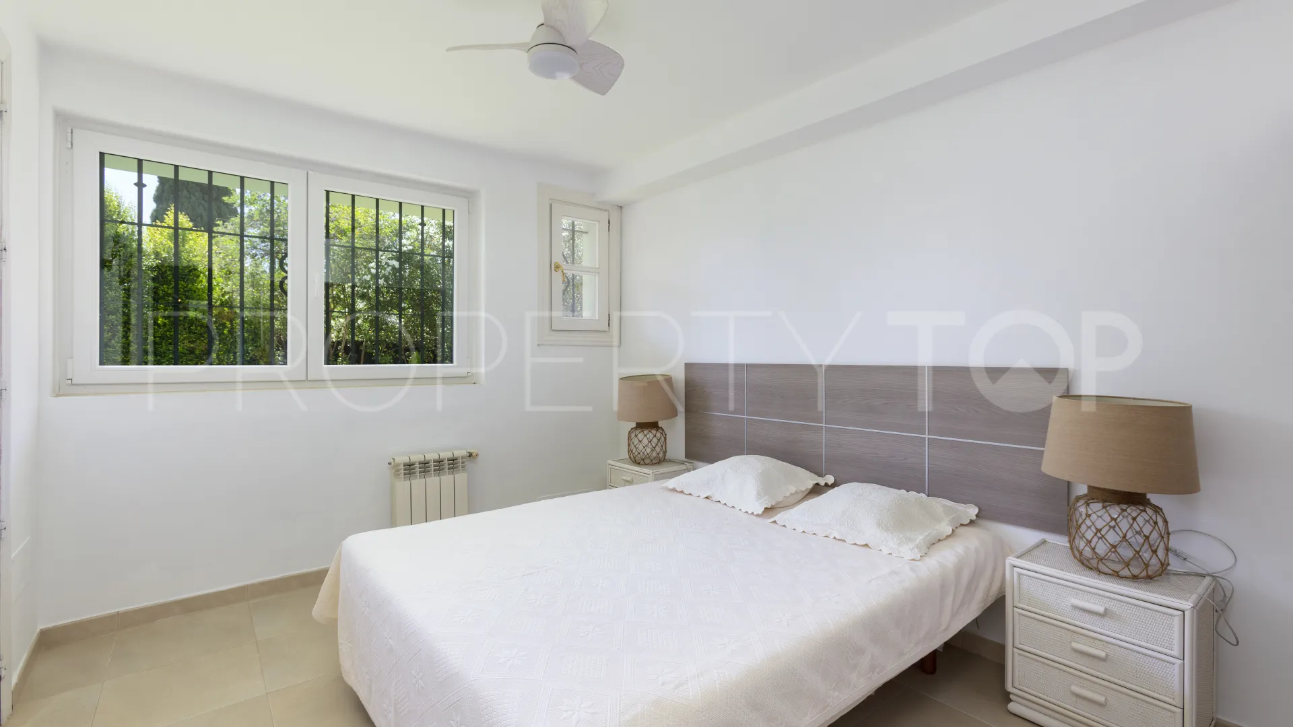
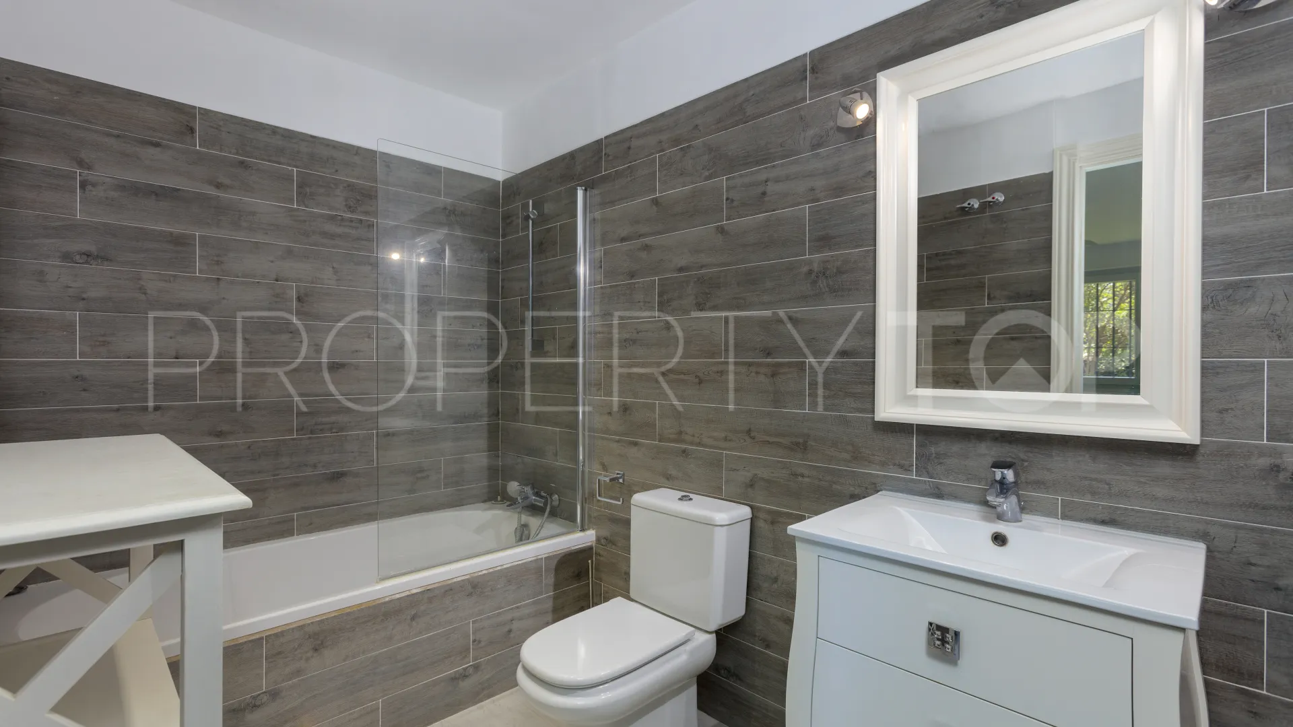
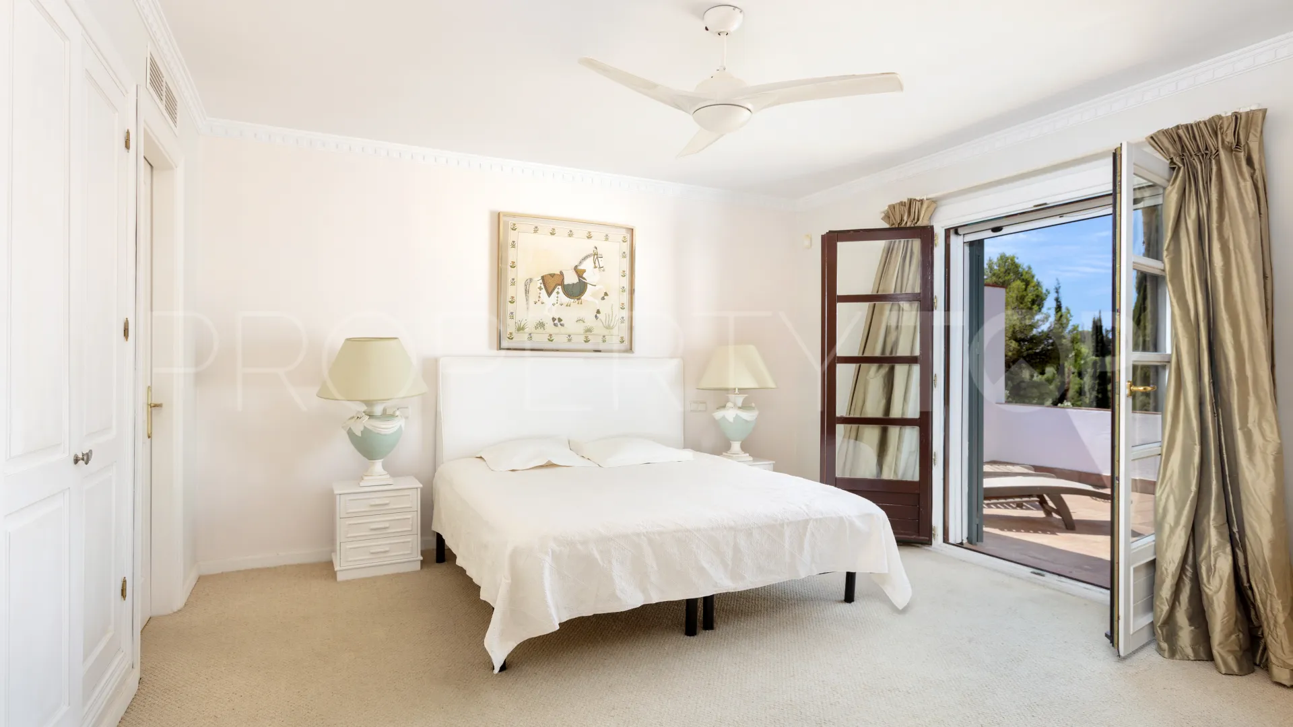
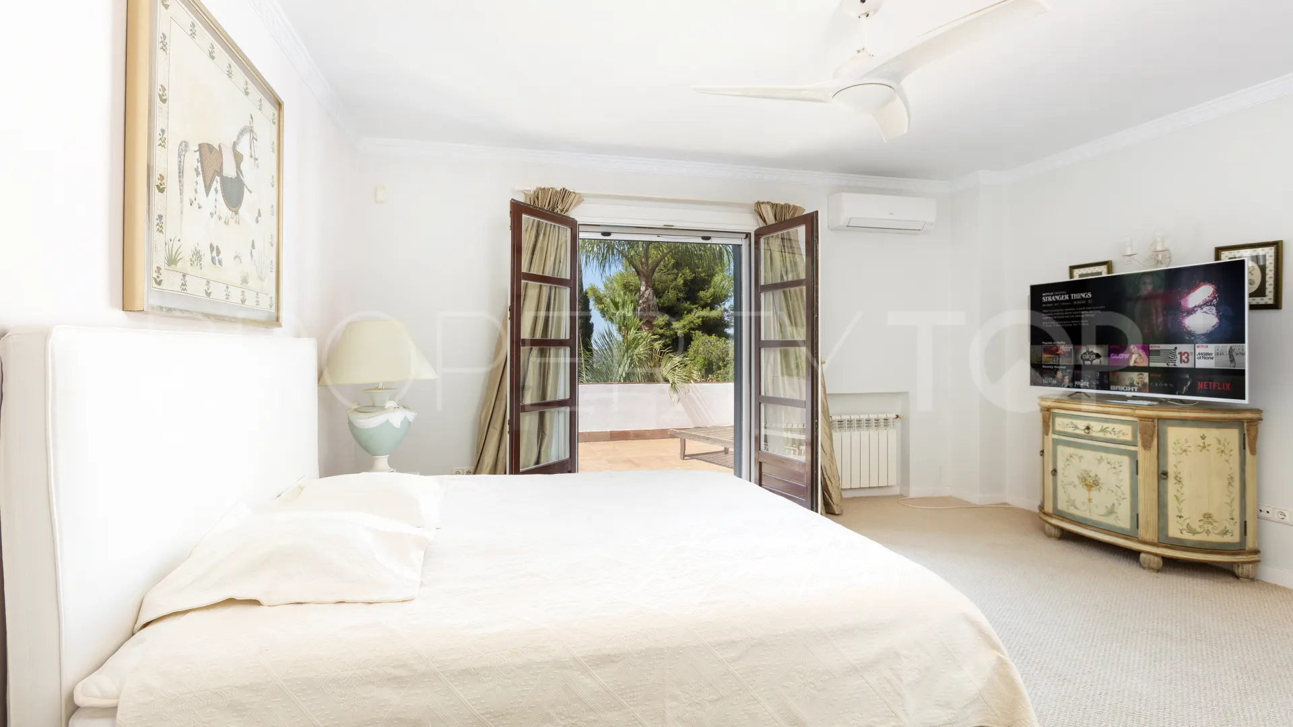
Exceptional César de Leyva villa on a rare, fully flat 3,000m² plot. Completely renovated, with sea views, total privacy, mature organic gardens, saltwater pool, 5 bedrooms, guest apartment, cinema room and extensive parking.
Near golf, Puerto del Almendro, Benahavis, Malaga province
3,990,000 € Updated 1 month ago
593 m² built, 5 bedrooms, 5 bathrooms, 2.913 m² plot, pool (private), garden (private), garage (private)
For sale villa with 5 bedrooms in Puerto del Almendro
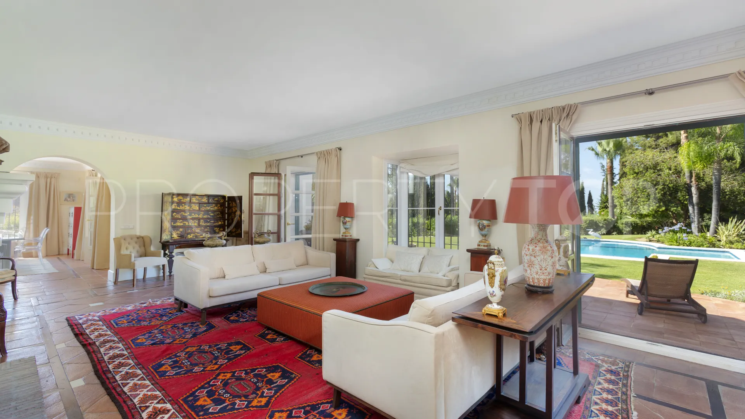
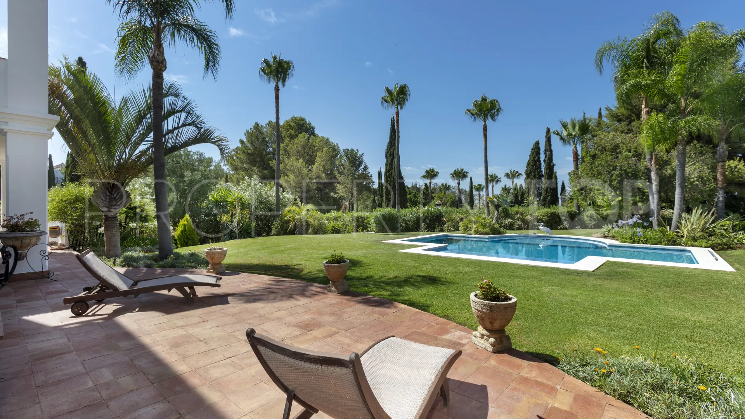
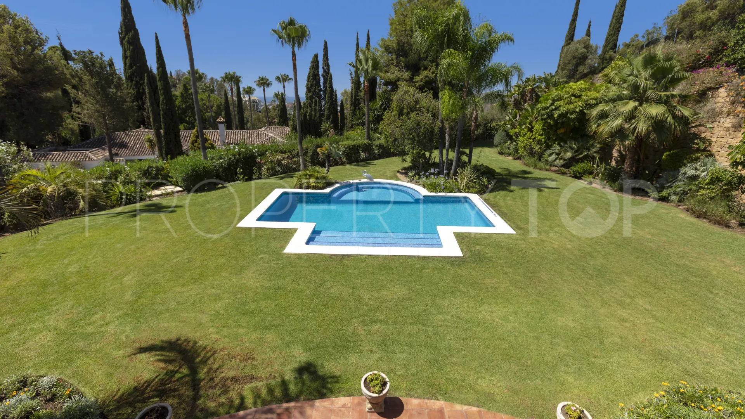
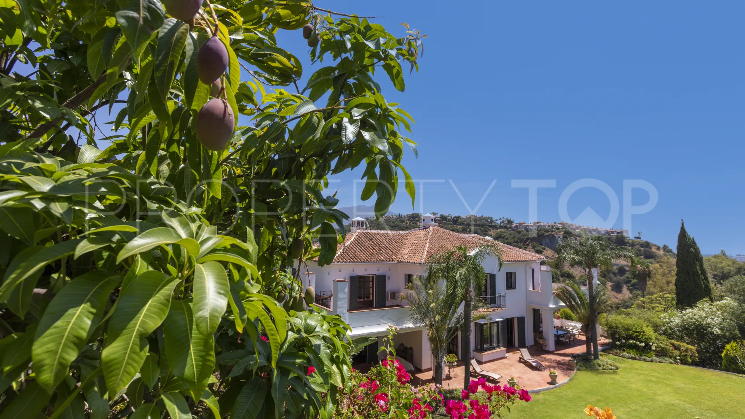
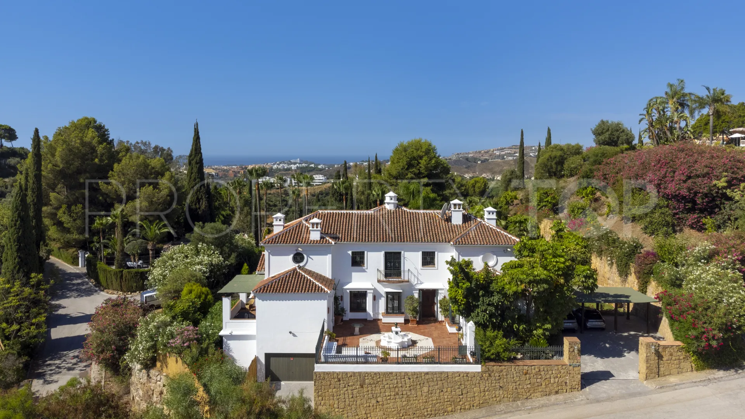
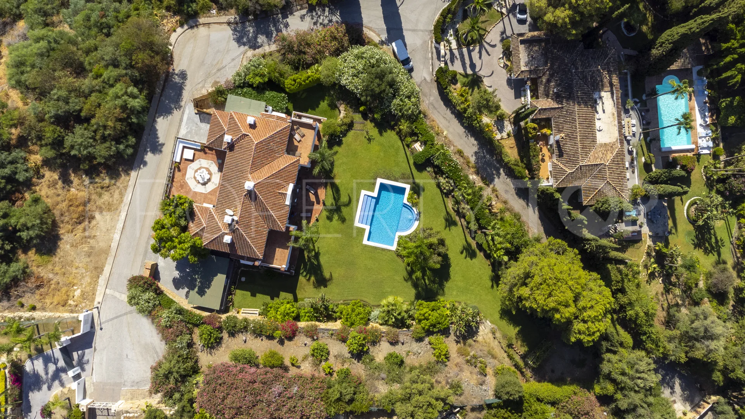
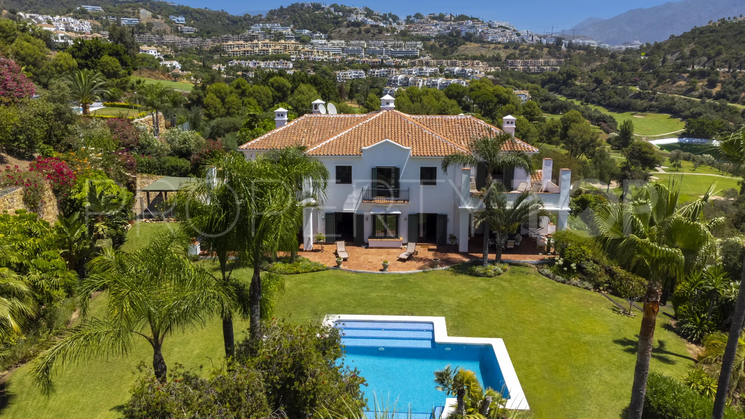
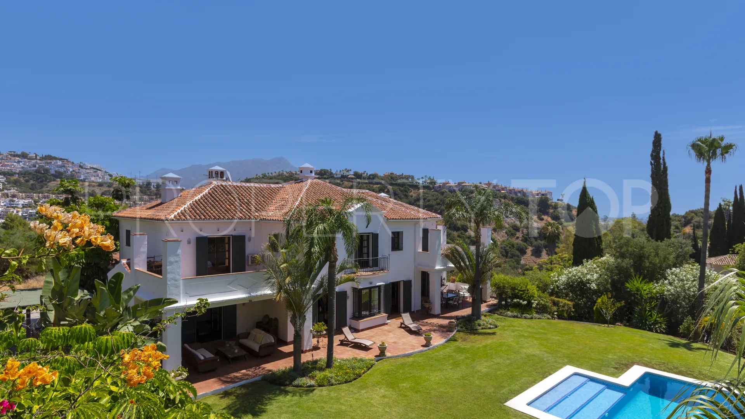
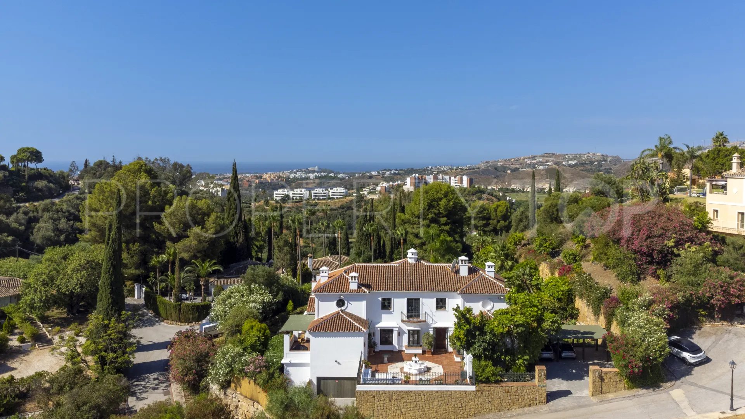
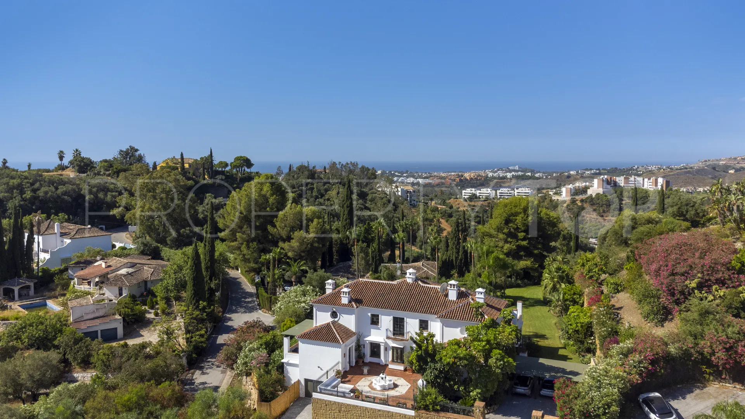
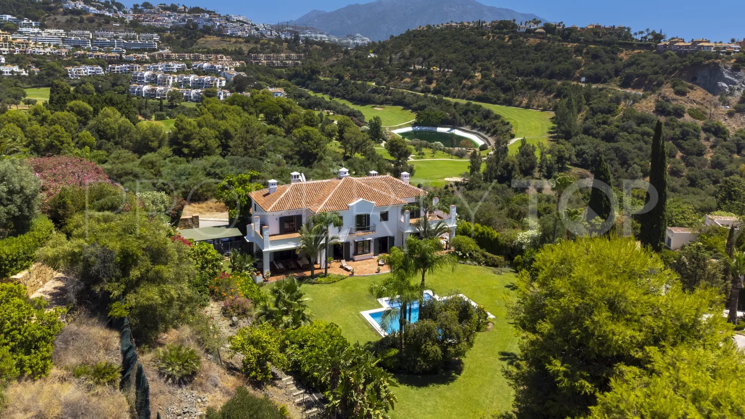
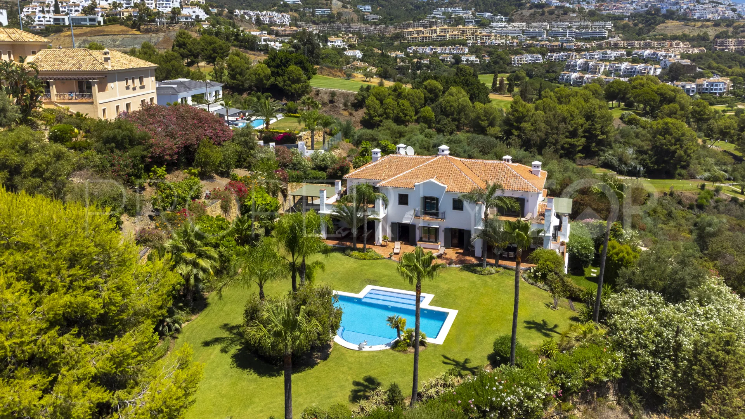
Villa Casablanca is an extraordinary villa set on a magnificent, completely flat 3,000 m² plot, offering the spaciousness, privacy and sense of openness typically associated with an estate of over 10,000 m². Unlike many large plots on the Costa del Sol, where a considerable portion of the land consists of steep, impractical terrain, this property allows virtually the entire plot to be fully utilised.
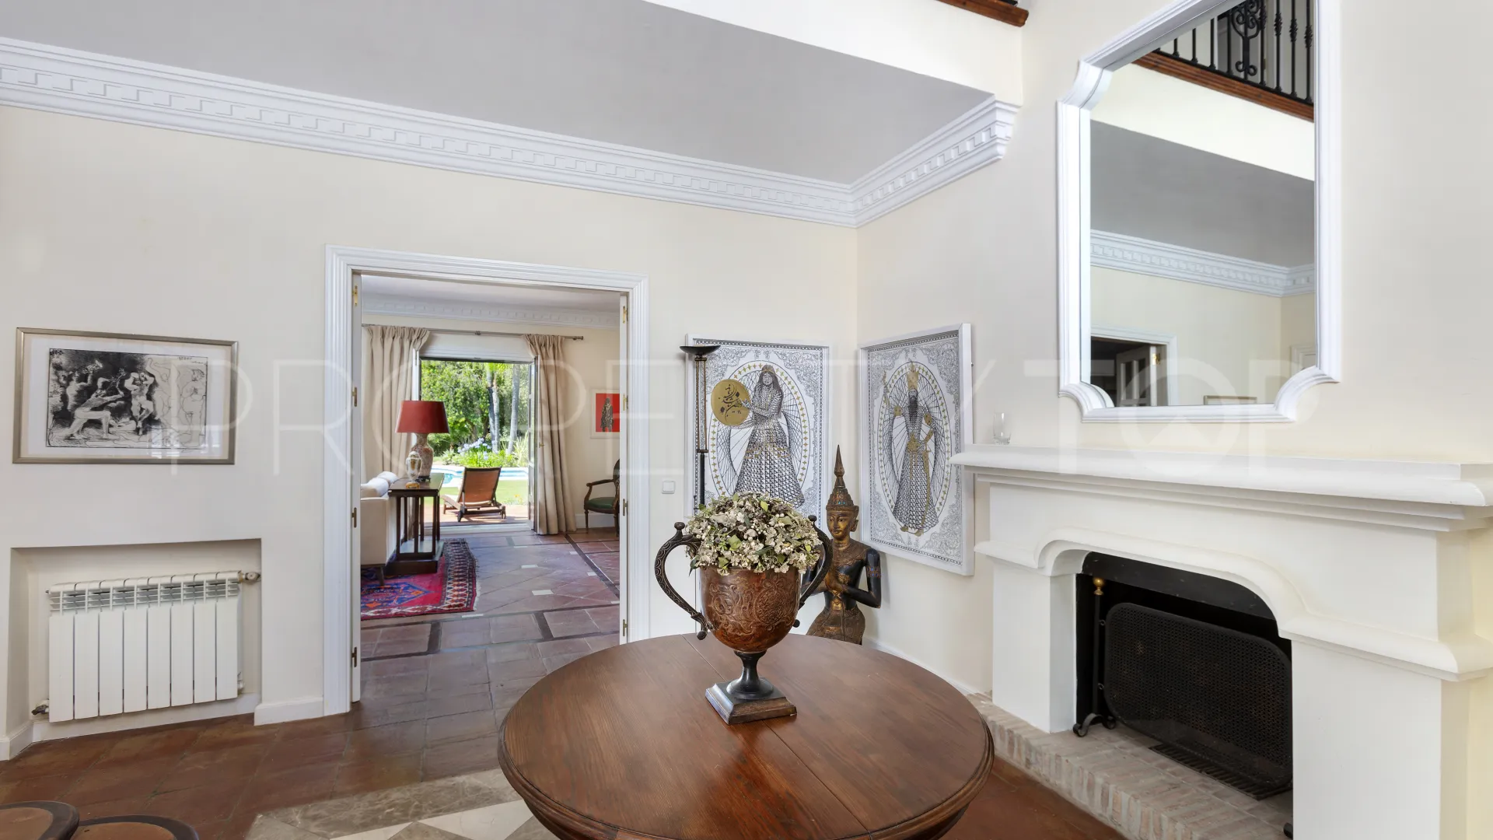
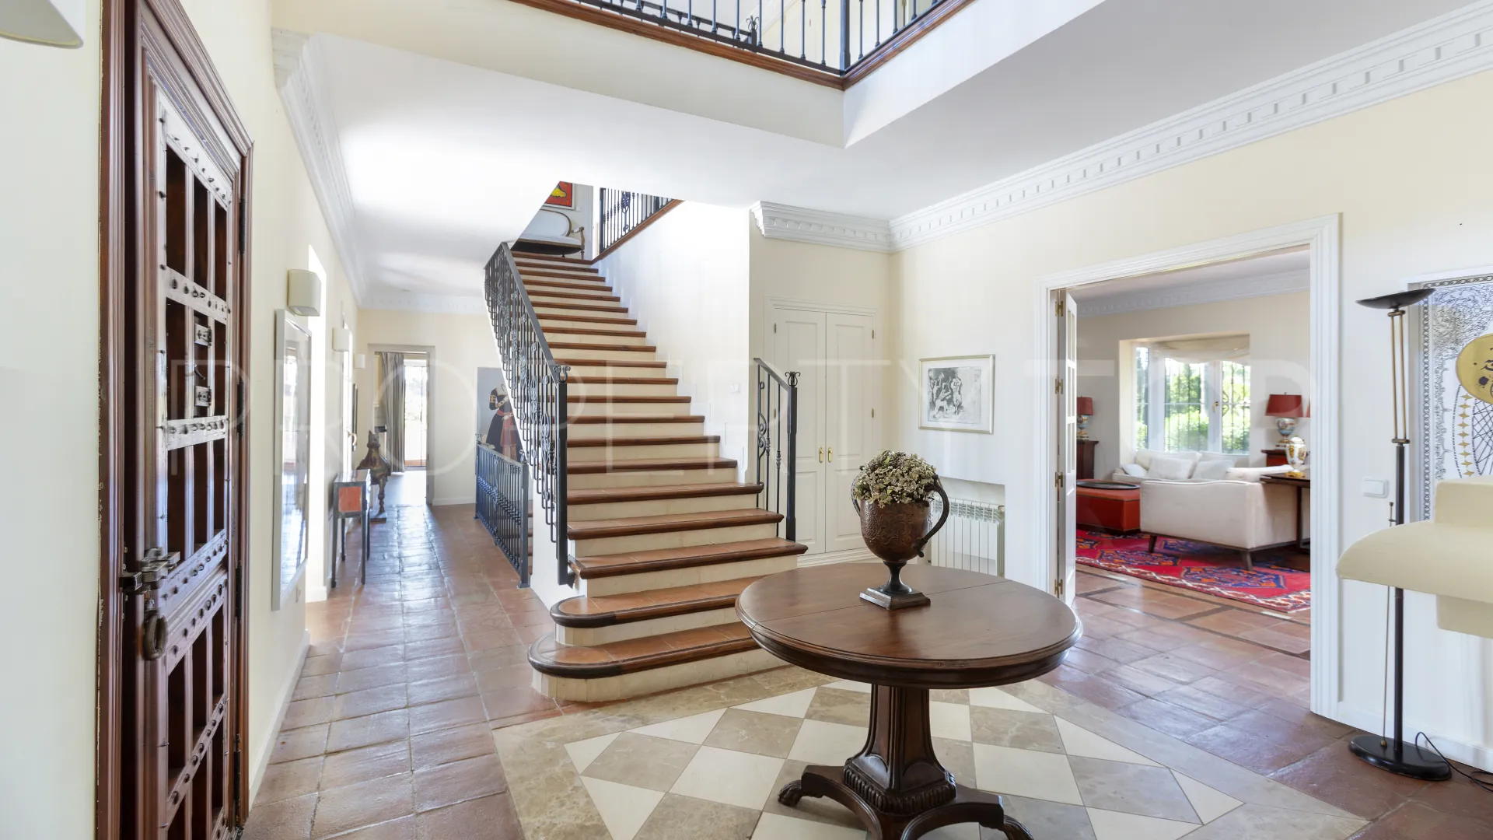
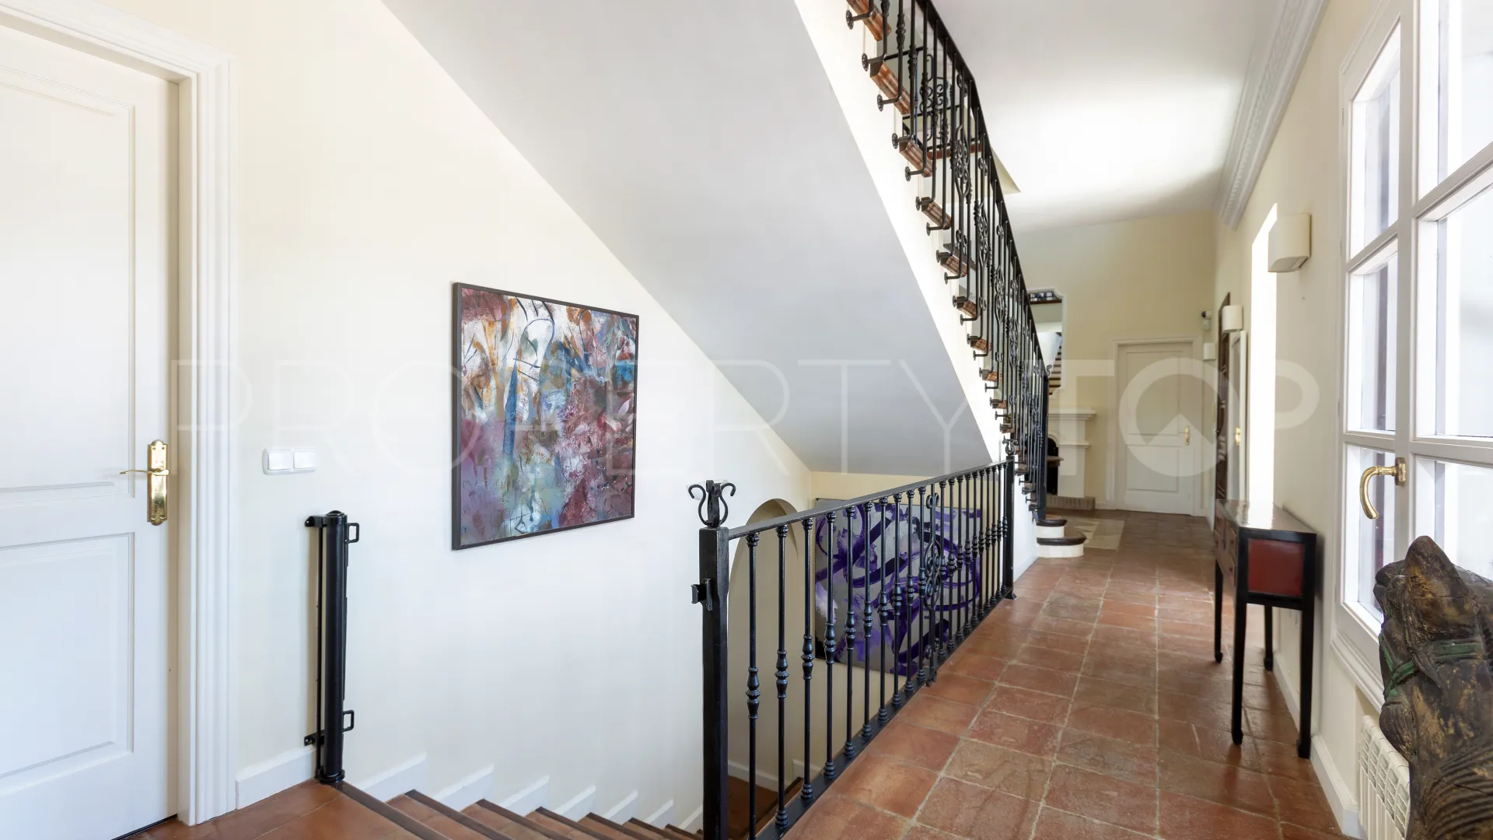
Designed by prestigious architect César de Leyva, the villa combines timeless architecture with solid construction. It has been completely renovated and modernised, is in immaculate condition and is ready to move into.
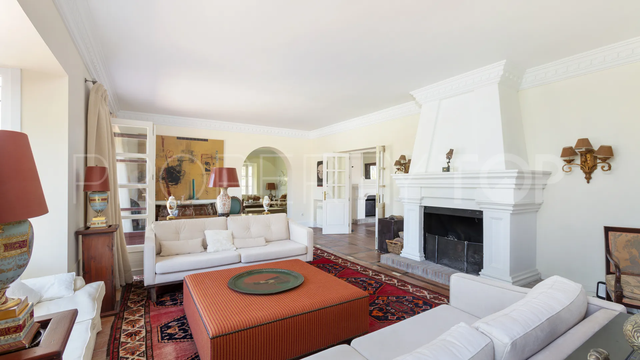
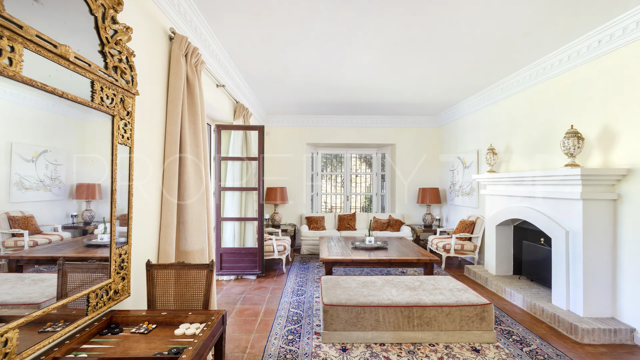
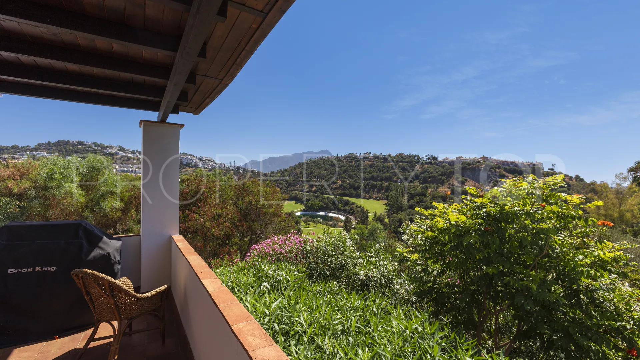
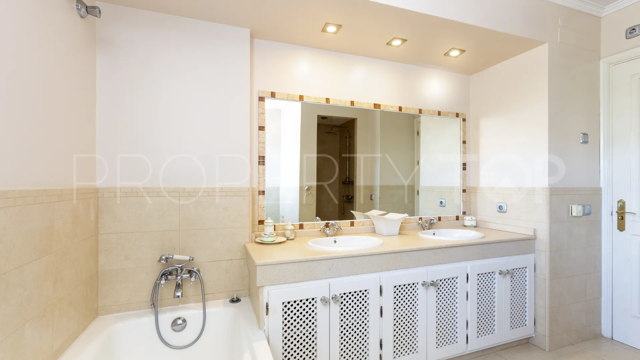
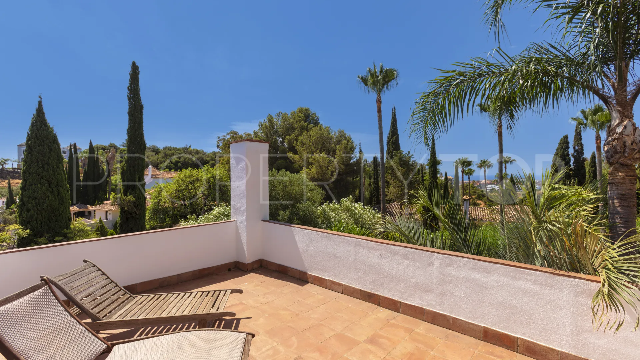
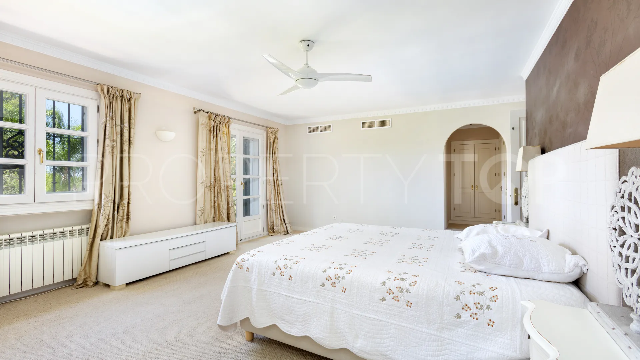
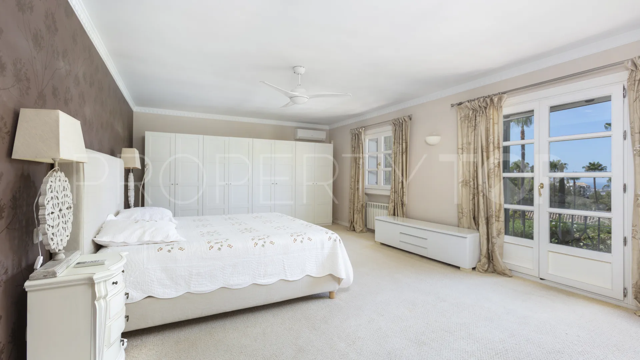
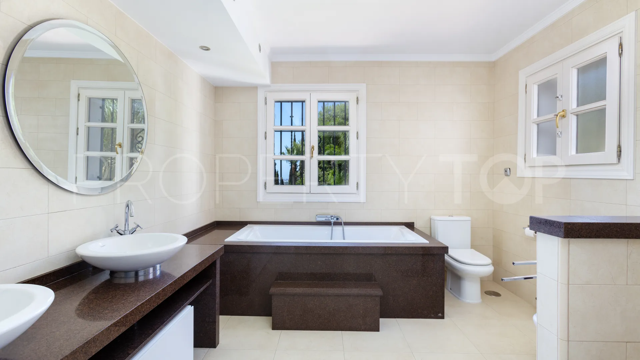
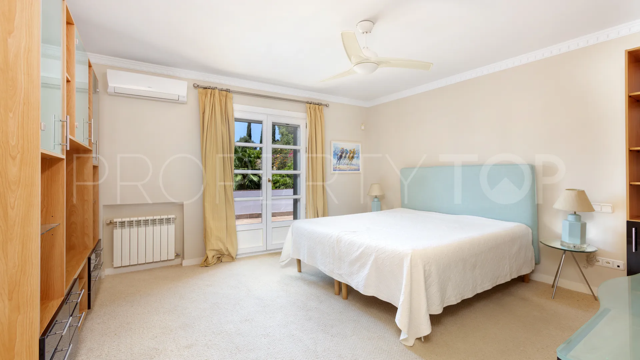
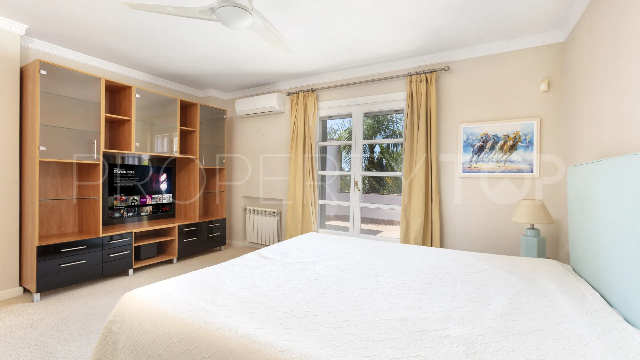
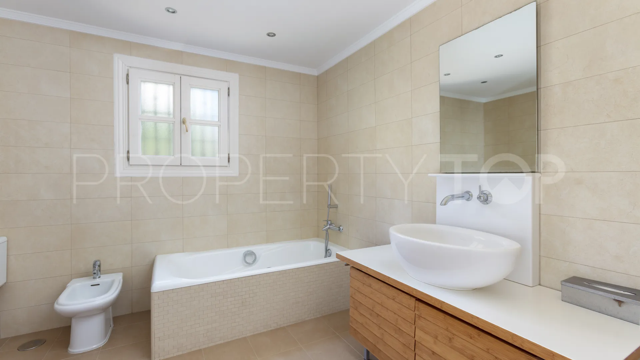
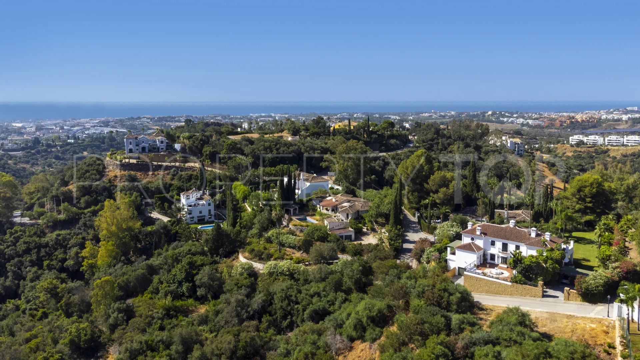
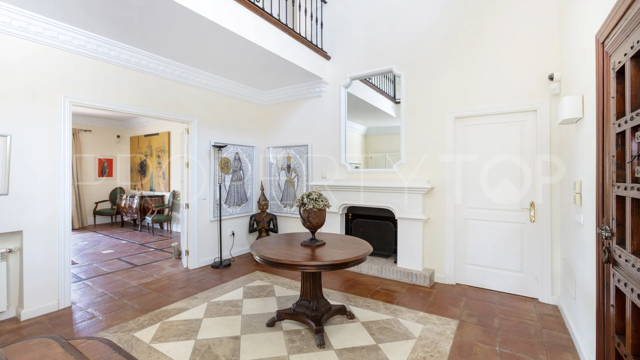
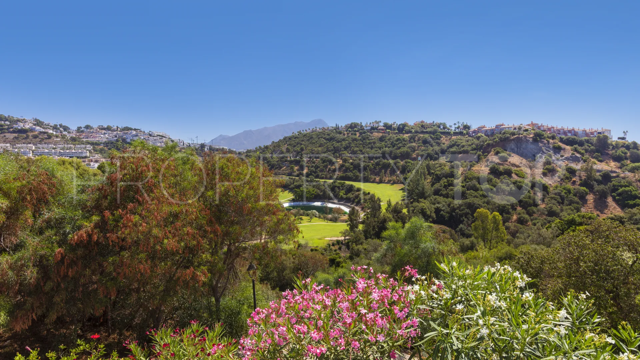
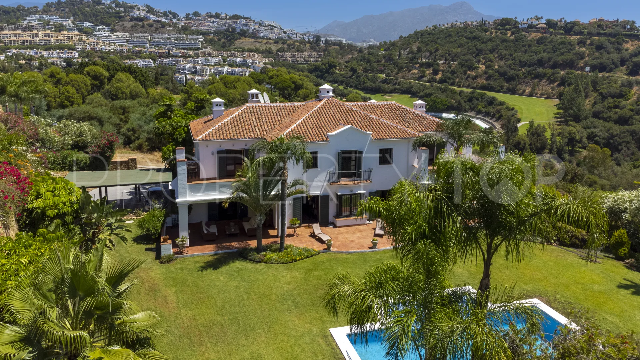
The spacious living areas enjoy sea views from both the living room and the main terrace. Thanks to its intelligent architectural design, the house remains naturally cool during the summer months. For year-round comfort, it features air conditioning in all bedrooms, underfloor heating in the bathrooms, central heating and three large, fully operational fireplaces.
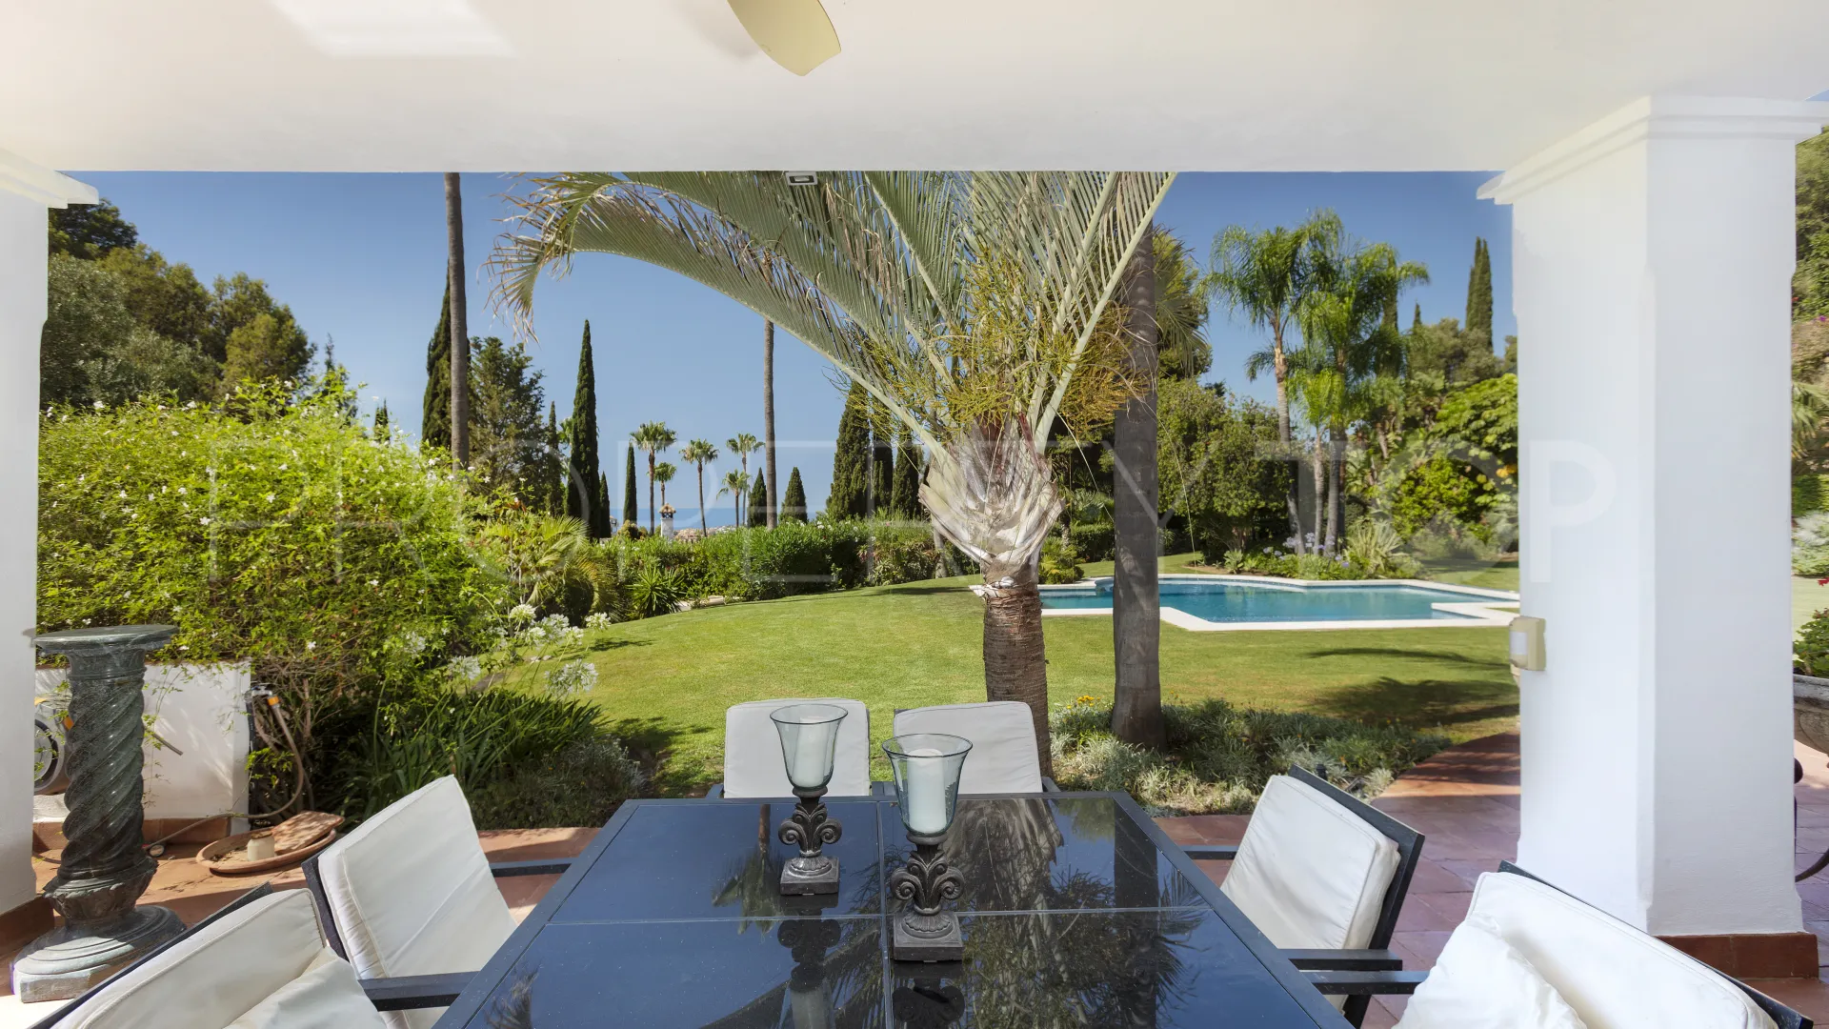
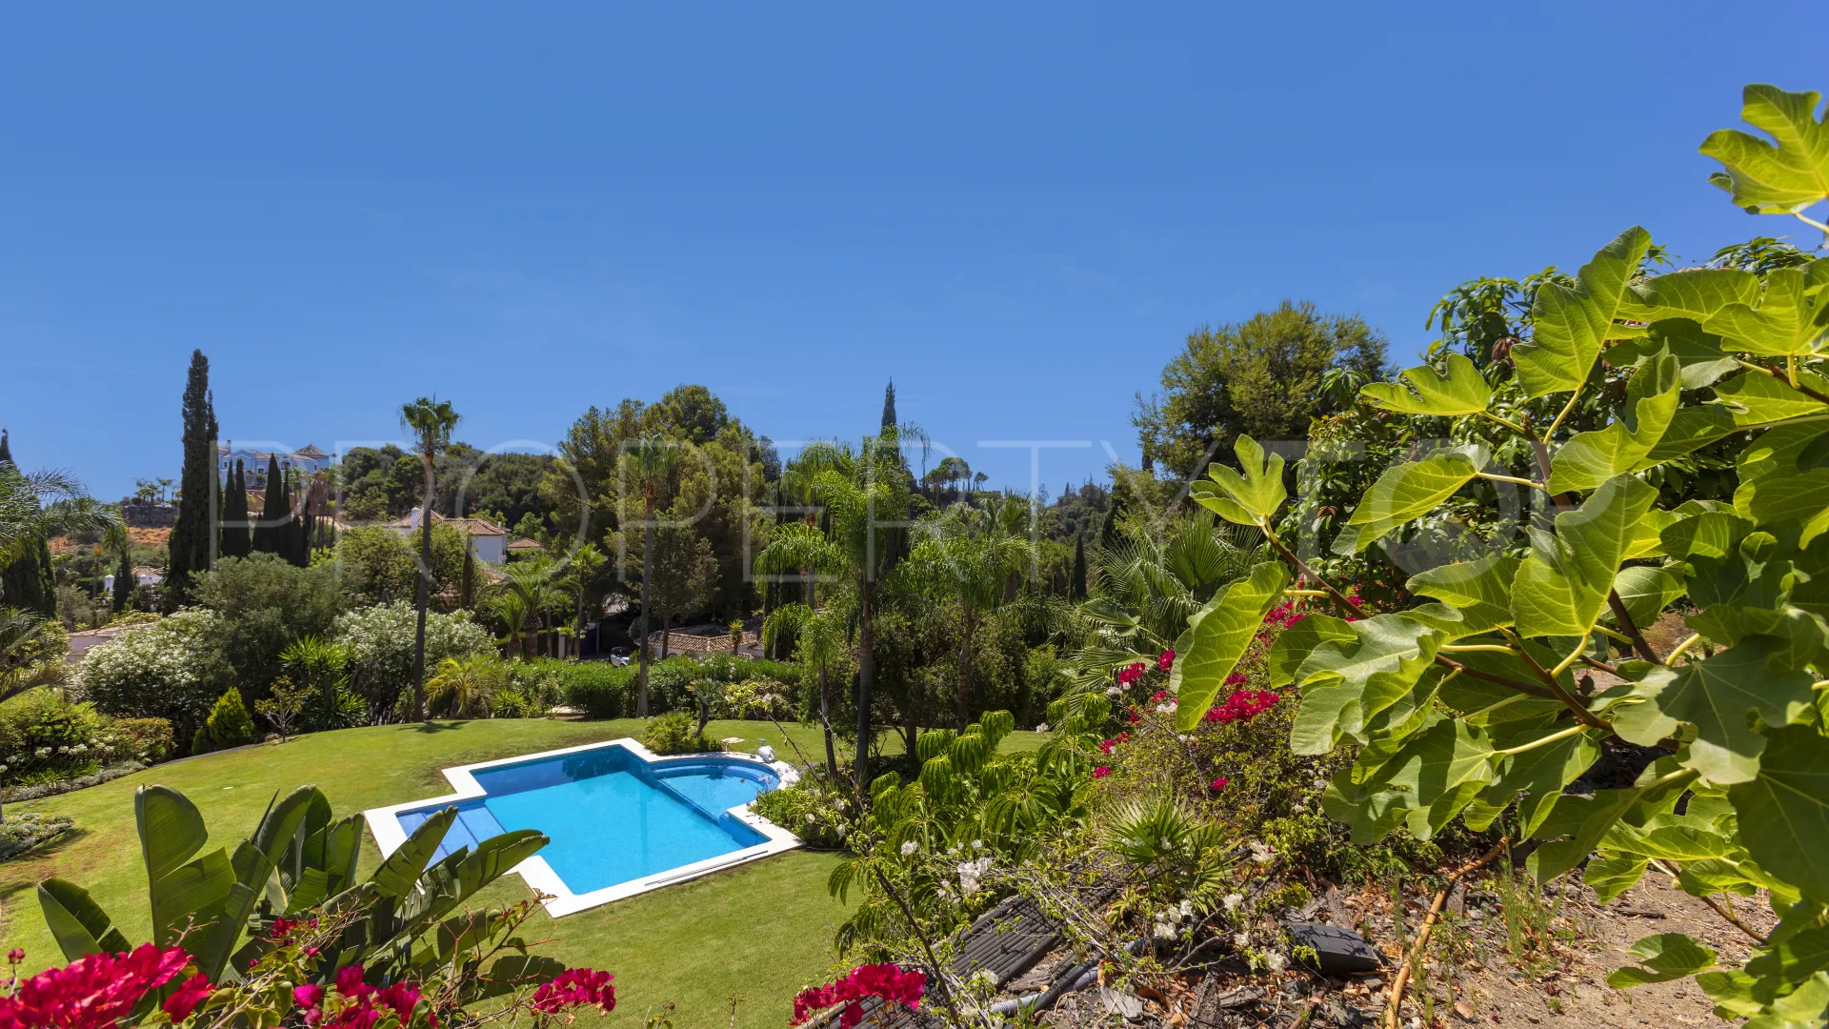
One of its greatest attractions is its absolute privacy. The house, swimming pool, gardens and all outdoor areas are completely protected from outside views. Located at the end of a cul-de-sac, traffic is limited to just two neighbouring properties, creating an exceptionally peaceful, quiet and noise-free environment.
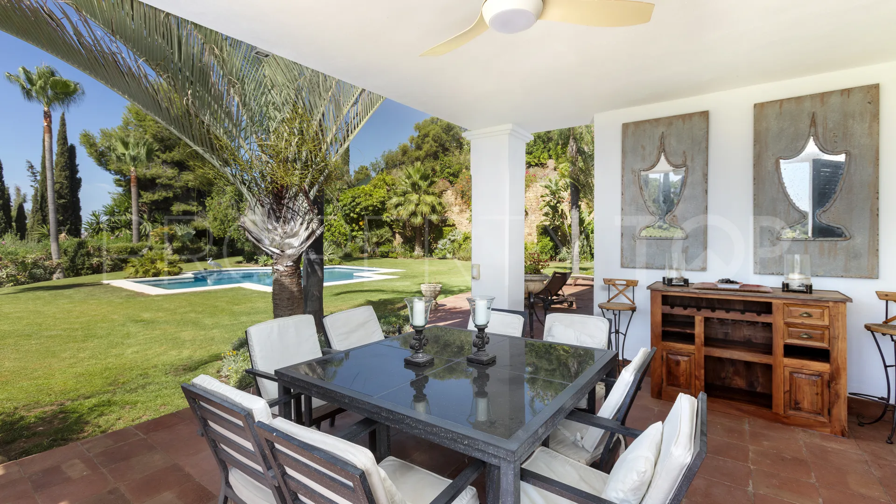
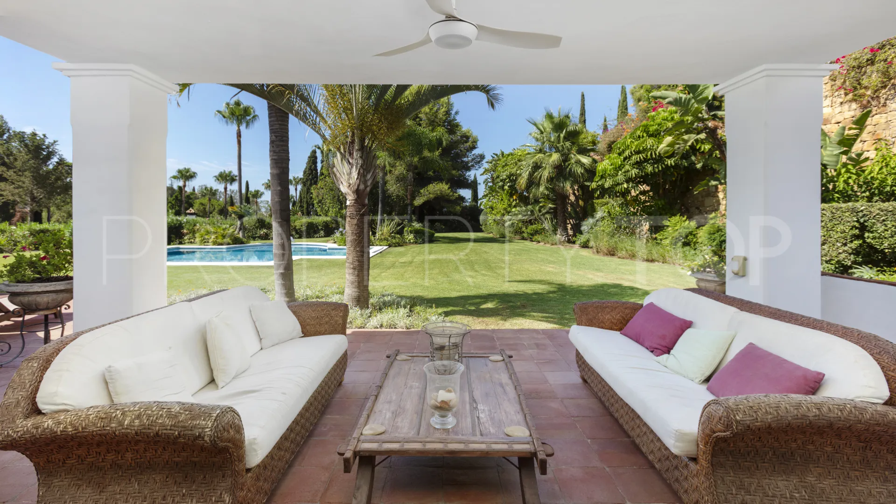
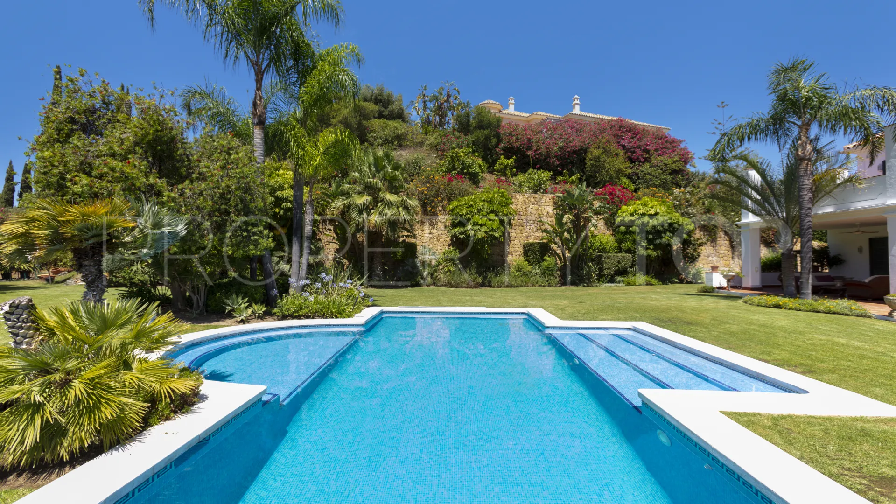
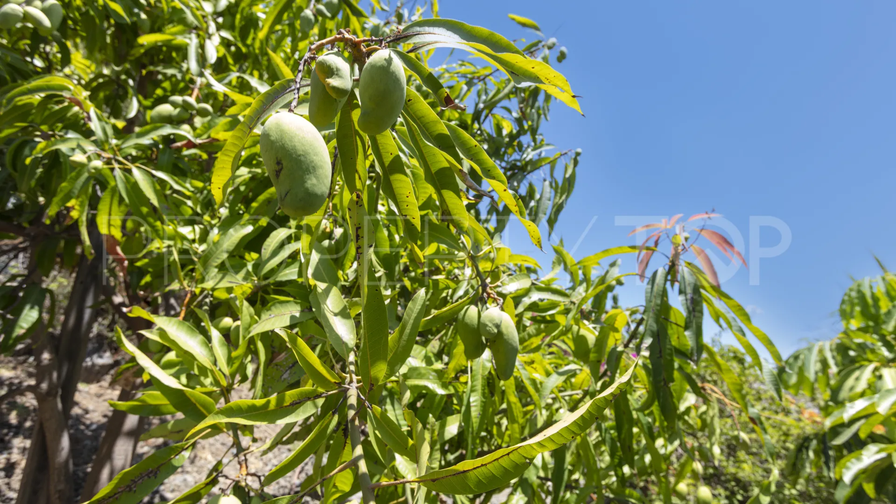
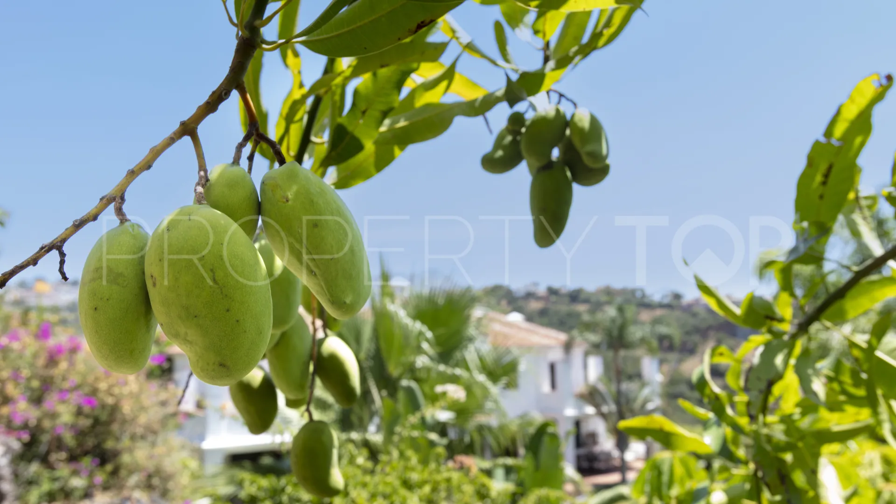
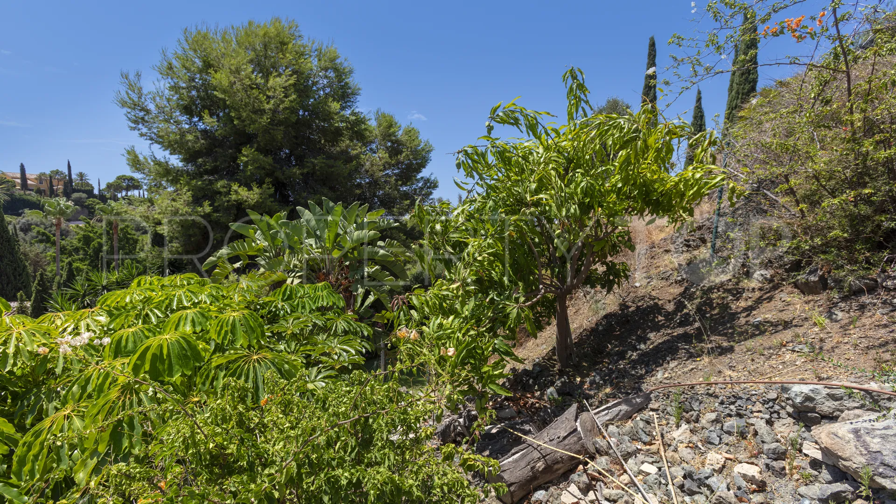
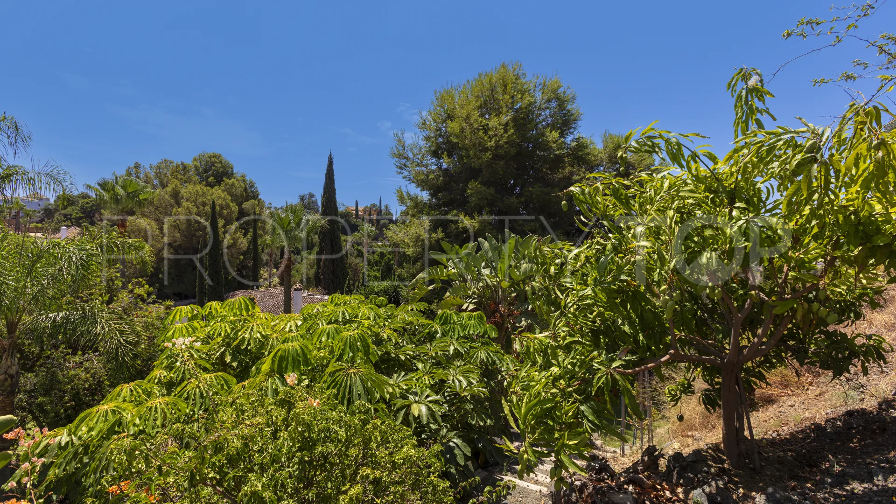
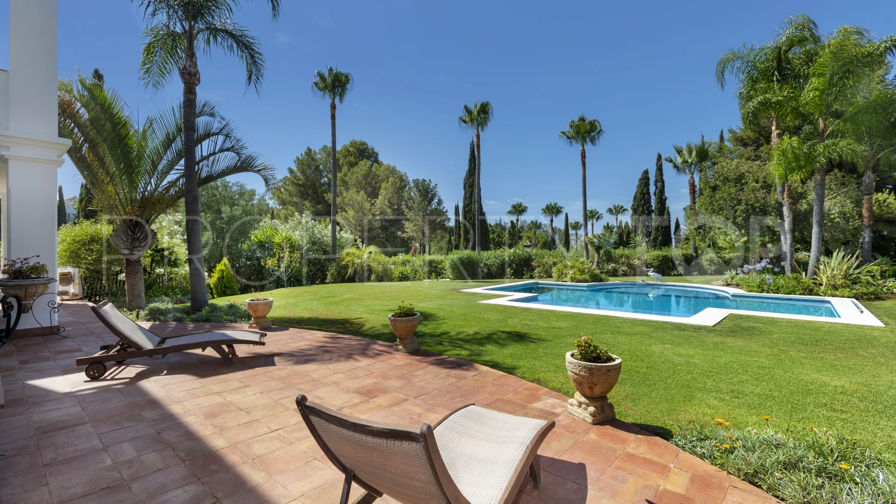
The mature garden is one of the property’s main highlights, featuring an extraordinary variety of organically grown fruit trees and plants, including mangoes, avocados, figs, plums, peaches, papayas, pitayas, guavas, blackberries and red grapes.
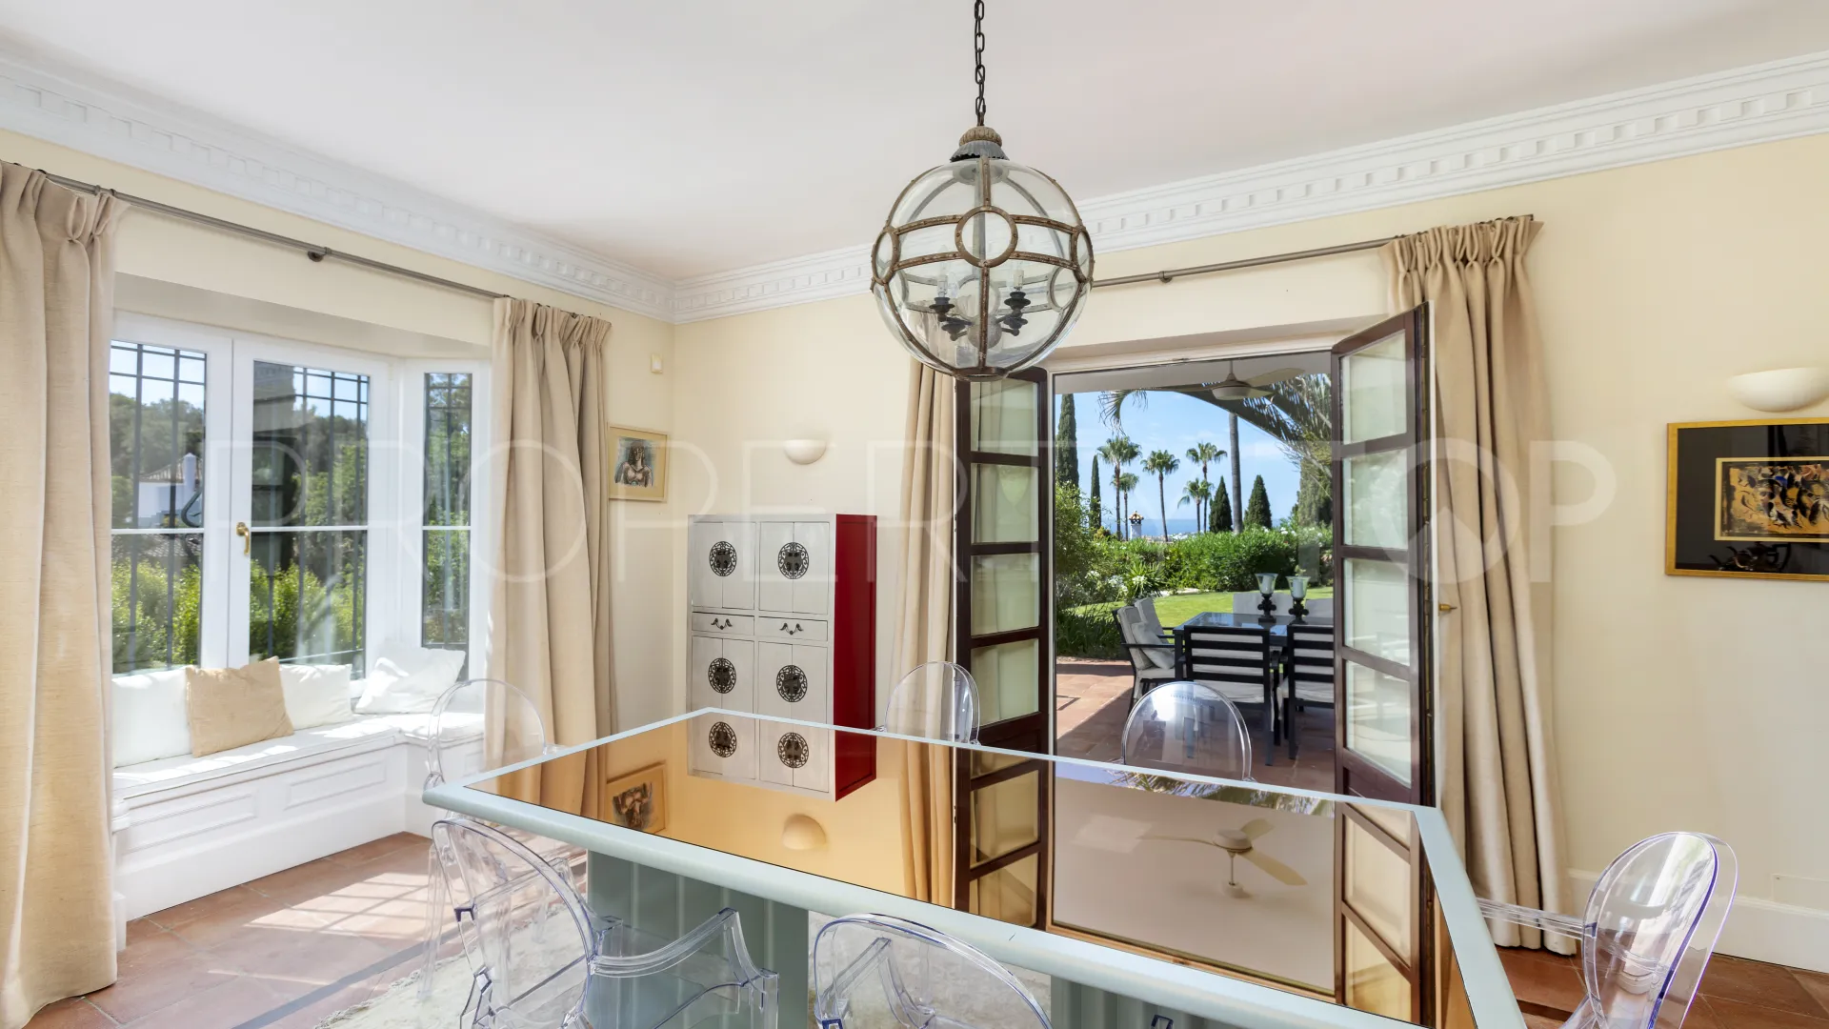
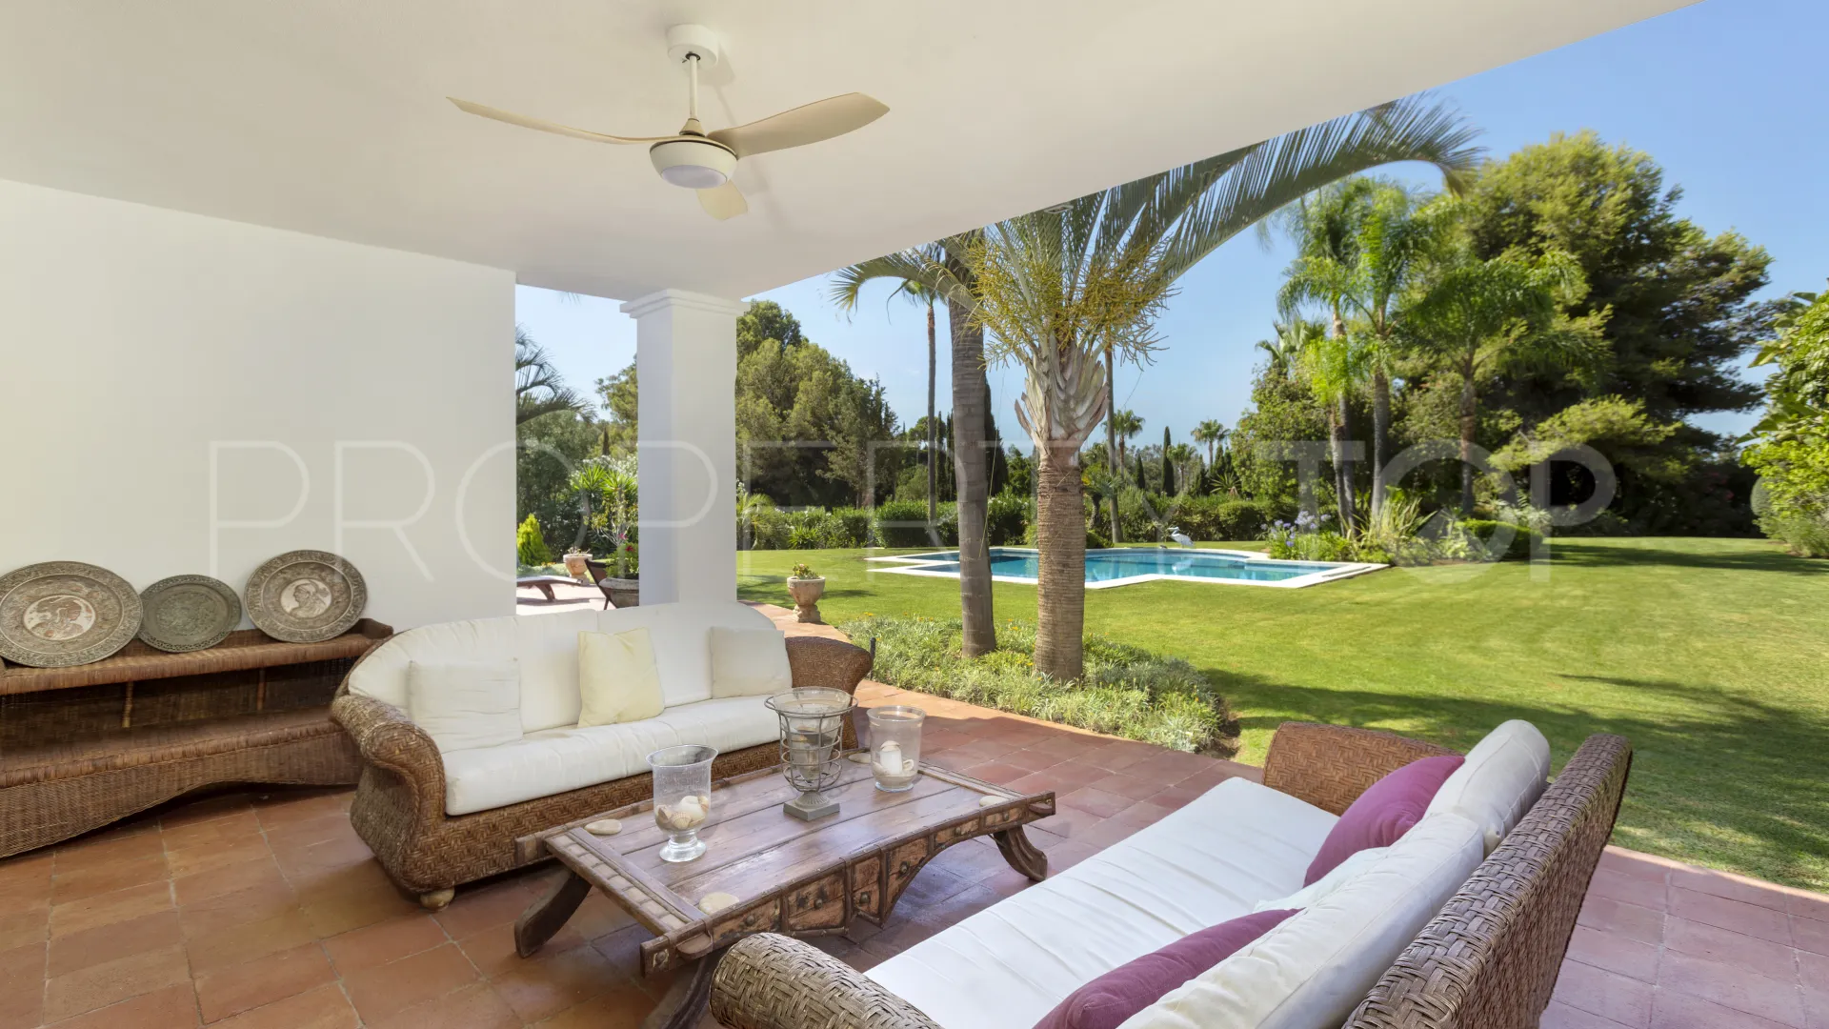
The villa also offers three delightful outdoor sitting areas facing south, north and east, allowing residents to enjoy either sunshine or shade at different times of the day.
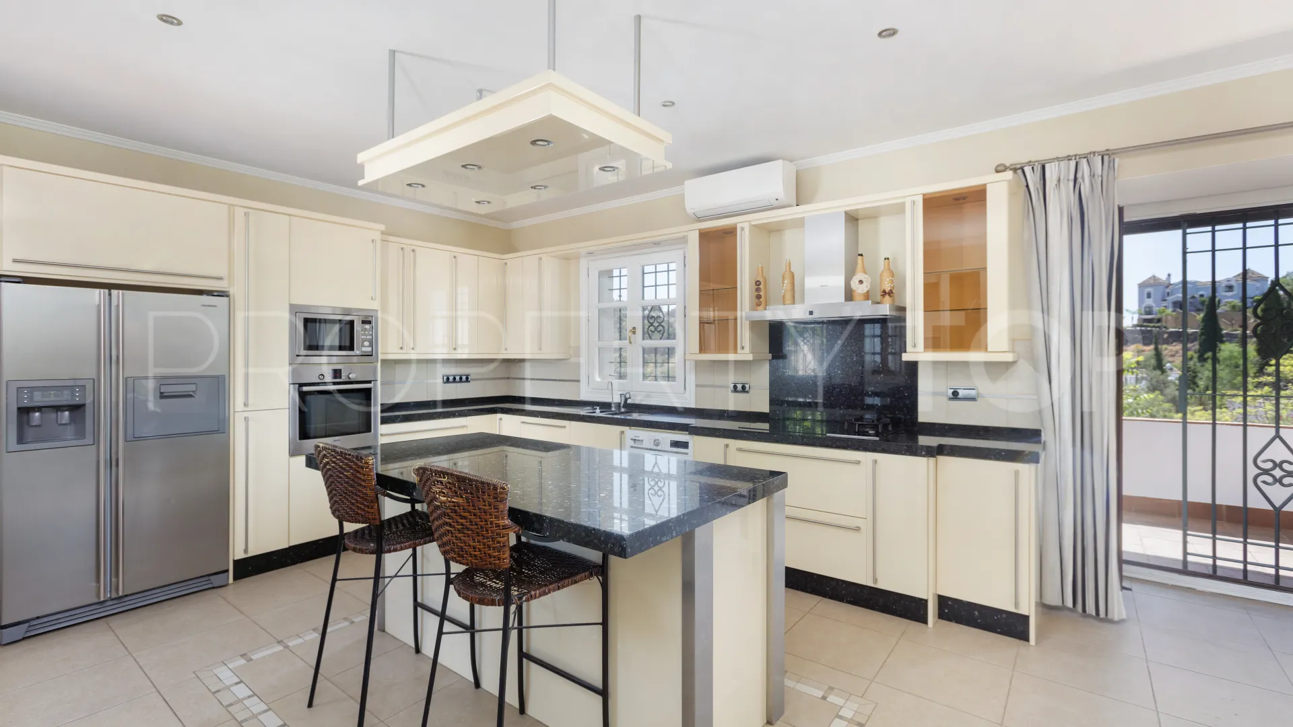
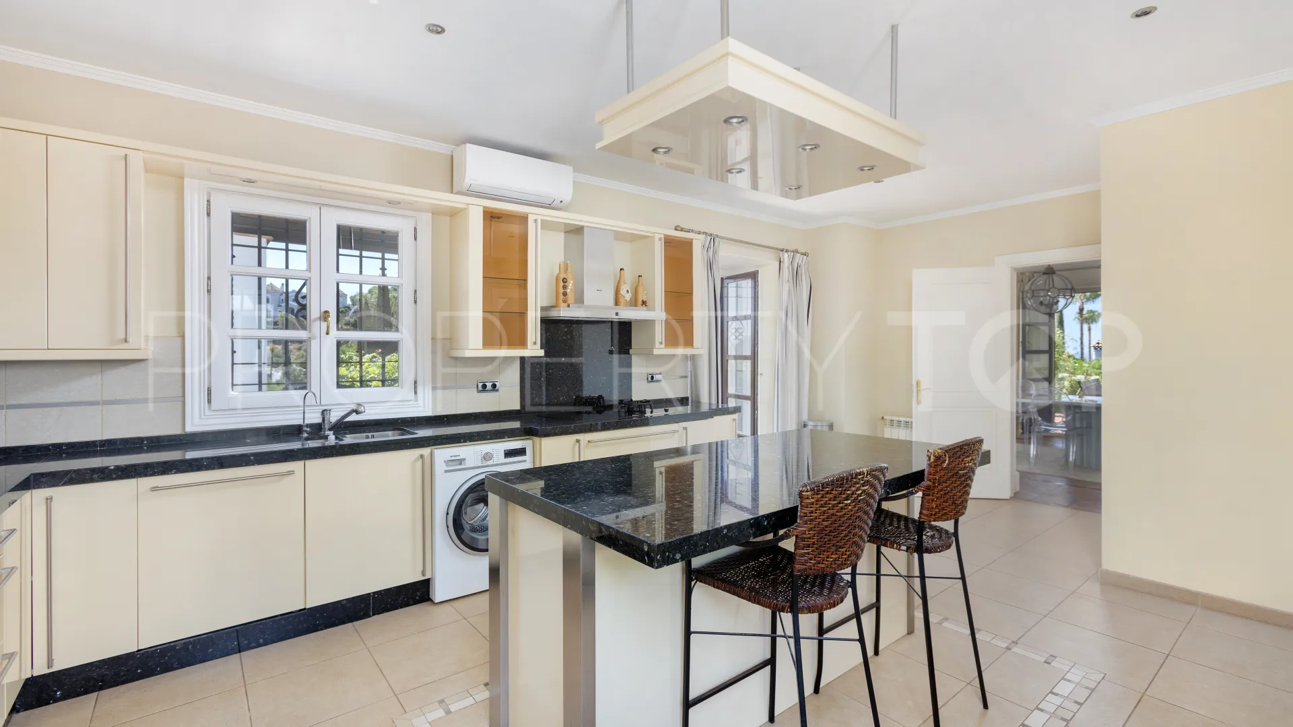
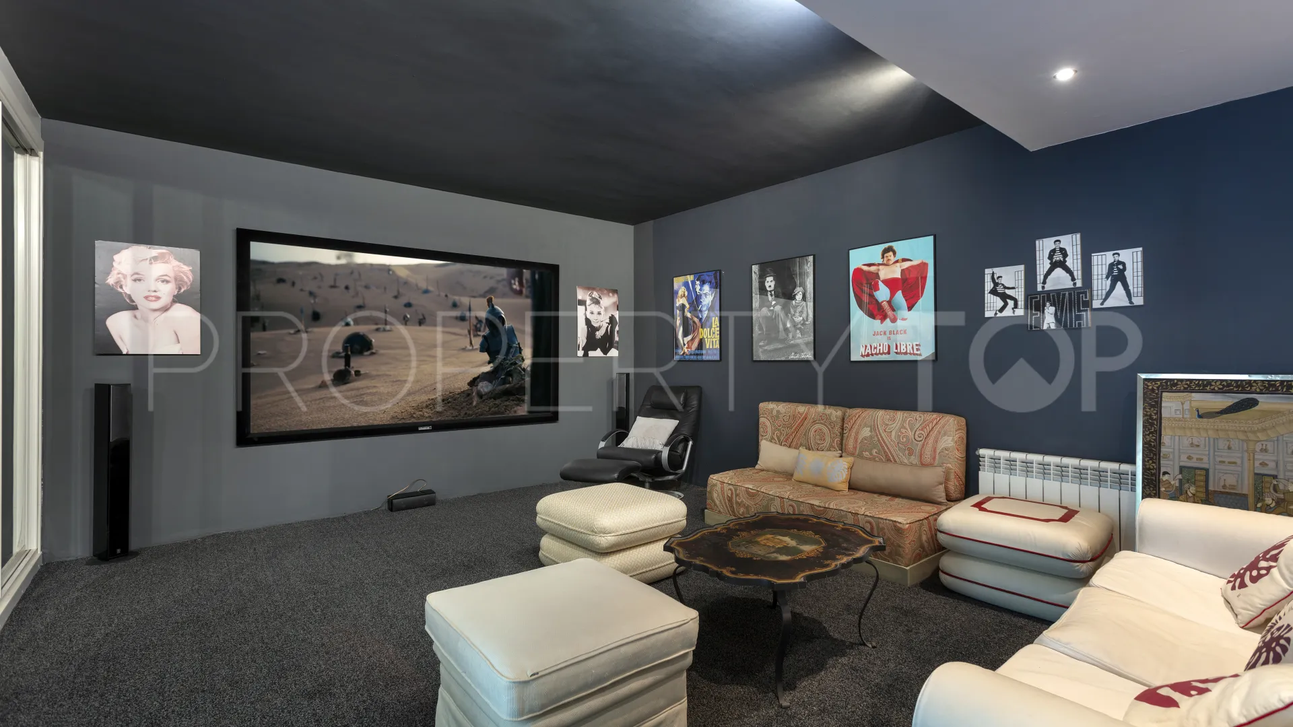
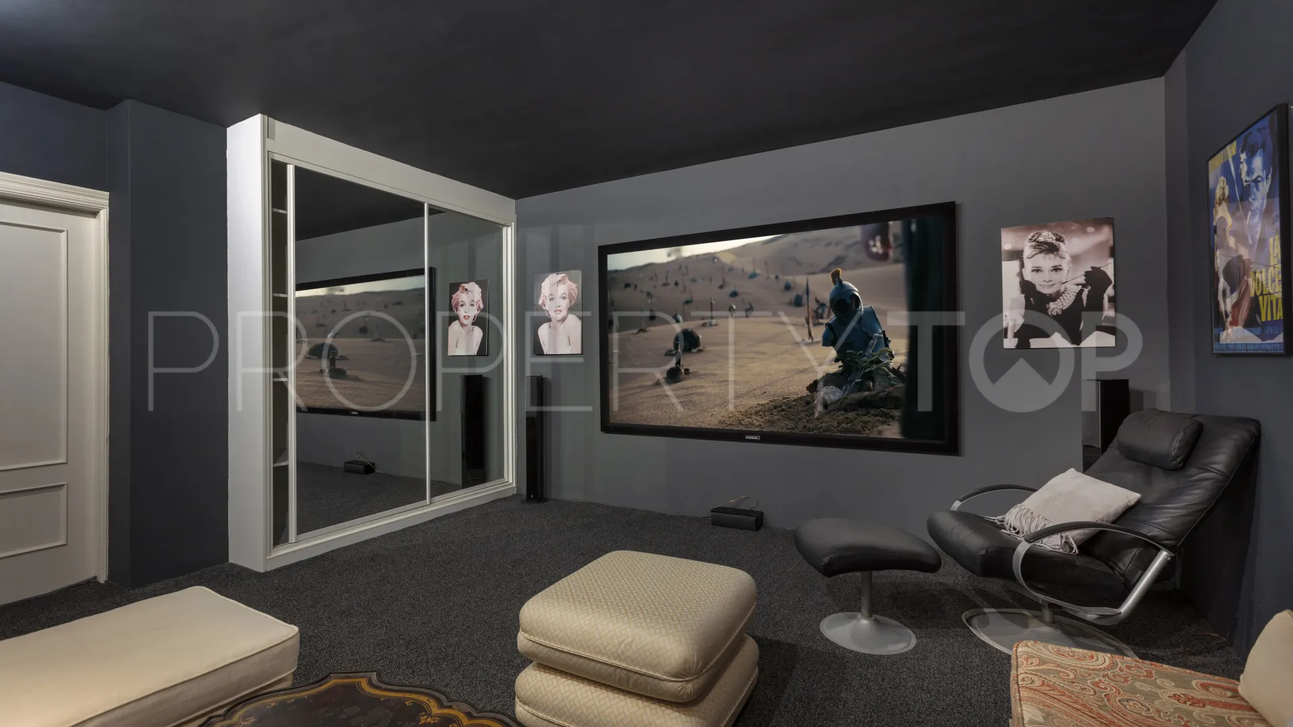
Designed both for family living and entertaining, the property features a spacious, completely renovated kitchen, a pantry and a cinema room that can easily be converted into a gym or wellness area.
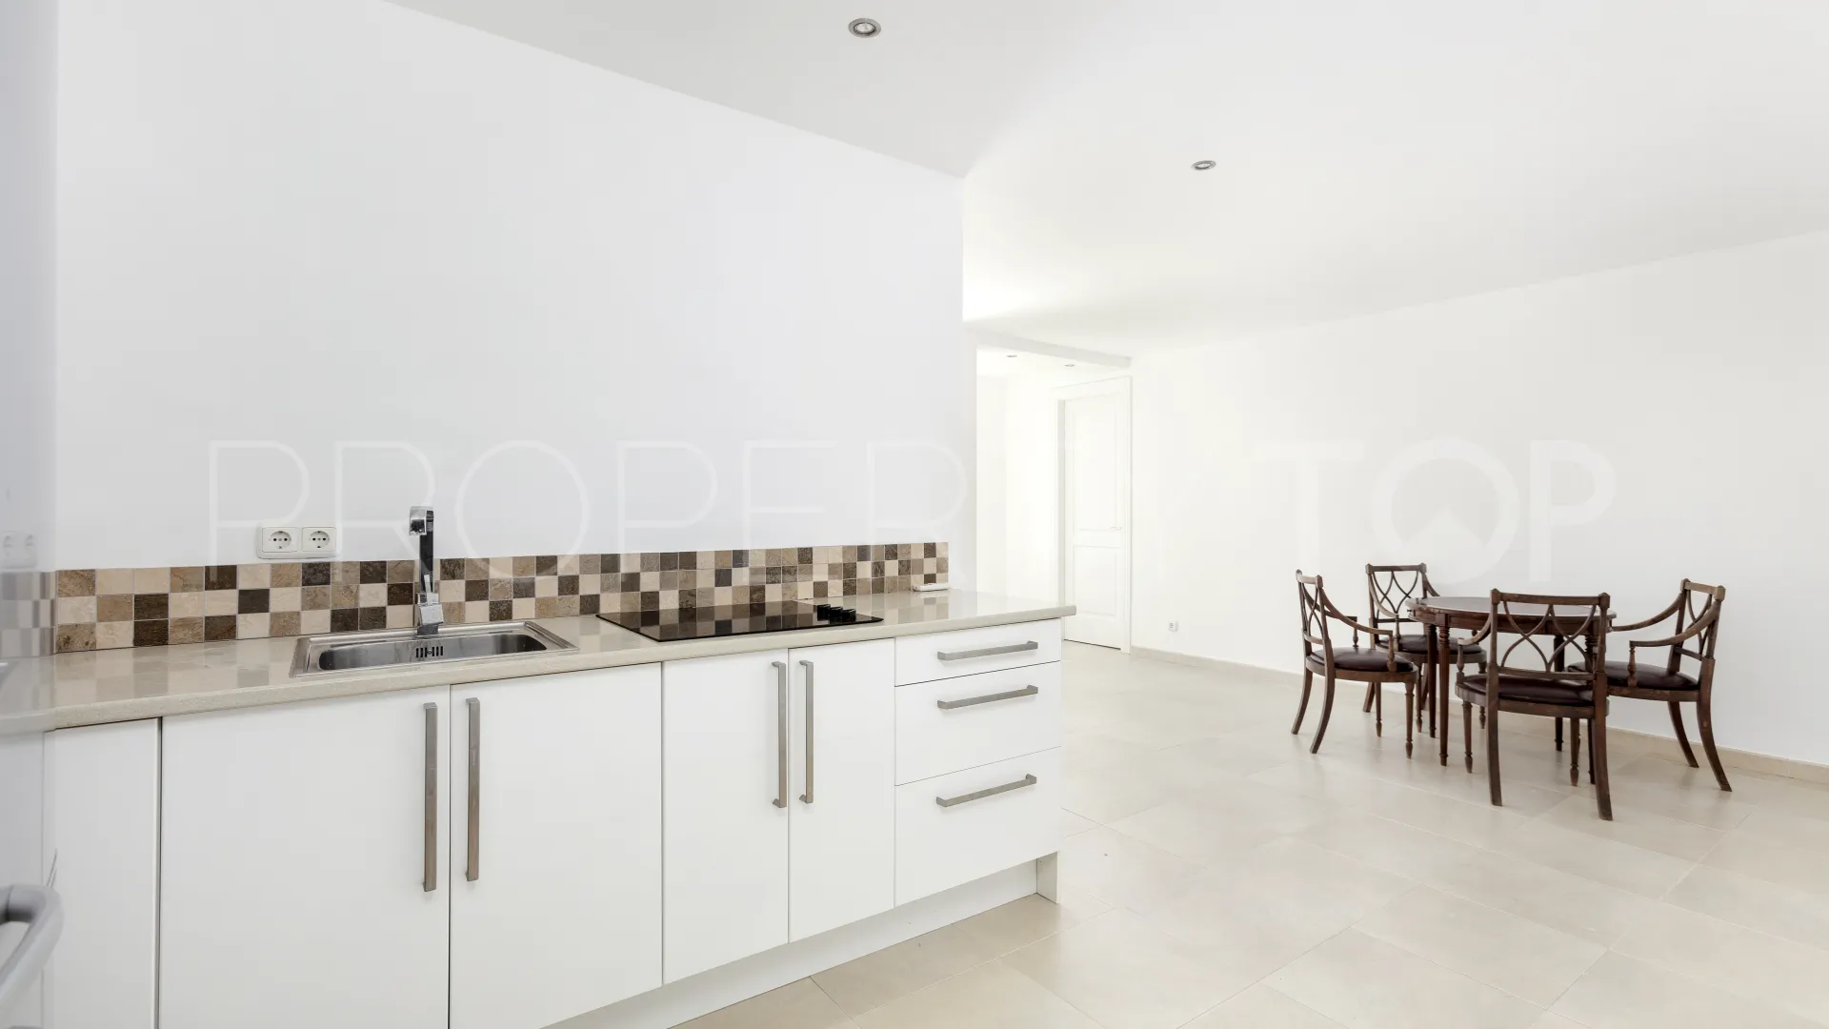
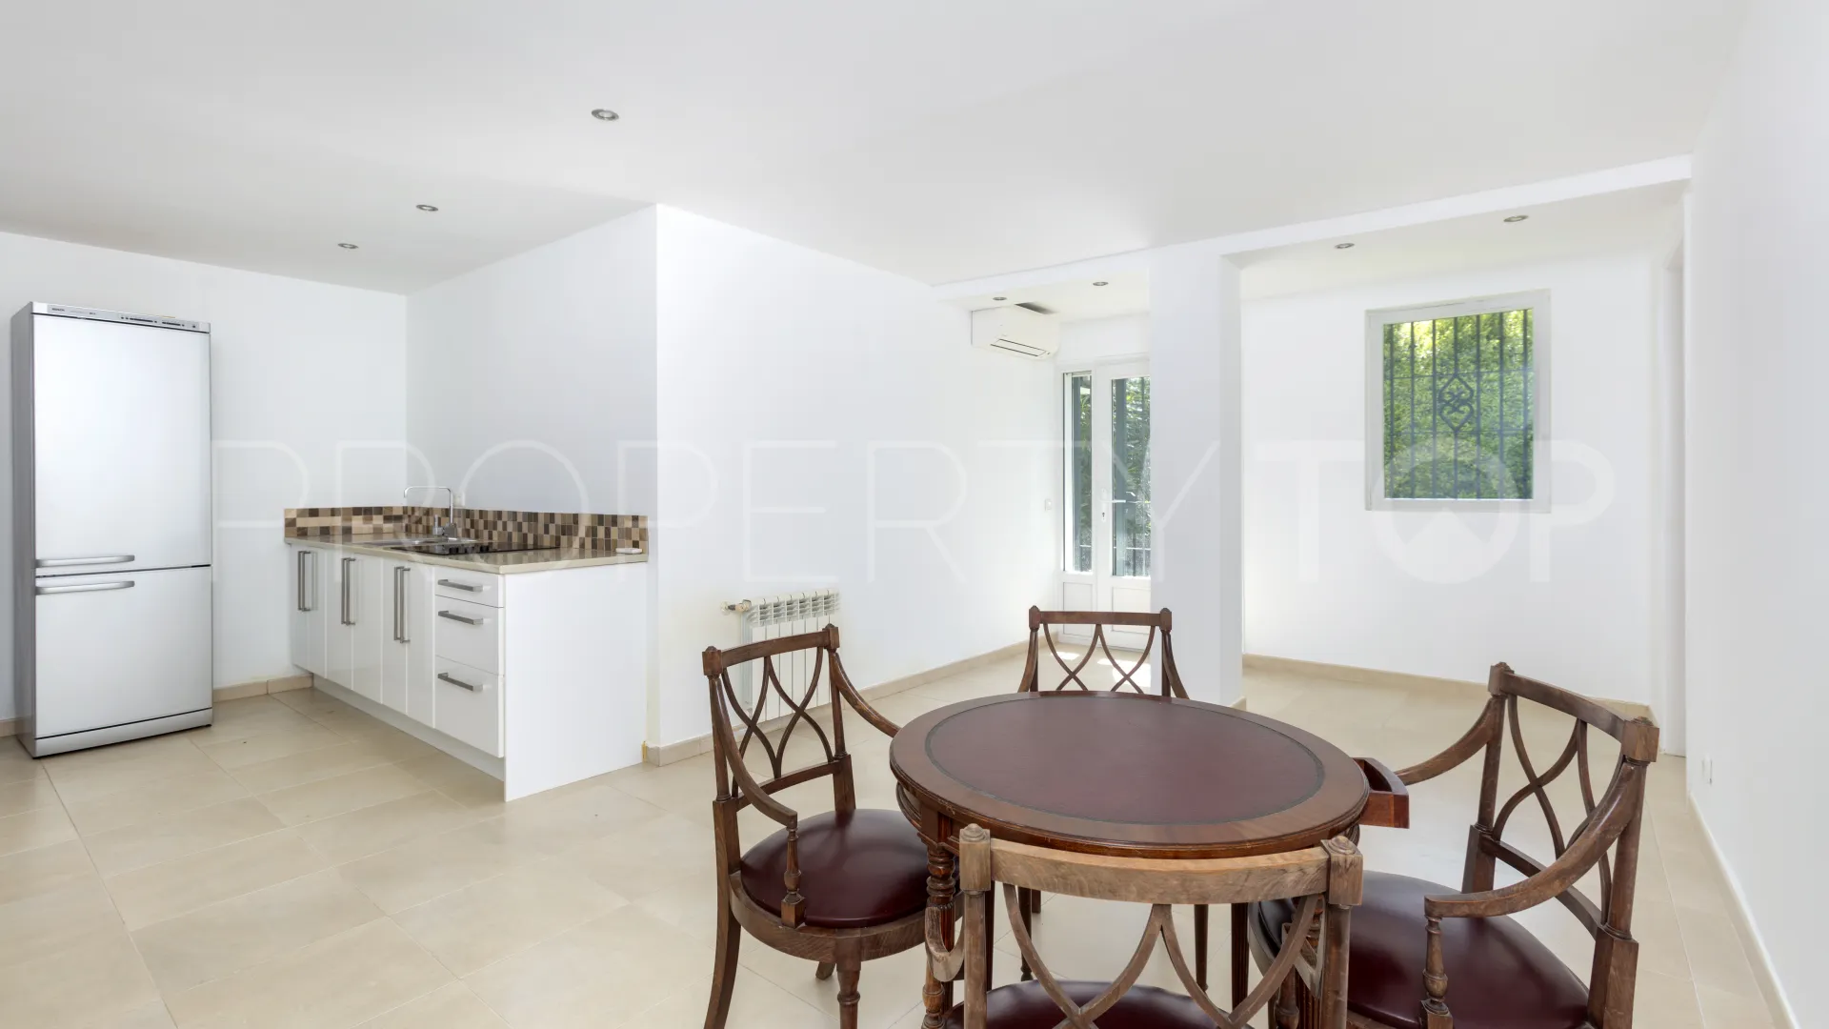
The fifth bedroom is presented as a completely independent apartment, with private access from the street, an en-suite bathroom and its own kitchen, making it an ideal space for guests, family members or staff.
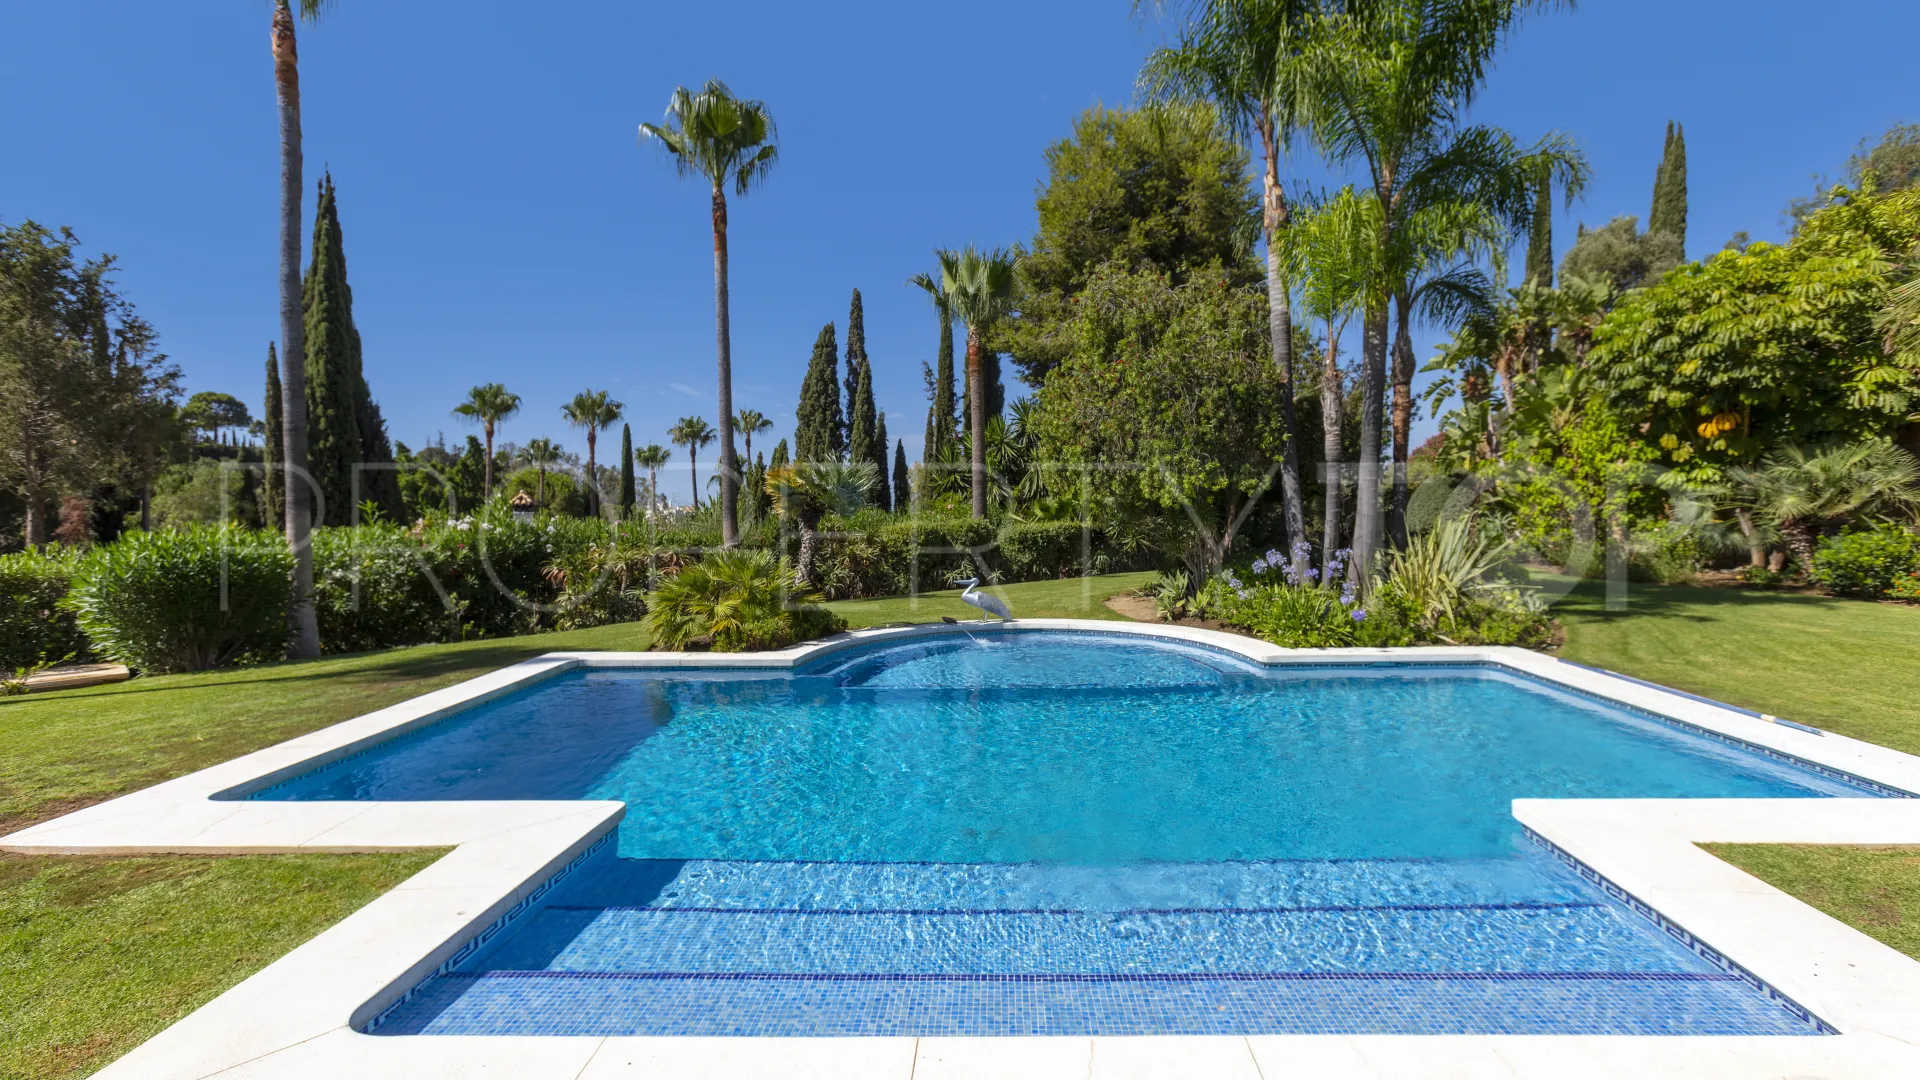
In terms of efficiency and equipment, the property features a new plant room equipped with state-of-the-art technology to optimise energy consumption, a saltwater swimming pool with a new electrolysis system, and well water for garden irrigation, resulting in significant savings in maintenance costs.
Security has been carefully enhanced with a comprehensive alarm and video surveillance system featuring remote internet access, complemented by high-security steel shutters throughout the property.
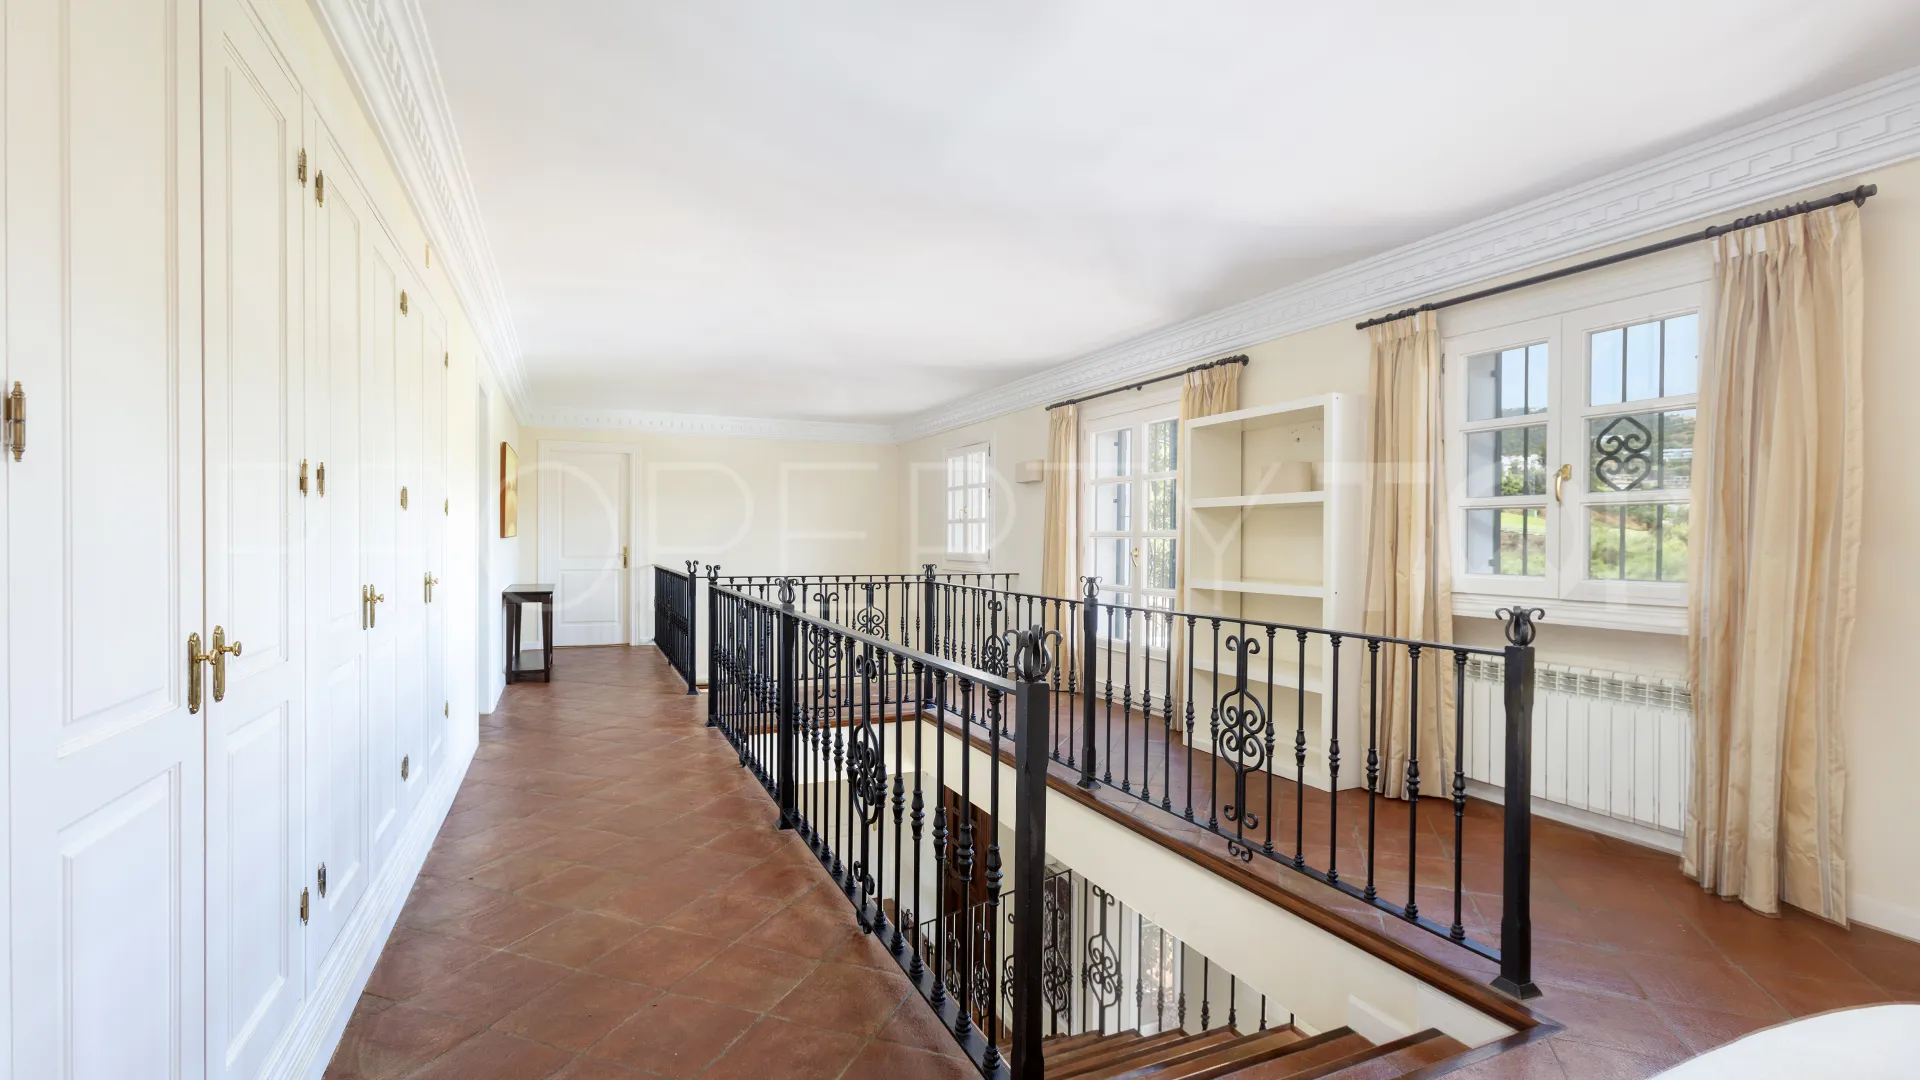
Parking capacity is excellent, with a large enclosed garage, three additional covered parking spaces and sufficient room for approximately ten more vehicles. The property also offers exceptional storage capacity, thanks to numerous built-in wardrobes, drawers and storage areas distributed throughout the house.
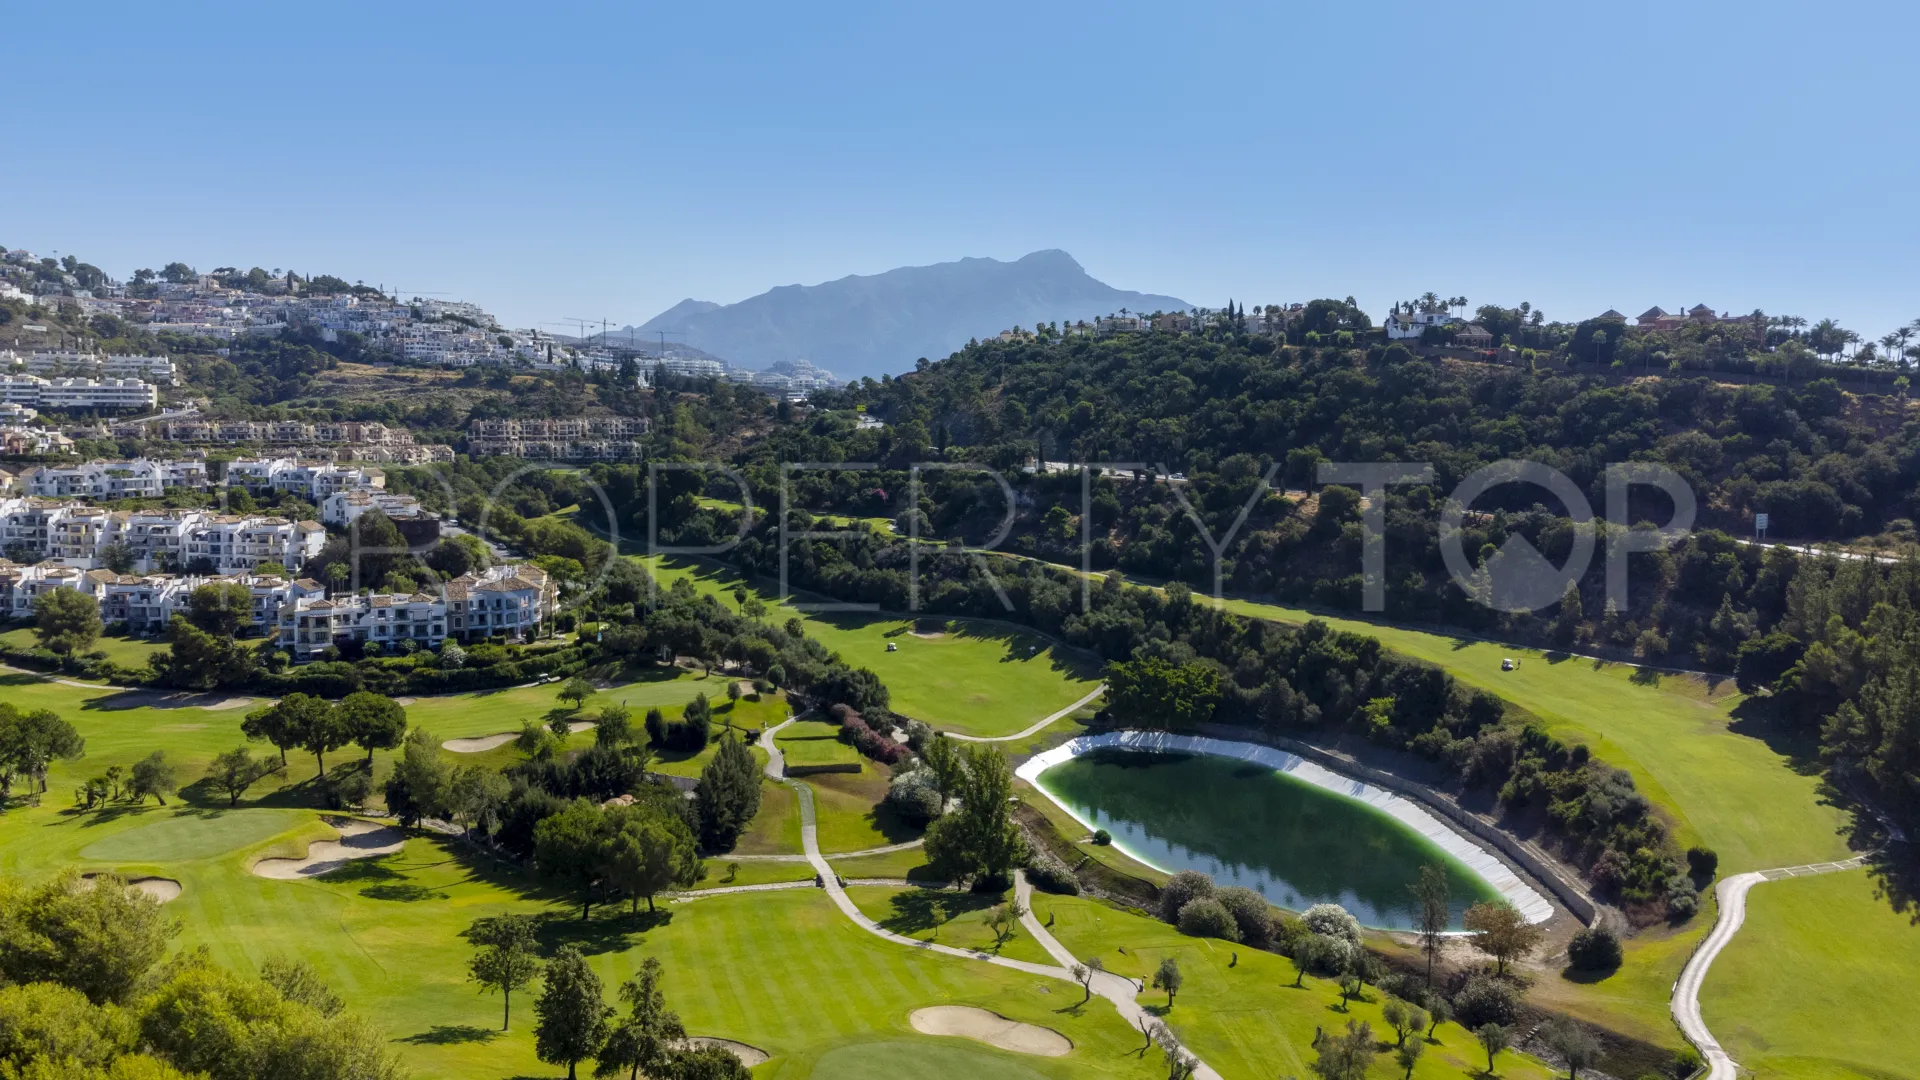
Located just two minutes from a major commercial area with a Supercor supermarket, pharmacy, restaurants and free parking, Villa Casablanca combines a highly convenient location with the tranquillity of an exclusive residential setting, within an exceptionally well-managed and financially sound community.
Villa Casablanca represents a unique opportunity to acquire a property of exceptional quality, completely renovated and offering a level of privacy that is difficult to find. With extensive outdoor spaces, a fully established mature garden, excellent amenities and a design conceived to maximise enjoyment, it is a truly exceptional home.
Property Details
- 112026206
- Villa
- 5 Bedrooms
- 5 Bathrooms
- 5 Ensuite
- 593 m² Built
- 2.913 m² Plot
- 471 m² Interior
- 122 m² Terrace
- Pool (Private)
- Garden (Private)
- Garage (Private)
- Air conditioning
- Alarm
- Amenities near
- Automatic irrigation system
- Balcony
- Barbecue
- Bars
- Basement
- Ceiling cooling system
- Central heating
- Central heating by radiators
- Cinema room
- City views
- Close to golf
- Close to port
- Close to restaurants
- Close to sea / beach
- Close to shops
- Close to town
- Country view
- Covered terrace
- Dining room
- Double glazing
- Excellent condition
- Fireplace
- Fitted wardrobes
- Fully fitted kitchen
- Garden view
- Gas heating
- Glass Doors
- Golf view
- Ground floor patio
- Guest apartment
- Guest room
- Guest toilet
- Individual A/C units
- Individual heating
- Interior (facing inner courtyard)
- Internet - Fibre optic
- Internet - Wi-Fi
- Kitchenette
- Lake view
- Laundry room
- Lift
- Living room
- Mountain Side
- Mountain view
- Office room
- Optional furniture
- Parking included
- Partial sea views
- Partly furnished
- Pets allowed
- Pool view
- Private terrace
- Roof terrace
- Saltwater swimming pool
- Satellite TV
- Sea view
- Security shutters
- Separate apartment
- Separate dining room
- Septic Tank
- Staff accommodation
- Storage room
- Surveillance cameras
- Telephone
- Uncovered terrace
- Underfloor heating (bathrooms)
- Utility room
- Video entrance
- Walk-in closet
- Water tank
Price, costs & taxes
| Asking price | 3,990,000 € |
|---|---|
| Built m² | 593 m² |
| Price per m² Built | 6.728 € |
| IBI | 2.372 € / year |
| Garbage | 18 € / year |
| Community Fee | 90 € / month |
The sale price does not include expenses and taxes. Additional costs for the buyer: registration and notary fees, ITP (Transfer Tax) or in its absence VAT, and AJD (Stamp Duty) on new properties and subject to some requirements to be met. These costs and taxes are different depending on the province / autonomous community where the property is located and even on certain specific aspects of the buyer. All details and information sheet are available upon request from Immo Marbella. This information is subject to errors, omissions, modifications, prior sale or withdrawal from the market.
About the building
| Year Built | 2002 |
|---|---|
| Floors | 3 |
| Levels | 3 |
| Property type | Villa |
| EPC | In Progress |
Listing agent

Immo Marbella Real Estate agents in Benahavis +34 689 10 51 97
Location
- Puerto del Almendro
- Benahavis
- Malaga province

Disclaimer This is a property advertisement (REF 112026206) provided and maintained by Immo Marbella, , and does not constitute property particulars. Whilst we require advertisers to act with best practice and provide accurate information, we can only publish advertisements in good faith and have not verified any claims or statements or inspected any of the properties. PropertyTop.com does not own or control and is not responsible for the properties,website content, products or services provided or promoted by third parties and makes no warranties or representations as to the accuracy, completeness, legality, performance or suitability of any of the foregoing. We therefore accept no liability arising from any reliance made by any reader or person to whom this information is made available to.