






Architectural Masterpiece with Cutting-Edge Technology, Total Privacy and Views
Monte Mayor, Benahavis, Malaga province
6,290,000 € Updated 15 days ago
802 m² built, 5 bedrooms, 7 bathrooms, 3.200 m² plot, pool (private), garden (private), garage (with garage)
Villa with 5 bedrooms for sale in Monte Mayor
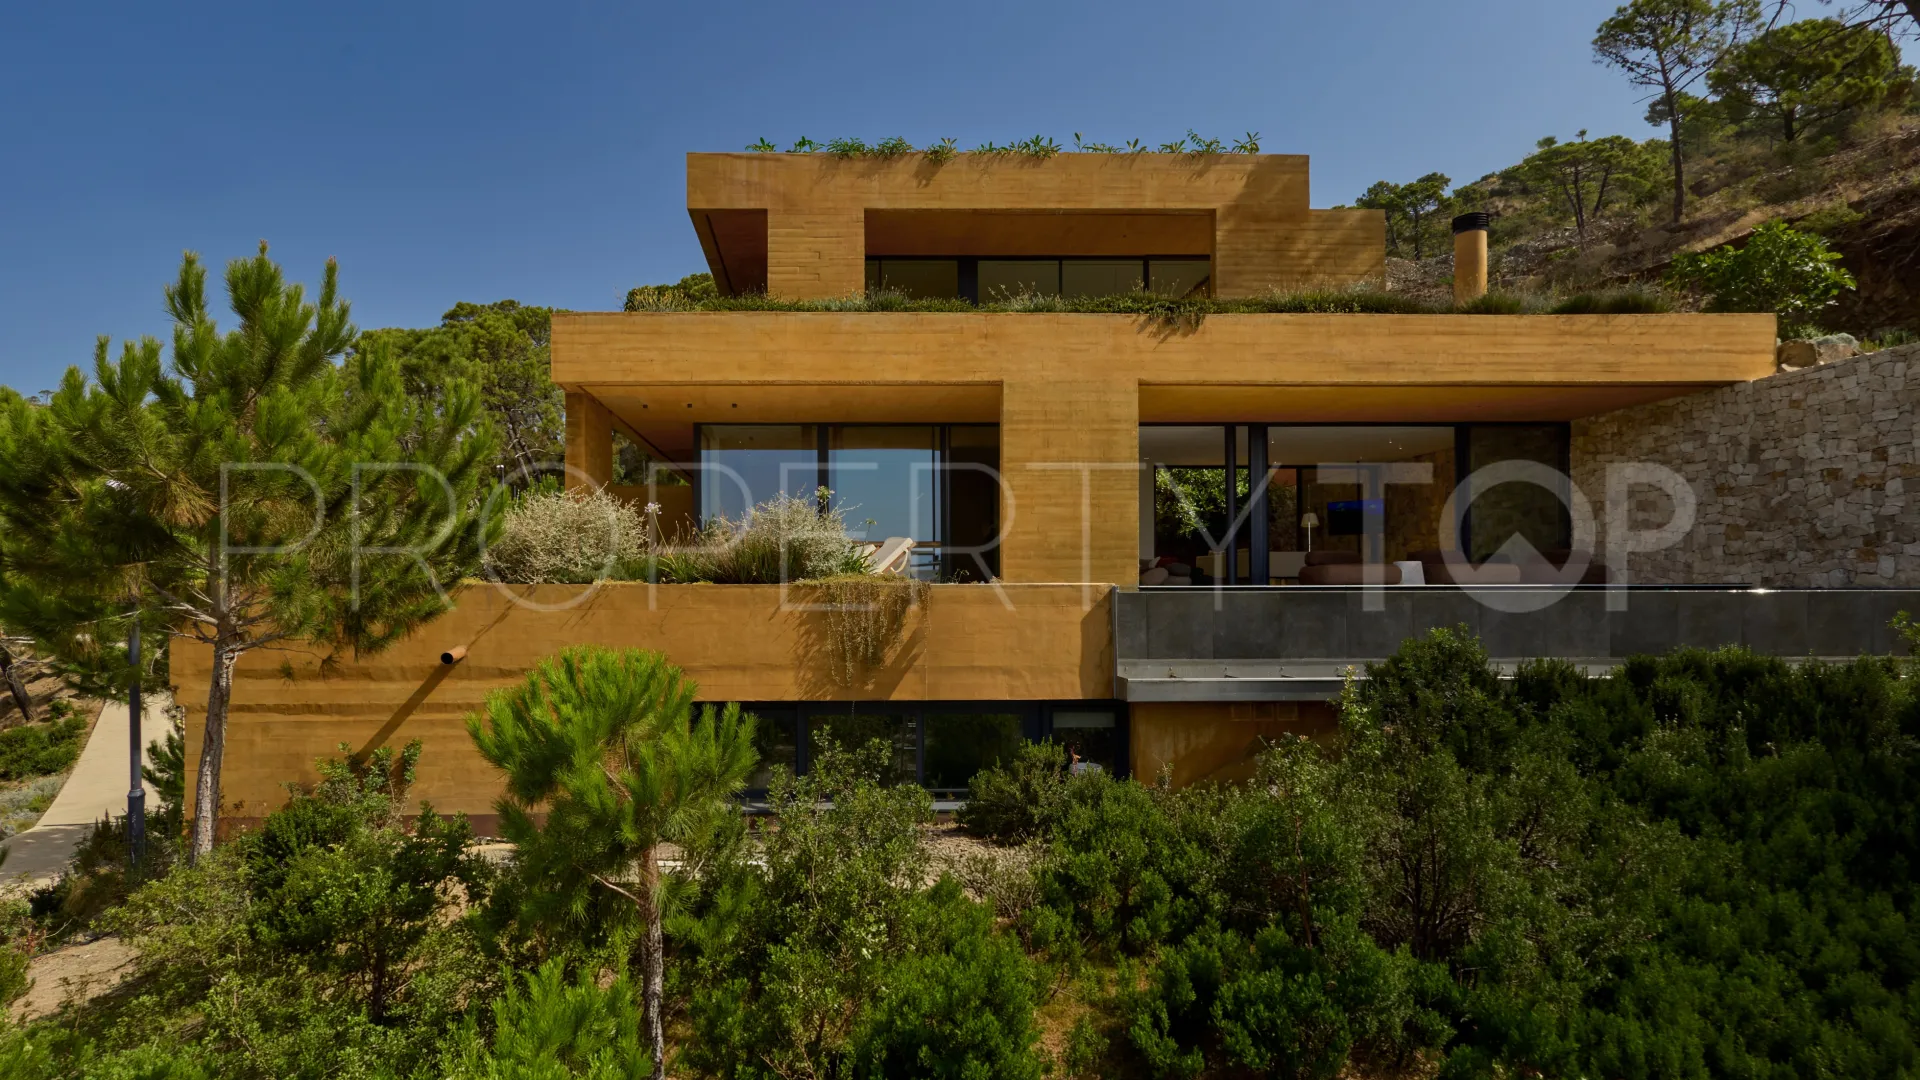
Located in the exclusive enclave of Monte Mayor, bordering a protected green zone with no neighbouring properties to guarantee complete privacy, this architectural masterpiece completed in March 2025 bears the signature of celebrated Spanish architect Ignacio Vicens. Sculpted from rusted concrete and natural stone, the villa dialogues in perfect harmony with the Andalusian landscape, merging an avant-garde contemporary language with a singular organic warmth.
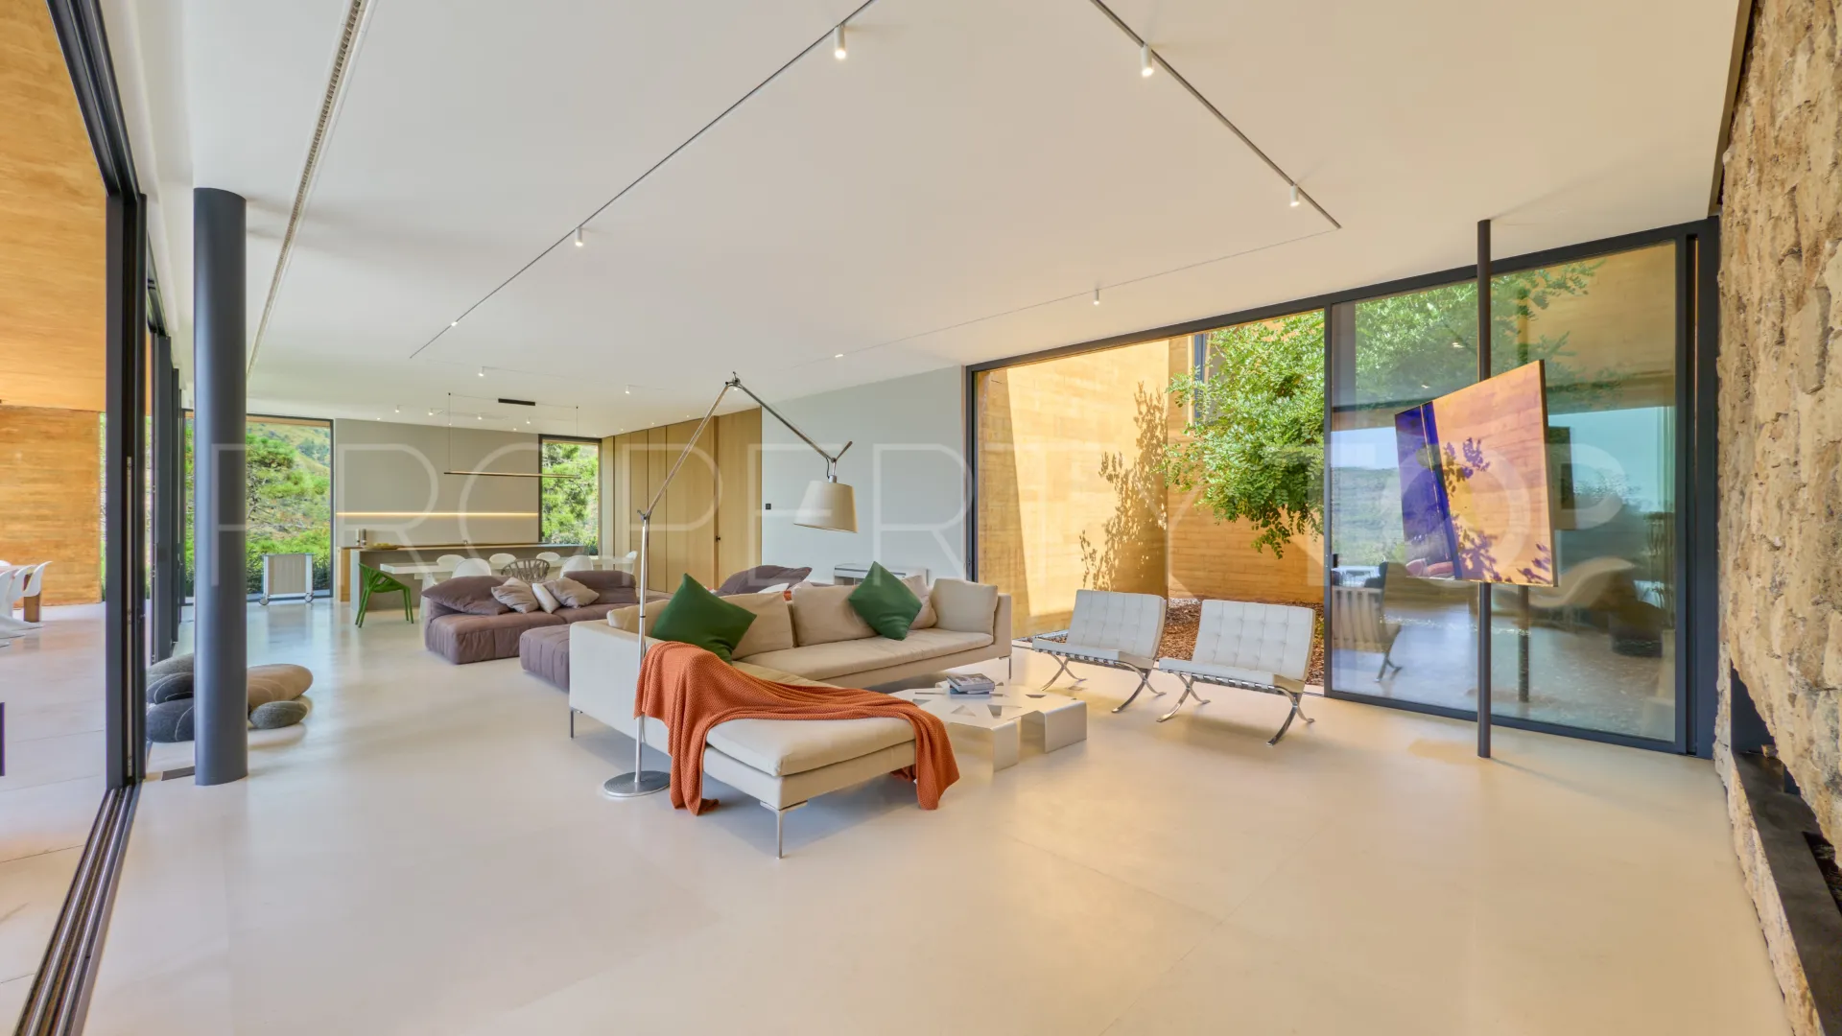
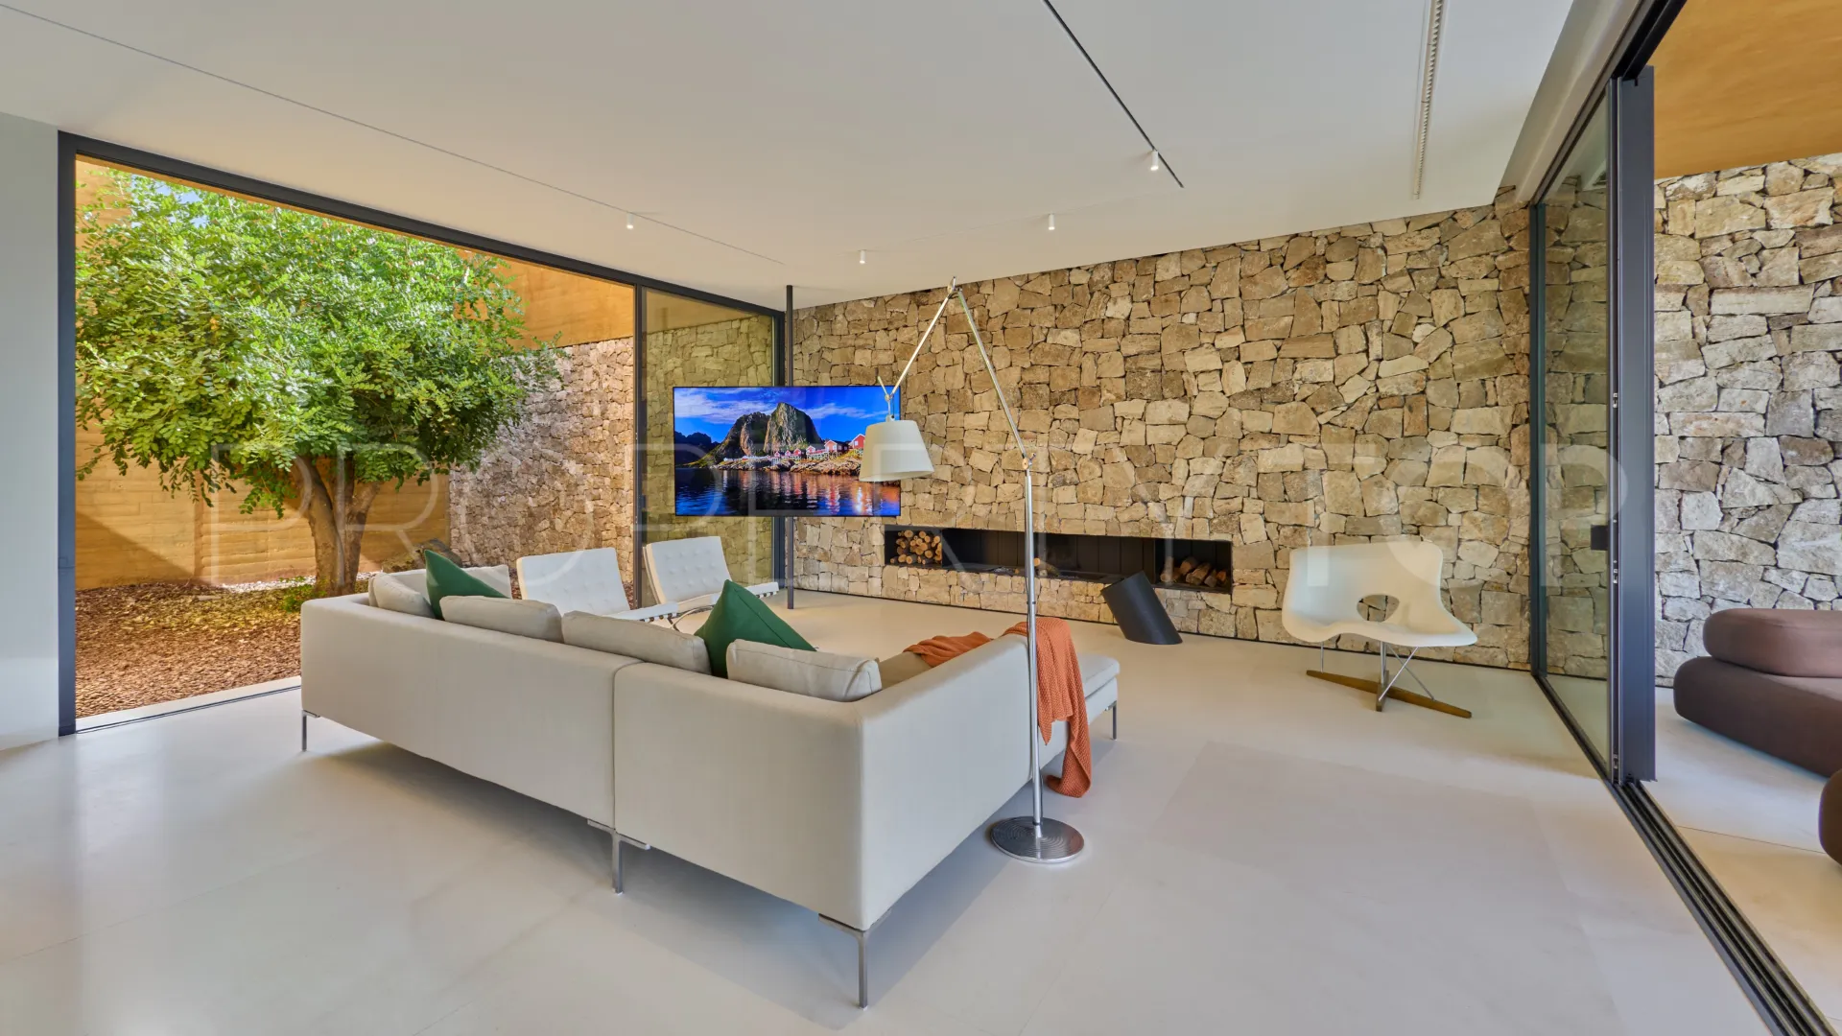
The heart of the residence is defined by a monumental open-concept day area, where the expansive living room, main dining area, and a sophisticated designer kitchen coexist in seamless continuity beneath ceilings over three metres high. Conceived for culinary and social enjoyment, the kitchen combines clean lines and noble materials with a large central island that anchors the space with effortless elegance. Floor-to-ceiling glass expanses dissolve the boundaries with the terraces and frame open mountain views, while exposed stone walls, warm tones, and a serene interior landscaped courtyard bring greenery and tranquility into the core of the home.
The residence comprises five bedrooms, all with en-suite bathrooms. Crowning the upper floor is the commanding master suite: an independent retreat featuring a private office, an expansive custom dressing room, and a spectacular designer bathroom open to the landscape.
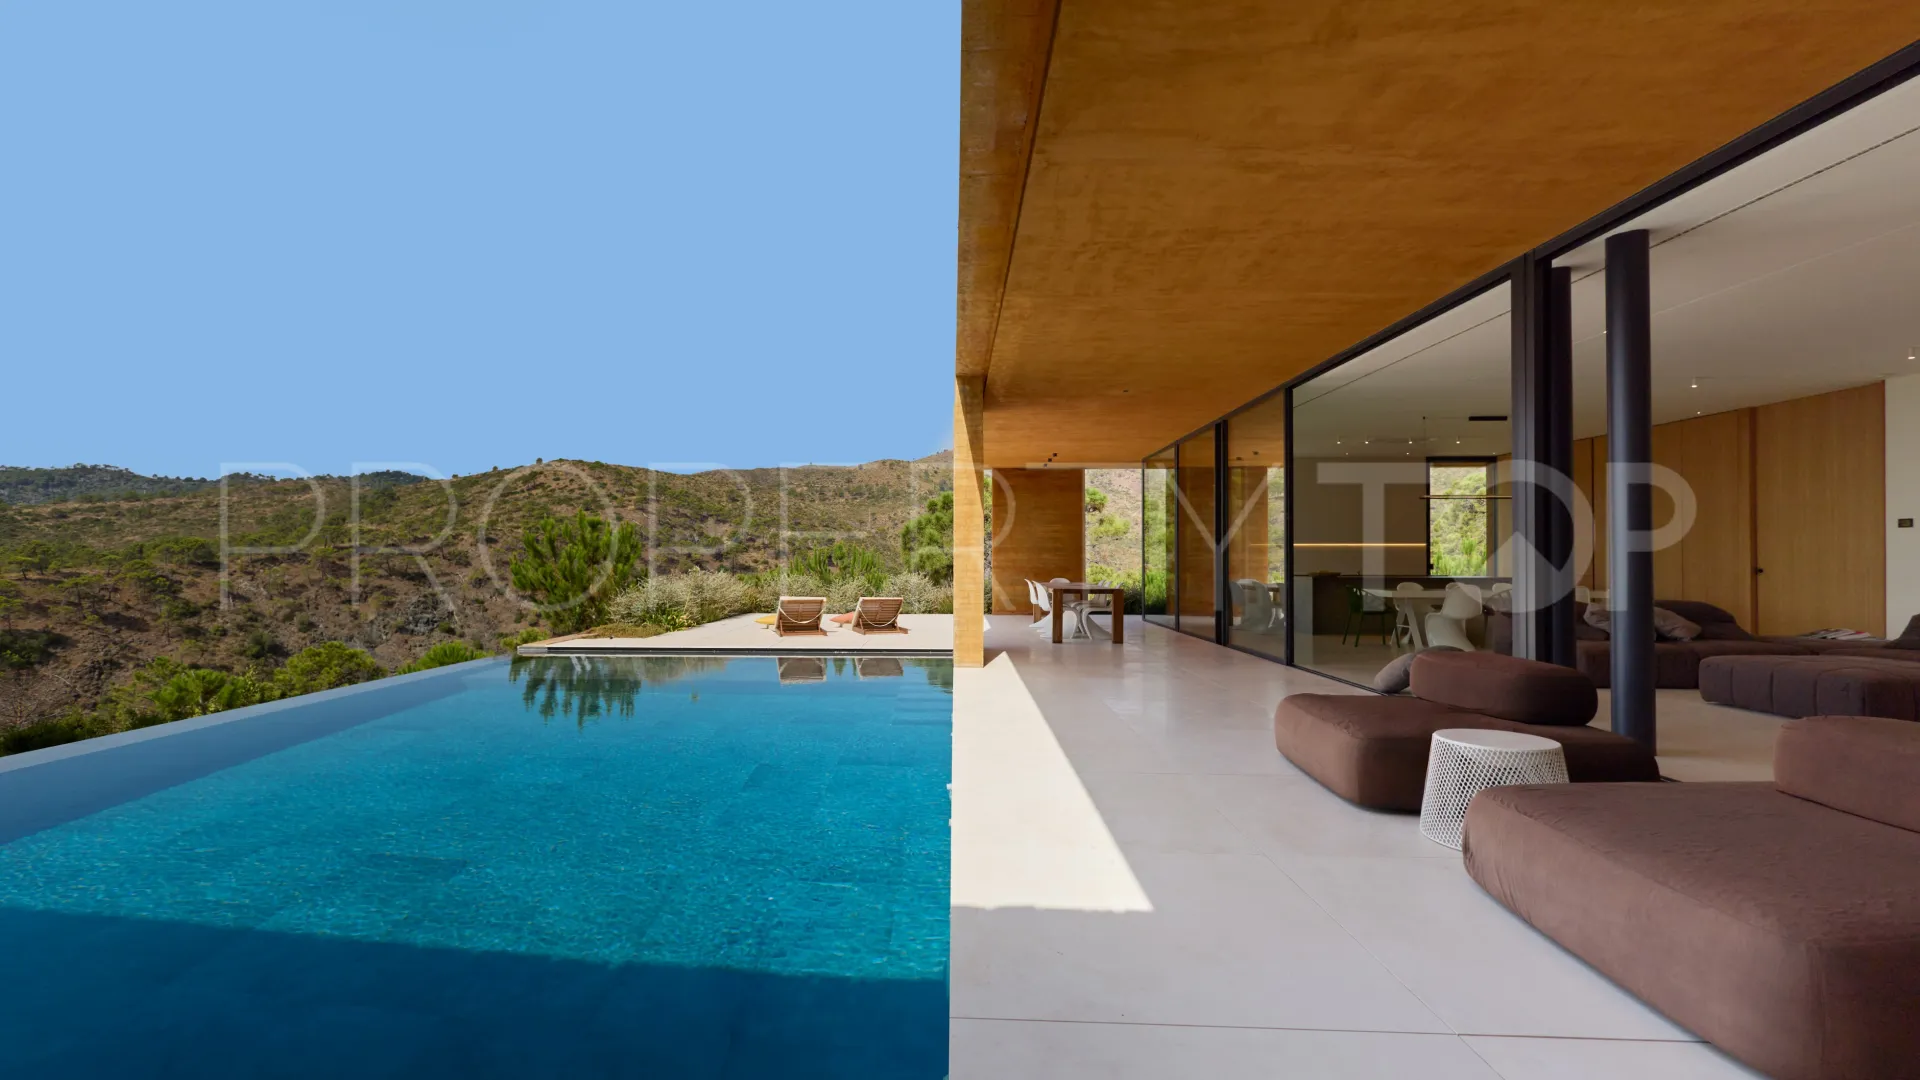
Outdoors, the grounds have been deliberately preserved in their wild, rugged state to blend organically and untamed with the protected surroundings that embrace the plot. In perfect harmony with this untouched nature, the outdoor living areas unfold across generous terraces leading to a state-of-the-art saltwater infinity pool, alongside a wellness suite with a private gym and hammam. An interior elevator ensures effortless movement across all levels.
Sustainability and cutting-edge engineering define every detail, integrating photovoltaic solar panels, aerothermal climate control, and underfloor heating throughout the property. A comprehensive home automation system centralizes control over lighting, climate, and access, backed by a complete security installation with interior monitoring and perimeter cameras.
No photograph can truly capture the atmosphere, the purity of its materials, or the effortless grace with which the architecture merges into the landscape.
Property Details
- W-04652L
- Villa
- 5 Bedrooms
- 7 Bathrooms
- 802 m² Built
- 3.200 m² Plot
- 602 m² Interior
- 200 m² Terrace
- Pool (Private)
- Garden (Private)
- Garage (With garage)
- Aerothermics
- Air conditioning
- Alarm
- Basement
- Brand new
- Dining room
- Excellent condition
- Fireplace
- Fully fitted kitchen
- Fully furnished
- Gated community
- Guest room
- Gym
- Lift
- Living room
- Mountain view
- Mountainside
- Office room
- Panoramic view
- Private terrace
- SPA
- Saltwater swimming pool
- Security service 24h
- Smart home system
- Solar panels
- Steam Room
- Storage room
- Turkish bath
- Uncovered terrace
- Underfloor heating (throughout)
- Utility room
- Wine Cellar
Virtual Tour
Price, costs & taxes
| Asking price | 6,290,000 € |
|---|---|
| Built m² | 802 m² |
| Price per m² Built | 7.843 € |
The sale price does not include expenses and taxes. Additional costs for the buyer: registration and notary fees, ITP (Transfer Tax) or in its absence VAT, and AJD (Stamp Duty) on new properties and subject to some requirements to be met. These costs and taxes are different depending on the province / autonomous community where the property is located and even on certain specific aspects of the buyer. All details and information sheet are available upon request from Engel Völkers Marbella. This information is subject to errors, omissions, modifications, prior sale or withdrawal from the market.
About the building
| Year Built | 2025 |
|---|---|
| Floors | 3 |
| Property type | Villa |
| EPC | In Progress |
Listing agent

Engel Völkers Marbella Real Estate agents in Benahavis +34 952 86 84 06
Location
- Monte Mayor
- Benahavis
- Malaga province

Disclaimer This is a property advertisement (REF W-04652L) provided and maintained by Engel Völkers Marbella, La Poveda, Local 5 - Blv. Príncipe Alfonso de Hohenlohe, CN 340 Km 178.2 29600 Marbella Málaga, and does not constitute property particulars. Whilst we require advertisers to act with best practice and provide accurate information, we can only publish advertisements in good faith and have not verified any claims or statements or inspected any of the properties. PropertyTop.com does not own or control and is not responsible for the properties,website content, products or services provided or promoted by third parties and makes no warranties or representations as to the accuracy, completeness, legality, performance or suitability of any of the foregoing. We therefore accept no liability arising from any reliance made by any reader or person to whom this information is made available to.