


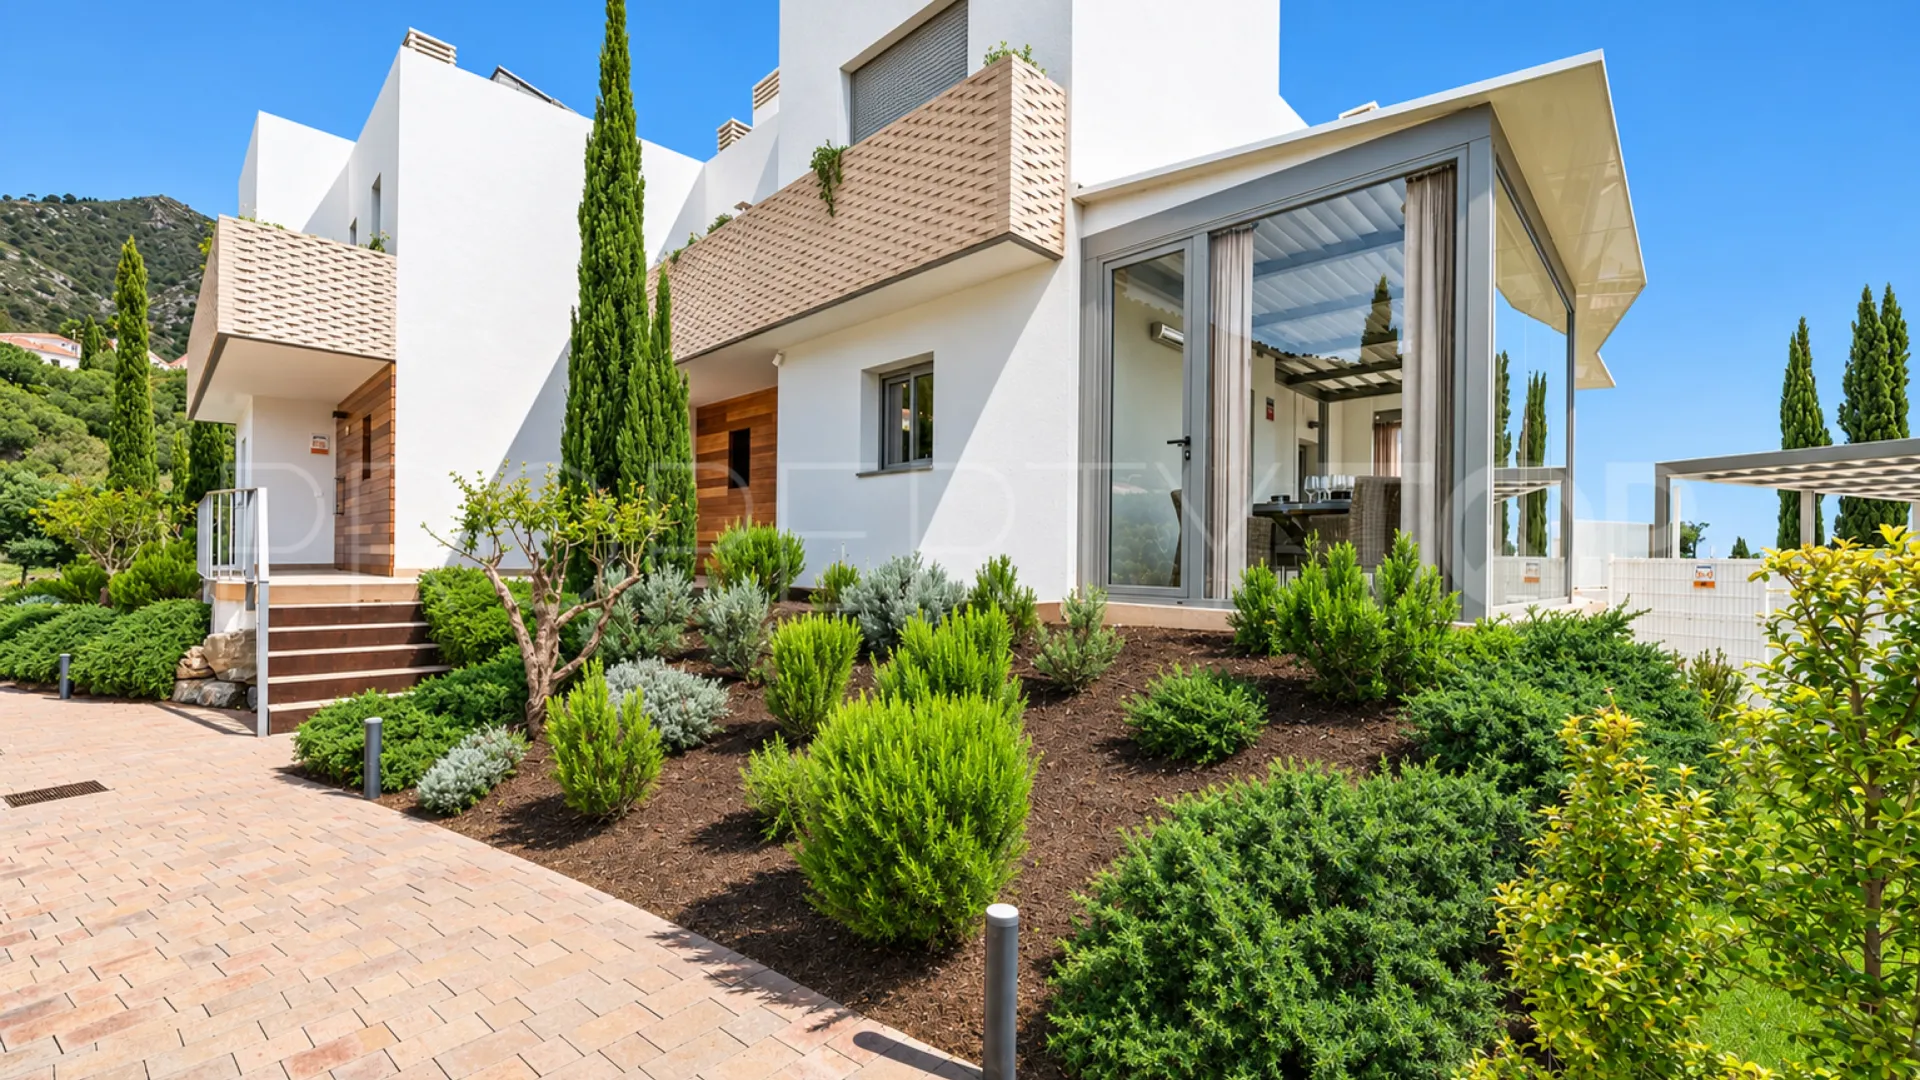

Modern Semi-Detached House in Nature Collection with Sea Views and Several Terraces
Mijas, Malaga province
899,000 €
317 m² built, 3 bedrooms, 2 bathrooms, 73 m² plot, pool (communal), garden (private), garage (private)
3 bedrooms semi detached house for sale in Mijas
Modern Semi-Detached House in Nature Collection with Sea Views and Several Terraces
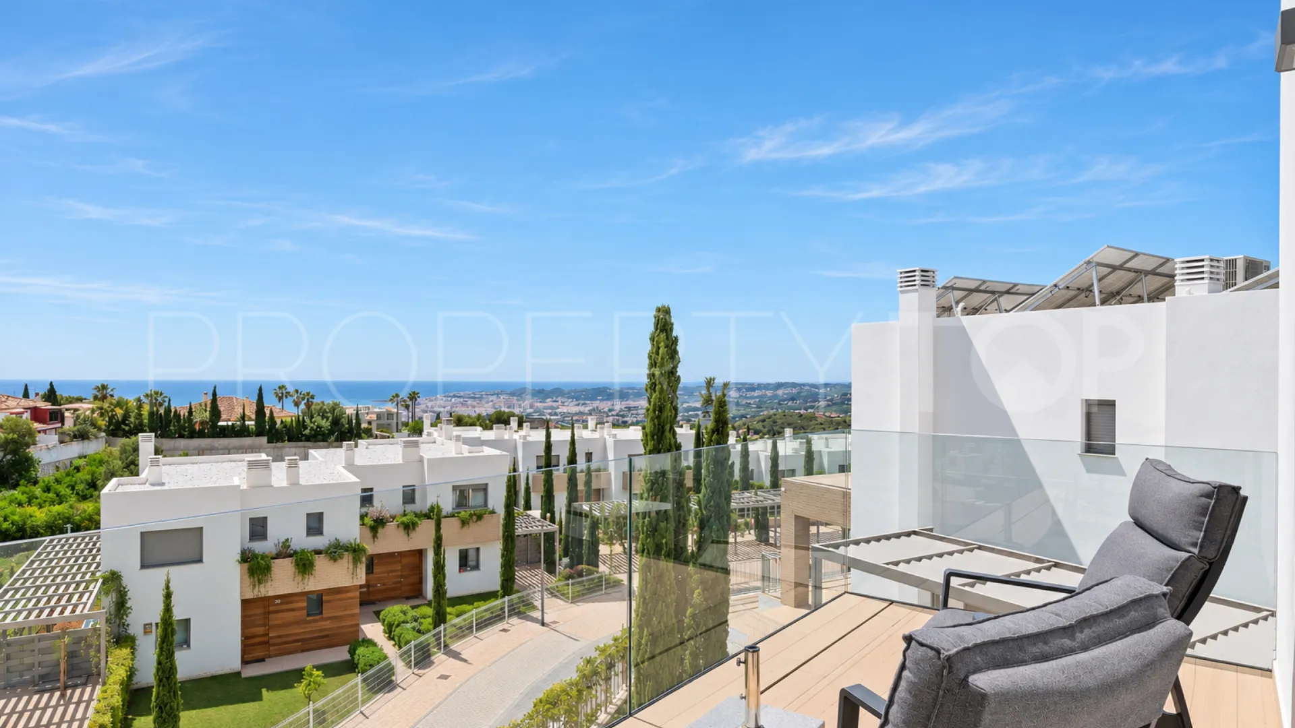
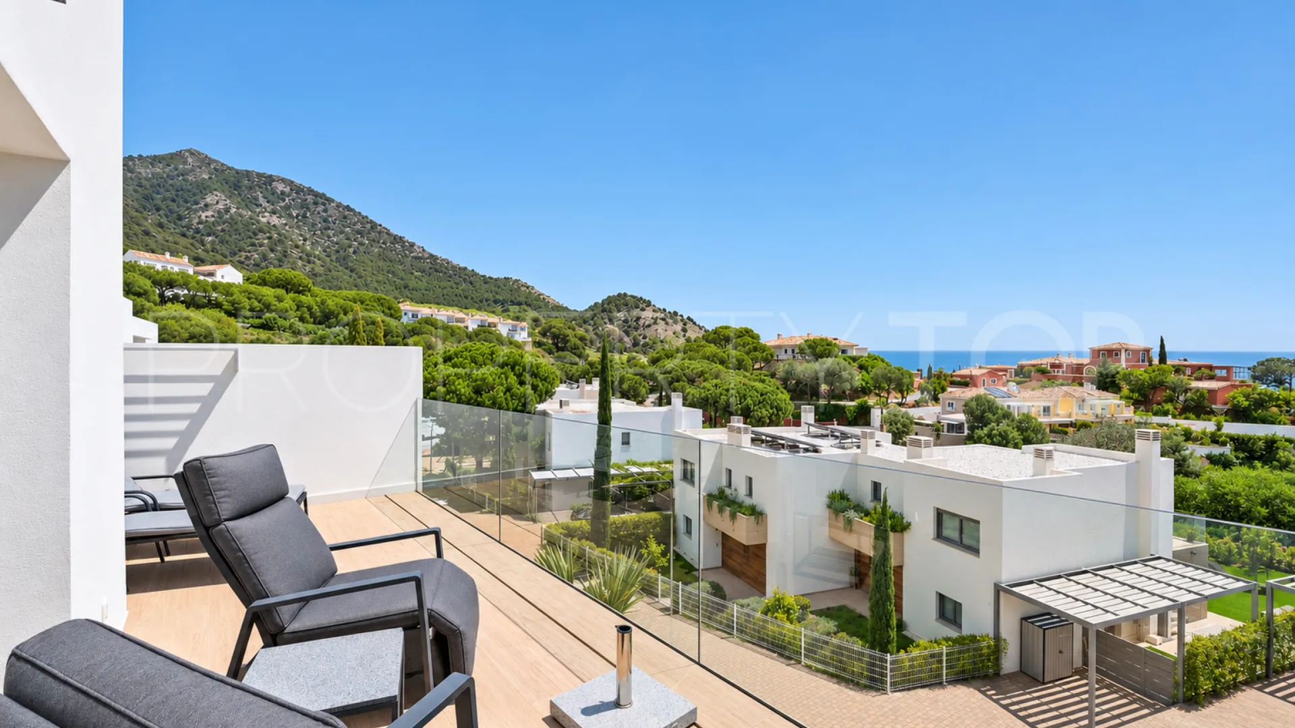
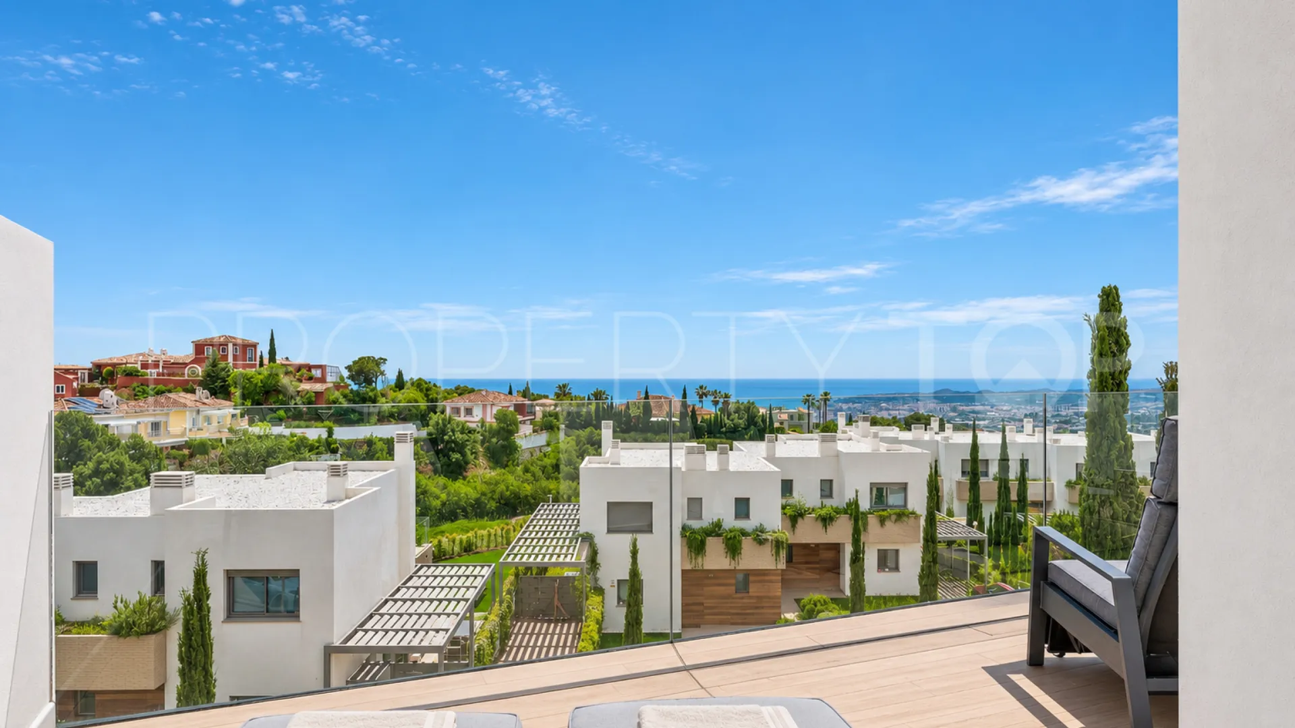
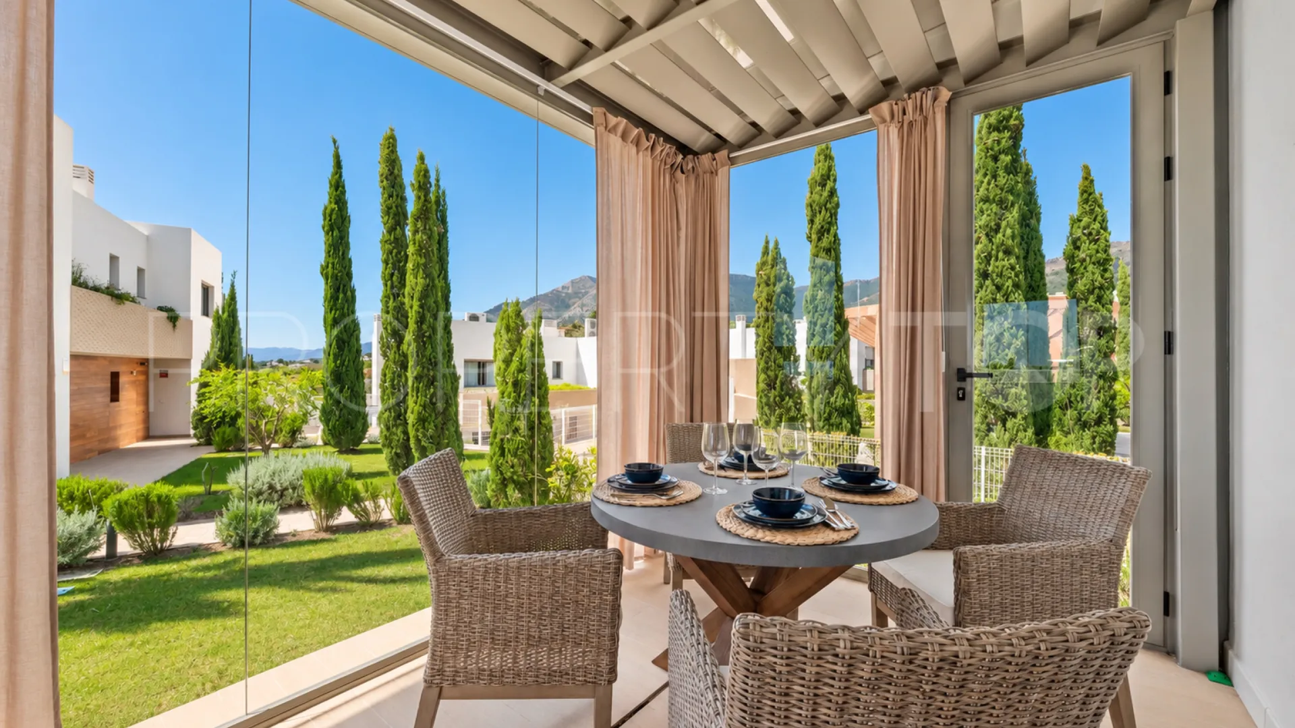
In the well-known Nature Collection development near Buena Vista, Mijas, this attractive semi-detached house enjoys views of the Mediterranean and the mountains. The residential complex comprises 40 homes and combines modern architecture with a green, nature-oriented setting. The communal outdoor areas include a swimming pool with sunbathing areas, barbecue and play areas, and green spaces for walks, picnics and relaxation. The development’s landscaped gardens allow greenery and nature to shape the atmosphere between the homes. Here, you can enjoy a sense of privacy in a gated community, while the property’s own garden and terraces provide several places to socialise or unwind in peace.
The location near El Higuerón offers convenient road access via the A-368 and AP-7 to the coastal towns. The municipality of Mijas stretches from the Mediterranean coast up into the mountains. In Mijas Pueblo, you will find a historic centre with whitewashed lanes, walls and gardens, while the municipality’s coastline offers beaches, including those in La Cala. The C-1 coastal train serves Carvajal, Fuengirola, Málaga and the airport. Higuerón Sport Club offers padel, tennis, swimming and fitness classes, among other activities; the resort also has a spa and restaurants. These are separate facilities, and access depends on the applicable membership, booking and terms.
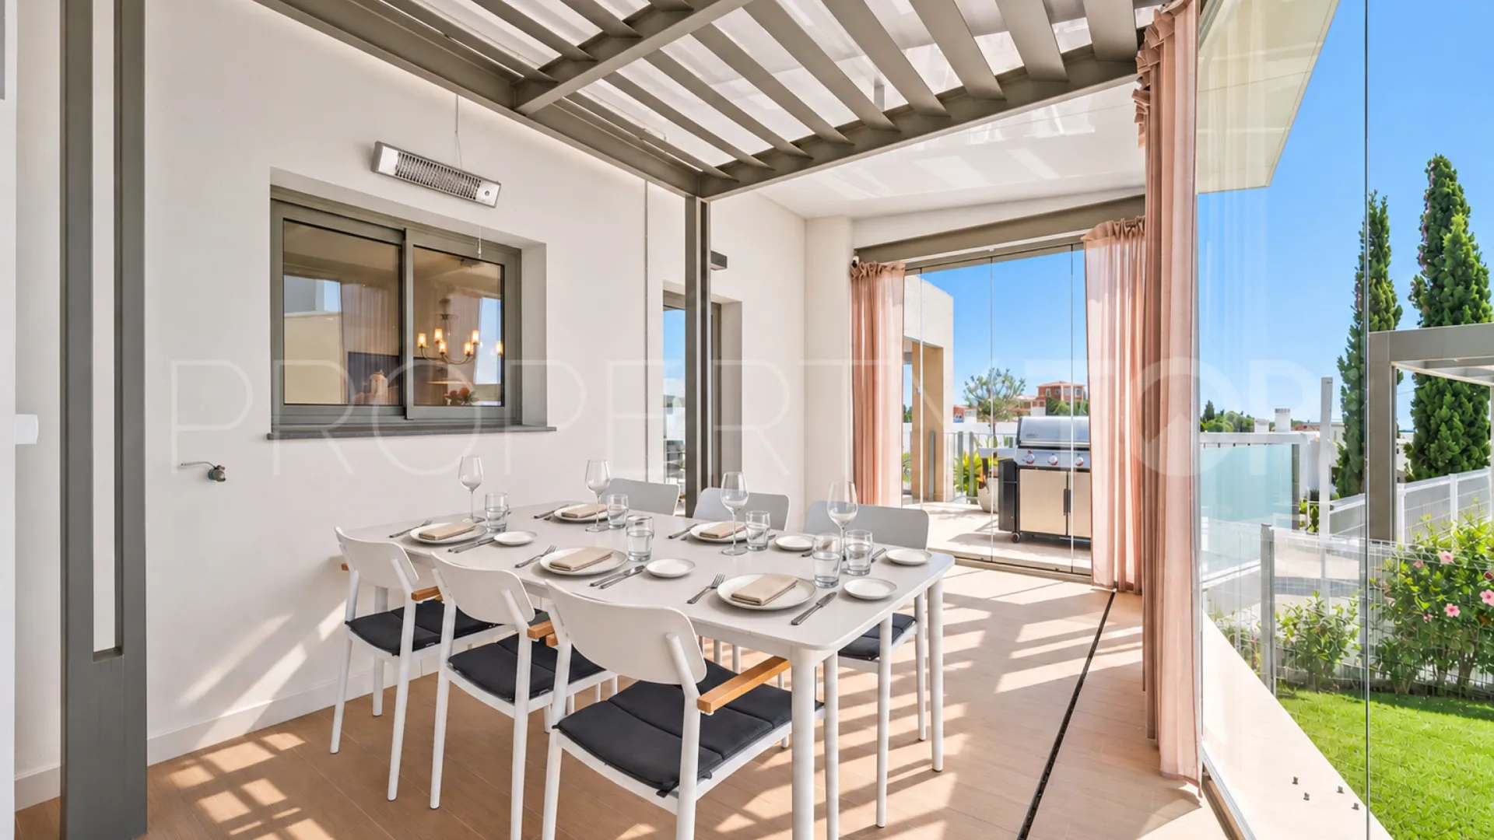
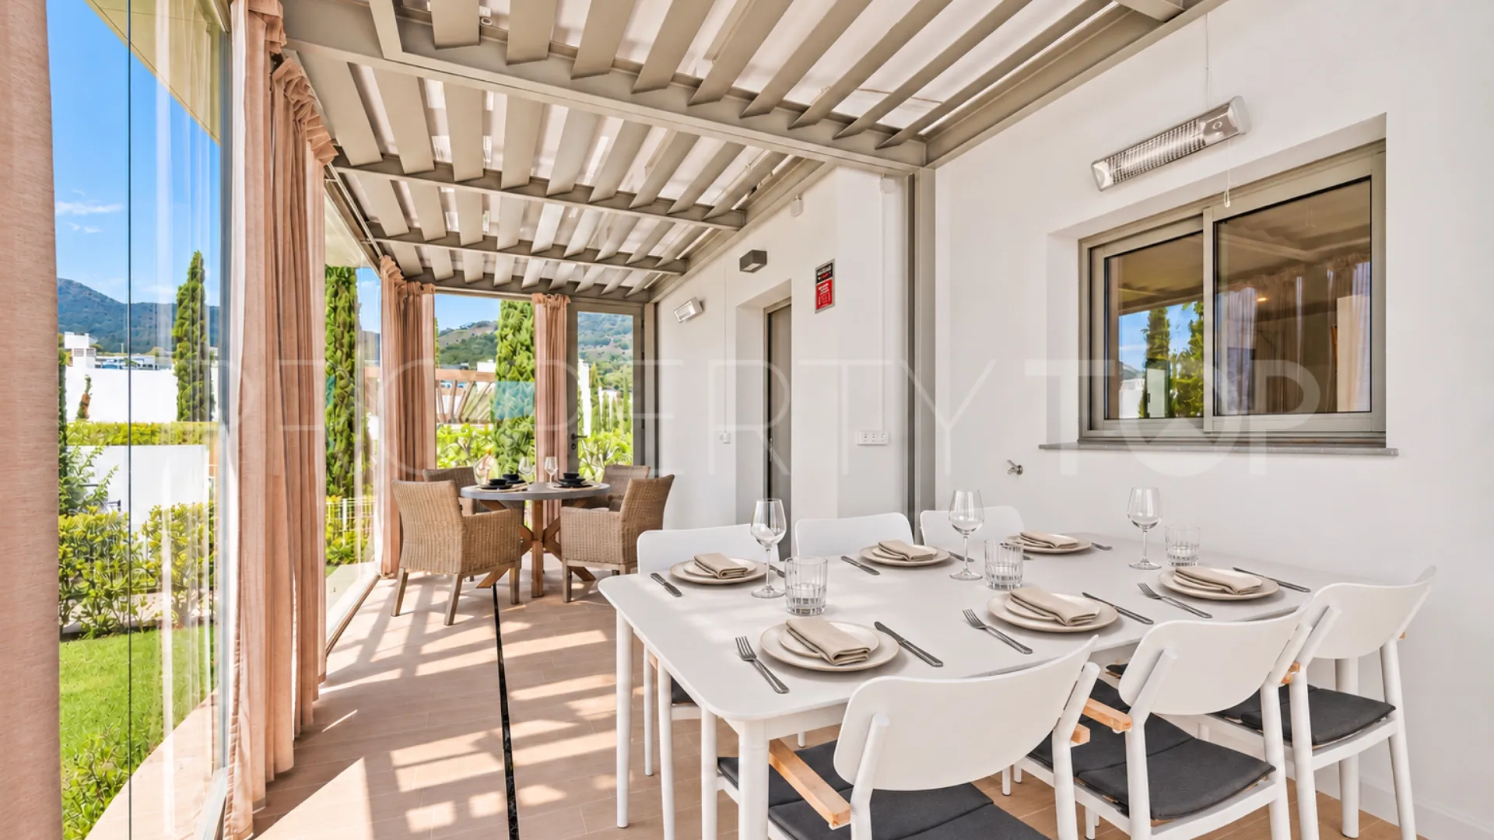
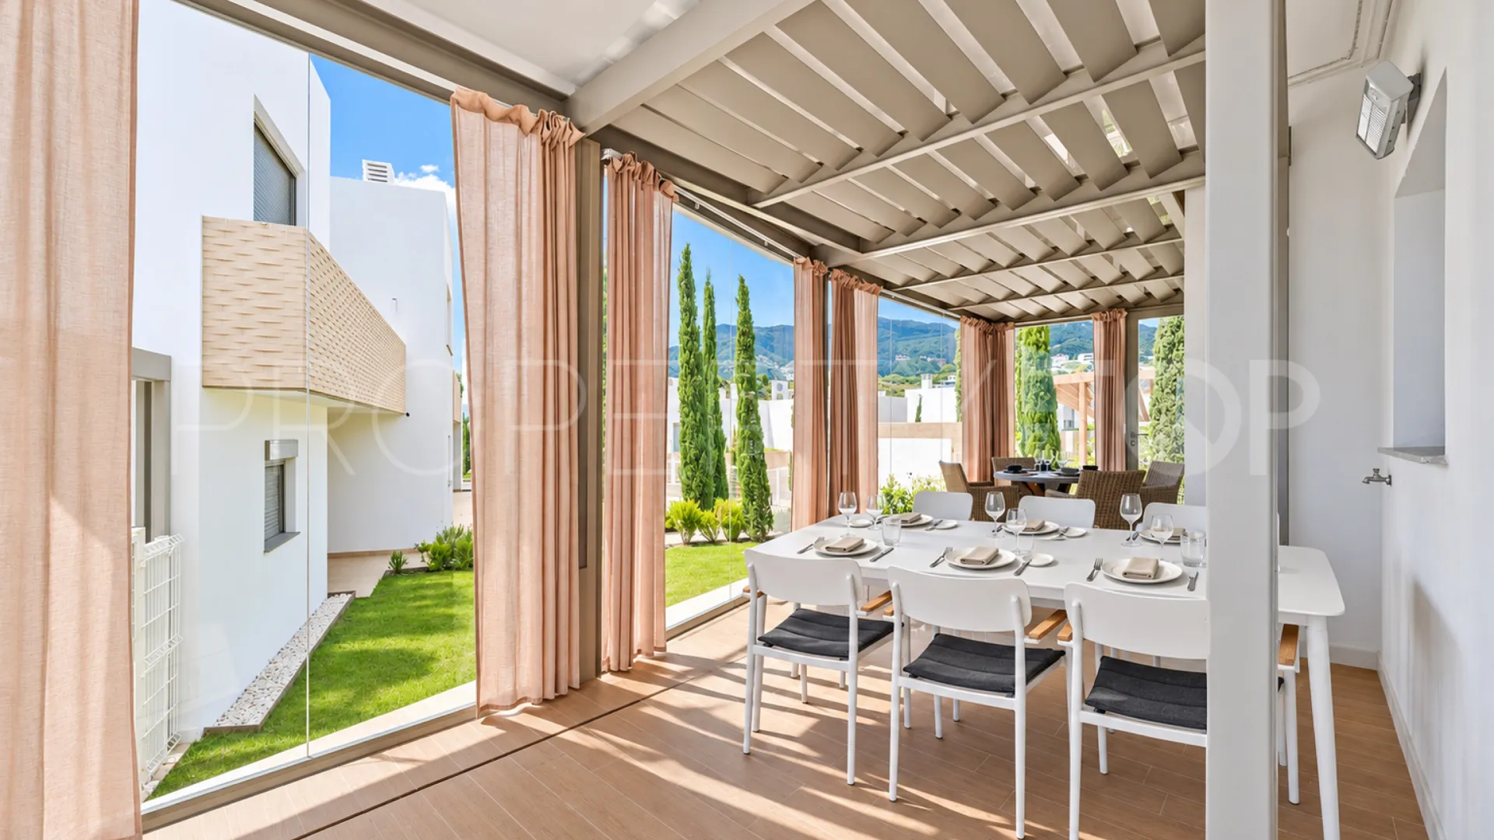
The total built area is 316.60 m², of which 140.18 m² is living space and 64.58 m² is the basement level, which houses the garage and storage room. In addition, there are 111.84 m² of terraces and covered porches. The garden areas comprise 72.93 m² for the exclusive use of the property. Together, the generous outdoor spaces offer ample room for dining, relaxing and socialising, while the garage and storage level provides practical storage and parking.
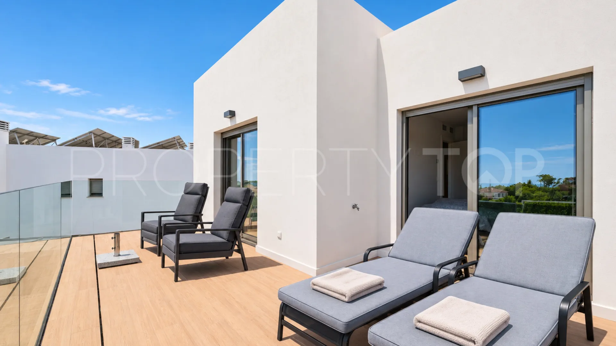
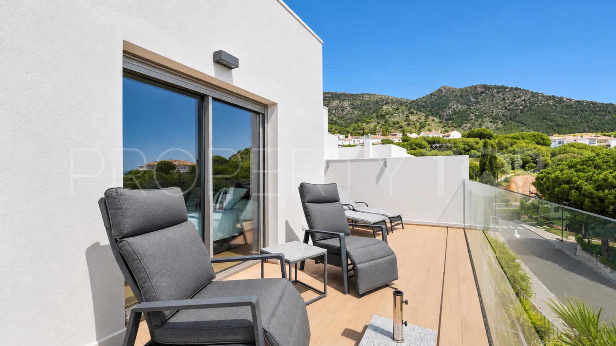
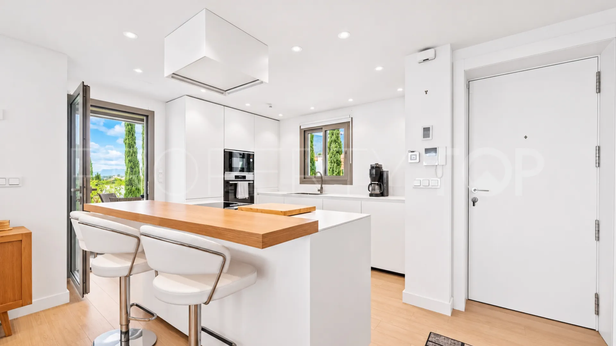
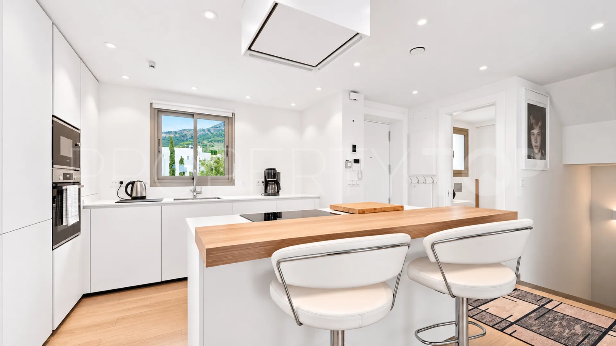
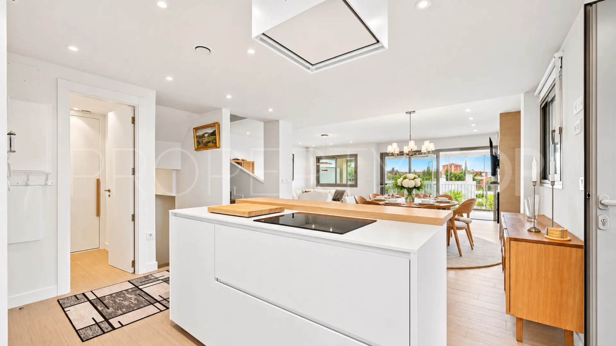
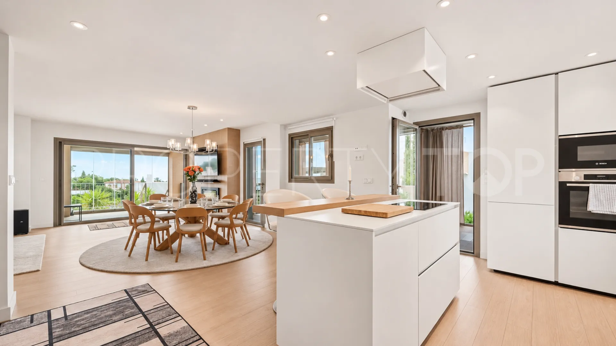
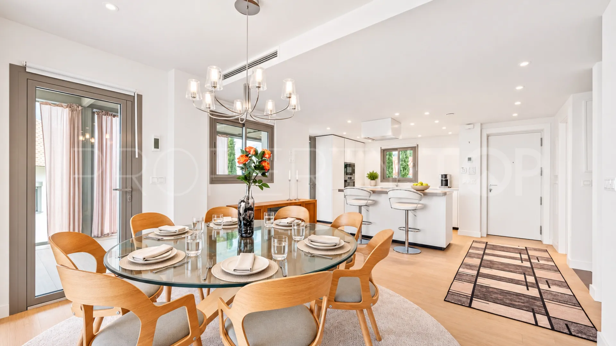
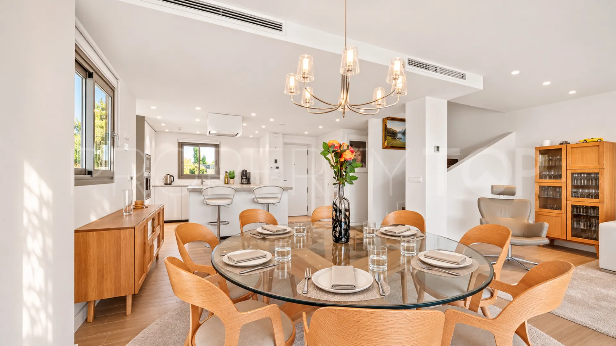
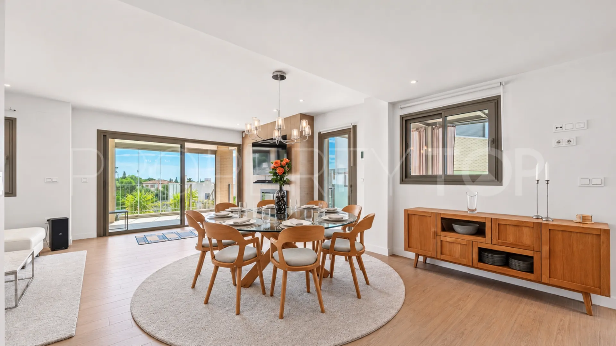
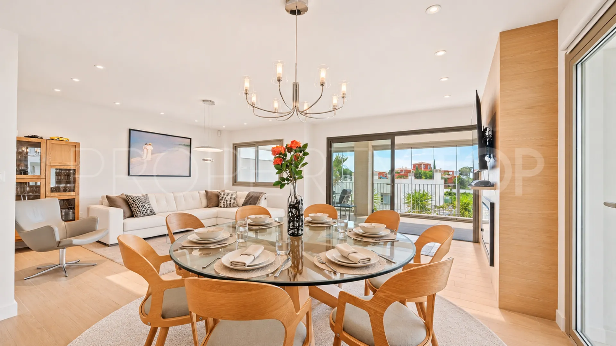
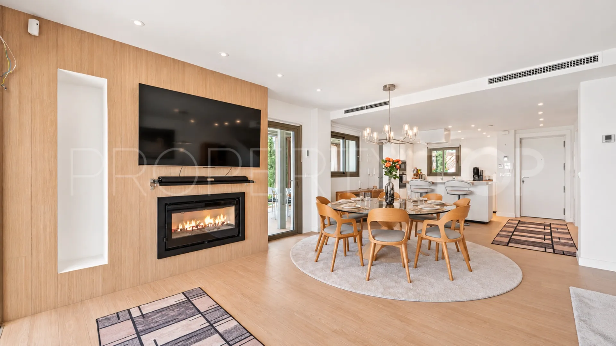
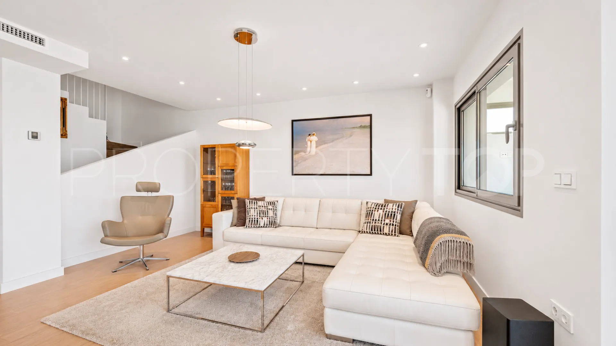
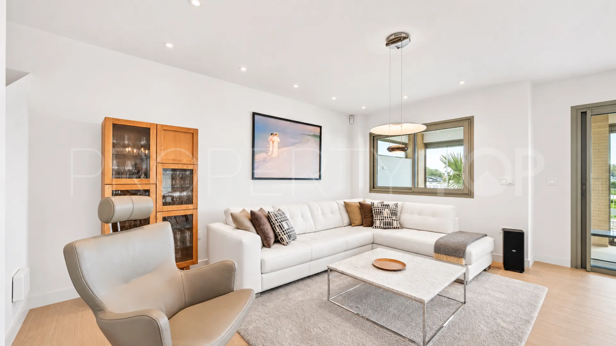
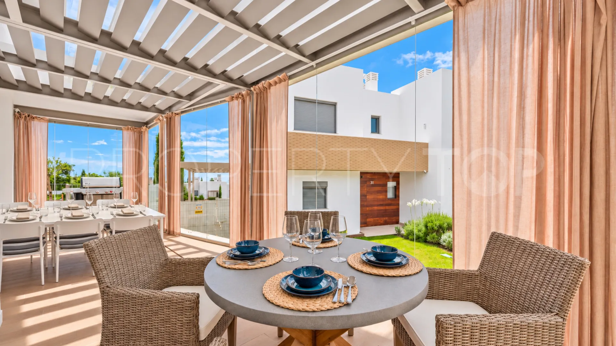
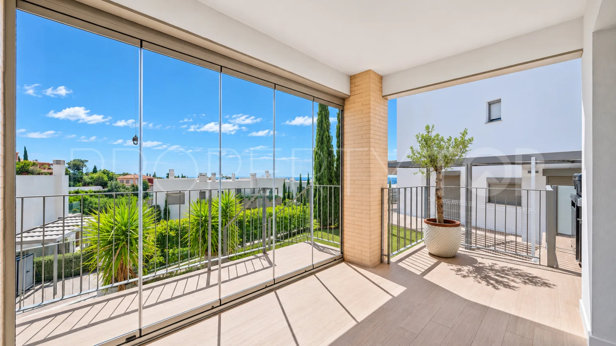
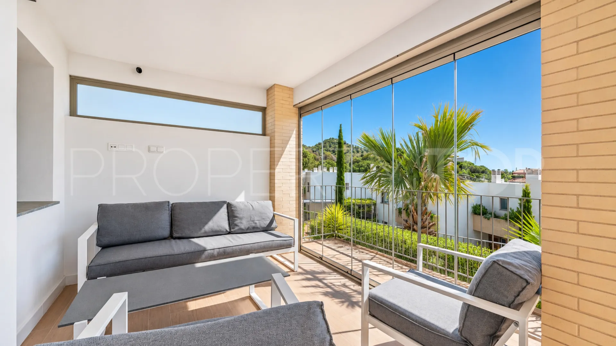
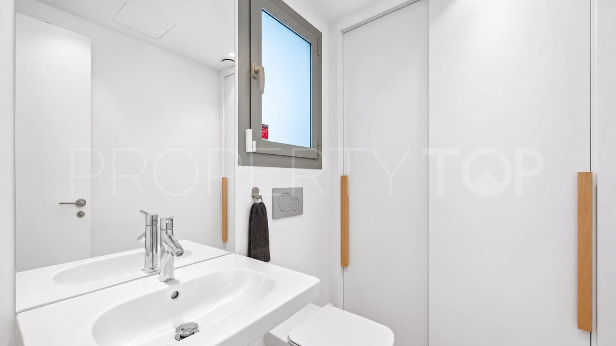
The entrance floor has an open-plan layout where the kitchen, dining area and living room flow together. The fully equipped kitchen features an island, and the living room has a fireplace. Large windows open onto two glazed terraces and the garden, creating a natural transition between indoors and outdoors. The sheltered terrace has a dining area beneath the pergola, while the terraces on the upper floor offer more open views and space for sun loungers and relaxation. There is also a guest toilet on the entrance floor. Light-coloured walls, wood-effect porcelain flooring and wood accents give the interior a warm, modern palette. Double glazing and generous window areas contribute to the bright feel and connect the rooms with the outdoor spaces.
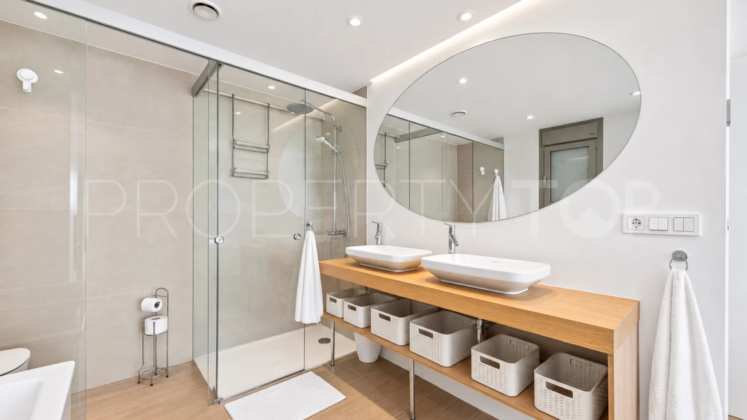
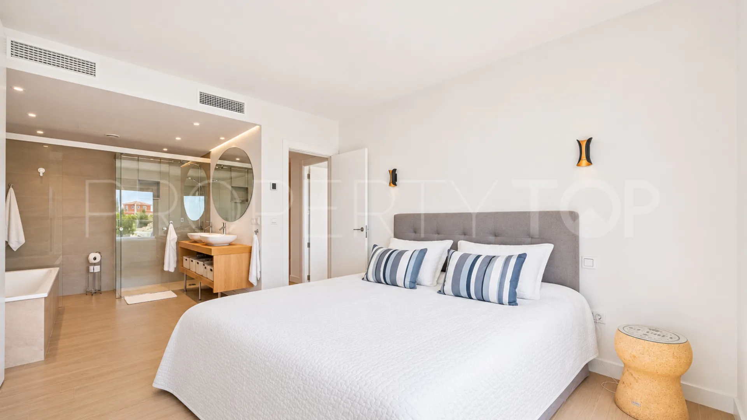
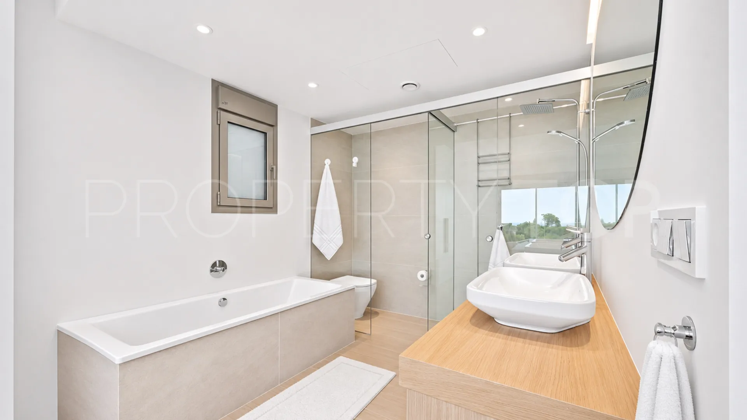
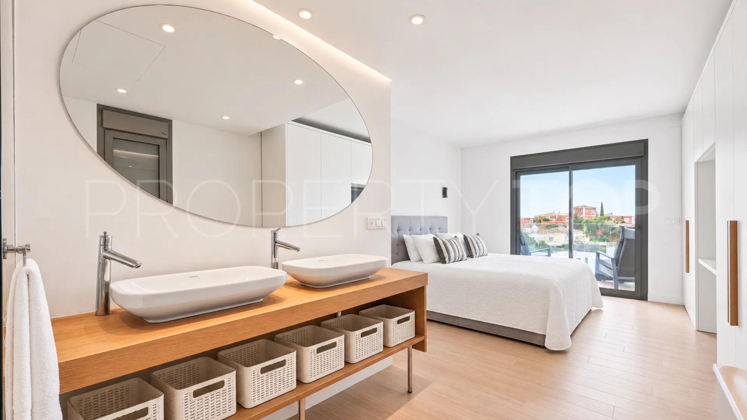
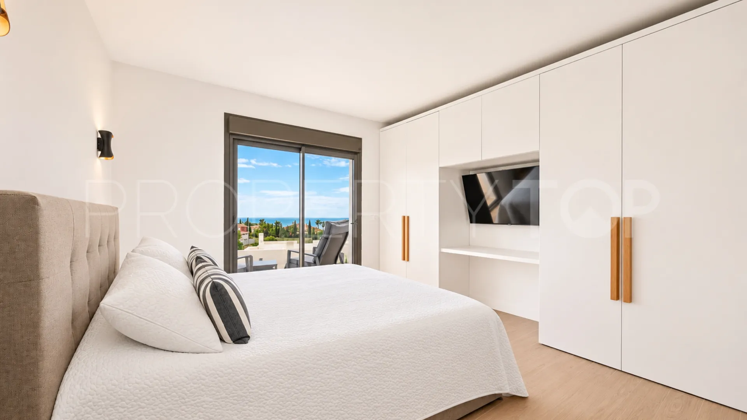
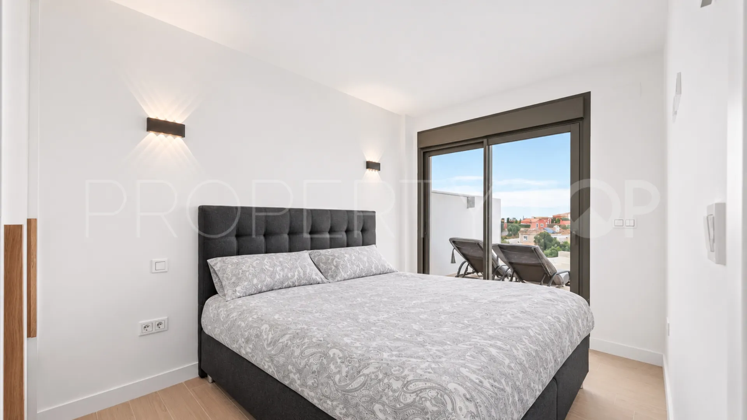
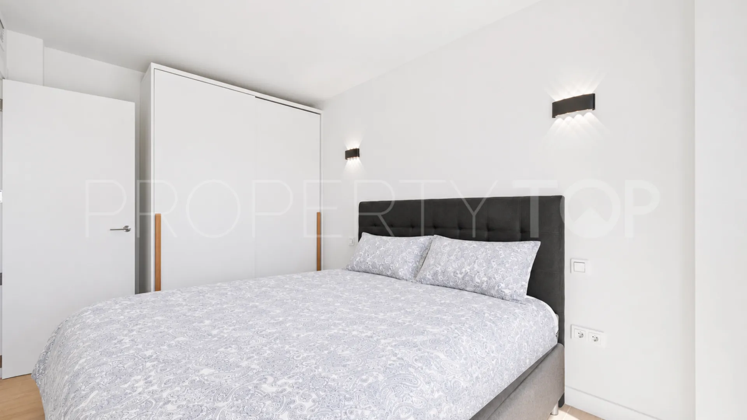
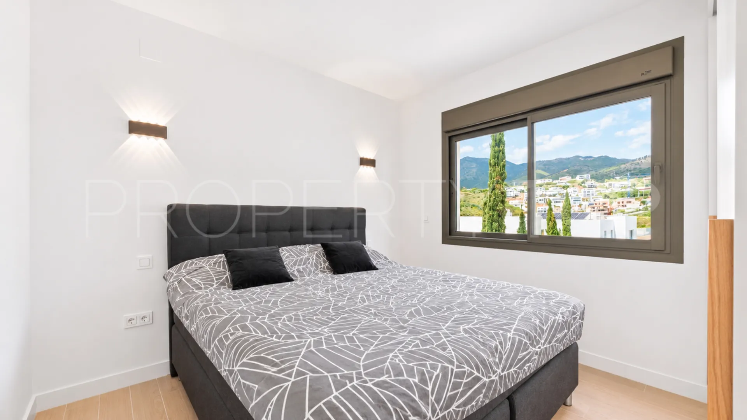
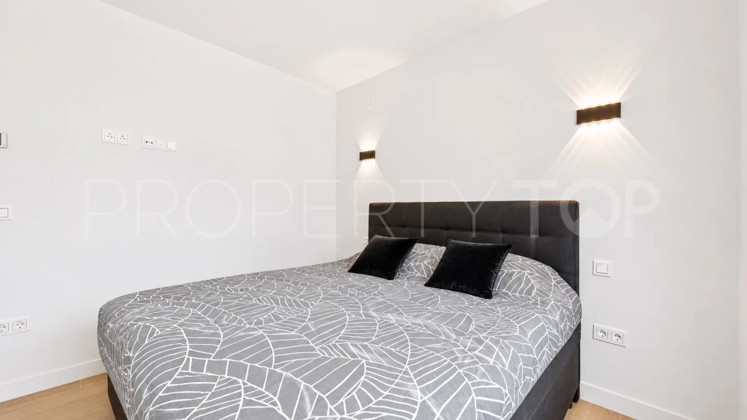
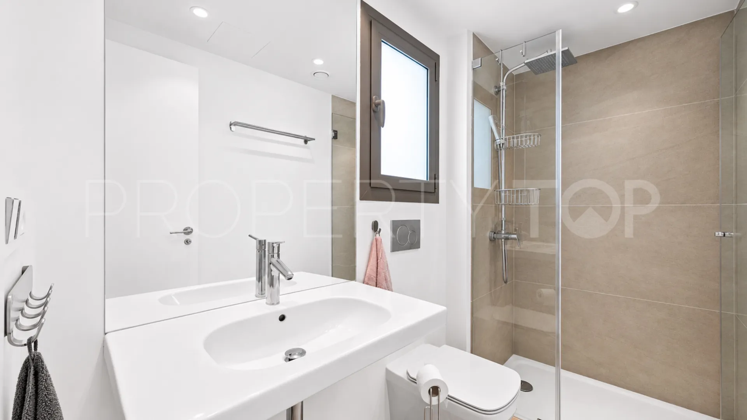
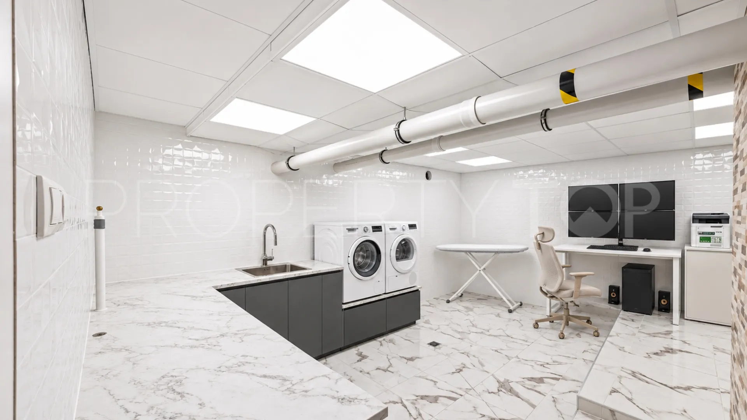
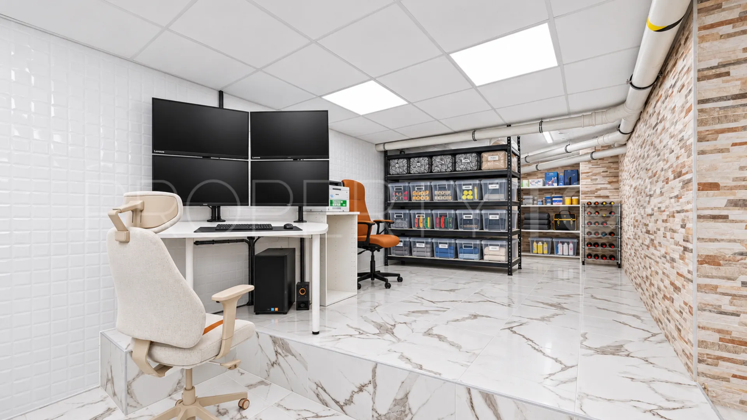
The upper residential floor has three bedrooms. The master bedroom has an en-suite bathroom and opens onto the upper terrace, which offers sea and mountain views. One of the other two bedrooms also has access to the same terrace, and there is an additional bathroom. Built-in wardrobes, underfloor heating and air conditioning add to the comfort. The intermediate level between the basement and the living area contains laundry and storage spaces, while the basement has a private garage with space for two cars and ample storage.
The property has central air conditioning with Airzone zoning, aerothermal hot water production and solar panels. The energy certificate indicates class B for primary energy consumption and class A for carbon emissions. The property is sold furnished.
Property Details
- ST6058
- Semi Detached House
- 3 Bedrooms
- 2 Bathrooms
- 1 Ensuite
- 317 m² Built
- 73 m² Plot
- 205 m² Interior
- 112 m² Terrace
- Pool (Communal)
- Garden (Private)
- Garage (Private)
- Air conditioning
- Close to shops
- Close to town
- Covered terrace
- Dining room
- Double glazing
- Excellent condition
- Fireplace
- Fitted wardrobes
- Fully fitted kitchen
- Fully furnished
- Gated community
- Glass Doors
- Kitchen equipped
- Laundry room
- Living room
- Mountain view
- Partial sea views
- Porcelain floors
- Private terrace
- Security entrance
- Solar panels
- Storage room
- Transport near
- Uncovered terrace
- Utility room
Video
Virtual Tour
Price, costs & taxes
| Asking price | 899,000 € |
|---|---|
| Built m² | 317 m² |
| Price per m² Built | 2.840 € |
| IBI | 892 € / year |
| Garbage | 134 € / year |
| Community Fee | 167 € / month |
The sale price does not include expenses and taxes. Additional costs for the buyer: registration and notary fees, ITP (Transfer Tax) or in its absence VAT, and AJD (Stamp Duty) on new properties and subject to some requirements to be met. These costs and taxes are different depending on the province / autonomous community where the property is located and even on certain specific aspects of the buyer. All details and information sheet are available upon request from StartGroup Real Estate. This information is subject to errors, omissions, modifications, prior sale or withdrawal from the market.
About the building
| Year Built | 2021 |
|---|---|
| Floors | 3 |
| Property type | Semi Detached House |
| EPC | In Progress |
Listing agent

StartGroup Real Estate Real Estate agents in Mijas +34 952 90 48 90
Location
- Mijas
- Malaga province

Disclaimer This is a property advertisement (REF ST6058) provided and maintained by StartGroup Real Estate, Centro Comercial El Zoco, Local 33 29649 Mijas Costa Málaga, and does not constitute property particulars. Whilst we require advertisers to act with best practice and provide accurate information, we can only publish advertisements in good faith and have not verified any claims or statements or inspected any of the properties. PropertyTop.com does not own or control and is not responsible for the properties,website content, products or services provided or promoted by third parties and makes no warranties or representations as to the accuracy, completeness, legality, performance or suitability of any of the foregoing. We therefore accept no liability arising from any reliance made by any reader or person to whom this information is made available to.