




Calahonda ground floor apartment for sale
359,000 €- 87 m² built
- 2 beds
- 2 baths
Spacious ground-floor apartment with a large private garden and terrace in upper Calahonda Welcome to this spacious, ...
Mijas Costa, Malaga province
410,000 € Updated 3 months ago
116 m² built, 2 bedrooms, 2 bathrooms, 160 m² plot, pool (communal), garden (private), garage (communal)
Welcome to this inviting ground-floor apartment in Loma del Real – a home that offers a rare combination of generous living space, fantastic outdoor areas, and a peaceful location close to everything the Costa del Sol has to offer. Situated in a well-maintained gated community in Mijas Costa, just outside Fuengirola, you benefit from easy access to both the A-7 and AP-7, making Marbella, Málaga city centre, and Málaga International Airport reachable in less than 30 minutes. At the same time, supermarkets, schools, parks, restaurants, golf courses, sports facilities, and every conceivable service are only minutes away, while the area itself is defined by its calm and pleasant residential atmosphere.
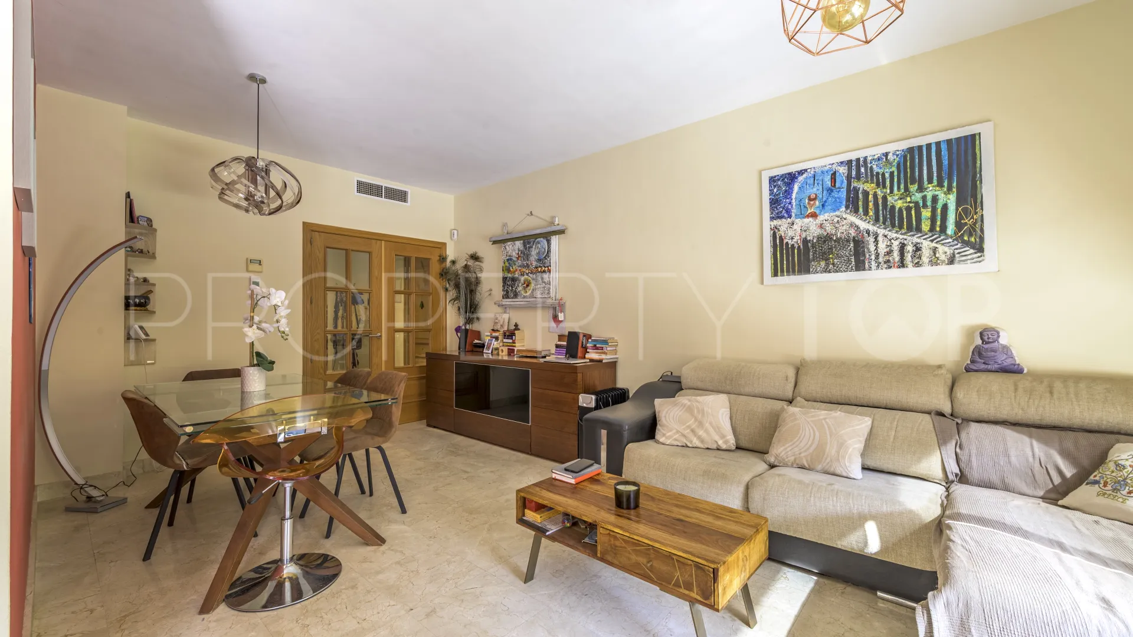
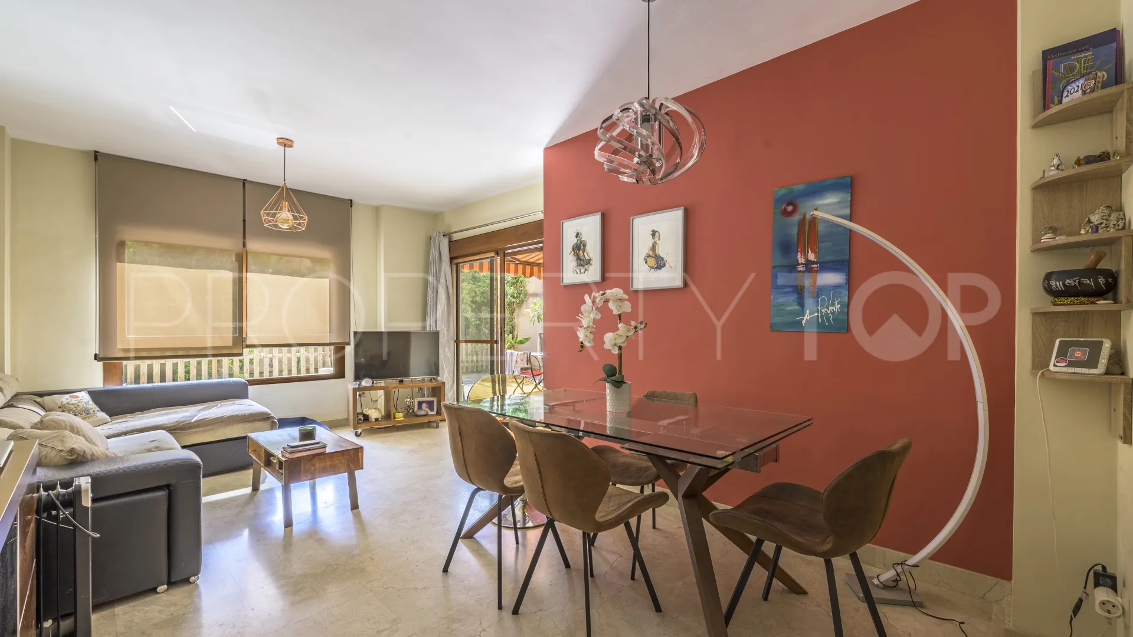
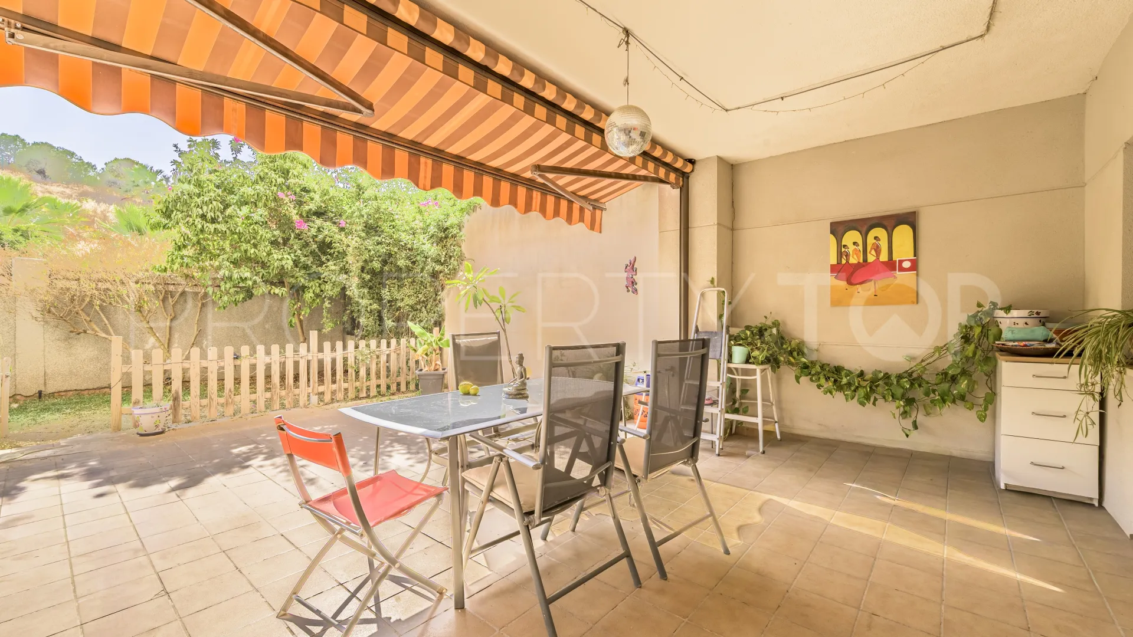
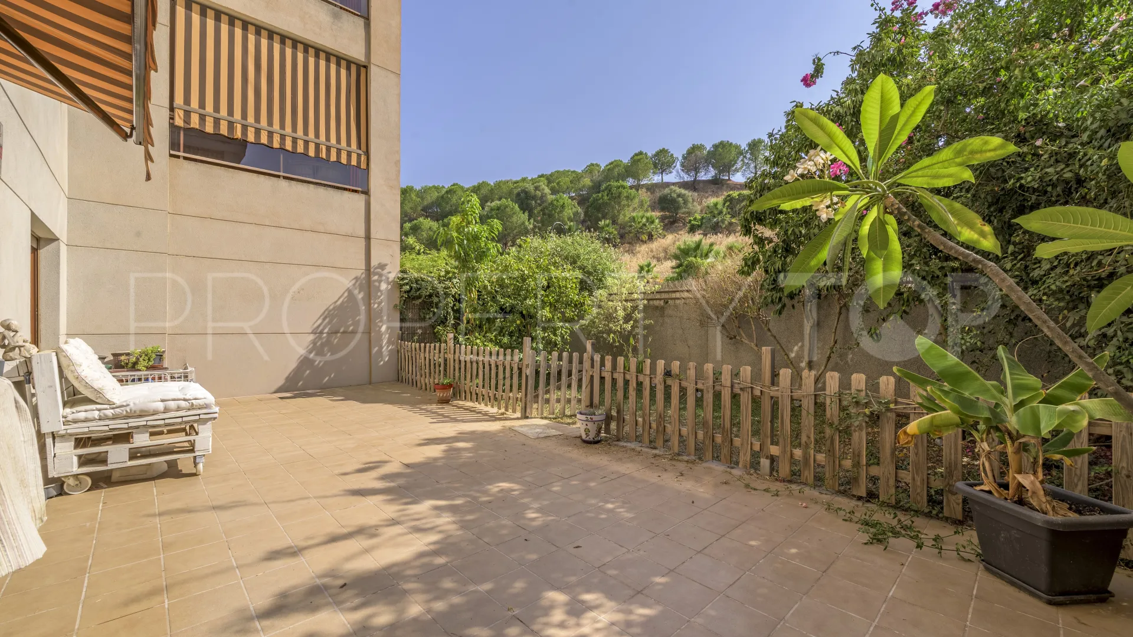
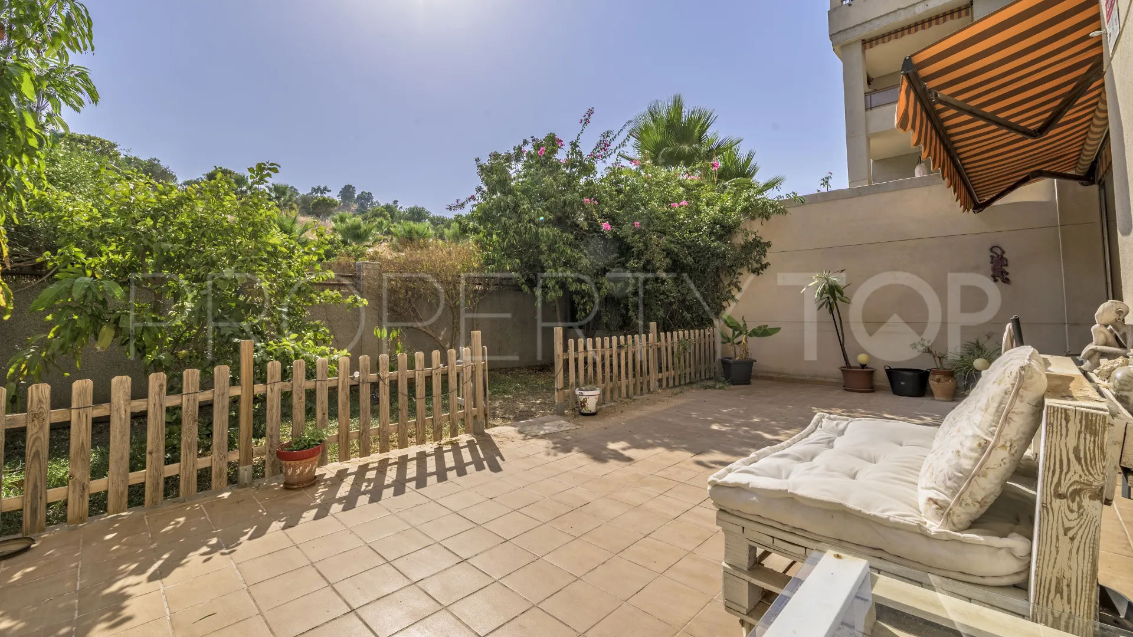
The property offers a built area of 116.09 m² and a living area of 88.19 m², where a well-thought-out layout creates a home that feels both spacious, functional, and welcoming. The bright living room with a separate dining area becomes the natural gathering point of the home. The large glass doors let in abundant natural light and create a harmonious transition between indoors and outdoors. From here, you step directly out onto the southwest-facing covered terrace – an ideal place for long dinners, a relaxing moment with a book, or a glass of wine while the sun slowly sets over the area. The terrace then leads to an open patio and a private garden where the greenery creates a sheltered and private feeling.
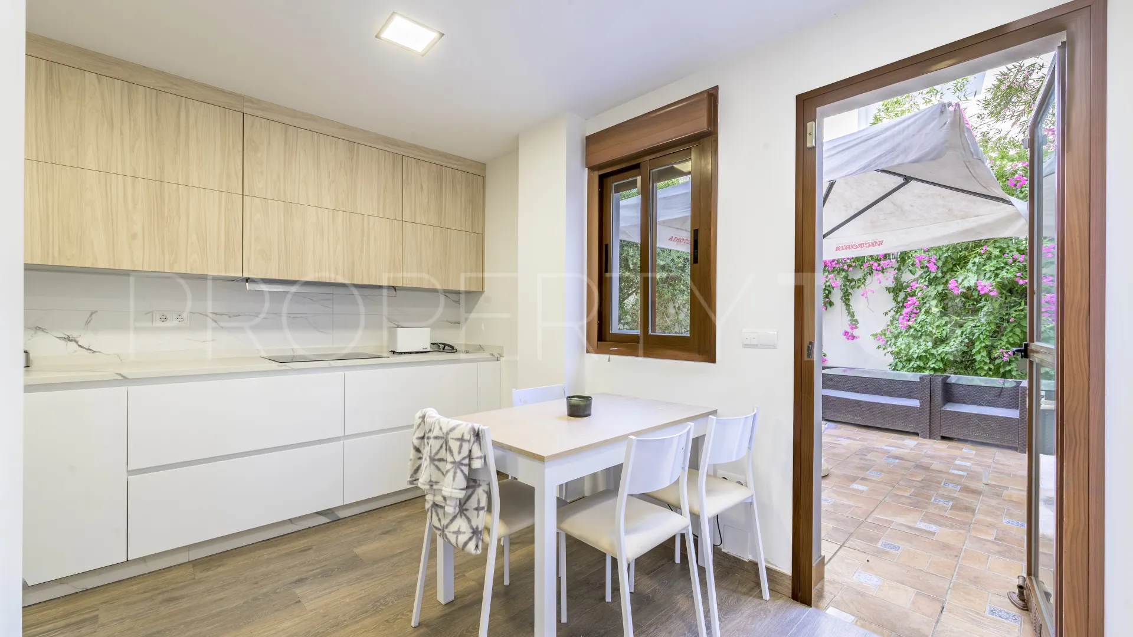
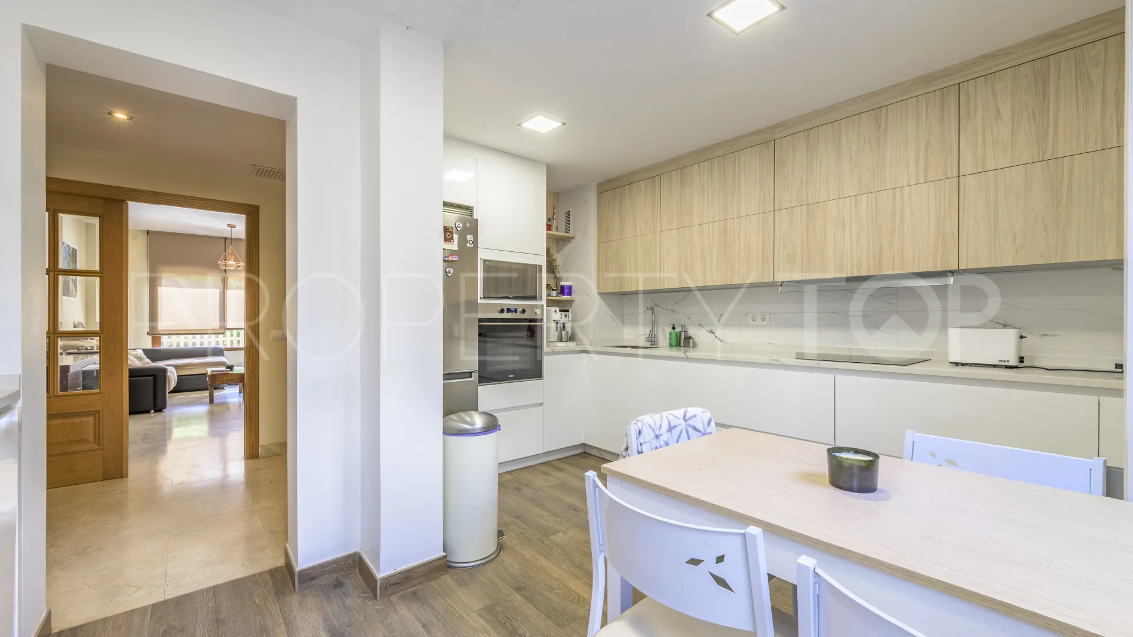
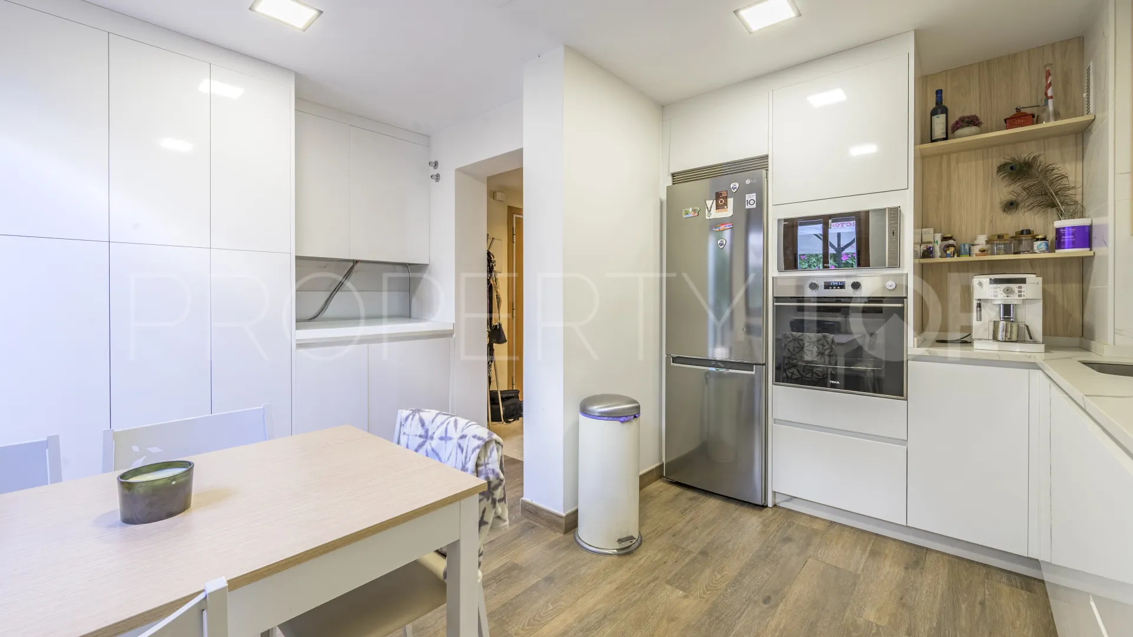
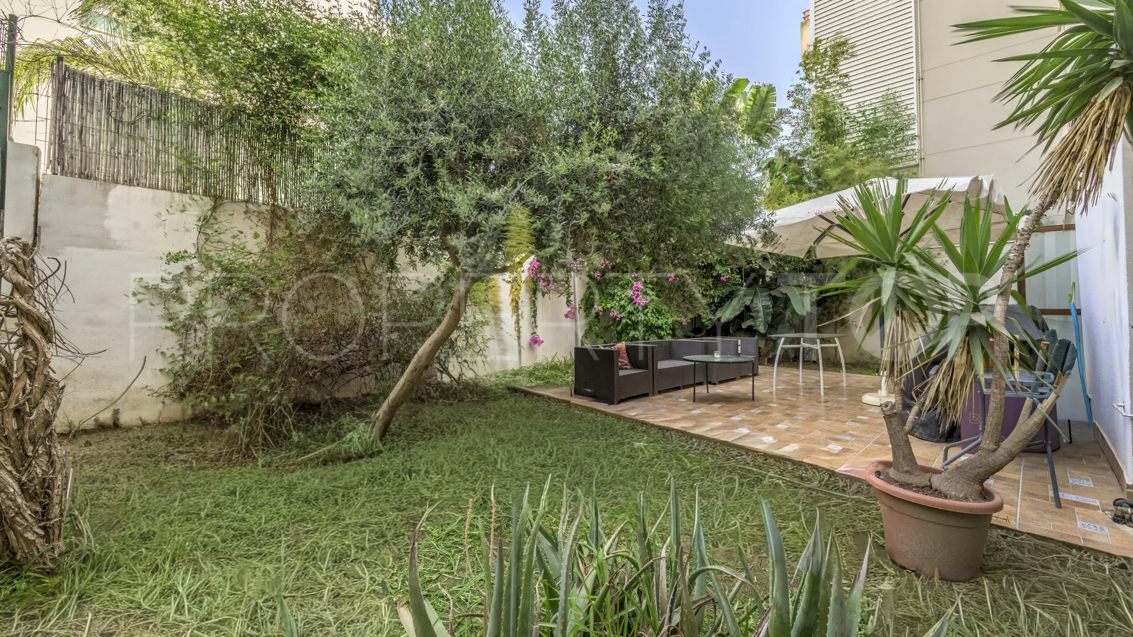
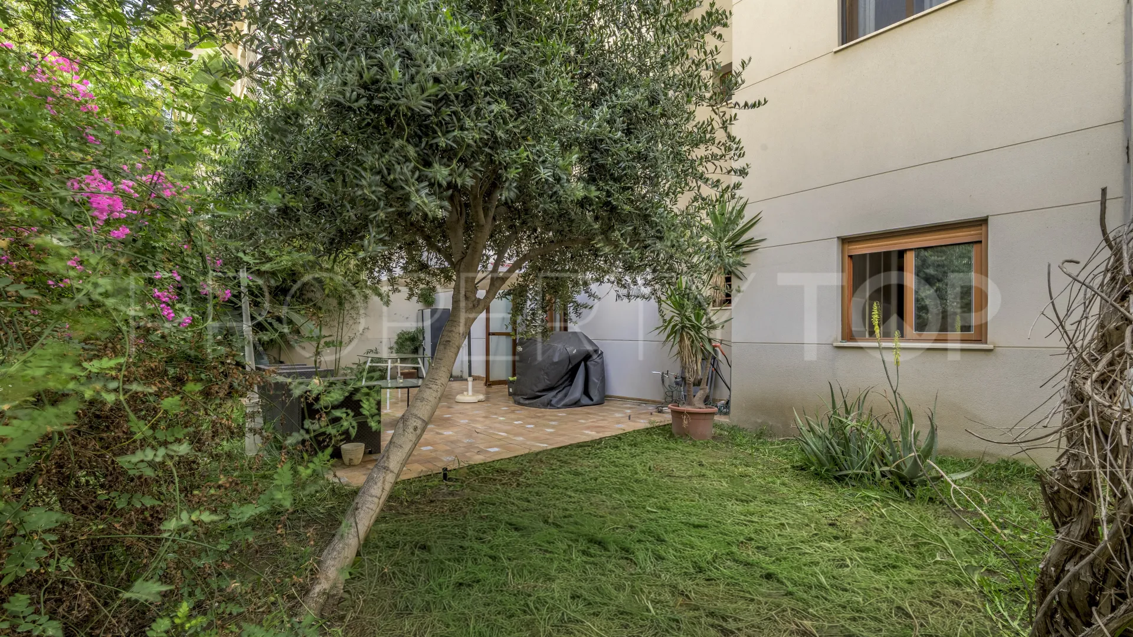
The separate kitchen is bright and practically designed with plenty of worktop space and storage. There is also room for a small breakfast table, making the kitchen a natural gathering place in everyday life as well. From the kitchen, you access the home’s second private outdoor area on the northeast-facing side. Here you will find another garden with an inviting barbecue area – a perfect spot for breakfast in the morning sun, long summer lunches, or enjoyable evenings grilling with family and friends.
What truly makes this property unique is the generous outdoor space. The private terrace and garden areas amount to a full 159.96 m² and are distributed across both sides of the home. Thanks to this, you can follow the sun throughout the day or choose a cooler shaded spot when temperatures rise. The various outdoor areas also create natural open-air zones with plenty of room for lounge sets, a dining table, sun loungers, plants, or perhaps a small kitchen garden. Here, you enjoy a lifestyle that feels more like a townhouse or villa than a traditional apartment.
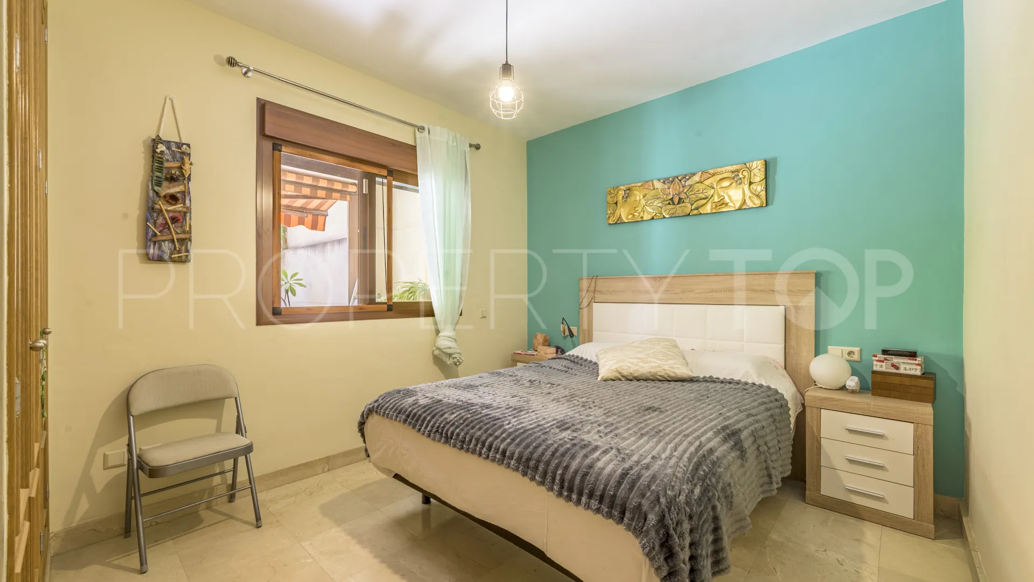
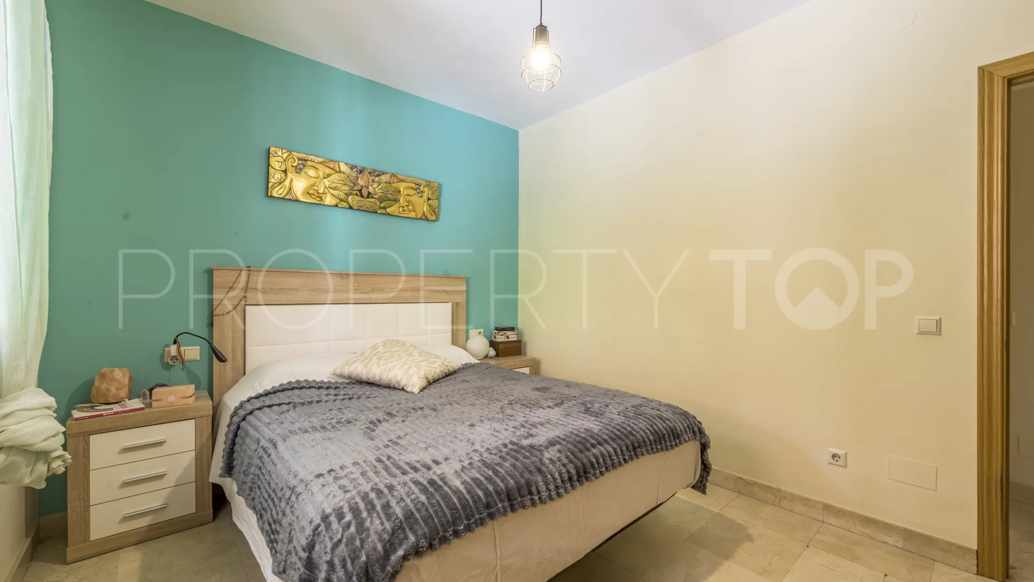
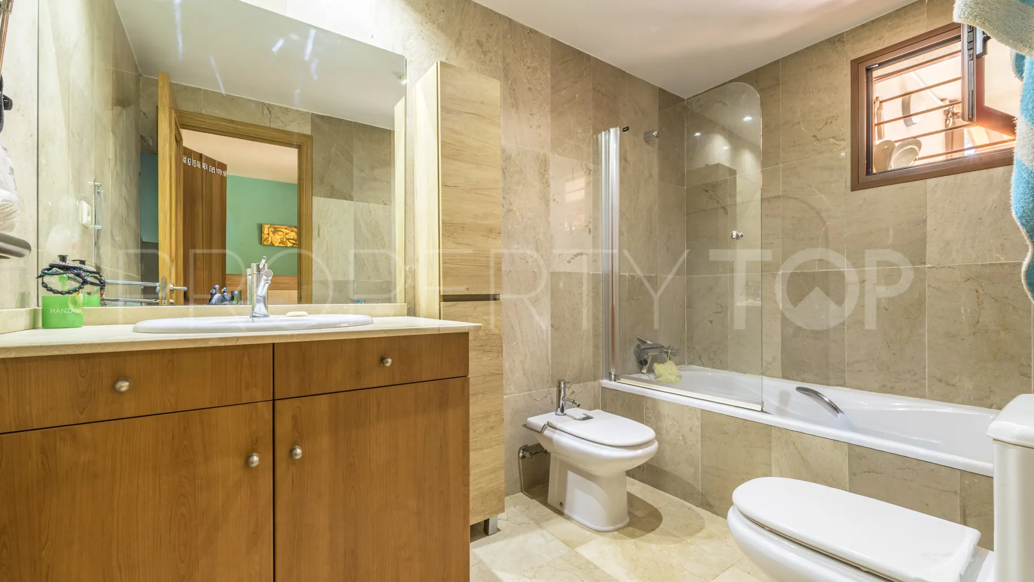
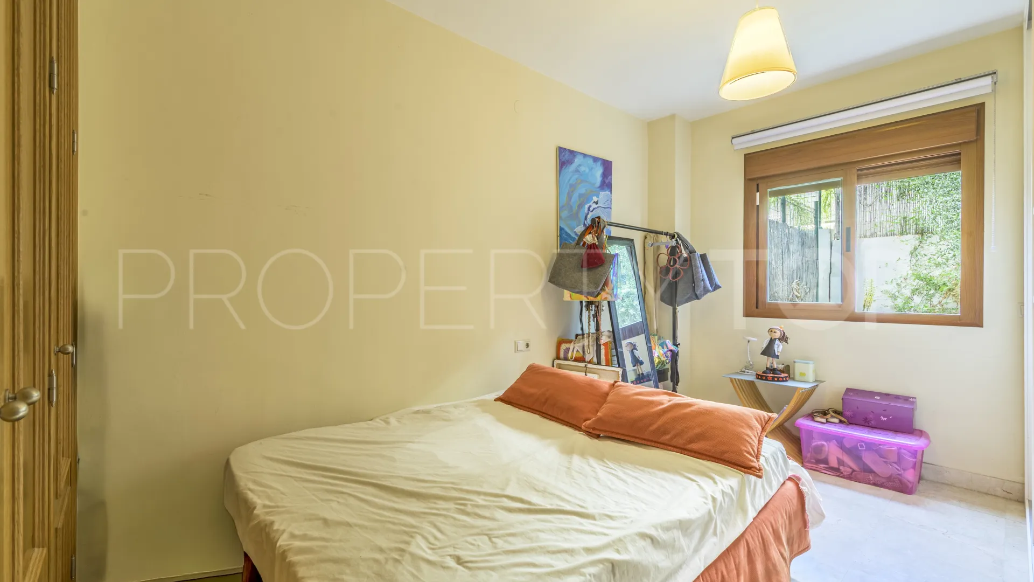
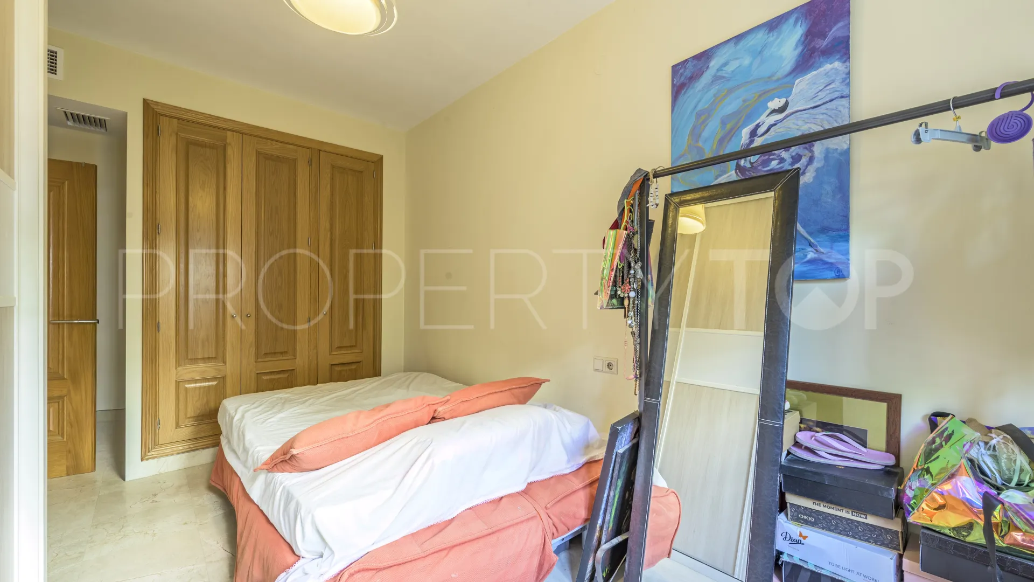
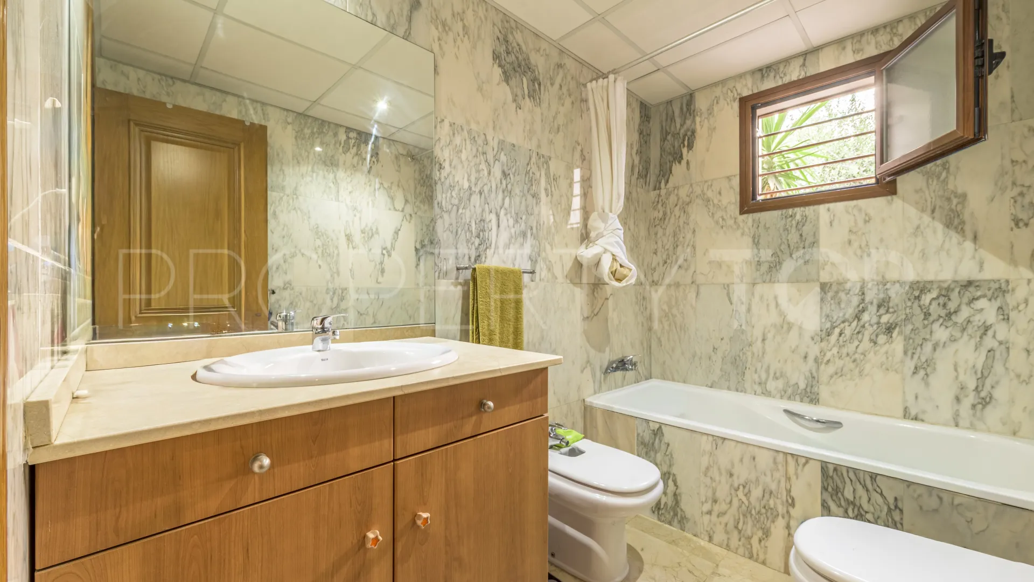
The property offers two spacious bedrooms with fitted wardrobes and two fully tiled bathrooms, one of which is en-suite to the master bedroom. The master bedroom has a calm and harmonious feel with direct access to the private outdoor areas, while the second bedroom is equally well suited as a guest room, children’s room, or home office. Both bathrooms are tastefully designed in timeless materials and contribute to the home’s practical and comfortable layout.
The apartment is sold unfurnished, giving you the freedom to create a home entirely in your own style and personality.
Storage and convenience have also been prioritised. The underground garage includes a private parking space of 27.53 m², including a share of the communal areas, as well as a private storage room of 7.95 m², providing ample space for, for example, golf equipment, bicycles, suitcases, and other items that make everyday life both easier and more organised.
Loma del Real is a well-kept residential development with lush communal gardens and a lovely pool area that invites relaxation on sunny days throughout the year. The peaceful atmosphere, well-maintained communal areas, and strategic location make the area equally appreciated by permanent residents and by those seeking a comfortable holiday home on the Costa del Sol.
This is a home for those who value large private outdoor spaces, a well-designed layout, and living where indoor and outdoor areas blend together naturally. The combination of two gardens, several terraces, generous spaces, private garage, storage room, and an excellent location makes this a property that offers both a high quality of life and long-term value – a home to enjoy all year round.
| Asking price | 410,000 € |
|---|---|
| Built m² | 116 m² |
| Price per m² Built | 3.532 € |
| IBI | 530 € / year |
| Garbage | 82 € / year |
| Community Fee | 85 € / month |
The sale price does not include expenses and taxes. Additional costs for the buyer: registration and notary fees, ITP (Transfer Tax) or in its absence VAT, and AJD (Stamp Duty) on new properties and subject to some requirements to be met. These costs and taxes are different depending on the province / autonomous community where the property is located and even on certain specific aspects of the buyer. All details and information sheet are available upon request from StartGroup Real Estate. This information is subject to errors, omissions, modifications, prior sale or withdrawal from the market.
| Year Built | 2007 |
|---|---|
| Floors | 1 |
| Property type | Ground Floor Apartment |
| EPC | In Progress |

StartGroup Real Estate Real Estate agents in Mijas Costa +34 952 90 48 90

Spacious ground-floor apartment with a large private garden and terrace in upper Calahonda Welcome to this spacious, ...


Two-Bedroom Apartment with Tourist Rental Licence and Stunning Sea Views Enjoy spectacular open sea views from this bright and ...
Disclaimer This is a property advertisement (REF ST6373) provided and maintained by StartGroup Real Estate, Centro Comercial El Zoco, Local 33 29649 Mijas Costa Málaga, and does not constitute property particulars. Whilst we require advertisers to act with best practice and provide accurate information, we can only publish advertisements in good faith and have not verified any claims or statements or inspected any of the properties. PropertyTop.com does not own or control and is not responsible for the properties,website content, products or services provided or promoted by third parties and makes no warranties or representations as to the accuracy, completeness, legality, performance or suitability of any of the foregoing. We therefore accept no liability arising from any reliance made by any reader or person to whom this information is made available to.