




For sale Marbella villa
7,500,000 €- 784 m² built
- 5 beds
- 6 baths
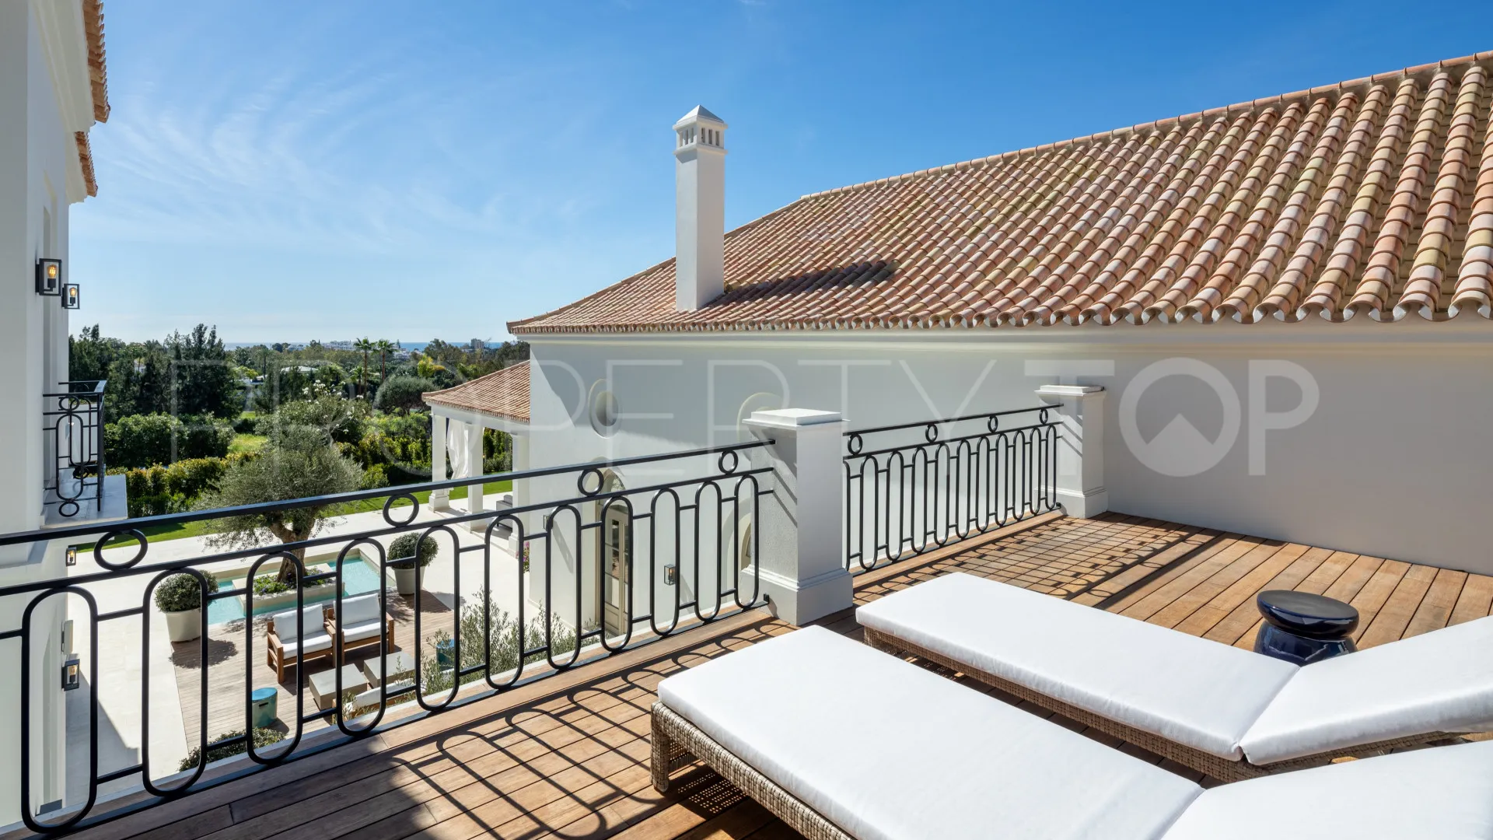
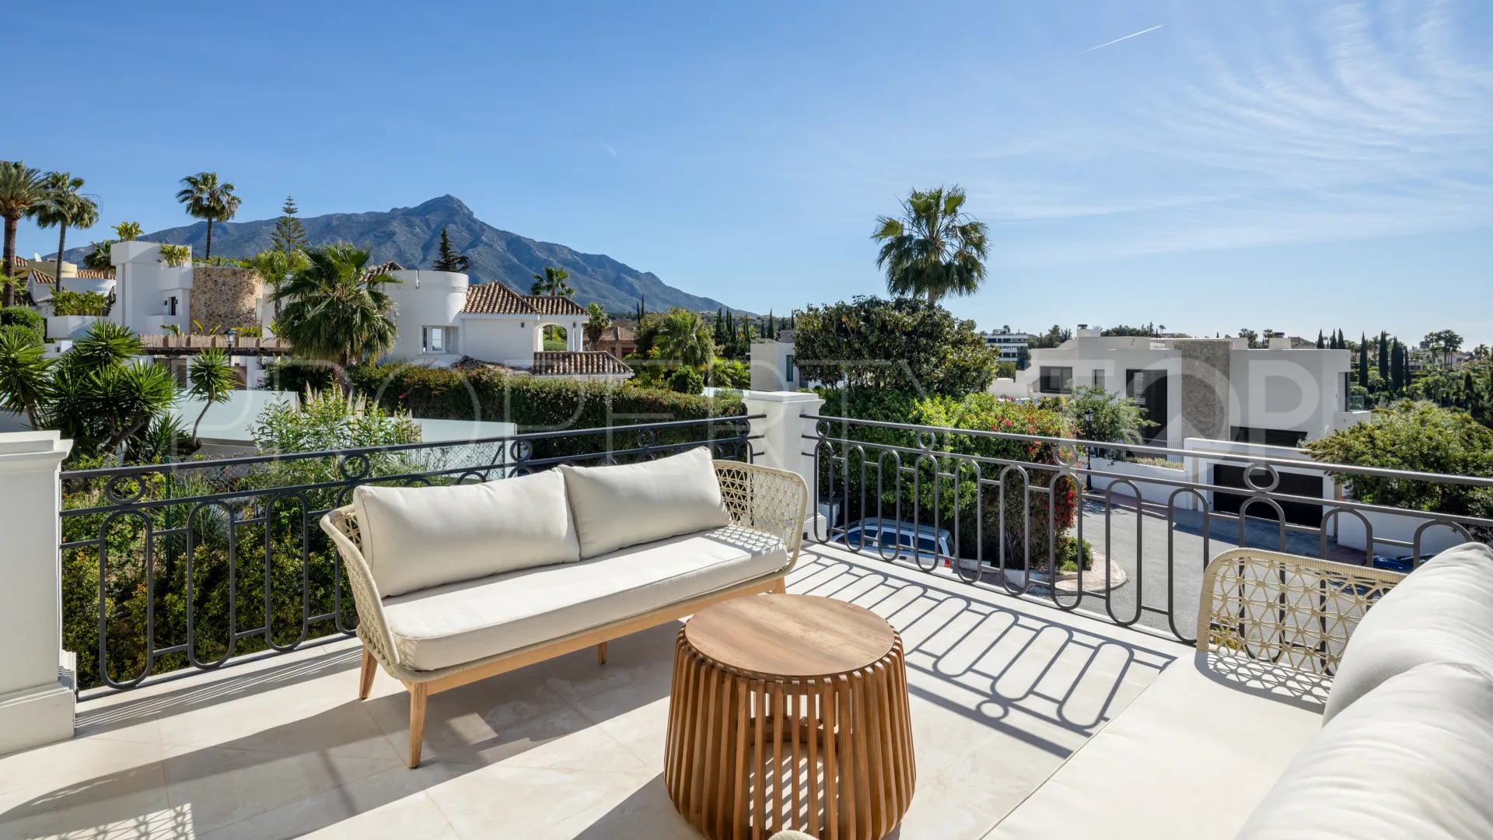
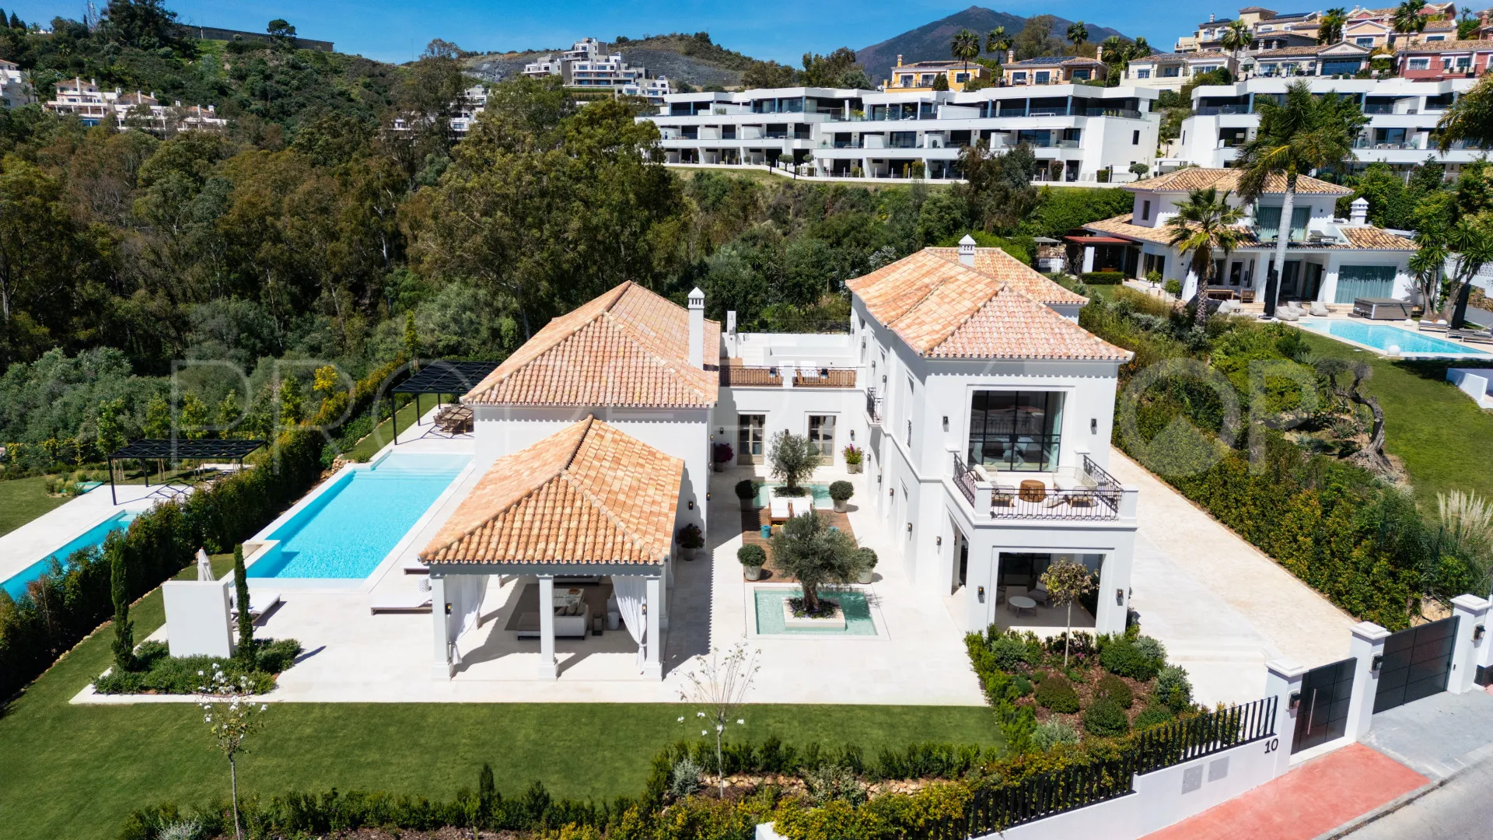
Positioned on a generous corner plot, the property offers stunning views of the golf course and La Concha mountain. Surrounded by
Near golf, Marbella, Malaga province
9,350,000 €
712 m² built, 6 bedrooms, 6 bathrooms, 2.350 m² plot, pool (private), garden (private), garage (private)
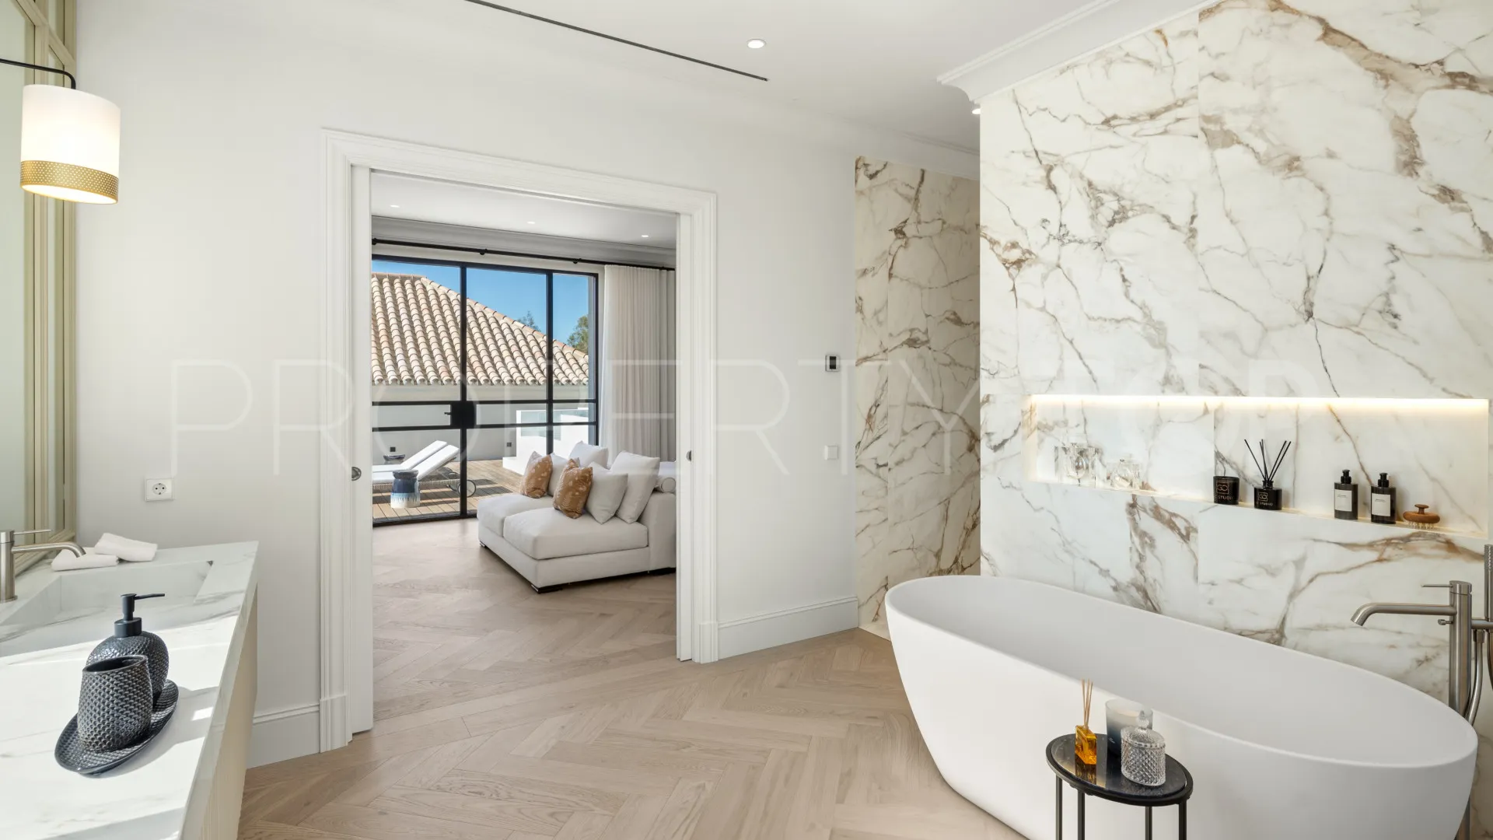
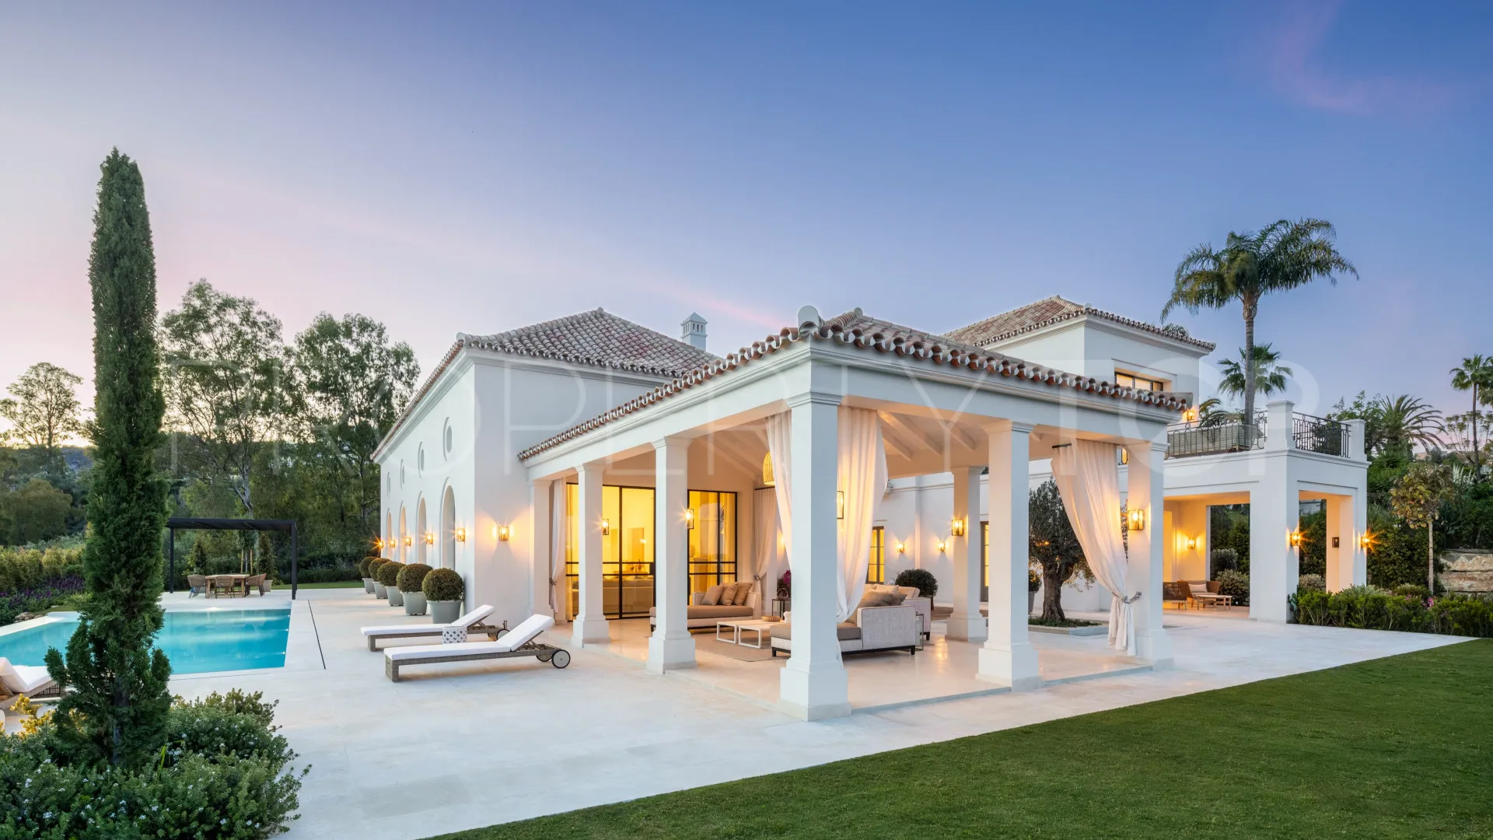
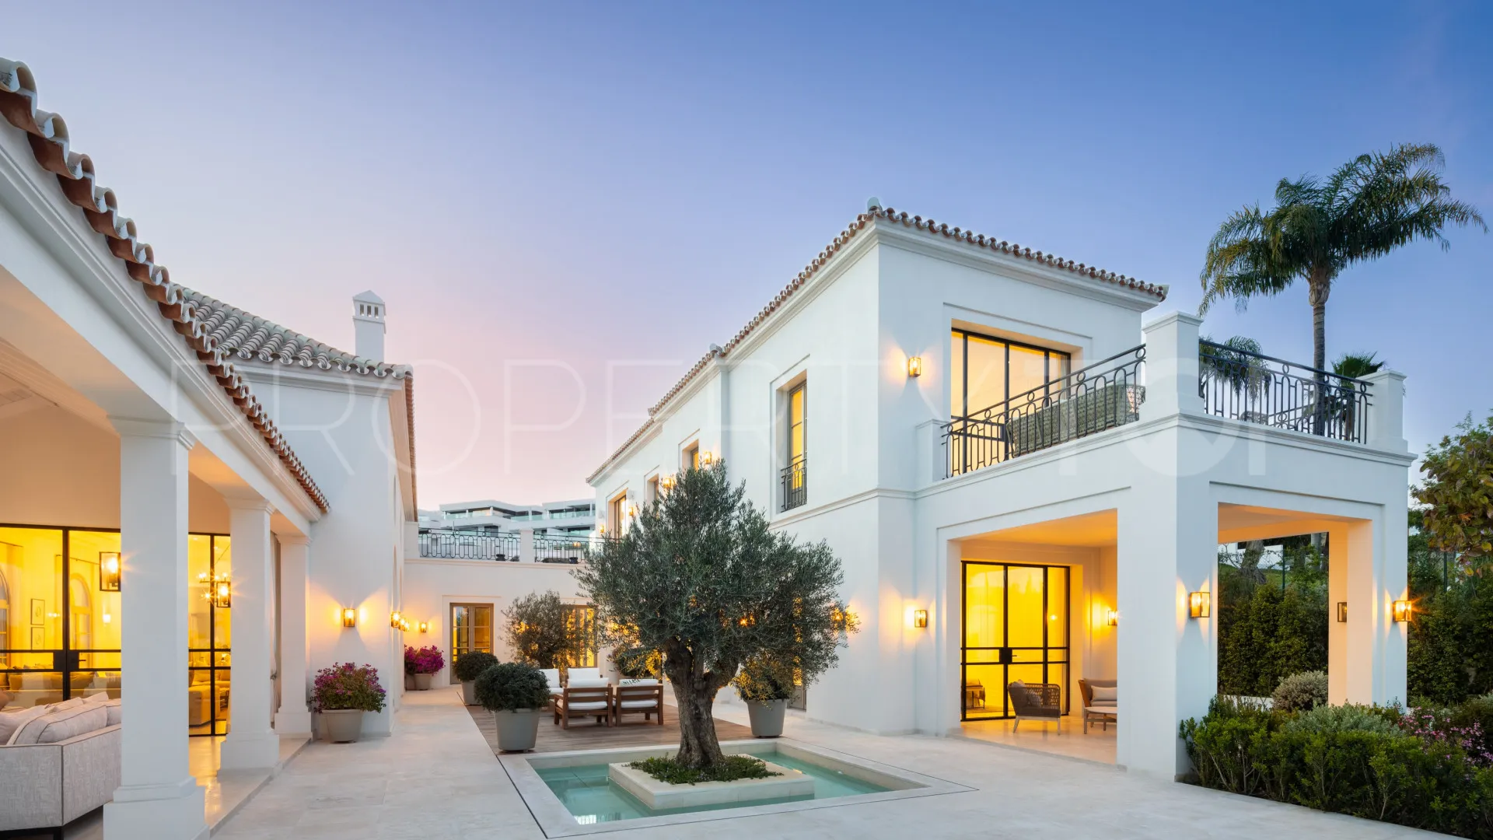
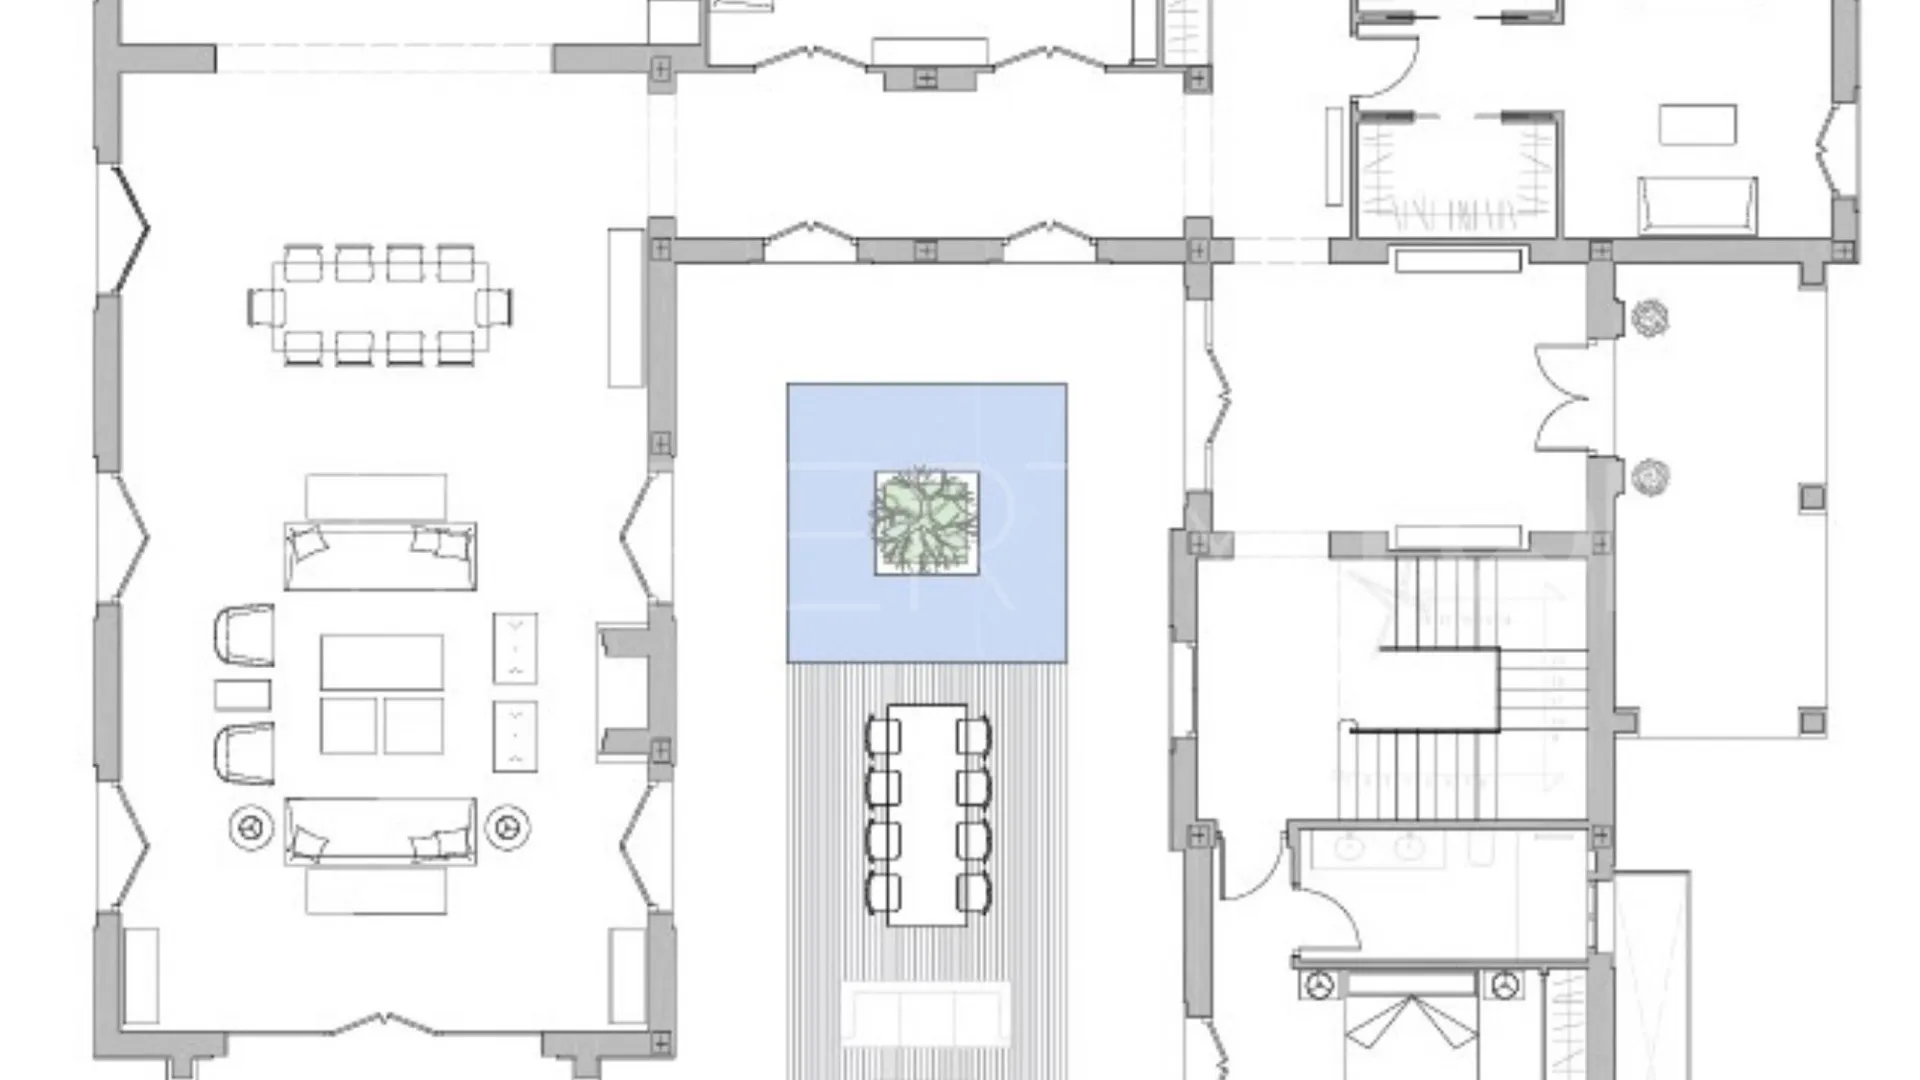
This exquisite villa seamlessly blends French provincial charm with modern amenities, promising a lifestyle of unparalleled elegance and sophistication.
Perfectly positioned near Marbella’s renowned Los Naranjos Golf course, that resides in the heart of the coveted Golf Valley, mere minutes away from elite international schools, world-class sports facilities, and chic boutiques, ensuring a life of convenience and indulgence.
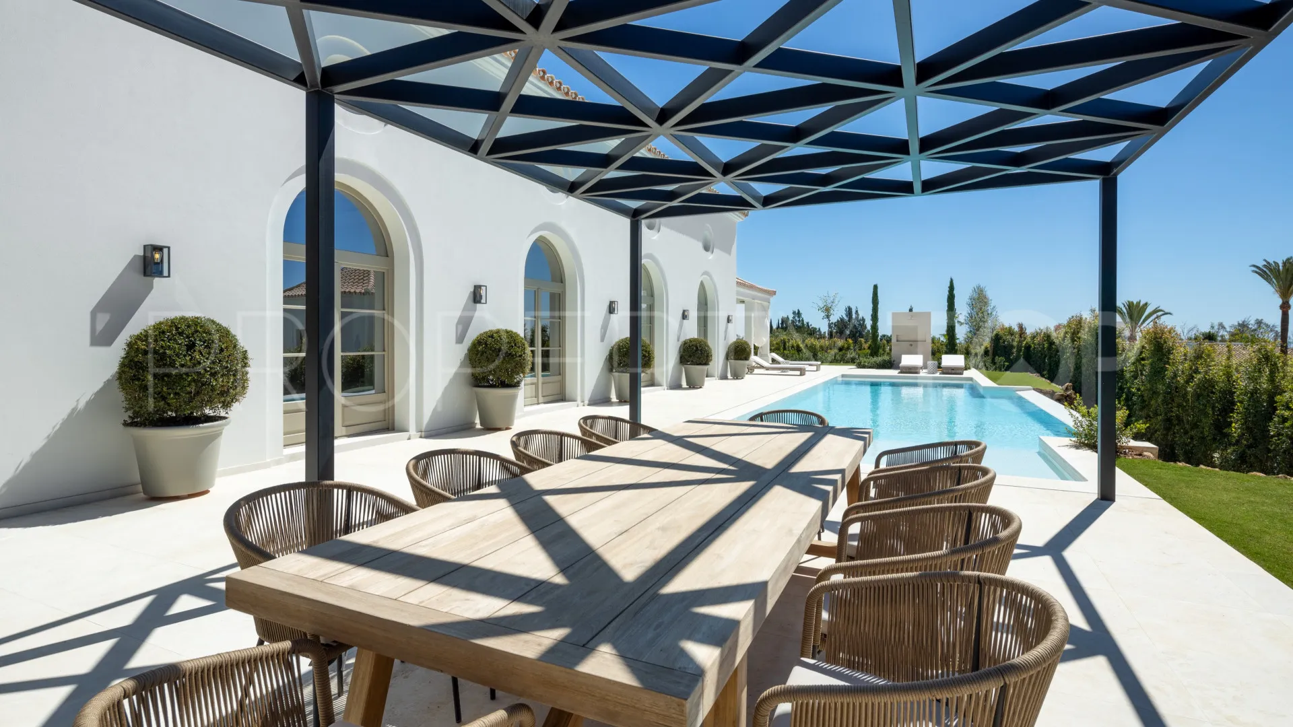
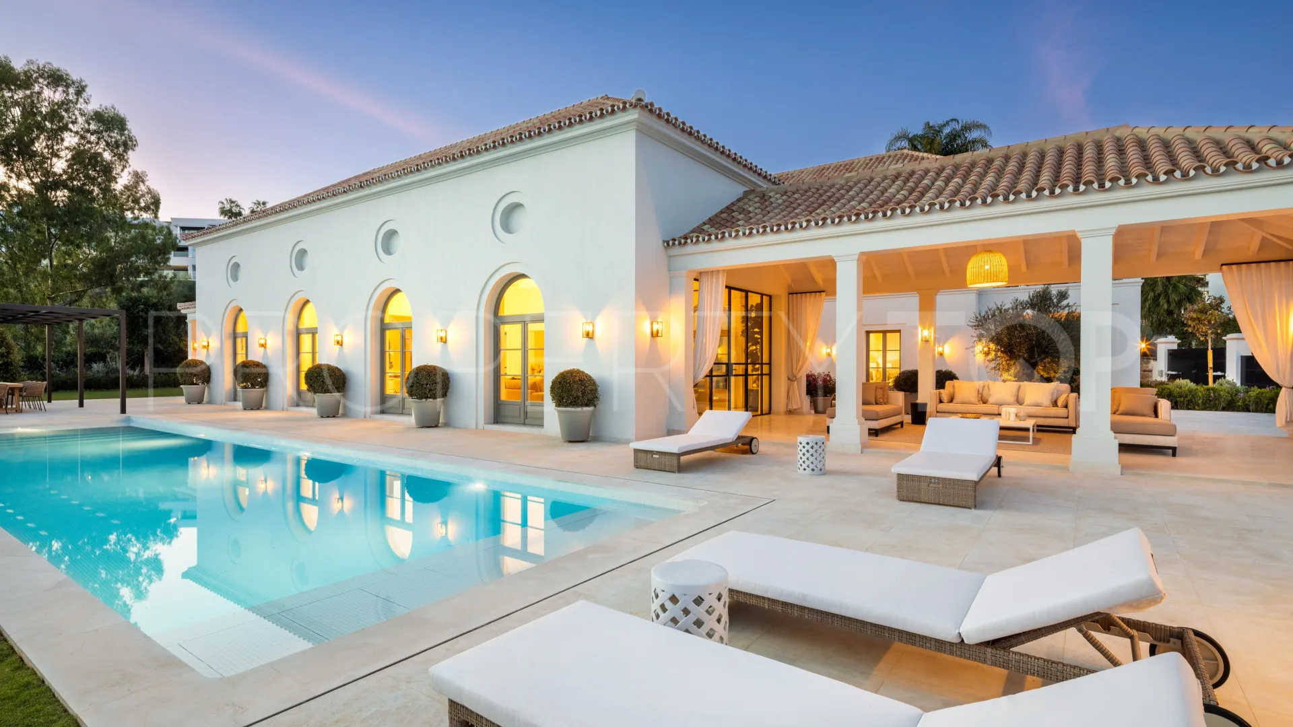
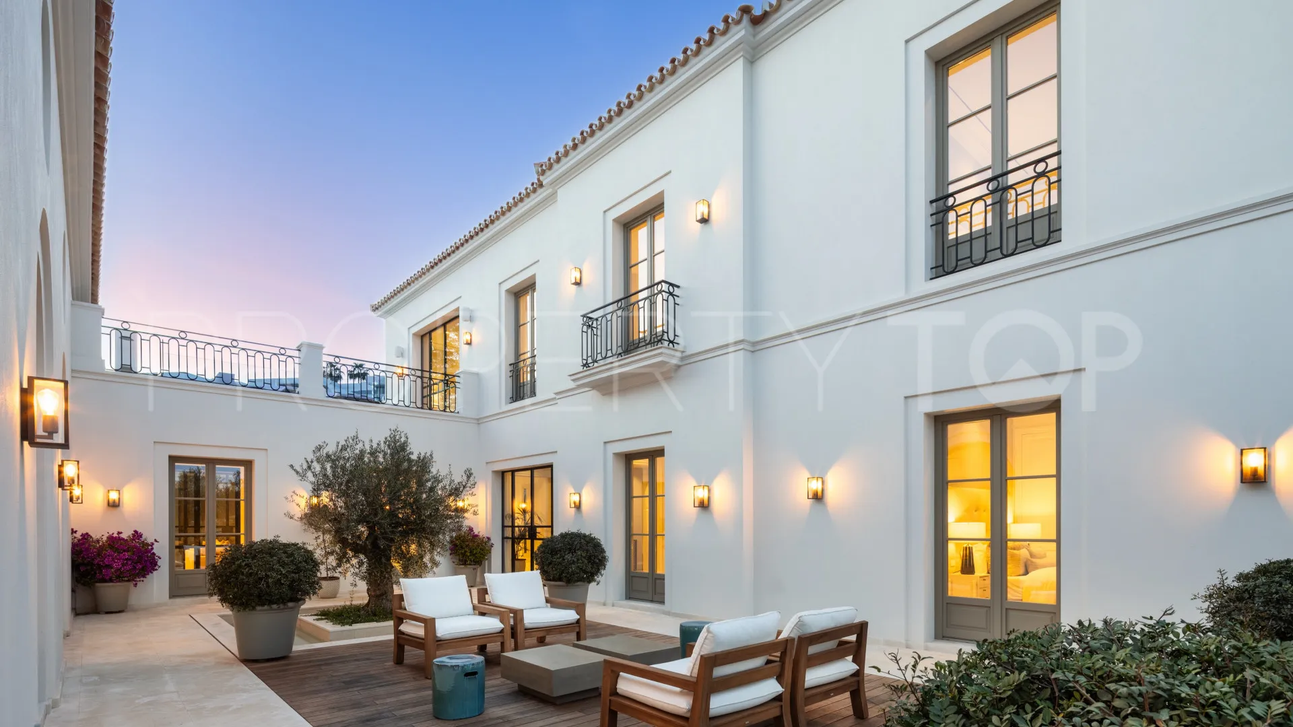
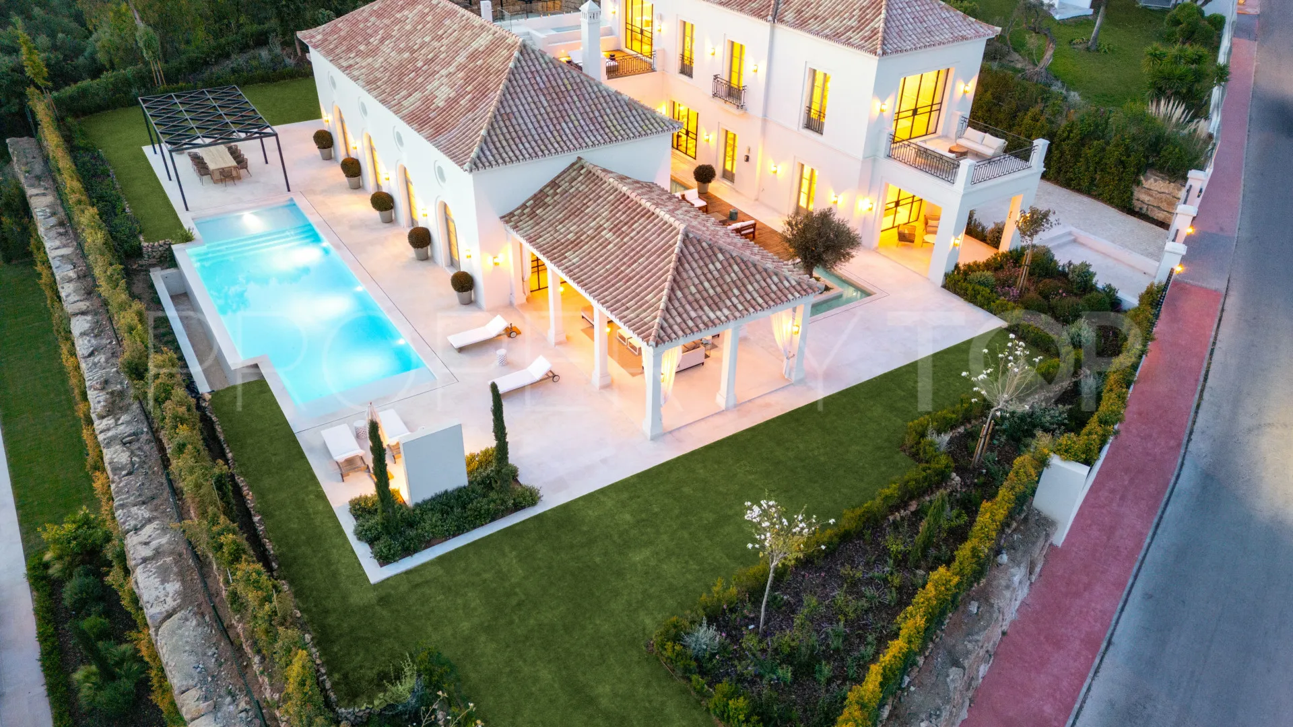
Step into a world of serenity and refinement as you enter the heavenly grounds and designed as a personal oasis, the villa centers around a picturesque courtyard adorned with fragrant olive trees and lavender, offering ample outdoor entertaining space and a sparkling swimming pool for lazy summer days.
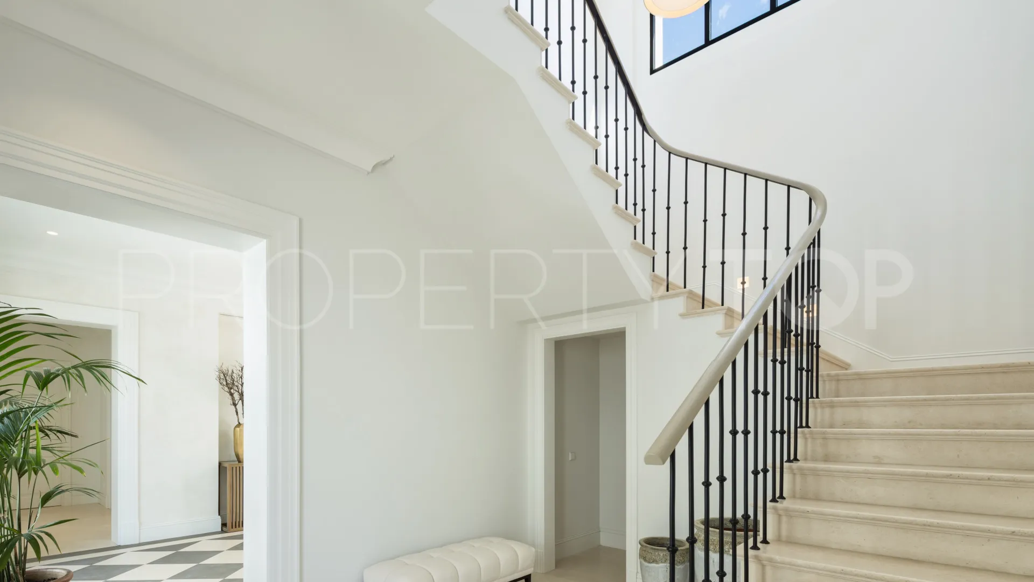
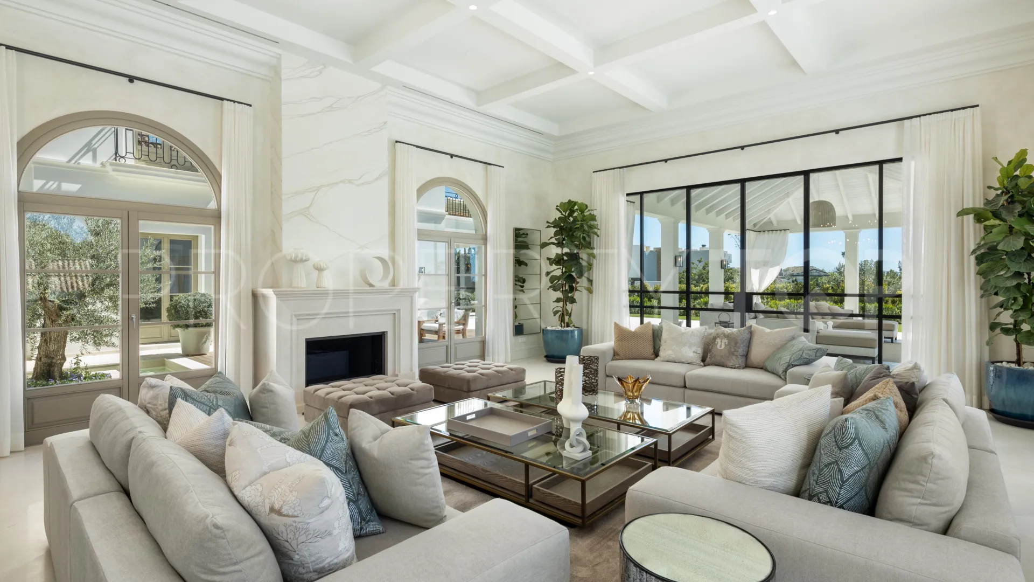
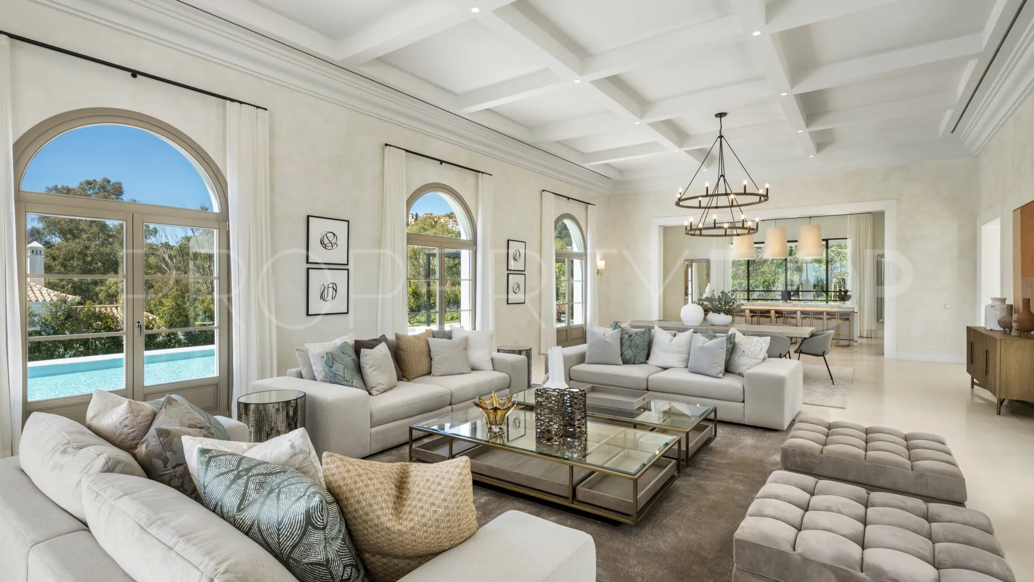
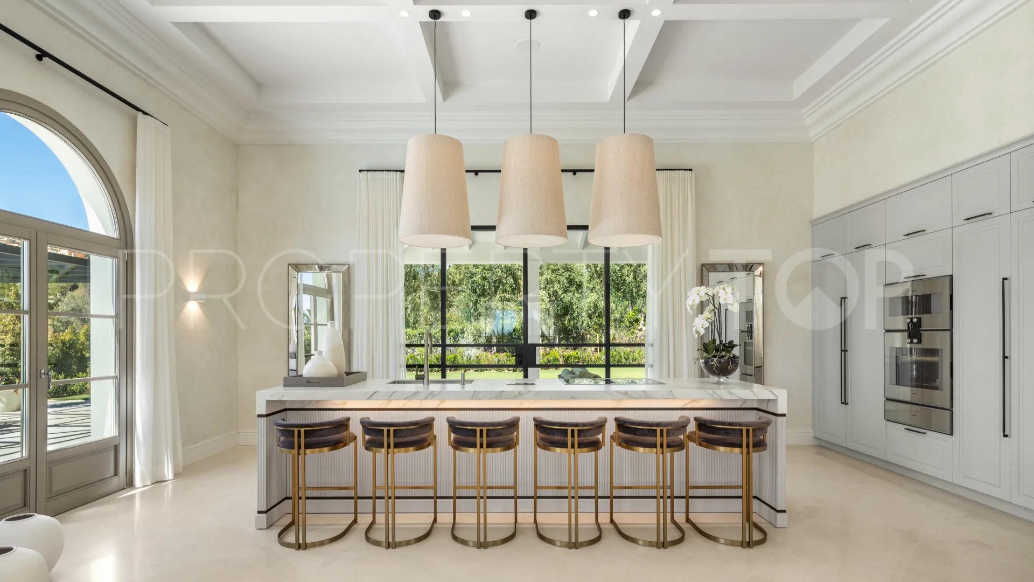
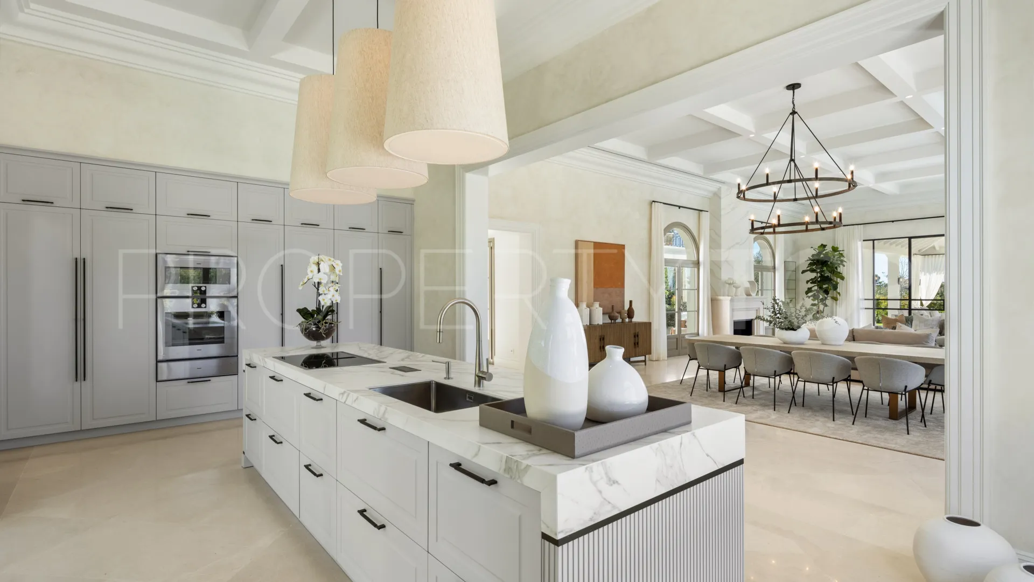
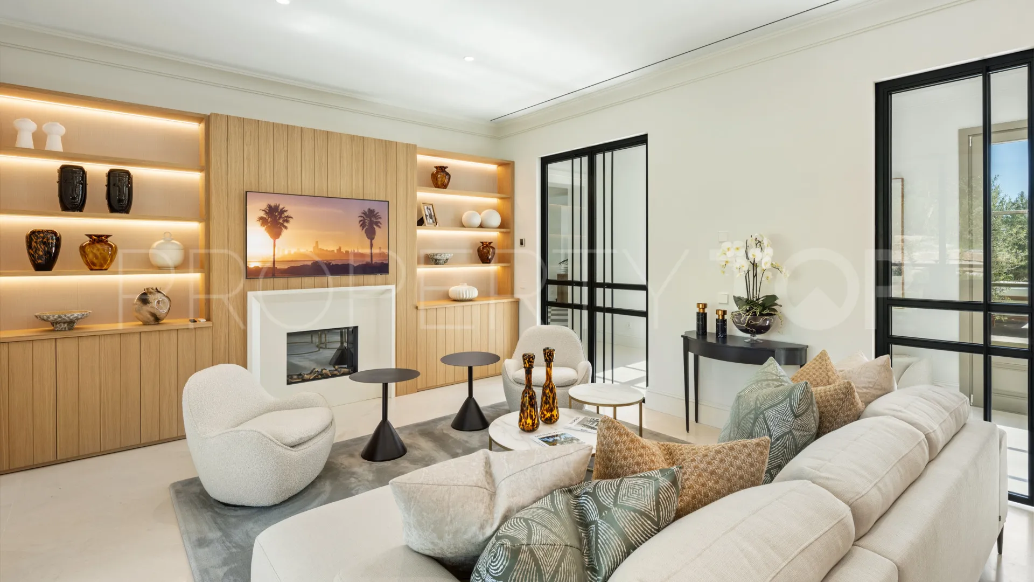
Beyond the impressive entrance lies a sanctuary of tranquility and opulence, with high ceilings and expansive windows flooding the interiors with natural light. The main living areas offer panoramic views of the lush gardens and central courtyard, while the well-appointed kitchen extends to an outdoor seating area and BBQ zone, perfect for al fresco dining experiences.
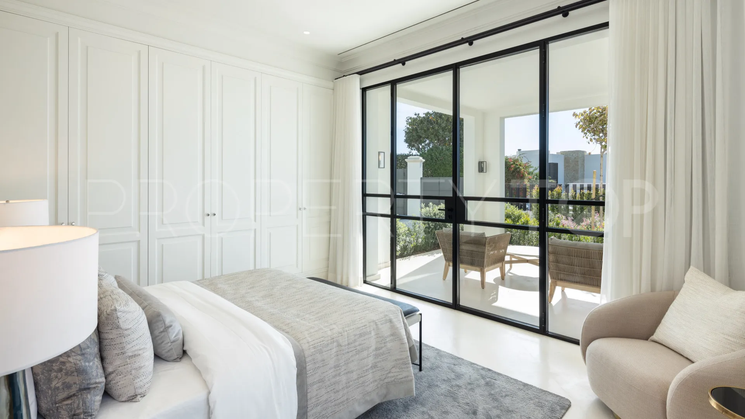
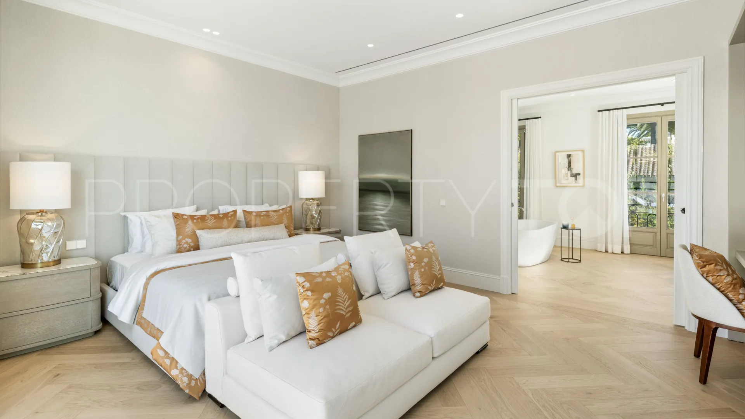
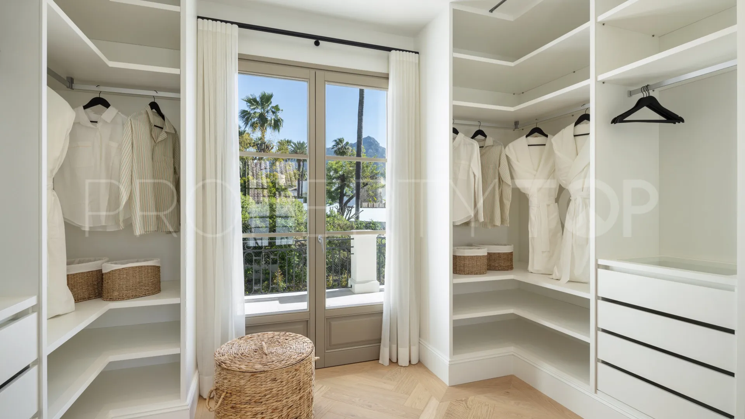
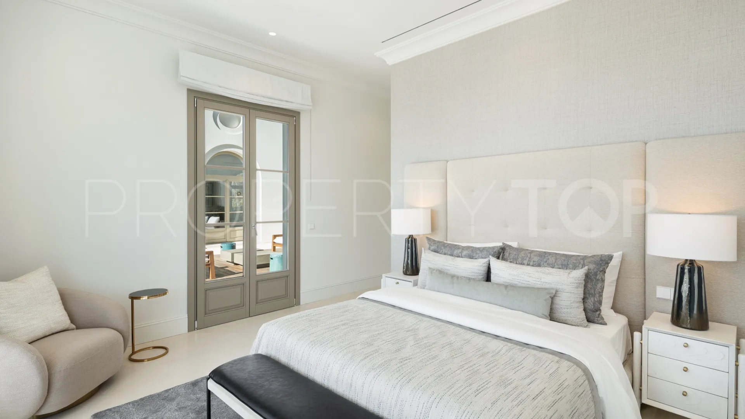
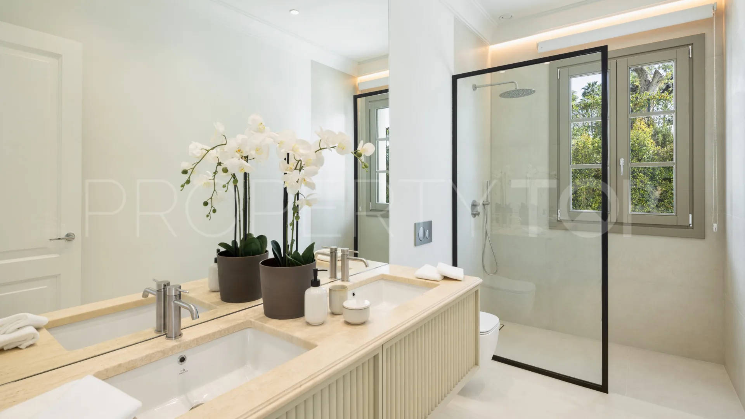
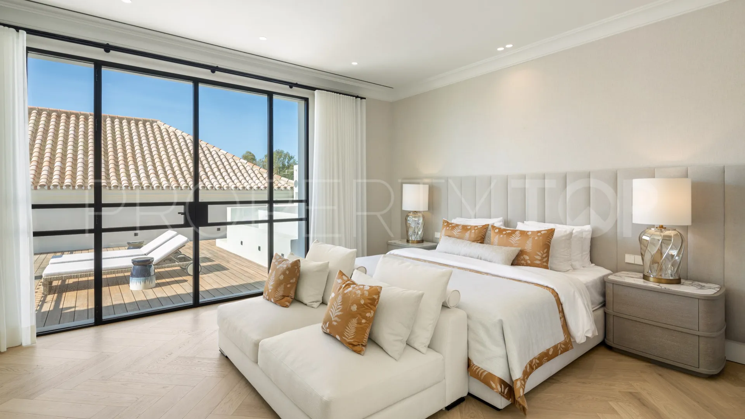
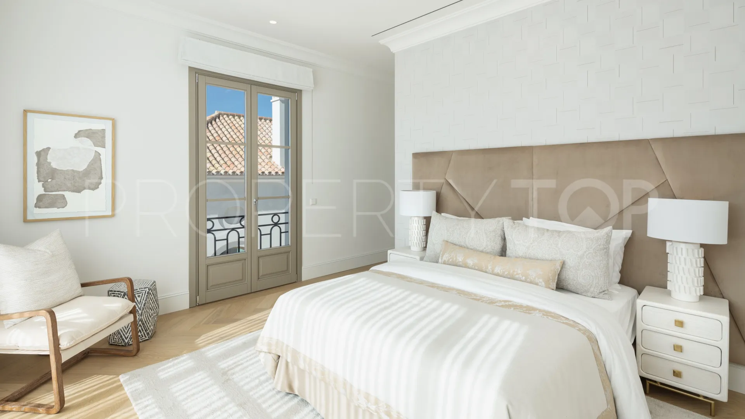
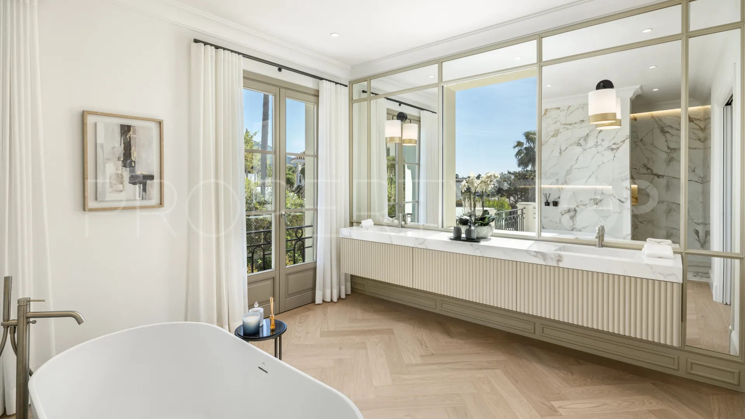
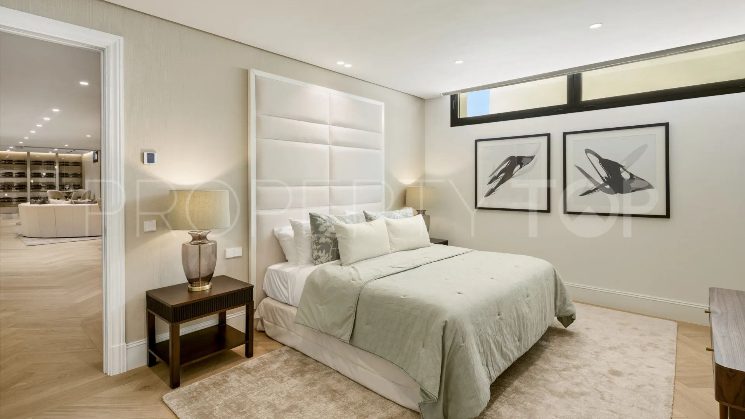
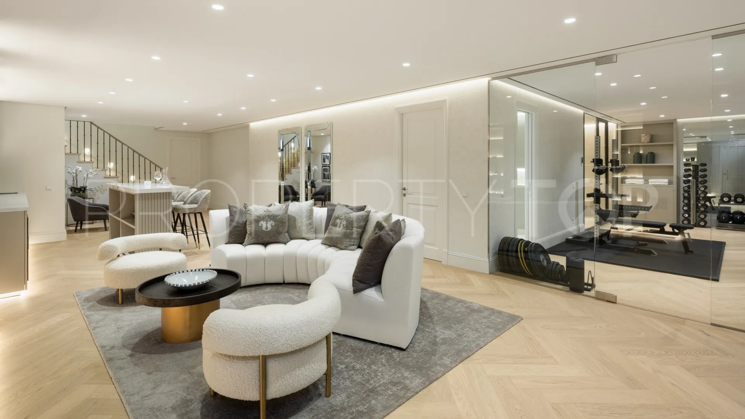
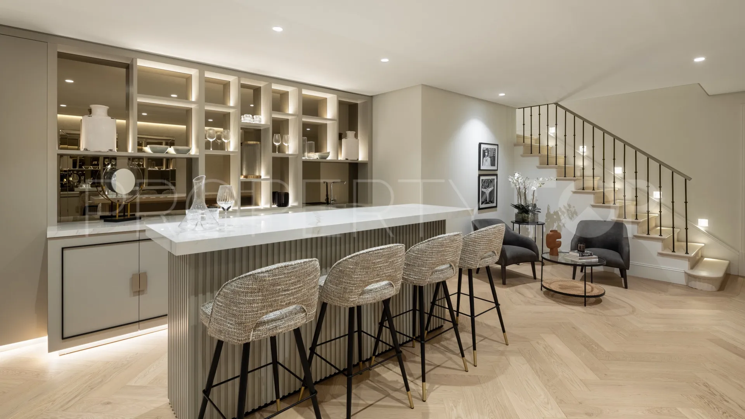
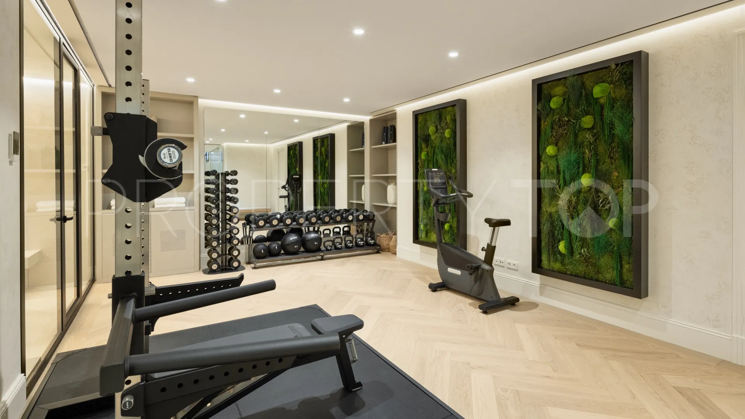
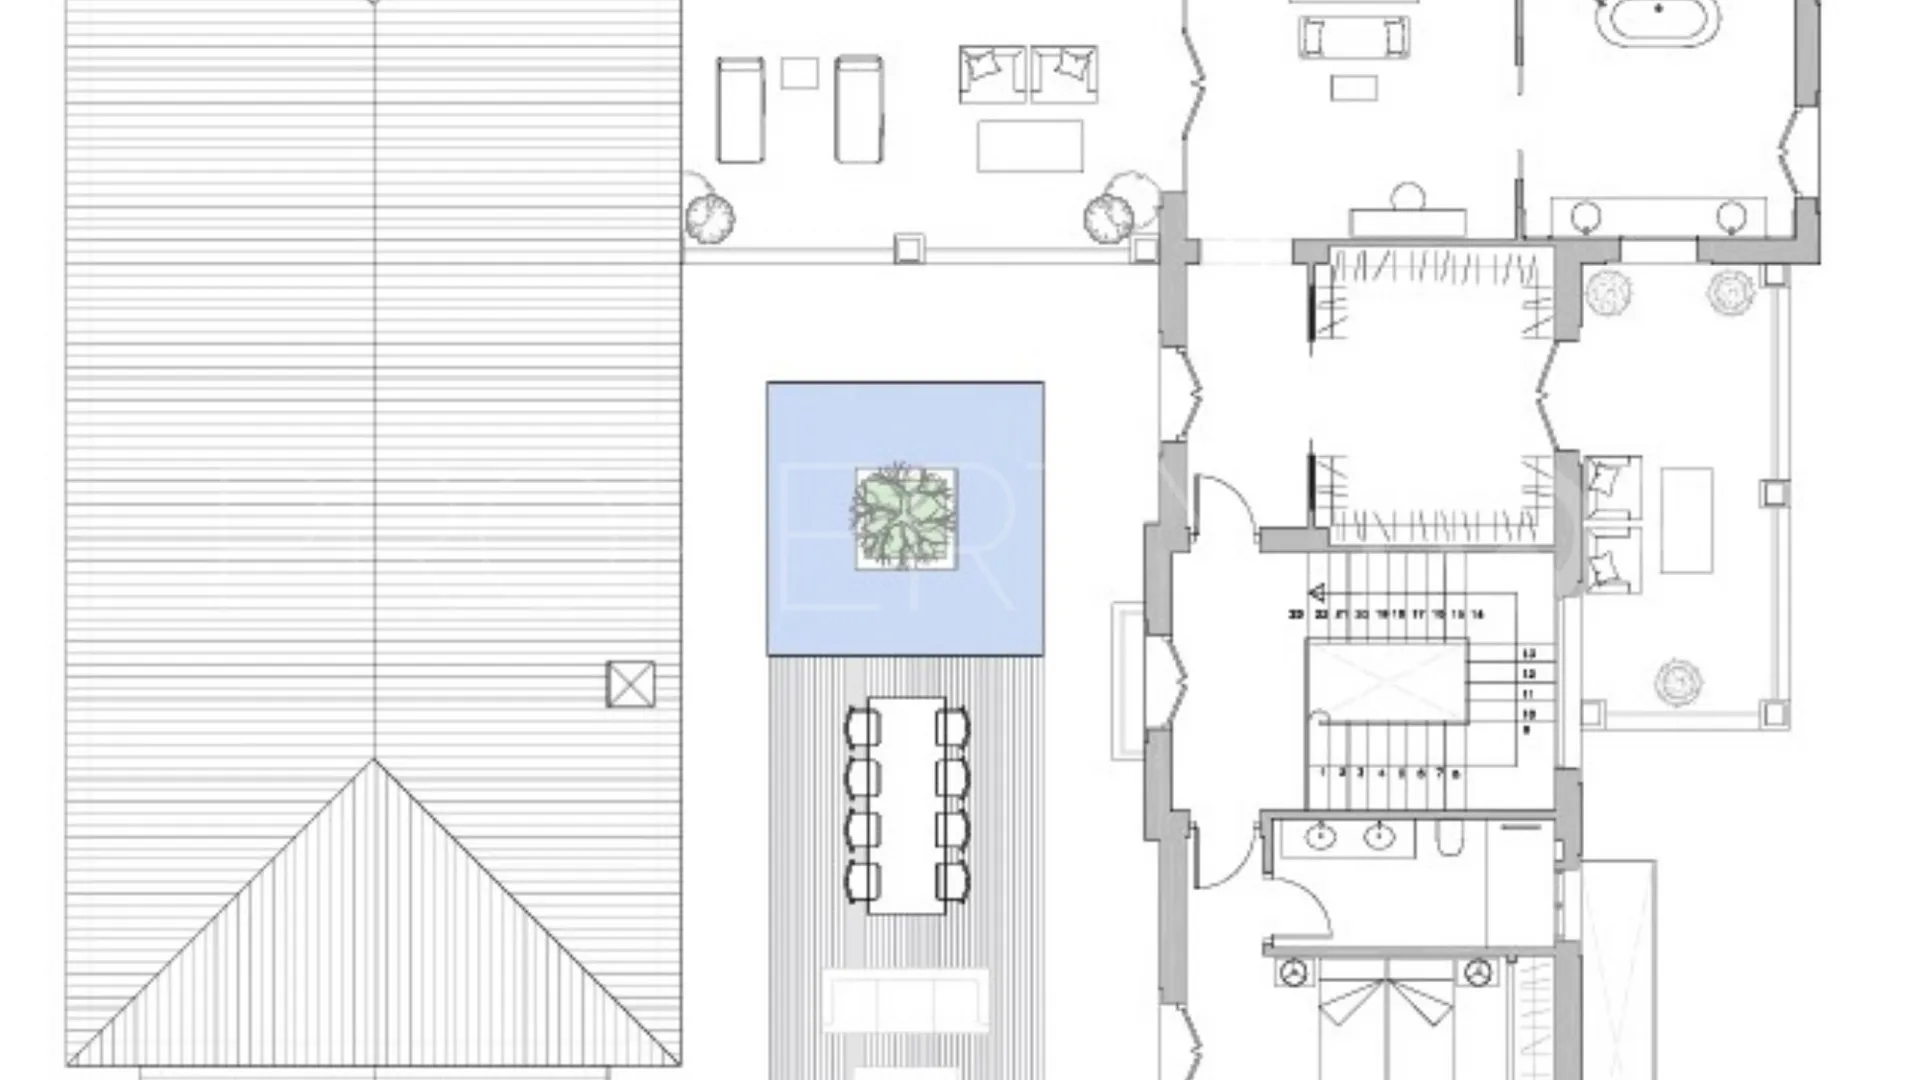
Spread across three levels, boasts six meticulously appointed bedrooms, including a lavish master suite, and a spectacular basement featuring a chic bar area, state-of-the-art home cinema, and a climate-controlled gym. Experience the pinnacle of luxury living where every detail has been meticulously crafted to elevate your lifestyle to new heights.
| Asking price | 9,350,000 € |
|---|---|
| Built m² | 712 m² |
| Price per m² Built | 13.132 € |
The sale price does not include expenses and taxes. Additional costs for the buyer: registration and notary fees, ITP (Transfer Tax) or in its absence VAT, and AJD (Stamp Duty) on new properties and subject to some requirements to be met. These costs and taxes are different depending on the province / autonomous community where the property is located and even on certain specific aspects of the buyer. All details and information sheet are available upon request from Prime Realty Marbella. This information is subject to errors, omissions, modifications, prior sale or withdrawal from the market.
| Year Built | 2024 |
|---|---|
| Floors | 3 |
| Property type | Villa |
| EPC | In Progress |

Prime Realty Marbella Real Estate agents in Marbella +34 951 12 03 65

Positioned on a generous corner plot, the property offers stunning views of the golf course and La Concha mountain. Surrounded by


This incredible luxury mansion for sale in Hacienda las Chapas, Marbella East, is the ultimate luxury dream! Built to the highest


Welcome to this luxurious family home located in the prestigious Los Naranjos area of Marbella, developed by Antima. As you enter


Discover the epitome of luxury living at villa with an exceptional family home nestled in the exclusive enclave of La Cerquilla ...
Disclaimer This is a property advertisement (REF 474-00994P) provided and maintained by Prime Realty Marbella, Calle José Echegaray Local 8 29670, Marbella, and does not constitute property particulars. Whilst we require advertisers to act with best practice and provide accurate information, we can only publish advertisements in good faith and have not verified any claims or statements or inspected any of the properties. PropertyTop.com does not own or control and is not responsible for the properties,website content, products or services provided or promoted by third parties and makes no warranties or representations as to the accuracy, completeness, legality, performance or suitability of any of the foregoing. We therefore accept no liability arising from any reliance made by any reader or person to whom this information is made available to.