




For sale Elviria villa with 4 bedrooms
3,899,000 €- 450 m² built
- 4 beds
- 4 baths
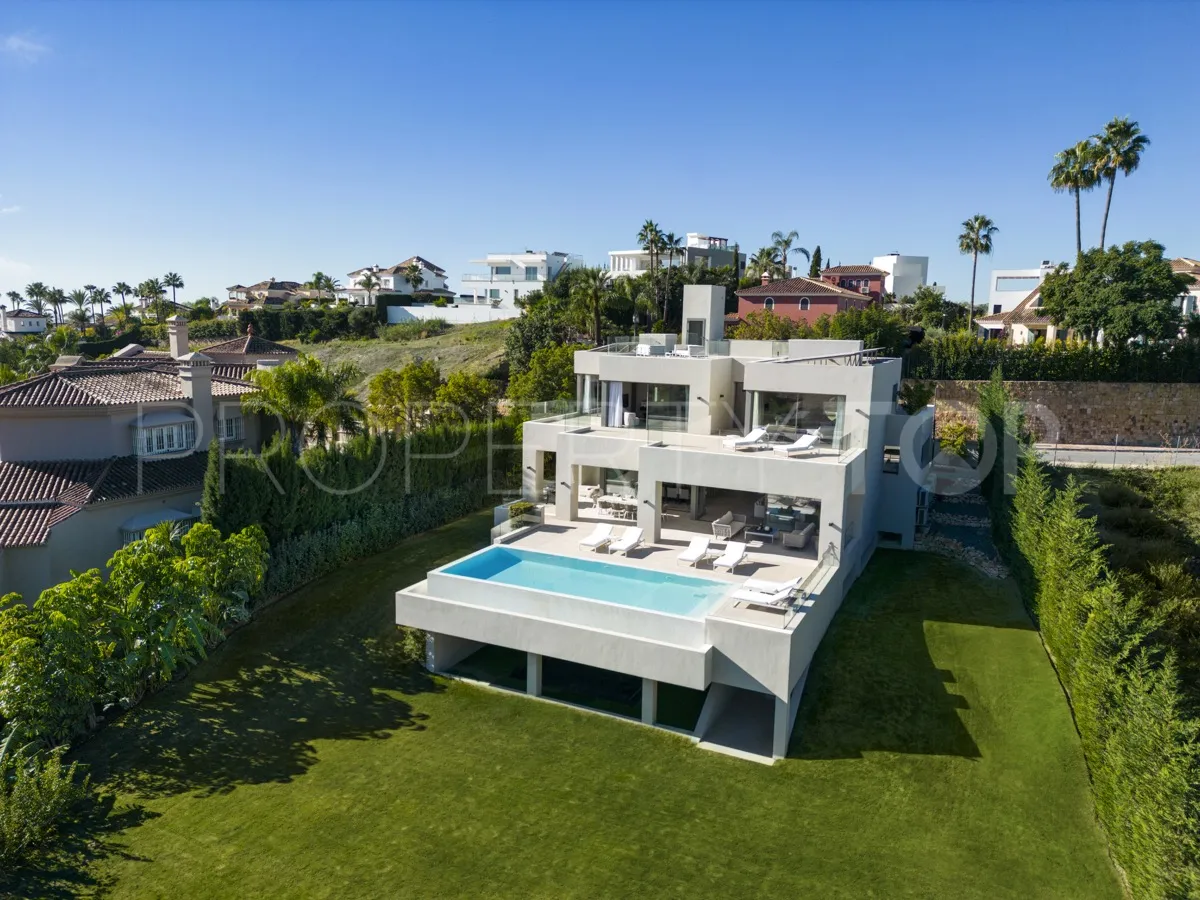
Located in a beautiful corner of exclusive Elviria. This elegant villa has aesthetic perfection and the technological avant-garde
Marbella, Malaga province
3,395,000 €
907 m² built, 5 bedrooms, 5 bathrooms, 1.590 m² plot, pool (private), garden (private), garage (private)
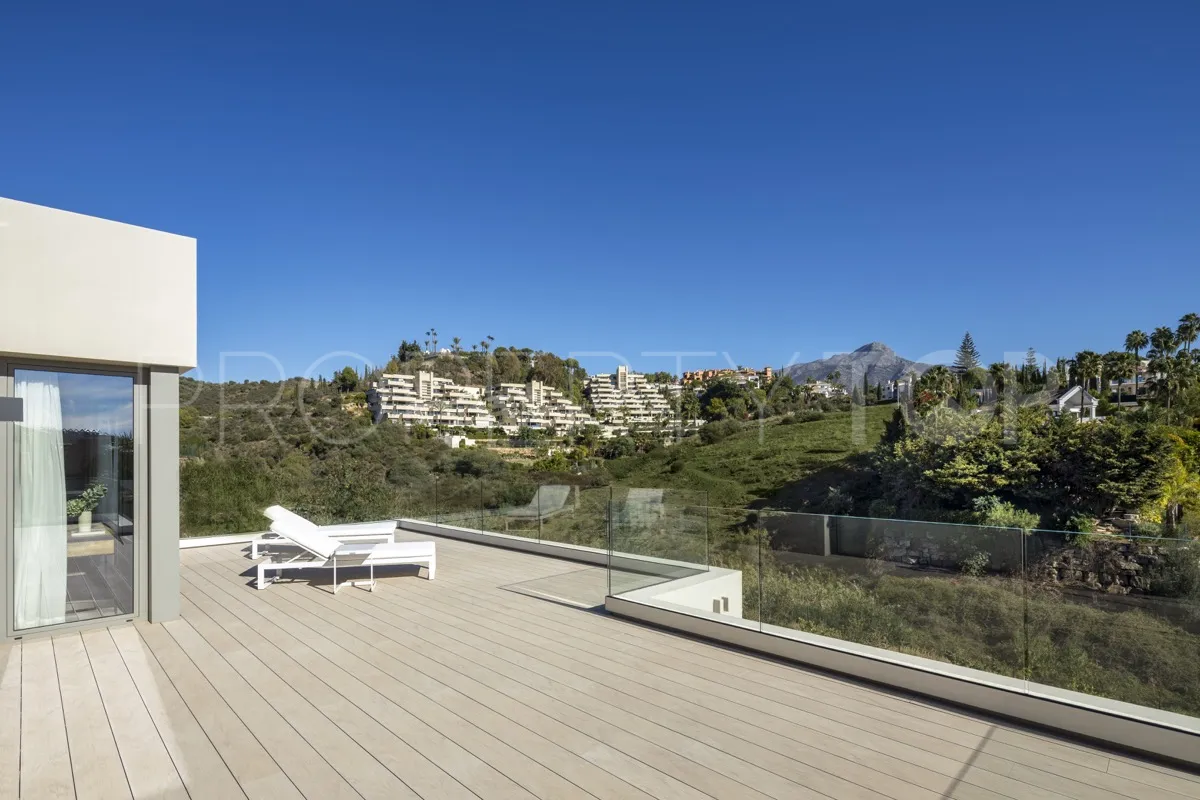
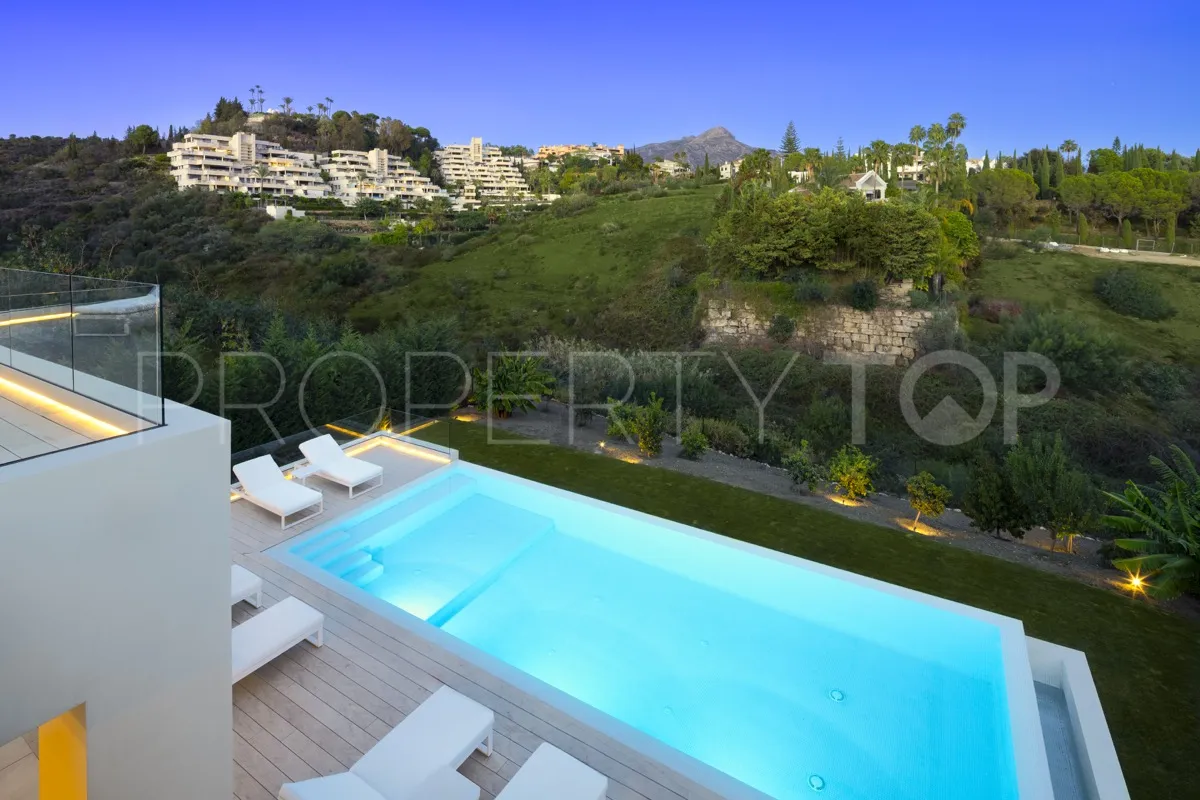
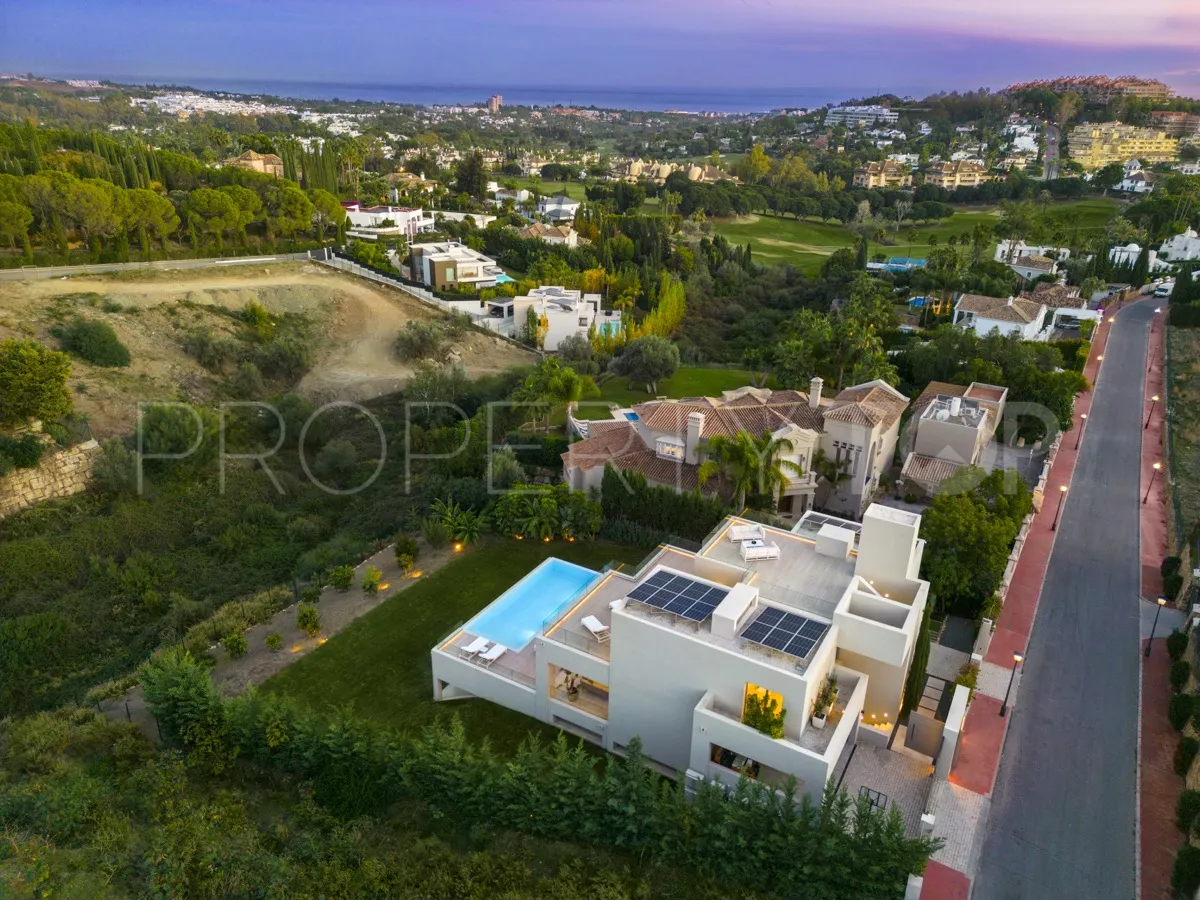
A marvel of modern architecture ideally situated in the coveted Nueva Andalucia area. This incredible residence boasts an eastern orientation, ensuring abundant sunlight throughout the morning and day, complemented by breathtaking views of the surrounding area and the majestic La Concha mountain.
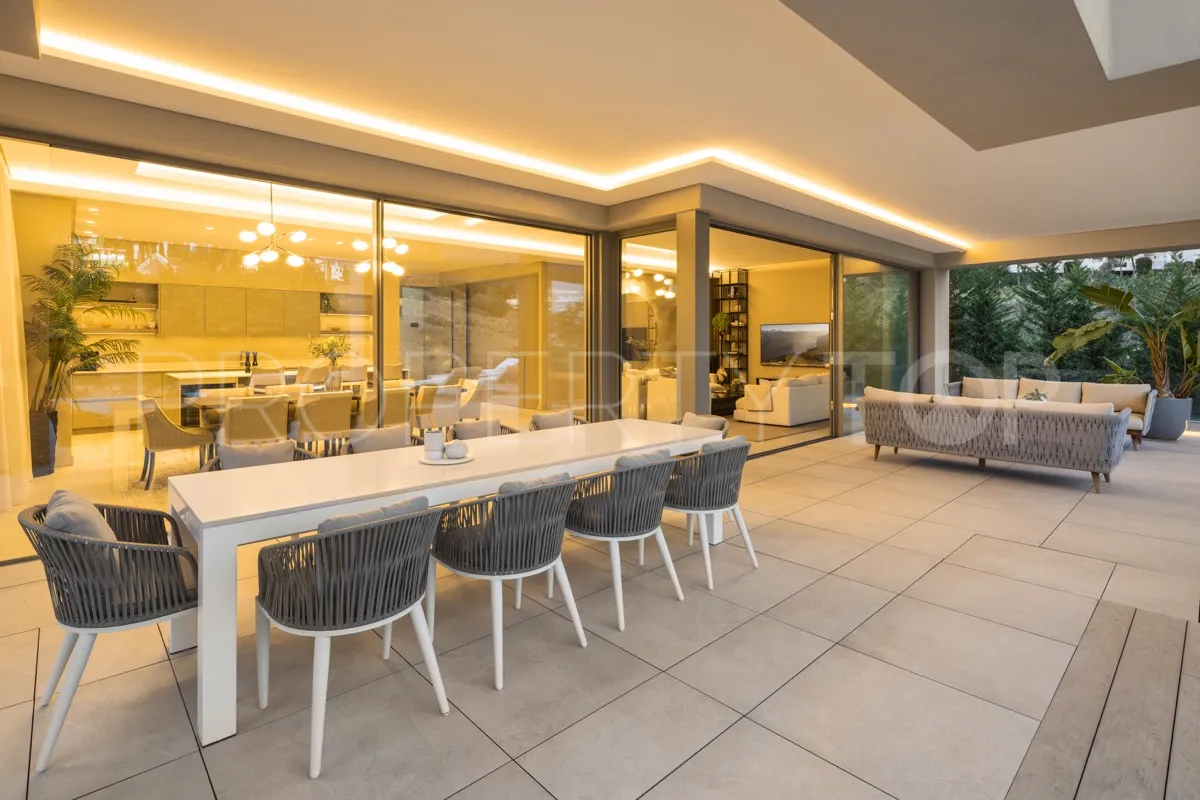
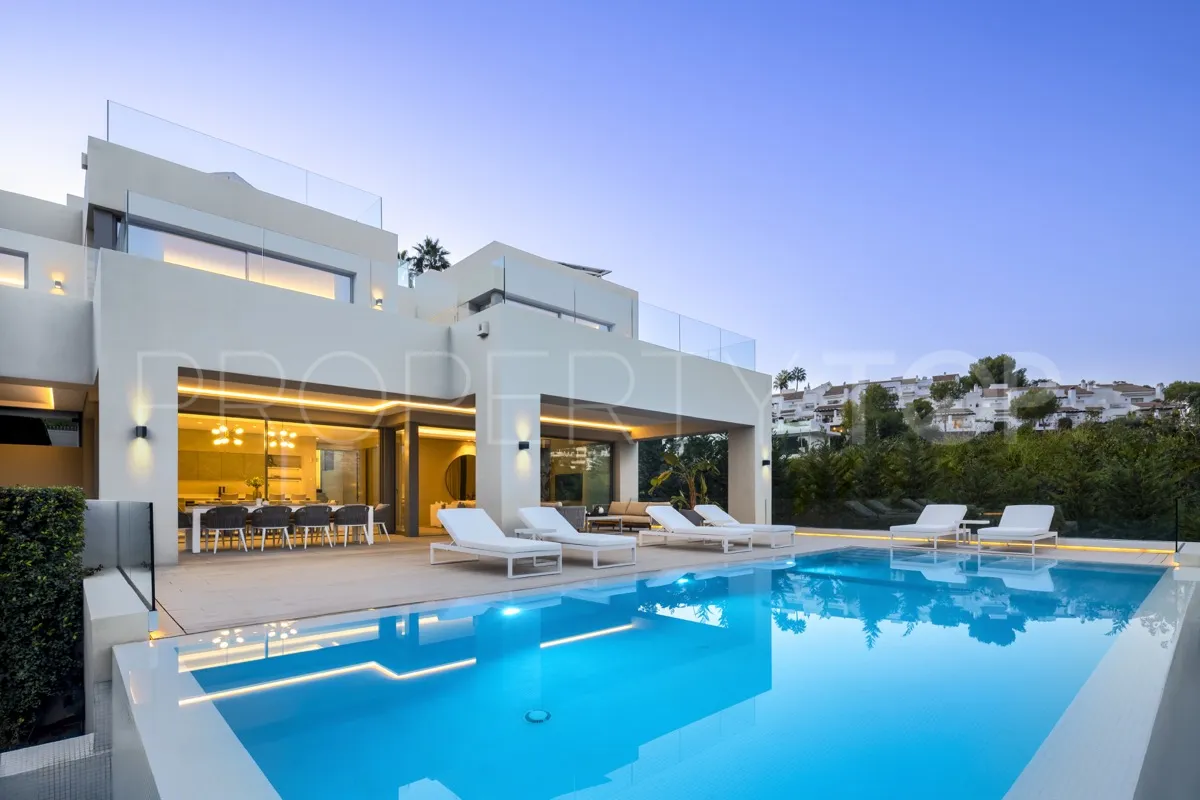
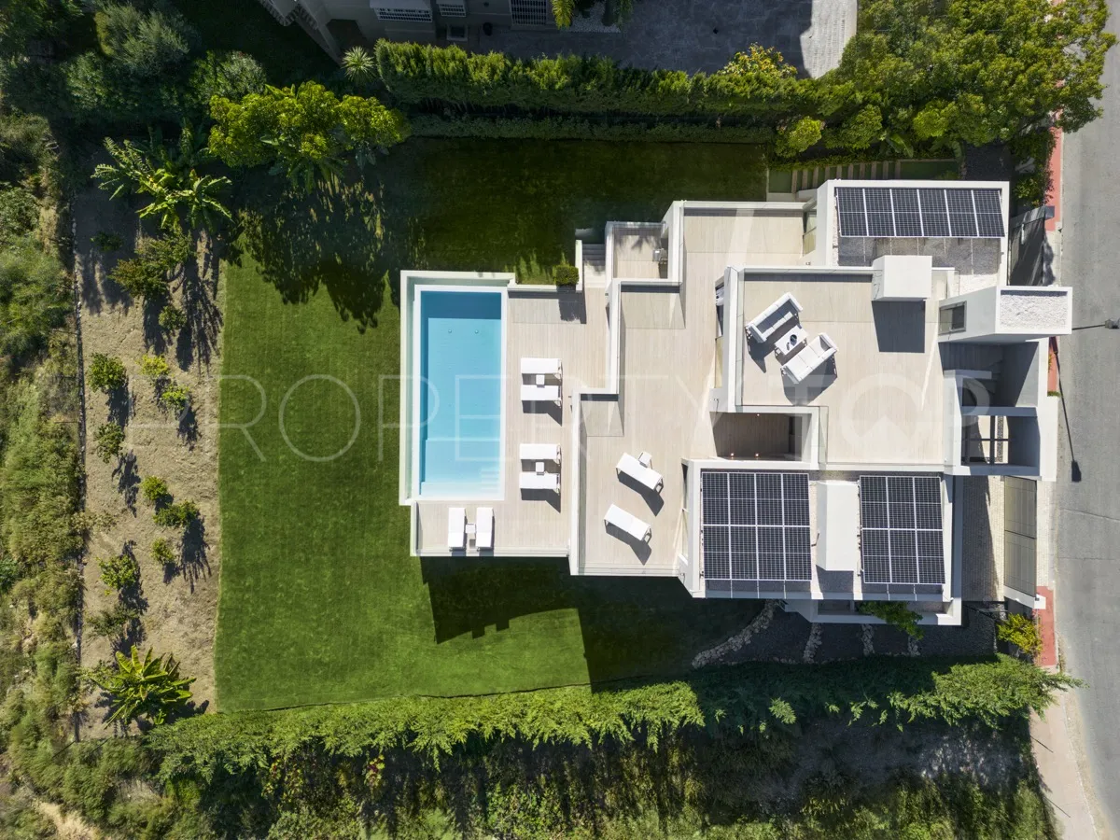
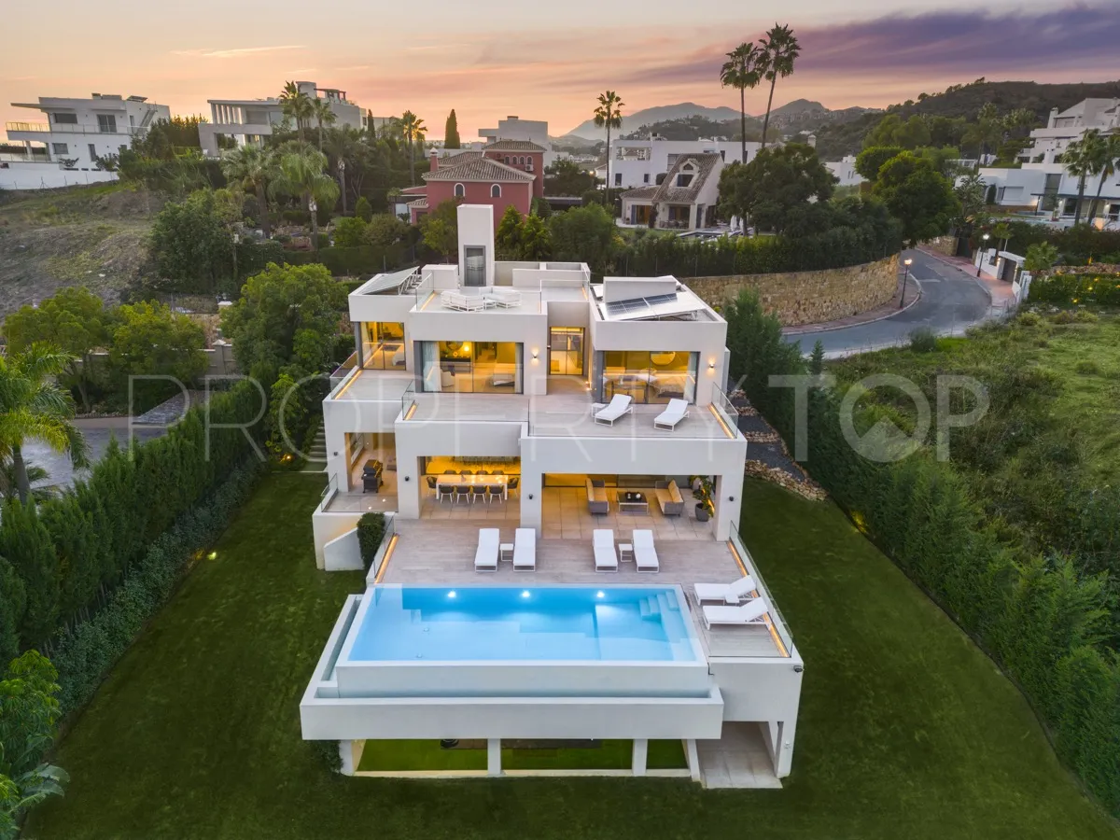
Nestled on a generous plot, Villa Miranda offers an expansive terrace that seamlessly caters to alfresco dining, chilling out and sunbathing, while an impressive zero-edge infinity pool adds a layer of luxury to the outdoors. The solarium on the top floor provides panoramic views, creating additional space for entertainment and relaxation, while a covered carport at the entrance ensures added convenience.
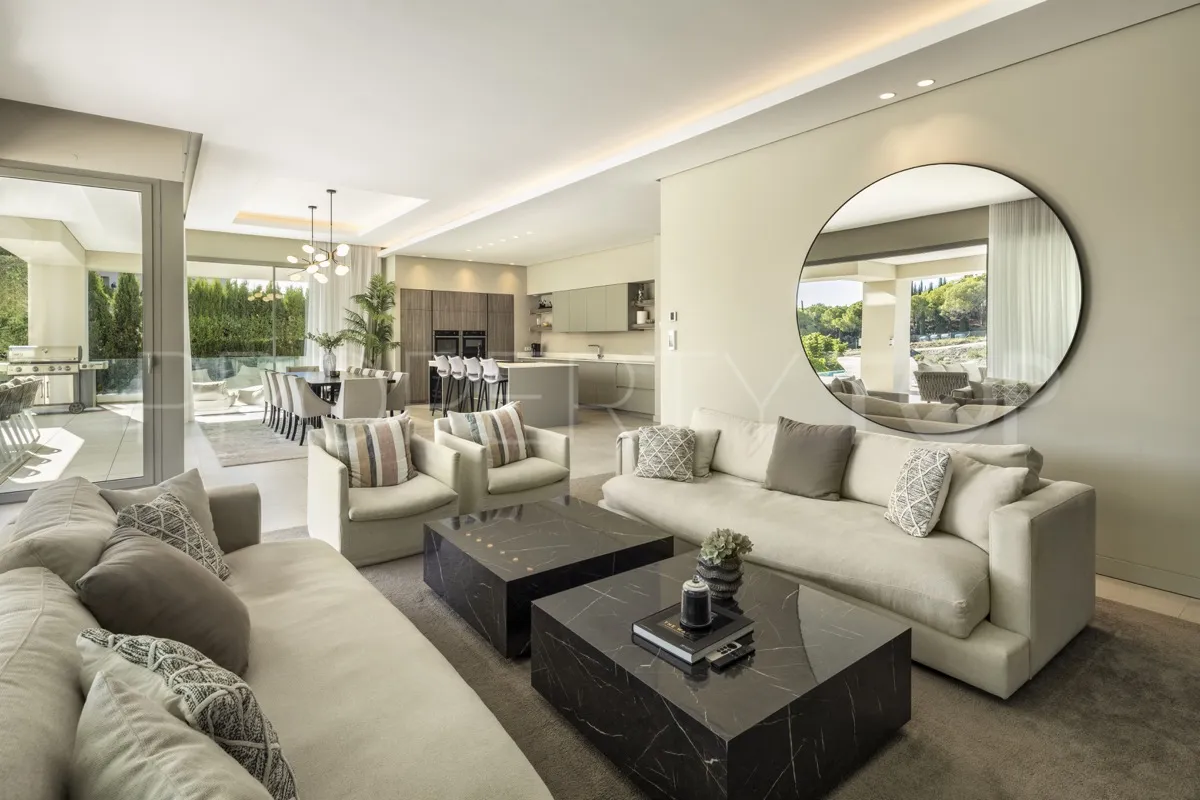
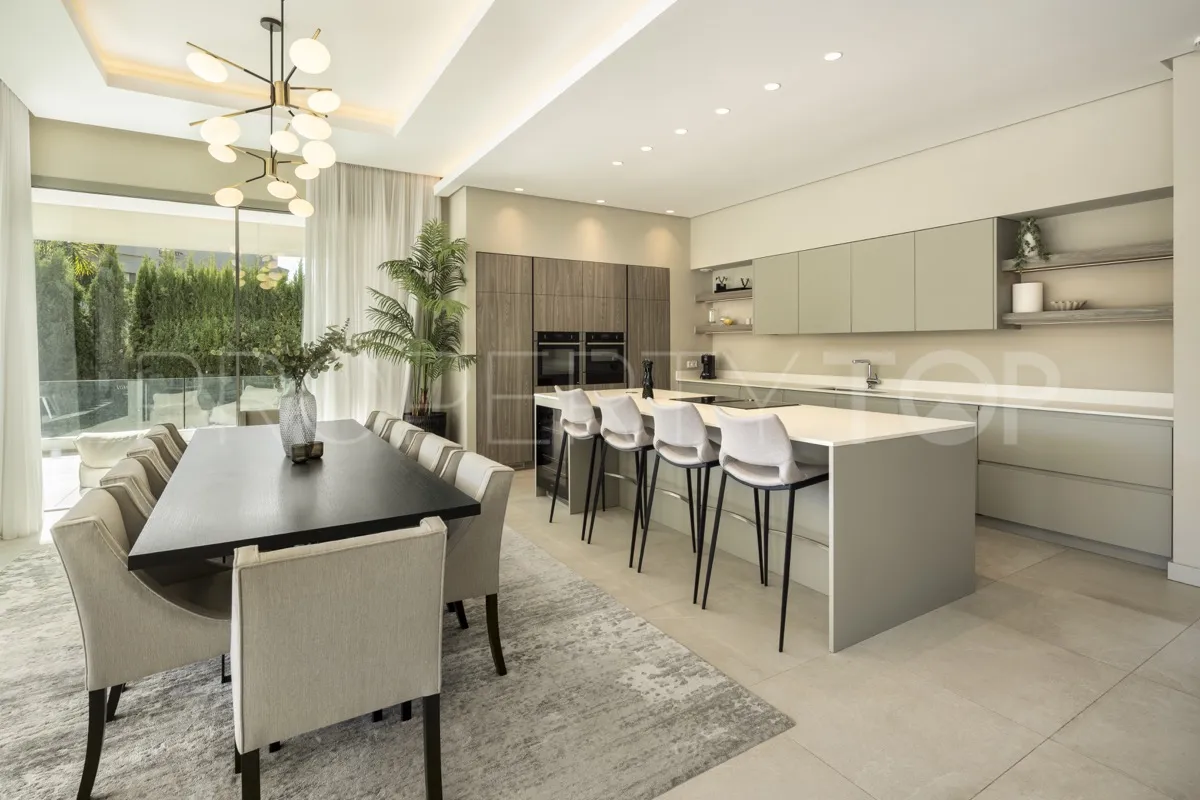
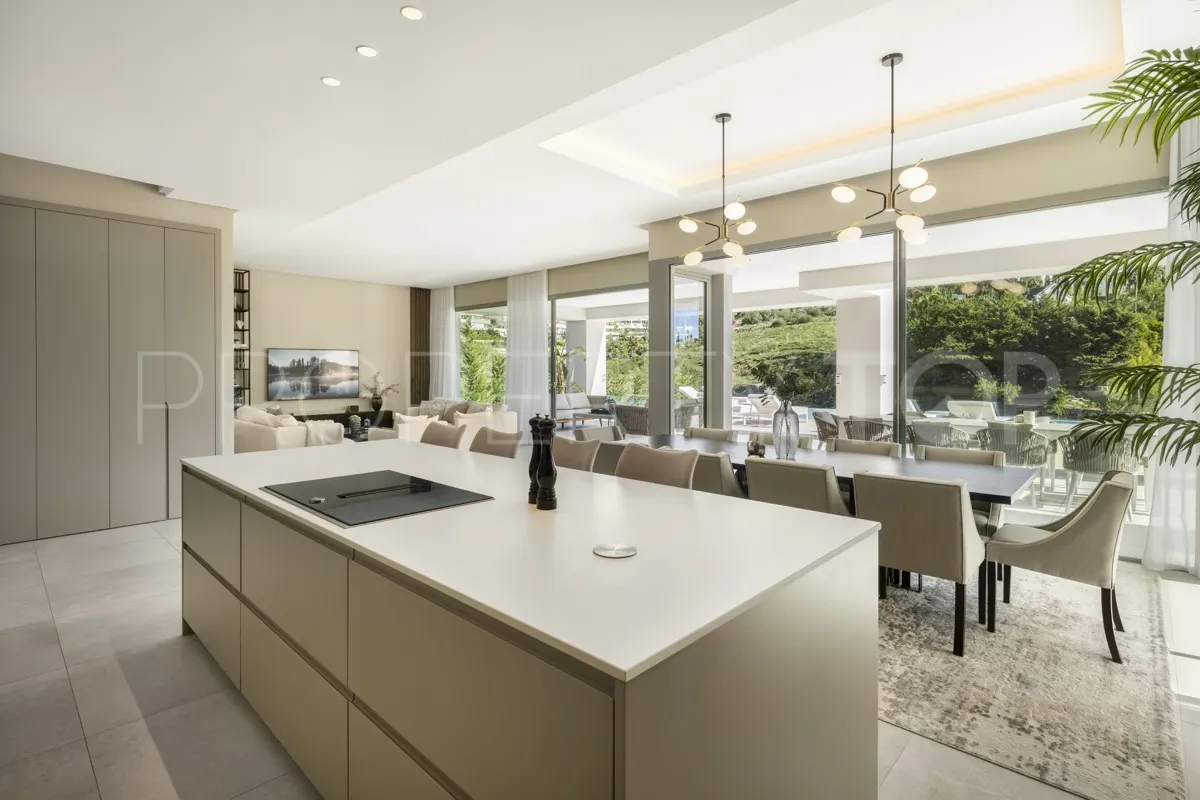
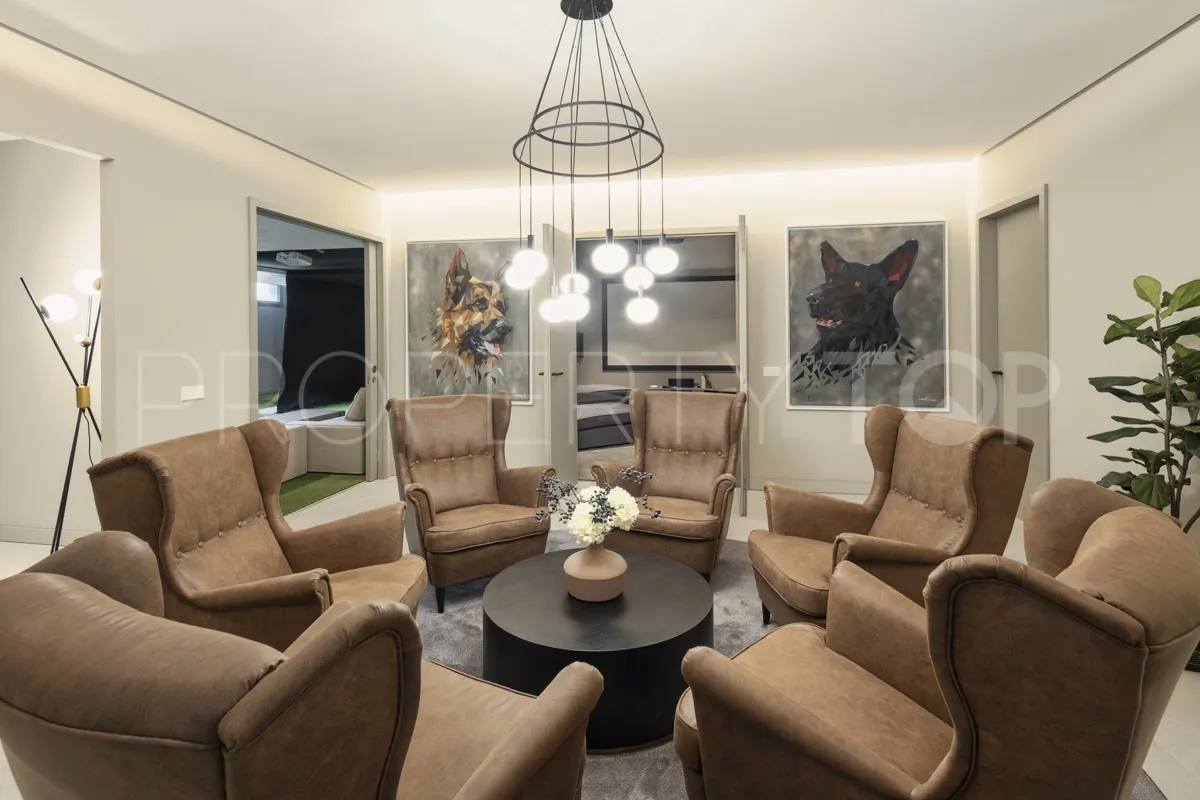
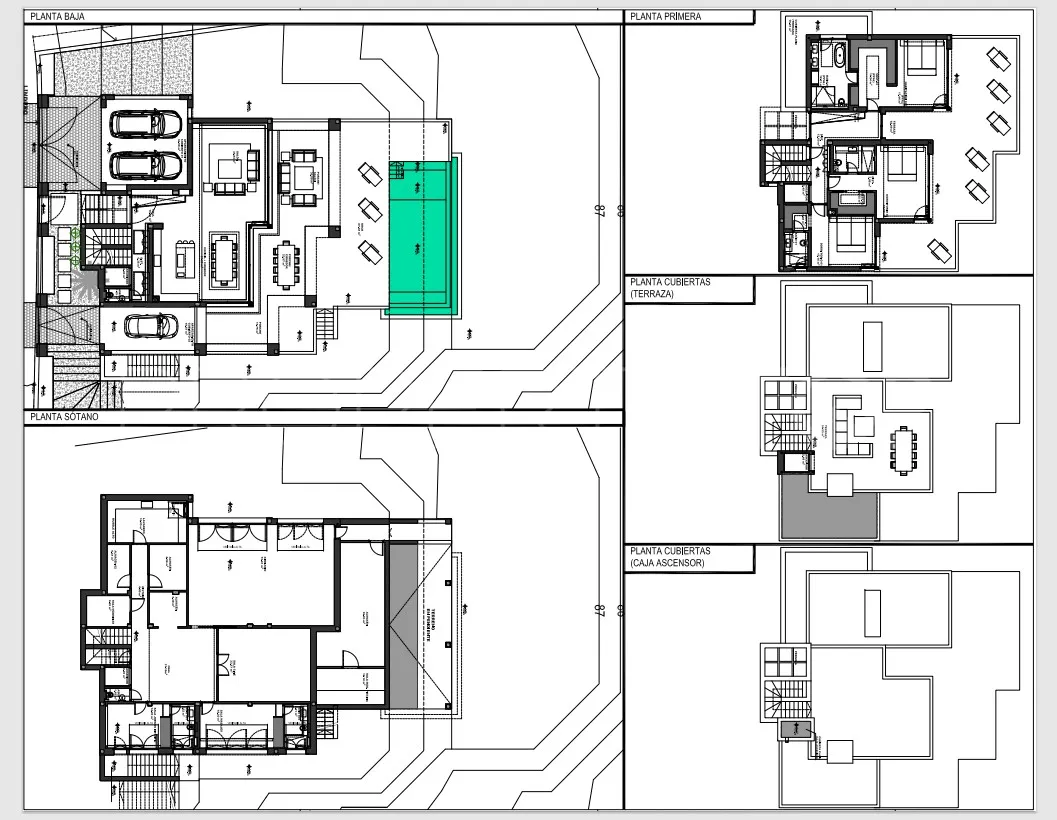
Step inside and you’ll be greeted by impeccable interiors characterised by an open-plan layout on the ground floor, seamlessly connecting various living spaces. The integration of flattering LED lighting on the ceiling, along with muted tones in the interior design, creates a soothing and relaxing atmosphere.
Floor-to-ceiling glass sliding doors open up to the terrace, facilitating excellent indoor-outdoor living. The bespoke kitchen, adorned with wooden carpentry, muted grey cupboards and a kitchen island, offers a visually appealing and functional space with ample storage and counter space. State-of-the-art kitchen appliances further enhance the seamless cooking experience.
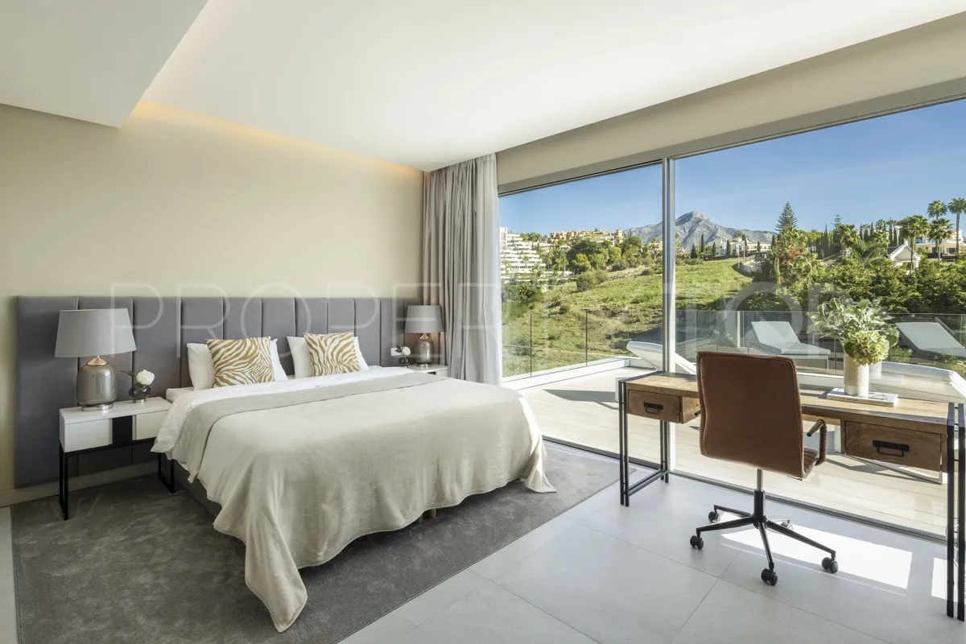
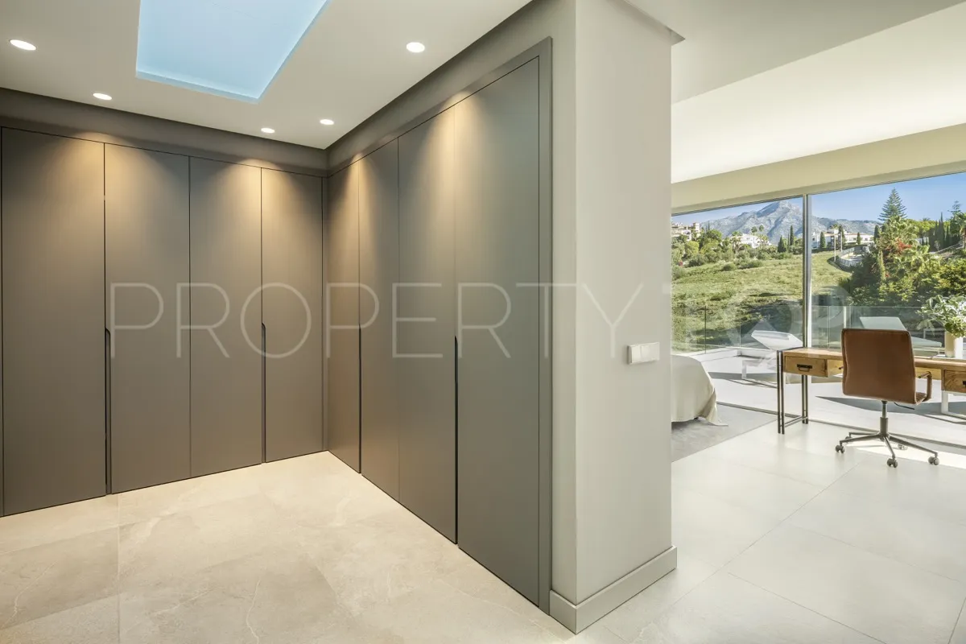
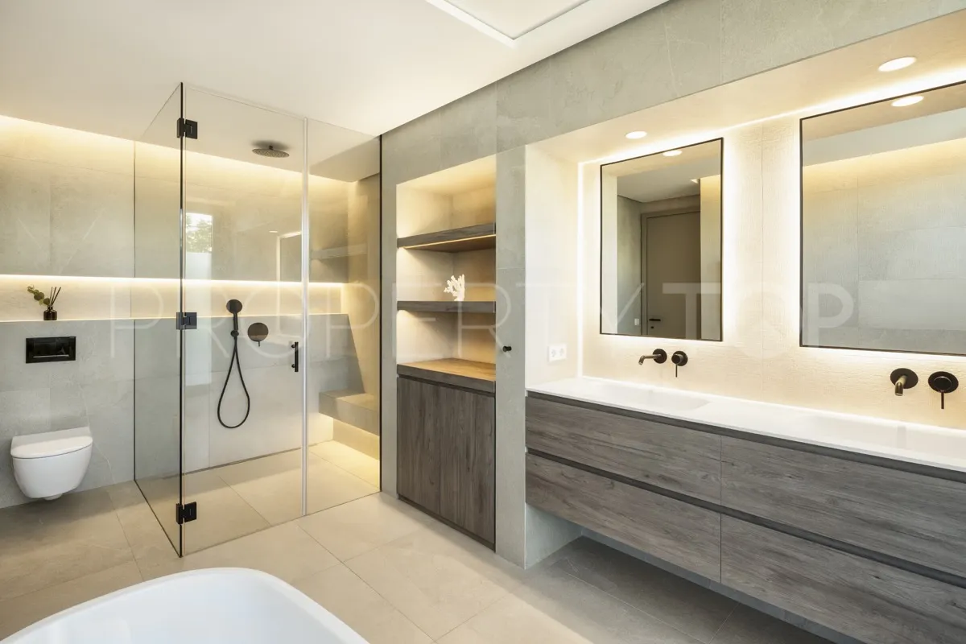
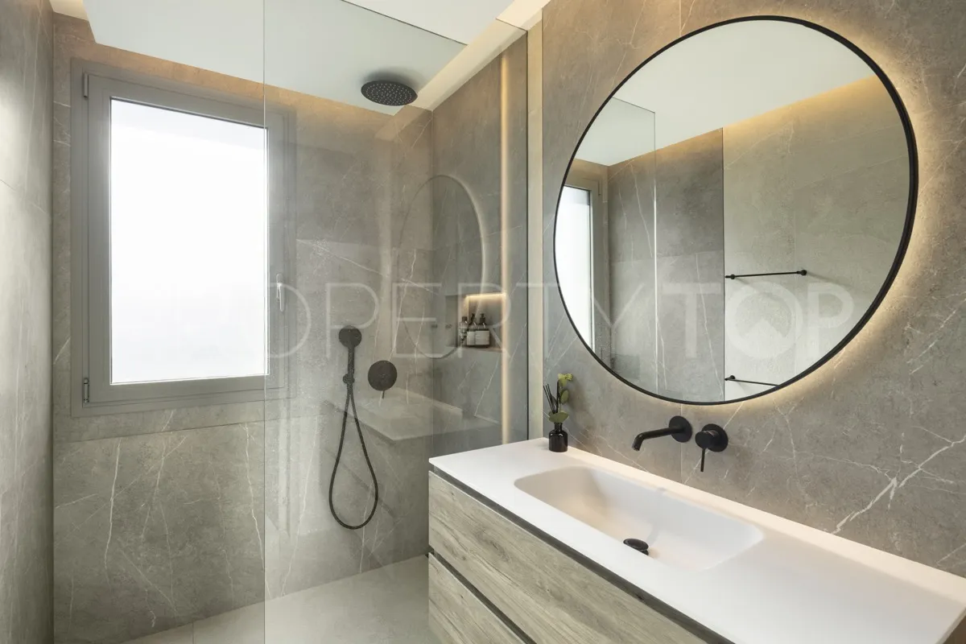
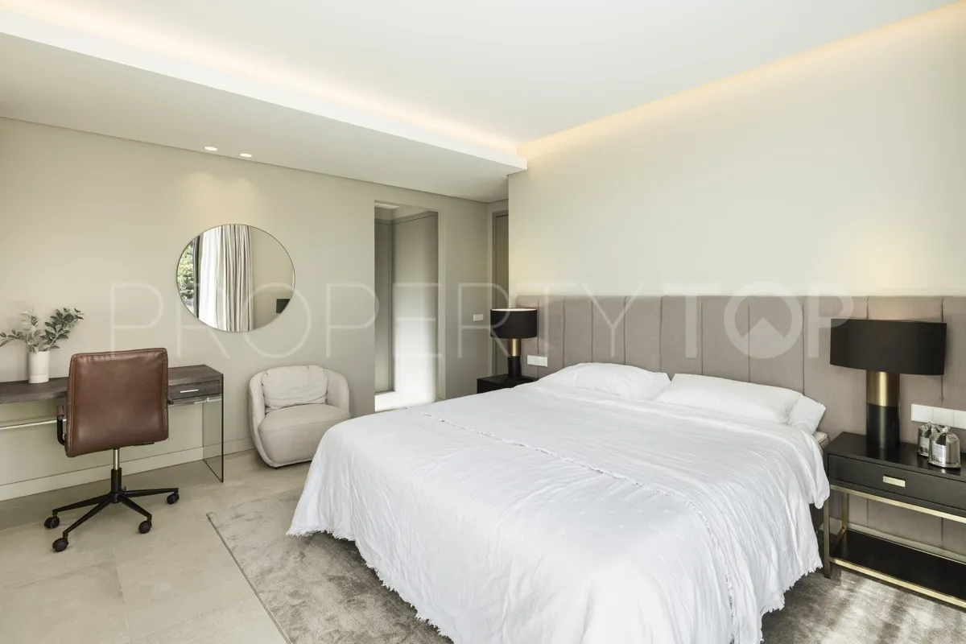
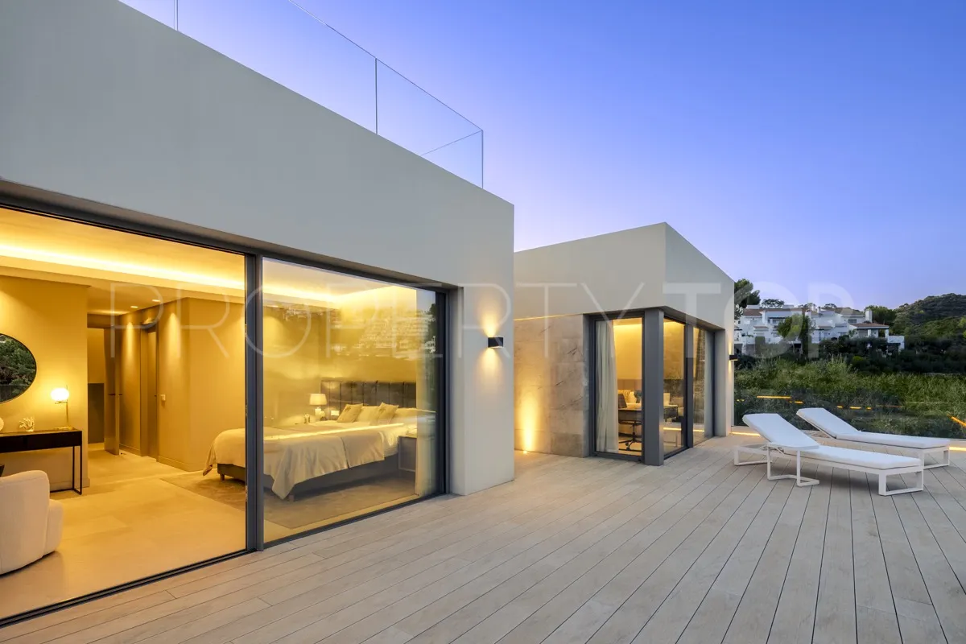
The top level is dedicated to elegantly appointed bedrooms, with the master bedroom stealing the show, featuring a remarkable walk-in closet area and a luxurious master bathroom. The bathroom boasts a double vanity with LED lighting, a standalone bathtub and a shower, ensuring that the high quality of interiors is maintained throughout the home.
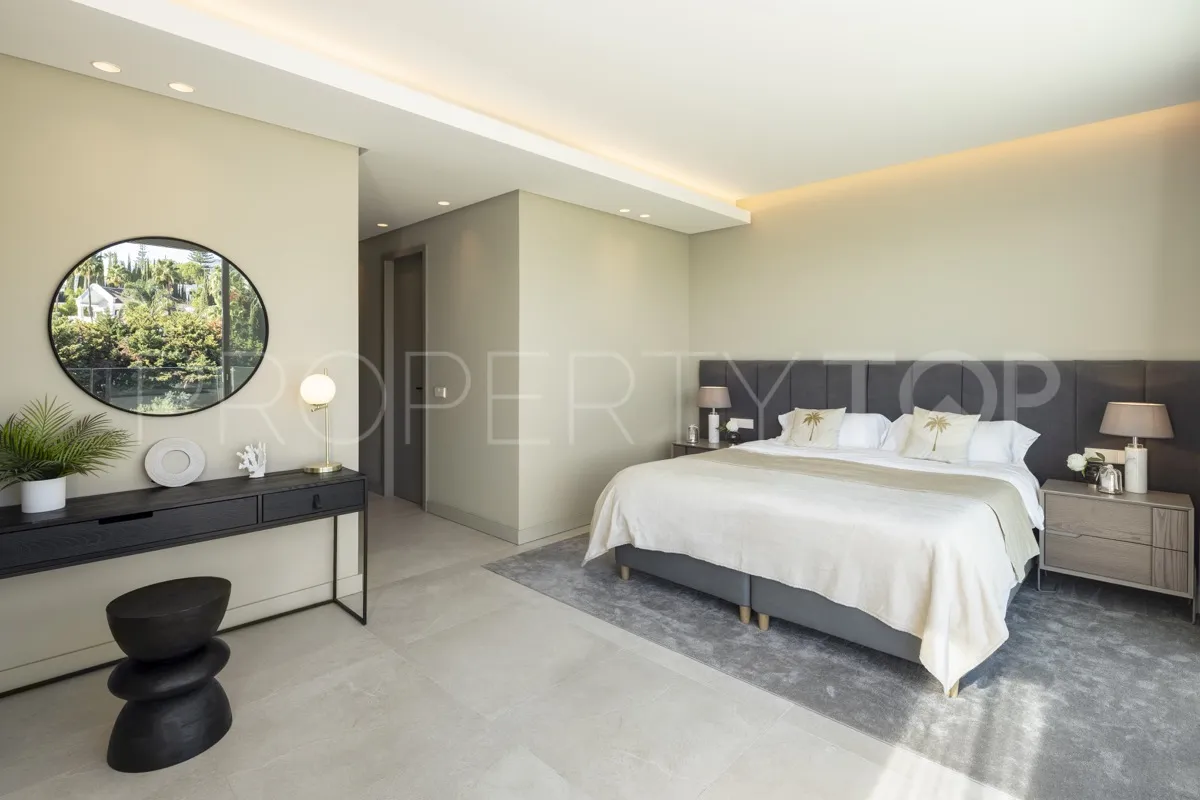
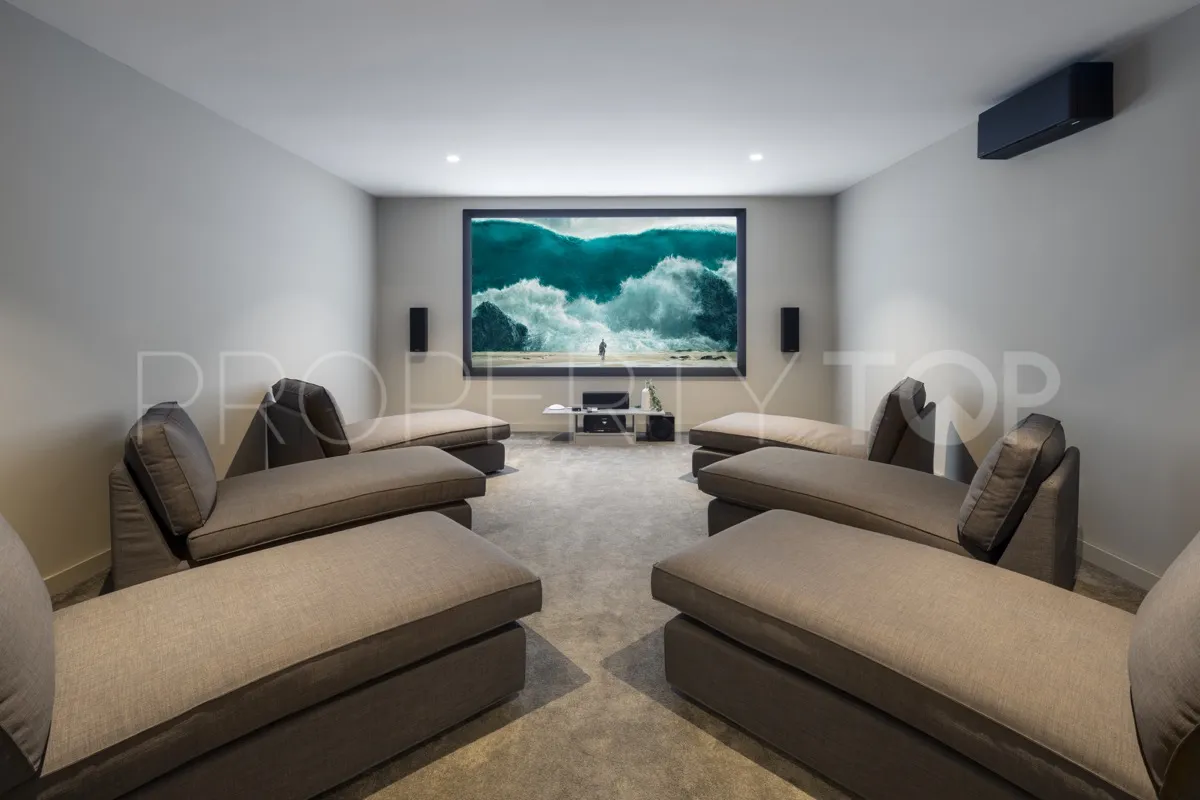
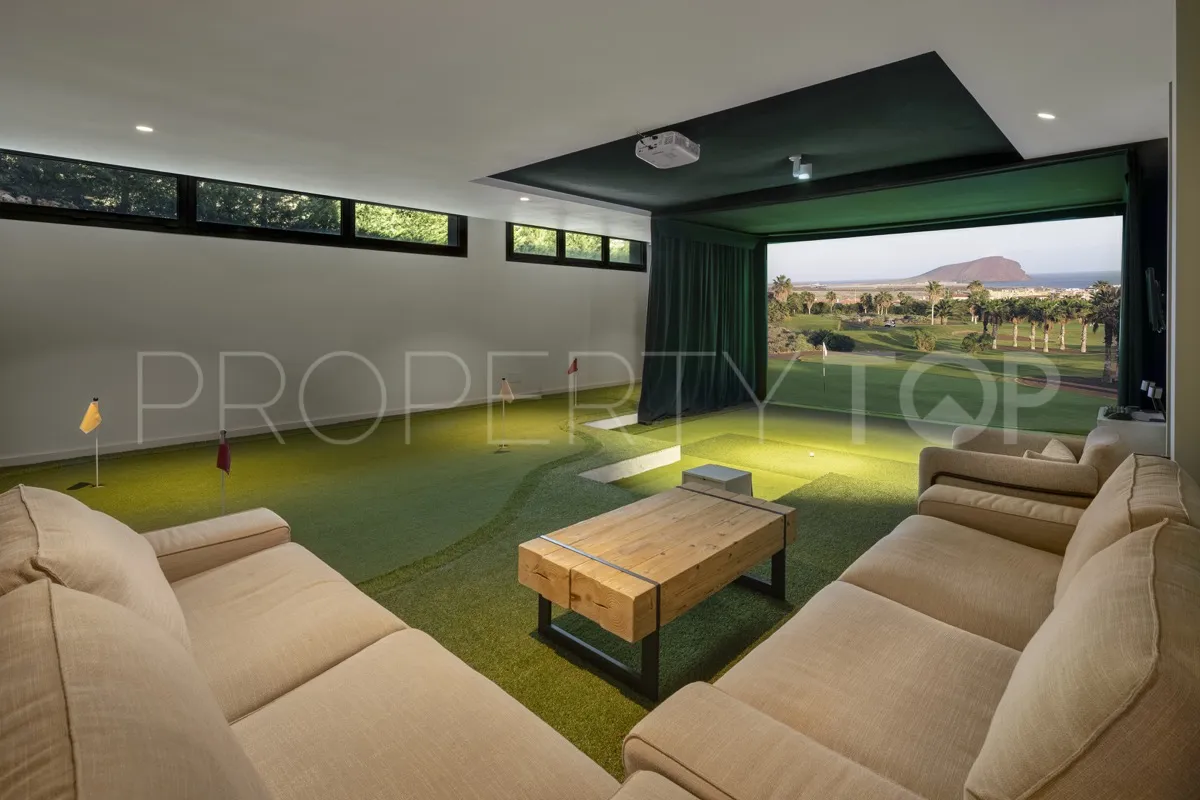
With direct terrace access and sweeping views of the surroundings, the master bedroom epitomises style and comfort. Additional amenities within the home include an outdoor gym, golf simulator room, a home cinema and an entertainment room, completing the epitome of luxury living.
| Asking price | 3,395,000 € |
|---|---|
| Built m² | 907 m² |
| Price per m² Built | 3.743 € |
The sale price does not include expenses and taxes. Additional costs for the buyer: registration and notary fees, ITP (Transfer Tax) or in its absence VAT, and AJD (Stamp Duty) on new properties and subject to some requirements to be met. These costs and taxes are different depending on the province / autonomous community where the property is located and even on certain specific aspects of the buyer. All details and information sheet are available upon request from Prime Realty Marbella. This information is subject to errors, omissions, modifications, prior sale or withdrawal from the market.
| Year Built | 2021 |
|---|---|
| Floors | 3 |
| Levels | 3 |
| Property type | Villa |
| EPC | In Progress |

Prime Realty Marbella Real Estate agents in Marbella +34 951 12 03 65

Located in a beautiful corner of exclusive Elviria. This elegant villa has aesthetic perfection and the technological avant-garde


This lavishly appointed 5 bedroom villa is located in the heart of the golf valley, in the leafy enclave of Las Brisas. ...


An exquisite modern villa situated in Marbella East. Nestled on a prime corner plot, this stunning property offers not only ...


The brand-new homes will be built in the heart of Elviria, an established and popular town situated on the east side of Marbella.
Disclaimer This is a property advertisement (REF 474-00892P) provided and maintained by Prime Realty Marbella, Calle José Echegaray Local 8 29670, Marbella, and does not constitute property particulars. Whilst we require advertisers to act with best practice and provide accurate information, we can only publish advertisements in good faith and have not verified any claims or statements or inspected any of the properties. PropertyTop.com does not own or control and is not responsible for the properties,website content, products or services provided or promoted by third parties and makes no warranties or representations as to the accuracy, completeness, legality, performance or suitability of any of the foregoing. We therefore accept no liability arising from any reliance made by any reader or person to whom this information is made available to.