







4 bedrooms villa for sale in Marbella Golden Mile
3,995,000 €- 621 m² built
- 4 beds
- 5 baths
Located in an exclusive gated community on Marbella’s prestigious Golden Mile, this newly built villa combines elegant modern ...
Marbella Golden Mile, Marbella, Malaga province
3,900,000 € Updated 2 months ago
431 m² built, 4 bedrooms, 4 bathrooms, 3.350 m² plot, pool (private), garden (private), garage (private)
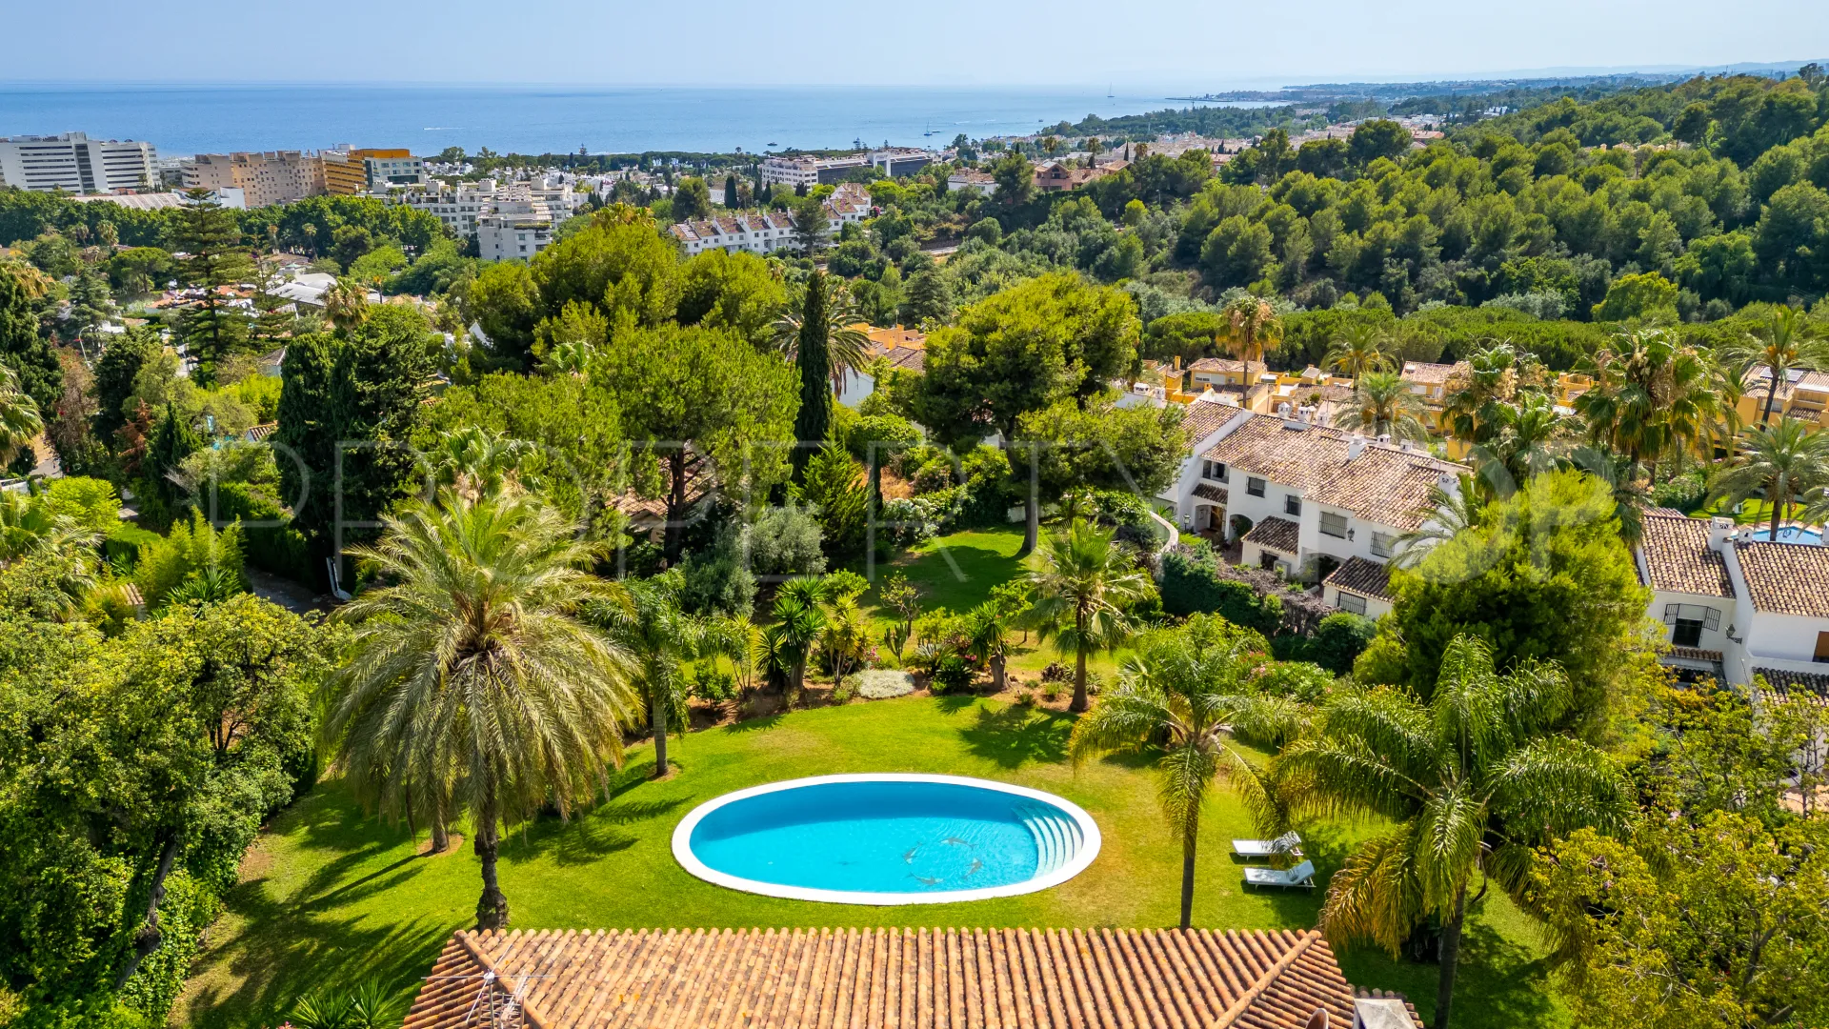
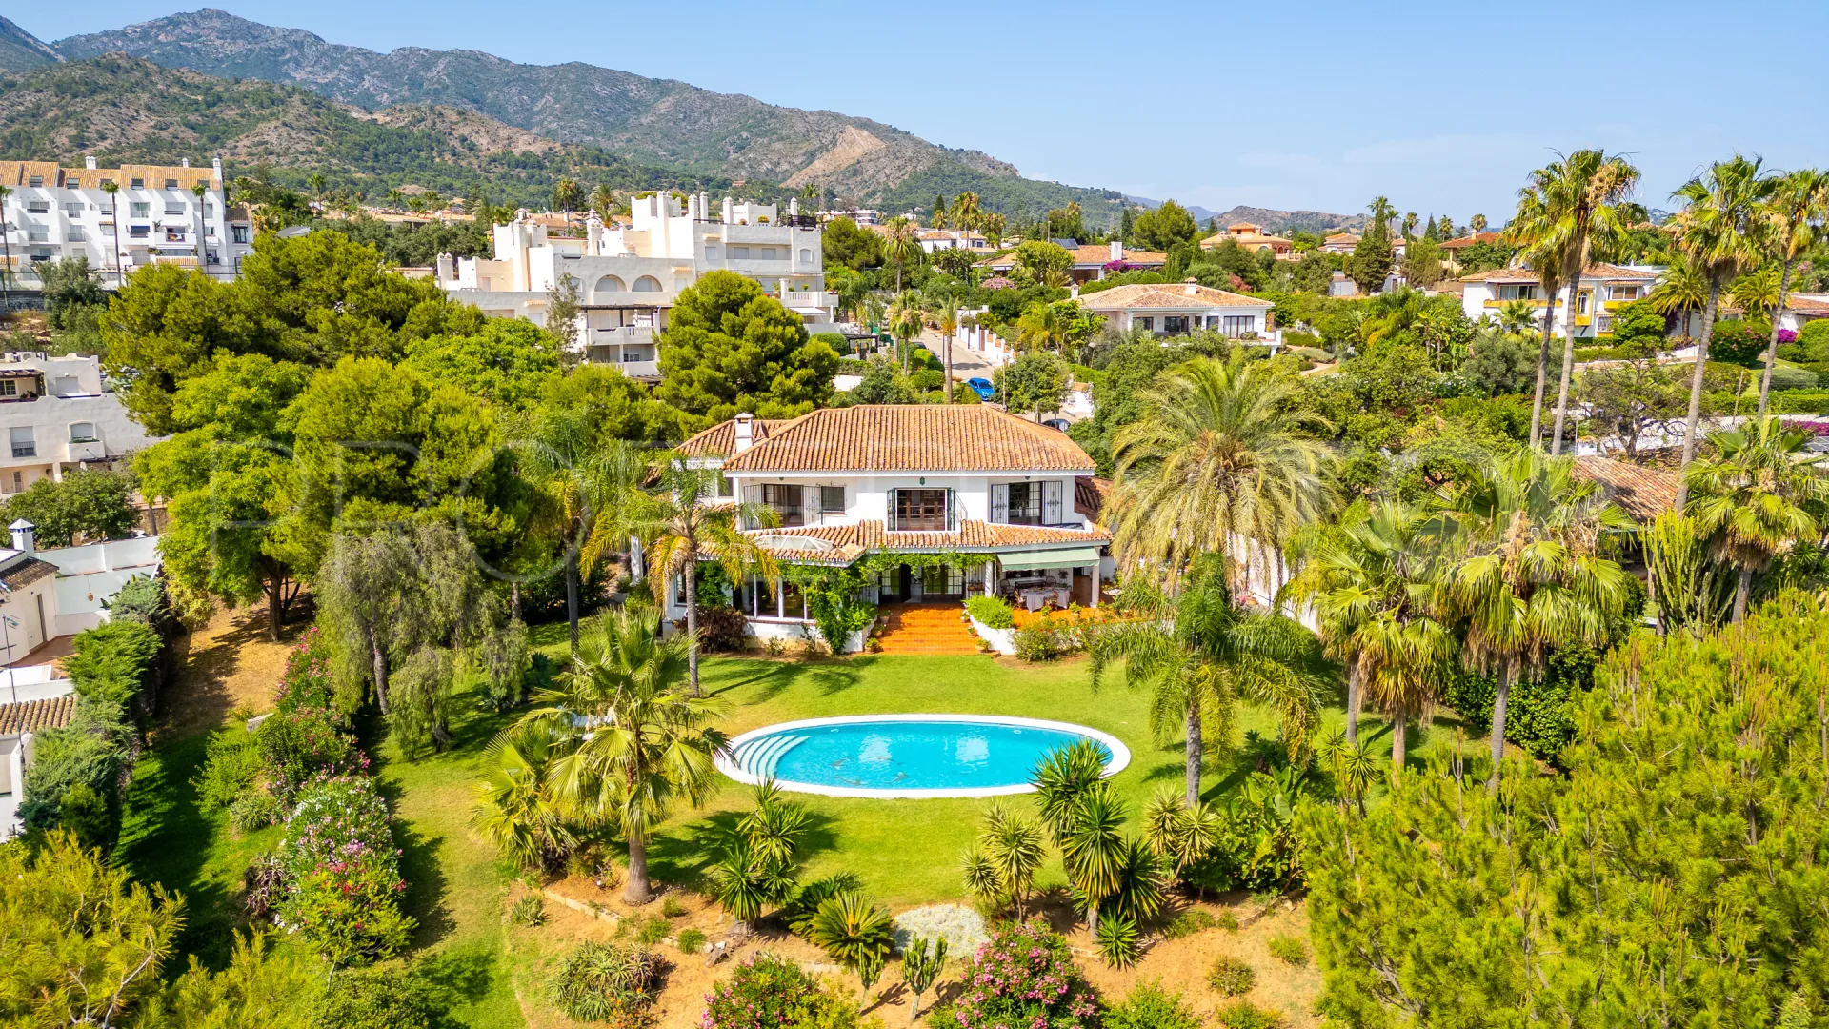
Set within a peaceful and well-established residential area near Marbella town, this classic villa enjoys a privileged position on an exceptionally large plot of over 3,300 m², with open sea views and mature gardens that give the property a remarkable sense of privacy and space. Its location is one of its greatest advantages: quiet and residential, yet close enough to walk into town and easily reach shops, restaurants, schools and everyday services.
In addition to its charm as a family home, the property also represents a highly attractive investment and development opportunity. The plot is classified as consolidated urban land under UE-3 zoning, allowing a 30% buildability ratio and a minimum plot size of 800 m². Based on the current plot size of 3,350m², the property offers a total buildability of approximately 1,005 m² and the potential for up to four villas subject to the relevant planning permissions.
This creates a range of highly attractive possibilities for a future owner, including the expansion and modernisation of the existing villa or the development of several new luxury villas within the plot. Given the size and configuration of the land, the lower section of the garden could accommodate an additional independent villa with its own private garden and access, while still preserving the privacy and character of the main house. The western side of the plot also offers further flexibility for wellness facilities, a guest pavilion, studio, gym, entertainment area or additional landscaped amenities.
Properties of this scale and zoning classification are increasingly rare so close to Marbella centre, particularly those combining mature gardens, open sea views and genuine redevelopment potential.
The property is accessed through a pretty entrance courtyard with abundant planting and ample parking, together with a large double garage. Once inside, the villa immediately reveals its main attraction: uninterrupted views towards the Mediterranean, visible from many of the rooms, including the kitchen.
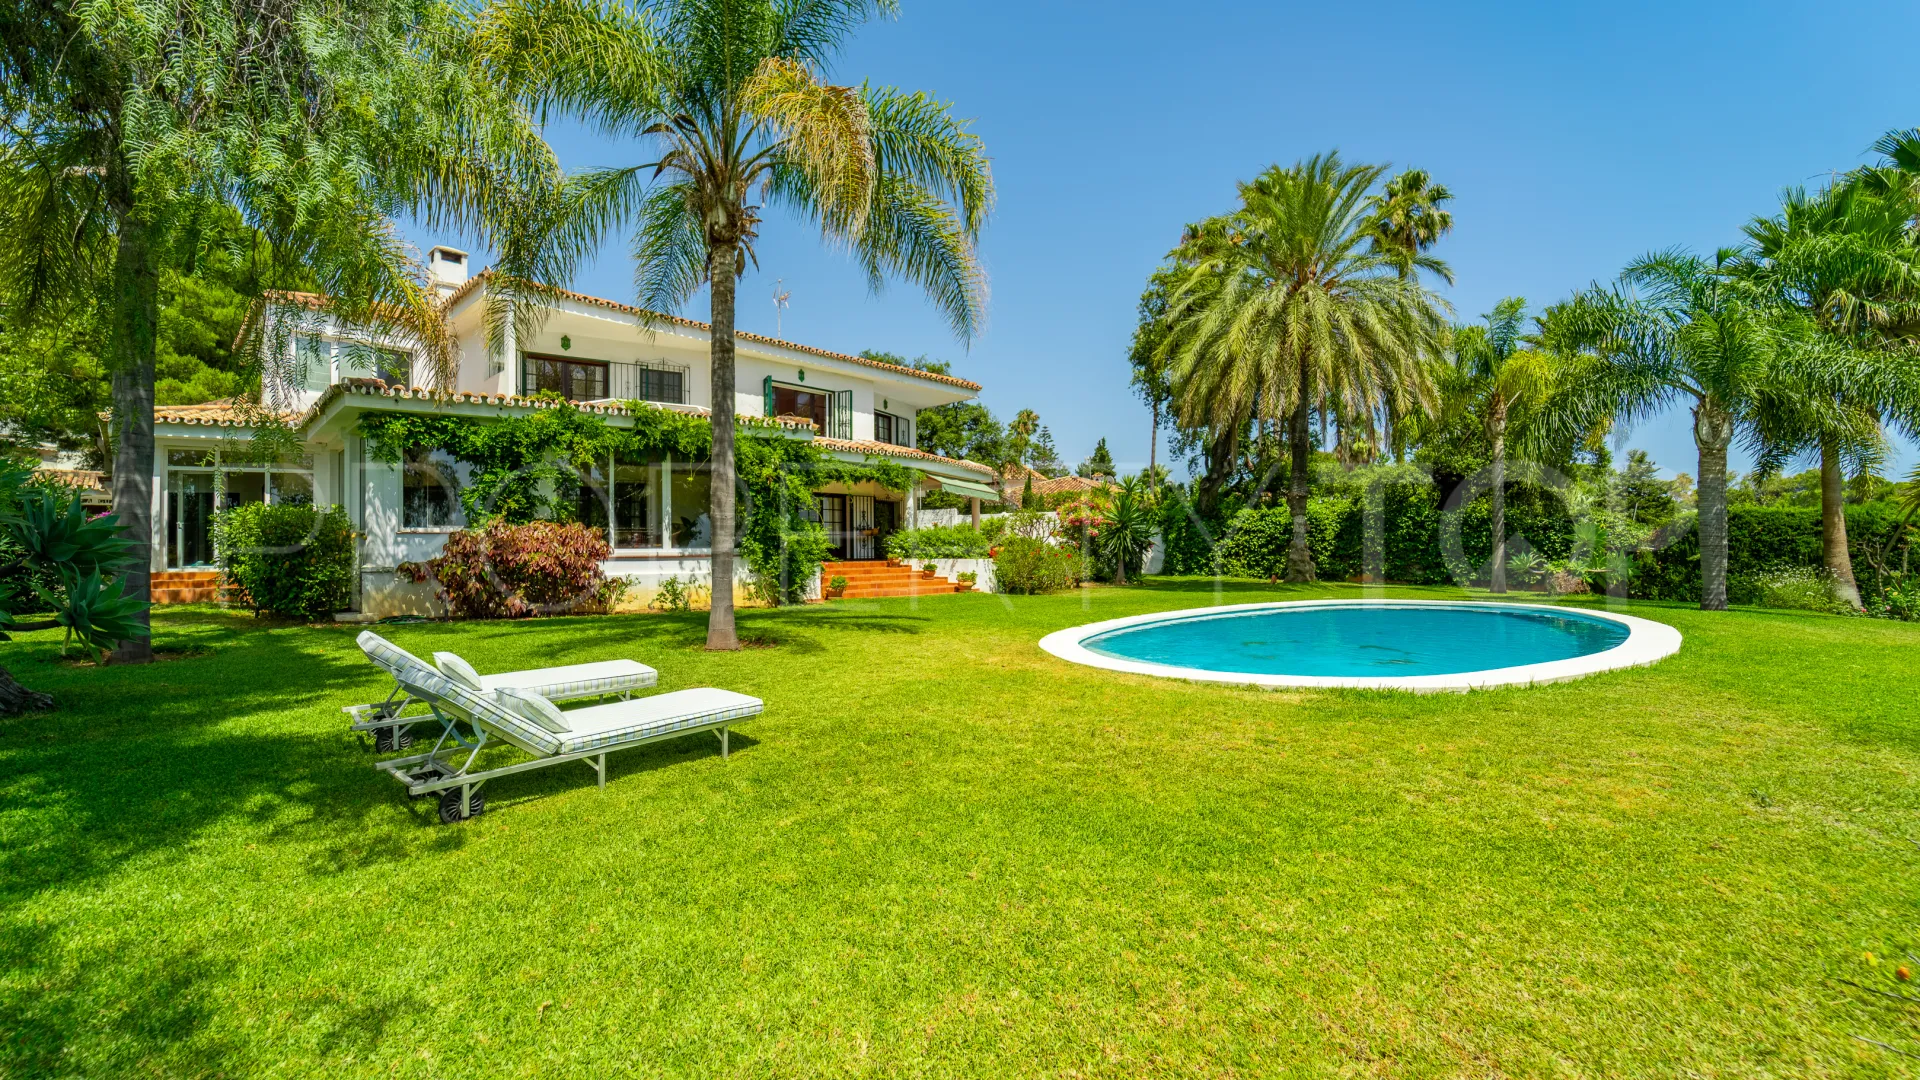
The house has been built in a traditional style, with elegant proportions, high ceilings, marble floors and a graceful staircase that creates a bright and welcoming first impression. The main living room is spacious and comfortable, arranged with several areas for relaxing and entertaining, including a fireplace and direct access to a large covered terrace. This outdoor space is ideal for dining, sitting in the shade or enjoying the evening light with views across the garden and sea.
A separate dining room connects naturally with the kitchen, one of the most distinctive rooms in the home. Measuring close to 40 m², it combines character and practicality, with hand-painted Andalusian tiles, wooden beams, generous working space and views towards La Concha, the garden and the sea.
The ground floor also includes a guest bedroom with en-suite bathroom, a guest toilet and a large additional room that could serve as a family room, gym, studio, games room or further accommodation.
Upstairs, the master suite features a walk-in wardrobe and private terrace. Two further en-suite bedrooms also enjoy their own terraces and sea views.
The garden is a rare asset, with lawns, mature trees, fruit trees, a swimming pool, former horse boxes and several distinct landscaped sections that offer flexibility for future use.
Built in the 1980s and exceptionally well maintained, the villa offers immediate comfort while also presenting considerable scope for modernisation and value enhancement. Opportunities of this scale and flexibility — combining sea views, walking distance to Marbella centre, privacy, mature grounds and substantial development potential — are increasingly rare in today’s market.
| Asking price | 3,900,000 € |
|---|---|
| Previous price | 4,200,000 € |
| Price change | 7.14% Down |
| Built m² | 431 m² |
| Price per m² Built | 9.049 € |
| IBI | 4.630 € / year |
| Garbage | 126 € / year |
The sale price does not include expenses and taxes. Additional costs for the buyer: registration and notary fees, ITP (Transfer Tax) or in its absence VAT, and AJD (Stamp Duty) on new properties and subject to some requirements to be met. These costs and taxes are different depending on the province / autonomous community where the property is located and even on certain specific aspects of the buyer. All details and information sheet are available upon request from Panorama. This information is subject to errors, omissions, modifications, prior sale or withdrawal from the market.
| Year Built | 1980 |
|---|---|
| Floors | 2 |
| Property type | Villa |
| EPC | In Progress |

Panorama Real Estate agents in Marbella +34 952 863 750

Located in an exclusive gated community on Marbella’s prestigious Golden Mile, this newly built villa combines elegant modern ...


Contemporary-style villas located in one of Marbella’s most privileged and sought-after residential areas, offering easy access


Cozy yet refined, this classic Andalusian-style villa sits within the prestigious enclave of Sierra Blanca, on the hillside above


Set in the most prestigious setting of Marbella’s Golden Mile, this exquisite villa combines timeless elegance with modern ...
Disclaimer This is a property advertisement (REF PANR-15708) provided and maintained by Panorama, Ed. Centro Expo - Bl. Alfonso de Hohenlohe, s/n 29602 Marbella Málaga, and does not constitute property particulars. Whilst we require advertisers to act with best practice and provide accurate information, we can only publish advertisements in good faith and have not verified any claims or statements or inspected any of the properties. PropertyTop.com does not own or control and is not responsible for the properties,website content, products or services provided or promoted by third parties and makes no warranties or representations as to the accuracy, completeness, legality, performance or suitability of any of the foregoing. We therefore accept no liability arising from any reliance made by any reader or person to whom this information is made available to.