


Meisho Hills, a four-bedroom corner villa with a private pool and a rooftop terrace with 360° mountain and sea views, in Sierra Blanca.
Marbella Golden Mile, Marbella, Malaga province
2,995,000 € Updated 5 days ago
725 m² built, 4 bedrooms, 5 bathrooms, pool (private), garage (private)
For sale Marbella Golden Mile villa
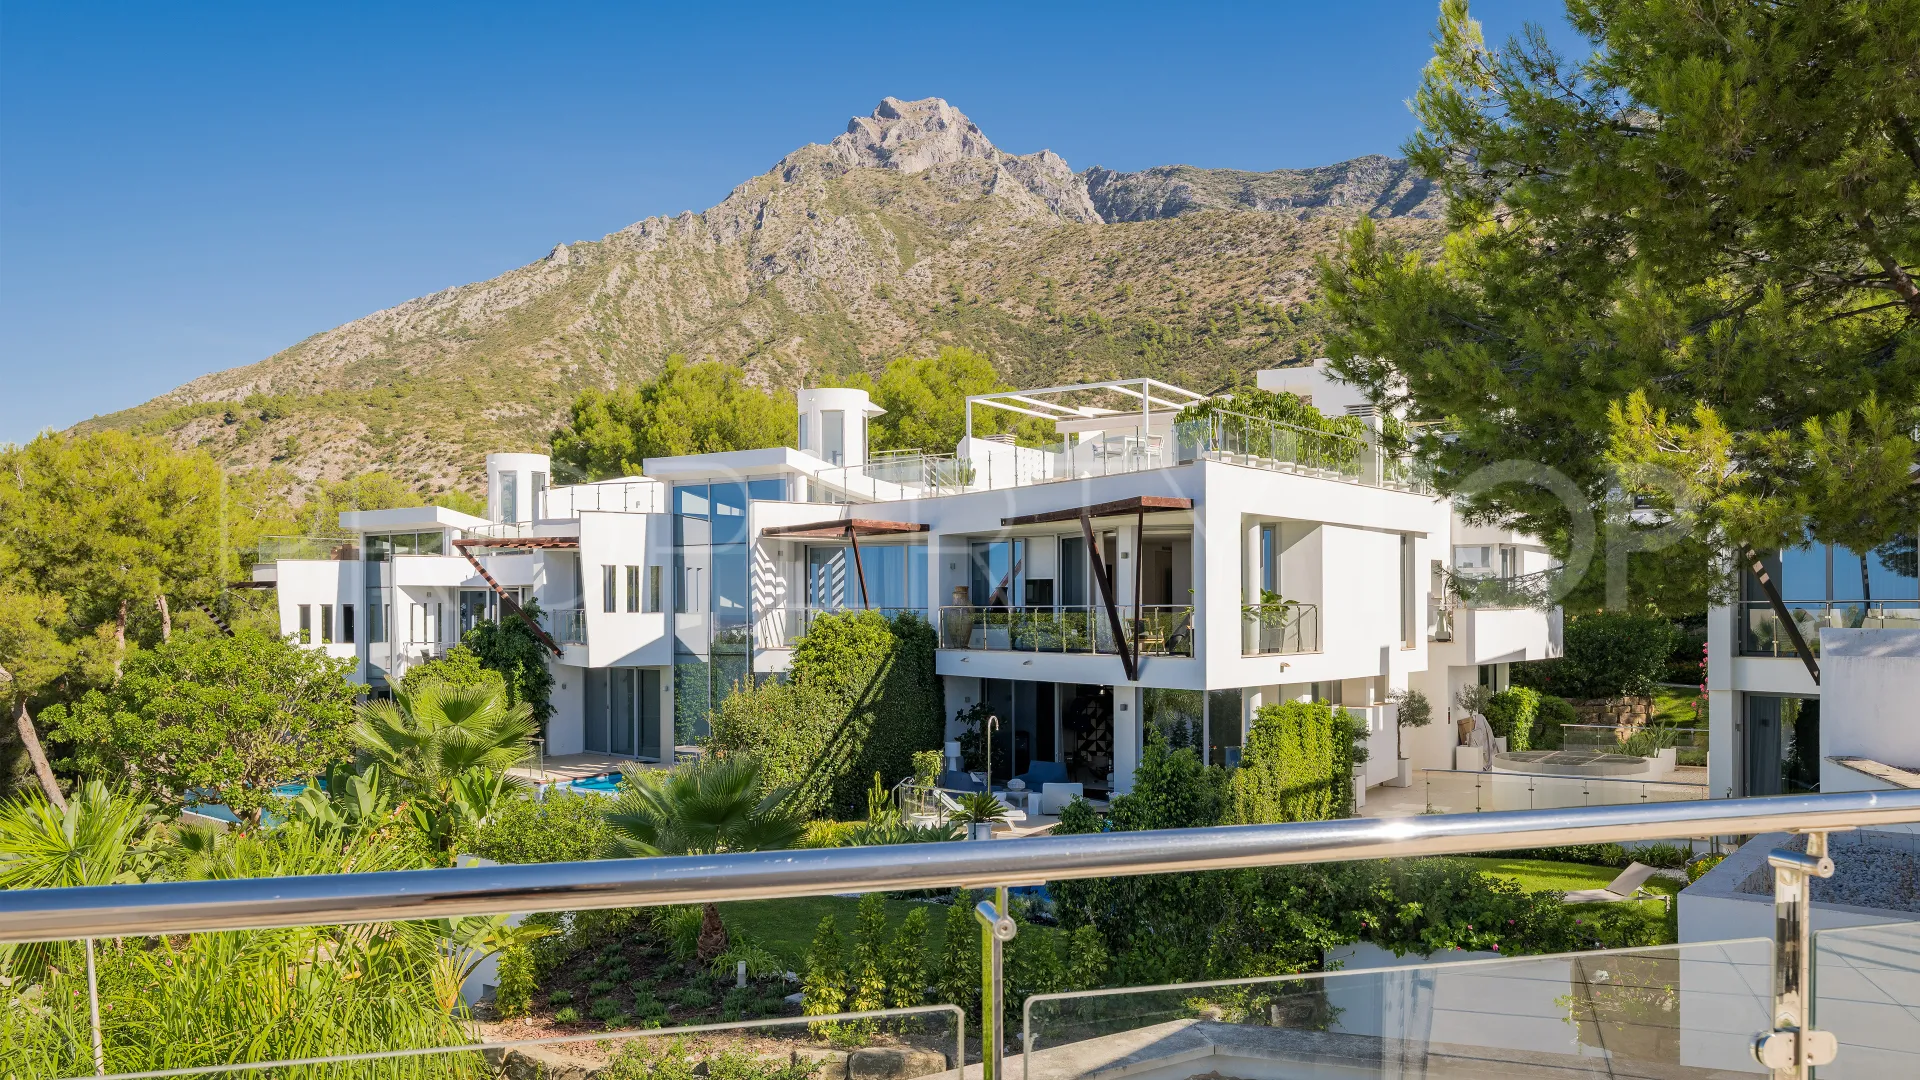
A corner position inside the gated community of Meisho Hills, in Sierra Blanca: this 724.52 m² villa is arranged over four floors, with a private pool, a garage for two cars and a rooftop terrace with 360° views of the sea and the mountains.
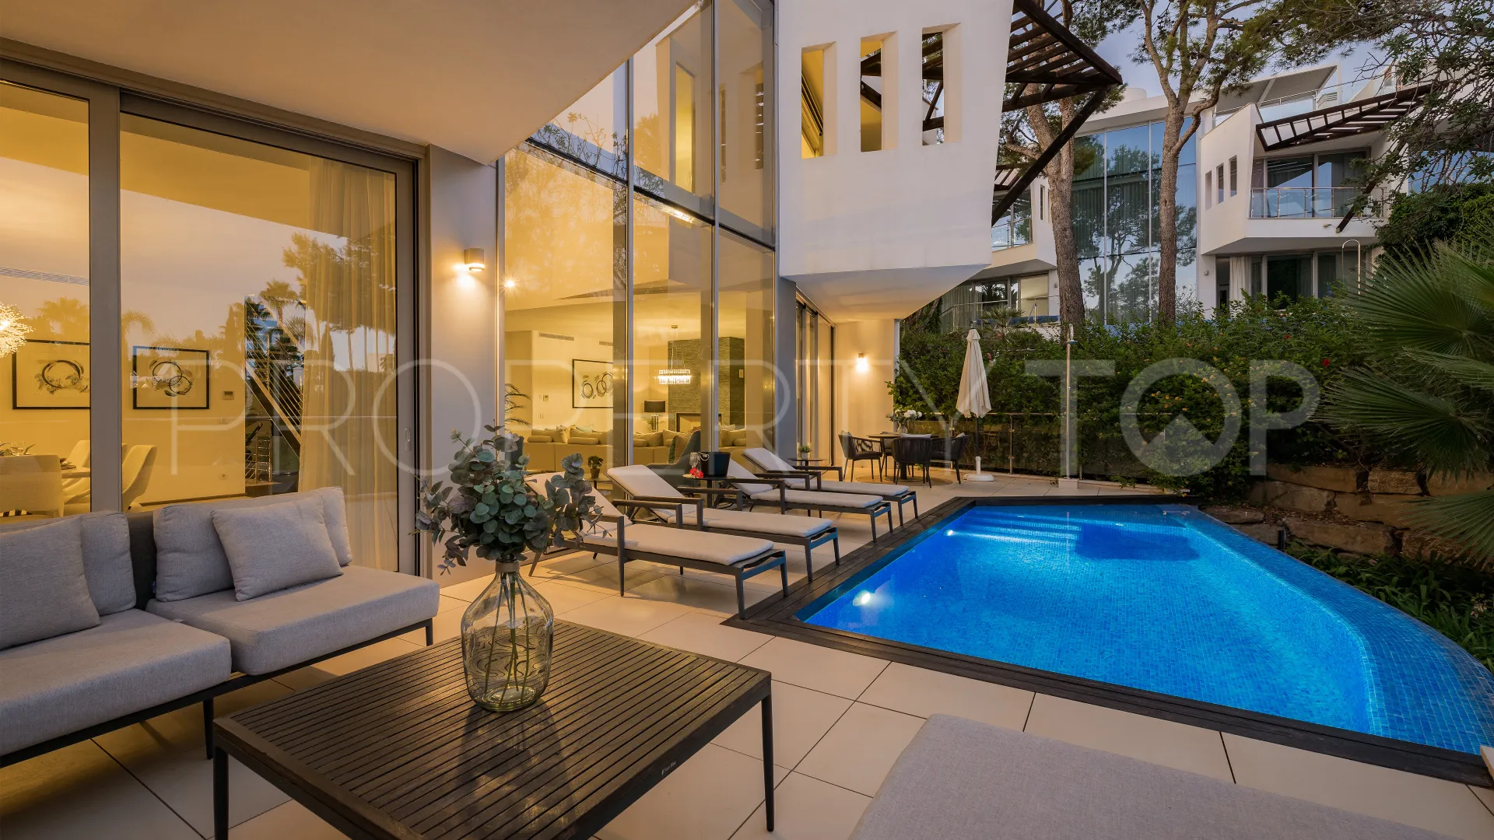
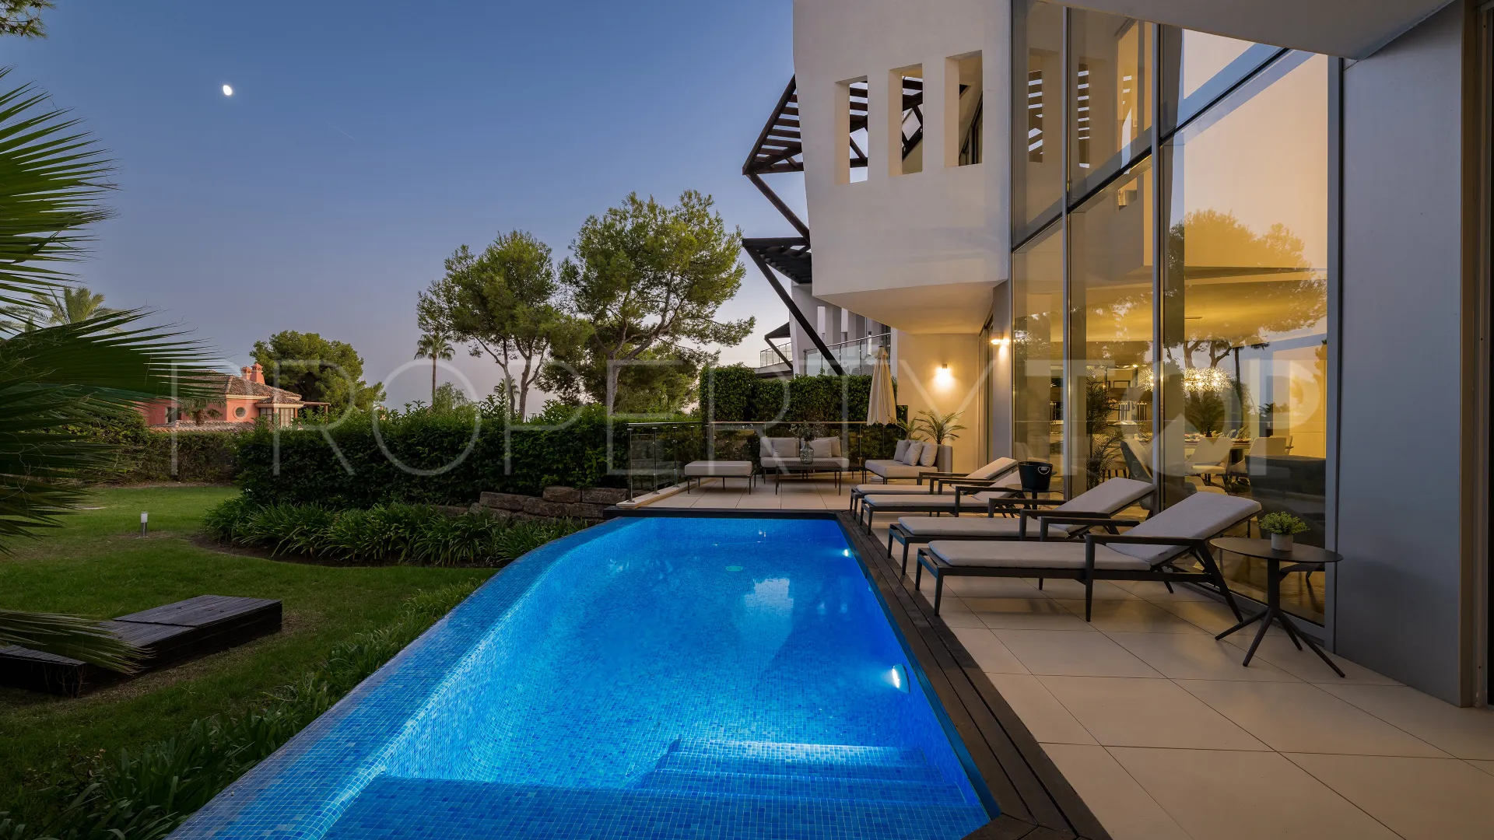
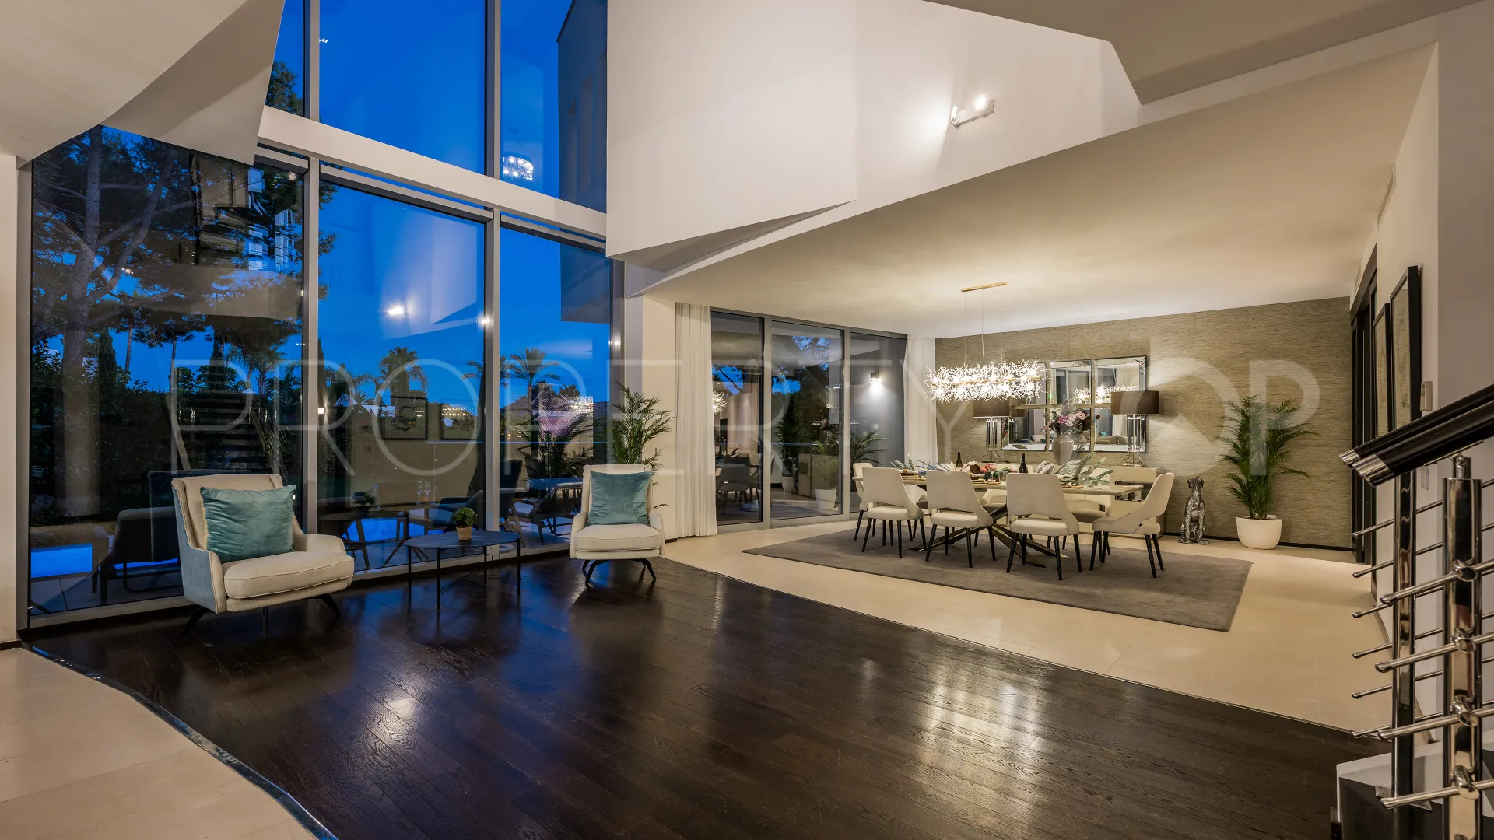
Completed in 2012, the architecture is modern: clean-lined white volumes, floor-to-ceiling windows, a double-height curtain wall in the day area and dark timber pergolas finishing the terraces. Its east orientation brings morning light into the main living areas and, being a corner villa, the side elevation adds an extra line of windows. The home sits behind two layers of 24-hour security: the community’s own and that of the Sierra Blanca neighbourhood.
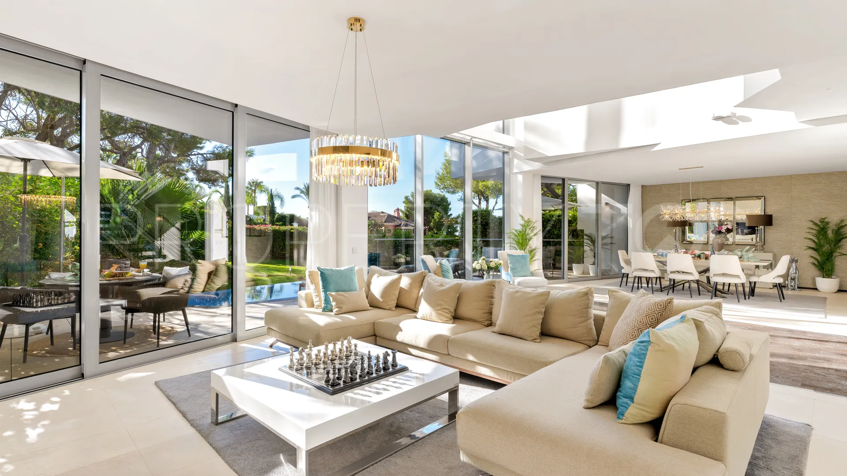
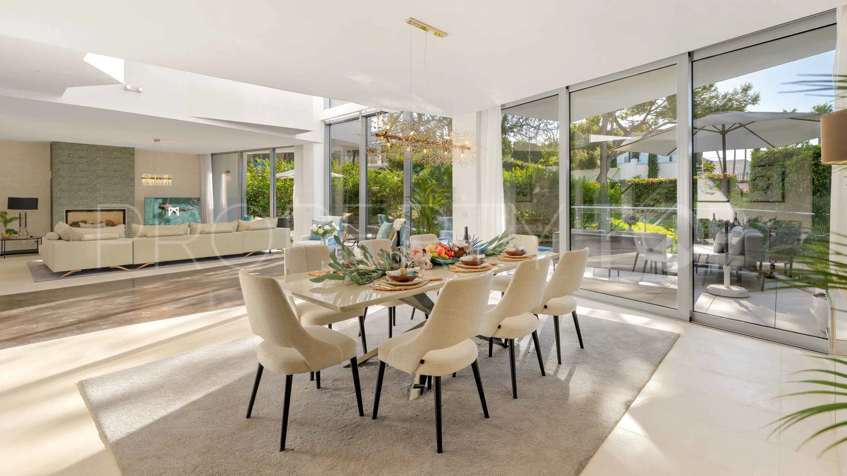
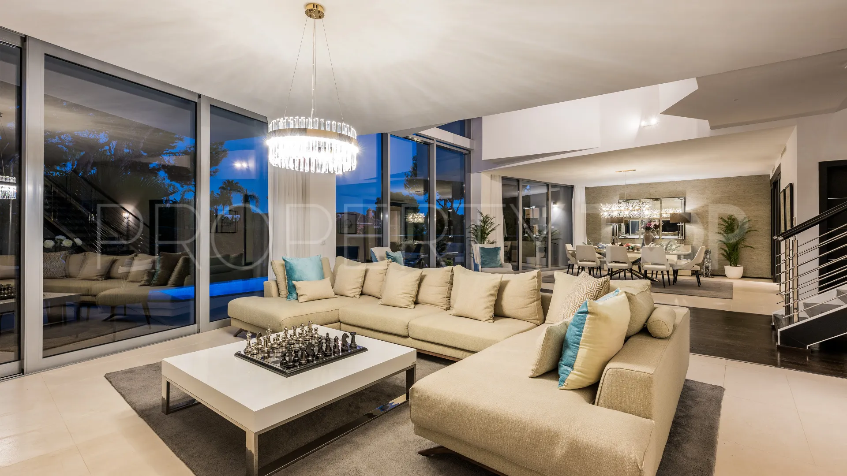
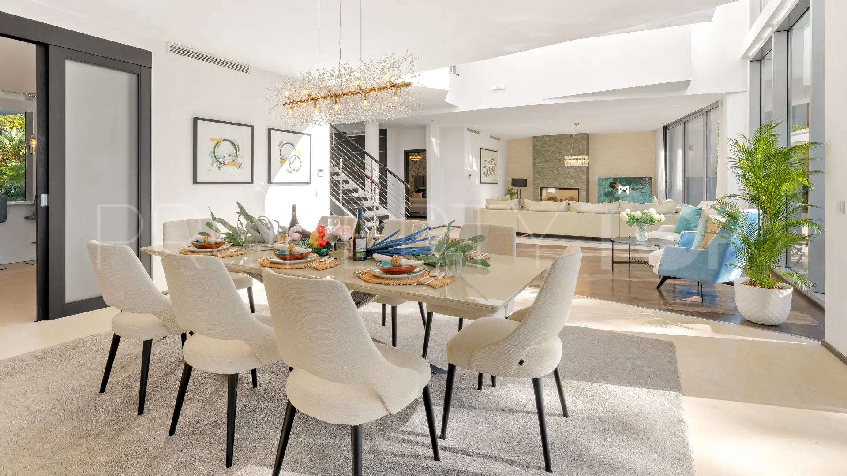
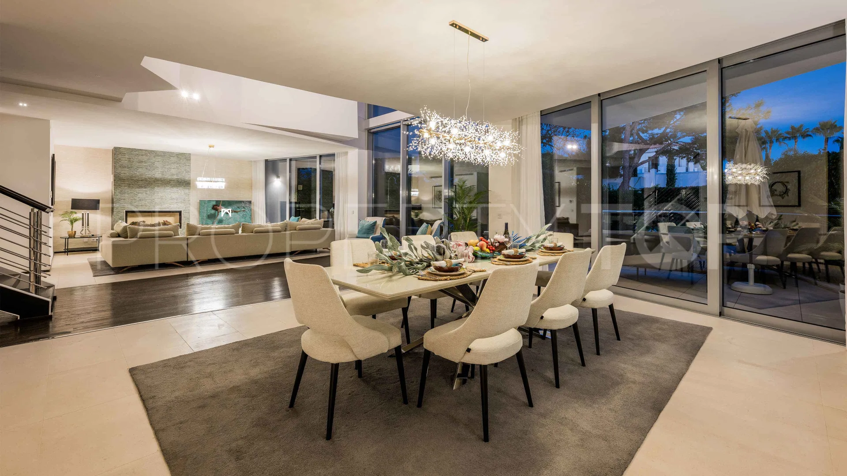
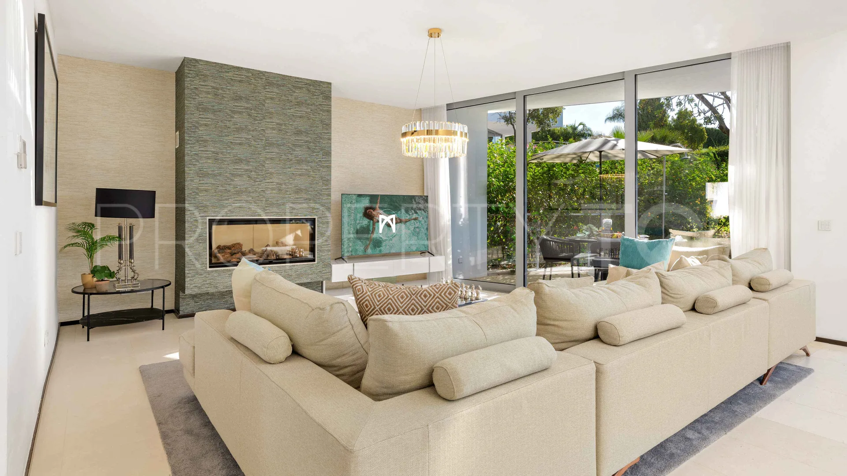
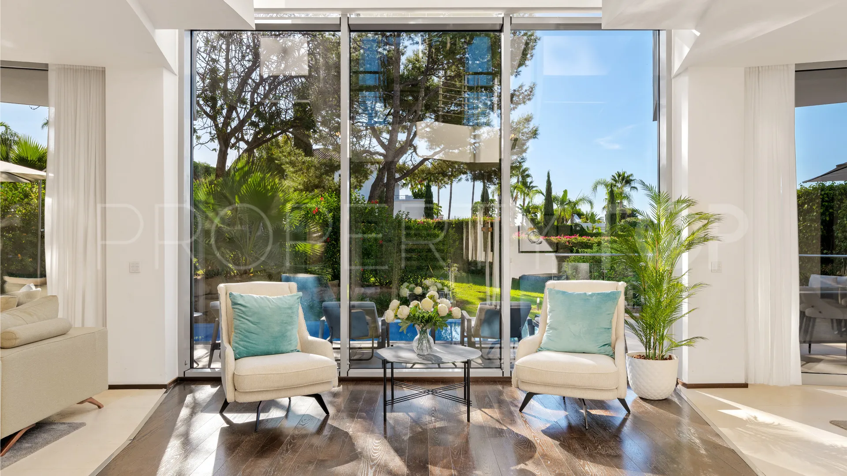
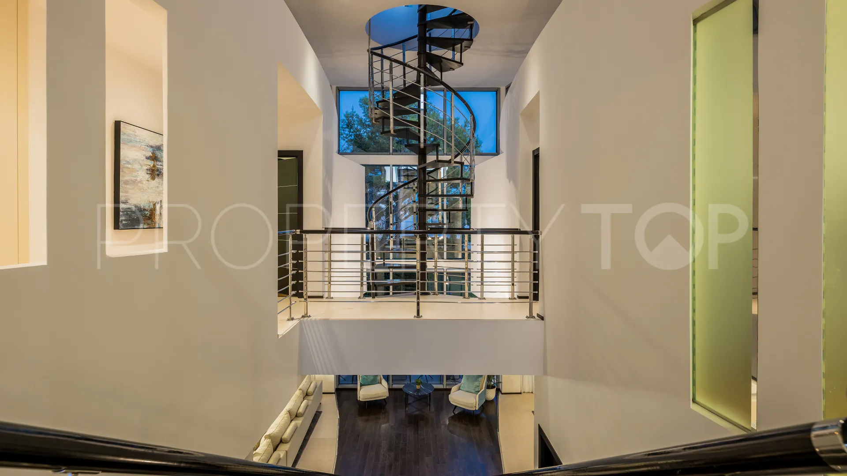
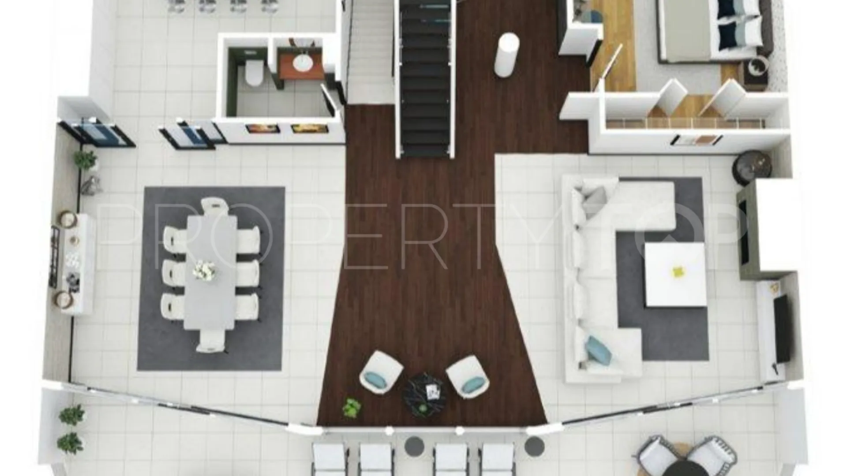
On the ground floor, the day area is arranged as a single double-height space, the gallery of the floor above looking down over the sitting room, with dark wood flooring underfoot. The living area gathers around a large corner sofa beneath a chandelier, and the dining table sits by the picture windows, which open onto the terrace and carry the space out towards the pool.
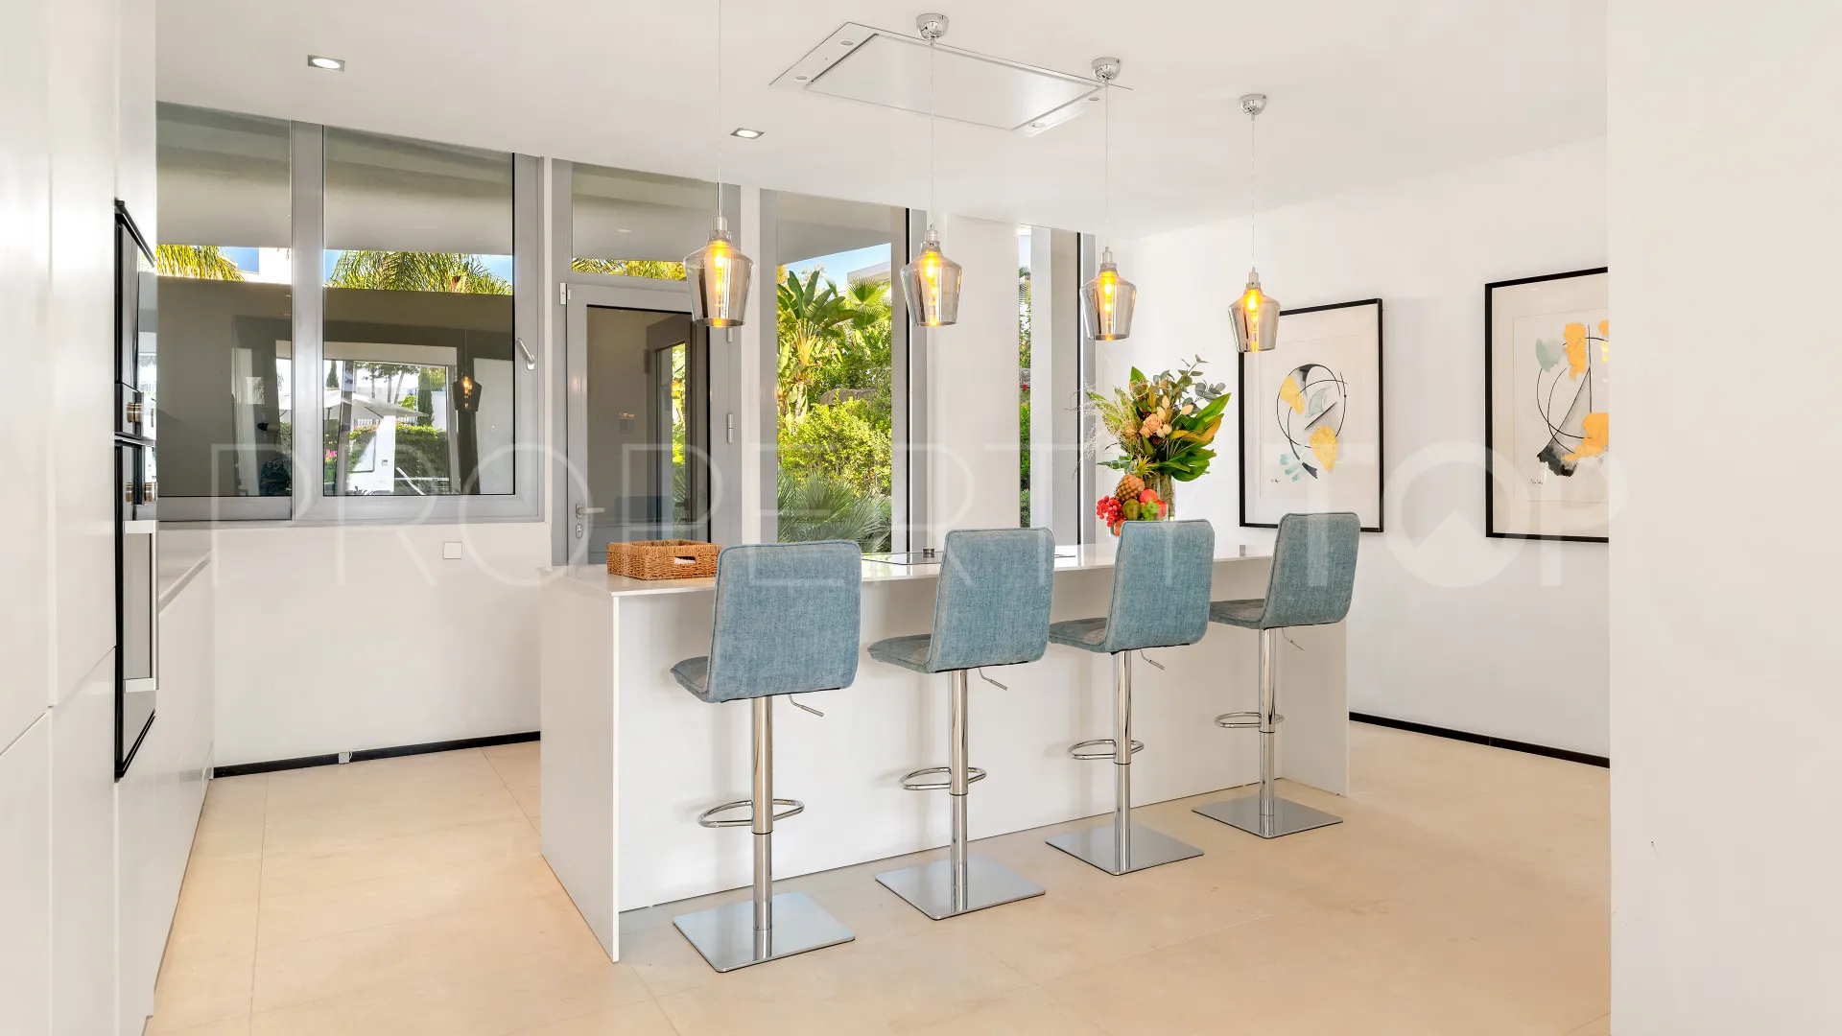
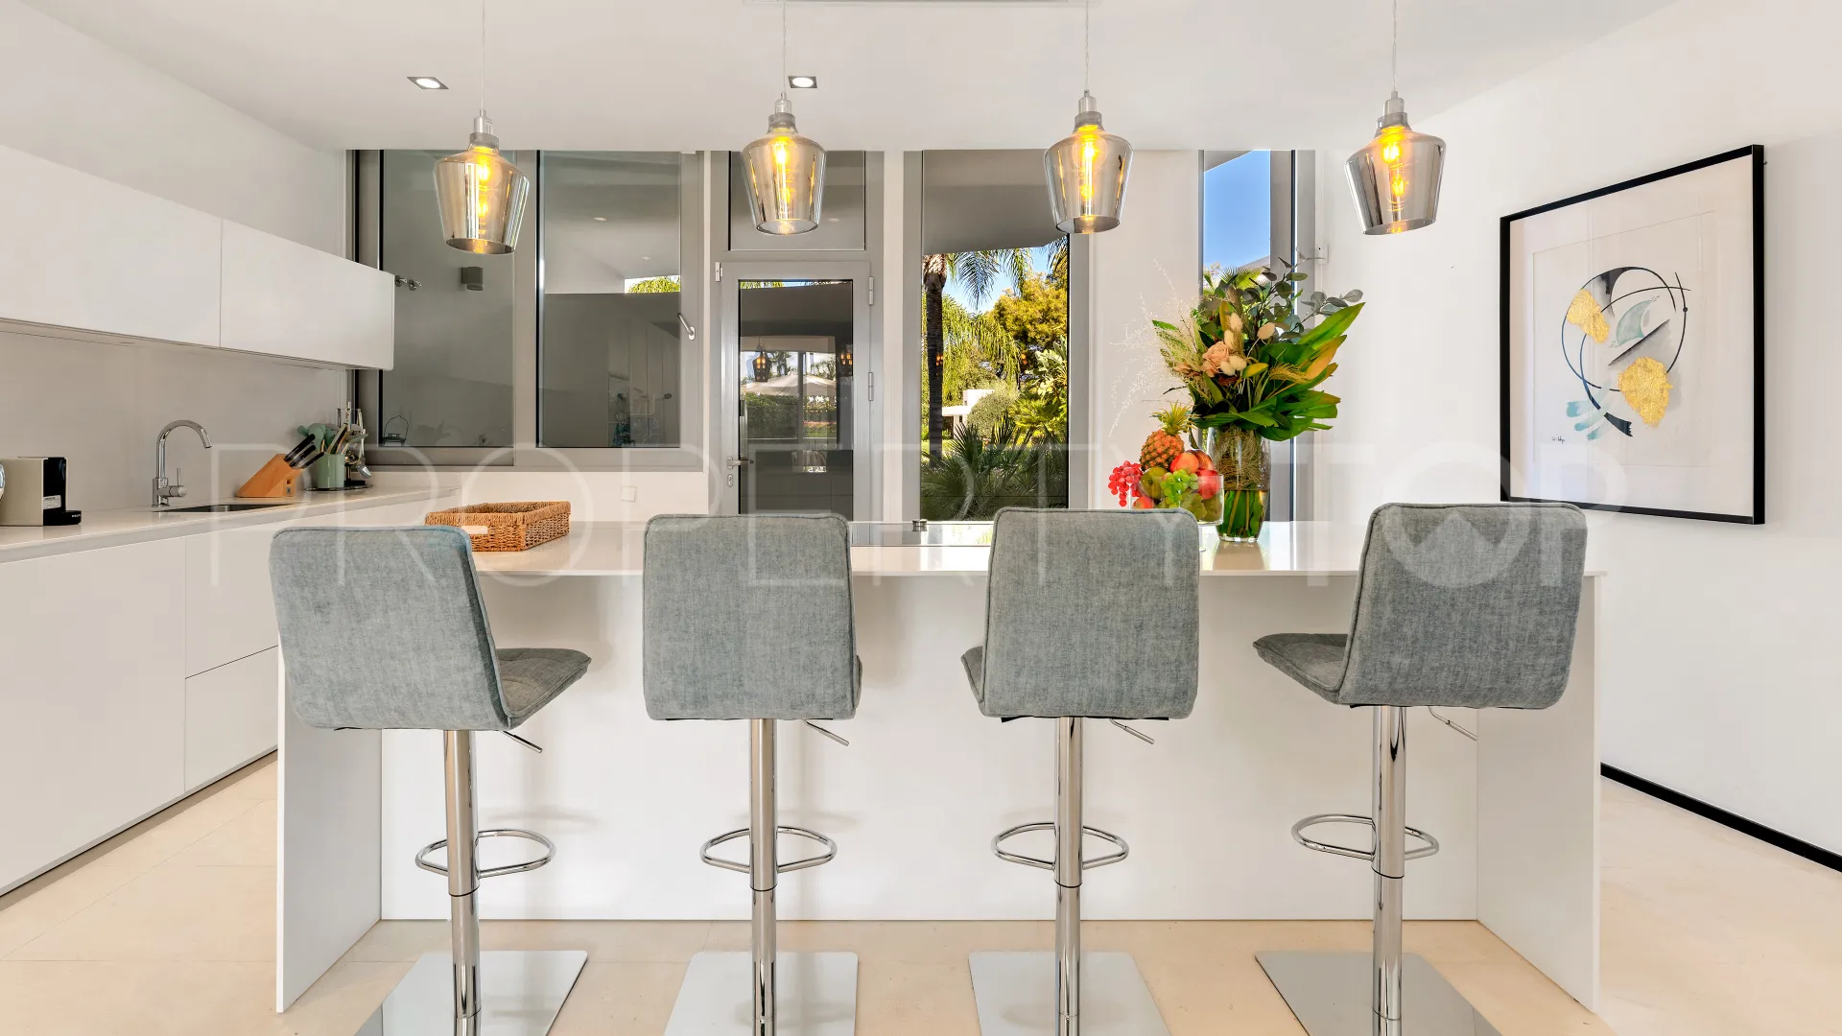
The white, contemporary kitchen opens to the day area and is arranged around an island with a long breakfast bar and stools, pendant lights over the worktop and a ceiling extractor. The greenery outside is in view while cooking, and the dining table is a step away.
The fourth bedroom is on this level too, practical for guests or for anyone who prefers to avoid stairs in daily life.
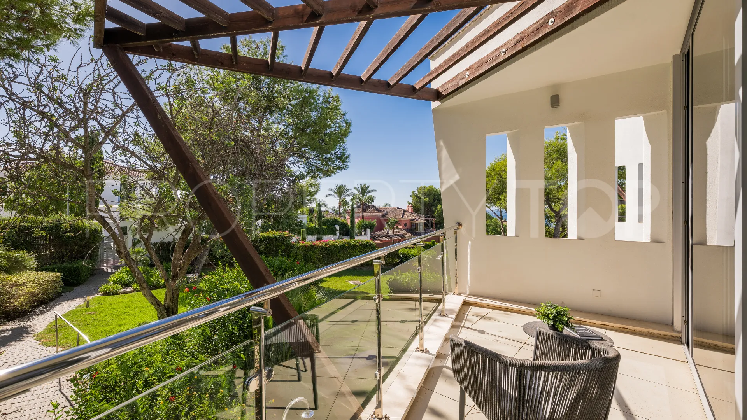
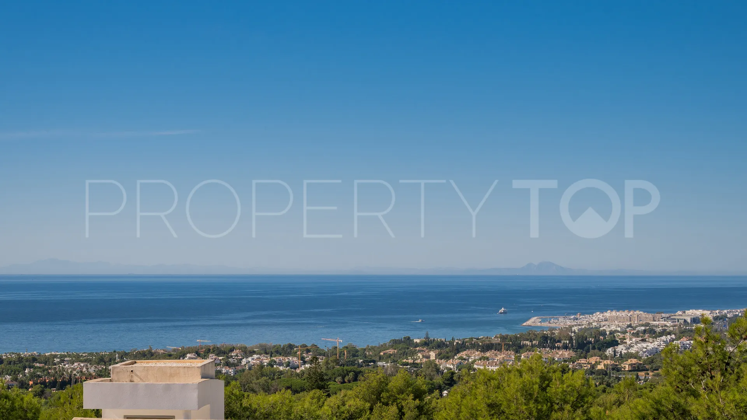
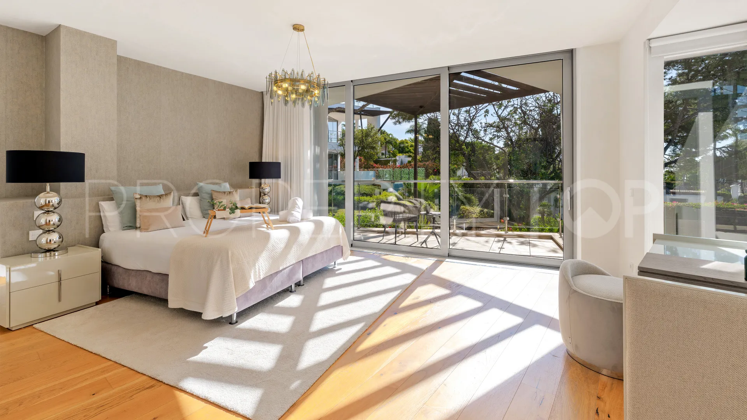
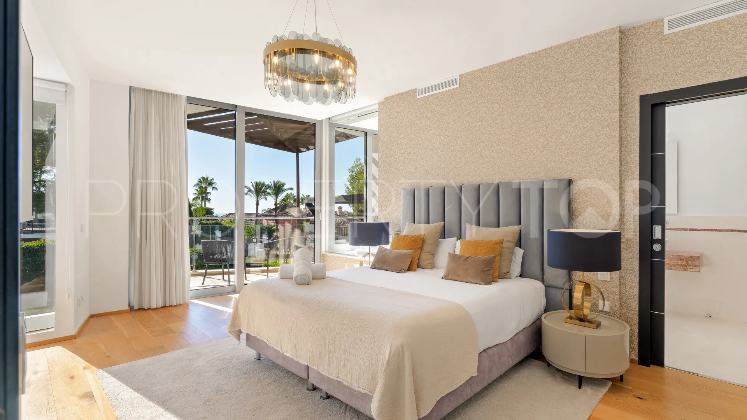
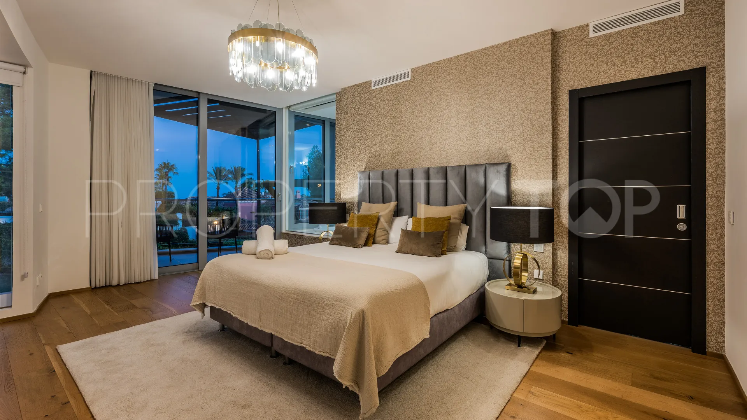
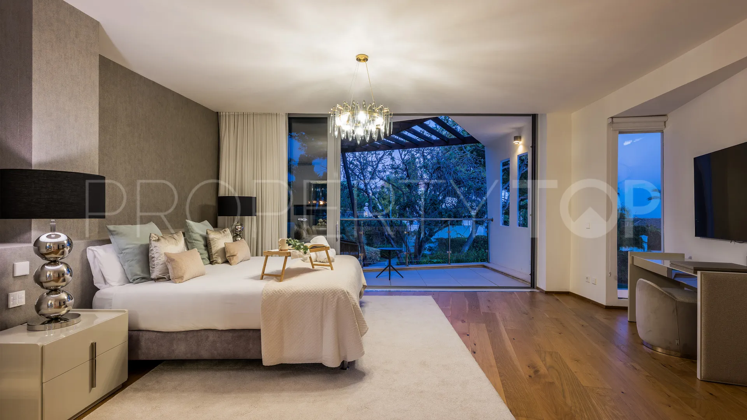
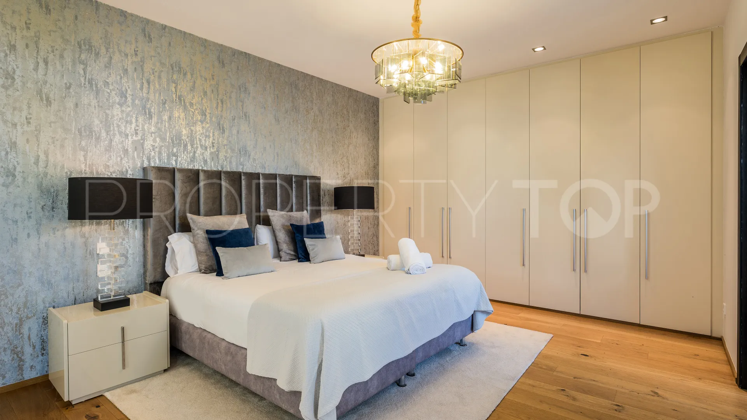
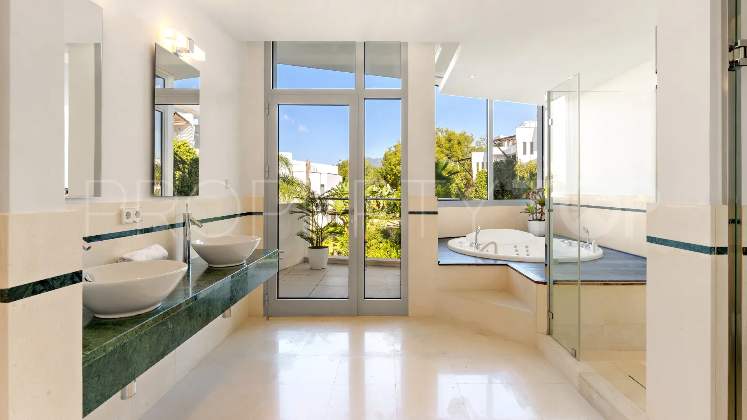
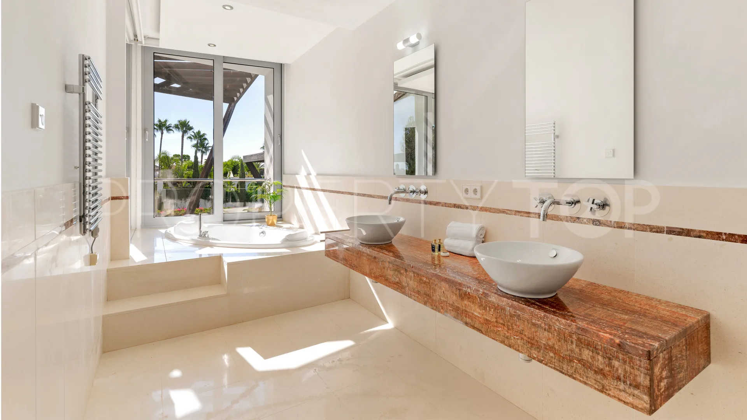
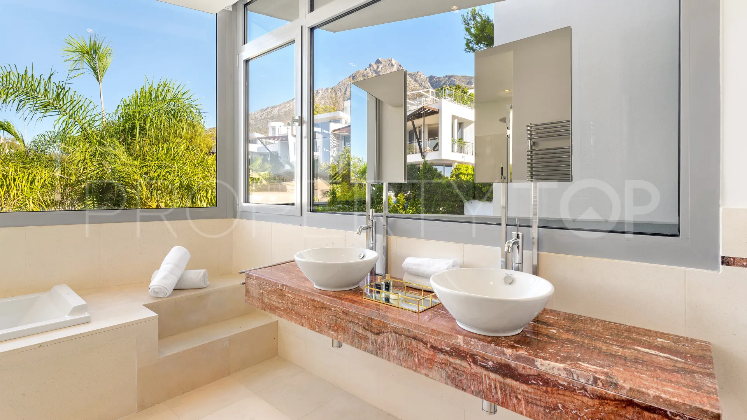
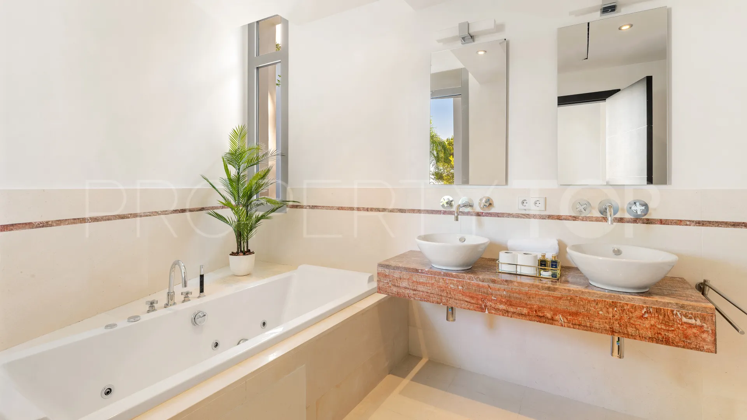
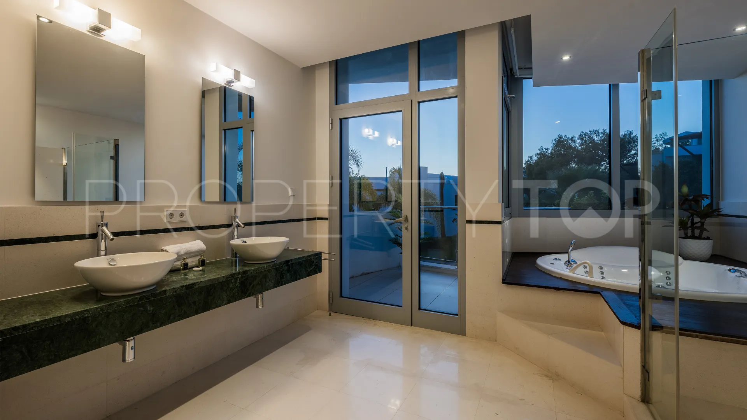
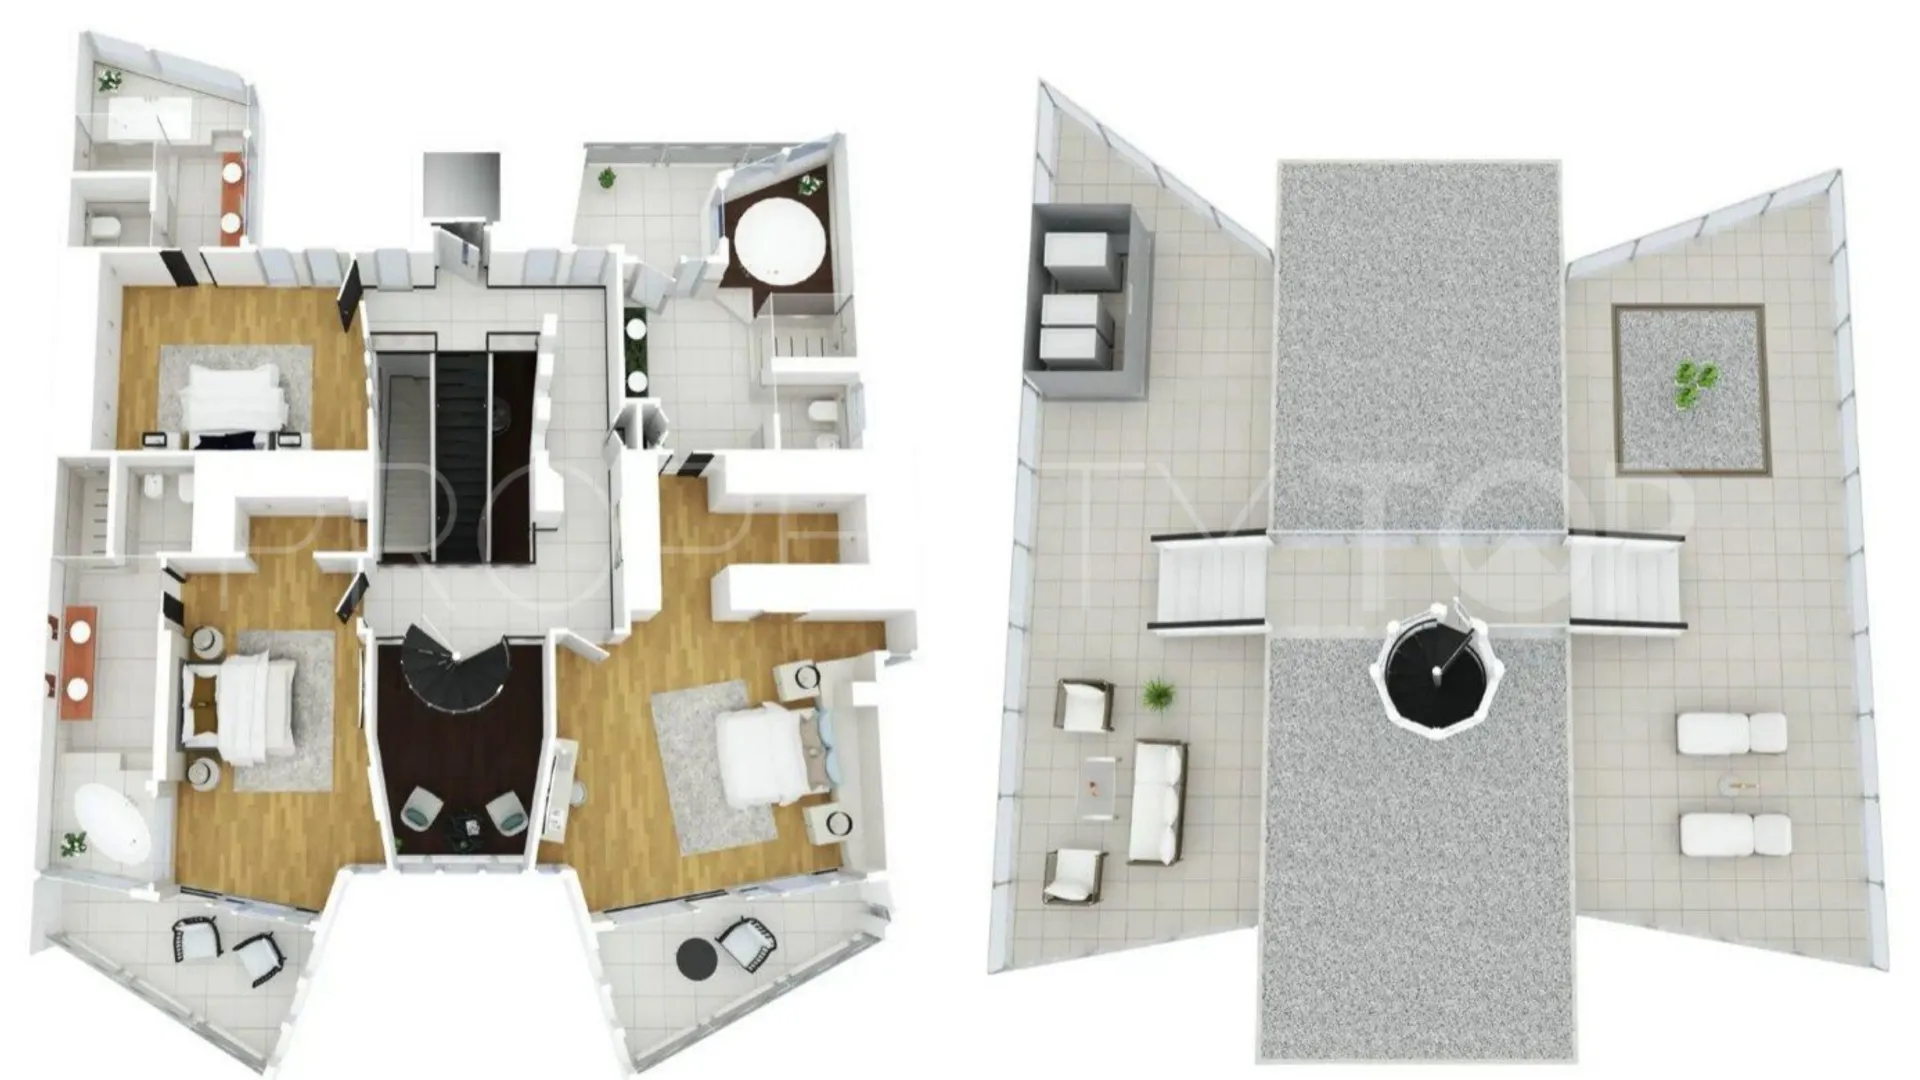
Upstairs are the other three bedrooms, each opening onto its own glass-railed balcony, looking onto the greenery of the community and, through the pines, to the sea. The main bedroom is a suite with a corner wall of glass and a pergola-shaded balcony; its spa-style, stone-clad bathroom has a stepped corner jacuzzi bath, a double vanity with vessel basins on a stone counter and natural light in abundance. The other two bedrooms each have their own decor. In total, four bedrooms and five bathrooms.
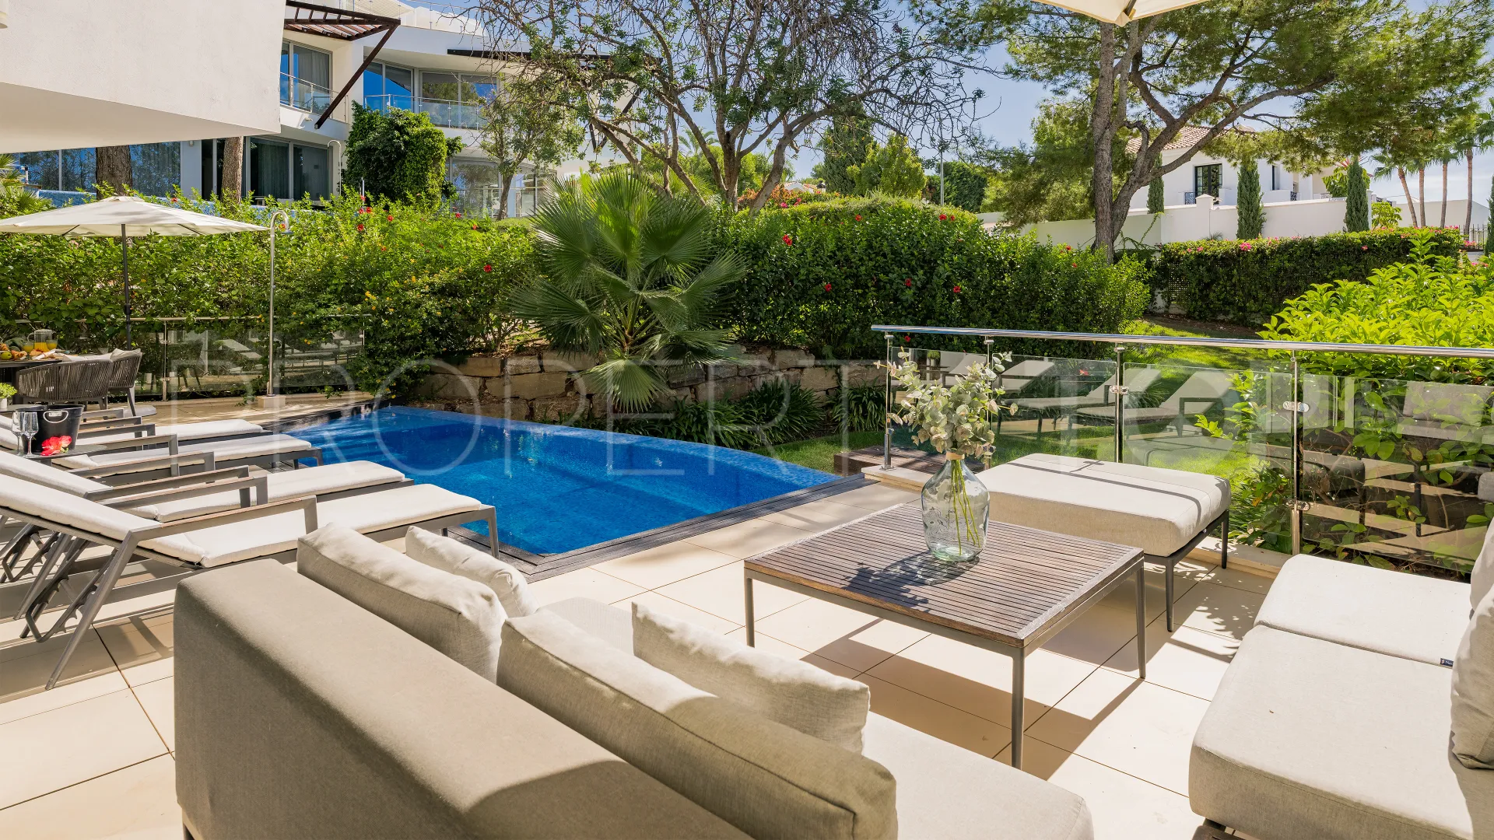
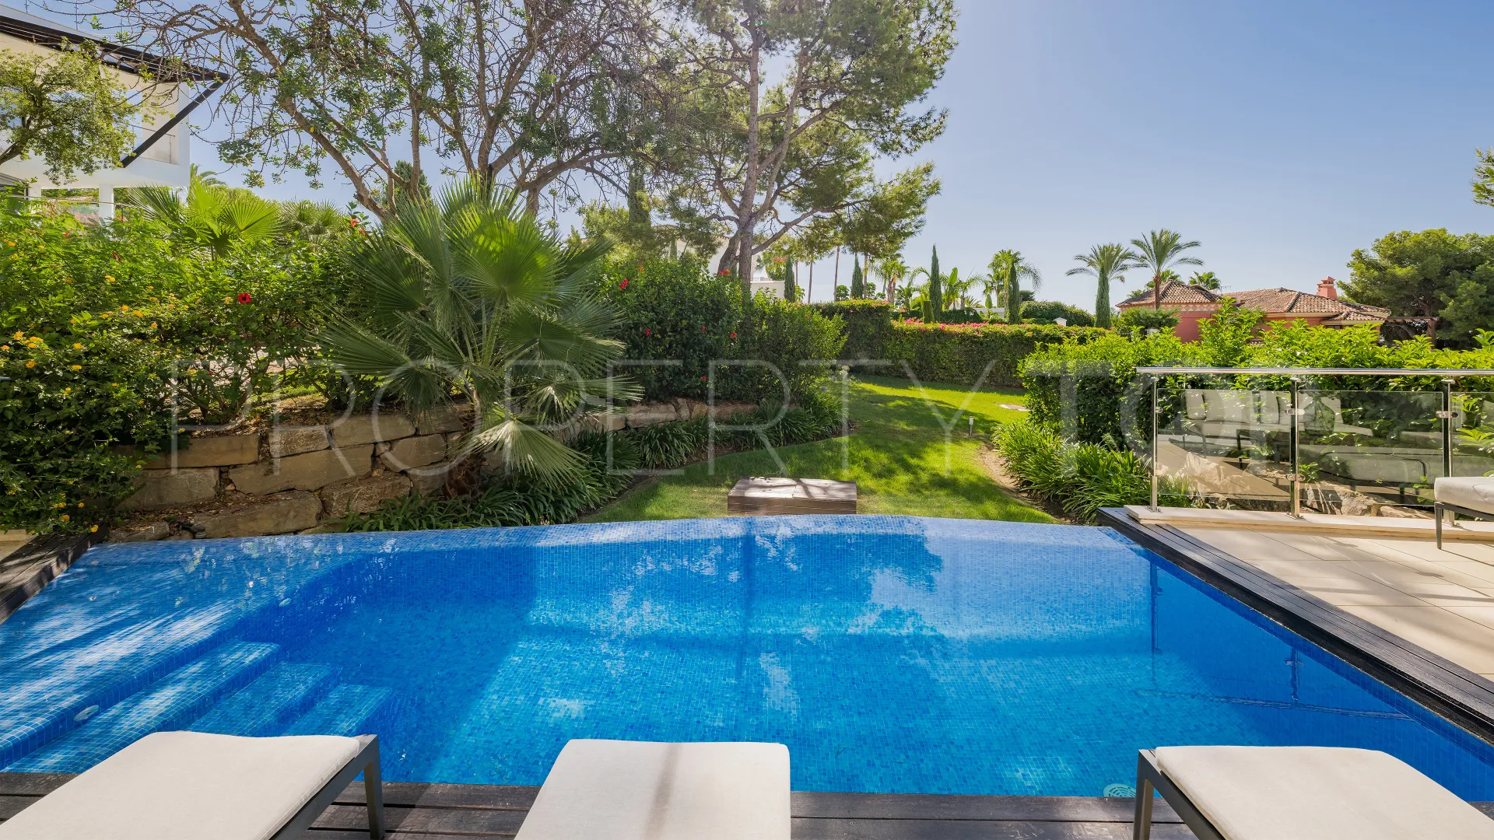
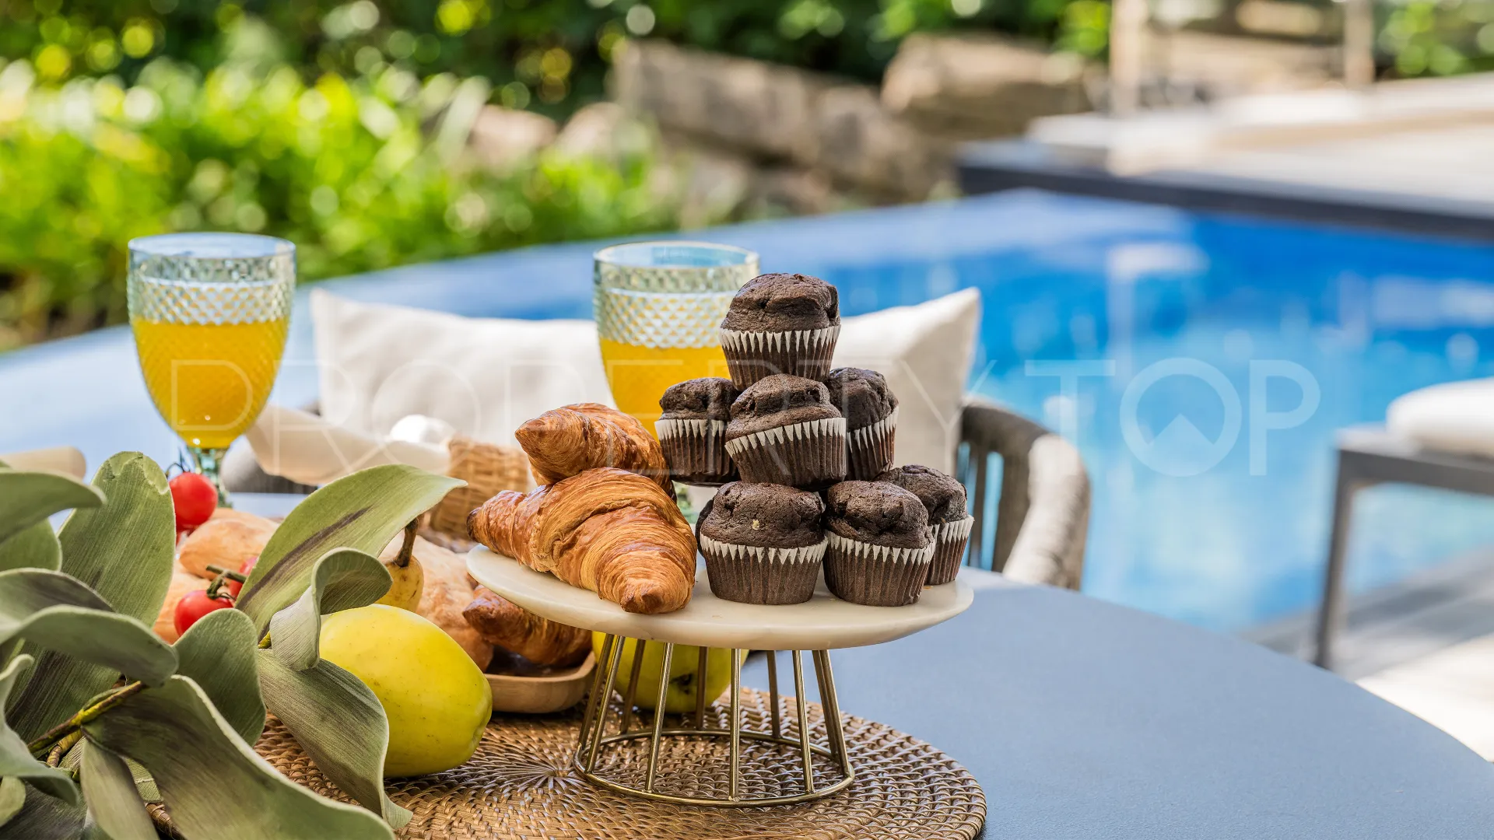
The private pool, long and lined in blue mosaic with underwater lighting, runs alongside the house over a wooden deck, with its loungers and an outdoor sitting area; next to it, the covered terrace holds the outdoor dining table. The pines and hedges around the plot give the whole setting its privacy.
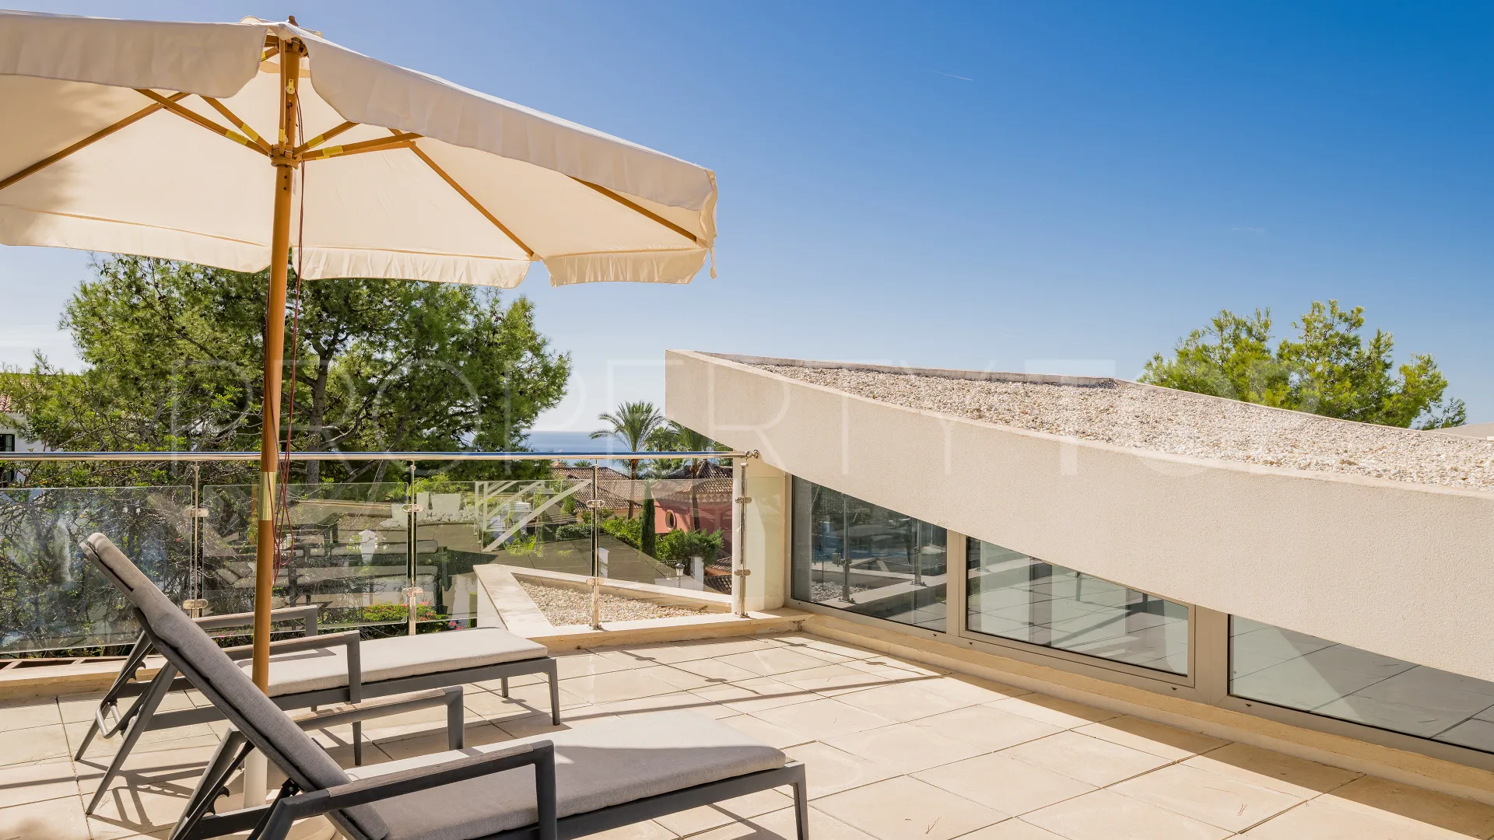
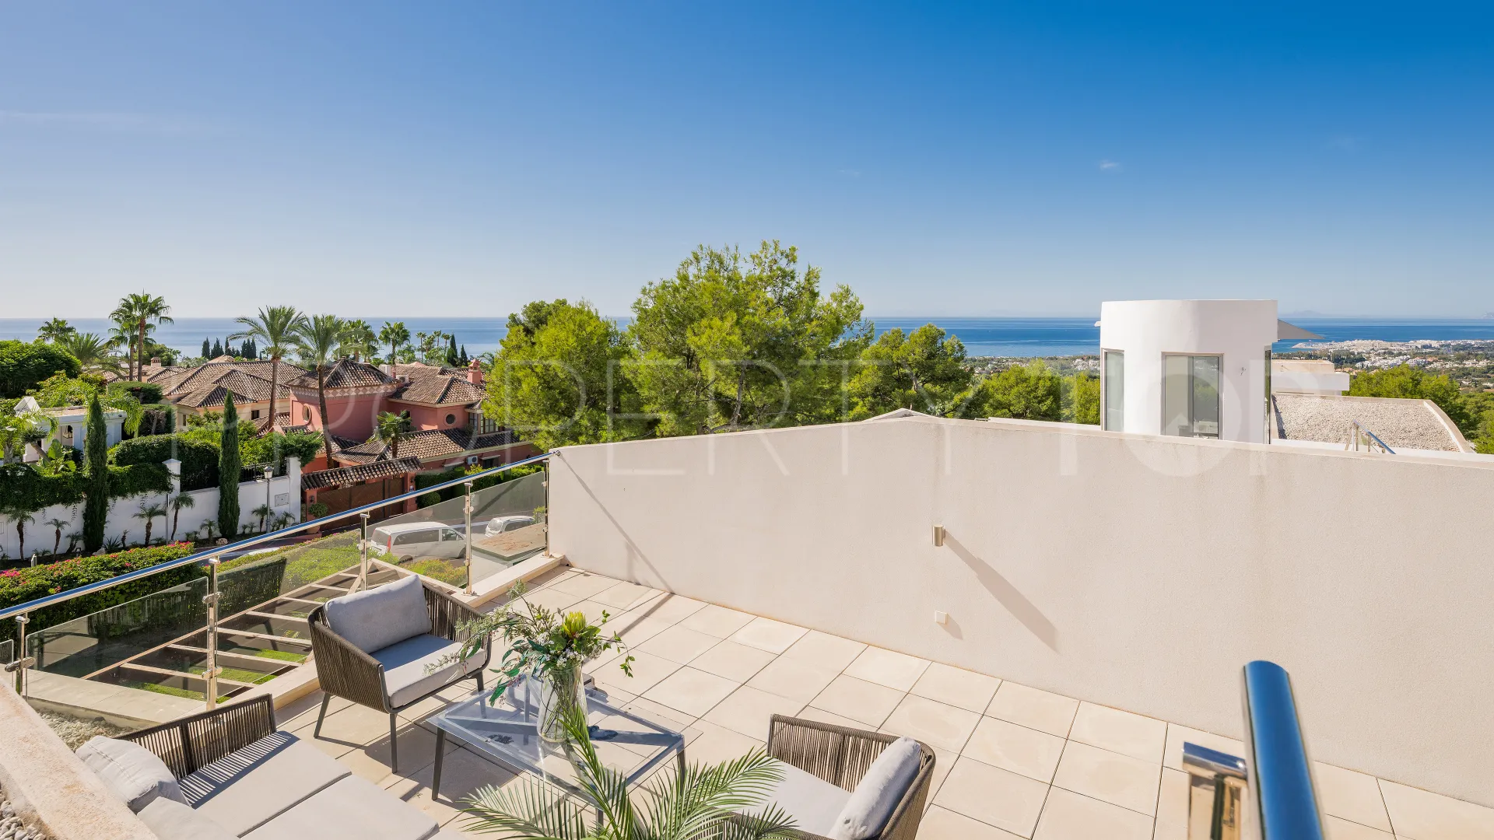
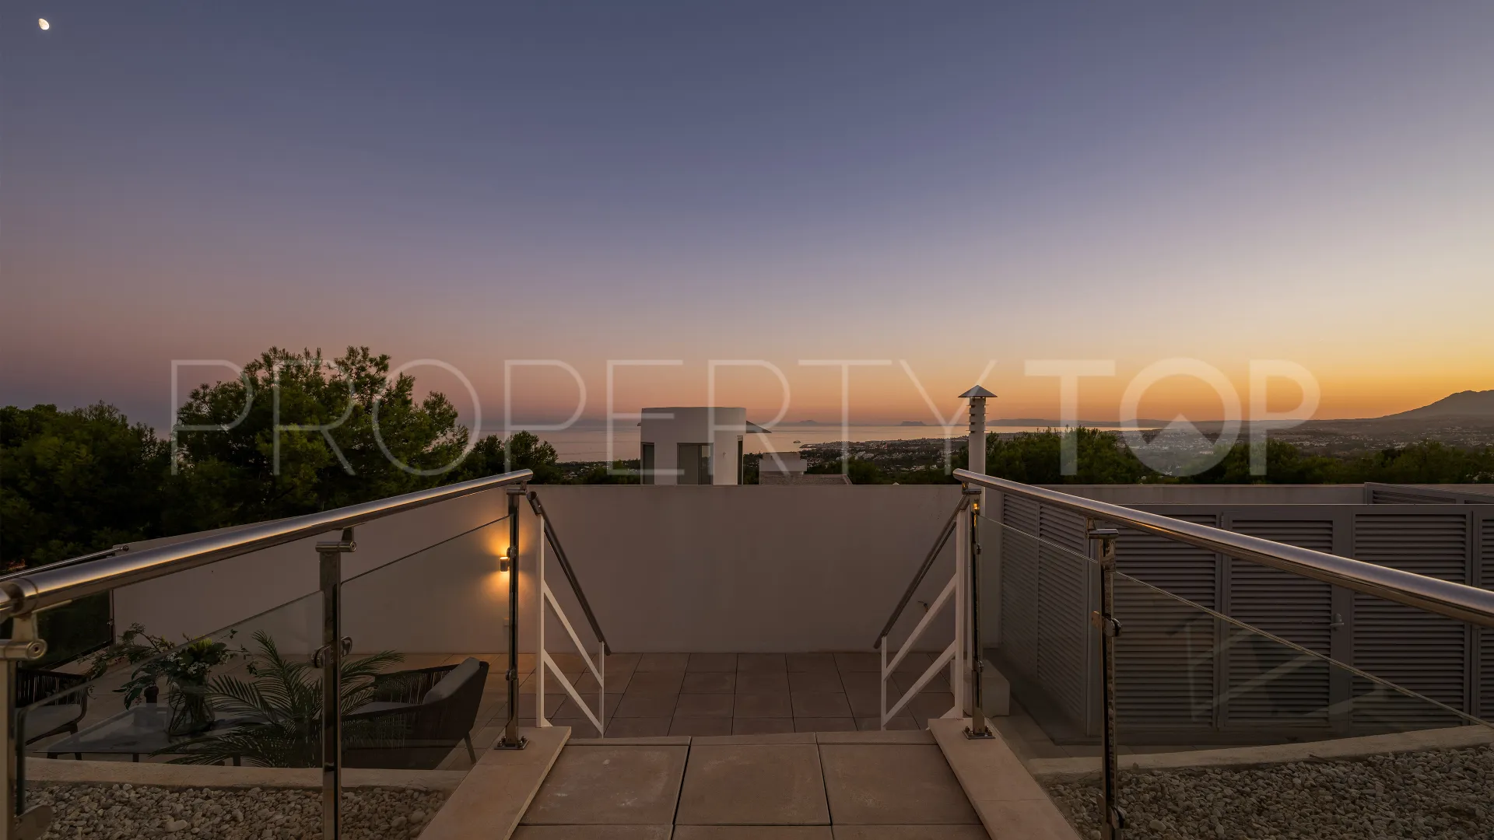
The rooftop terrace adds a whole floor in the open air: a pergola, loungers and open 360° views, the sea on the horizon and La Concha behind. It is where the evenings happen.
The lower level holds a garage for two cars, with room for two more, and a private storage room.
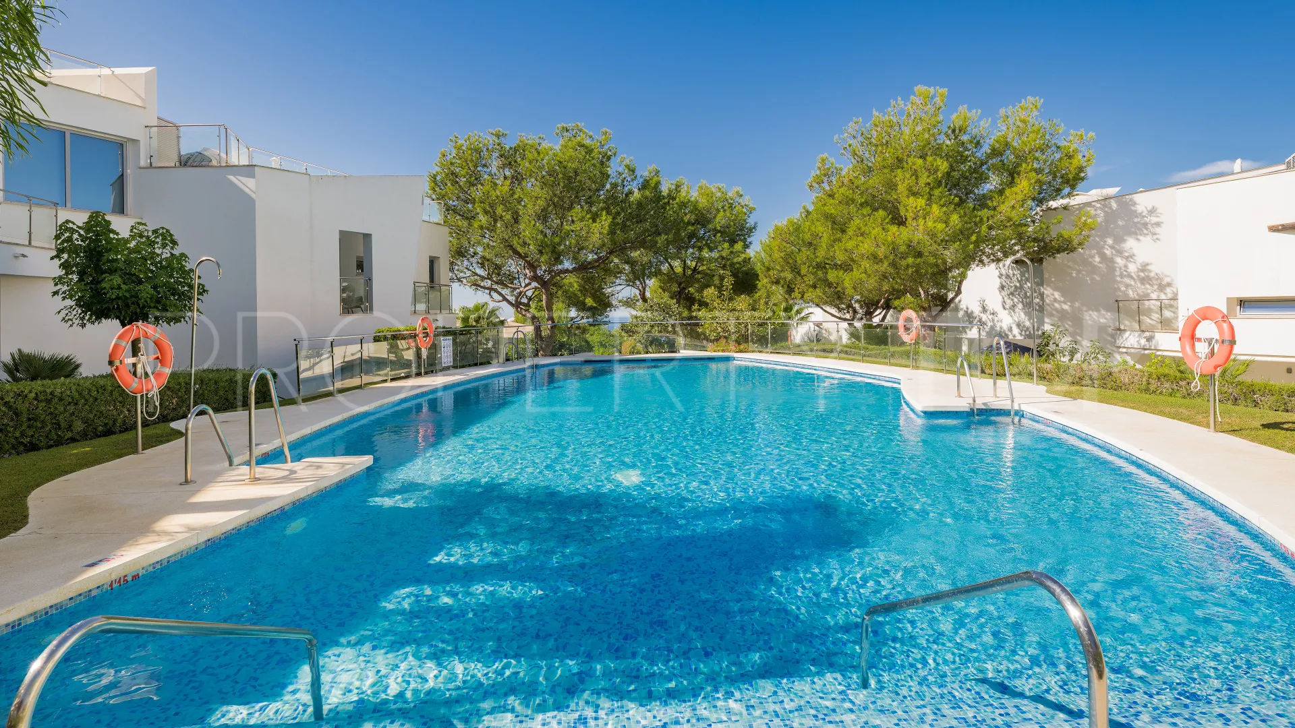
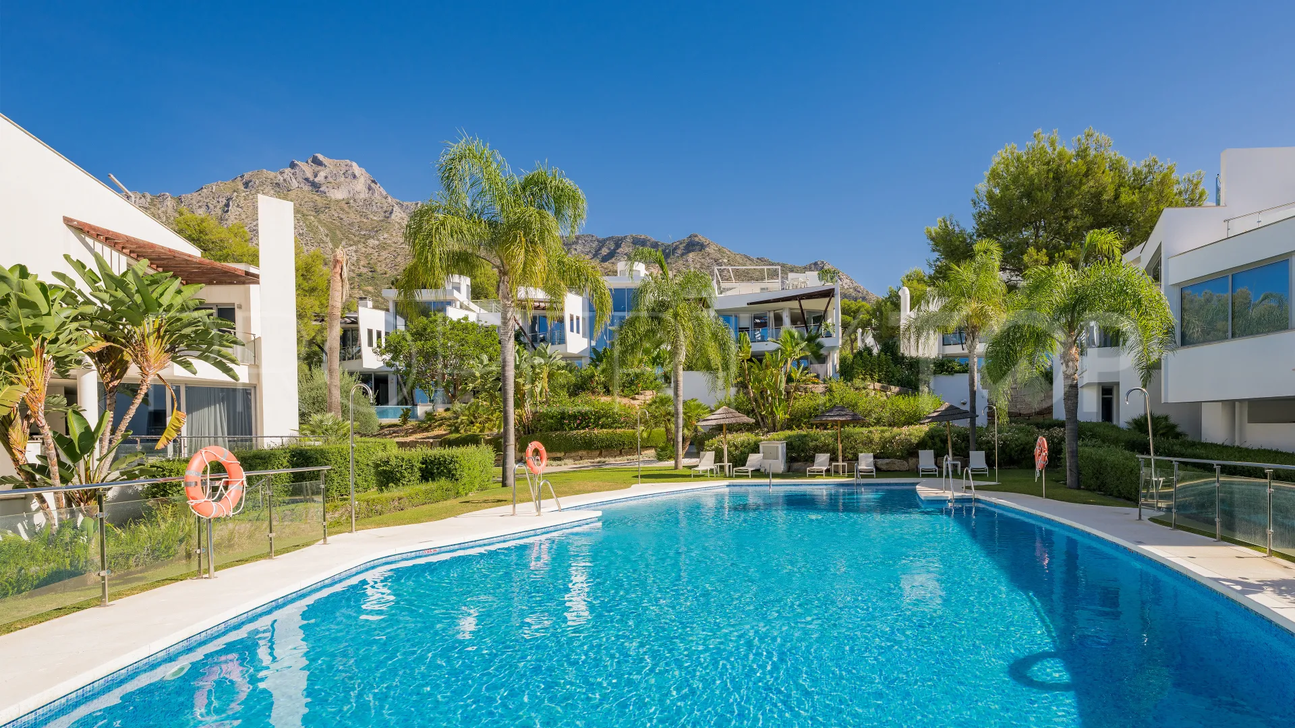
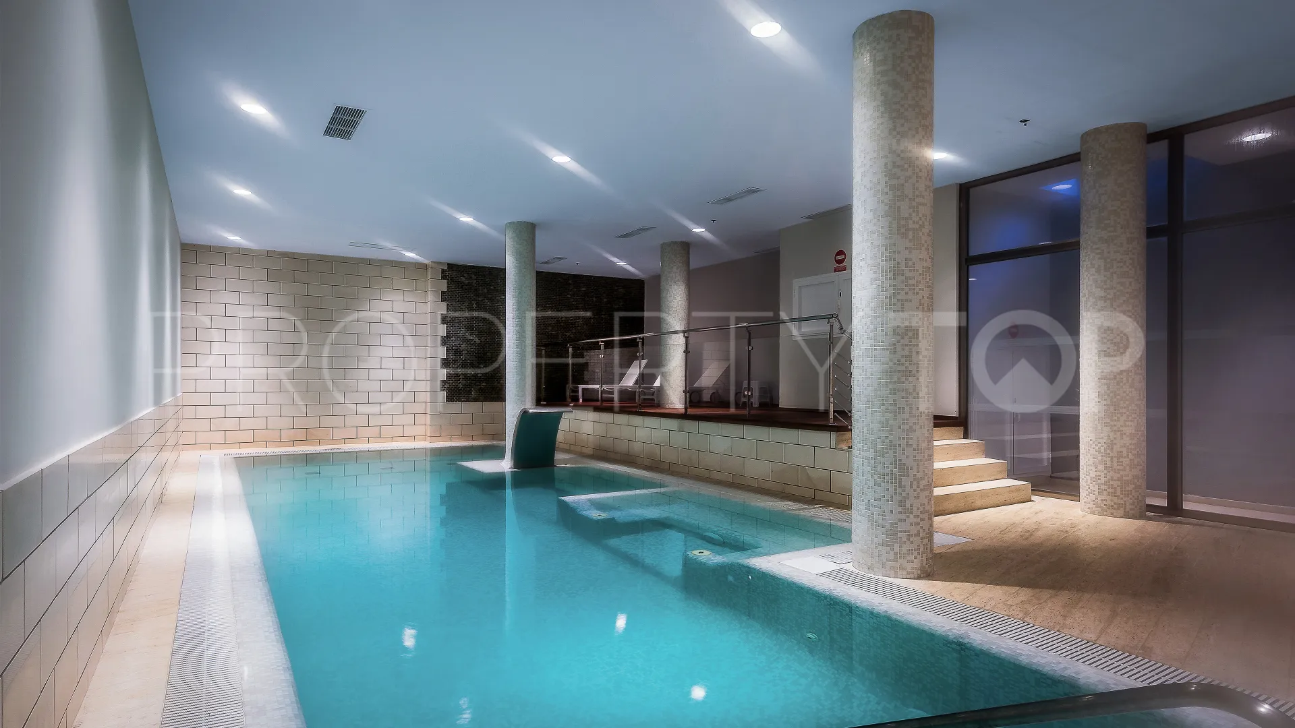
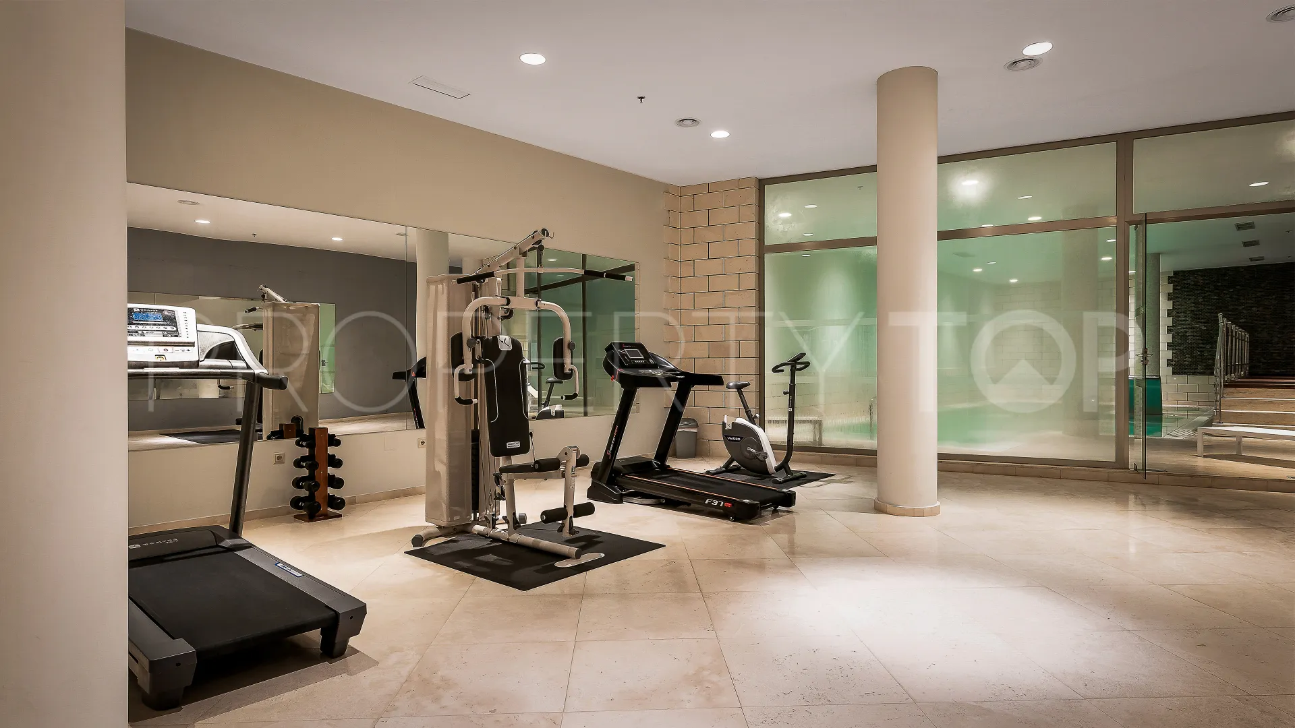
The community adds facilities few Marbella urbanisations offer: a shared spa with an indoor pool with a water cascade and a gym, and a second outdoor pool set against La Concha, all shared with the other owners.
Sierra Blanca is a gated, tree-lined residential area above the Golden Mile, with large plots and quiet, winding streets, at the foot of La Concha. It has been the benchmark for luxury living in Marbella for decades, with its own neighbourhood security and a privacy that is hard to match. The beach clubs and restaurants of the Golden Mile lie below, and Puerto Banús and central Marbella are a short drive away.
With four floors, having one of the bedrooms on the ground floor and the community spa a short walk away makes the house easier to live in day to day; the rooftop, with the sea and La Concha in front, takes care of the rest.
Property Details
- SH-24109P
- Villa
- 4 Bedrooms
- 5 Bathrooms
- 725 m² Built
- Pool (Private)
- Garage (Private)
- Balcony
- Dining room
- Fireplace
- Fitted wardrobes
- Gated community
- Glass Doors
- Gym
- Jacuzzi
- Living room
- Mountain view
- Panoramic view
- Private terrace
- Roof terrace
- SPA
- Sea view
- Security service 24h
- Storage room
Video
Price, costs & taxes
| Asking price | 2,995,000 € |
|---|---|
| Built m² | 725 m² |
| Price per m² Built | 4.134 € |
The sale price does not include expenses and taxes. Additional costs for the buyer: registration and notary fees, ITP (Transfer Tax) or in its absence VAT, and AJD (Stamp Duty) on new properties and subject to some requirements to be met. These costs and taxes are different depending on the province / autonomous community where the property is located and even on certain specific aspects of the buyer. All details and information sheet are available upon request from Santina Homes. This information is subject to errors, omissions, modifications, prior sale or withdrawal from the market.
About the building
| Year Built | 2012 |
|---|---|
| Floors | 4 |
| Property type | Villa |
| EPC | In Progress |
Listing agent

Santina Homes Real Estate agents in Marbella +34 669 37 80 93
Location
- Marbella Golden Mile
- Marbella
- Malaga province

Disclaimer This is a property advertisement (REF SH-24109P) provided and maintained by Santina Homes, , and does not constitute property particulars. Whilst we require advertisers to act with best practice and provide accurate information, we can only publish advertisements in good faith and have not verified any claims or statements or inspected any of the properties. PropertyTop.com does not own or control and is not responsible for the properties,website content, products or services provided or promoted by third parties and makes no warranties or representations as to the accuracy, completeness, legality, performance or suitability of any of the foregoing. We therefore accept no liability arising from any reliance made by any reader or person to whom this information is made available to.