




Town house with 2 bedrooms for sale in Bahia de las Rocas
400,000 €- 334 m² built
- 2 beds
- 2 baths
Located within a gated community in Báhia de las Rocas in Manilva, this well laid out 2 bedroom townhouse offers generous living
Near golf, Manilva, Malaga province
420,000 € Updated 18 days ago
211 m² built, 4 bedrooms, 3 bathrooms, 30 m² plot, pool (communal), garden (private), garage (communal)
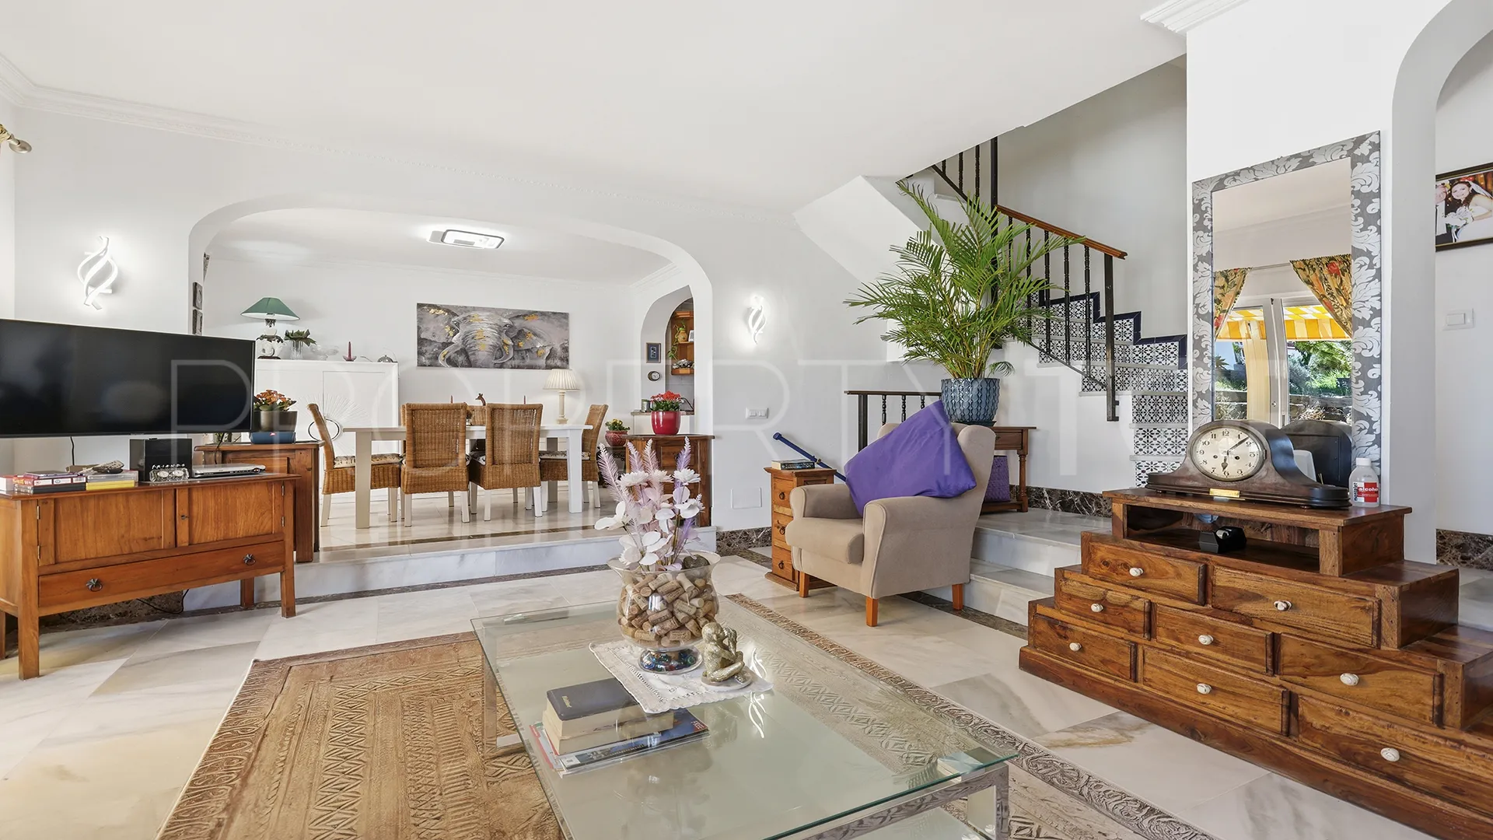
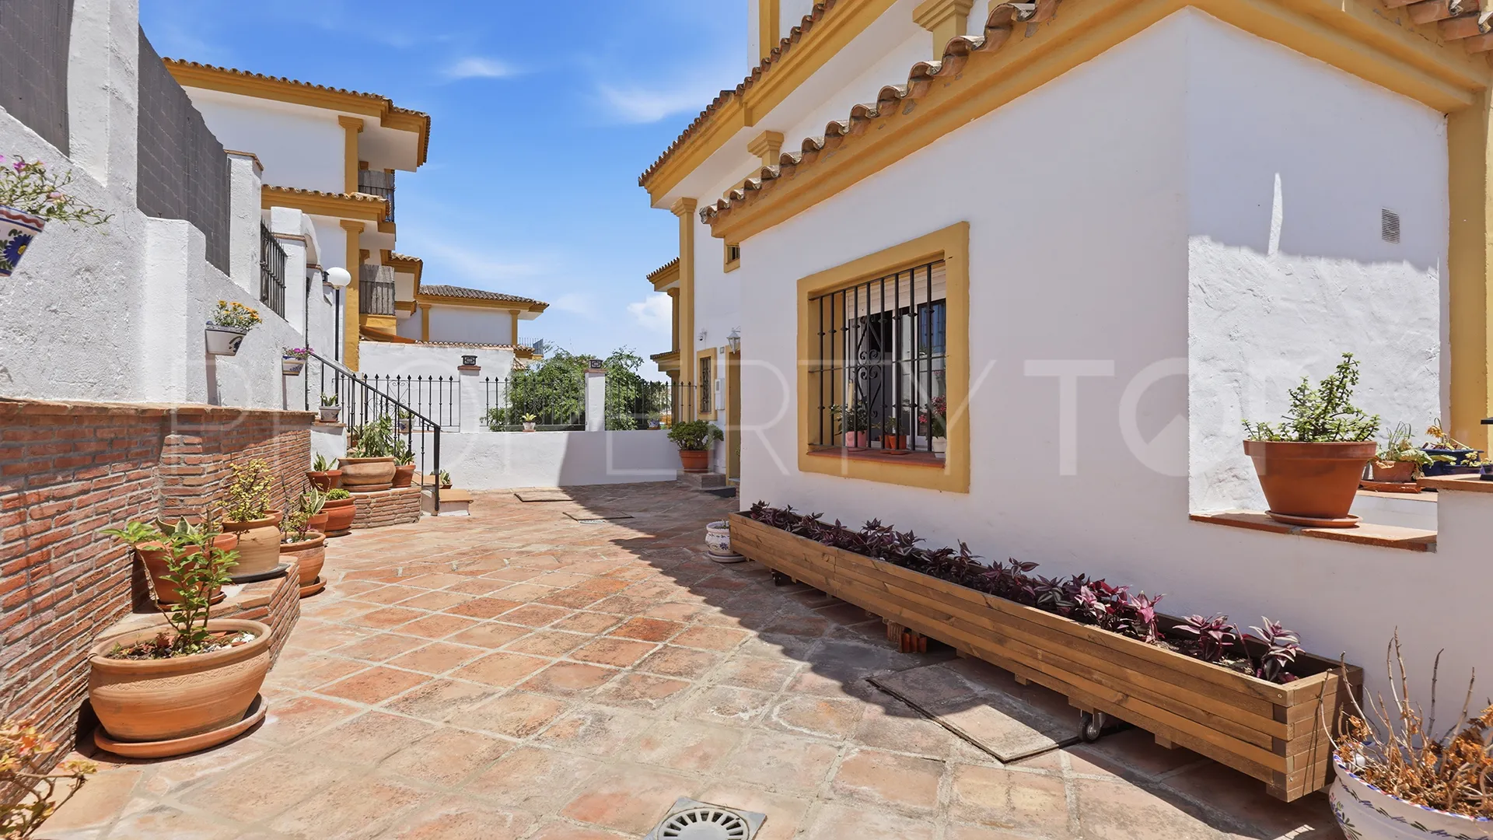
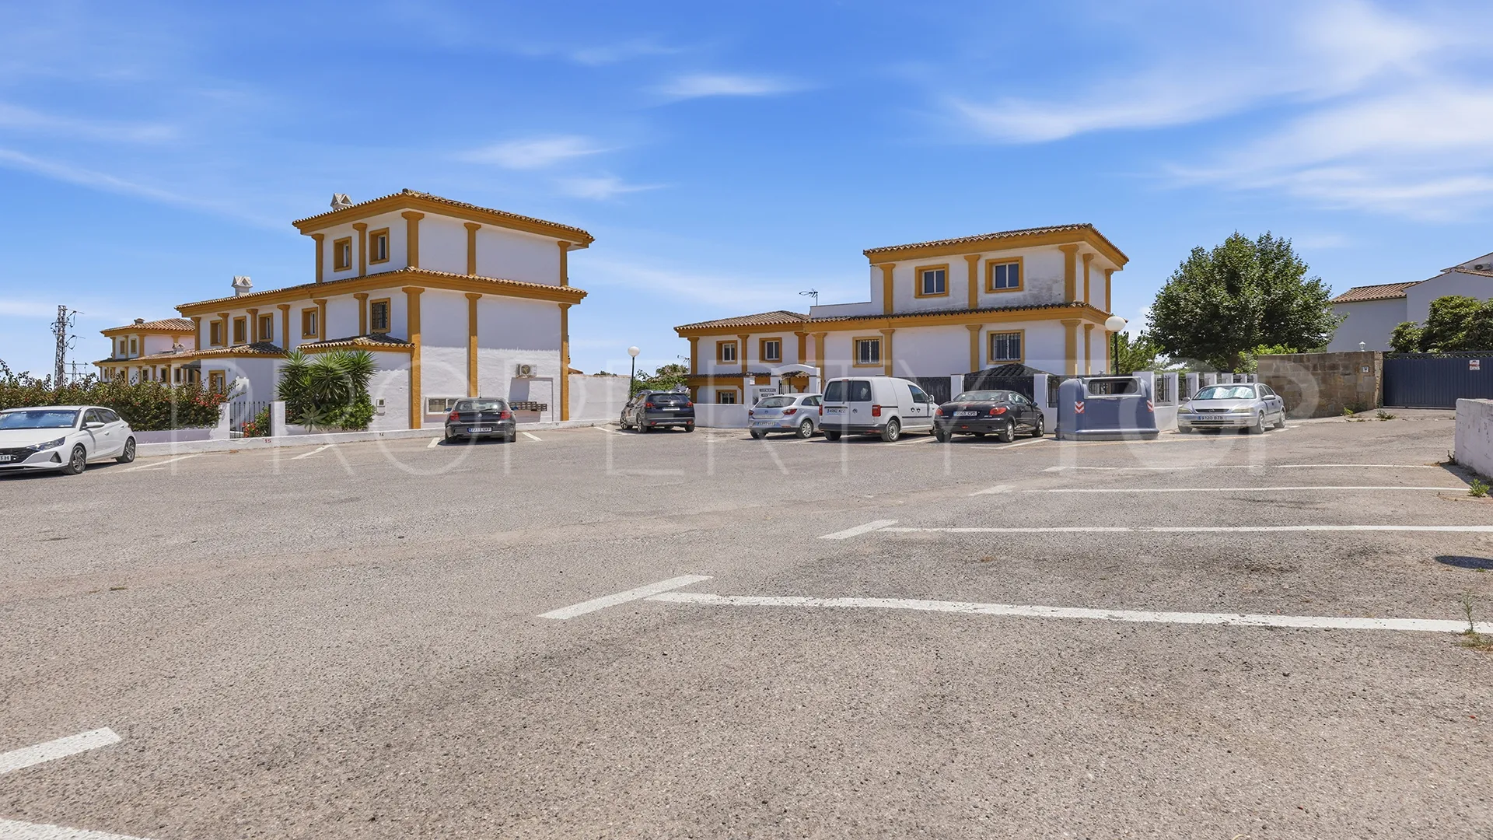
Nestled within the heart of the picturesque whitewashed village of Manilva, this beautiful Andalusian-style townhouse offers an exceptional lifestyle where traditional Spanish charm meets breathtaking natural beauty. Set within an exclusive community of just 23 homes, residents enjoy beautifully maintained communal gardens, a swimming pool, and a peaceful atmosphere just minutes from the Mediterranean coastline.
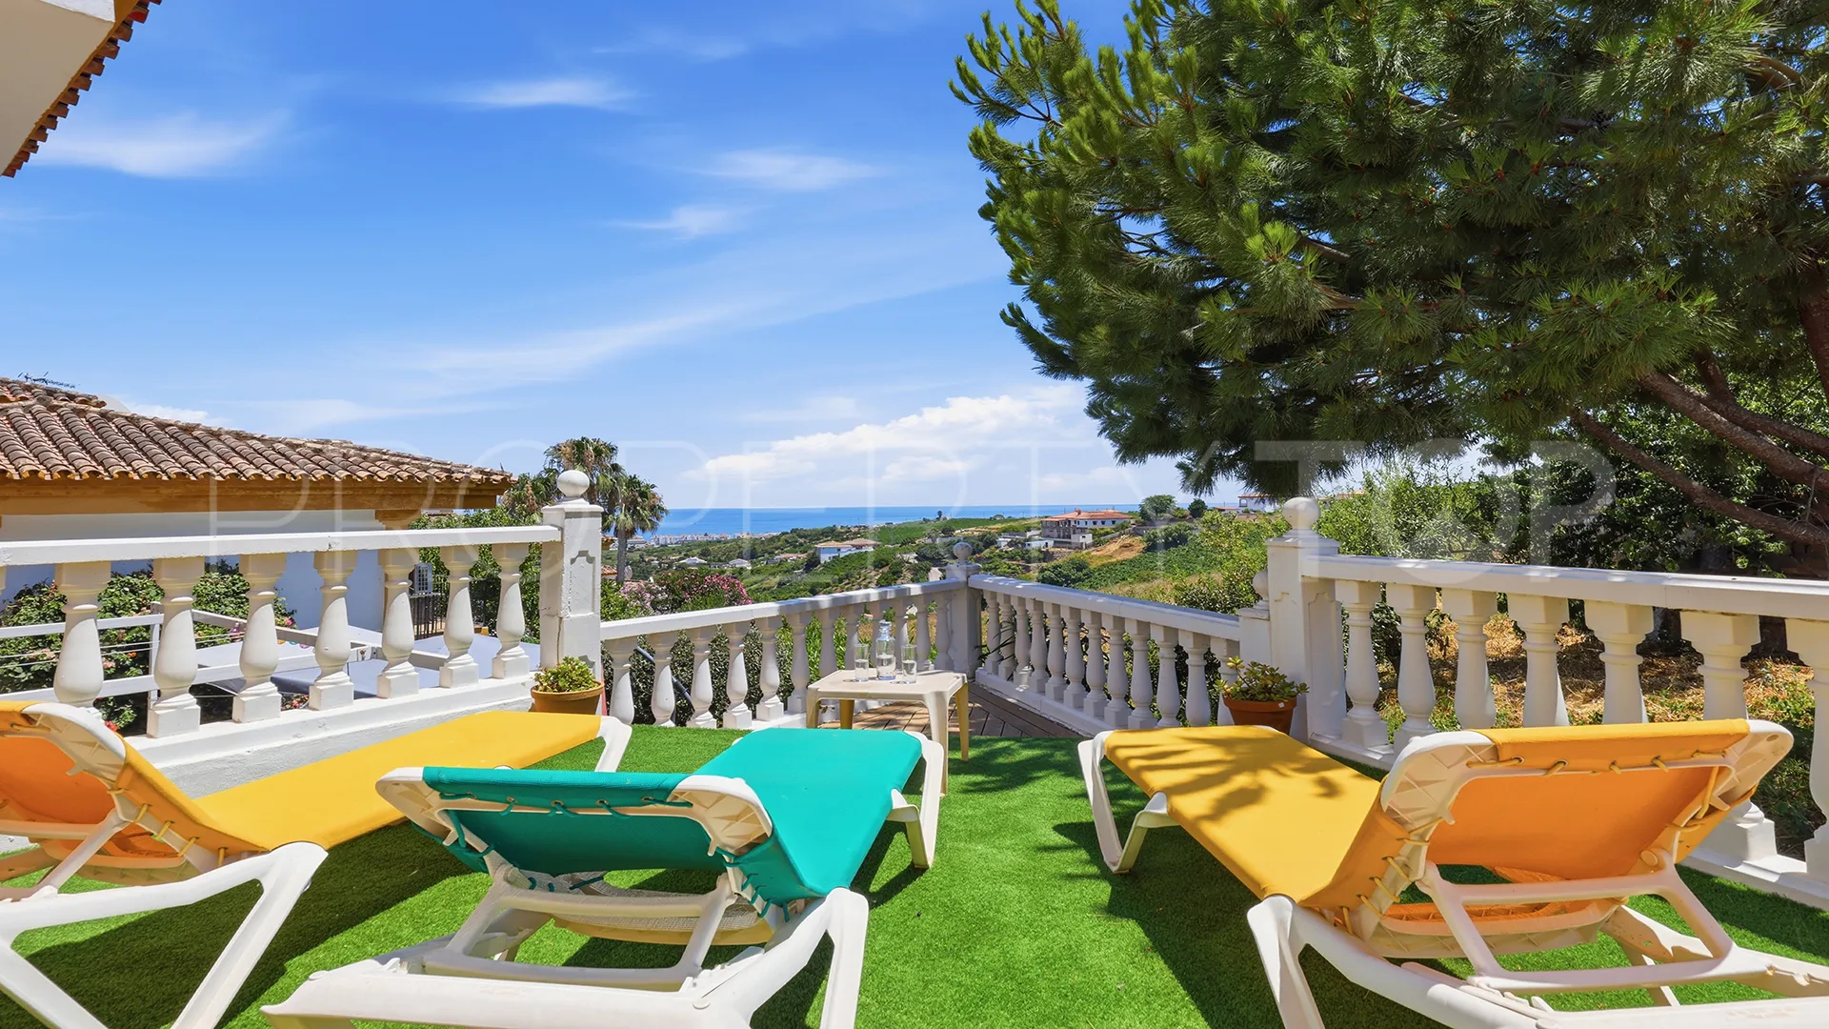
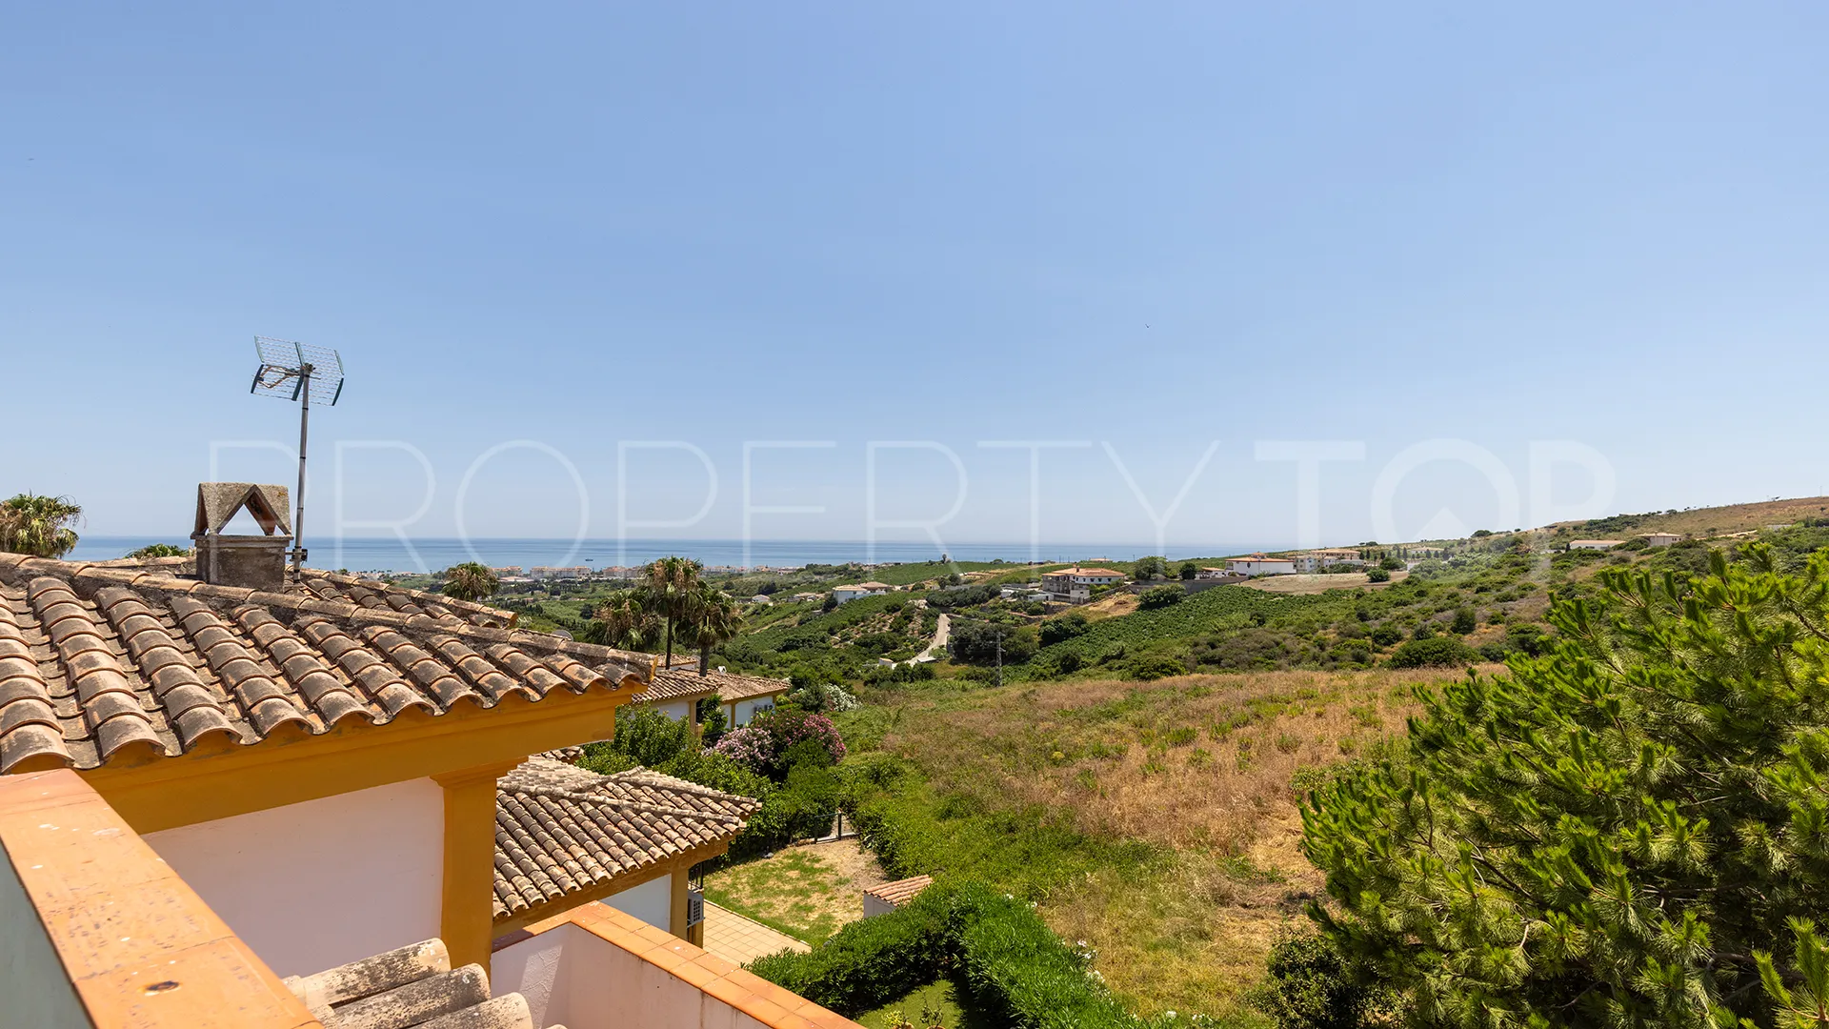
From its elevated position, the property commands spectacular panoramic views stretching across rolling vineyards, the sparkling Mediterranean Sea, the majestic Sierra Bermeja mountains, and the enchanting village of Casares. Every window frames a different postcard-worthy landscape.
Designed for comfortable family living, this spacious home offers generous accommodation, abundant storage, and a wonderful balance between indoor and outdoor living.
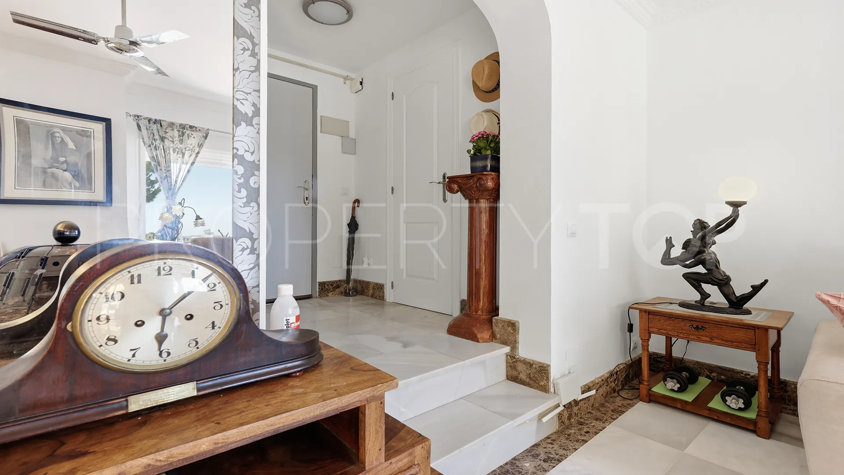
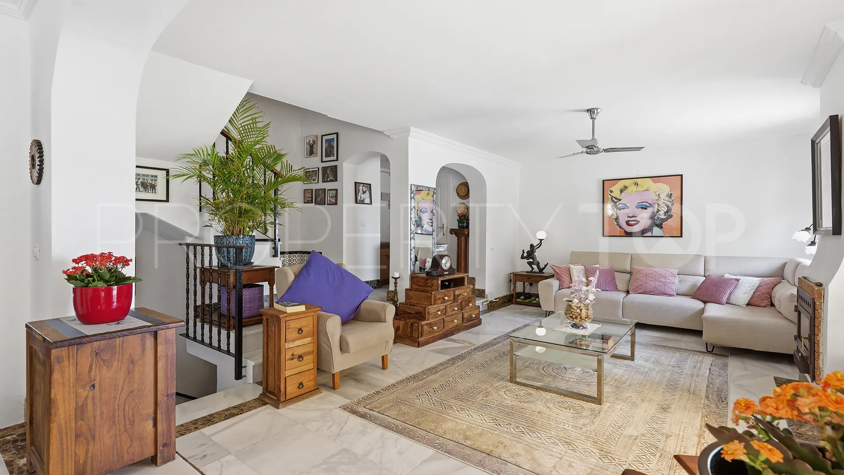
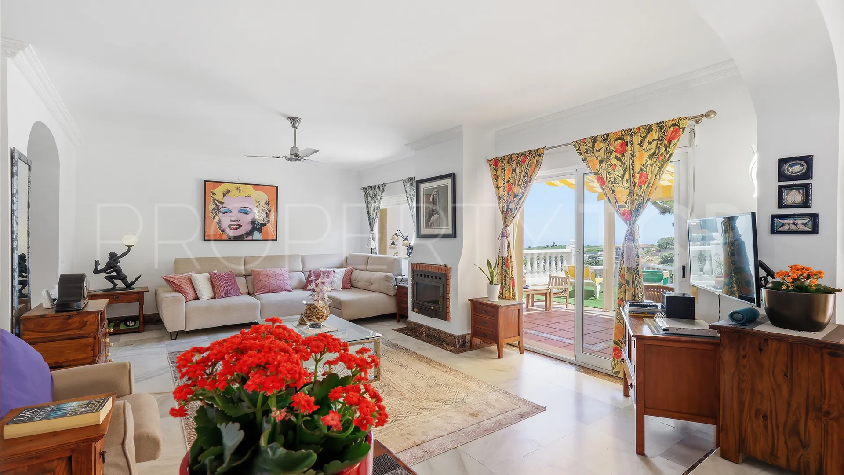
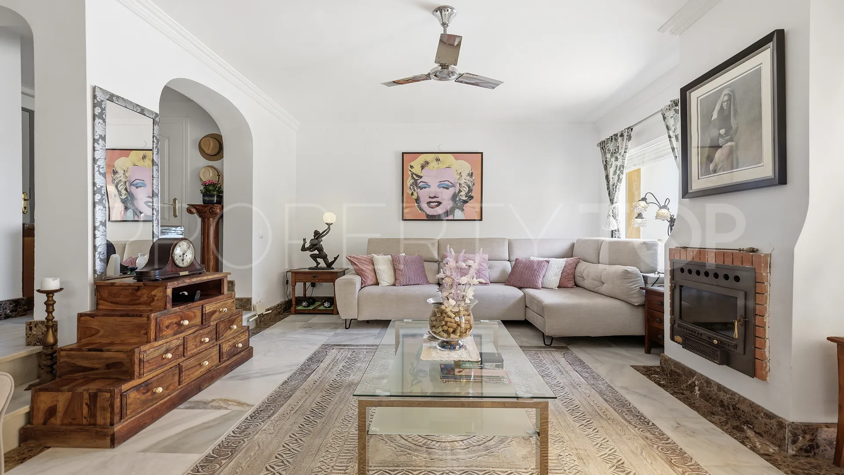
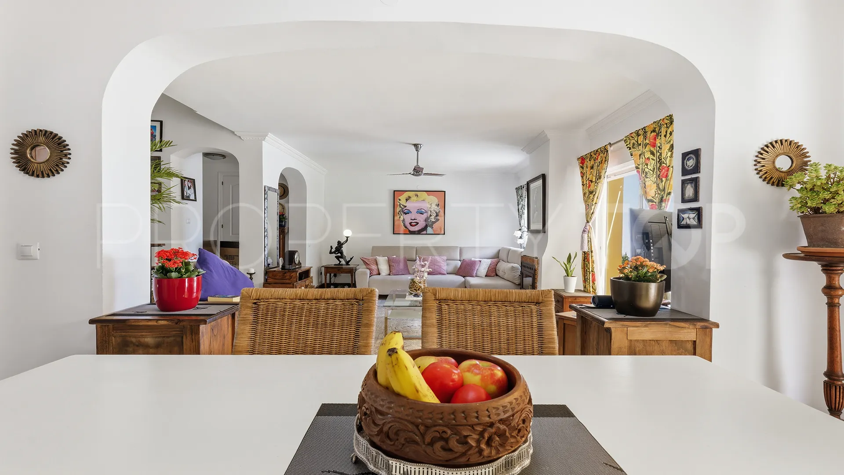
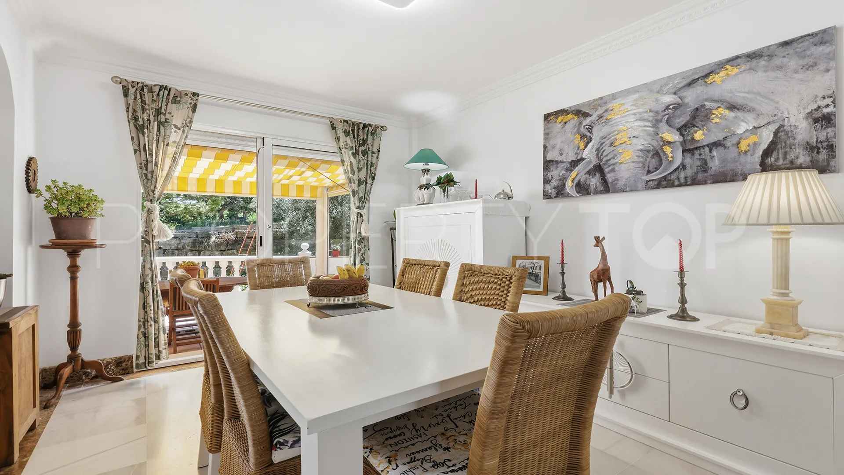
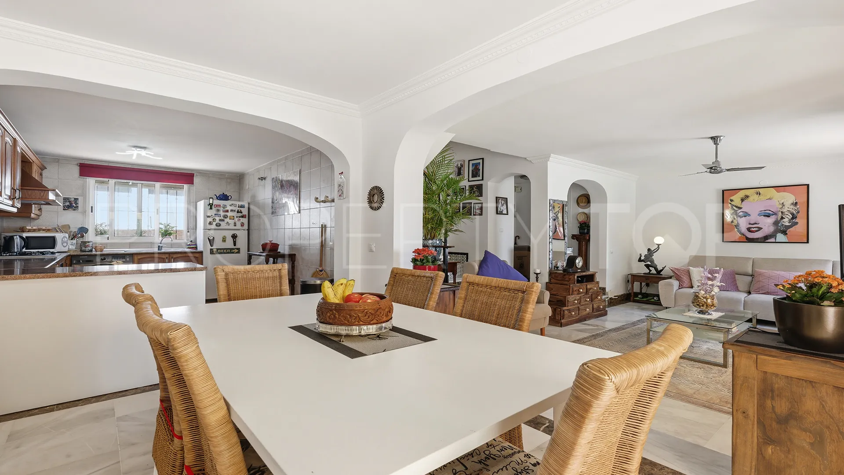
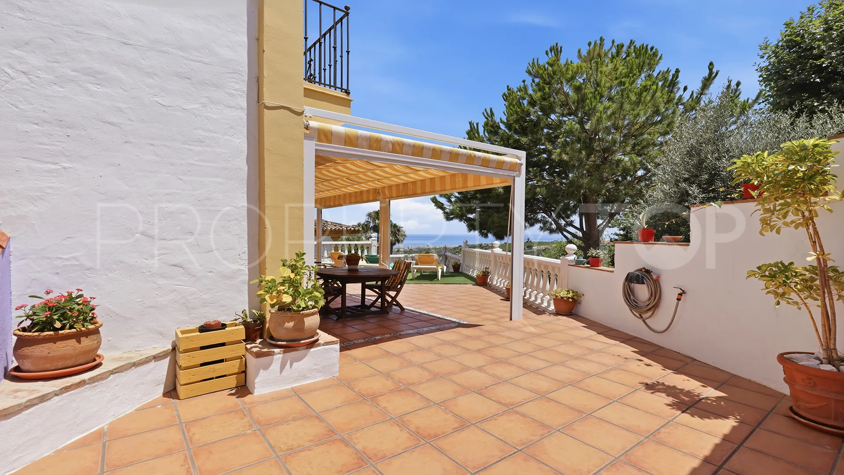
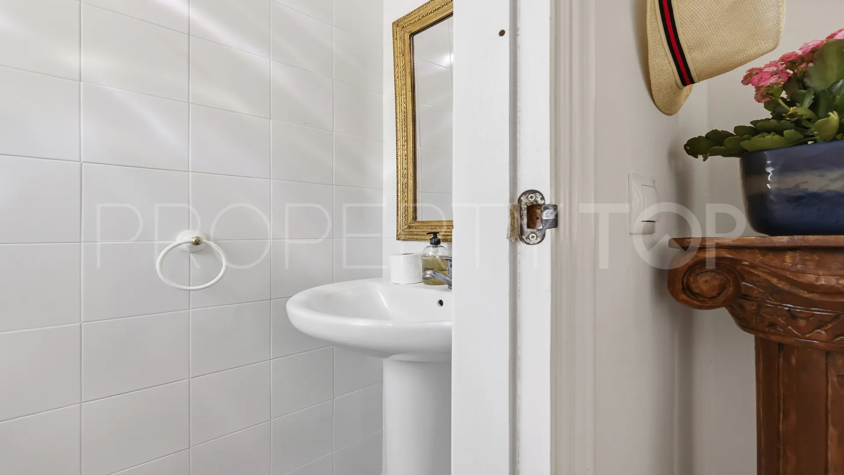
Upon entering, there is a small hallway housing a fitted cupboard, ideal for coats and shoes, and a guest toilet. From the hallway, you are welcomed into an elegant split-level living and dining room filled with natural light. A charming wood-burning fireplace creates a warm and inviting atmosphere during the cooler months, while two sets of French doors open directly onto the spacious terrace.
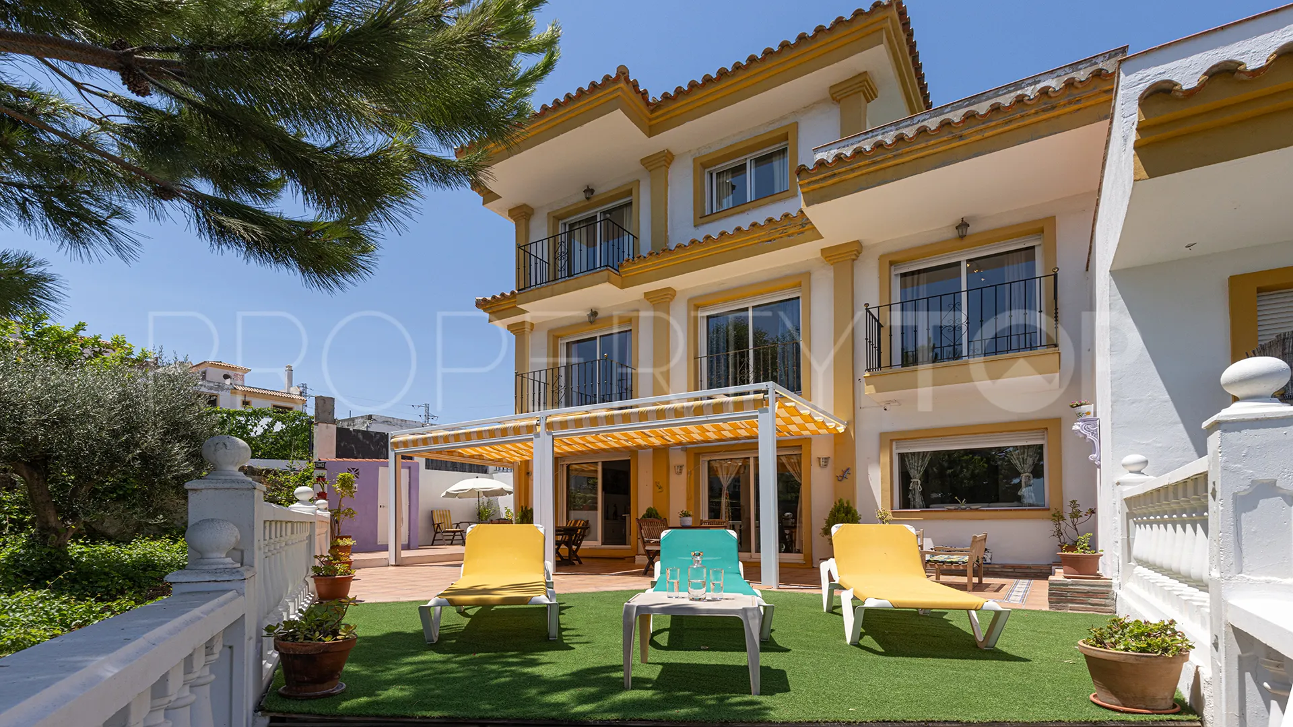
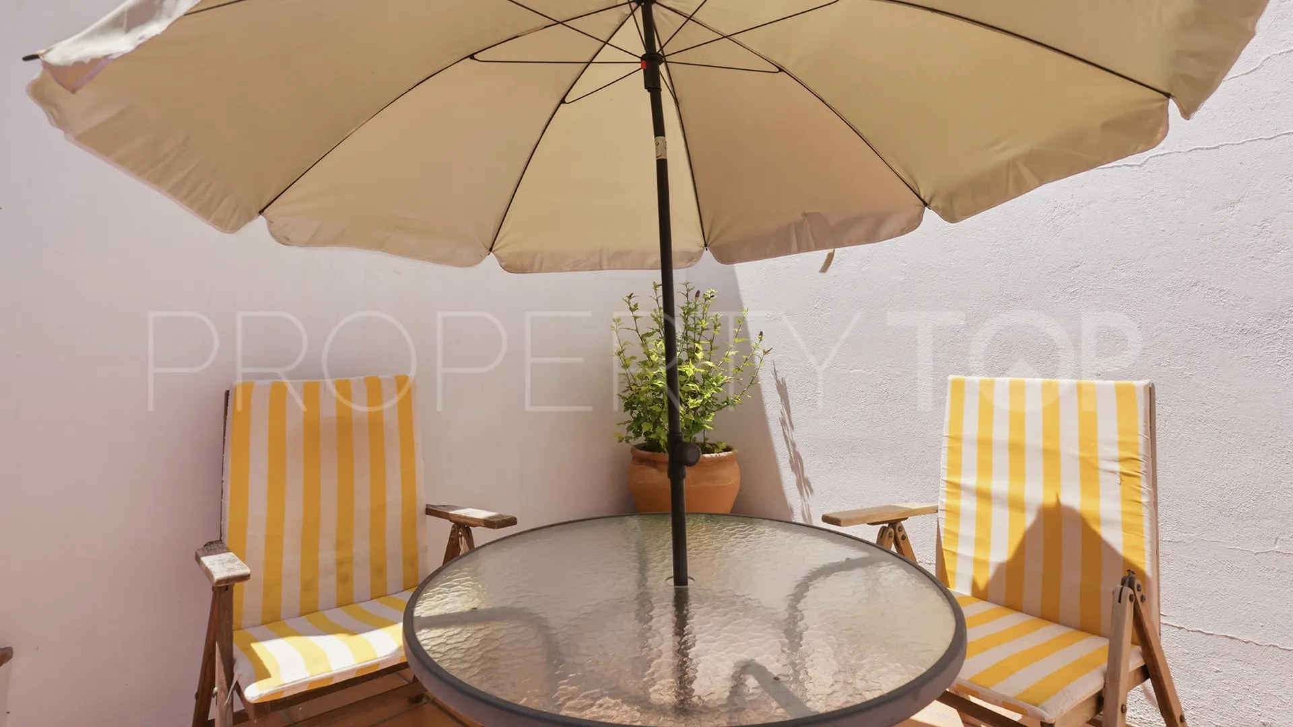
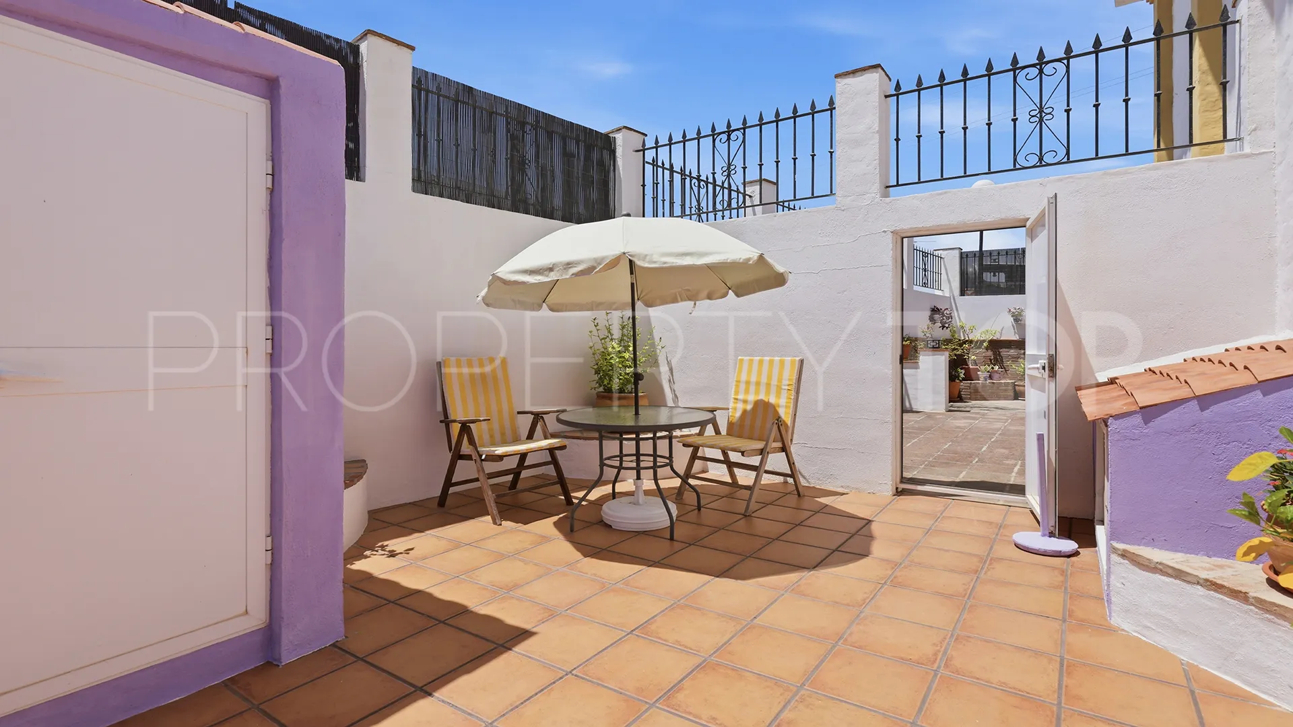
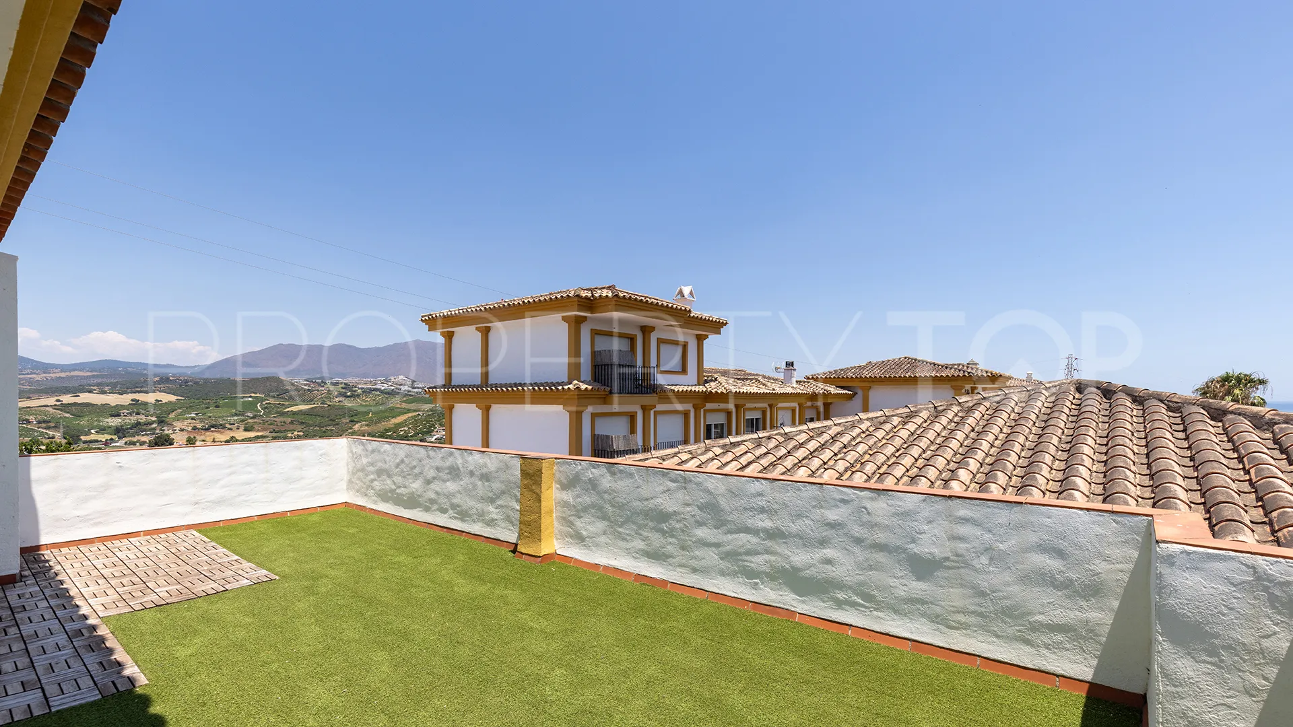
This wonderful outdoor space has been designed for year-round enjoyment, featuring both shaded and sunny areas beneath a retractable awning. Whether enjoying breakfast overlooking the vineyards or dining under spectacular sunsets, the views provide an unforgettable backdrop.
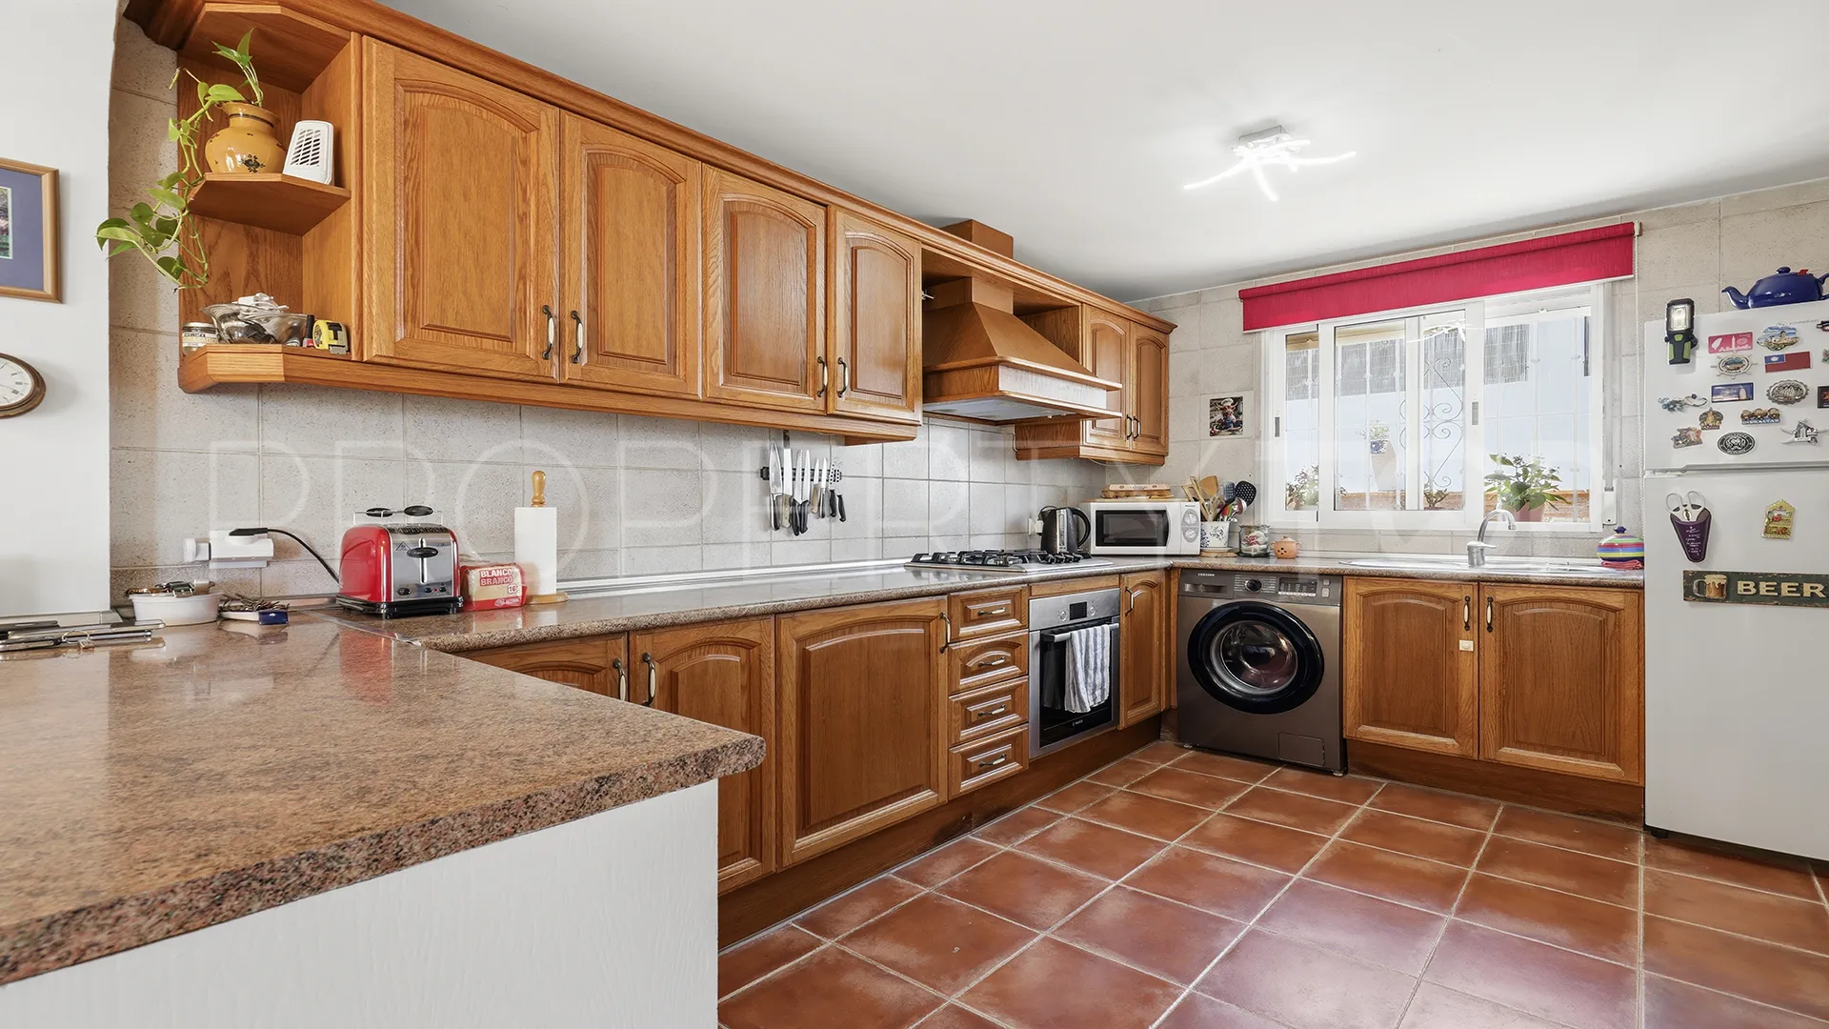
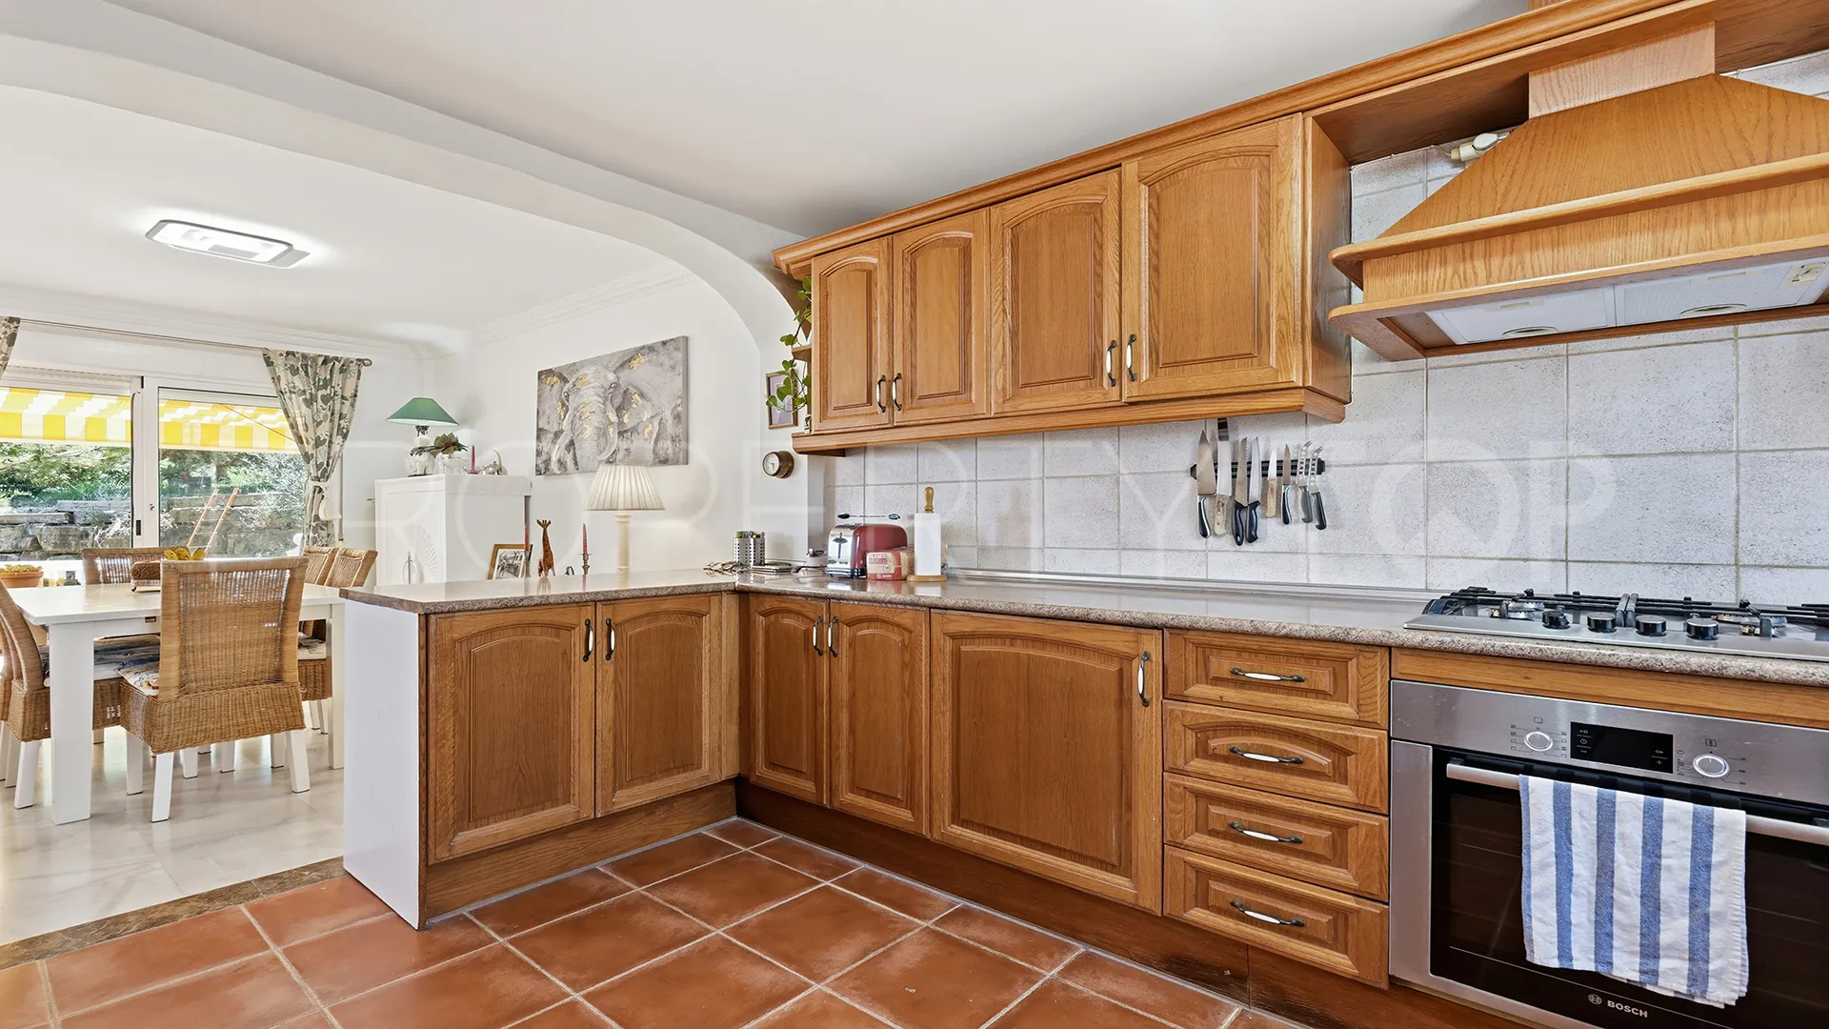
The fully fitted kitchen is thoughtfully designed with a semi-open layout, creating an airy connection to the living area while maintaining its own character.
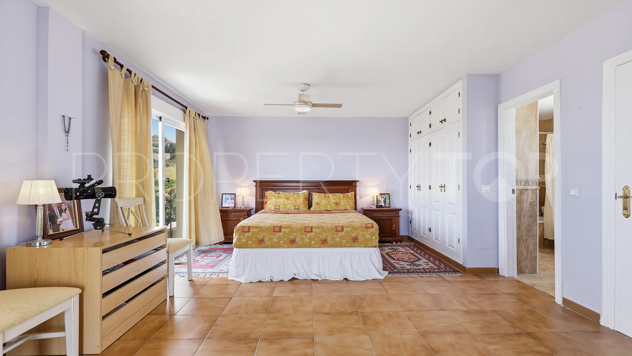
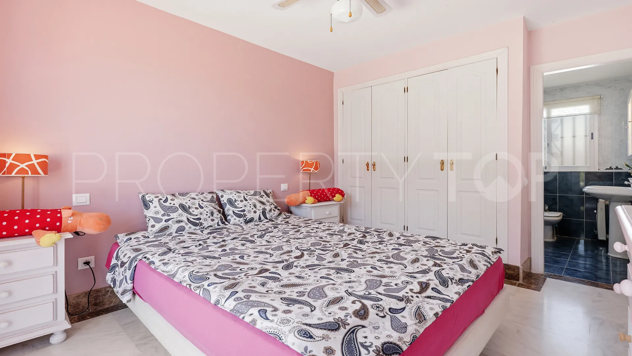
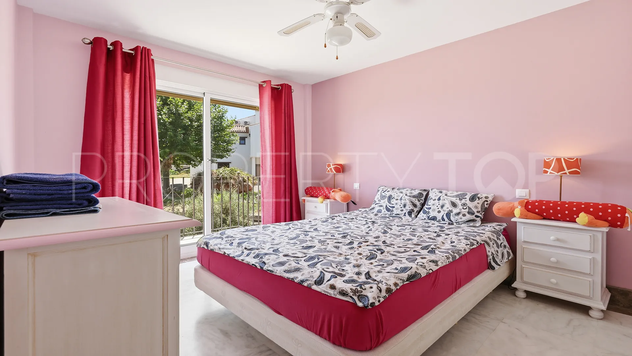
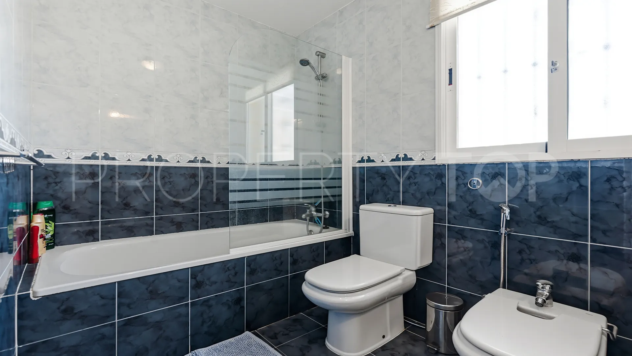
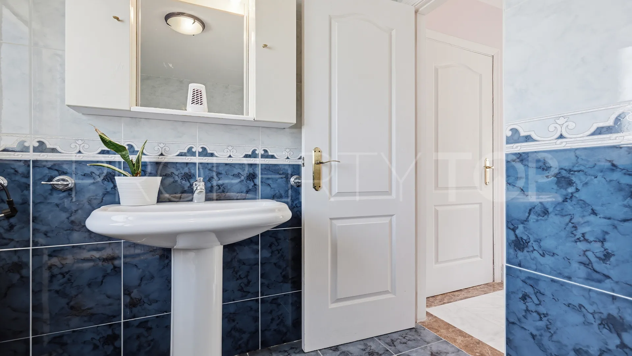
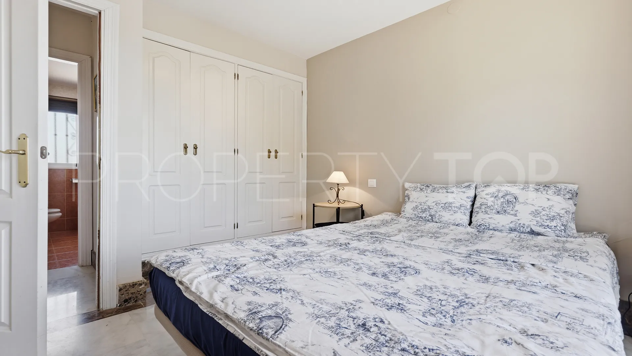
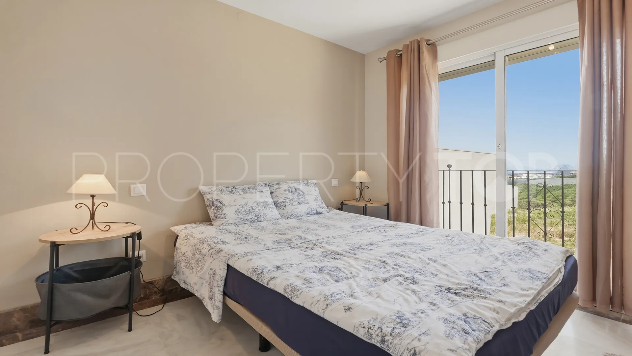
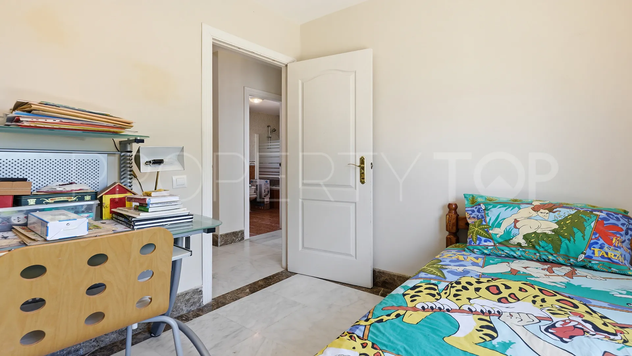
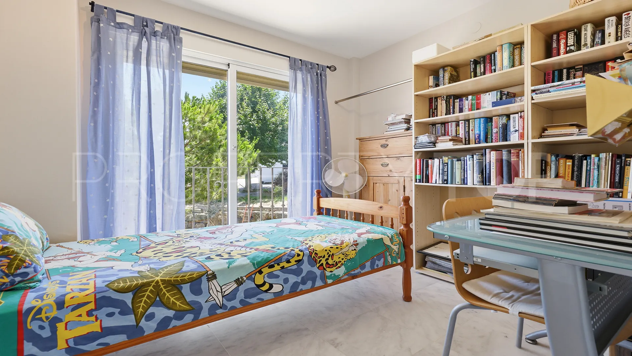
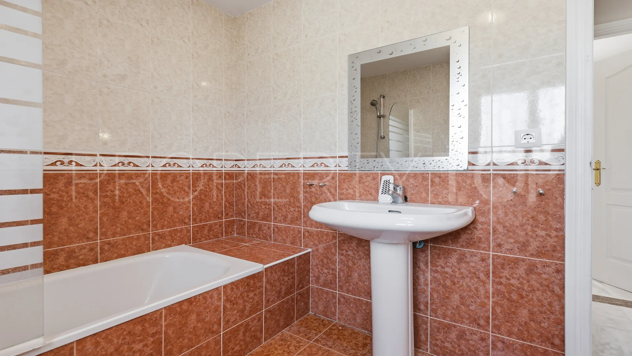
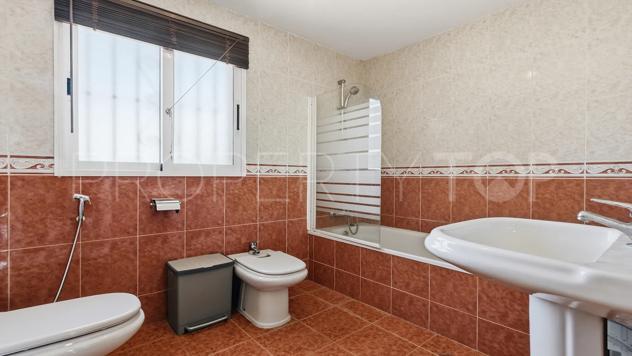
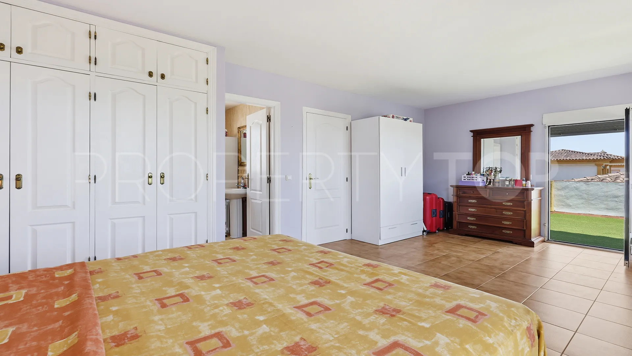
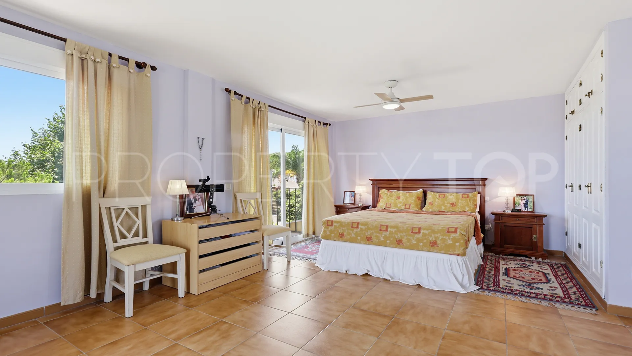
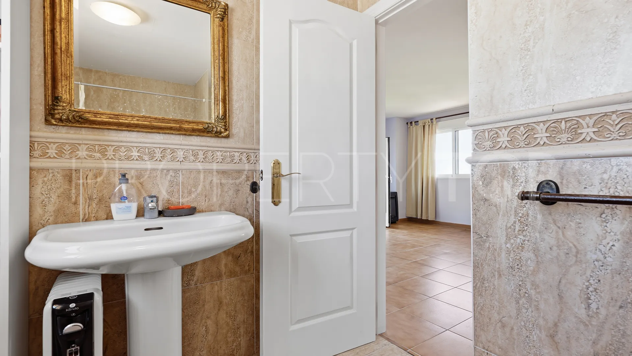
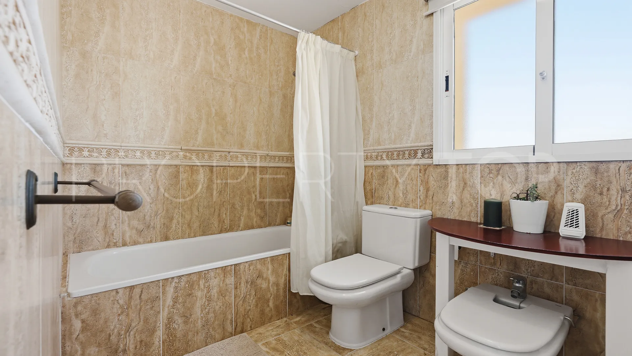
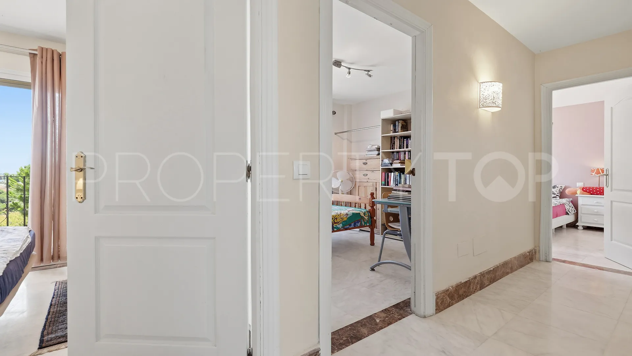
The first floor comprises three bright and generously proportioned bedrooms, all enjoying stunning views. One of the bedrooms benefits from an en-suite bathroom and access to a private terrace, while the second bedroom also enjoys its own private terrace. Both these bedrooms have fitted wardrobes. The third bedroom features an elegant Juliet balcony. A well-appointed family bathroom completes the accommodation on this floor.
The principal suite on the second floor enjoys a privileged south-facing position with a private solarium terrace, fitted wardrobes, and magnificent panoramic views across the vineyards, mountains, and the Mediterranean Sea.
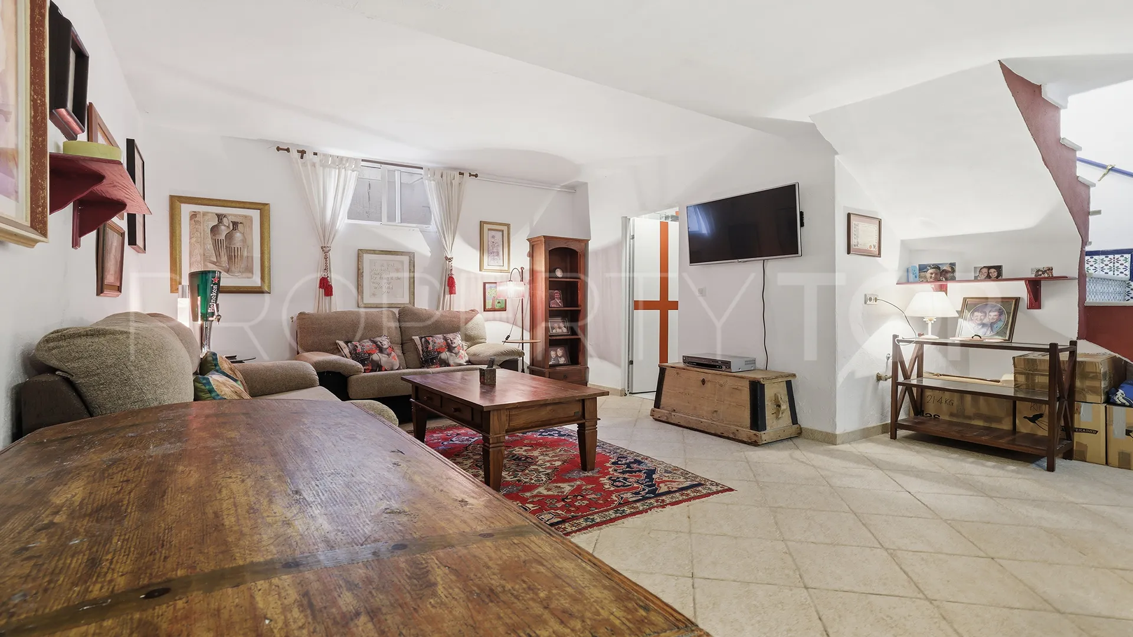
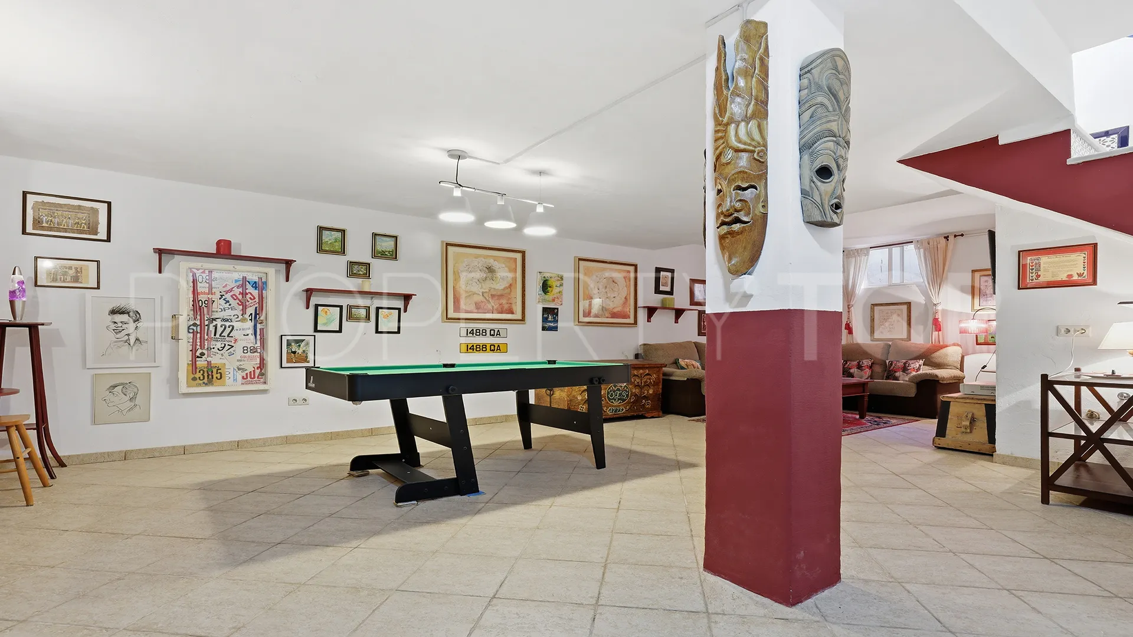
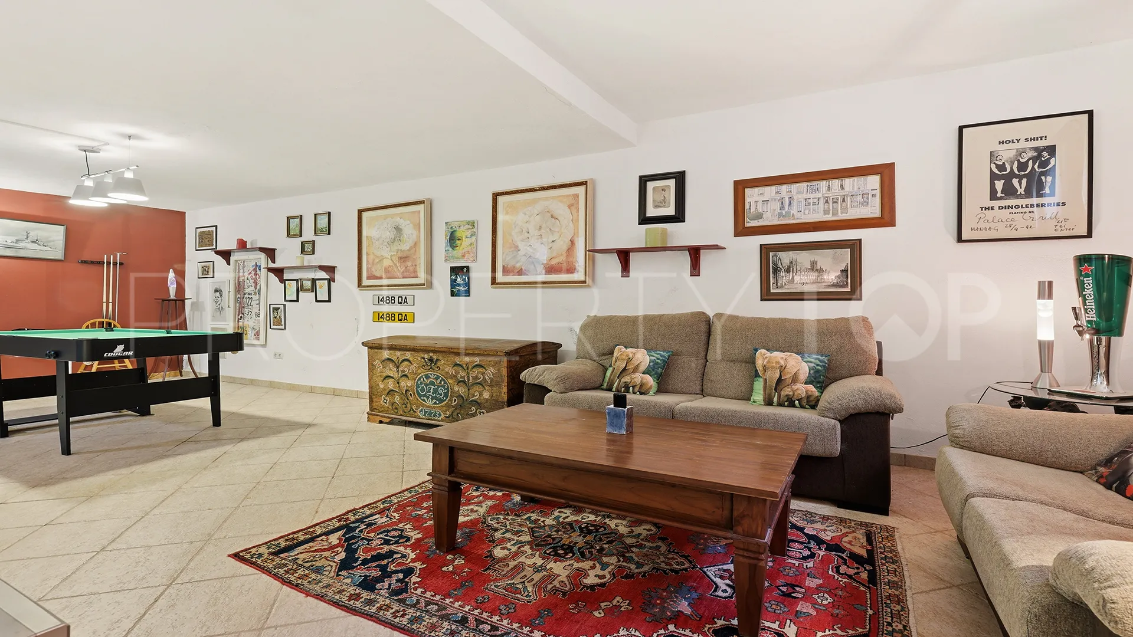
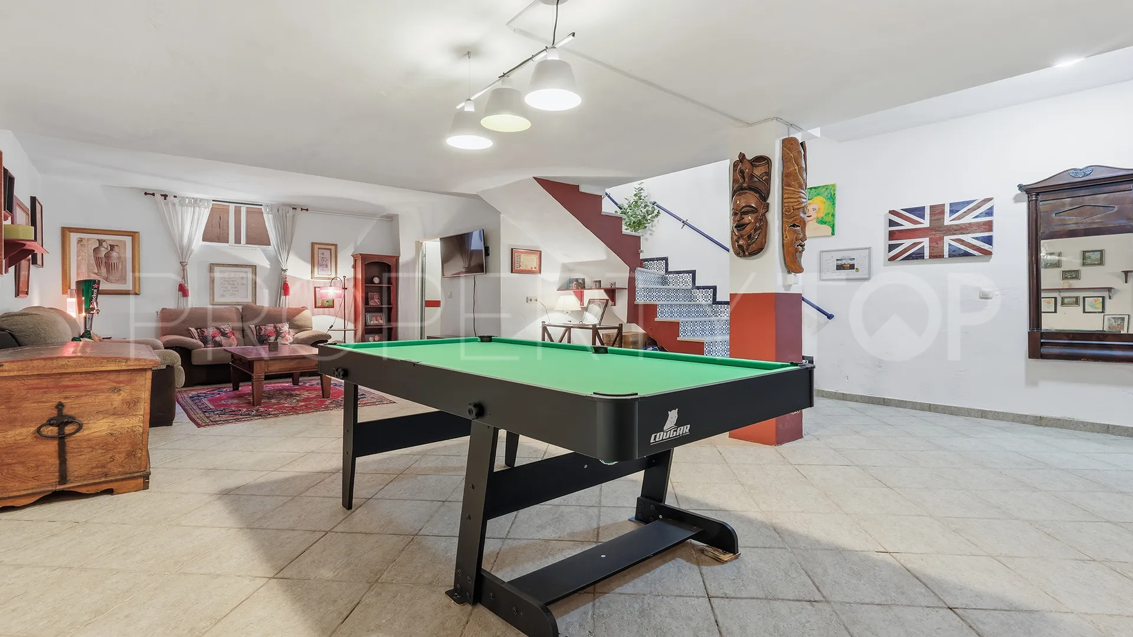
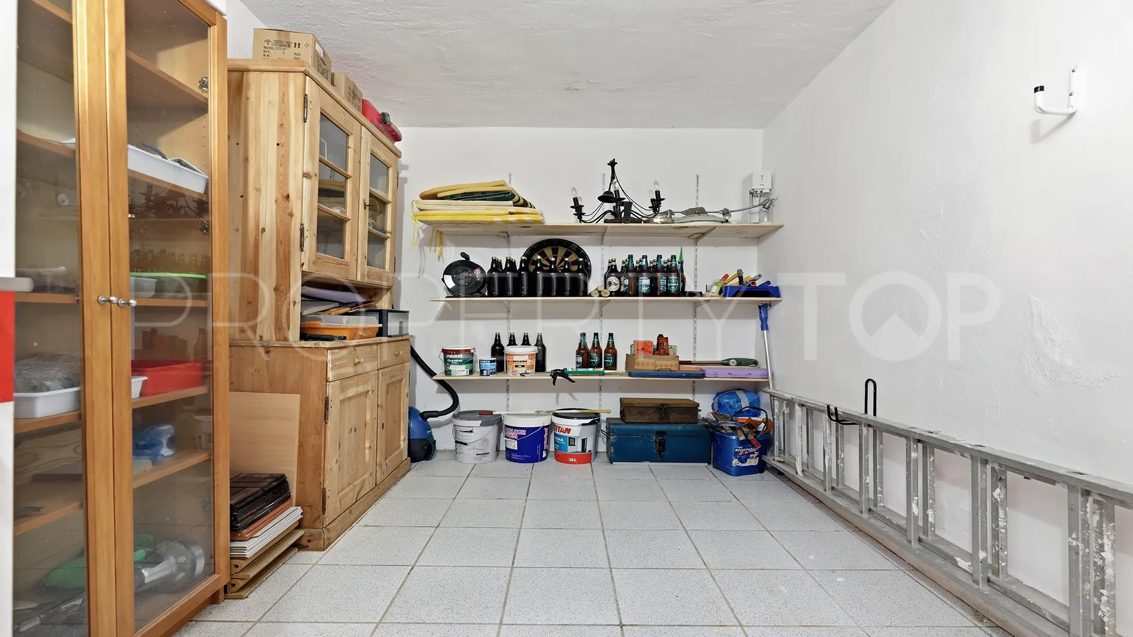
A standout feature of the property is its exceptionally spacious basement. Benefiting from natural daylight and extending across the entire footprint of the house, this versatile space currently serves as a games room and social area. Its generous proportions offer endless possibilities, including a home cinema, gym, office, workshop, children’s playroom, or additional guest accommodation, subject to individual requirements. In the basement, there is a large separate storage room that could easily be converted into a utility room if needed.
Perfectly positioned within walking distance of everything Manilva Village has to offer, you’ll find traditional tapas bars, cafés, supermarkets, schools, sports facilities, and the medical centre just moments away.
Despite its peaceful village setting, the beautiful beaches of the Costa del Sol, Marina de la Duquesa, and Sabinillas are all less than a five-minute drive away, offering the perfect combination of authentic Andalusian living and modern coastal convenience.
Whether you are searching for a permanent family residence, a holiday retreat, or an investment in one of the Costa del Sol’s most charming villages, this exceptional home offers space, character, and views that are increasingly difficult to find.
Come view with me!
| Asking price | 420,000 € |
|---|---|
| Built m² | 211 m² |
| Price per m² Built | 1.991 € |
| IBI | 751 € / year |
| Community Fee | 88 € / month |
The sale price does not include expenses and taxes. Additional costs for the buyer: registration and notary fees, ITP (Transfer Tax) or in its absence VAT, and AJD (Stamp Duty) on new properties and subject to some requirements to be met. These costs and taxes are different depending on the province / autonomous community where the property is located and even on certain specific aspects of the buyer. All details and information sheet are available upon request from Hamilton Homes Spain. This information is subject to errors, omissions, modifications, prior sale or withdrawal from the market.
| Year Built | 2000 |
|---|---|
| Floors | 3 |
| Property type | Semi Detached House |
| EPC | In Progress |

Hamilton Homes Spain Real Estate agents in Manilva +34 952 890 444

Located within a gated community in Báhia de las Rocas in Manilva, this well laid out 2 bedroom townhouse offers generous living


Step inside this fabulous semi-detached home in Princesa Kristina and you’ll instantly feel the warmth and light that fill the ...


A fabulous Andalucian-style townhouse in Manilva Village with stunning panoramic views over the vineyards, across to the ...
Disclaimer This is a property advertisement (REF 128-02318P) provided and maintained by Hamilton Homes Spain, Urb. La Noria IV, Calle La Noria 29692 San Luis de Sabinillas Málaga, and does not constitute property particulars. Whilst we require advertisers to act with best practice and provide accurate information, we can only publish advertisements in good faith and have not verified any claims or statements or inspected any of the properties. PropertyTop.com does not own or control and is not responsible for the properties,website content, products or services provided or promoted by third parties and makes no warranties or representations as to the accuracy, completeness, legality, performance or suitability of any of the foregoing. We therefore accept no liability arising from any reliance made by any reader or person to whom this information is made available to.