



IMPRESSIVE RENOVATED VILLA WITH PANORAMIC SEA & MOUNTAIN VIEWS AND 24H GATED SECURITY
Near golf, Los Flamingos, Benahavis, Malaga province
6,500,000 €
878 m² built, 5 bedrooms, 6 bathrooms, 2.122 m² plot, pool (private), garden (private), garage (private)
For sale villa with 5 bedrooms in Los Flamingos
Delivery of the project, end of July 2026.
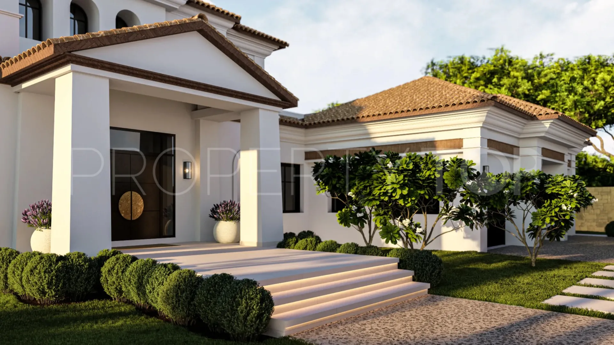
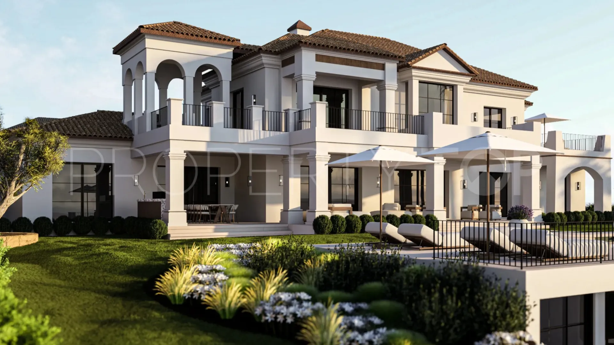
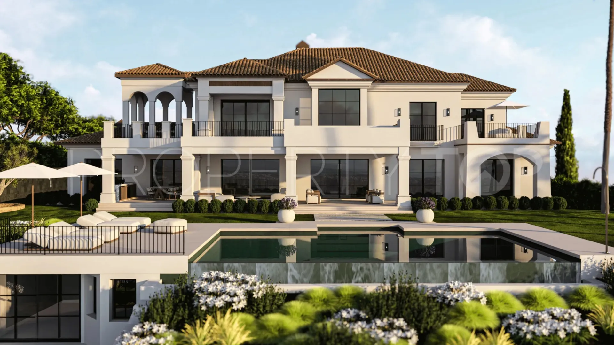
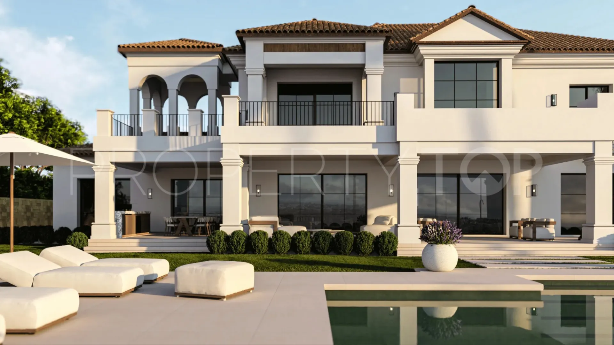
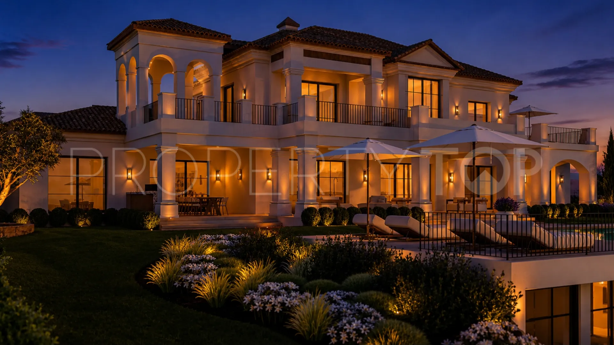
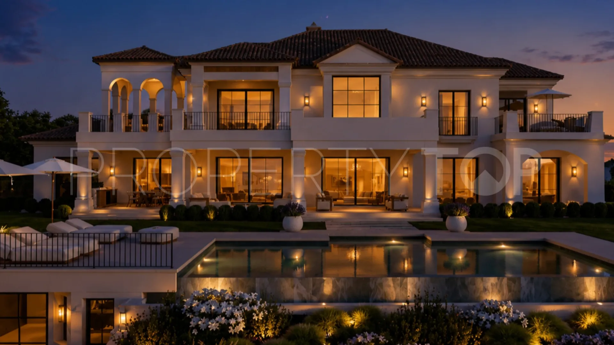
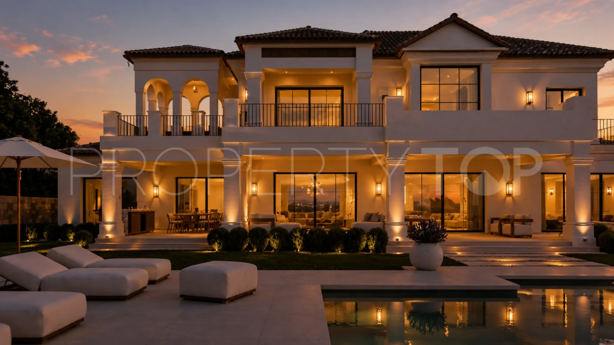
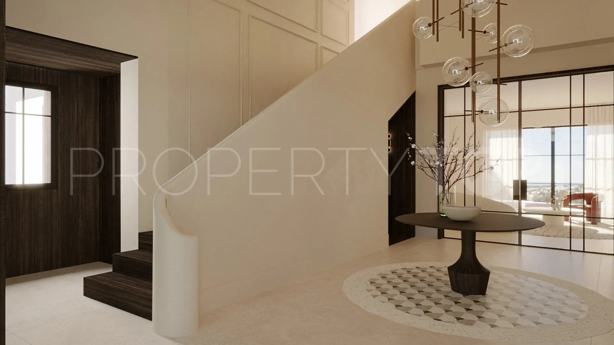
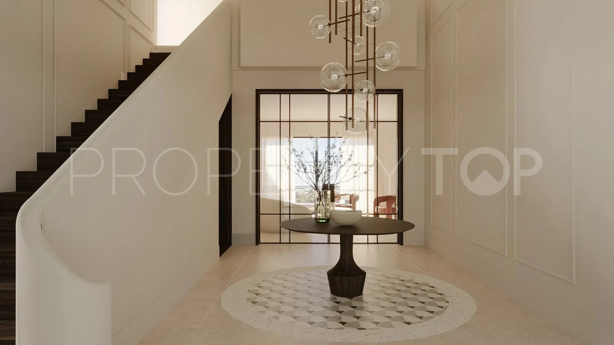
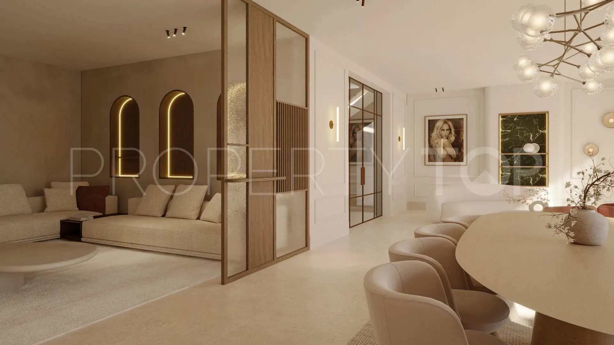
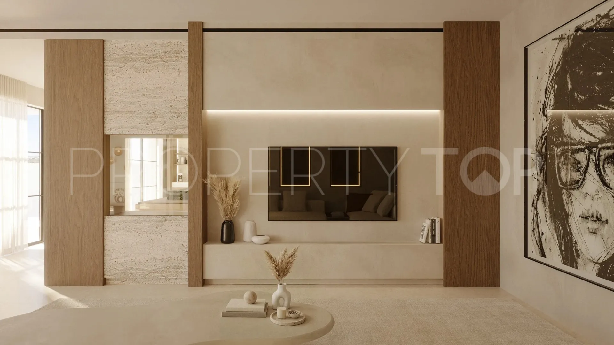
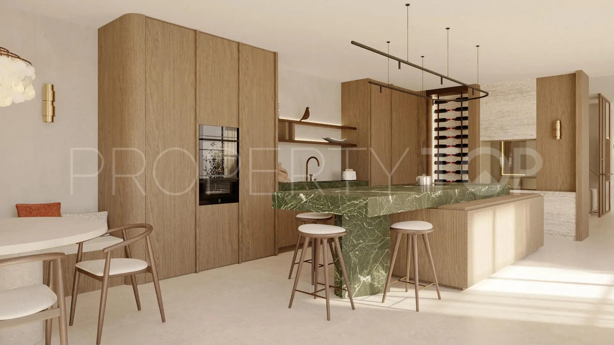
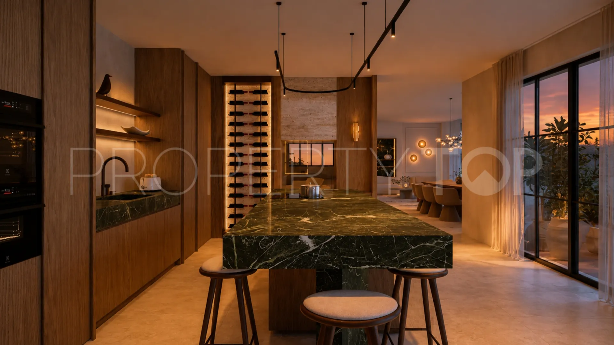
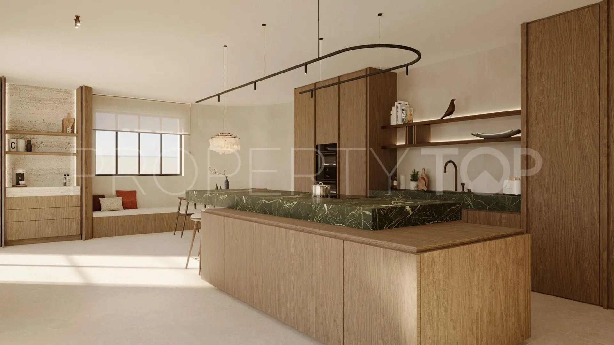
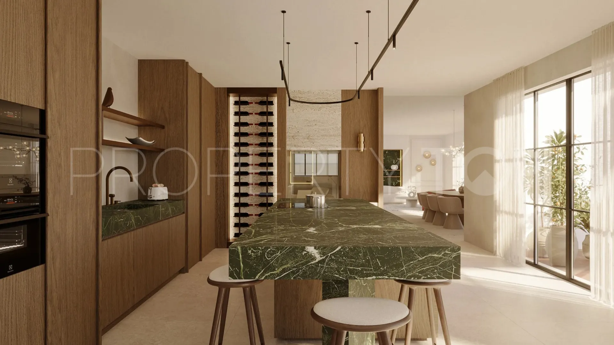
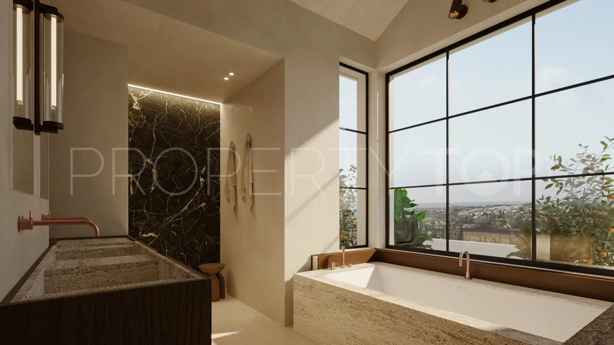
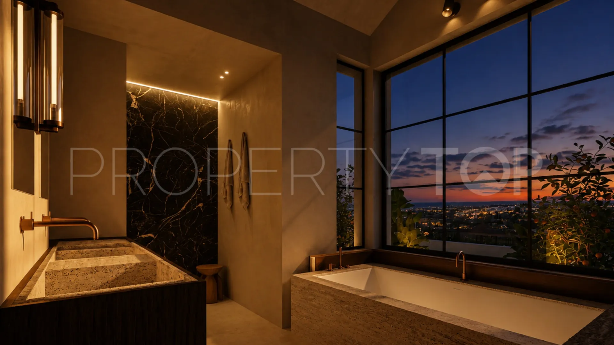
This project proposes the comprehensive transformation of an exceptional private residence, enhancing its architectural identity through a carefully considered renovation that brings together timeless elegance, contemporary refinement, and a renewed sense of harmony. While preserving the integrity of the existing structure, the intervention focuses on elevating both the interior and exterior experience through the thoughtful selection of materials, finishes, and architectural detailing, complemented by subtle spatial modifications where they enhance comfort, functionality, and flow.
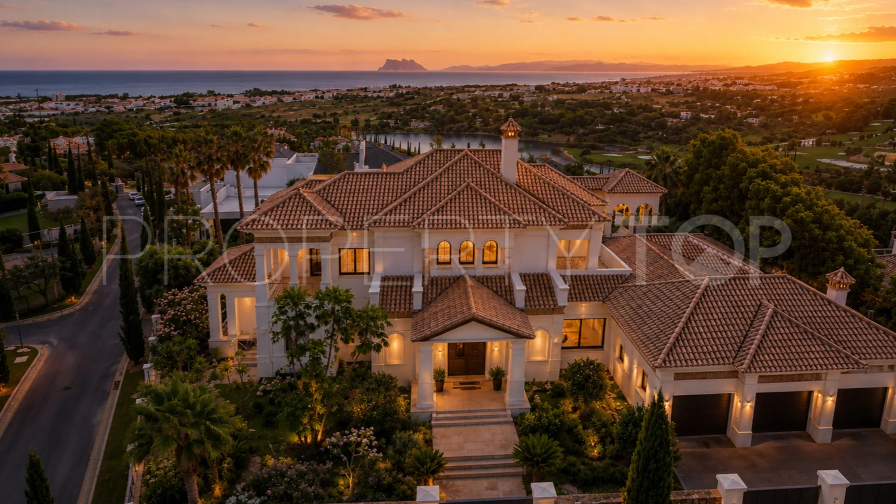
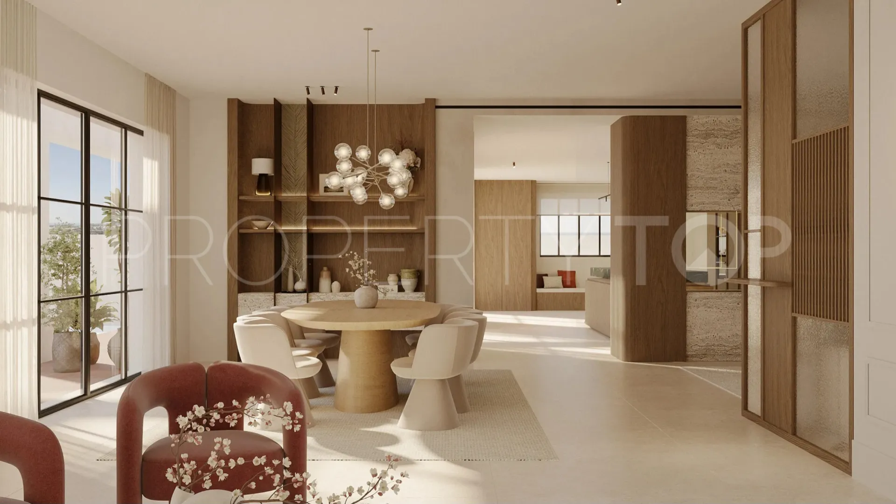
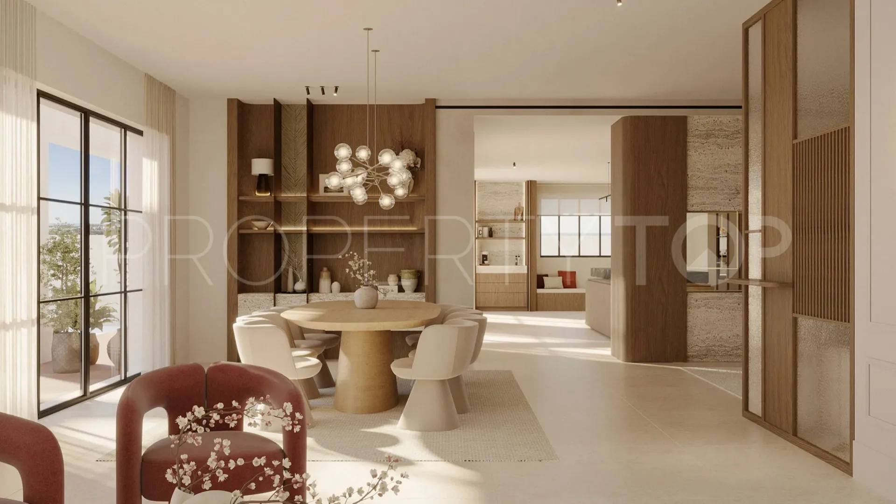
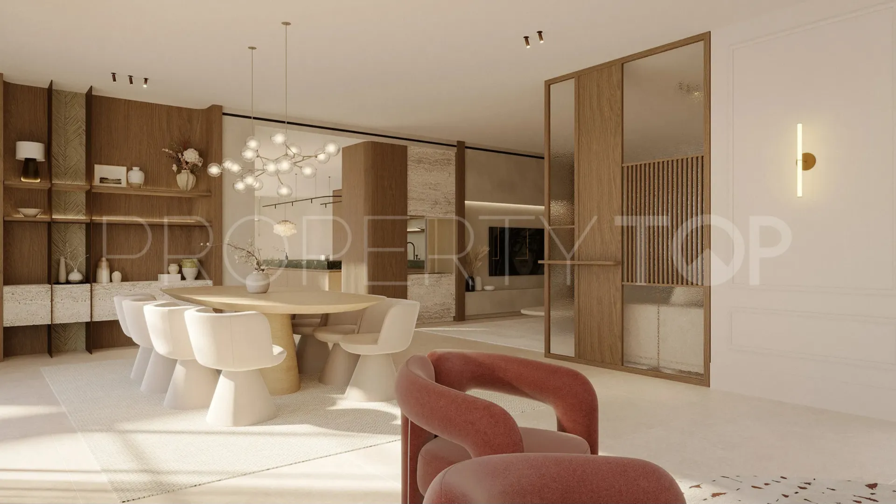
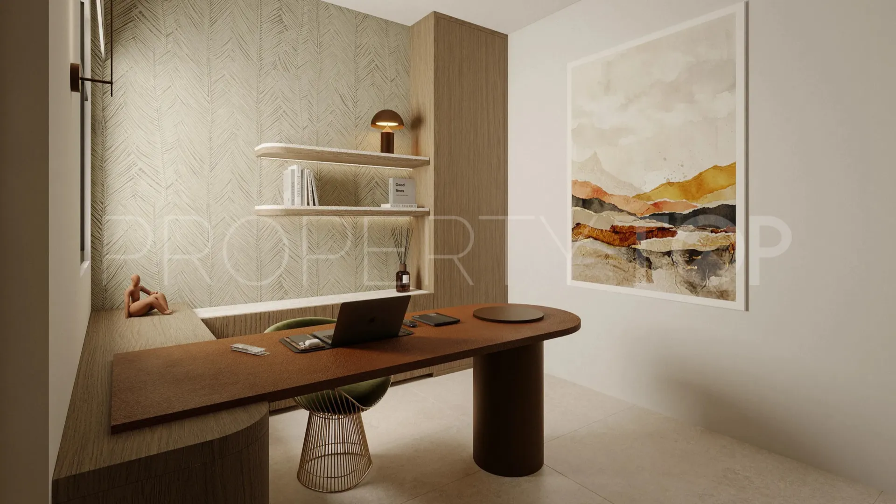
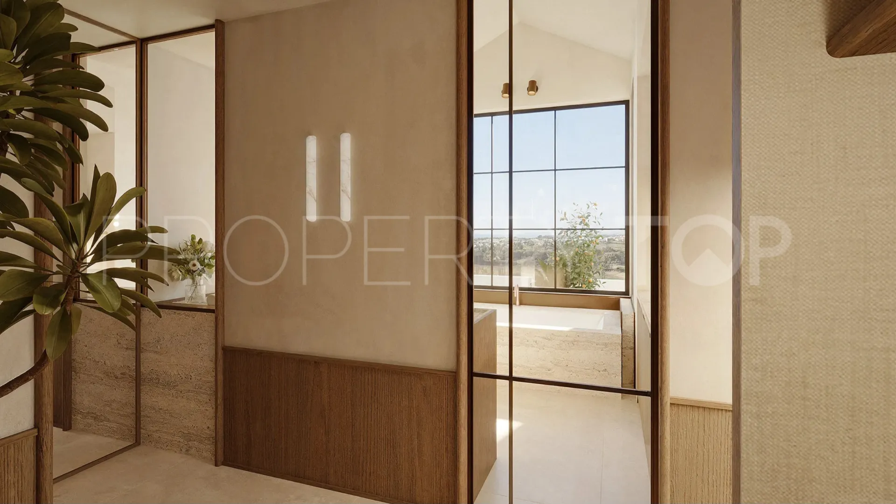
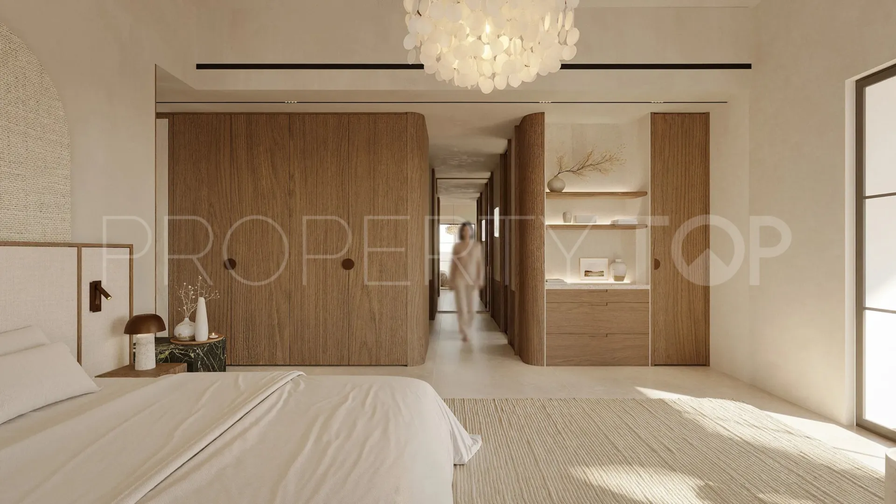
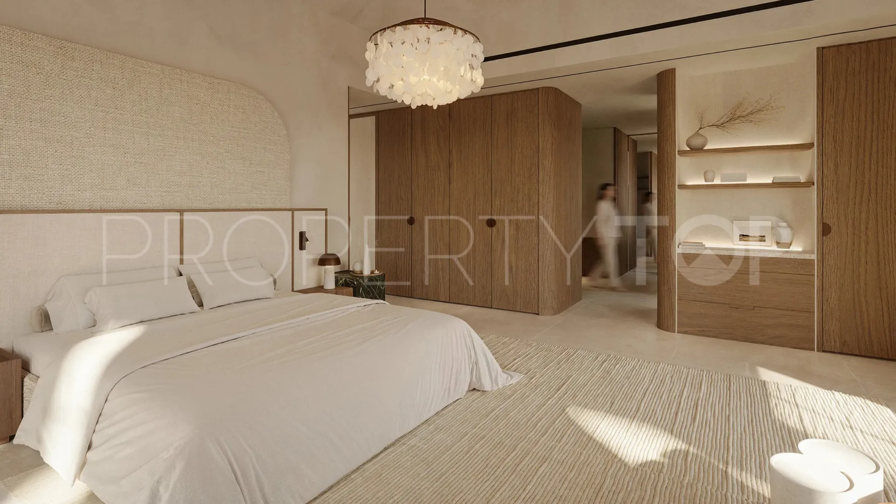
Set on an expansive 2,122 m² plot, the property offers 878 m² of built area, including 535 m² of interior living space and 343 m² of terraces, enjoying panoramic sea and golf views in one of the Costa del Sol’s most prestigious residential settings. The residence comprises five bedrooms and five bathrooms, generous reception areas, a formal dining room, study, games room, private gym, guest accommodation, laundry facilities, and extensive outdoor living spaces centred around a private swimming pool and landscaped gardens.
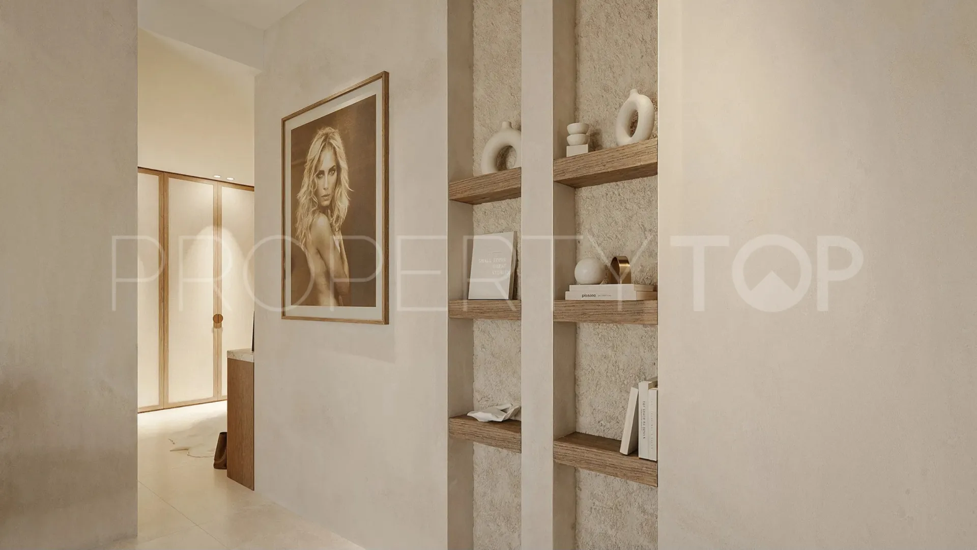
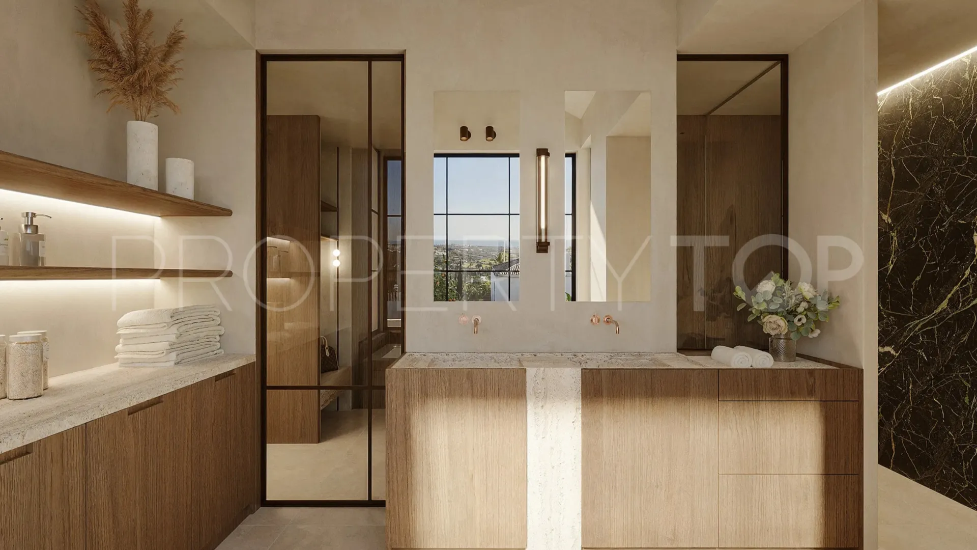
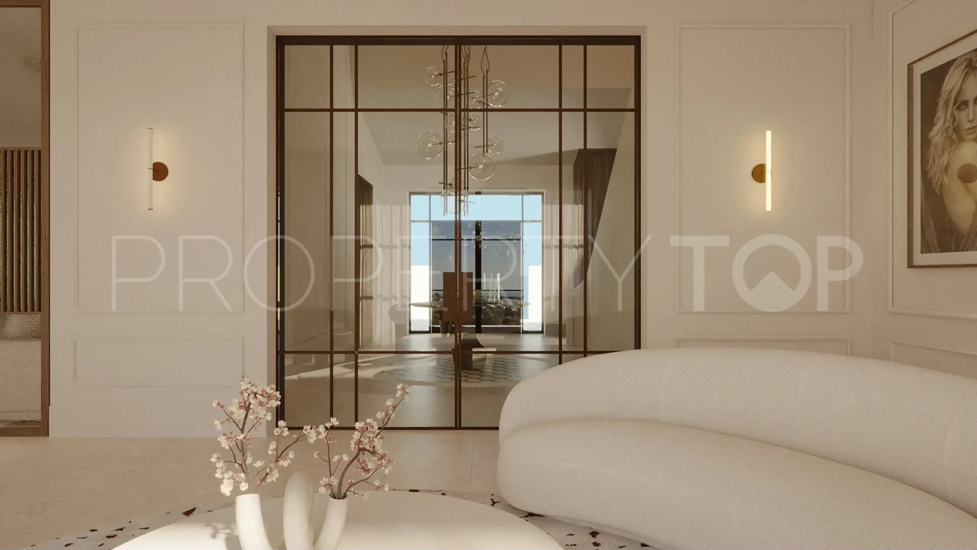
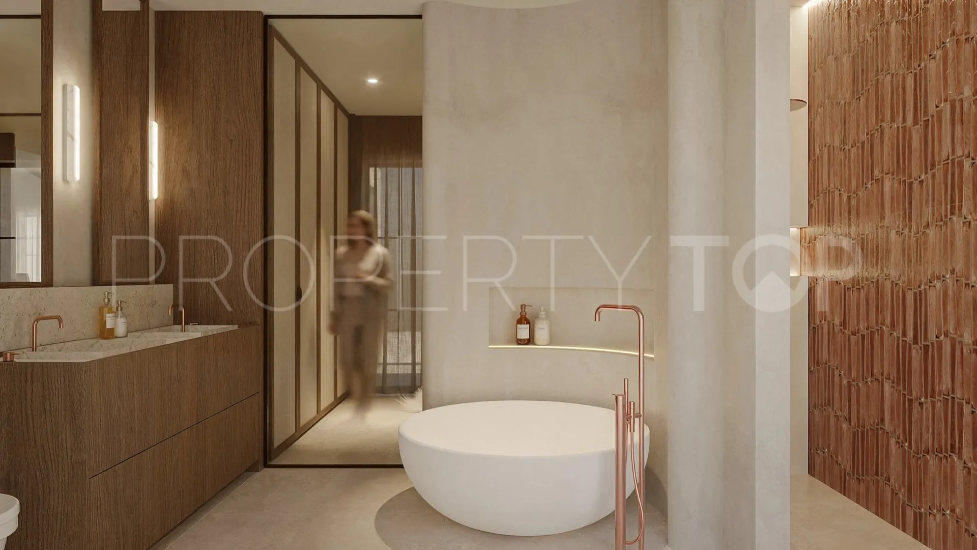
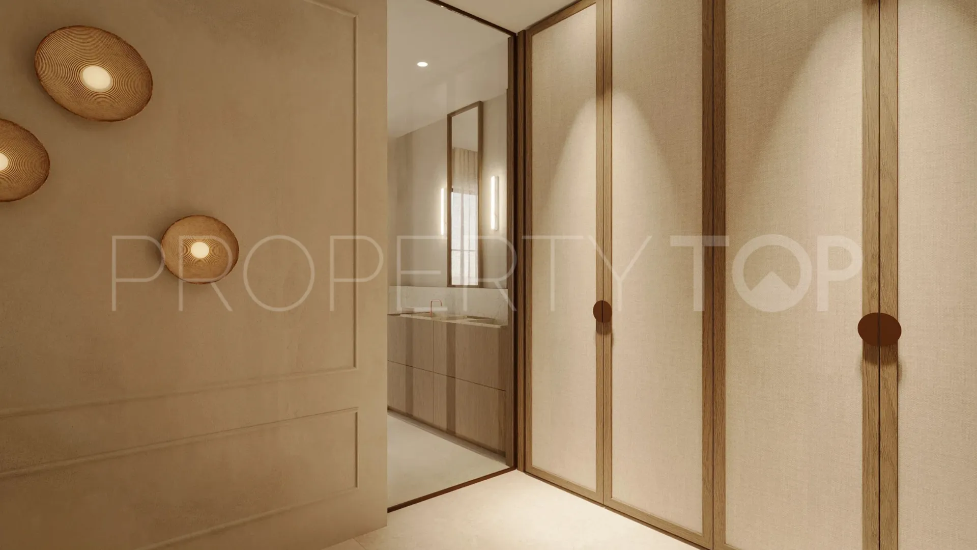
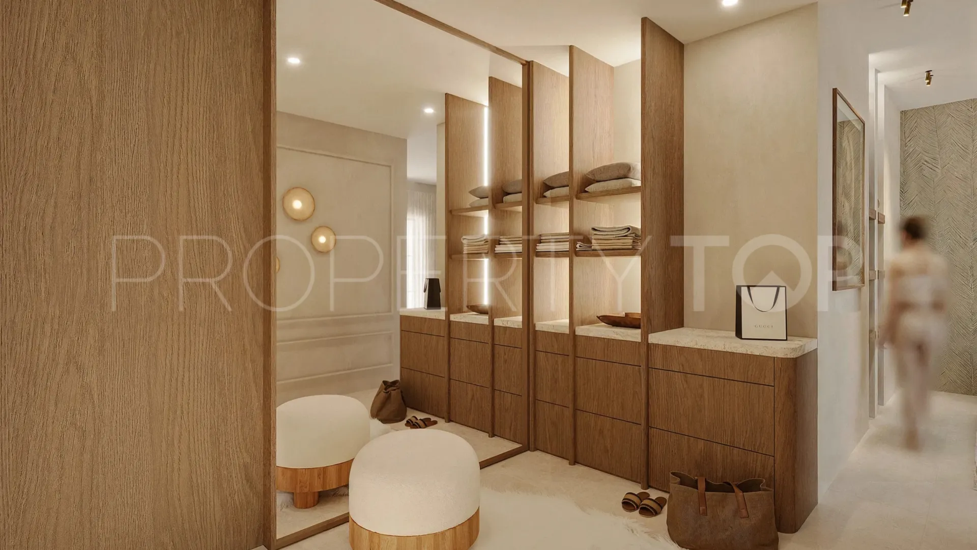
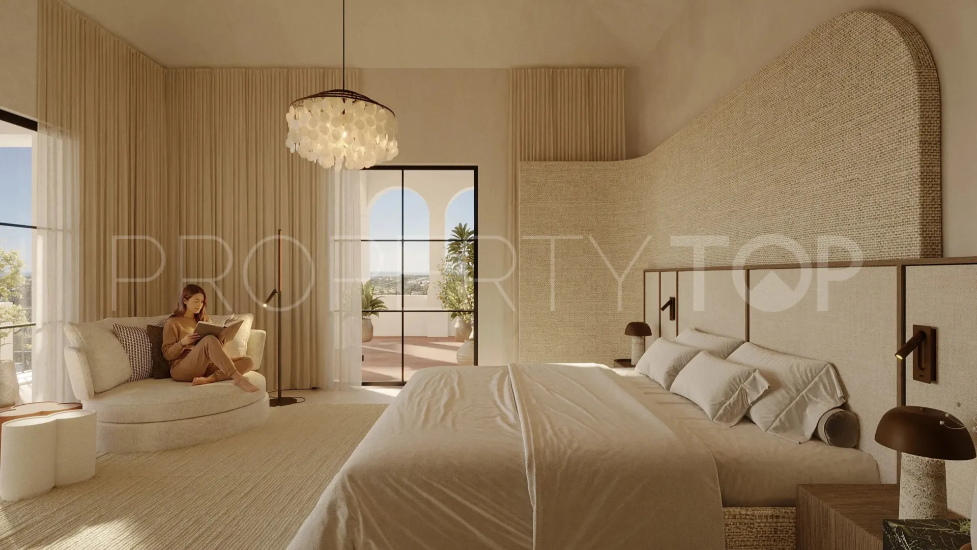
The interior design is inspired by the enduring sophistication of Parisian architecture, interpreted through a contemporary lens. Classical proportions and refined detailing are distilled into a calmer, more understated language, where elegant mouldings, carefully curated natural materials, bespoke joinery, and a restrained palette create spaces that feel both timeless and effortlessly modern. Every intervention is intended to enhance the architectural quality of the home while introducing warmth, light, and a greater sense of cohesion.
Externally, the project seeks to rebalance and refine the architectural expression of the residence. Existing elements that interrupt the coherence of the façade or appear inconsistent with its overall character will be reconsidered and redesigned to establish a more harmonious and distinguished composition. The objective is not to alter the essence of the architecture, but to reveal its full potential through carefully proportioned interventions, improved materiality, and a more unified visual language.
The landscape design adopts a restrained and architectural approach, conceived as an elegant extension of the residence rather than a decorative feature. Clean geometries, sculptural planting, and subtle natural textures frame the architecture with simplicity and sophistication, creating outdoor spaces that feel tranquil, timeless, and adaptable. The result is a seamless dialogue between architecture and landscape, where every element contributes to a cohesive and enduring identity.
The overall vision is to transform the residence into a home of lasting elegance—one that combines architectural integrity, contemporary comfort, and understated luxury while fully embracing its privileged setting, exceptional views, and generous proportions.
Property Details
- MEMAV1323
- Villa
- 5 Bedrooms
- 6 Bathrooms
- 878 m² Built
- 2.122 m² Plot
- 343 m² Terrace
- Pool (Private)
- Garden (Private)
- Garage (Private)
- Aerothermics
- Air conditioning
- Alarm
- Amenities near
- Automatic irrigation system
- Balcony
- Barbecue
- Basement
- Brand new
- Close to golf
- Close to schools
- Close to sea / beach
- Close to shops
- Close to town
- Country view
- Covered terrace
- Dining room
- Electric blinds
- Fireplace
- Fitted wardrobes
- Garden view
- Gated community
- Glass Doors
- Guest room
- Guest toilet
- Gym
- Inside Golf Resort
- Internet - Wi-Fi
- Laundry room
- Living room
- Mountain view
- Office room
- Optional furniture
- Panoramic view
- Pool view
- Private terrace
- Sea view
- Security service 24h
- Storage room
- Study room
- Surveillance cameras
- Underfloor heating (throughout)
- Utility room
- Walk-in closet
Price, costs & taxes
| Asking price | 6,500,000 € |
|---|---|
| Built m² | 878 m² |
| Price per m² Built | 7.403 € |
| IBI | 1.854 € / year |
| Garbage | 18 € / year |
| Community Fee | 132 € / month |
The sale price does not include expenses and taxes. Additional costs for the buyer: registration and notary fees, ITP (Transfer Tax) or in its absence VAT, and AJD (Stamp Duty) on new properties and subject to some requirements to be met. These costs and taxes are different depending on the province / autonomous community where the property is located and even on certain specific aspects of the buyer. All details and information sheet are available upon request from Memara Group. This information is subject to errors, omissions, modifications, prior sale or withdrawal from the market.
About the building
| Year Built | 2026 |
|---|---|
| Property type | Villa |
| EPC | In Progress |
Listing agent

Memara Group Real Estate agents in Benahavis +34 664 09 82 13
Location
- Los Flamingos
- Benahavis
- Malaga province

Disclaimer This is a property advertisement (REF MEMAV1323) provided and maintained by Memara Group, Azalea Commercial Center Marbella, 29660 Malaga, and does not constitute property particulars. Whilst we require advertisers to act with best practice and provide accurate information, we can only publish advertisements in good faith and have not verified any claims or statements or inspected any of the properties. PropertyTop.com does not own or control and is not responsible for the properties,website content, products or services provided or promoted by third parties and makes no warranties or representations as to the accuracy, completeness, legality, performance or suitability of any of the foregoing. We therefore accept no liability arising from any reliance made by any reader or person to whom this information is made available to.