


Mediterranean Villa with Panoramic Sea Views in Los Flamingos, Benahavís
Near golf, Los Flamingos, Benahavis, Malaga province
9,300,000 € Updated 3 days ago
1.130 m² built, 6 bedrooms, 6 bathrooms, 2.253 m² plot, pool (private), garden (private), garage (private)
Villa for sale in Los Flamingos
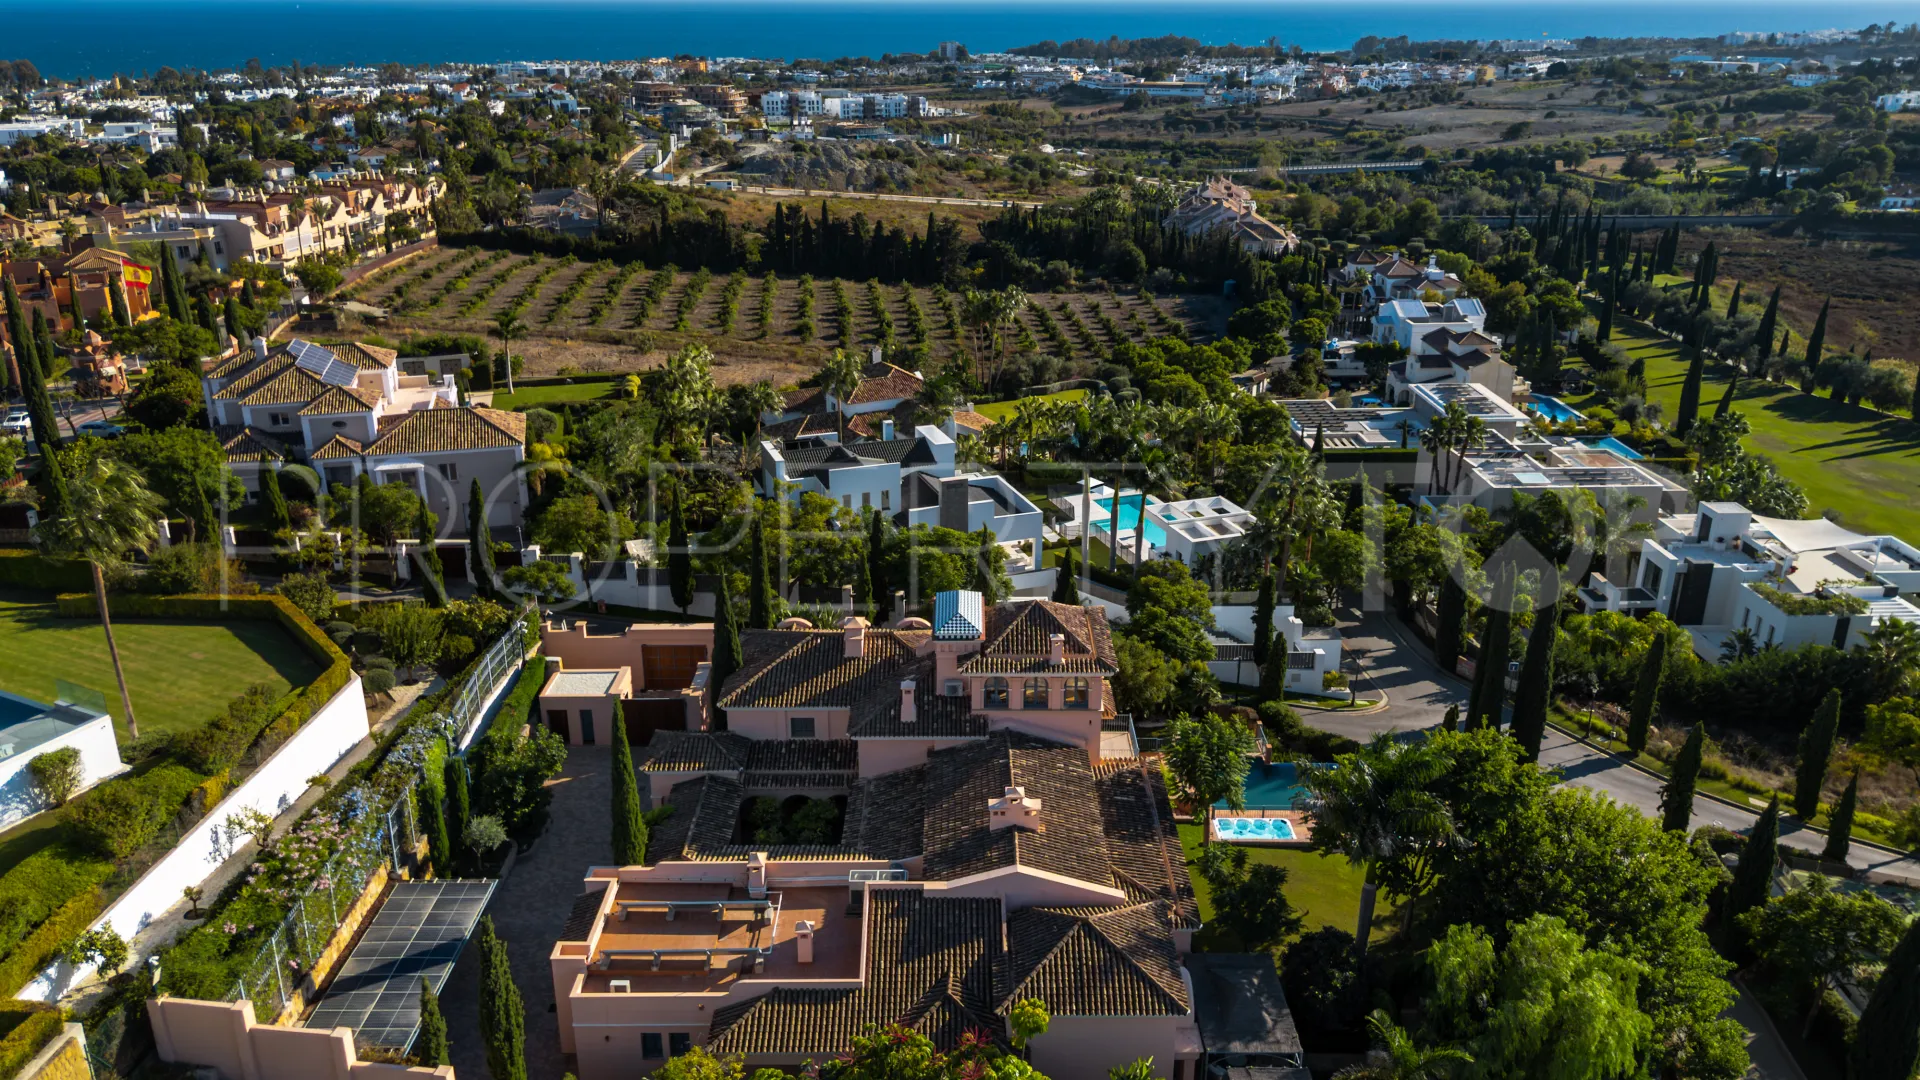
Villa Fiorentina is a fully renovated Mediterranean-style residence located in Los Flamingos, Benahavís, close to Villa Padierna Palace Hotel and several renowned golf courses. Originally built in 2010 and renovated in 2025, the property combines traditional Andalusian architecture with contemporary interiors, modern technology and extensive leisure facilities.
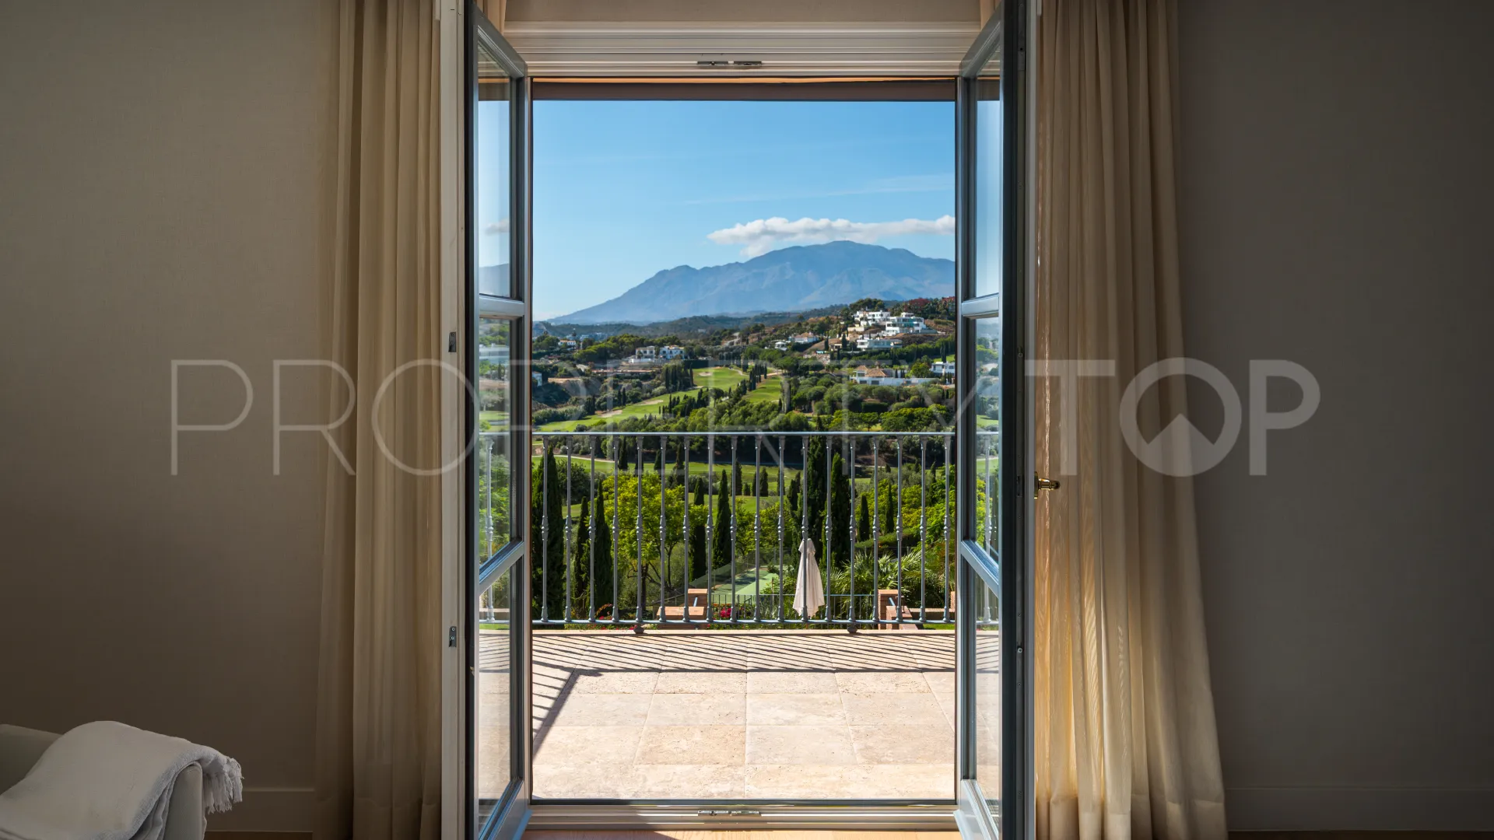
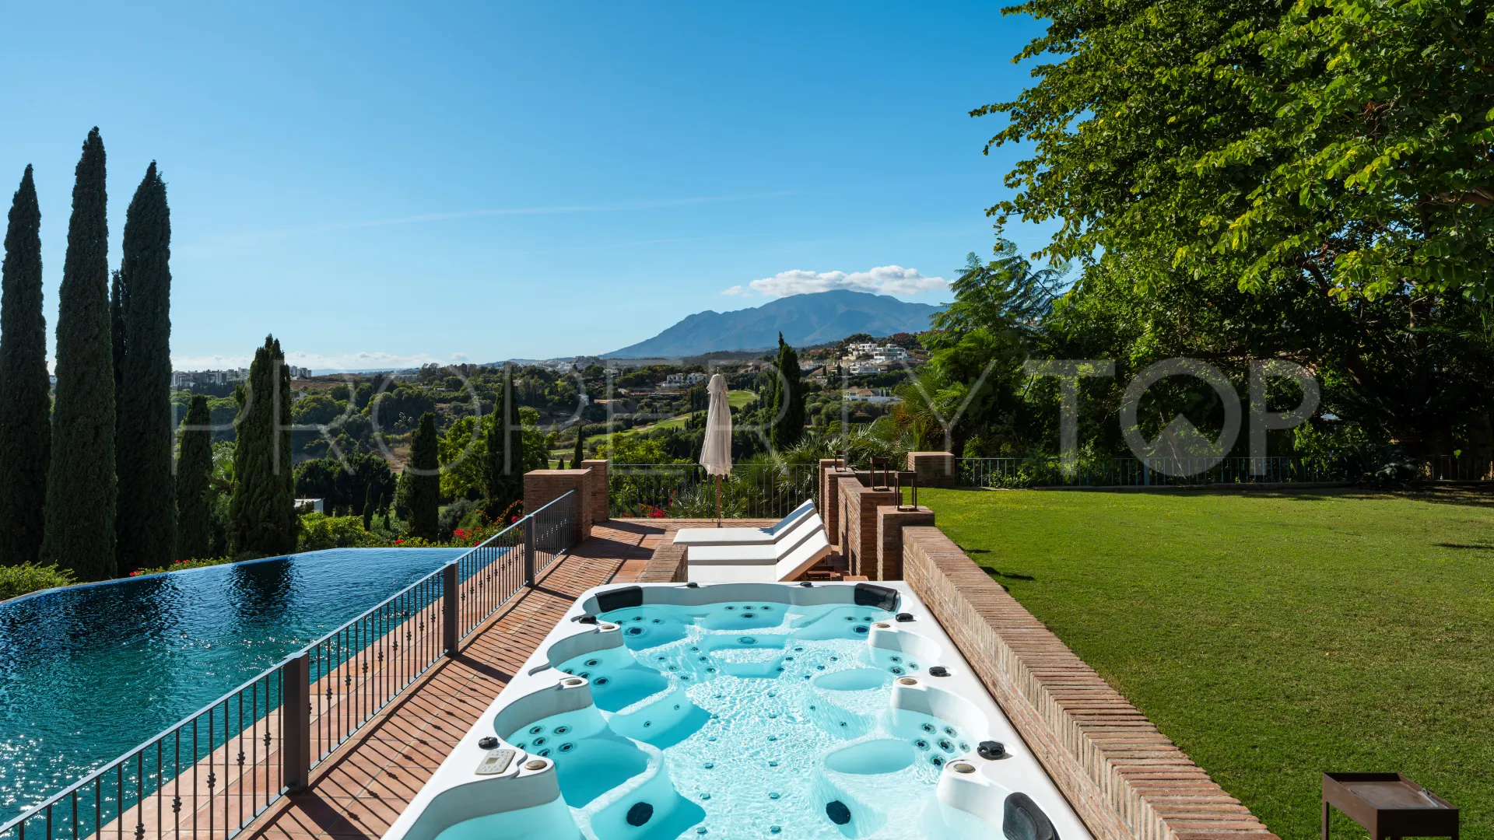
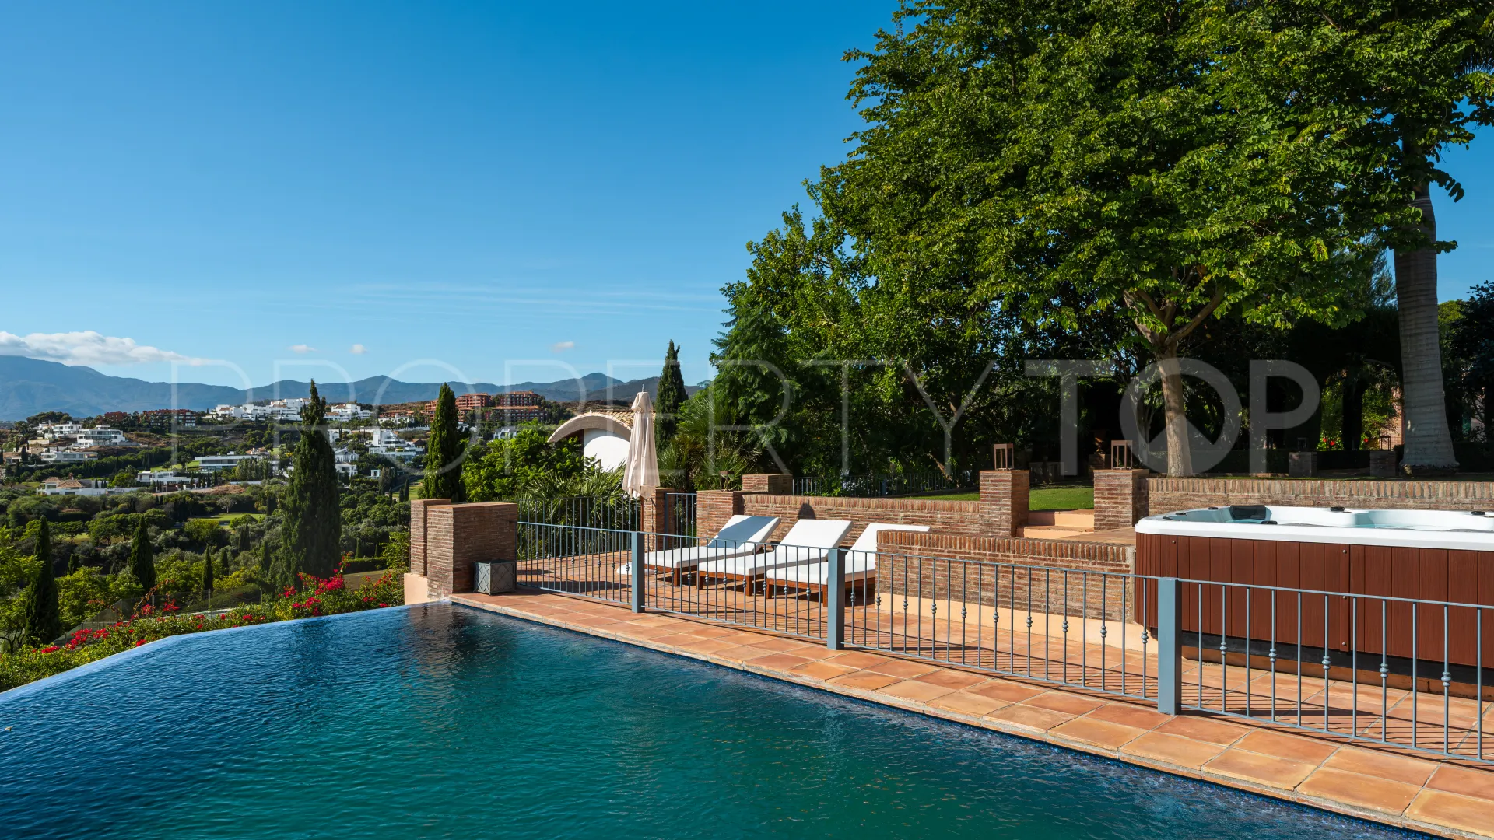
Set on a 2,253 m² plot, the villa offers 1,130 m² of built space, including approximately 1,031 m² of interior area, and 137 m² of terraces. Its elevated position provides panoramic views of the Mediterranean Sea and surrounding mountains.
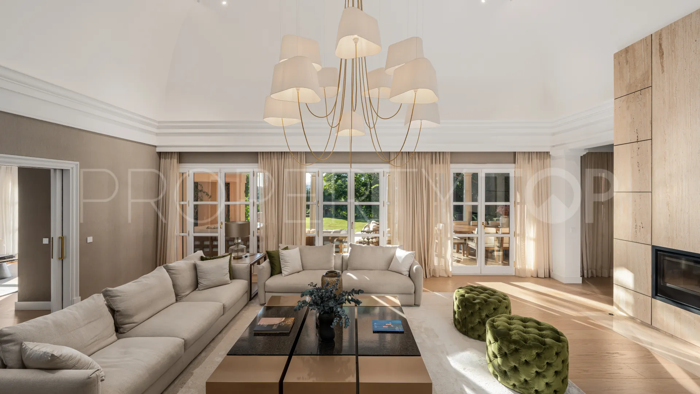
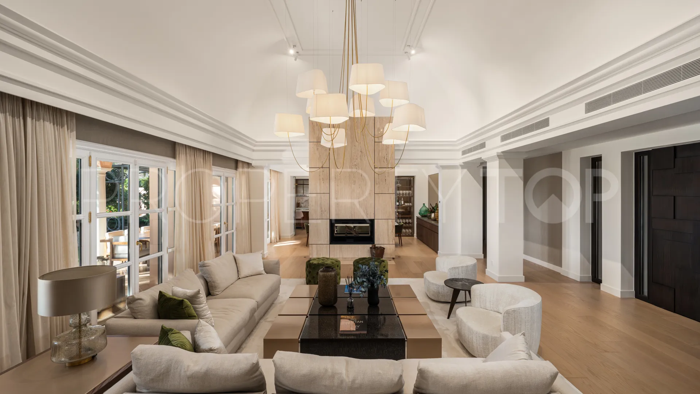
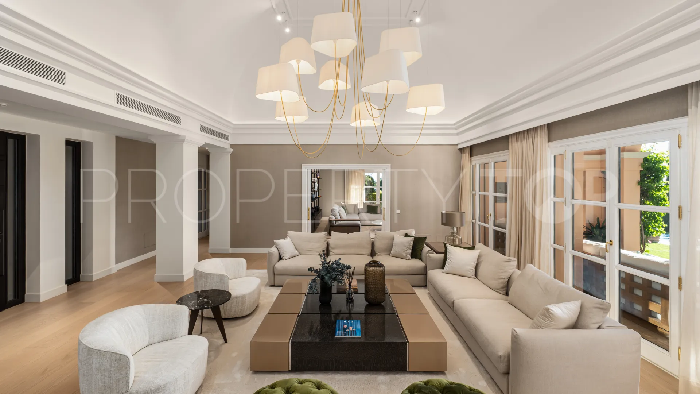
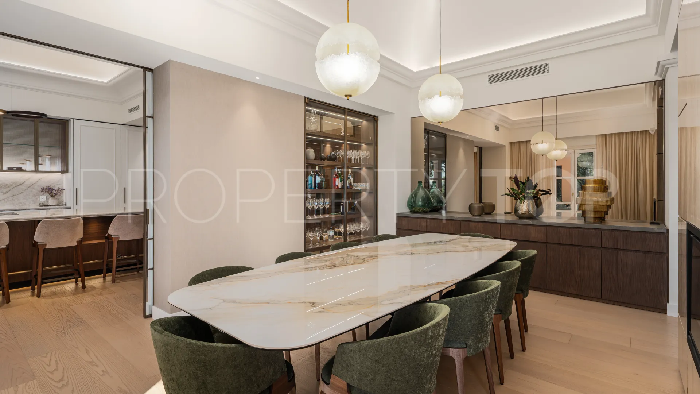
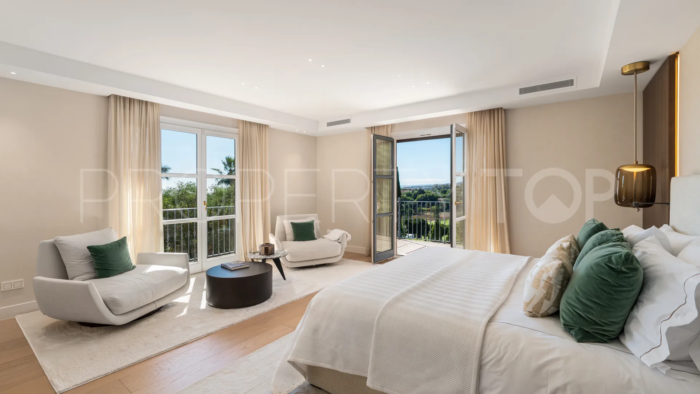
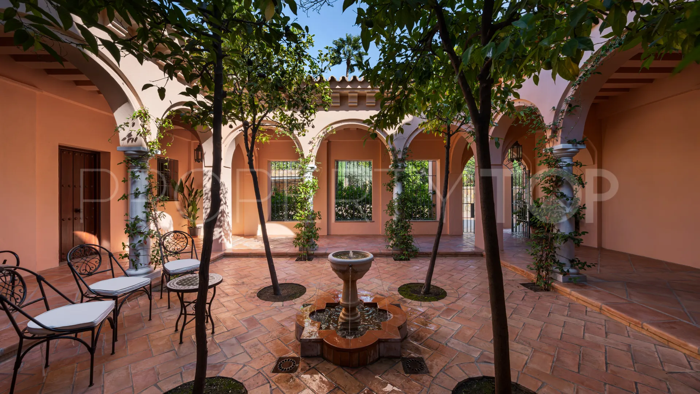
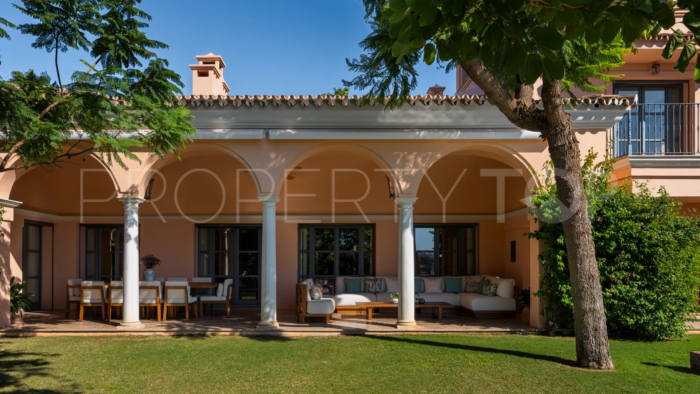
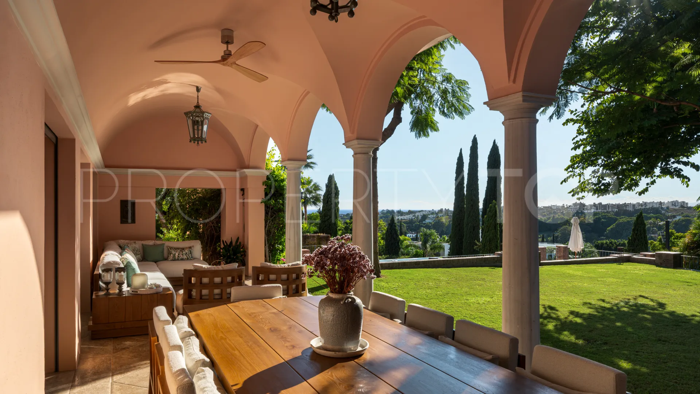
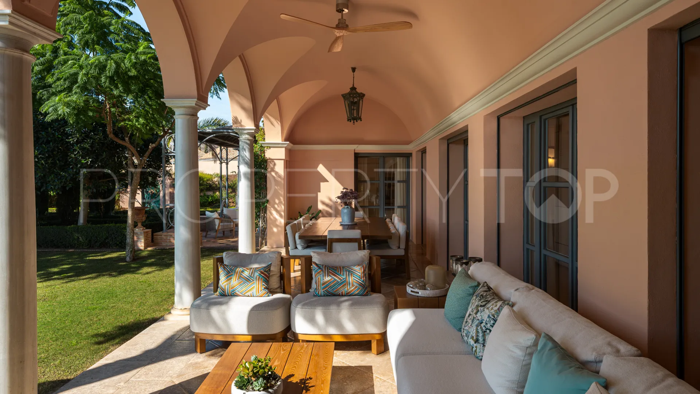
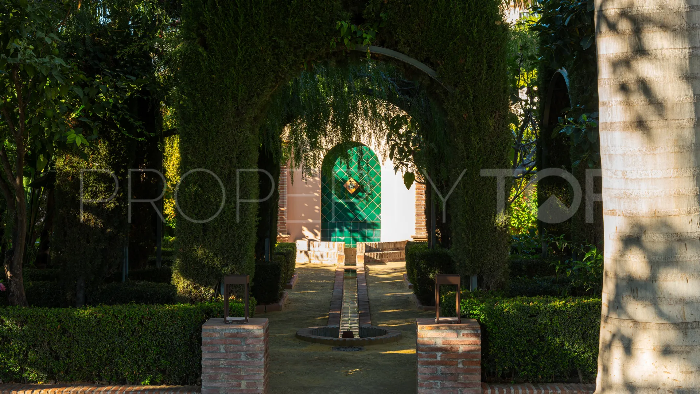
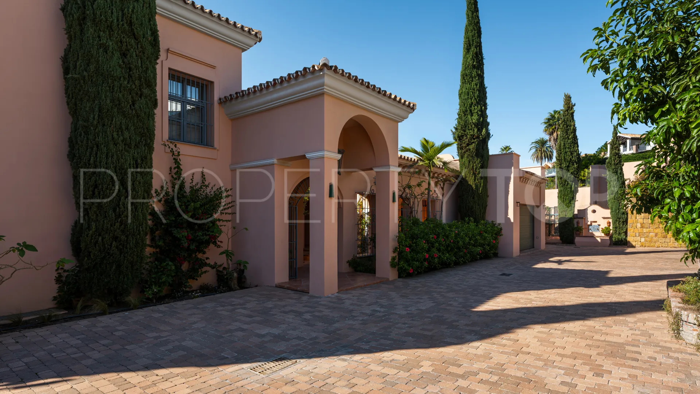
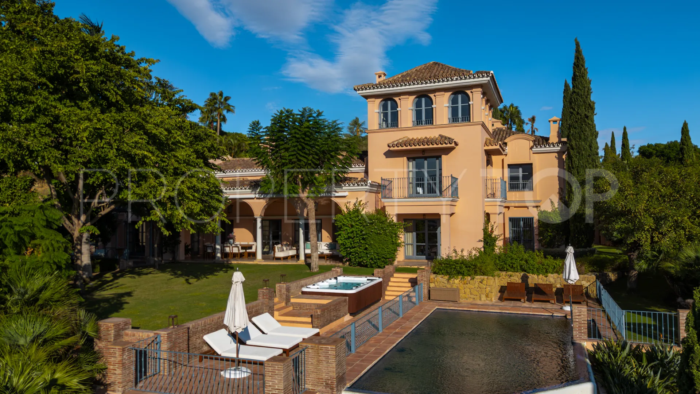
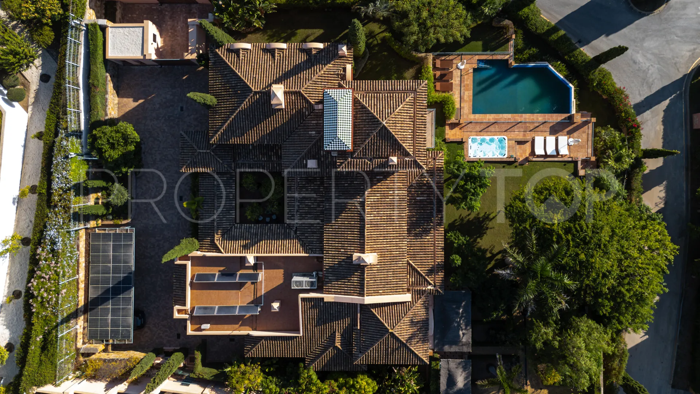
The architecture features terracotta façades, traditional arches, a distinctive tower and an interior courtyard with orange trees and a fountain. Inside, the living spaces have been redesigned by Alto Marbella, incorporating oak flooring, neutral finishes and generous proportions throughout.
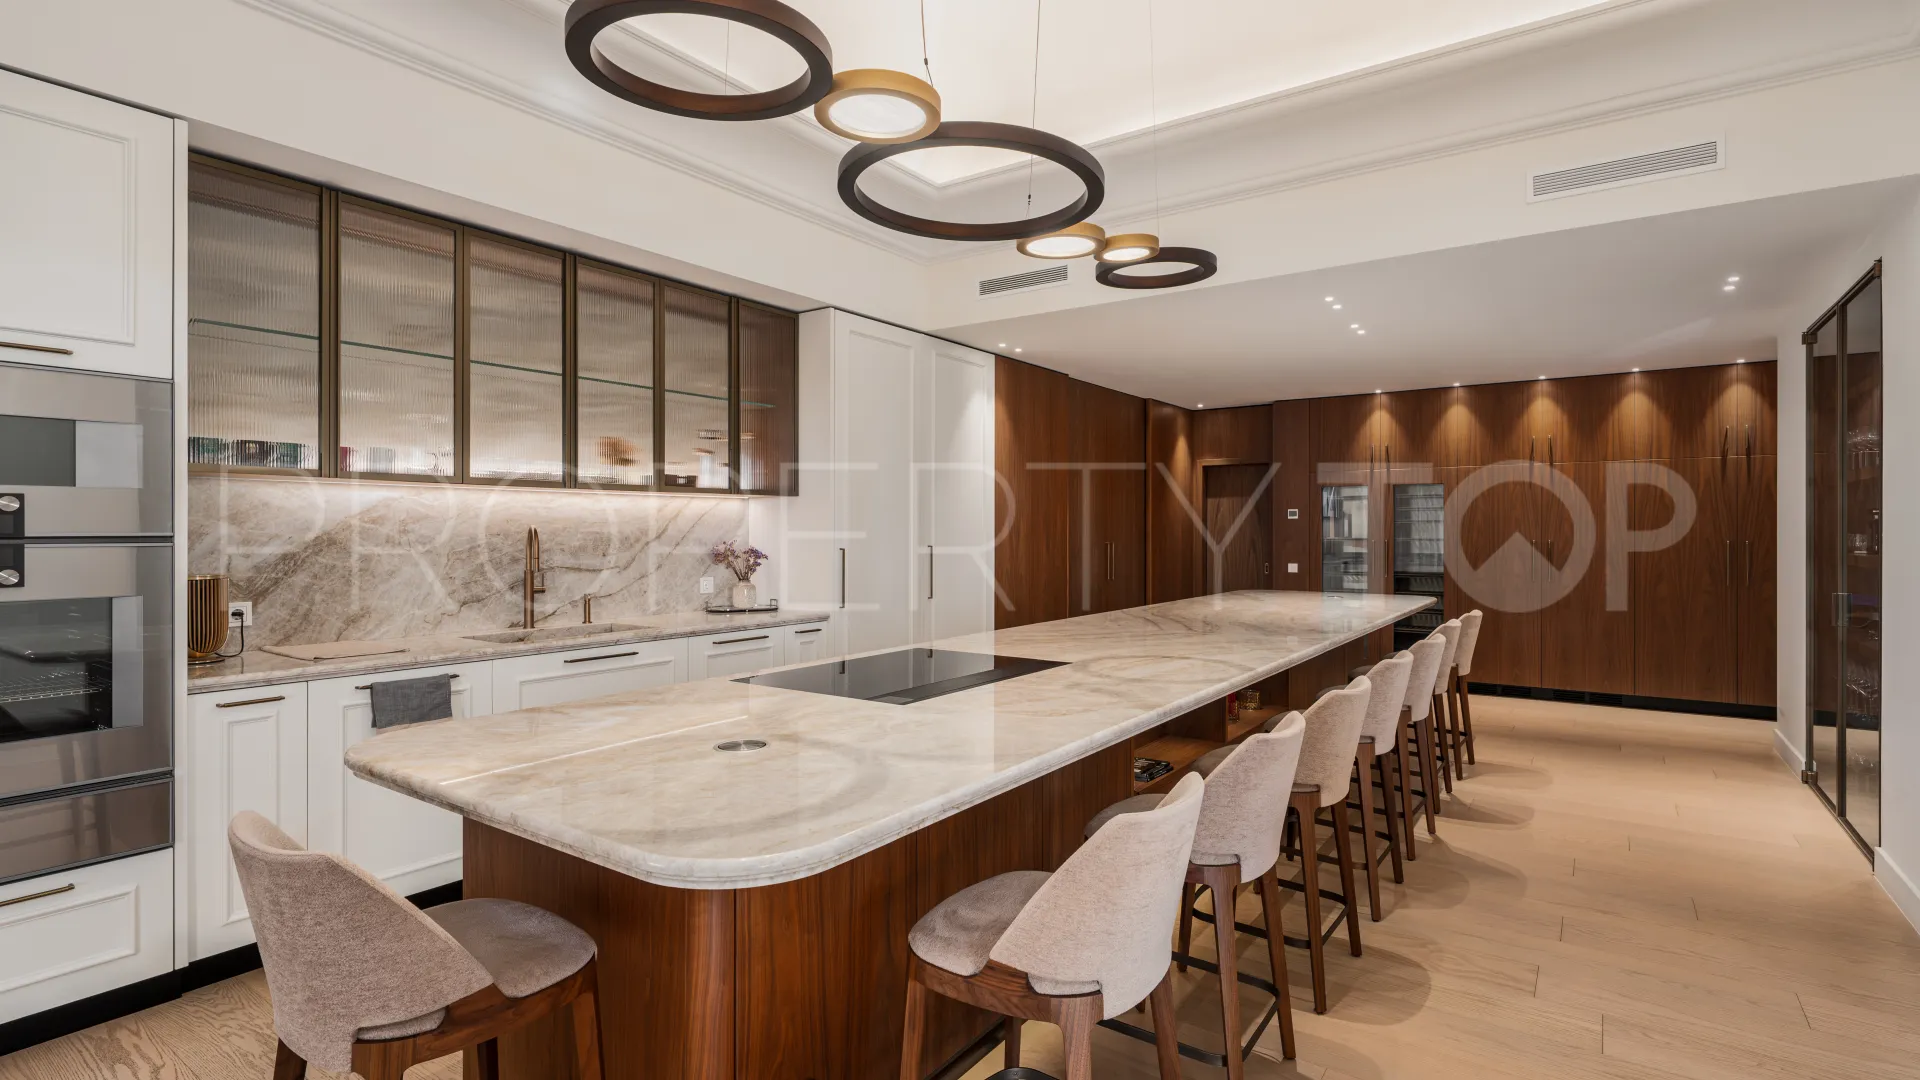
The main living area features a high domed ceiling and direct access to the outdoor terraces. A contemporary kitchen with a six-metre Italian marble worktop provides a spacious setting for cooking and entertaining.
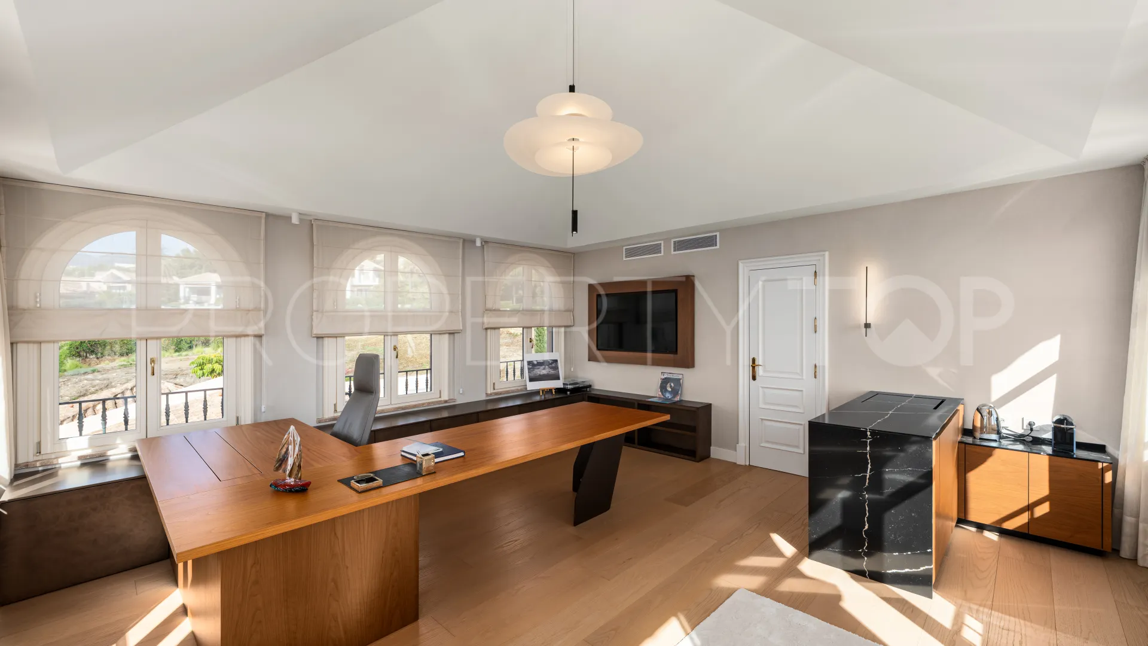
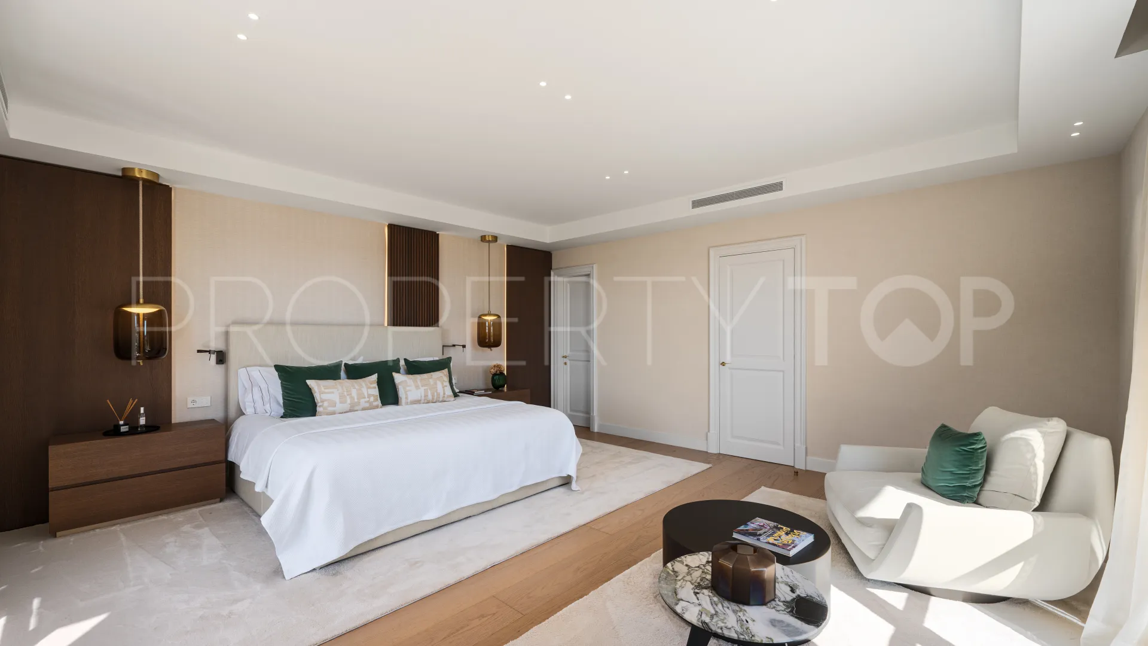
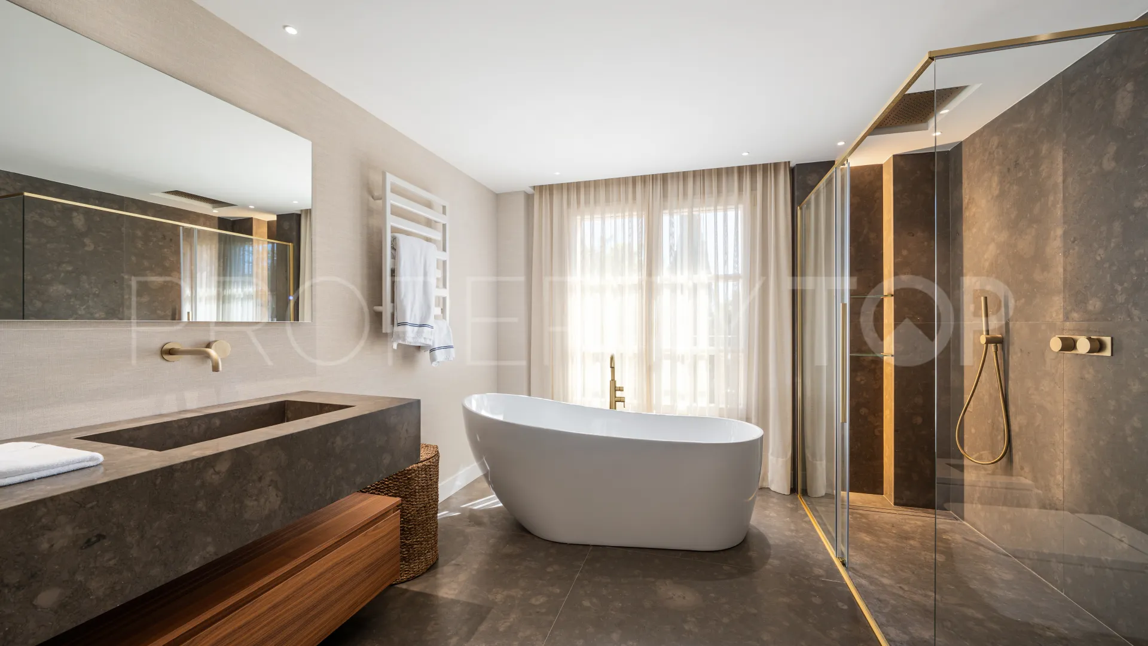
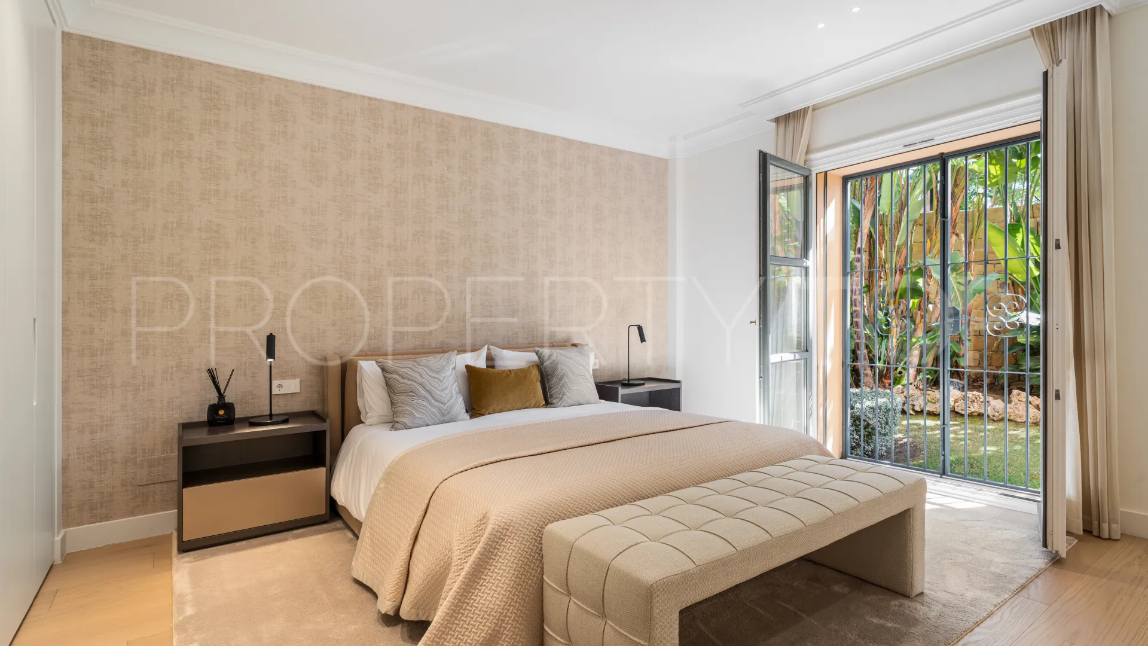
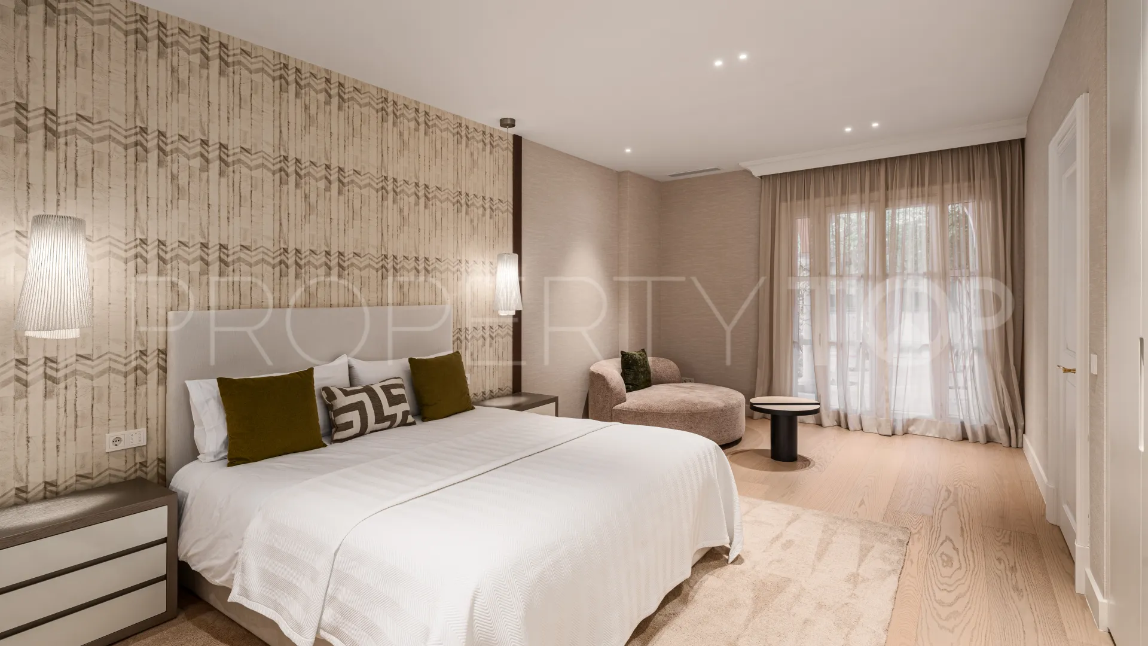
The villa includes six bedrooms, each with an en-suite bathroom, along with two guest toilets. The principal suite also features a private sitting area, while the uppermost level is dedicated to a spacious office with panoramic sea views.
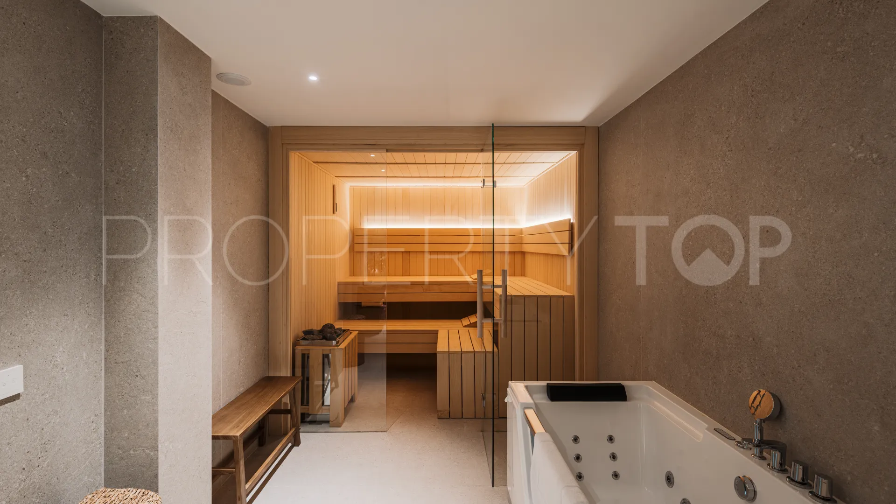
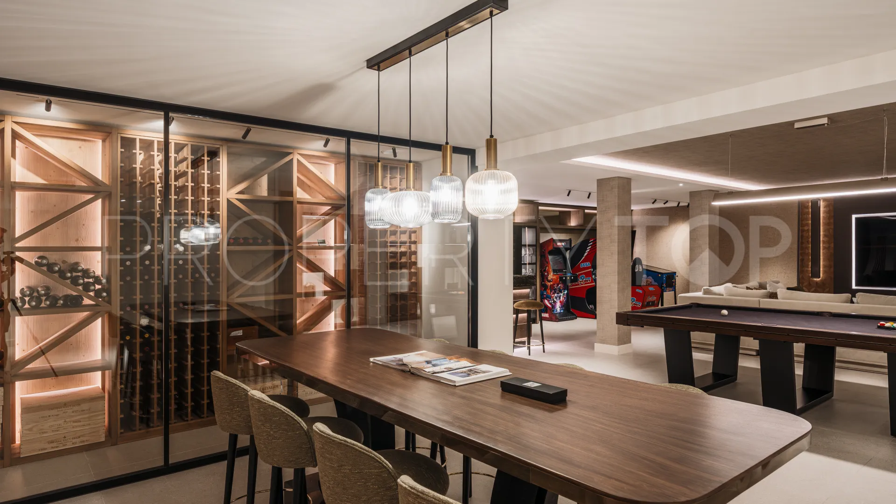
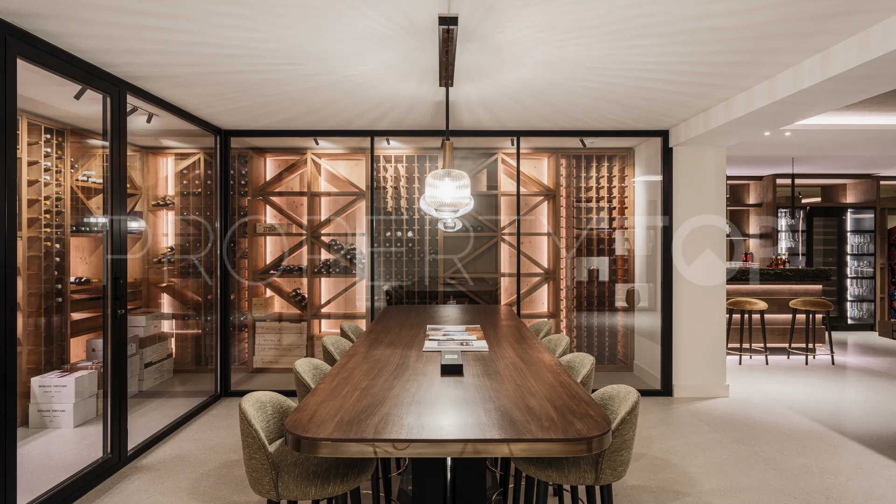
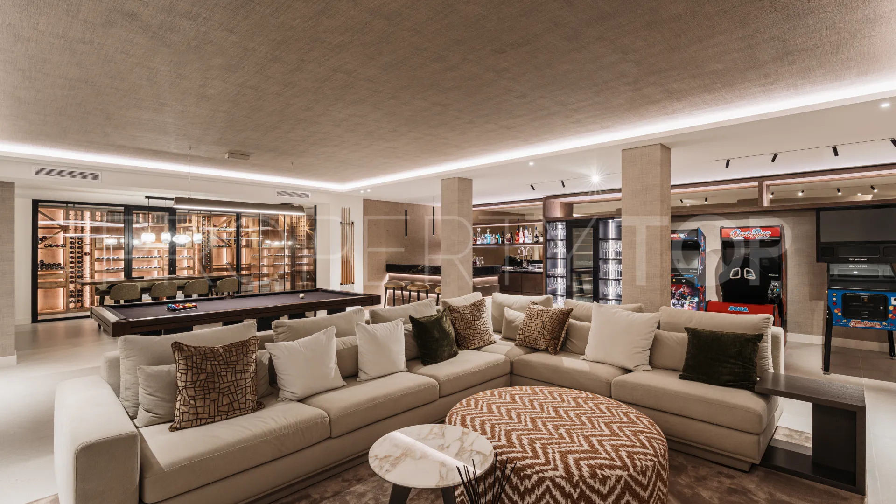
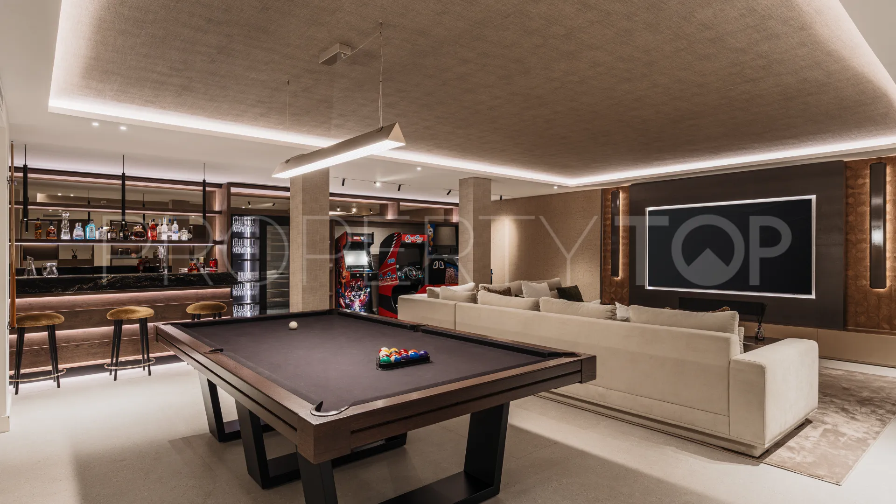
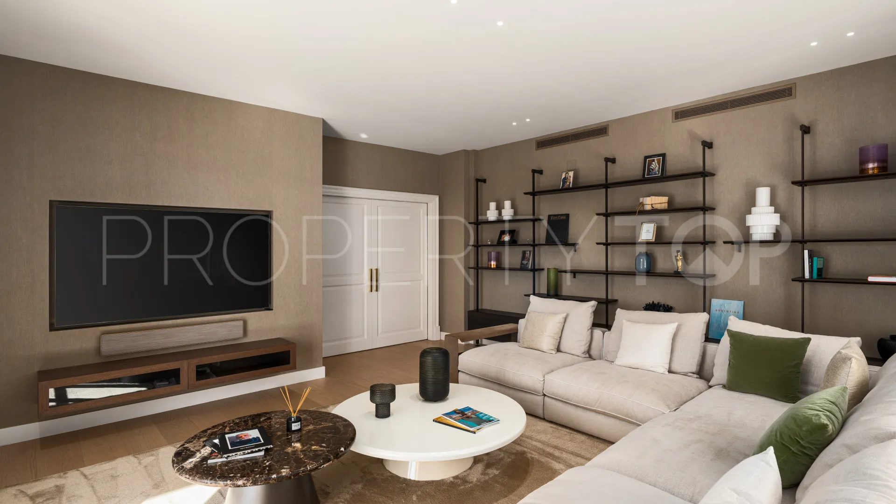
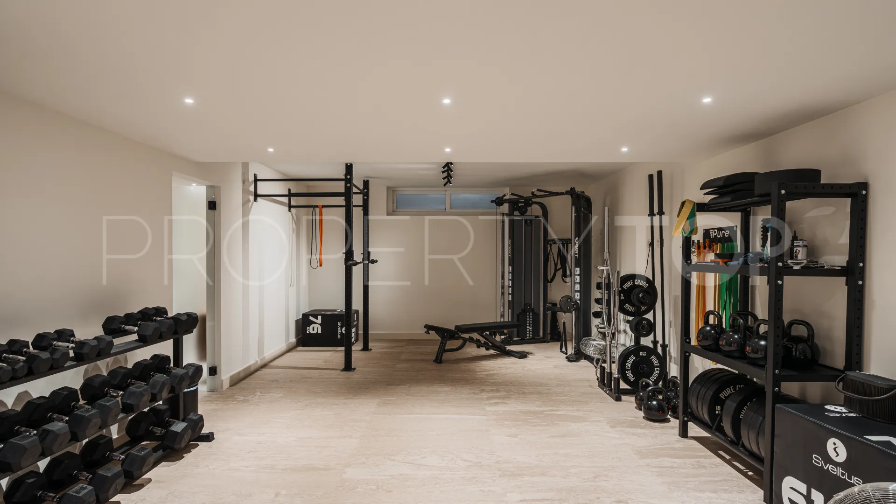
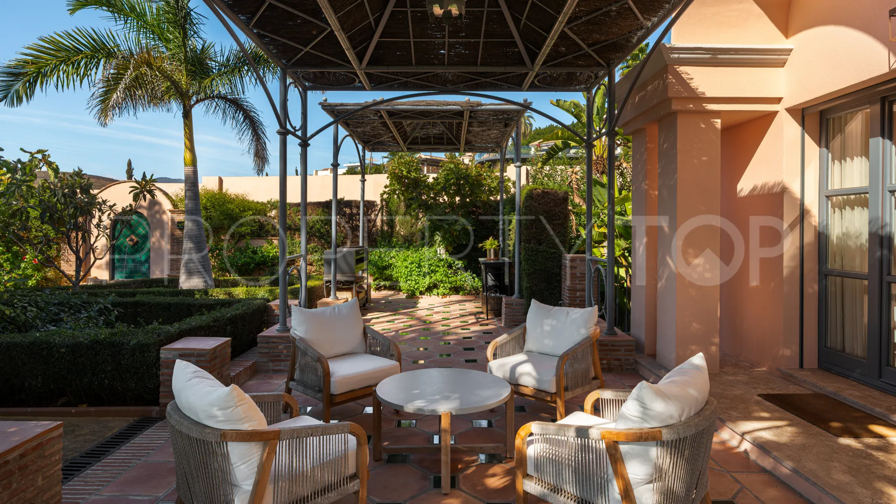
Additional facilities include a private wine cellar, fully equipped gym, spa, sauna, TV lounge and bar. Outside, the landscaped gardens surround an infinity swimming pool, jacuzzi and several outdoor relaxation areas.
Modern features include underfloor heating throughout, solar panels and an integrated home automation system for controlling lighting and climate. The property also benefits from extensive security measures, including two gated entrances, a double-fenced perimeter, a security gatehouse, surveillance cameras and perimeter alarms. A private garage provides parking for six vehicles.
Located within easy reach of Atalaya International School, golf courses, San Pedro de Alcántara and the amenities of Benahavís, Villa Fiorentina offers a spacious family residence with privacy, panoramic views and comprehensive facilities in one of the Costa del Sol’s established luxury residential areas.
Property Details
- KRE19596
- Villa
- 6 Bedrooms
- 6 Bathrooms
- 6 Ensuite
- 1.130 m² Built
- 2.253 m² Plot
- 1.032 m² Interior
- 137 m² Terrace
- Pool (Private)
- Garden (Private)
- Garage (Private)
- Aerothermics
- Air conditioning
- Alarm
- Amenities near
- Cinema room
- Close to children playground
- Close to golf
- Close to schools
- Close to shops
- Covered terrace
- Dining room
- Fitted wardrobes
- Fully fitted kitchen
- Fully furnished
- Games Room
- Garden view
- Gated community
- Glass Doors
- Golf view
- Guest toilet
- Gym
- Internet - Wi-Fi
- Jacuzzi
- Laundry room
- Living room
- Mountain view
- Office room
- Panoramic view
- Pool view
- Private terrace
- SPA
- Sauna
- Sea view
- Security entrance
- Smart home system
- Storage room
- Surveillance cameras
- Telephone
- Transport near
- Wine Cellar
- Wooden floors
Price, costs & taxes
| Asking price | 9,300,000 € |
|---|---|
| Built m² | 1.130 m² |
| Price per m² Built | 8.230 € |
| IBI | 2.748 € / year |
The sale price does not include expenses and taxes. Additional costs for the buyer: registration and notary fees, ITP (Transfer Tax) or in its absence VAT, and AJD (Stamp Duty) on new properties and subject to some requirements to be met. These costs and taxes are different depending on the province / autonomous community where the property is located and even on certain specific aspects of the buyer. All details and information sheet are available upon request from Key Real Estate. This information is subject to errors, omissions, modifications, prior sale or withdrawal from the market.
About the building
| Floors | 4 |
|---|---|
| Levels | 4 |
| Property type | Villa |
| EPC | In Progress |
Listing agent

Key Real Estate Real Estate agents in Benahavis +34 952 91 99 92
Location
- Los Flamingos
- Benahavis
- Malaga province

Disclaimer This is a property advertisement (REF KRE19596) provided and maintained by Key Real Estate, Avd. Bulevar Príncipe Alfonso de Hohenlohe s/n, Residencial Casablanca, Oficina 7, Golden Mile 29601 Marbella Málaga, and does not constitute property particulars. Whilst we require advertisers to act with best practice and provide accurate information, we can only publish advertisements in good faith and have not verified any claims or statements or inspected any of the properties. PropertyTop.com does not own or control and is not responsible for the properties,website content, products or services provided or promoted by third parties and makes no warranties or representations as to the accuracy, completeness, legality, performance or suitability of any of the foregoing. We therefore accept no liability arising from any reliance made by any reader or person to whom this information is made available to.