




4 bedrooms villa in Sierra Blanca for sale
3,995,000 €- 284 m² built
- 4 beds
- 3 baths
Albinoni 20 is situated in Sierra Blanca, one of Marbella’s most exclusive and established residential areas, in the upper ...
Lomas del Rey, Marbella, Malaga province
4,900,000 €
609 m² built, 4 bedrooms, 5 bathrooms, 1.100 m² plot, pool (private), garden (private), garage (carport)
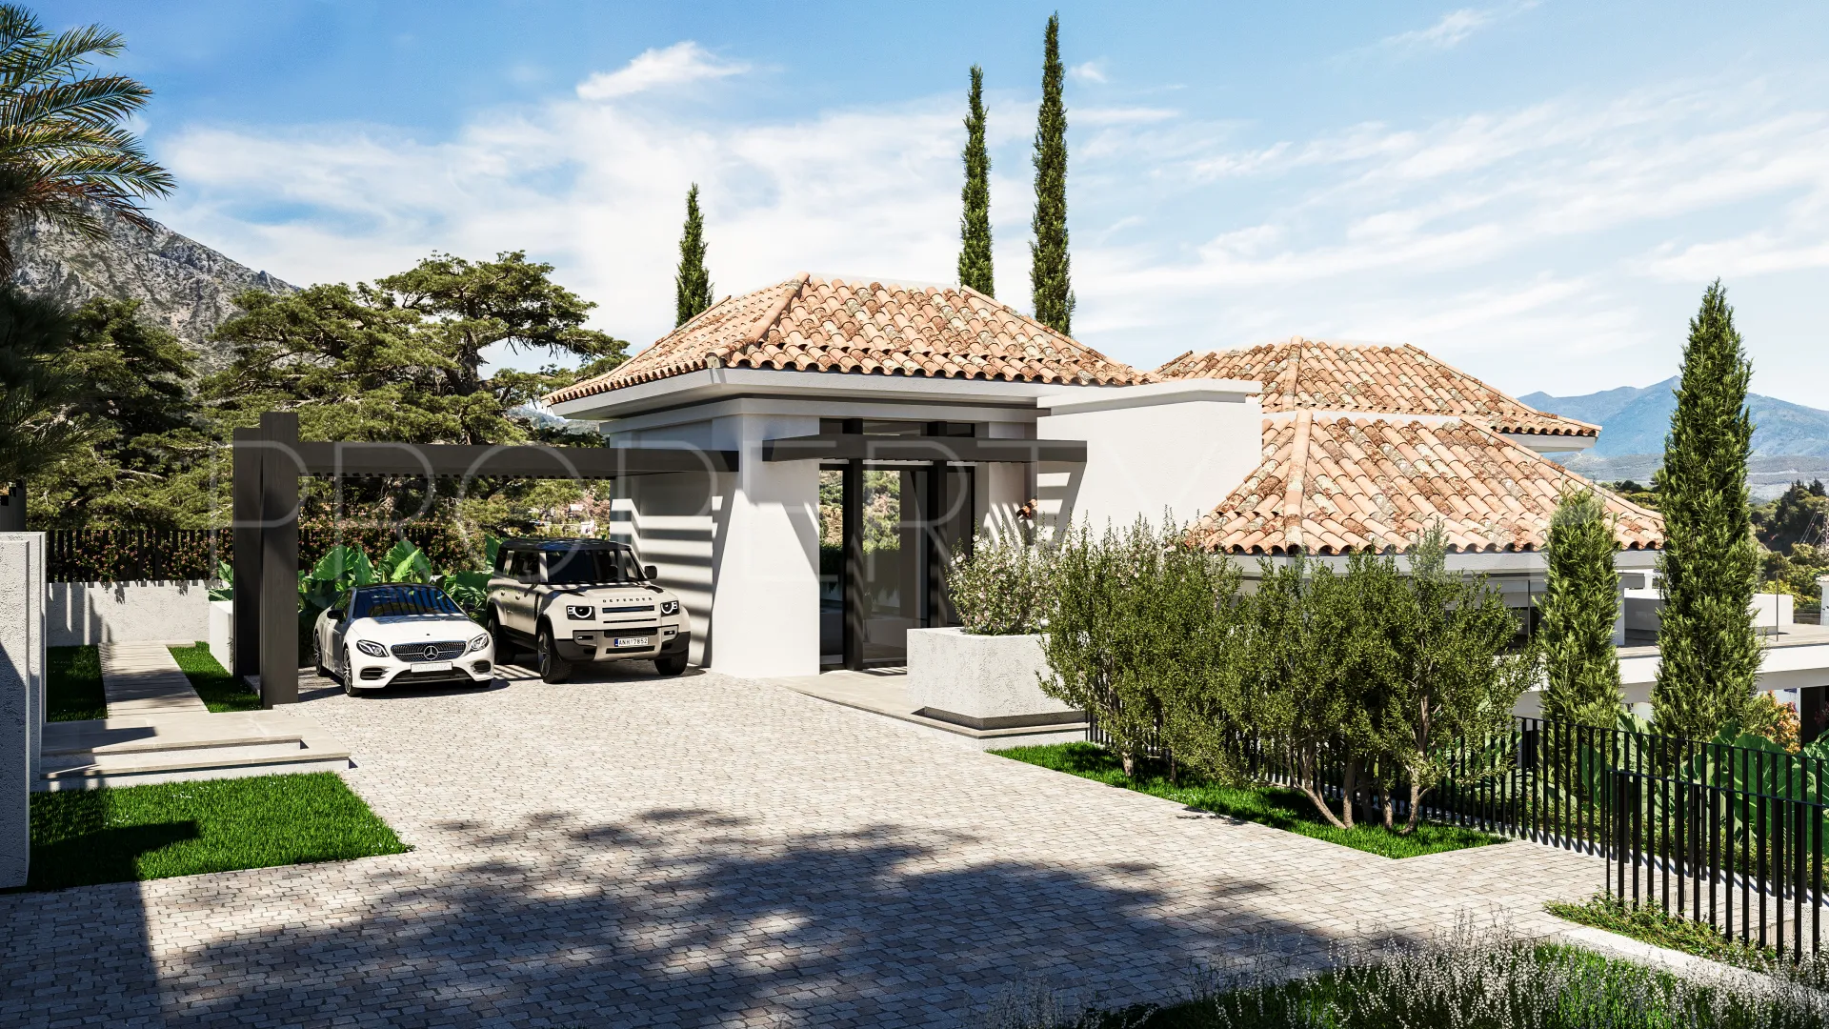
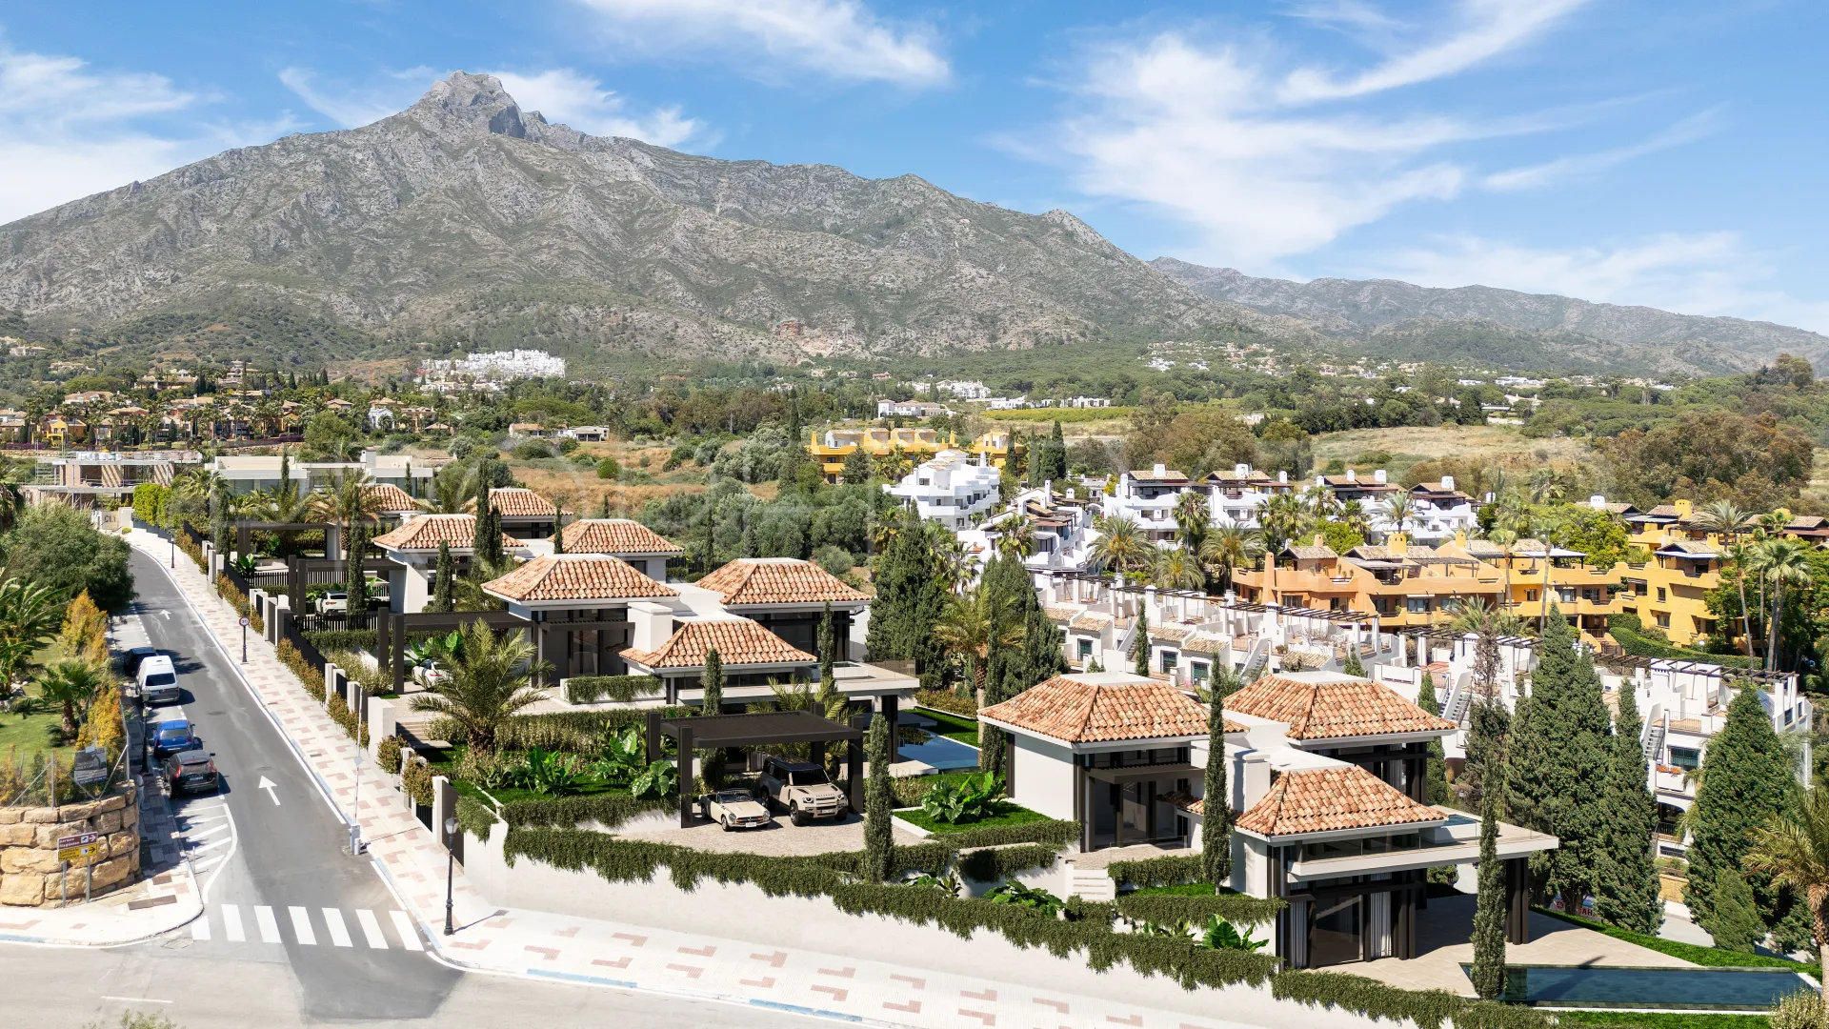
Welcome to the exclusive residential complex of four detached villas on Marbella’s prestigious Golden Mile. Strategically located, these villas are approximately 900 metres from the beach and offer easy access to the Marbella motorway, providing a convenient connection to amenities and other points of interest.
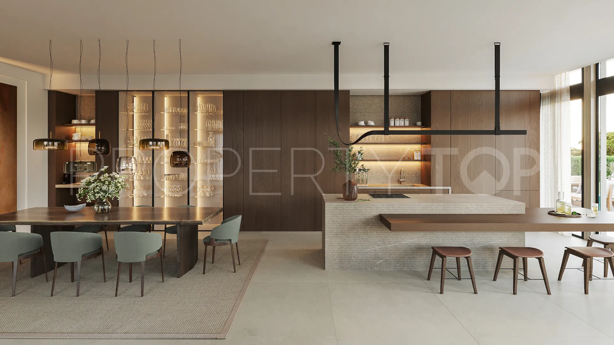
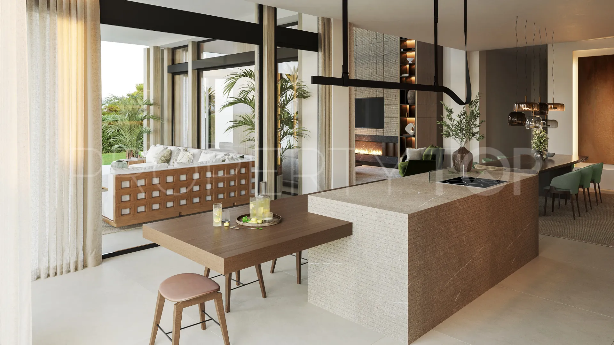
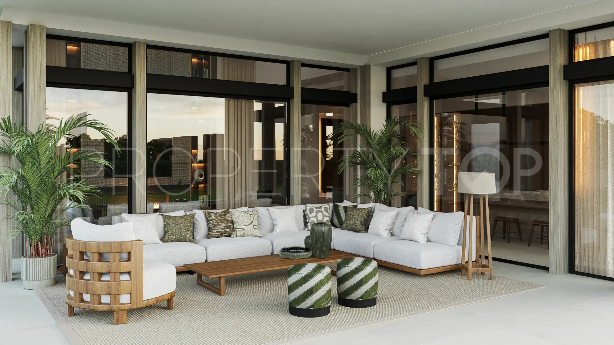
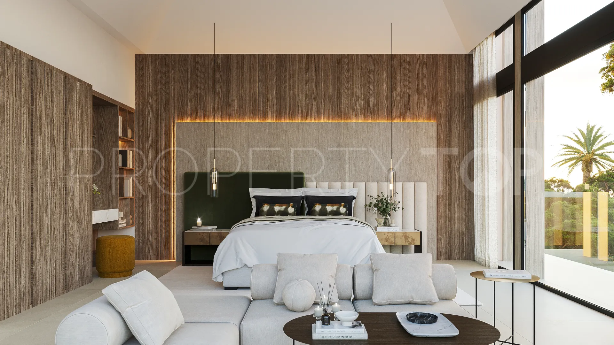
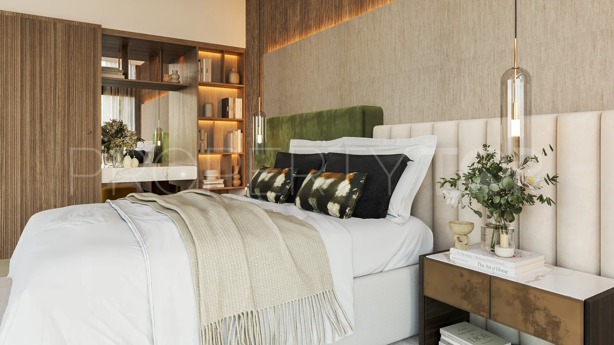
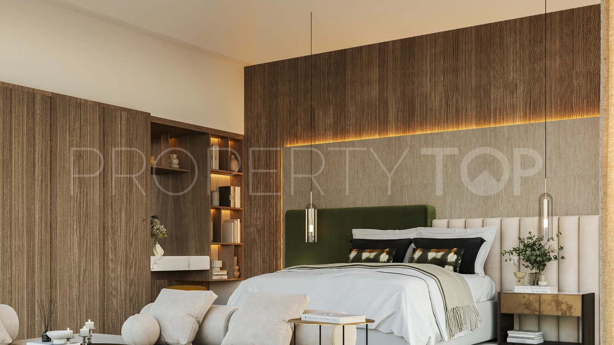
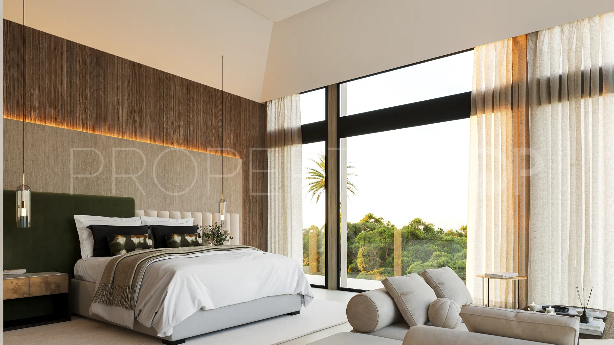
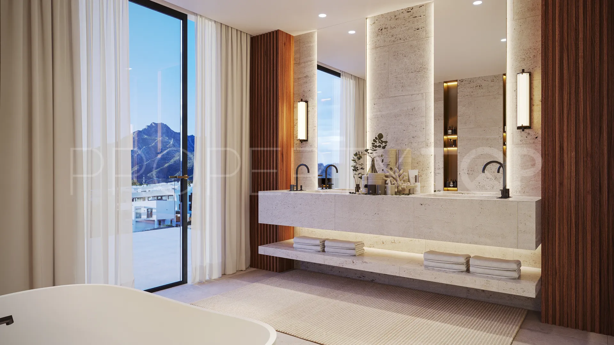
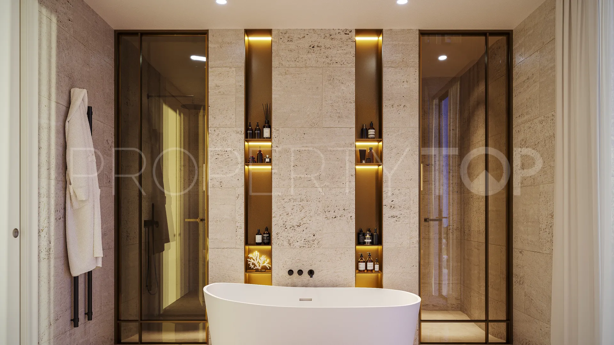
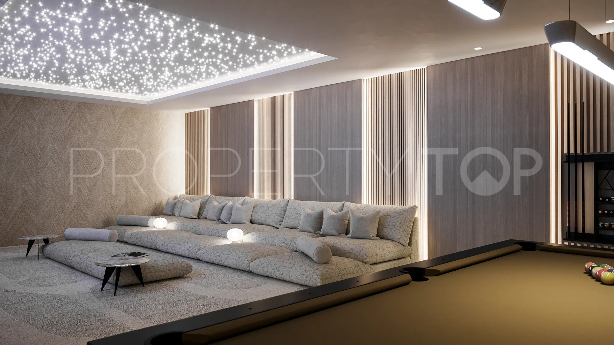
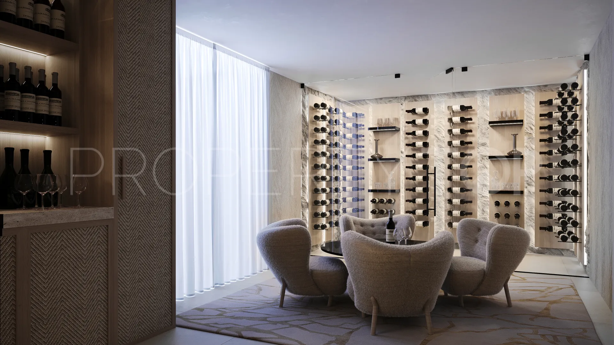
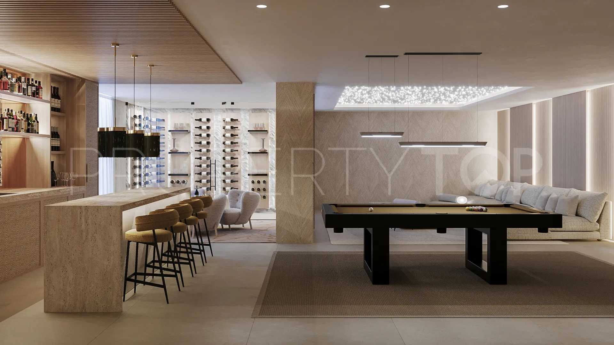
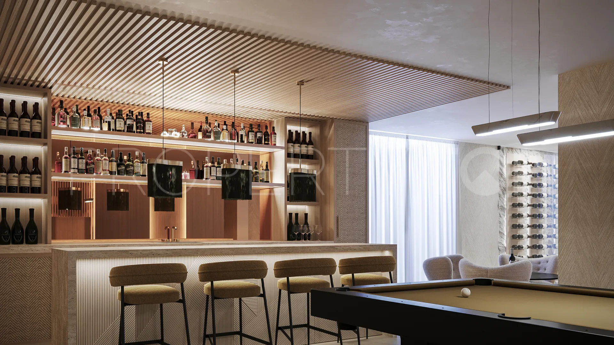
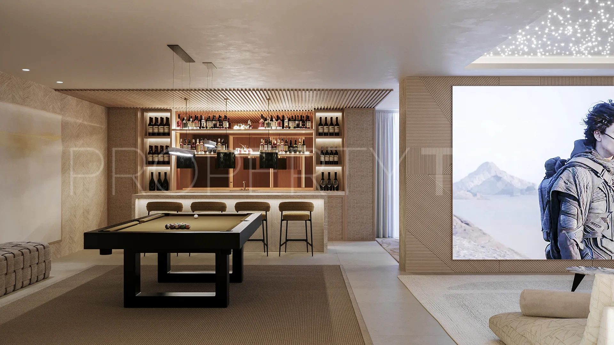
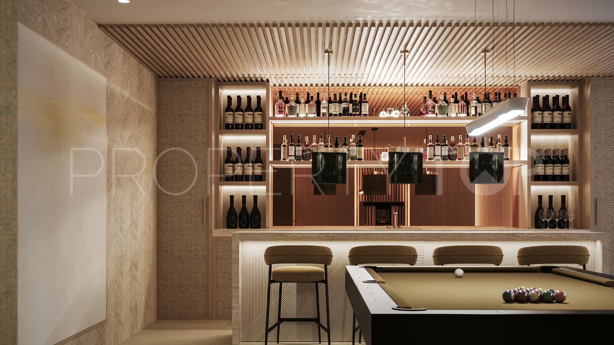
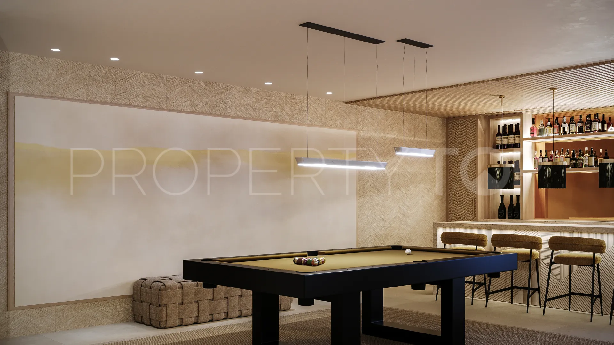
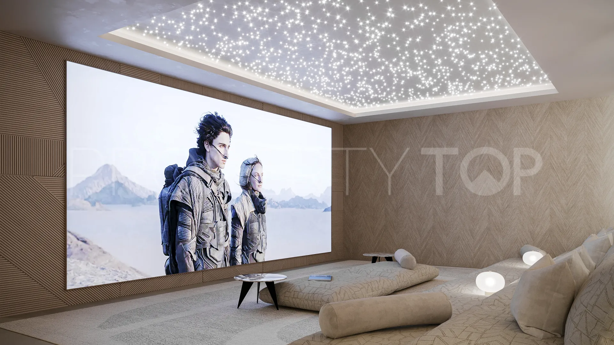
This villa is part of a residential complex comprising four units. It is characterized by a contemporary design and high-quality finishes and consists of in the main living area of a 30.83 sqm living room with an integrated 29.10 sqm dining area and a 28 sqm fully fitted kitchen with top-quality appliances. From the living room, there is access to two lounge terraces and to the private garden, which has a swimming pool. There are three bedrooms (19.94 sqm, 17.51 sqm, 15,16 sqm), one ensuite, the other two sharing a bathroom. The first floor houses the master bedroom, a bathroom, and two terraces, one with a whirlpool. The basement offers a 61,10 sqm family room, a bar with a wine cellar, a staff room, two shower rooms, a gym, and a sauna.
Additional features include air conditioning, underfloor heating with the Airzone system, and an advanced home automation system for climate and lighting control. The finishes include porcelain stoneware flooring and high-quality wooden flooring. For added convenience, it has a lift with access to all levels.
Payment schedule:
-Reservation deposit: 3% of the total sales price + VAT.
- 30% + V.A.T. of the sales price at the signature of the private purchase contract, minus the amount of the reservation deposit
-the rest of the sales price + V.A.T. at the signature of the Title Deed, purchase expenses are not included.
Completion of the works is planned for October 2025.
| Asking price | 4,900,000 € |
|---|---|
| Previous price | 4,850,000 € |
| Price change | 1.03% Up |
| Built m² | 609 m² |
| Price per m² Built | 8.043 € |
The sale price does not include expenses and taxes. Additional costs for the buyer: registration and notary fees, ITP (Transfer Tax) or in its absence VAT, and AJD (Stamp Duty) on new properties and subject to some requirements to be met. These costs and taxes are different depending on the province / autonomous community where the property is located and even on certain specific aspects of the buyer. All details and information sheet are available upon request from DM Properties. This information is subject to errors, omissions, modifications, prior sale or withdrawal from the market.
| Year Built | 2025 |
|---|---|
| Floors | 3 |
| Property type | Villa |
| EPC | In Progress |

DM Properties Real Estate agents in Marbella +34 952 76 51 38

Albinoni 20 is situated in Sierra Blanca, one of Marbella’s most exclusive and established residential areas, in the upper ...


Camoján 54 is situated in Cascada de Camoján, one of Marbella’s most exclusive residential areas, located above the Golden ...


Located in the prestigious area of Balcones de Sierra Blanca, this villa is just 3 km from the centre of Marbella and 5 km from ...


Meisho Hills is located in Sierra Blanca, one of the most established and private areas of Marbella, at the foot of La Concha. ...
Disclaimer This is a property advertisement (REF DM5232-02) provided and maintained by DM Properties, Avda. Cánovas del Castillo 4, 1ª planta, Oficina 3 29601 Marbella Málaga, and does not constitute property particulars. Whilst we require advertisers to act with best practice and provide accurate information, we can only publish advertisements in good faith and have not verified any claims or statements or inspected any of the properties. PropertyTop.com does not own or control and is not responsible for the properties,website content, products or services provided or promoted by third parties and makes no warranties or representations as to the accuracy, completeness, legality, performance or suitability of any of the foregoing. We therefore accept no liability arising from any reliance made by any reader or person to whom this information is made available to.