


Villa for sale in Las Lomas del Marbella Club, 5,995,000 €
Las Lomas del Marbella Club, Marbella, Malaga province
5,995,000 € Updated 3 days ago
696 m² built, 5 bedrooms, 7 bathrooms, 1.010 m² plot, pool (private), garden (private), garage (private)
For sale 5 bedrooms villa in Las Lomas del Marbella Club
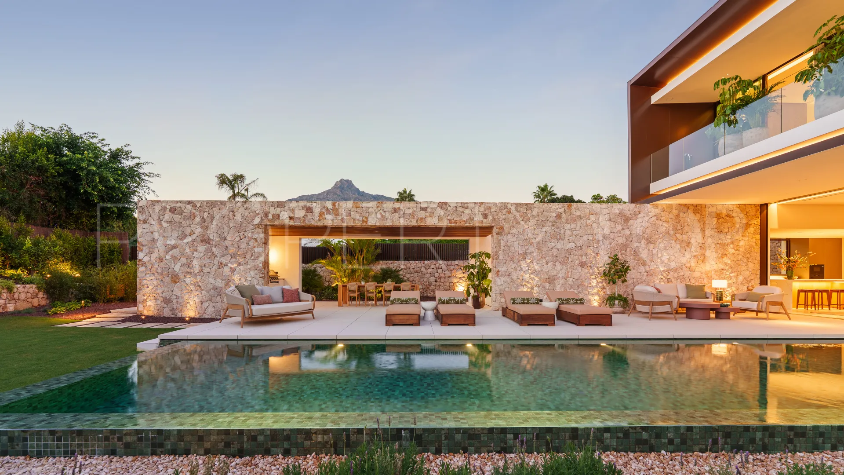
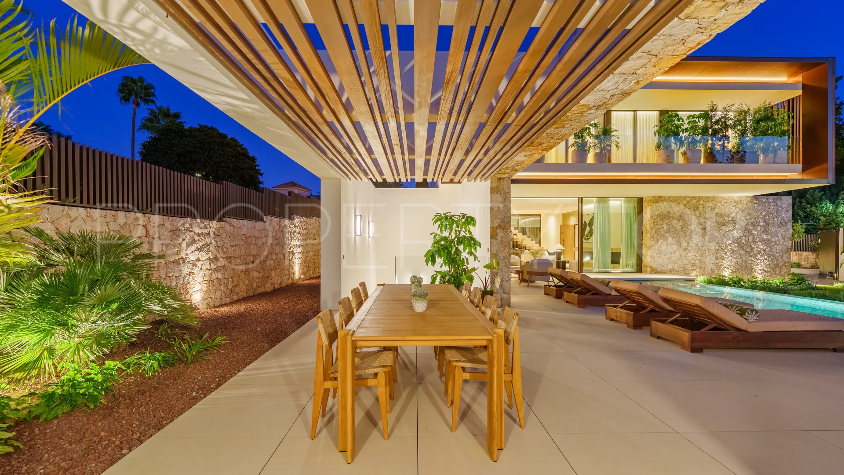
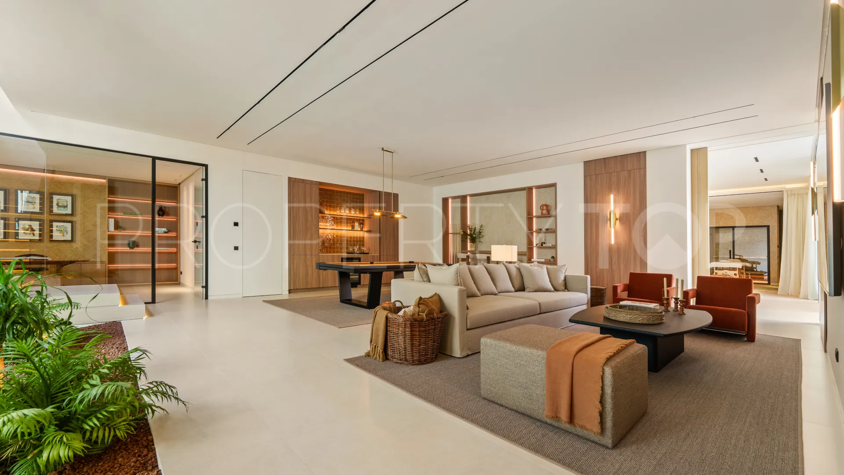
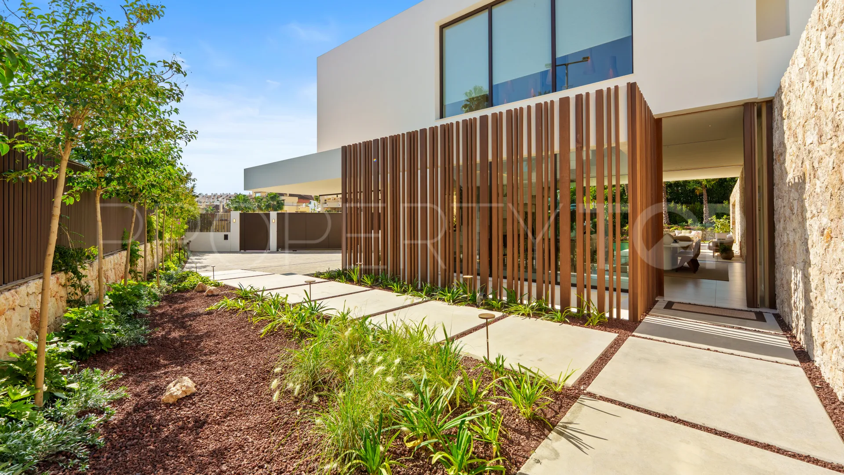
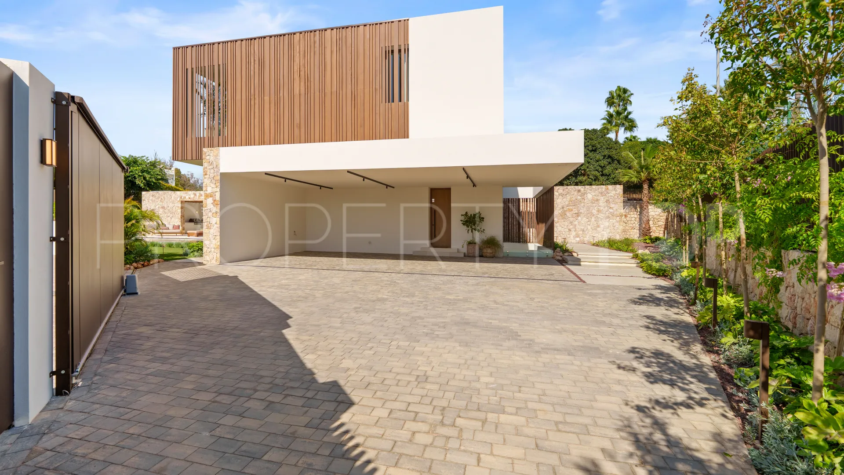
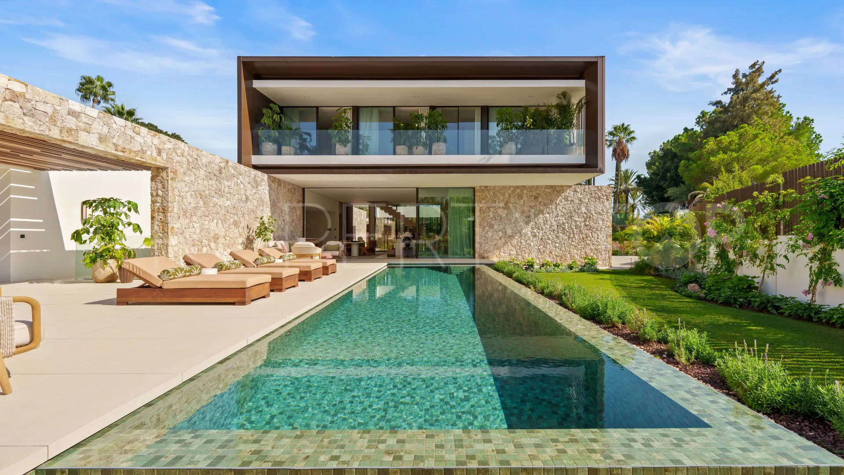
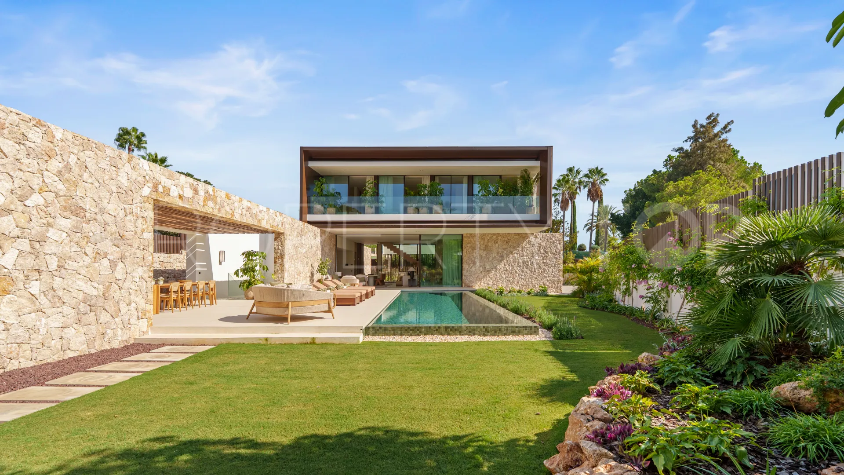
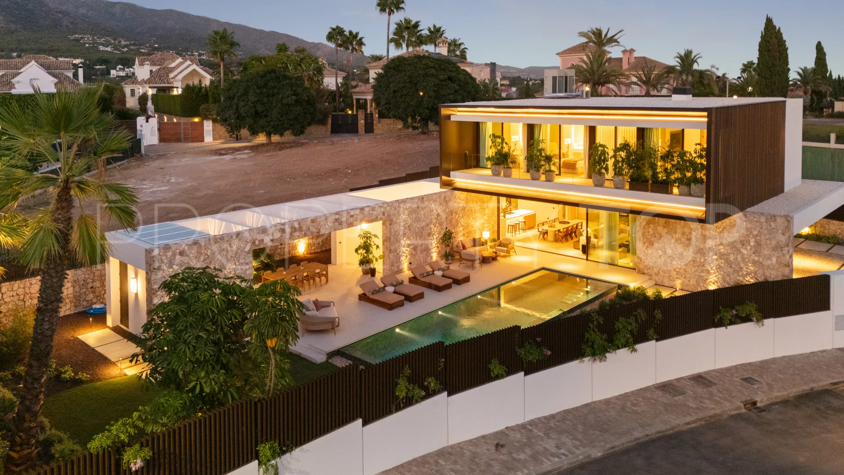
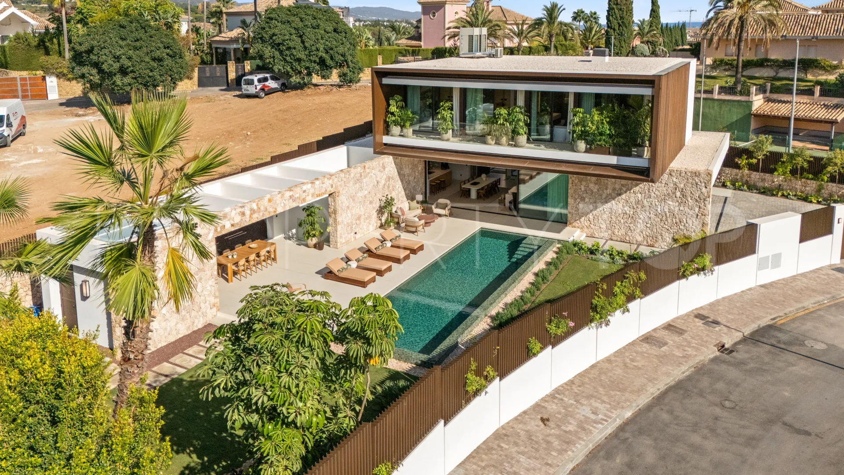
Set within the lush green hills of Marbella, this villa seamlessly integrates into its natural surroundings while showcasing exceptional design.
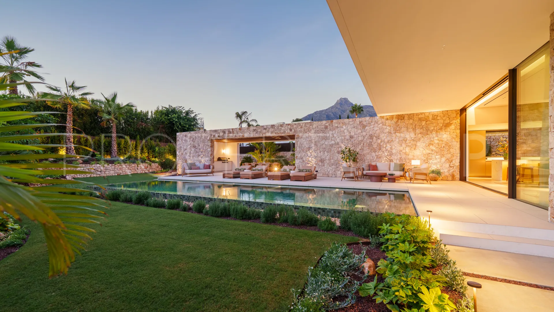
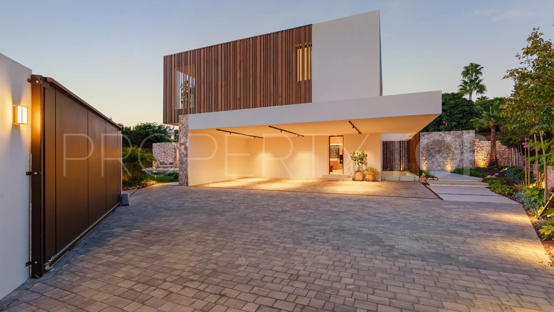
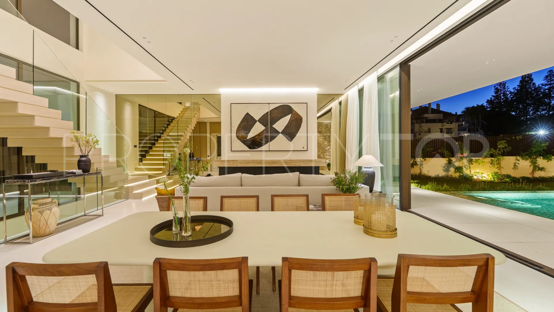
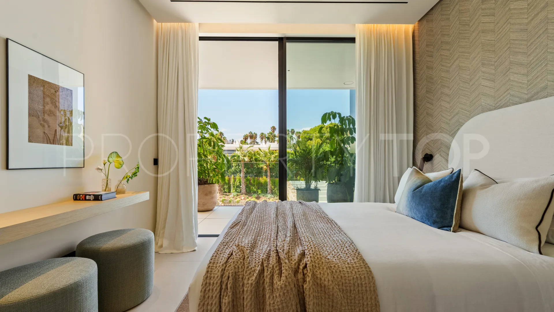
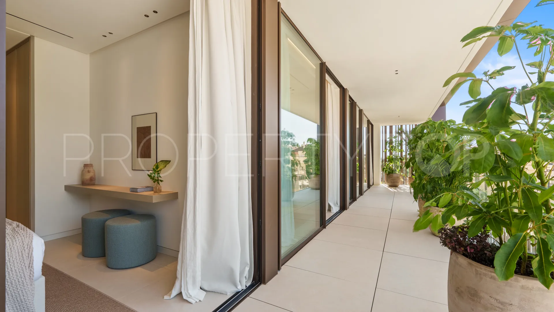
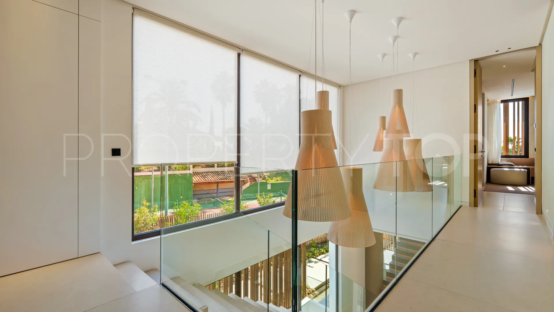
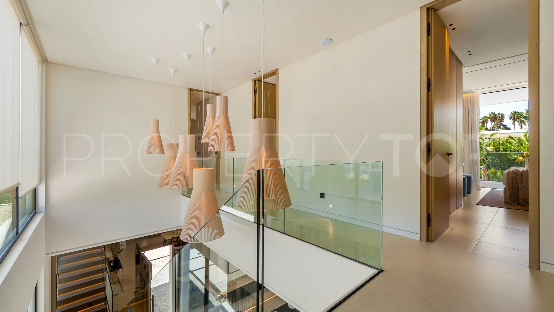
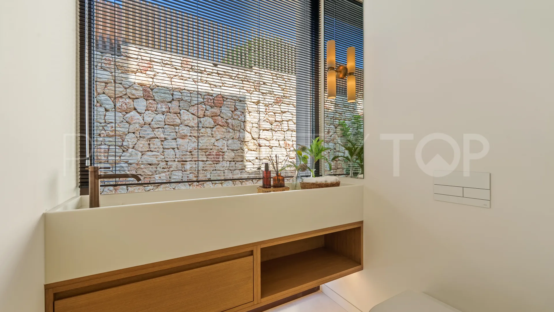
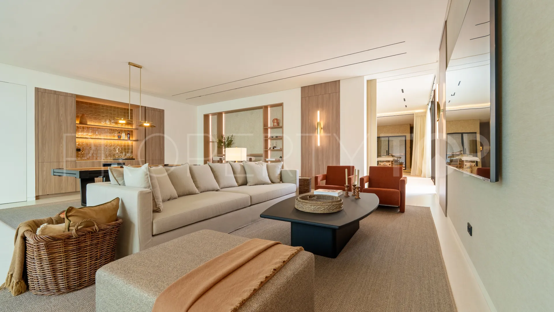
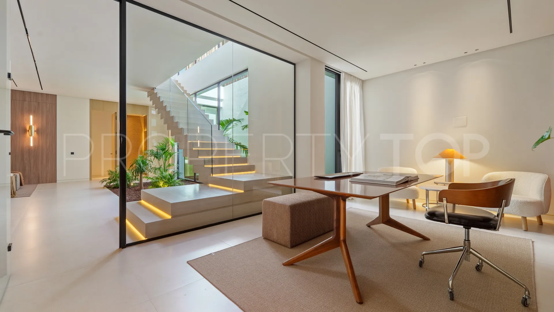
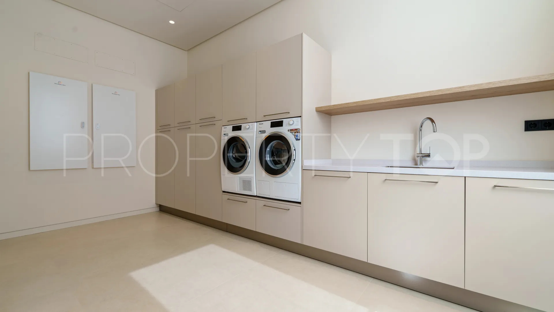
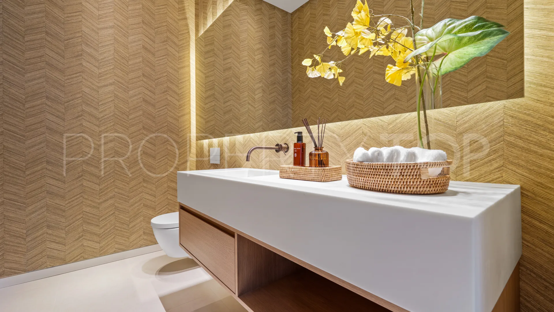
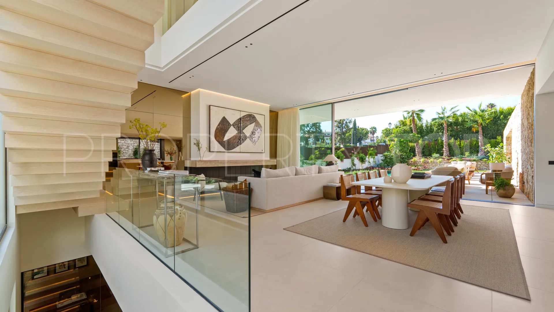
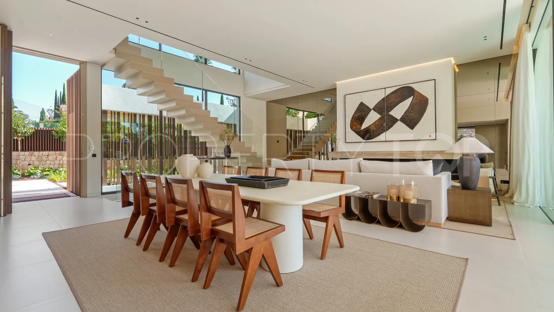
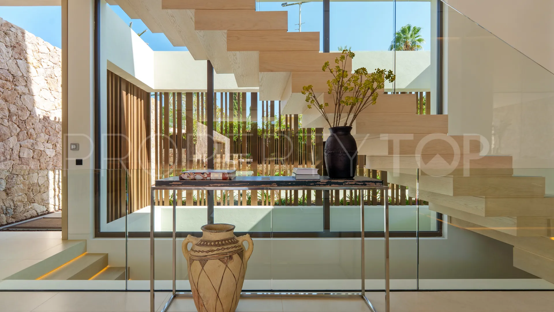
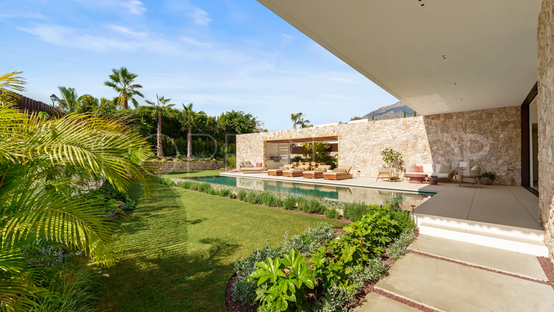
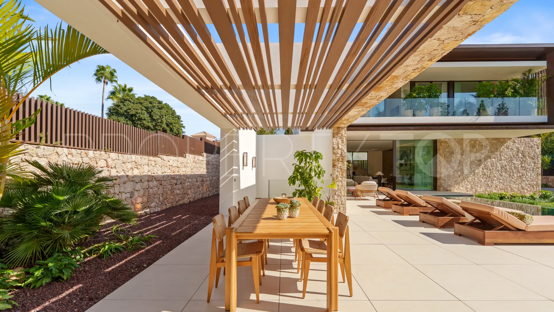
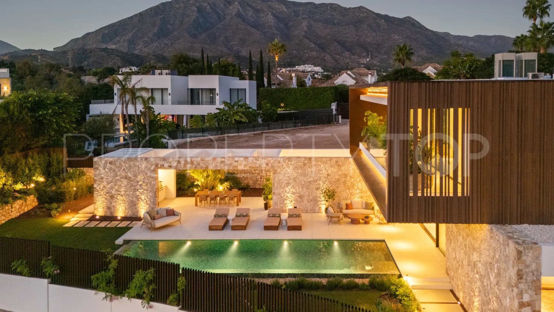
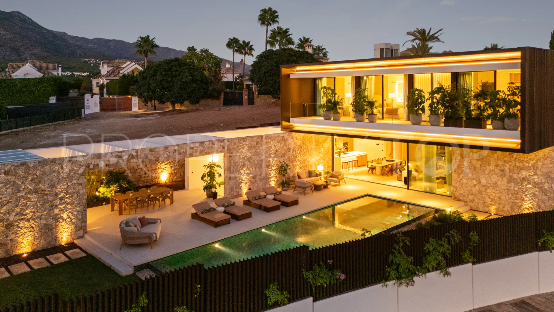
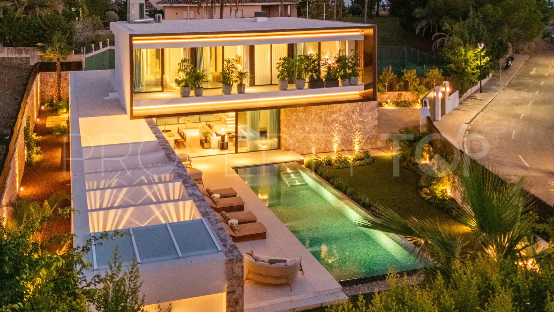
The villa has been designed to maximise natural light, with large glass partitions throughout. This creates an open and connected feel between the interior and exterior spaces. The interior has been designed to exude a sense of serenity and calm, while the exterior is characterised by the use of wood and stone as the primary building materials.
The layout is meticulously planned, skilfully balancing privacy and entertainment areas.
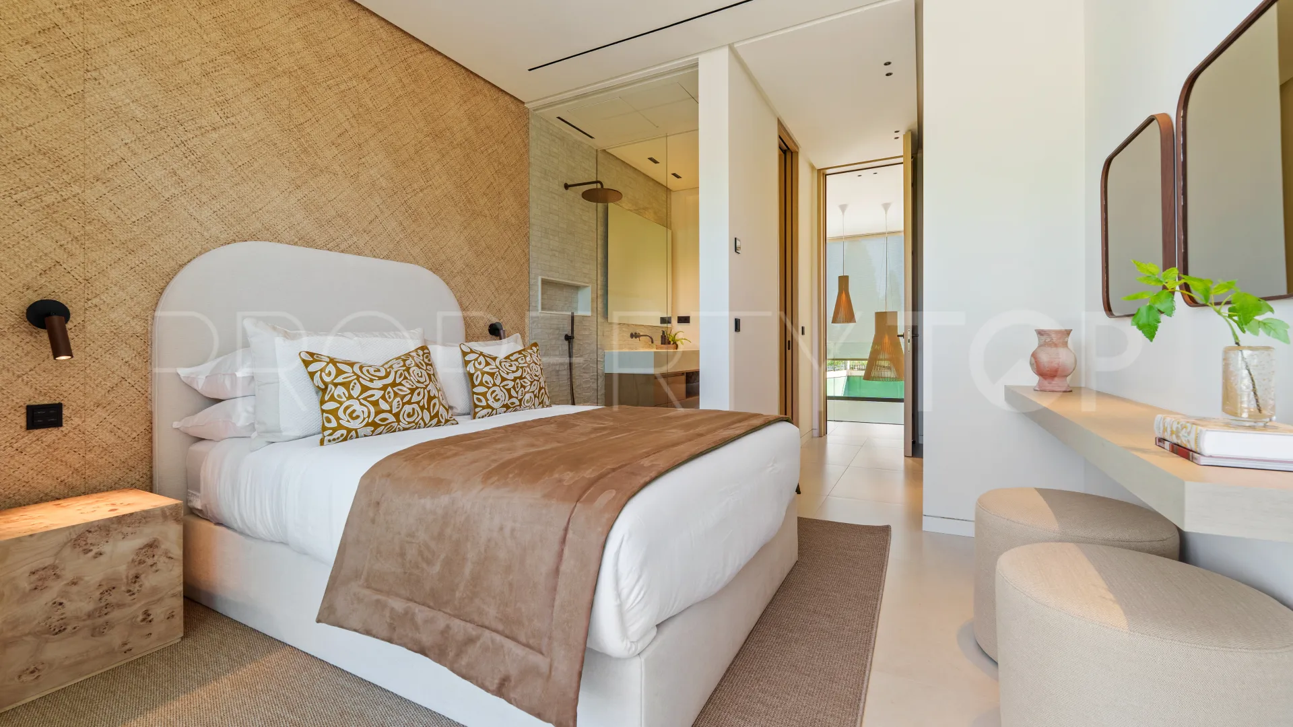
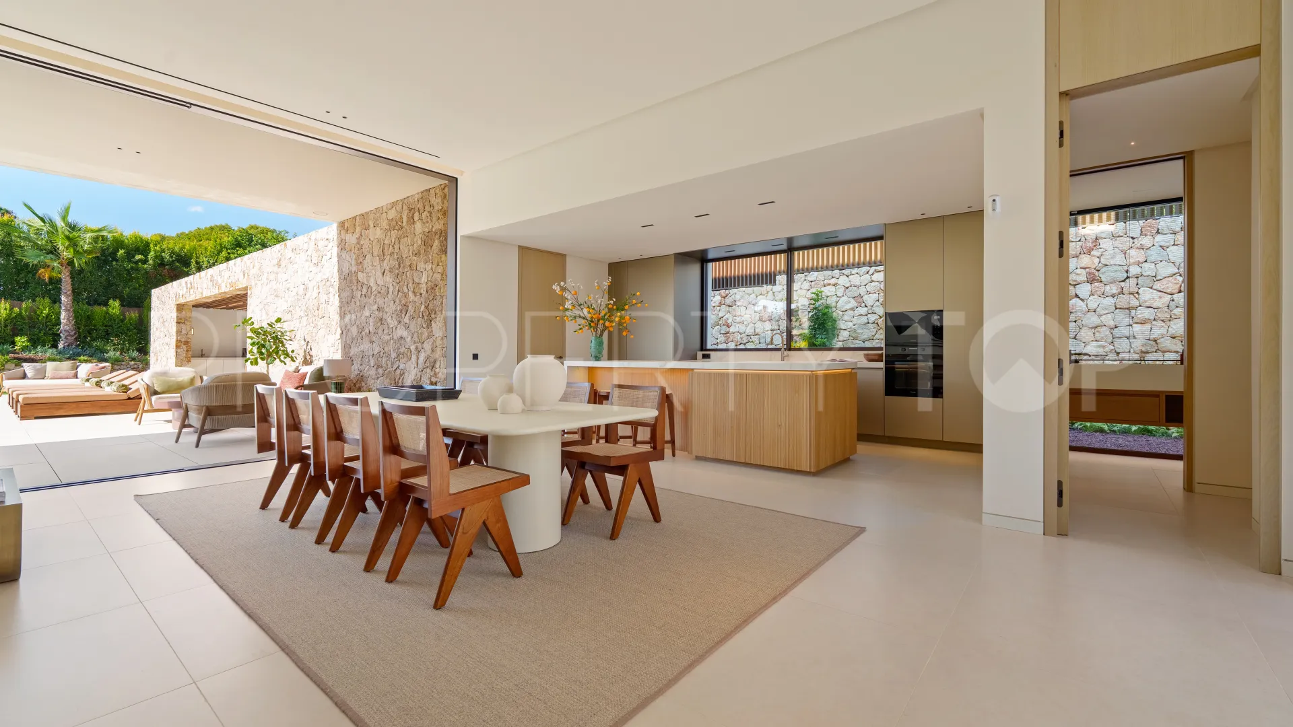
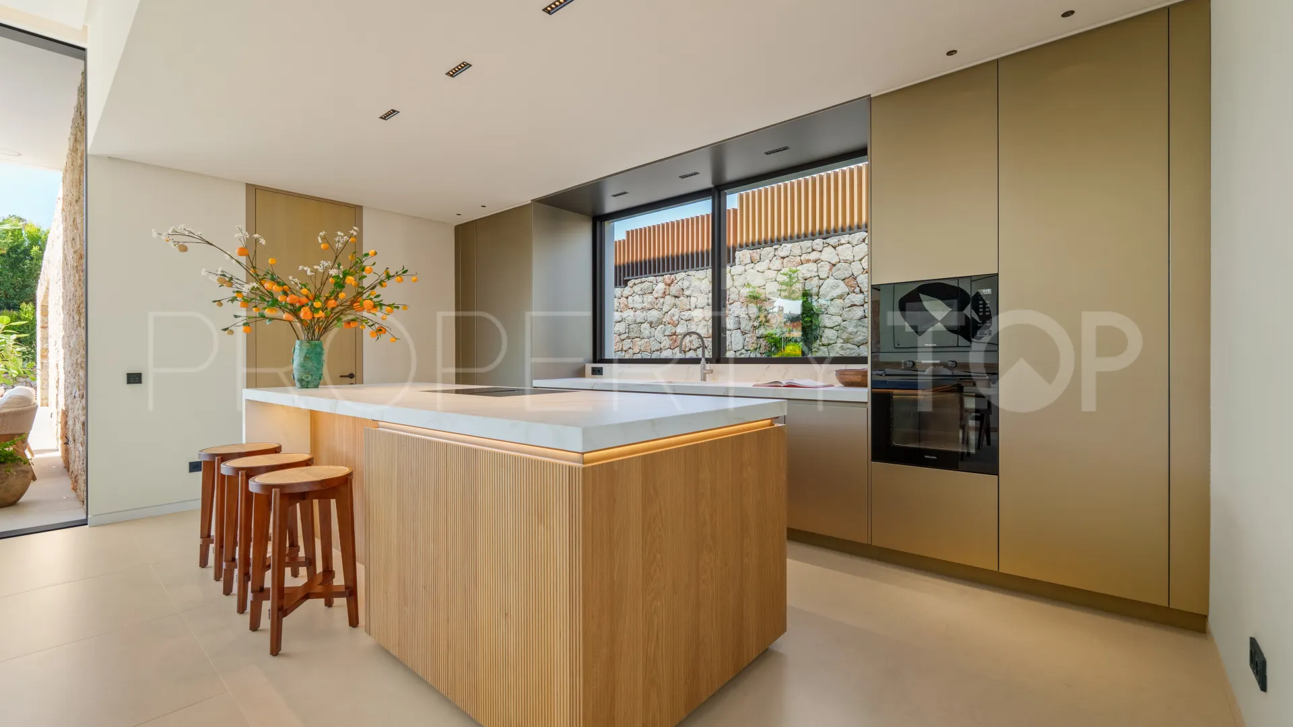
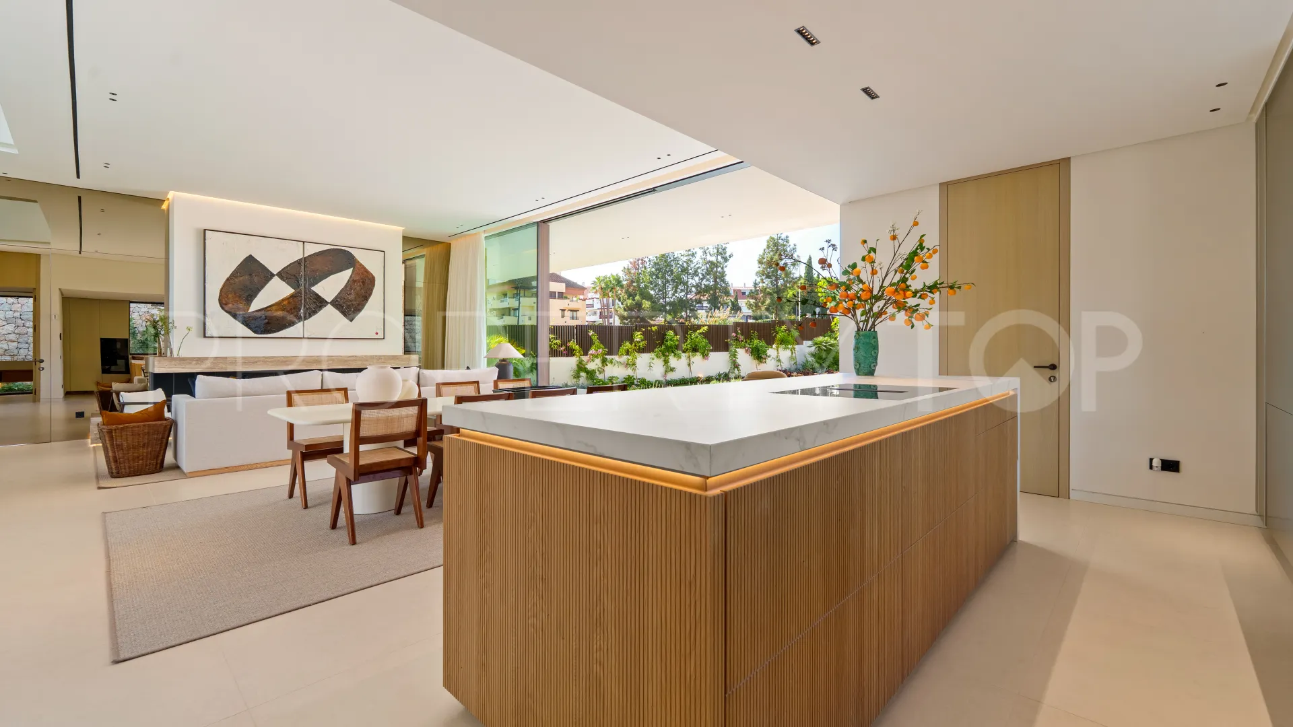
Upon entering the property, visitors are greeted by the expansive living room and kitchen, which seamlessly connect to the substantial terraces and garden. The property features a generously proportioned kitchen, finished in elegant light wood, which overlooks the social areas of the living and dining rooms. This floor also offers a private guest bedroom en suite with its own private terrace access.
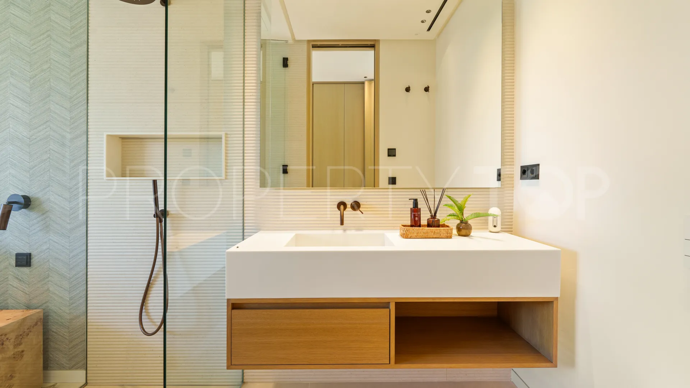
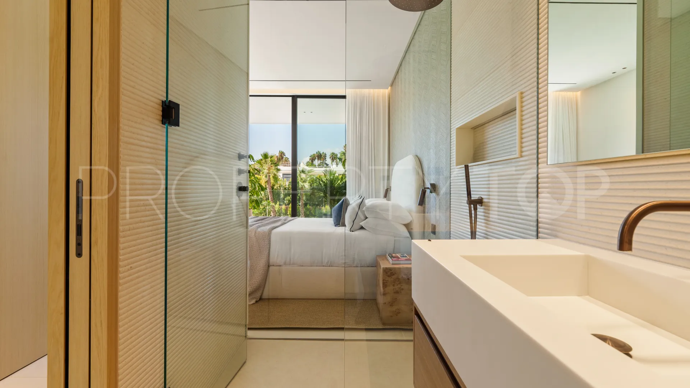
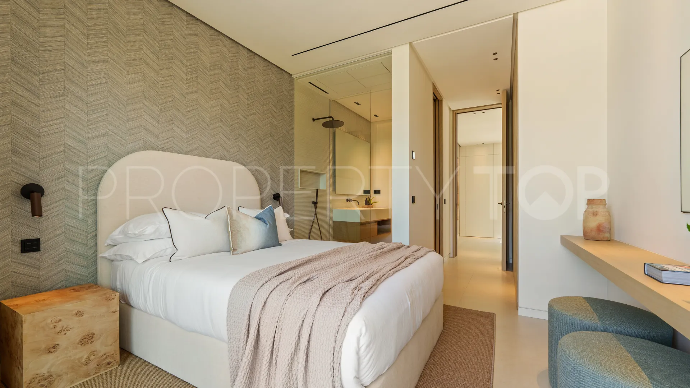
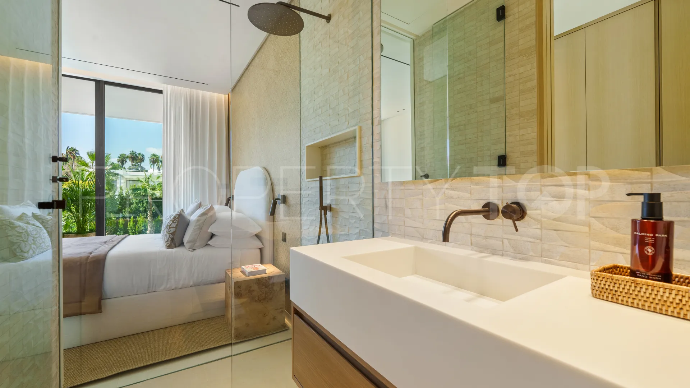
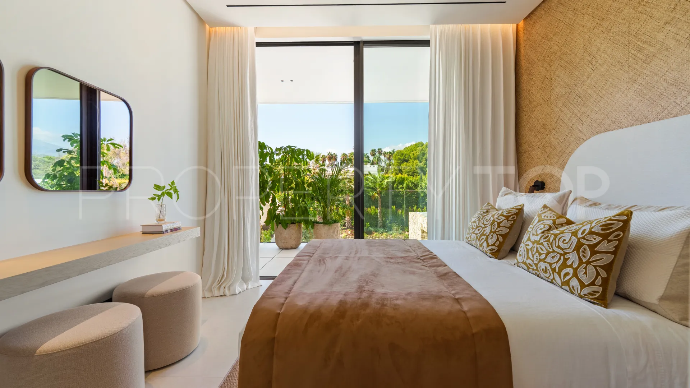
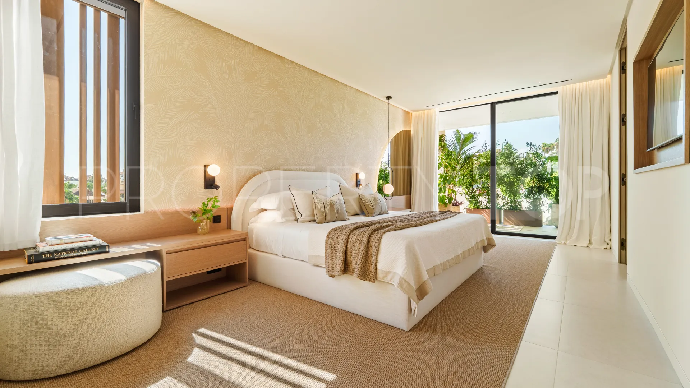
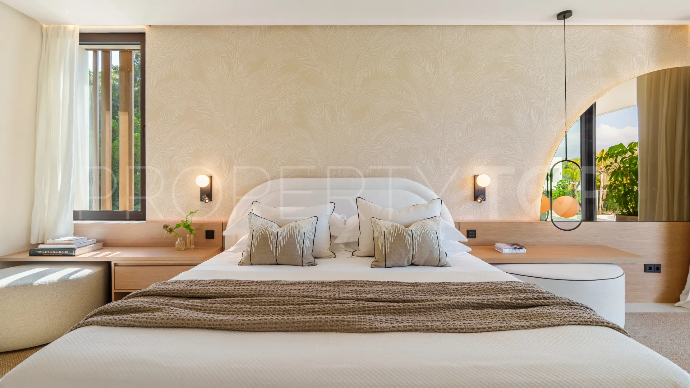
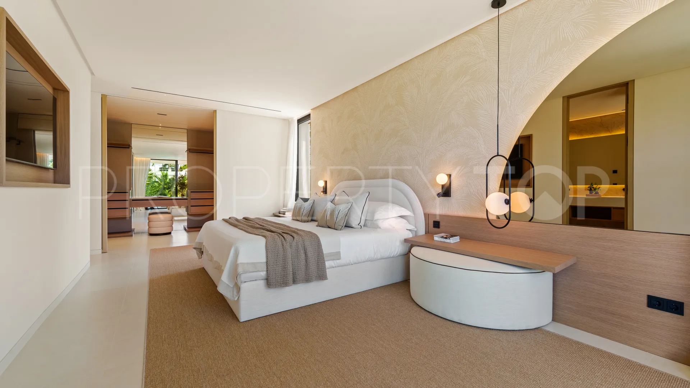
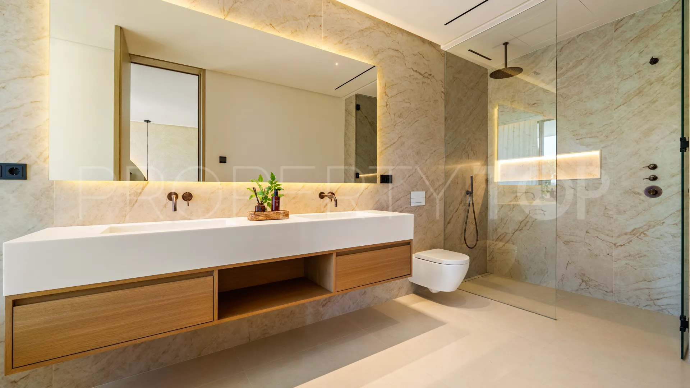
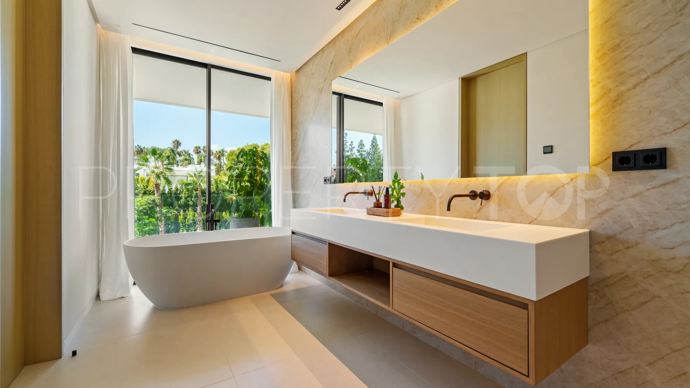
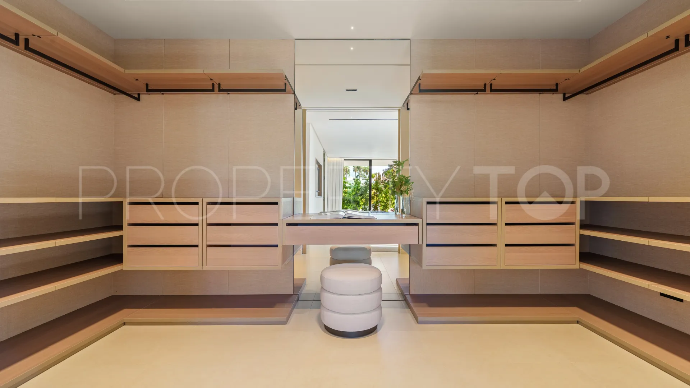
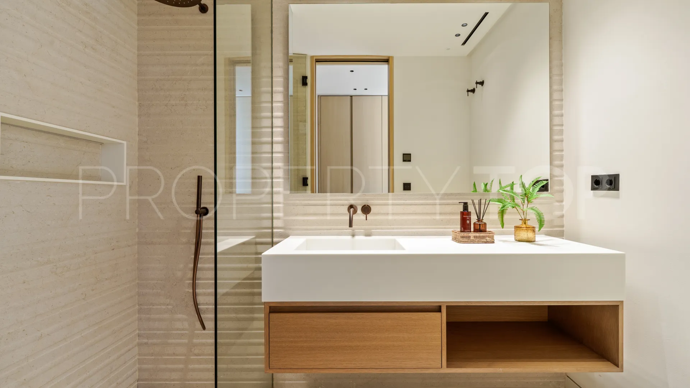
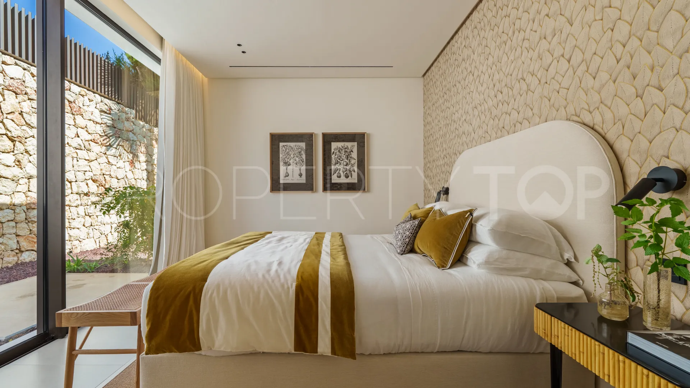
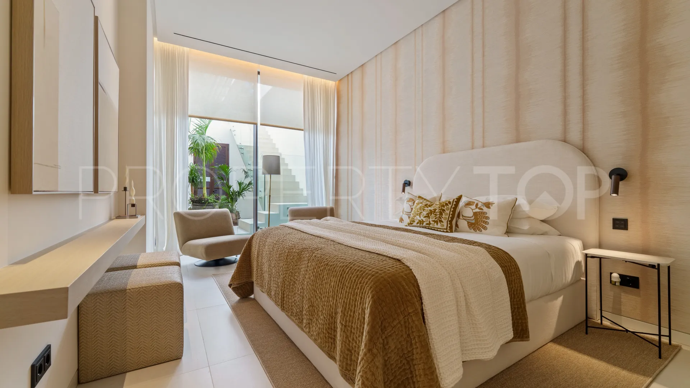
The property comprises three bedrooms on the ground floor. The property includes two guest bedrooms, both with en-suite facilities and access to a first-floor terrace. The master bedroom is a generous suite with a serene design, walk-in closet and master bathroom with rain shower and bathtub.
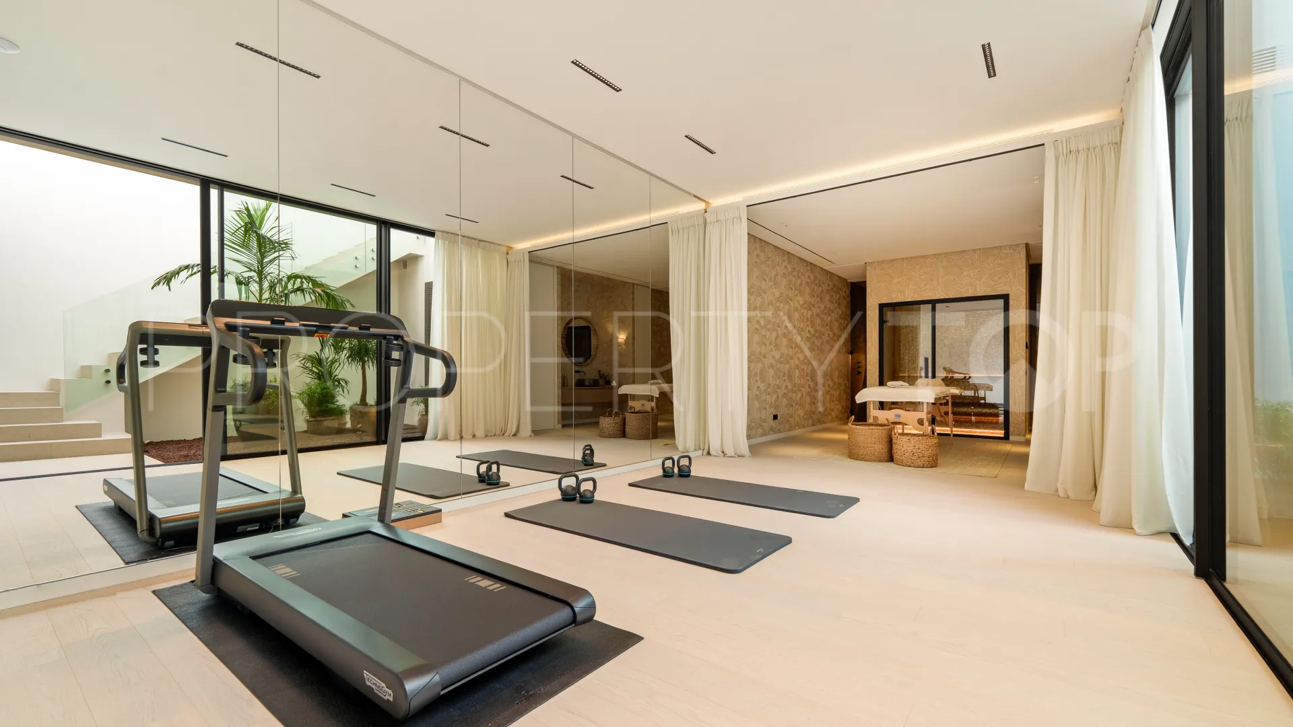
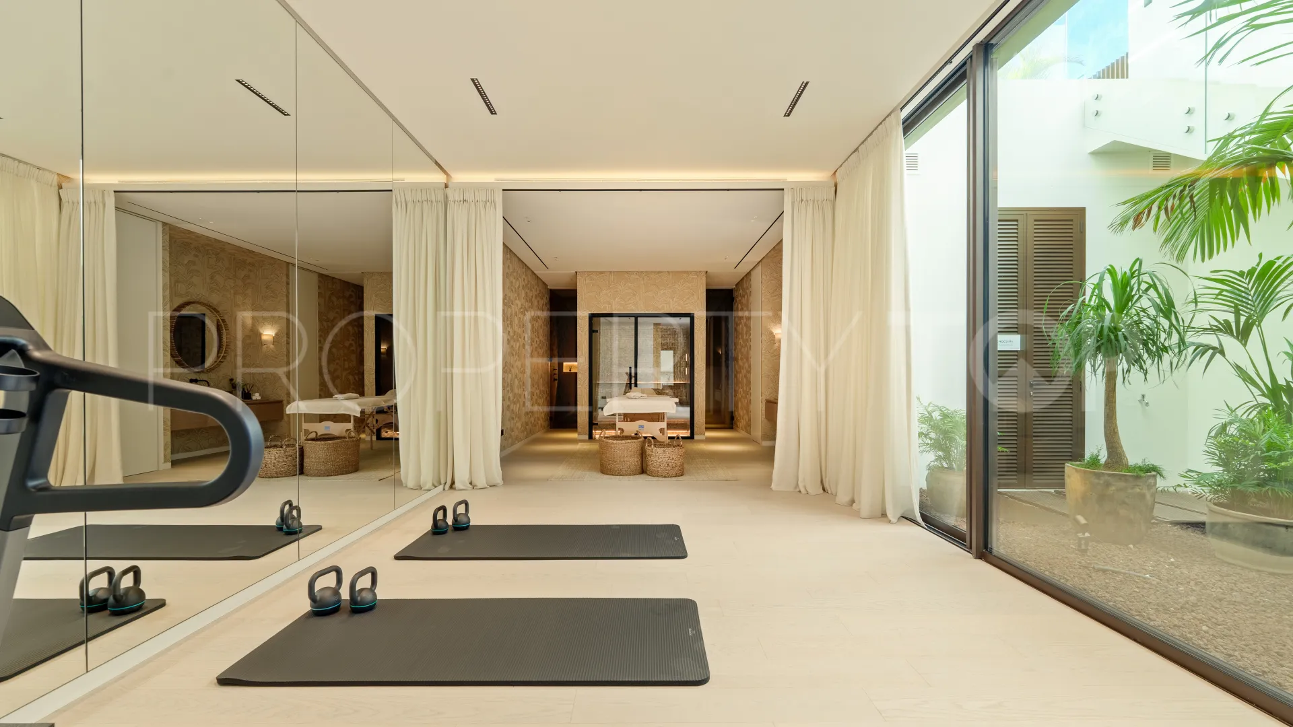
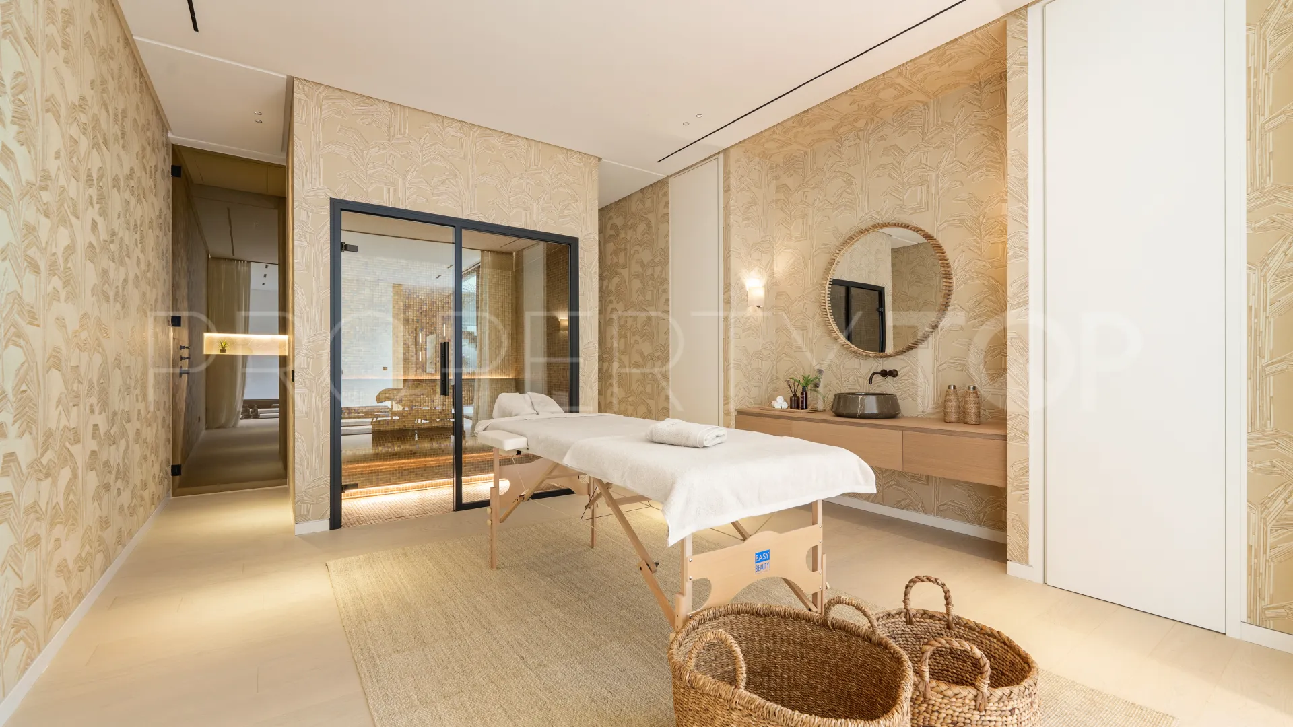
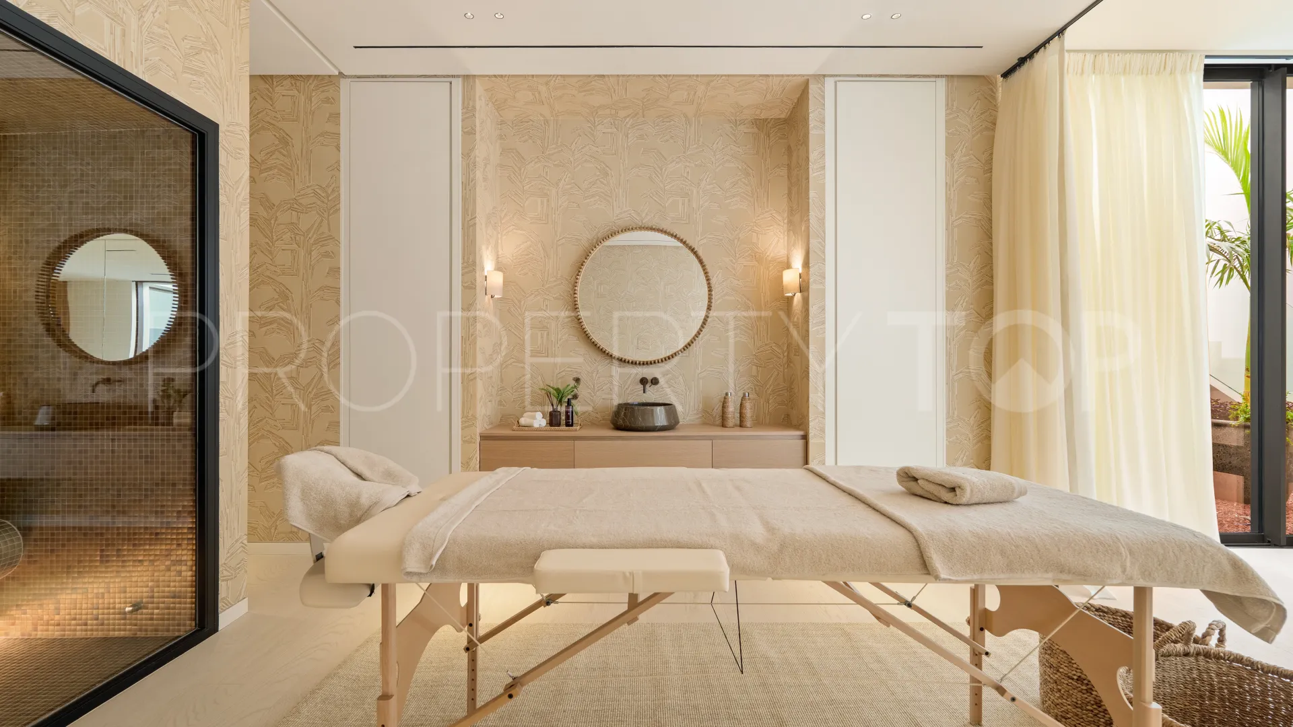
The basement has been generously designed to promote self-care and tranquility. Should you wish to indulge, the spa area is at your disposal, and there is a gym for those who prefer to exercise. For those who prefer a glass of wine, there is a wine room.
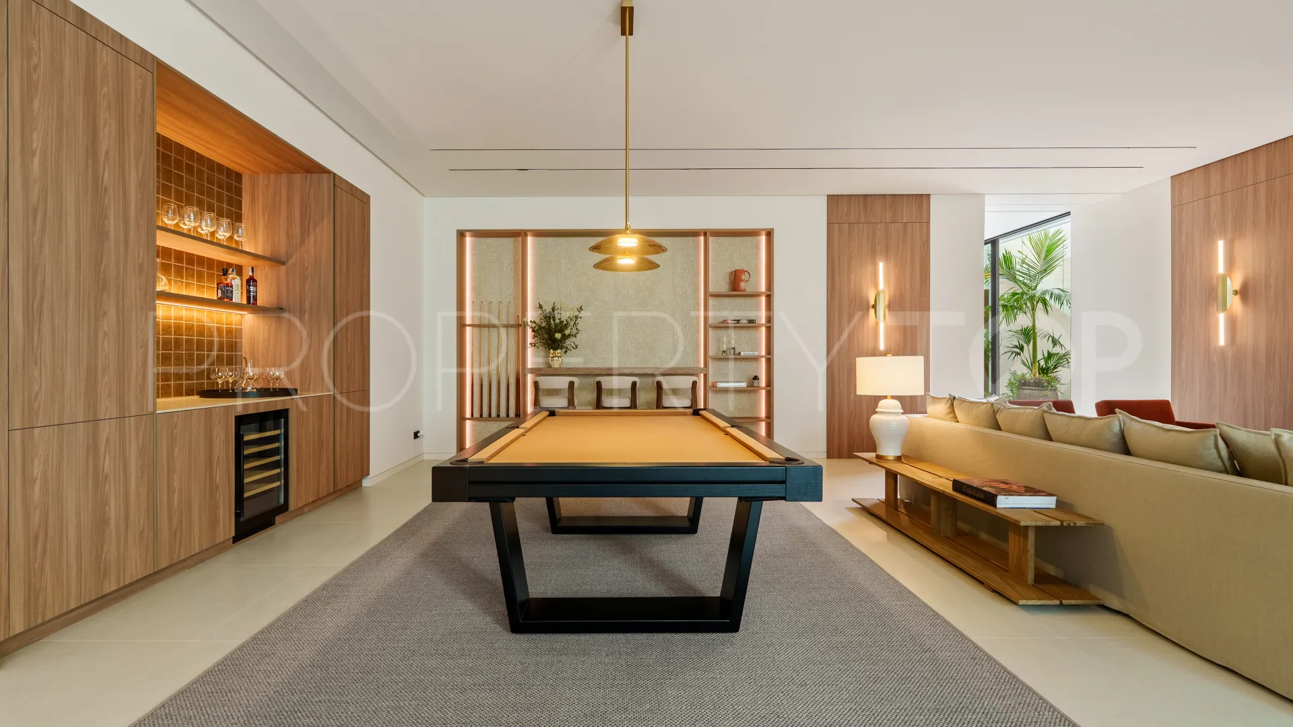
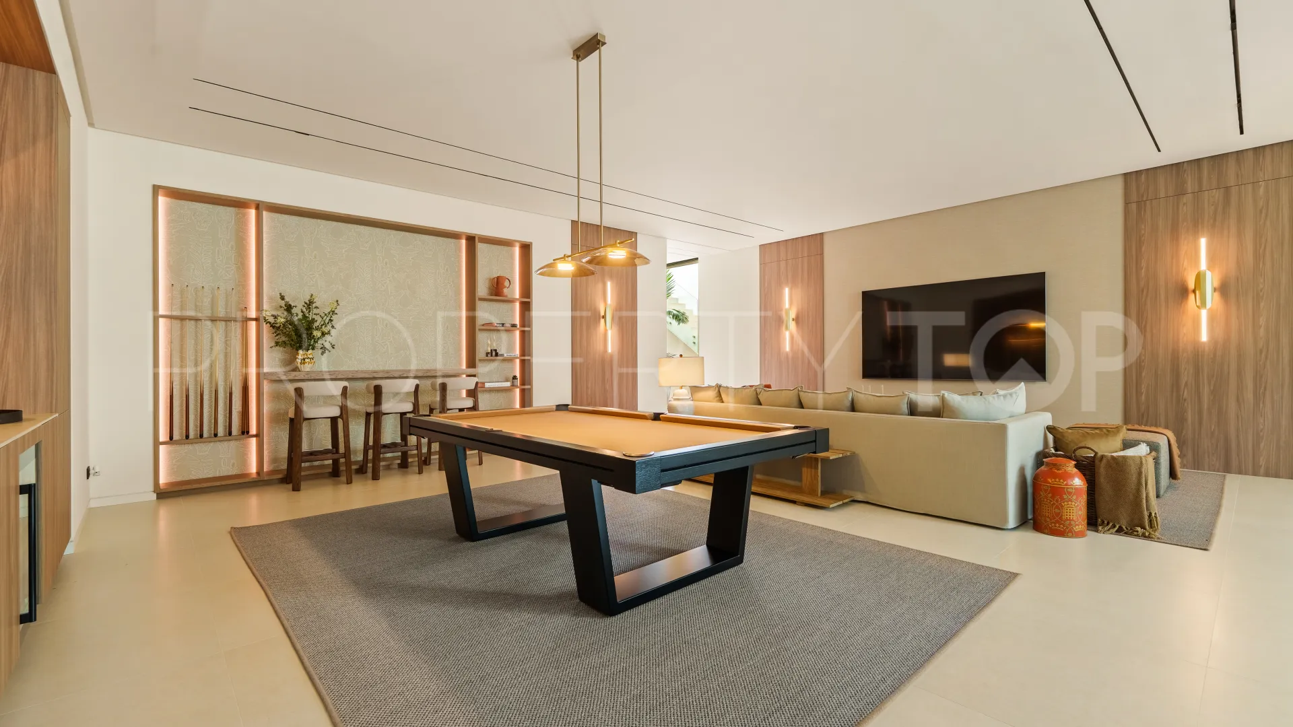
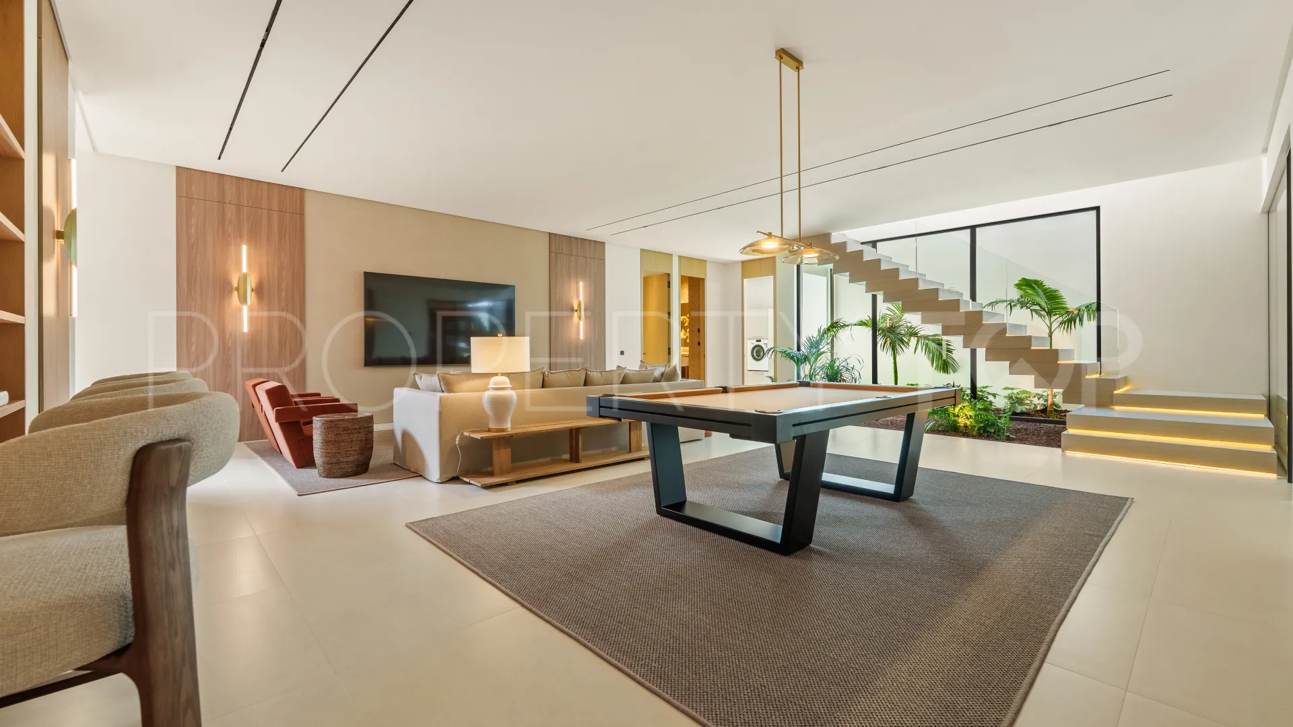
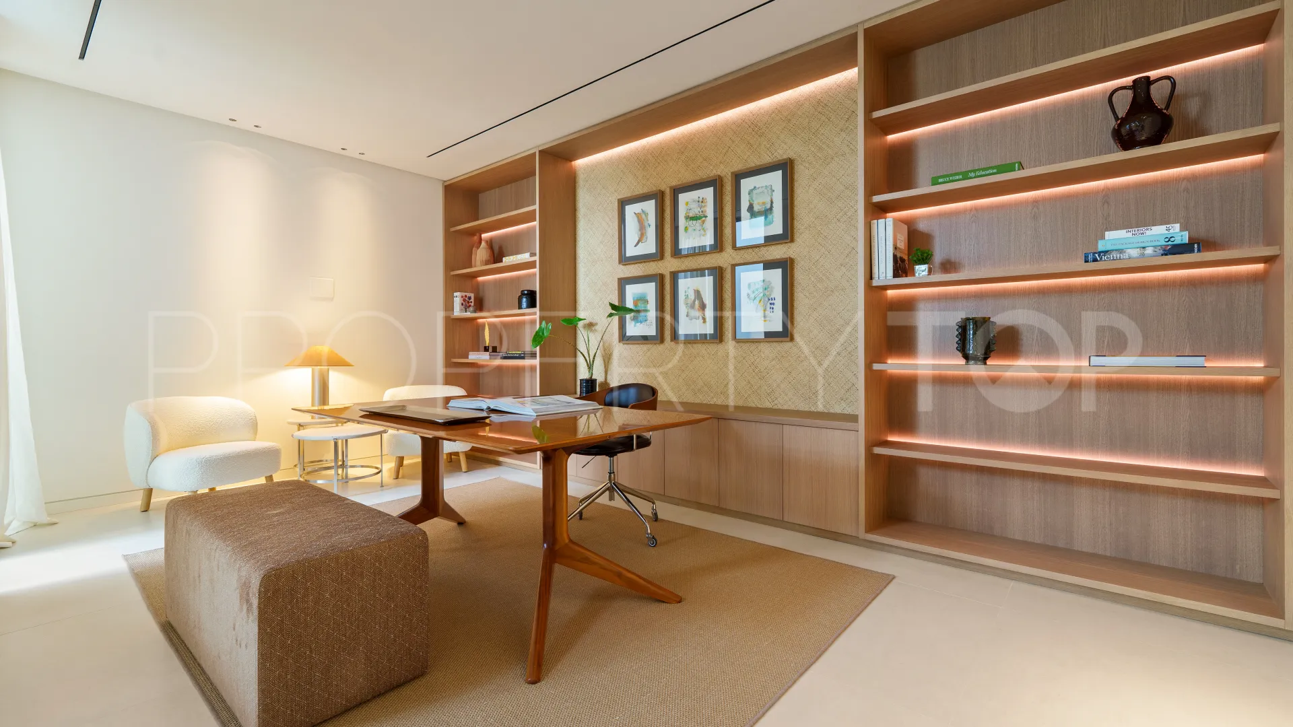
In addition, the property includes a home office, a playroom, and an en-suite guest bedroom, offering privacy and convenience. This bedroom provides access to the garden and pool area, enhancing the property’s functionality and appeal.
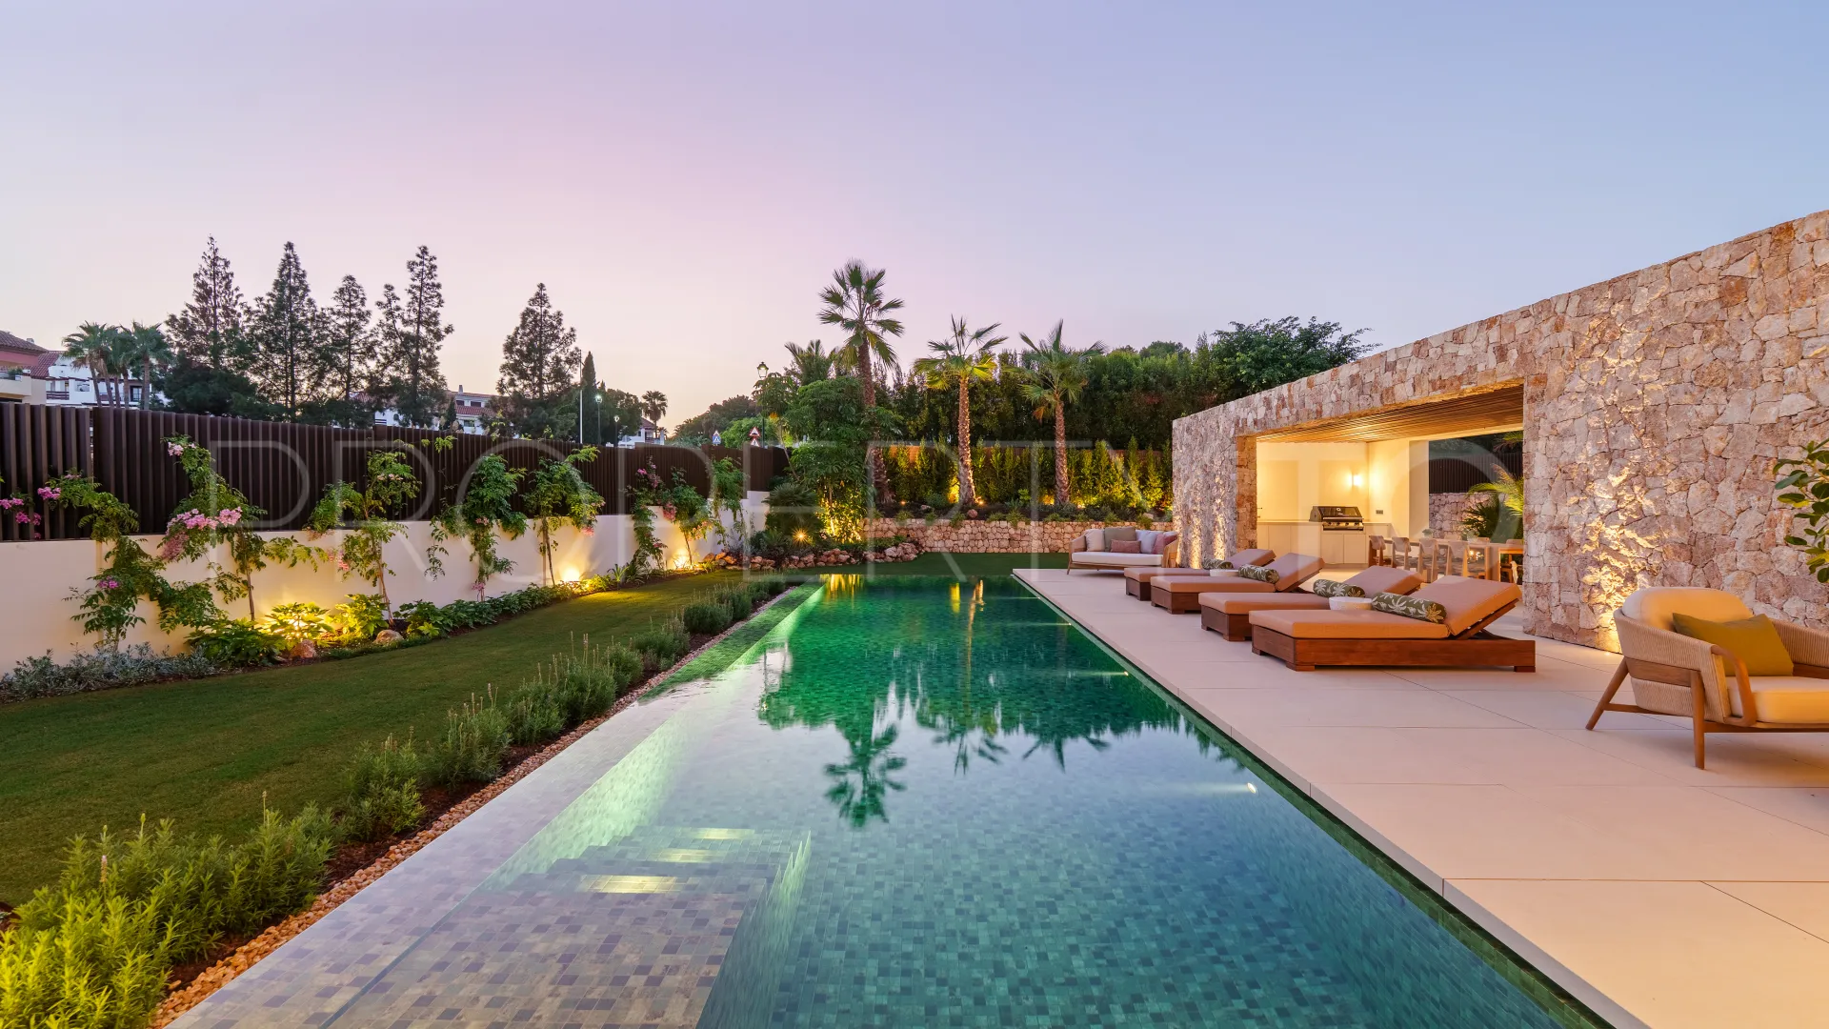
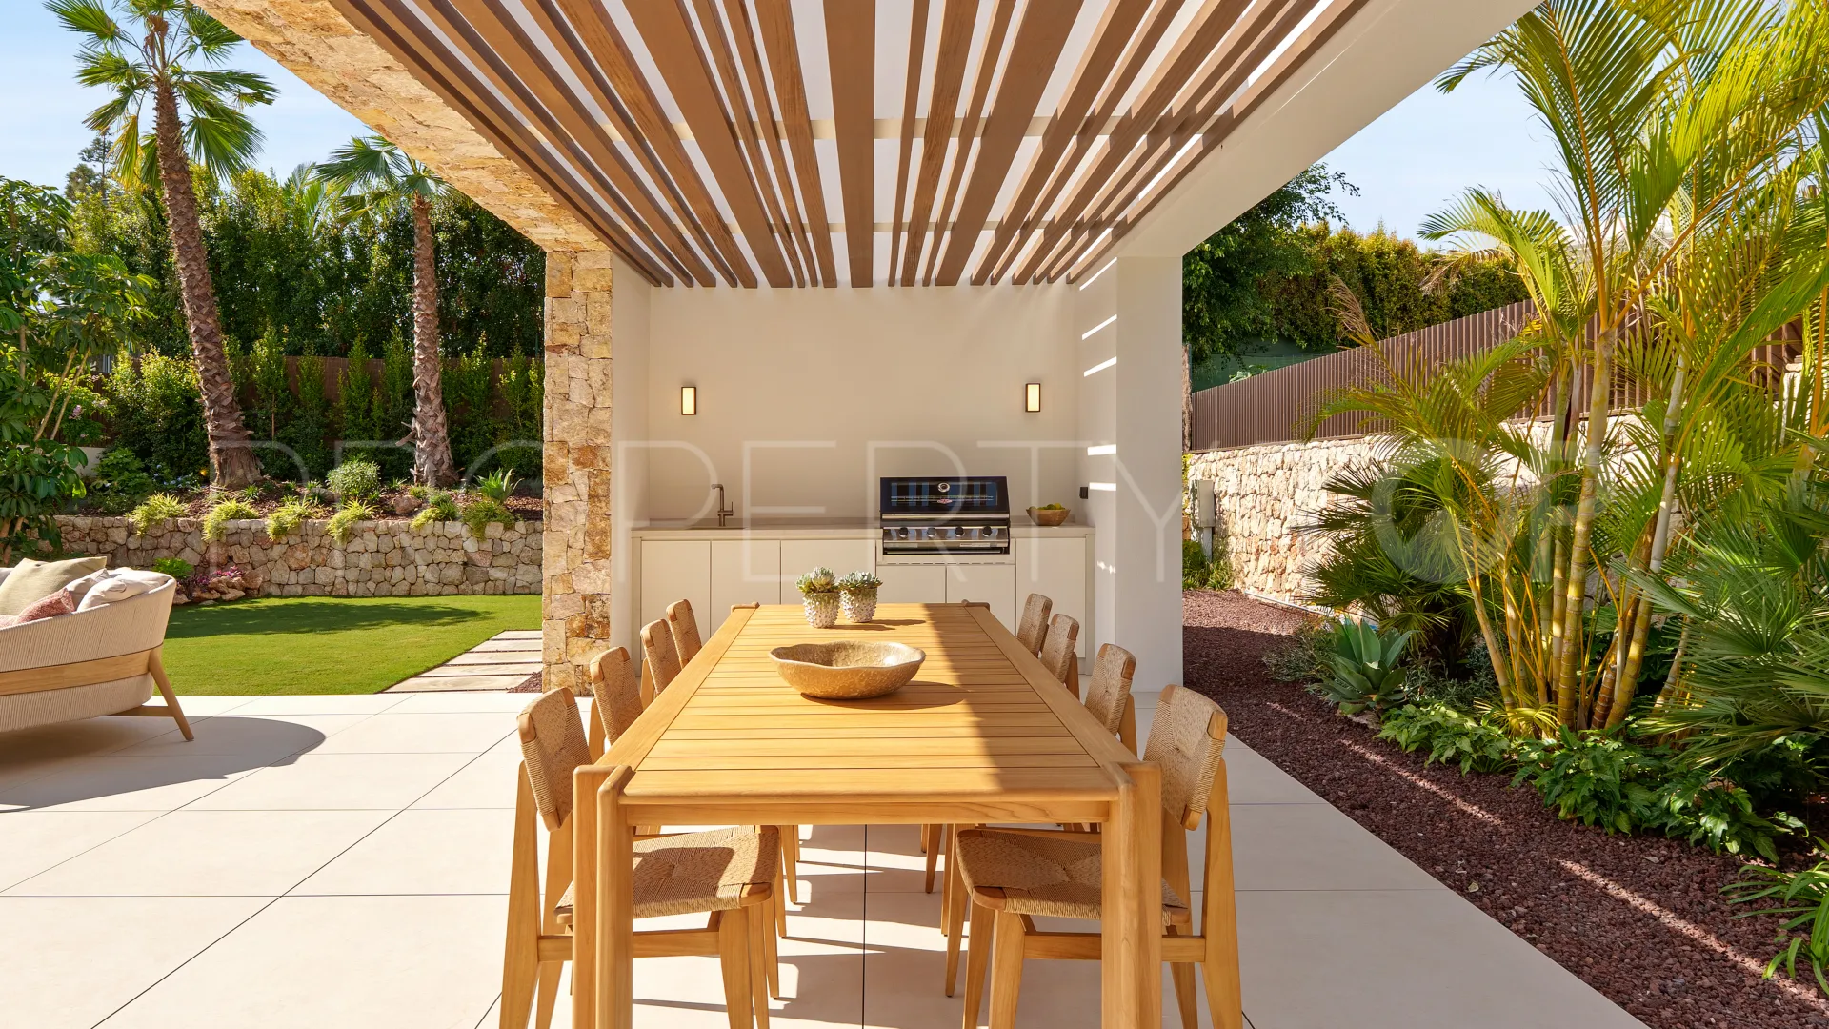
The outdoor areas include well-maintained gardens and a pool area with a lounge, dining area and outdoor kitchen.
The property has been meticulously designed to offer the perfect blend of outstanding aesthetics, an open social layout, privacy and serenity.
Property Details
- 963-00139P
- Villa
- 5 Bedrooms
- 7 Bathrooms
- 696 m² Built
- 1.010 m² Plot
- Pool (Private)
- Garden (Private)
- Garage (Private)
- Brand new
- Cinema room
- Games Room
- Mountain view
- Panoramic view
- Pool view
Price, costs & taxes
| Asking price | 5,995,000 € |
|---|---|
| Built m² | 696 m² |
| Price per m² Built | 8.614 € |
The sale price does not include expenses and taxes. Additional costs for the buyer: registration and notary fees, ITP (Transfer Tax) or in its absence VAT, and AJD (Stamp Duty) on new properties and subject to some requirements to be met. These costs and taxes are different depending on the province / autonomous community where the property is located and even on certain specific aspects of the buyer. All details and information sheet are available upon request from Ocean Estates. This information is subject to errors, omissions, modifications, prior sale or withdrawal from the market.
About the building
| Year Built | 2025 |
|---|---|
| Floors | 2 |
| Property type | Villa |
| EPC | In Progress |
Listing agent

Ocean Estates Real Estate agents in Marbella +34 655 92 83 90
Location
- Las Lomas del Marbella Club
- Marbella
- Malaga province

Disclaimer This is a property advertisement (REF 963-00139P) provided and maintained by Ocean Estates, C/ San Juan Bosco 2 -edificio Banco Central, 6º A 29602 (Marbella) - Málaga, and does not constitute property particulars. Whilst we require advertisers to act with best practice and provide accurate information, we can only publish advertisements in good faith and have not verified any claims or statements or inspected any of the properties. PropertyTop.com does not own or control and is not responsible for the properties,website content, products or services provided or promoted by third parties and makes no warranties or representations as to the accuracy, completeness, legality, performance or suitability of any of the foregoing. We therefore accept no liability arising from any reliance made by any reader or person to whom this information is made available to.