




Nagüeles villa for sale
3,995,000 €- 550 m² built
- 5 beds
- 4 baths
Located in the established residential area of Nagüeles, on Marbella’s Golden Mile, this beautifully renovated five-bedroom ...
Near golf, Las Lomas del Marbella Club, Marbella, Malaga province
4,600,000 € Updated 1 day ago
756 m² built, 4 bedrooms, 4 bathrooms, 1.071 m² plot, pool (private), garden (private), garage (private)
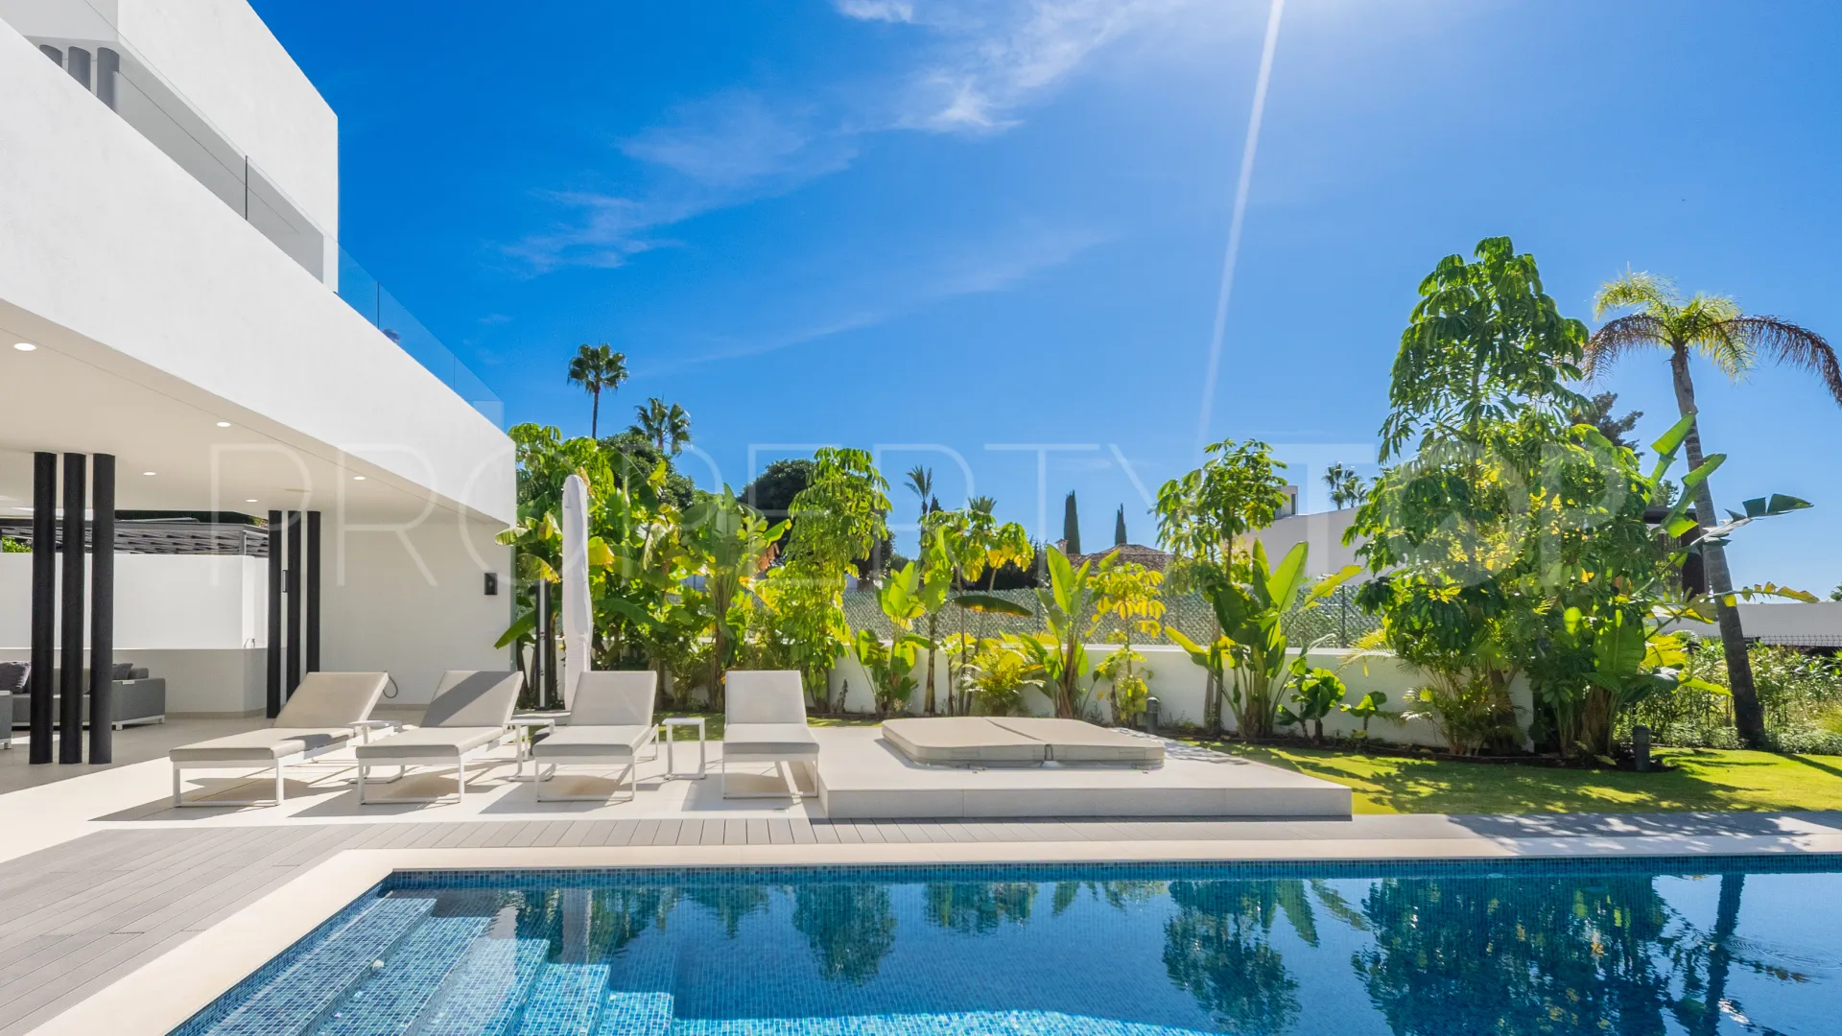
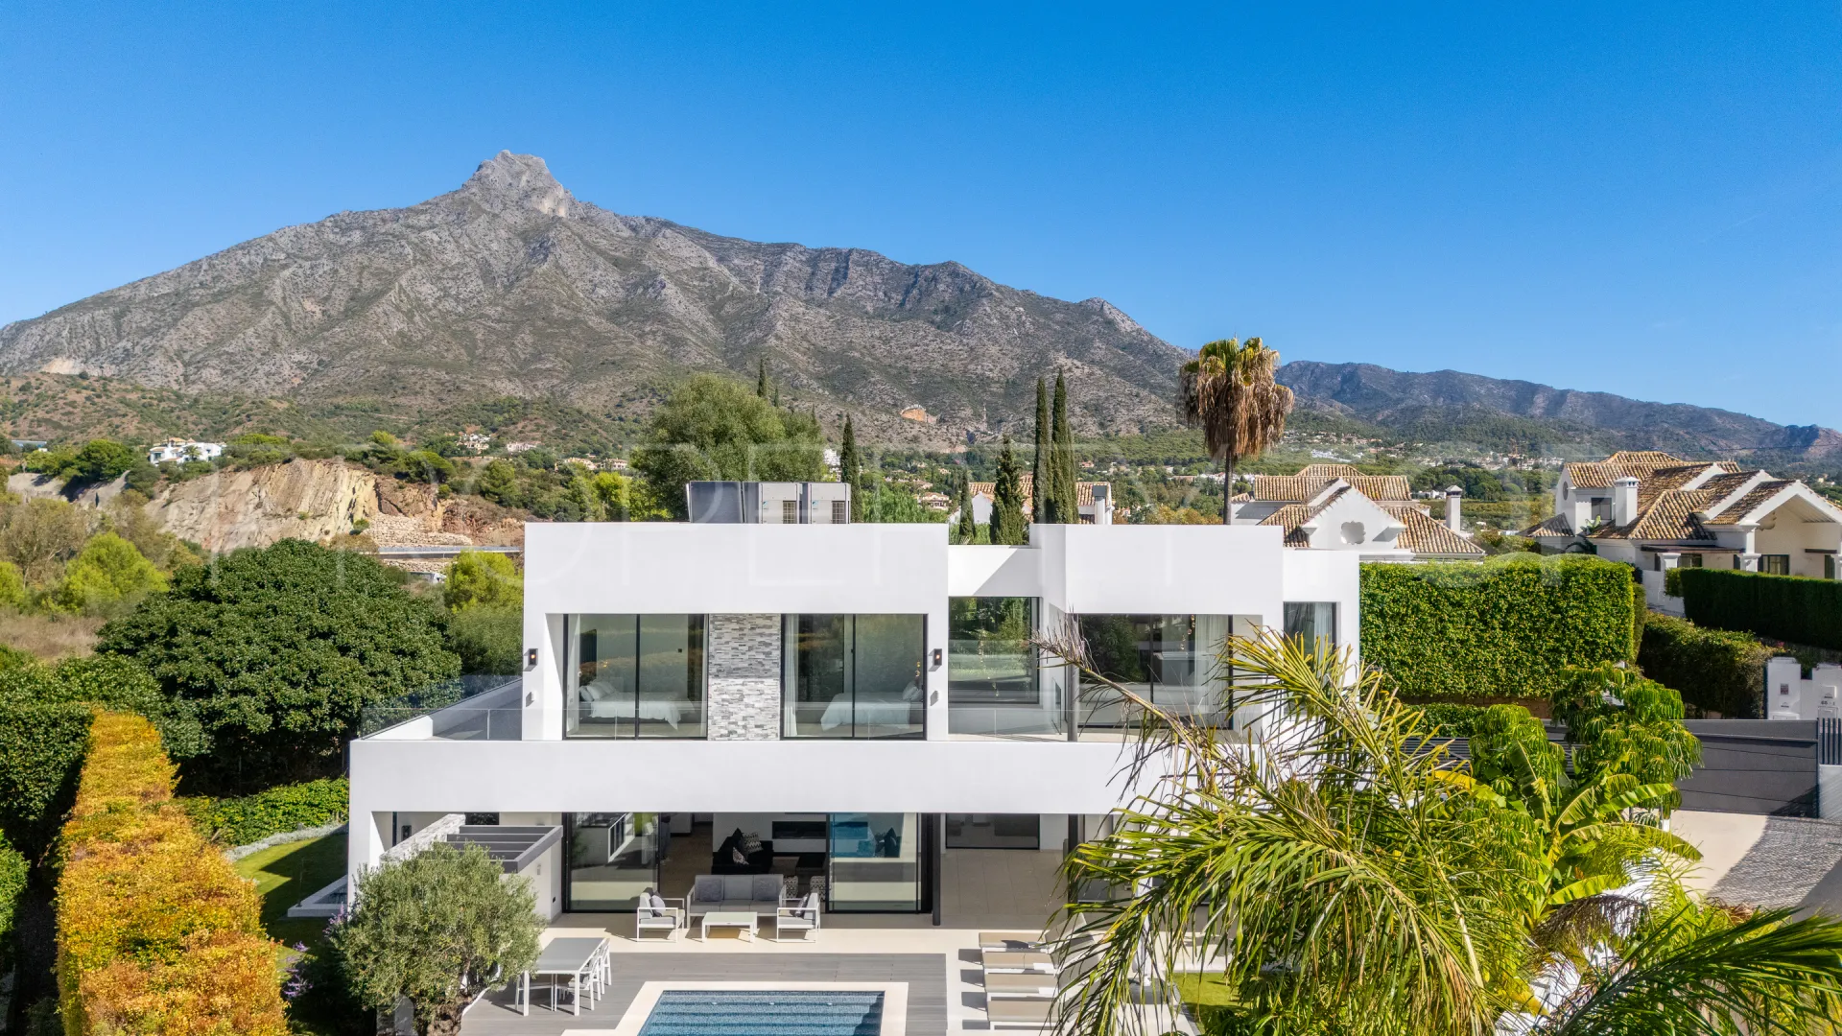
Located in the prestigious Las Lomas del Marbella Club development, one of the most exclusive and sought-after residential areas on Marbella’s Golden Mile, this exceptional contemporary villa combines modern architecture, sophisticated interiors and superb facilities dedicated to wellbeing and entertainment.
Set on a private 1,071 m² south-facing plot with beautifully maintained gardens, the property offers 756 m² of built area, comprising 592 m² of interior space and 164 m² of terraces. With four bedrooms, four bathrooms and two guest toilets, this elegant villa provides the perfect setting in which to enjoy the Mediterranean lifestyle, just minutes from the beach, Marbella town centre and the prestigious Puente Romano.
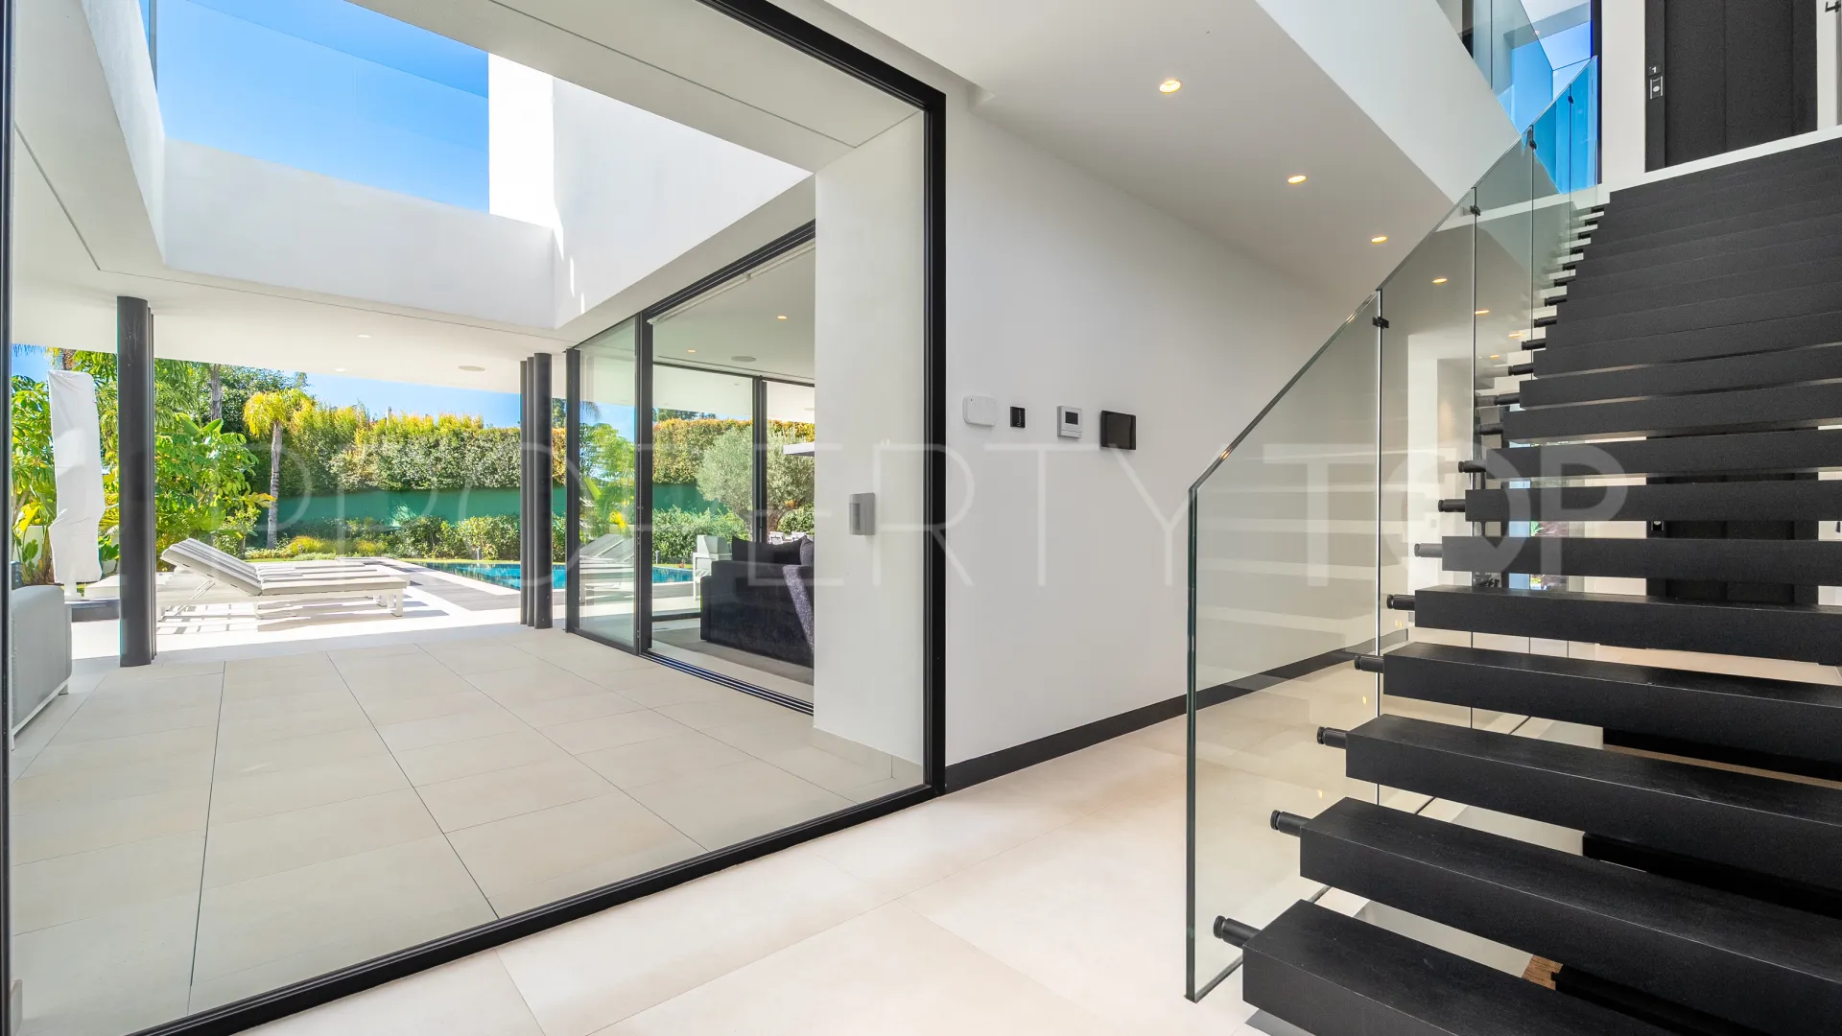
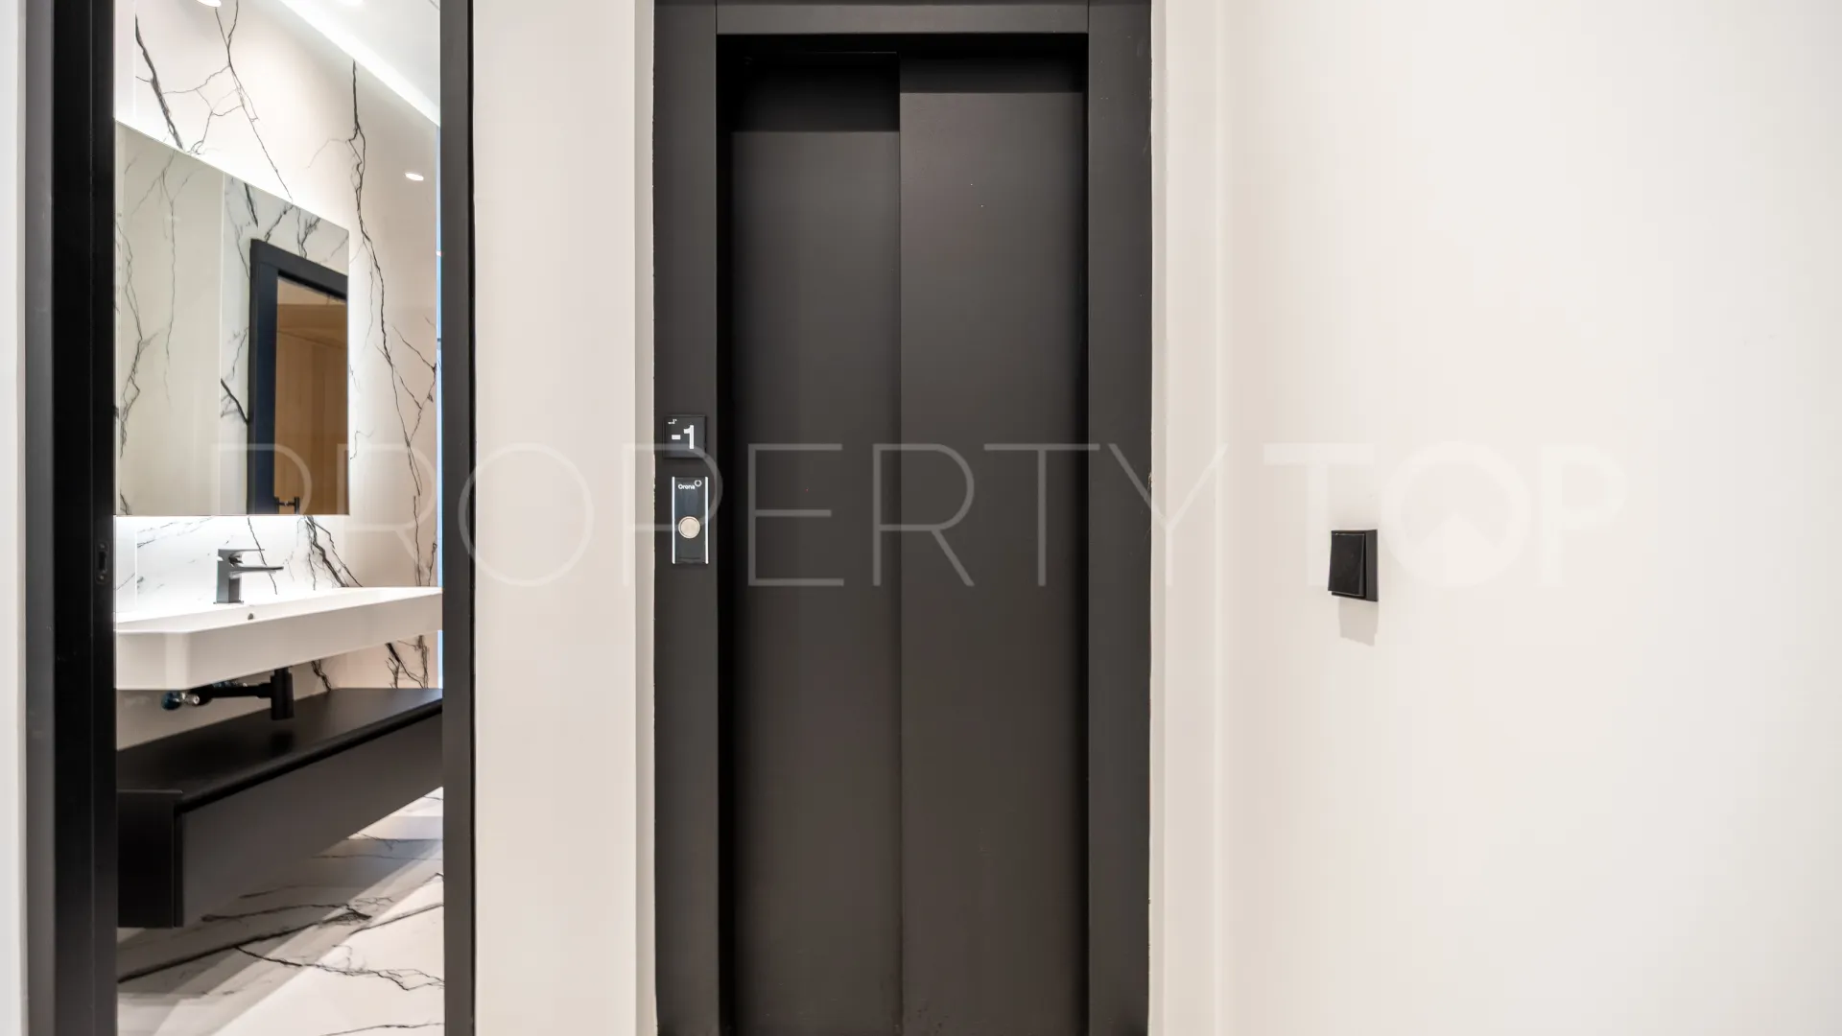
Arranged over three levels connected by a lift, the villa has been carefully designed to maximise natural light, enhance the sense of space and create a seamless connection between indoors and out.
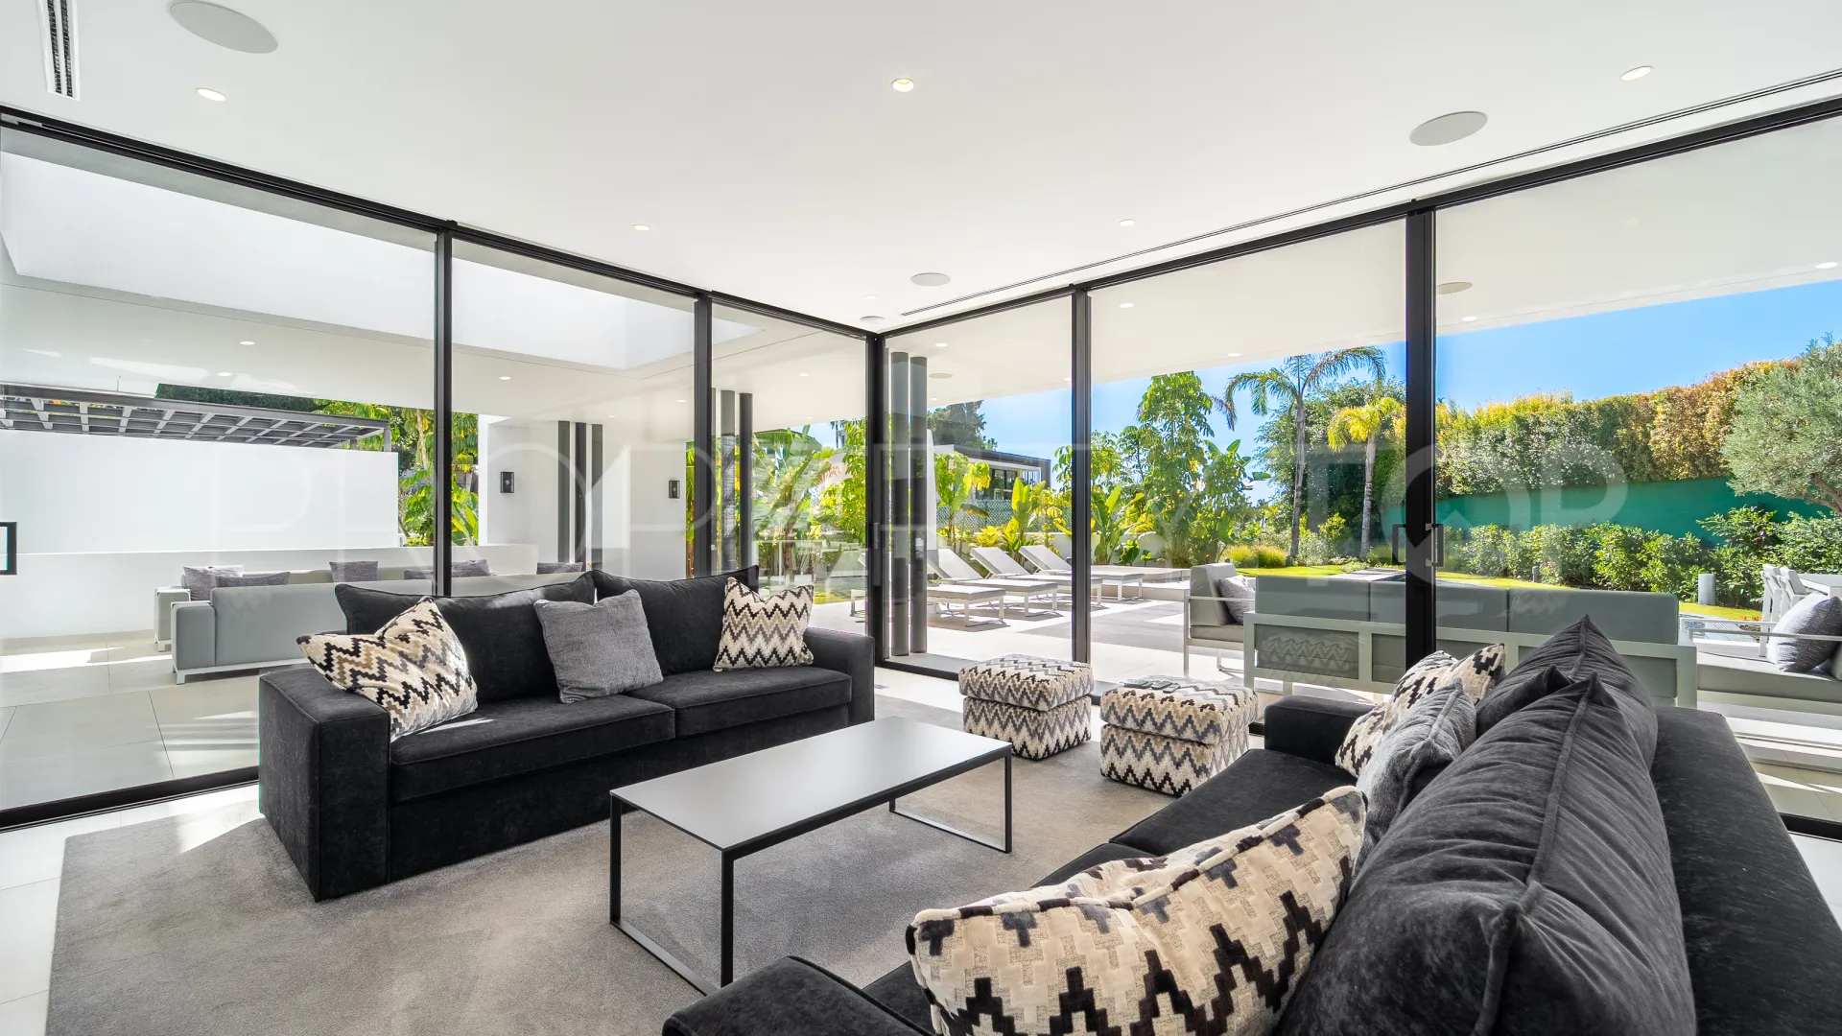
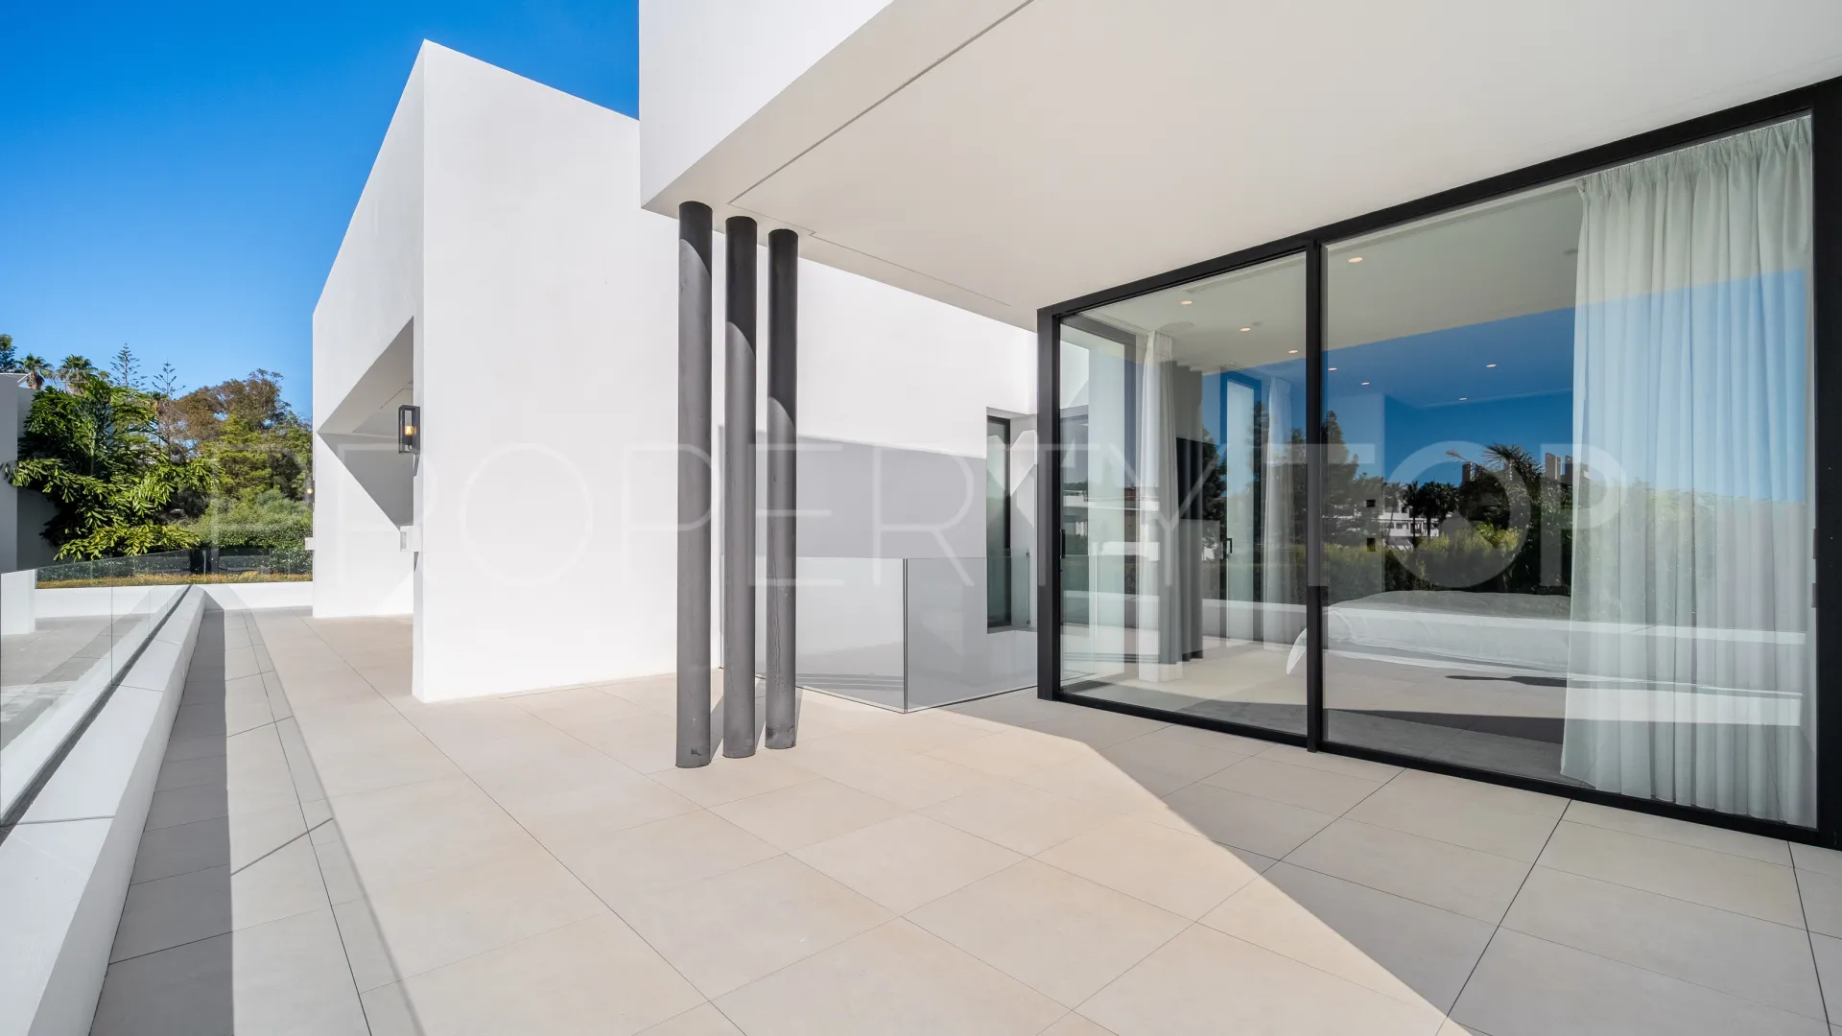
The main floor stands out for its spacious, open-plan layout, where the living and dining areas flow into the outdoor spaces through large windows that provide direct access to the generous covered terraces and garden. The open layout creates continuity between the different areas, resulting in a welcoming and sophisticated atmosphere.
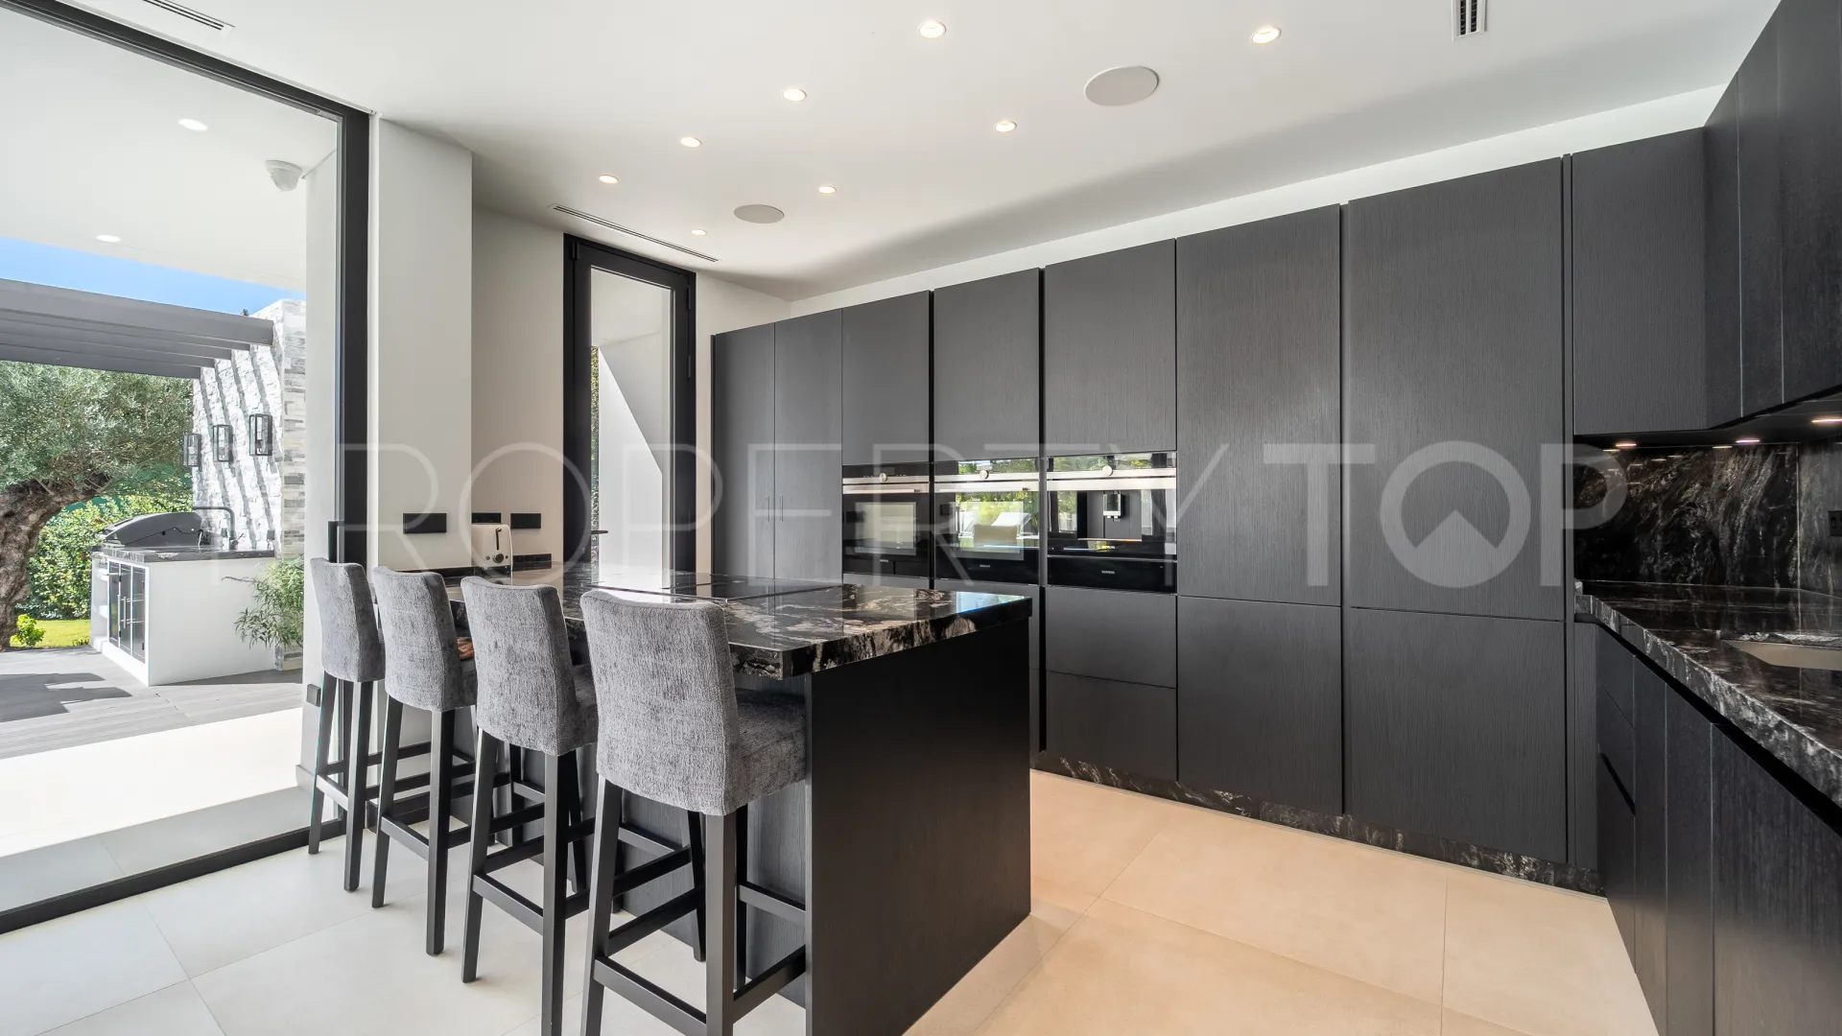
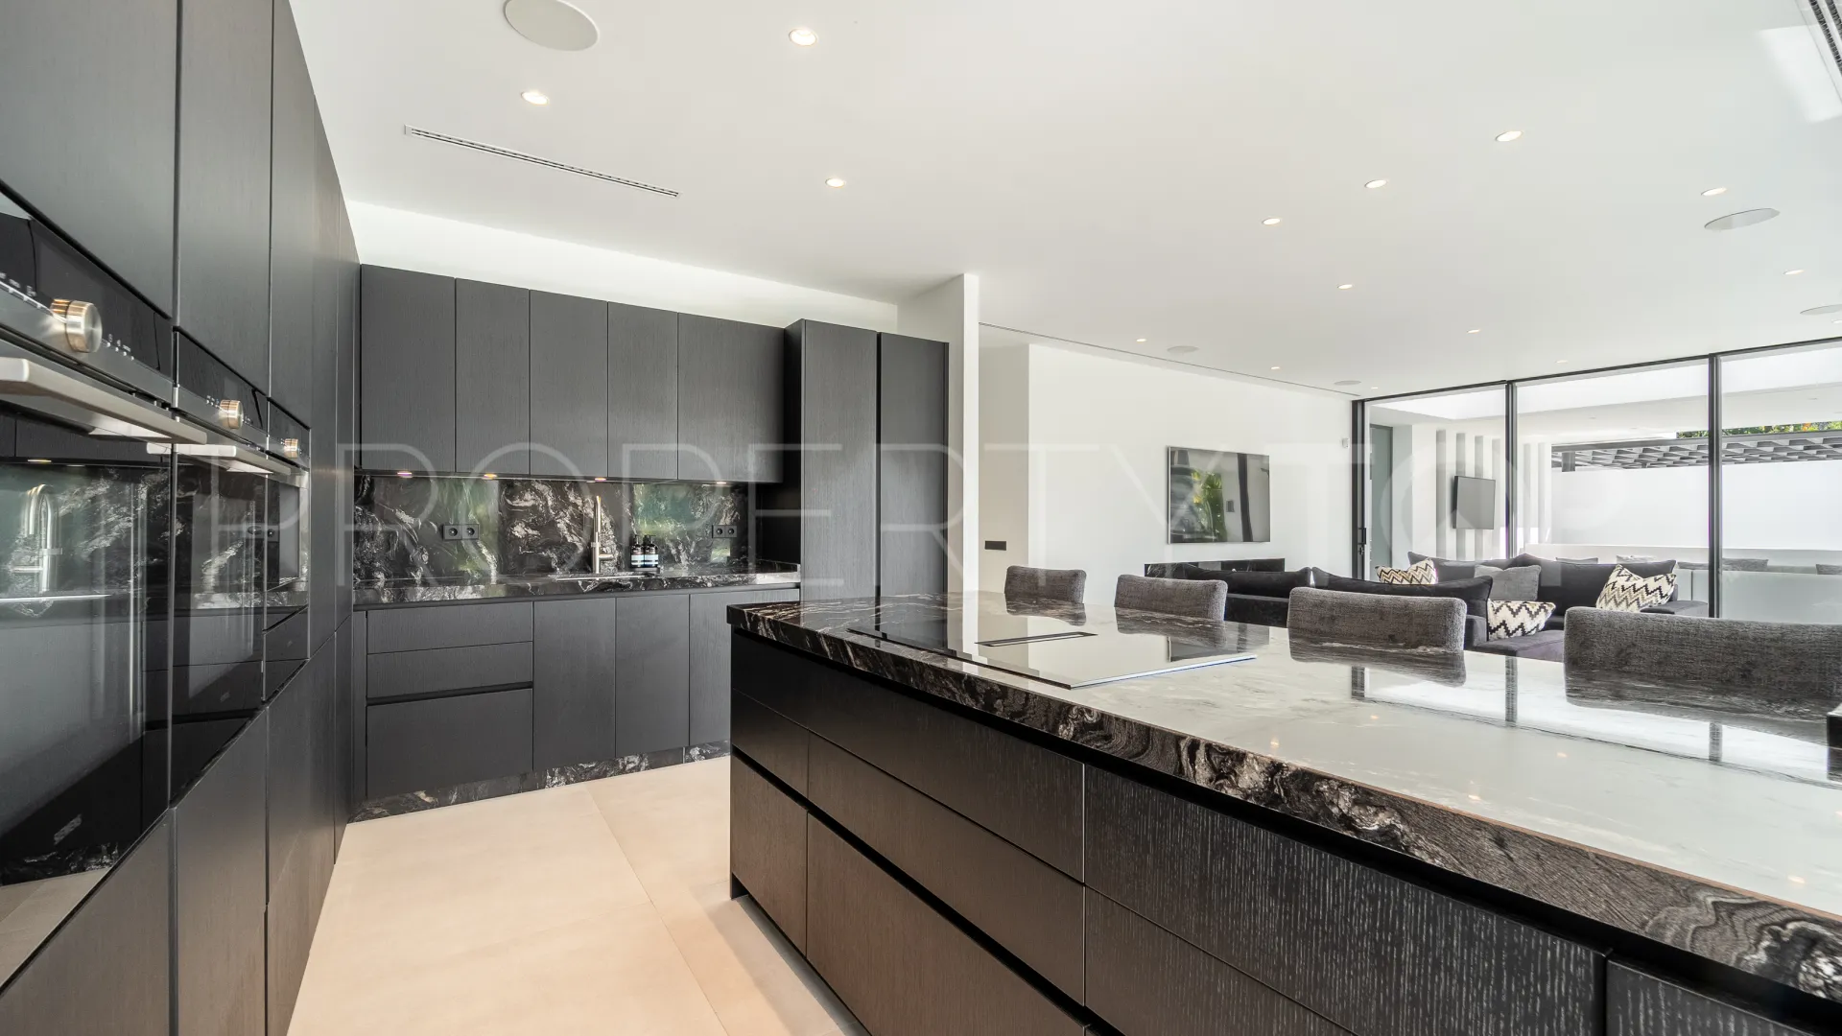
The contemporary designer kitchen combines style and functionality, featuring elegant dark-toned cabinetry, a central island and high-end integrated appliances. Its connection to the living room enhances the sense of space and makes this area the heart of the home.
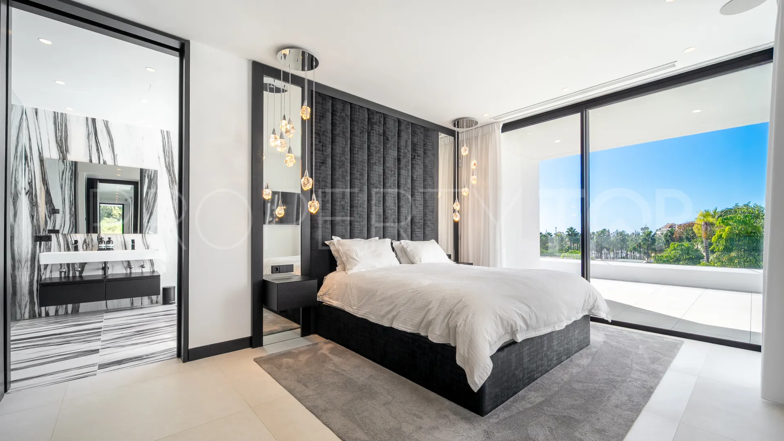
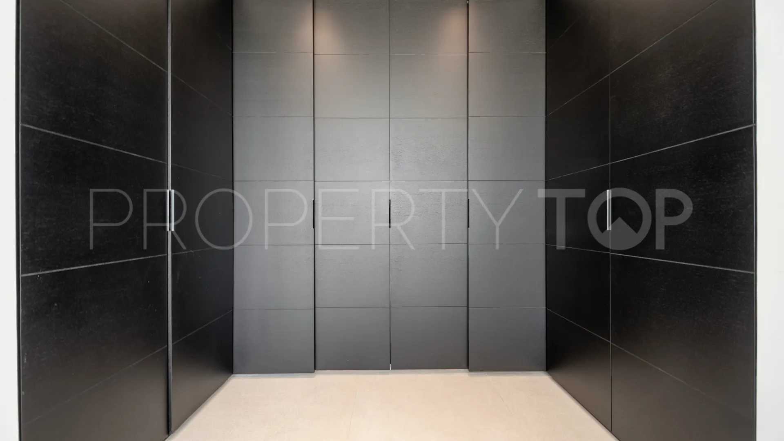
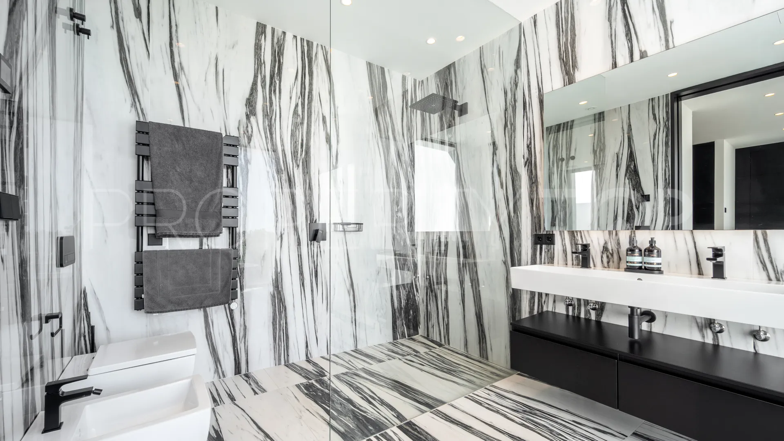
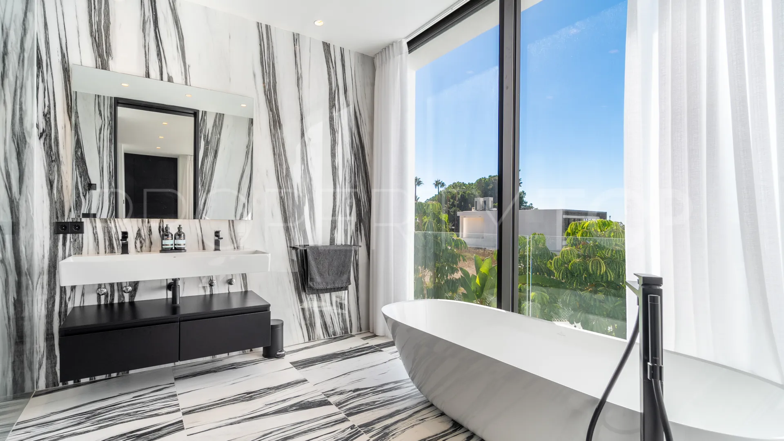
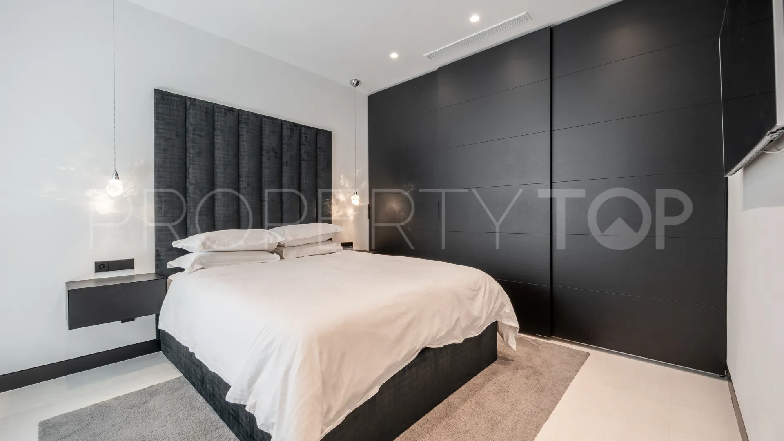
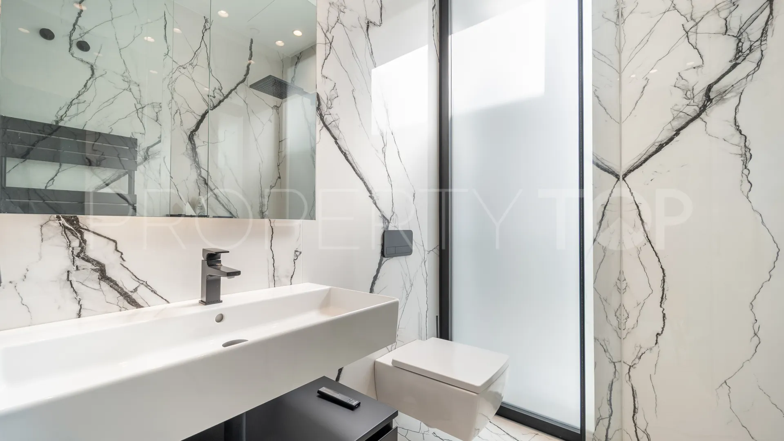
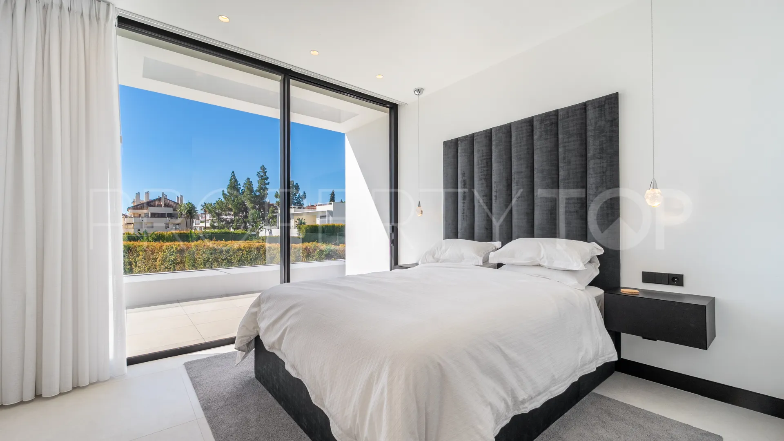
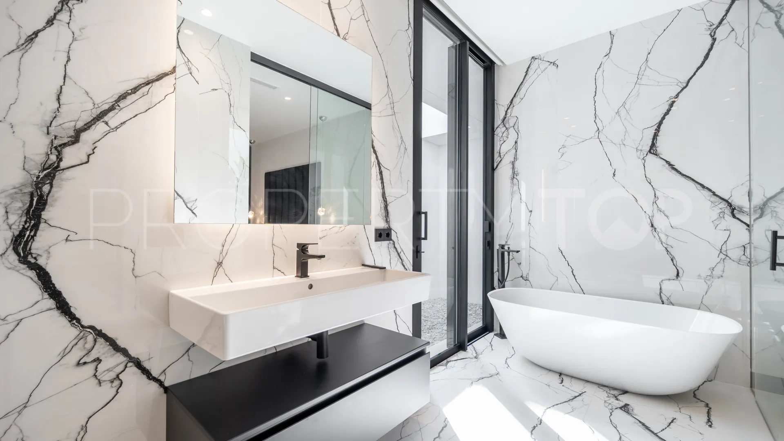
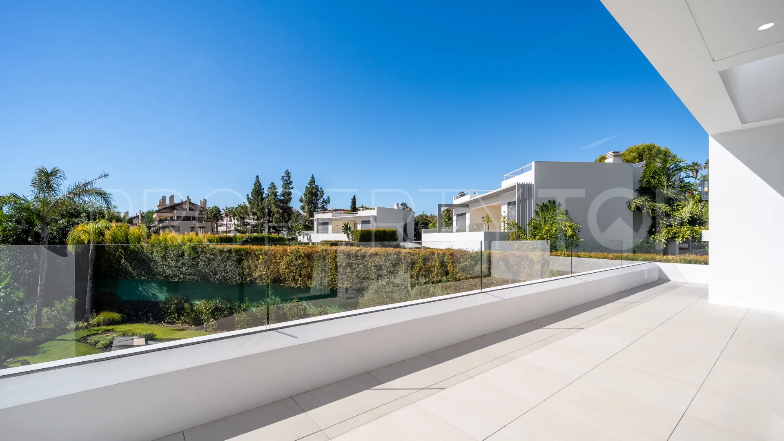
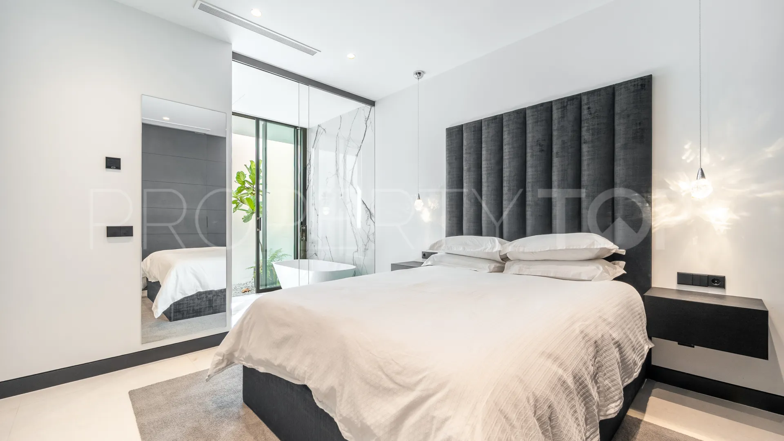
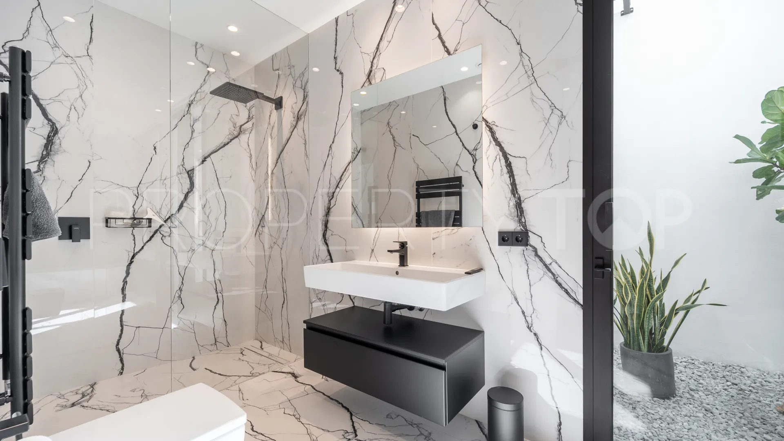
The upper floor houses three superb bedrooms, all with en-suite bathrooms and carefully selected finishes. The principal bedroom stands out for its generous proportions, elegant dressing room and sophisticated bathroom clad in marble-effect materials and featuring a freestanding bathtub. The bedroom opens directly onto a spacious private terrace, ideal for relaxing and enjoying the Mediterranean climate. The other two bedrooms also offer a high level of comfort, with modern bathrooms, fitted wardrobes and abundant natural light.
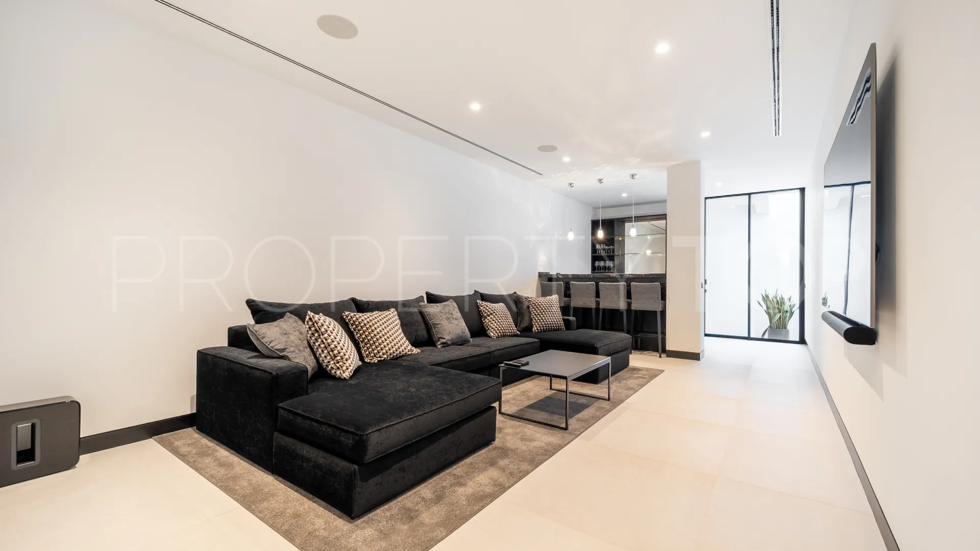
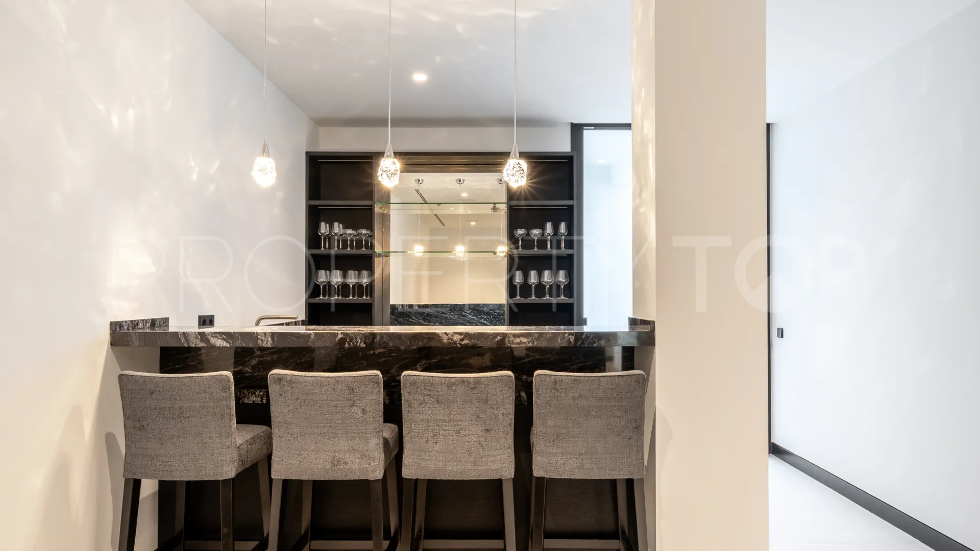
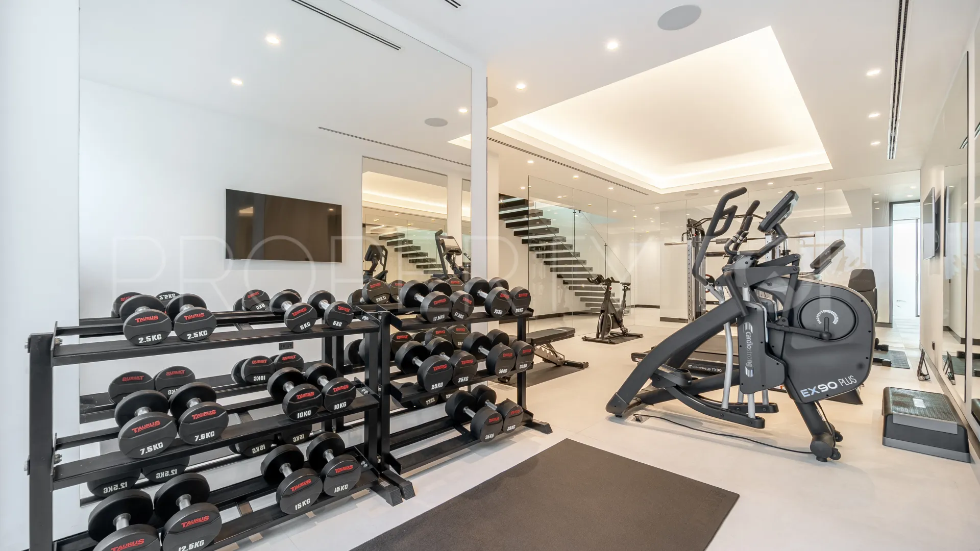
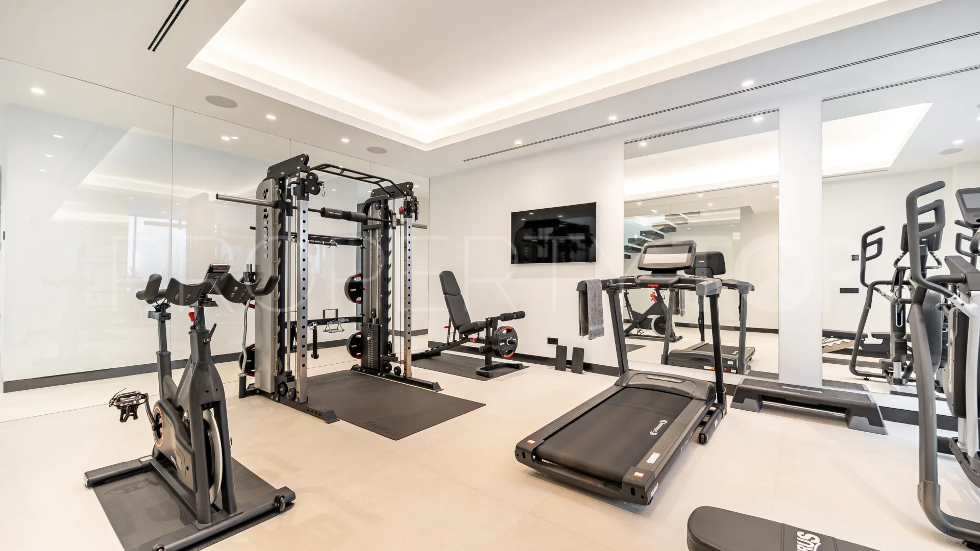
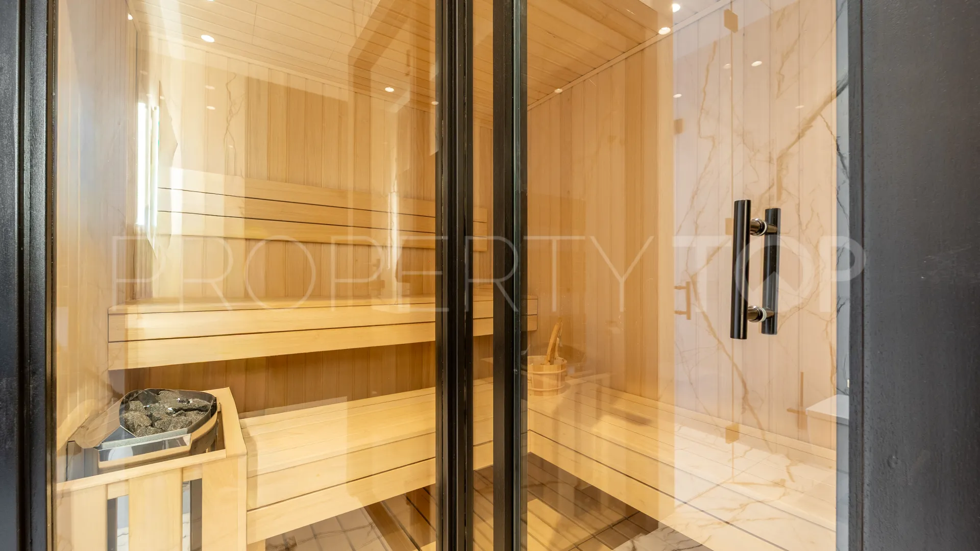
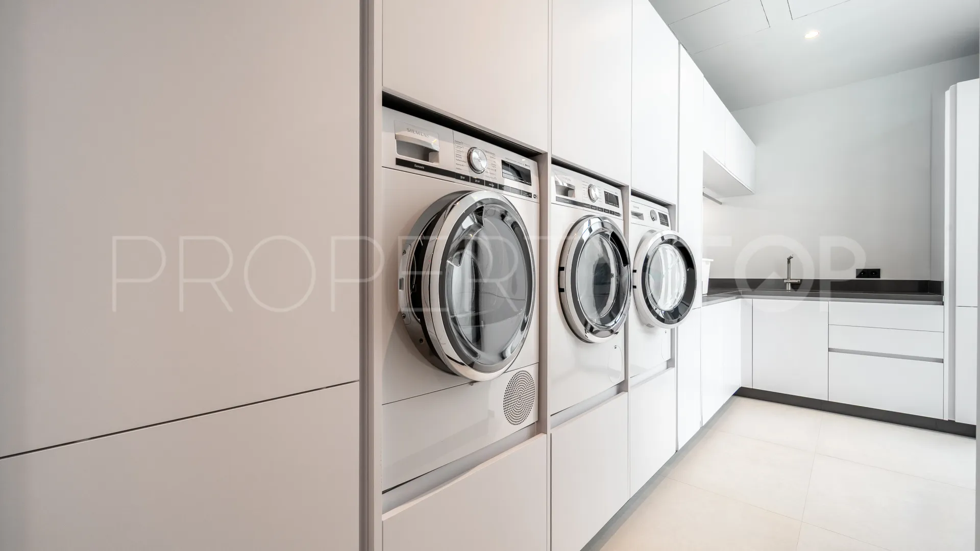
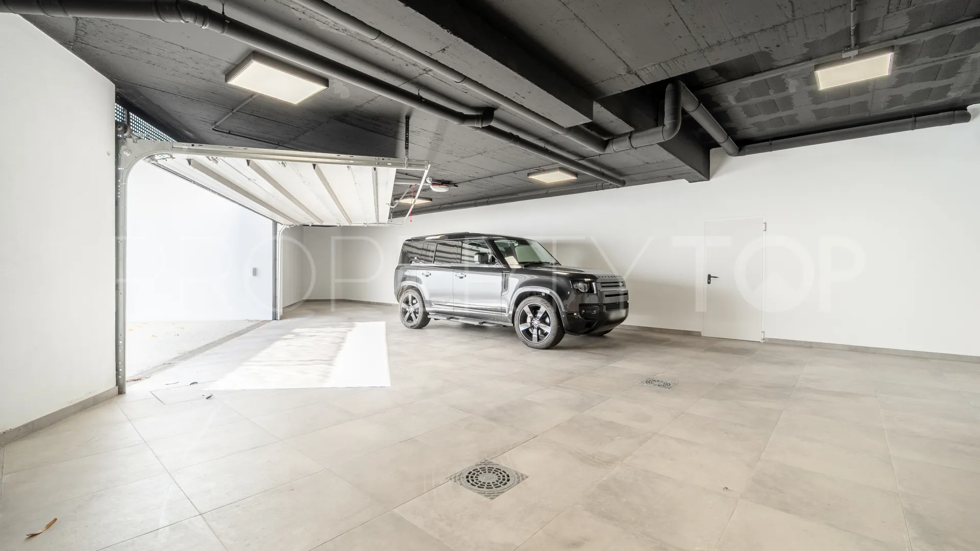
The basement level is dedicated to leisure, wellbeing and entertainment. Several English courtyards allow natural light to enter and promote ventilation, bringing brightness and a pleasant sense of space to this floor. Notable features include a private gym, sauna, cinema room and bar area, creating the ideal space to enjoy your free time and entertain guests in the privacy of your own home. This level also houses a fourth bedroom with an en-suite bathroom, a laundry room, a plant room and a spacious enclosed garage with capacity for three vehicles.
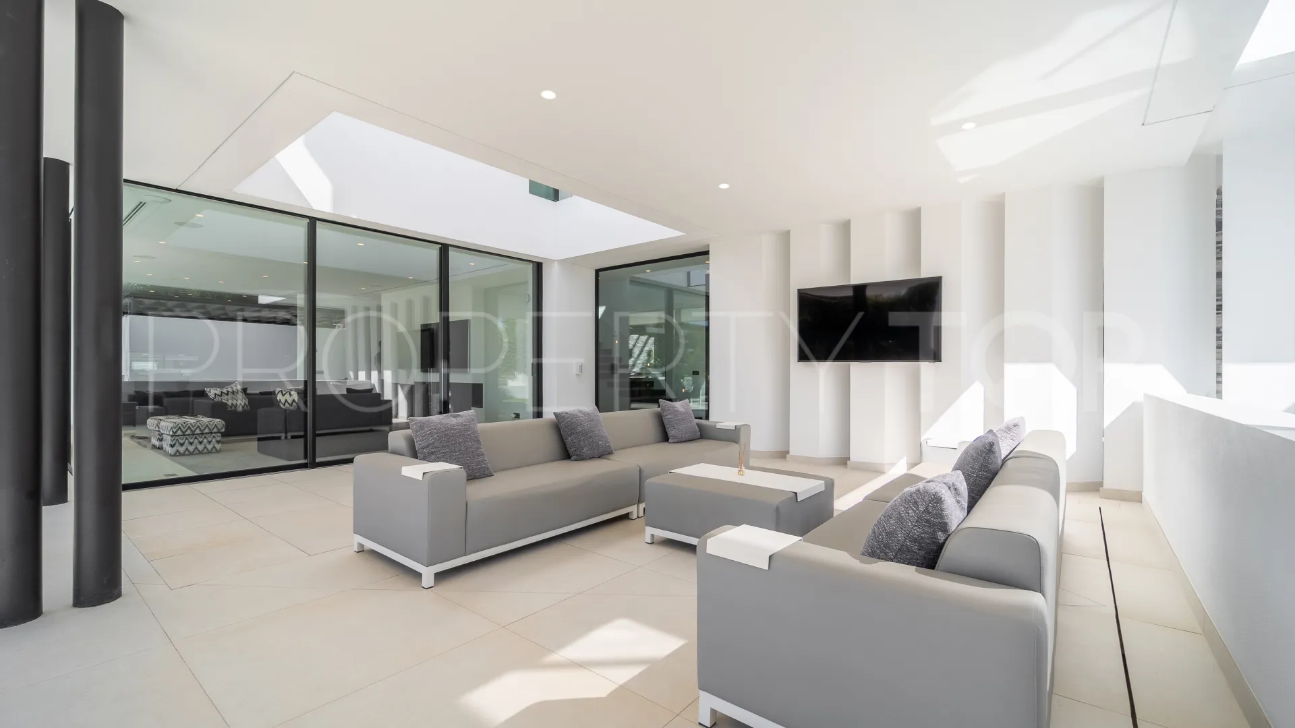
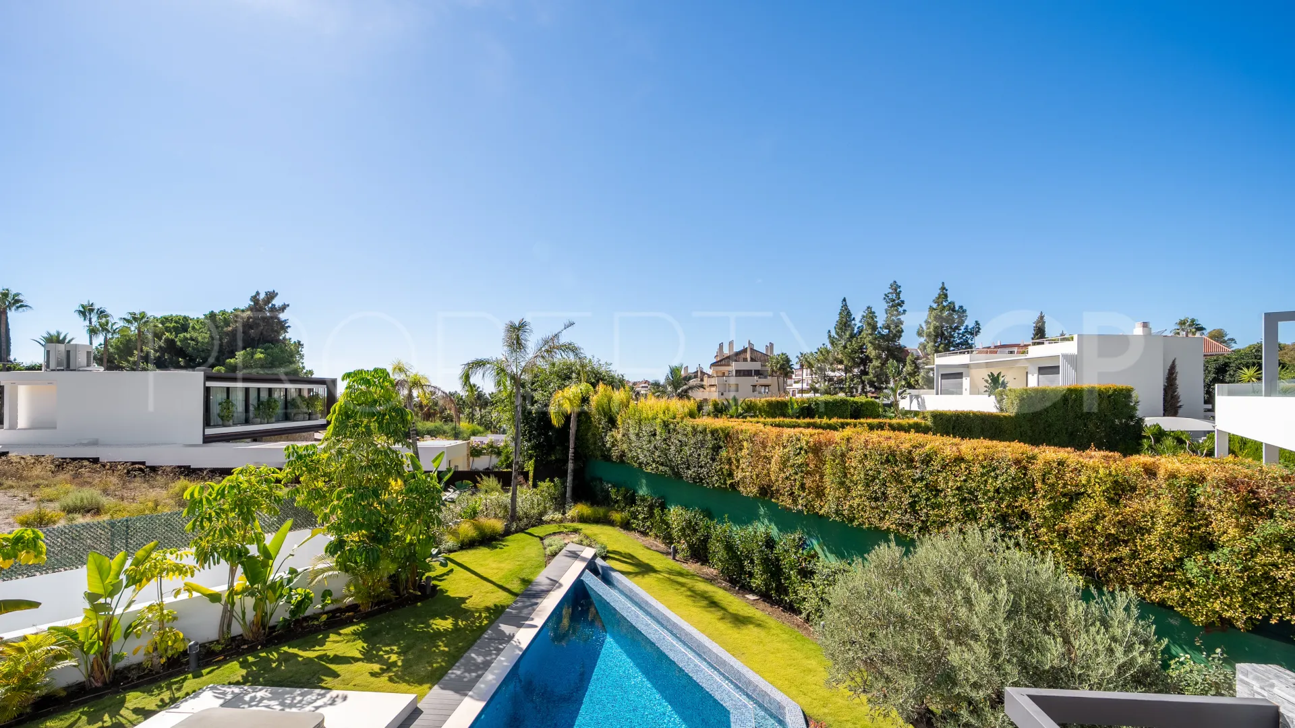
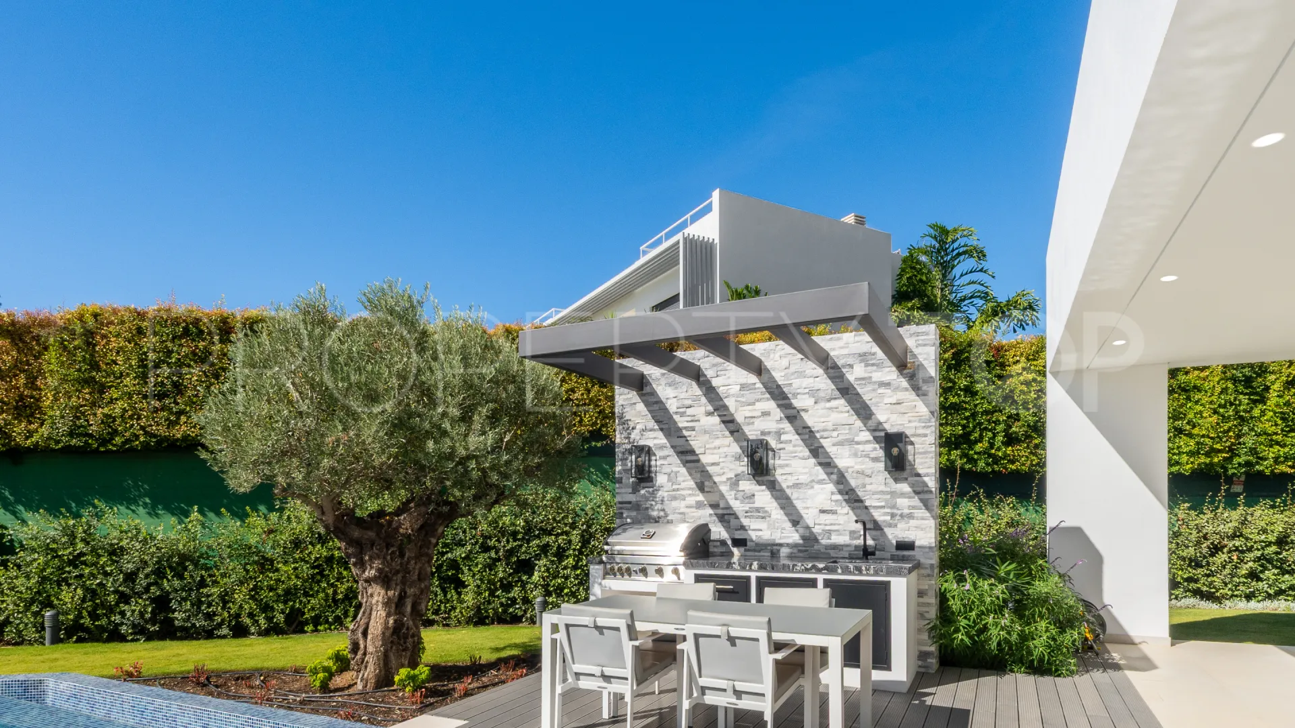
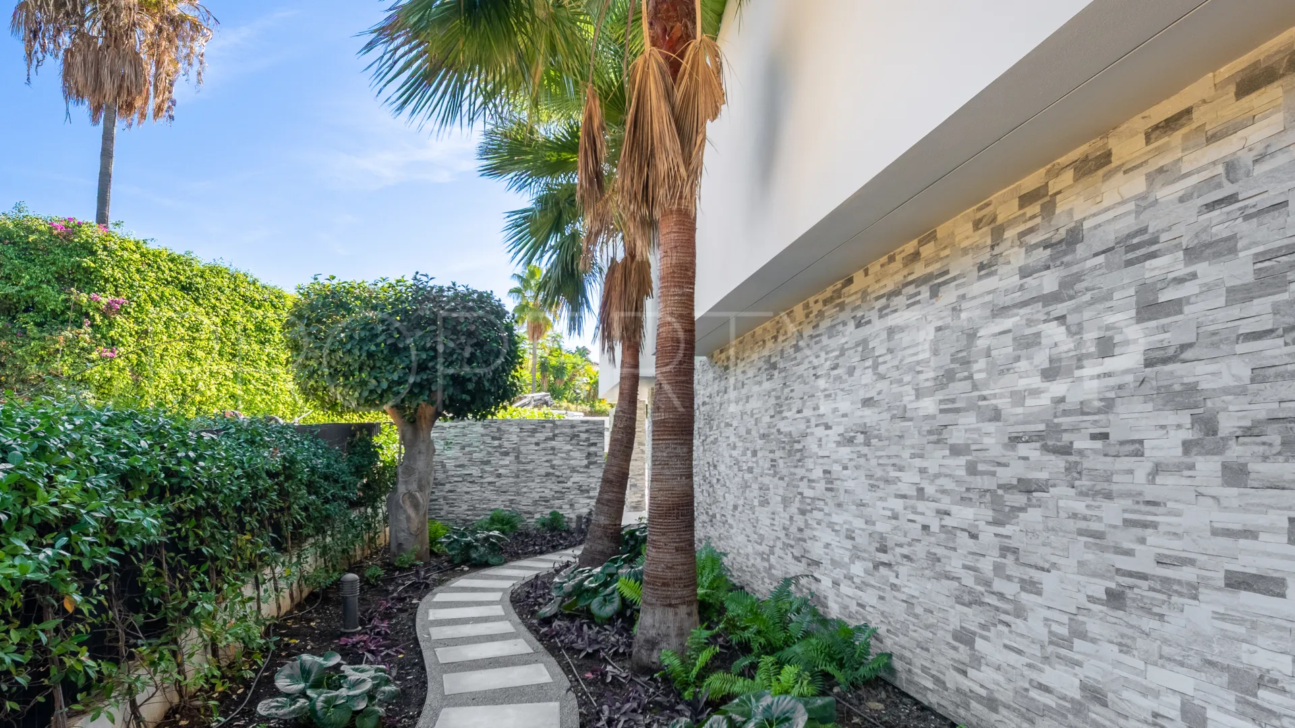
The outdoor spaces have been designed to make the most of the south-facing orientation and Marbella’s pleasant year-round temperatures. The spacious terraces offer a variety of settings for al fresco dining, relaxing or spending time with family and friends. A barbecue area and outdoor jacuzzi complete this attractive setting. The beautifully maintained gardens complement the villa’s contemporary architecture and provide privacy and tranquillity.
Additional outdoor parking for two vehicles offers extra convenience for residents and their guests.
The property’s features include an advanced home automation system, underfloor heating throughout and solar panels, combining comfort, technology and energy efficiency.
The location is one of this residence’s major attractions. Las Lomas del Marbella Club is an established, highly exclusive and private residential area, just a short walk from the beach, renowned restaurants on the Golden Mile, and the iconic Marbella Club and Puente Romano resorts. Several international schools, golf courses and Puerto Banús are also a short drive away, making this villa an excellent choice both as a permanent residence and as a holiday home in one of Marbella’s most exclusive locations.
| Asking price | 4,600,000 € |
|---|---|
| Built m² | 756 m² |
| Price per m² Built | 6.085 € |
| IBI | 3.724 € / year |
| Garbage | 346 € / year |
| Community Fee | 37 € / month |
The sale price does not include expenses and taxes. Additional costs for the buyer: registration and notary fees, ITP (Transfer Tax) or in its absence VAT, and AJD (Stamp Duty) on new properties and subject to some requirements to be met. These costs and taxes are different depending on the province / autonomous community where the property is located and even on certain specific aspects of the buyer. All details and information sheet are available upon request from Panorama. This information is subject to errors, omissions, modifications, prior sale or withdrawal from the market.
| Year Built | 2023 |
|---|---|
| Floors | 3 |
| Property type | Villa |
| EPC | In Progress |

Panorama Real Estate agents in Marbella +34 952 863 750

Located in the established residential area of Nagüeles, on Marbella’s Golden Mile, this beautifully renovated five-bedroom ...


This exceptional semi-detached villa is located within the exclusive Vilas 12 development on Marbella’s Golden Mile, one of the


This beautifully constructed villa was built in 2001 by a renowned German-owned construction company, known for its exceptional ...


Cozy yet refined, this classic Andalusian-style villa sits within the prestigious enclave of Sierra Blanca, on the hillside above
Disclaimer This is a property advertisement (REF PANR-16725) provided and maintained by Panorama, Ed. Centro Expo - Bl. Alfonso de Hohenlohe, s/n 29602 Marbella Málaga, and does not constitute property particulars. Whilst we require advertisers to act with best practice and provide accurate information, we can only publish advertisements in good faith and have not verified any claims or statements or inspected any of the properties. PropertyTop.com does not own or control and is not responsible for the properties,website content, products or services provided or promoted by third parties and makes no warranties or representations as to the accuracy, completeness, legality, performance or suitability of any of the foregoing. We therefore accept no liability arising from any reliance made by any reader or person to whom this information is made available to.