


Villa for sale in La Zagaleta, 8,900,000 €
Near golf, La Zagaleta, Benahavis, Malaga province
8,900,000 €
1.214 m² built, 8 bedrooms, 7 bathrooms, 9.111 m² plot, pool (private), garden (private), garage (with garage)
For sale La Zagaleta villa
Situated in a privileged position within the Costa del Sol's most prestigious and luxurious residential neighborhood, La Zagaleta, this is a truly unique property.
Zagaleta represents the pinnacle of luxury living combining top tier services and facilities with pristine natural surroundings.
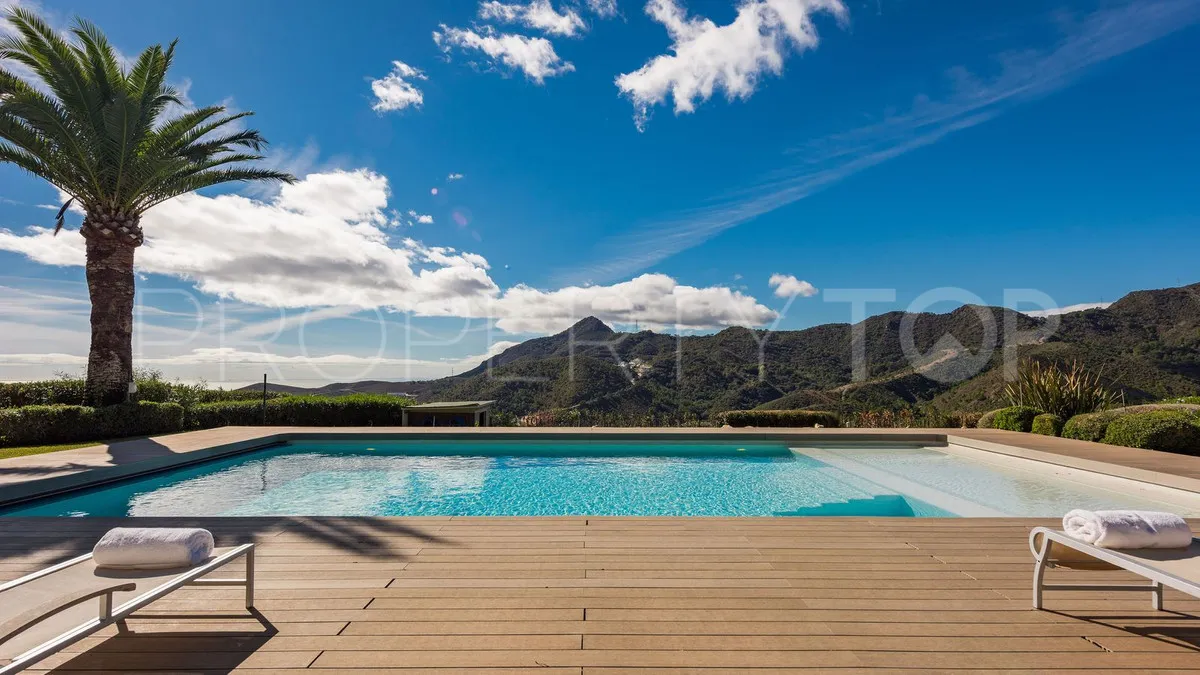
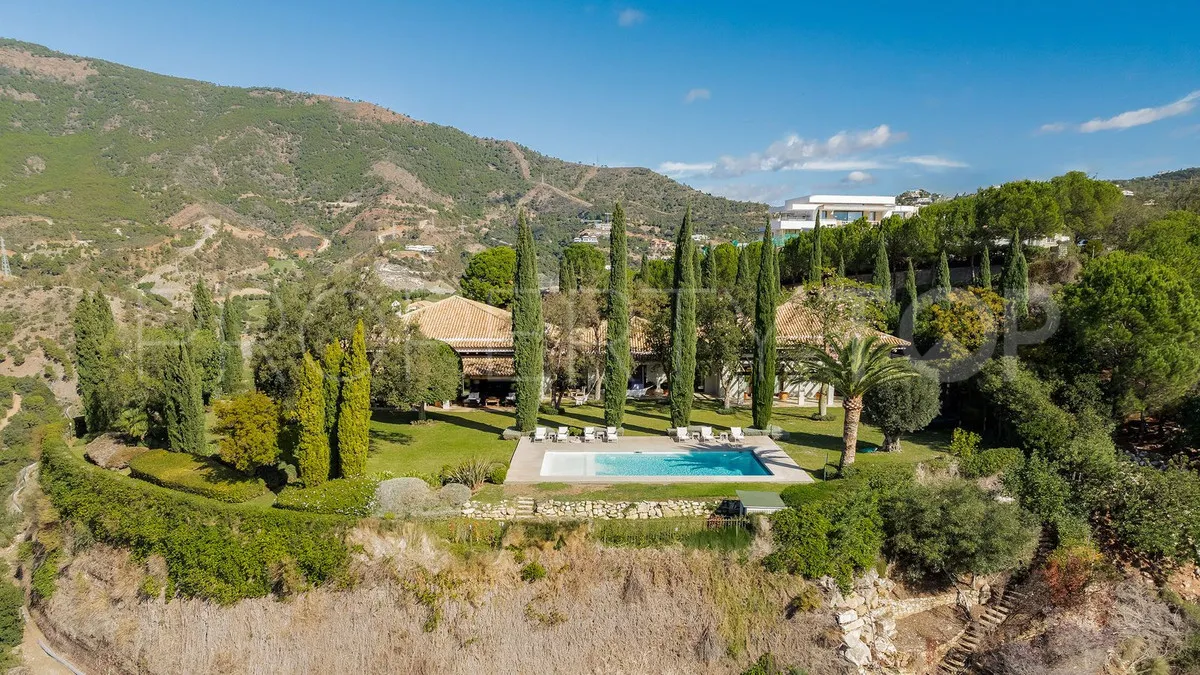
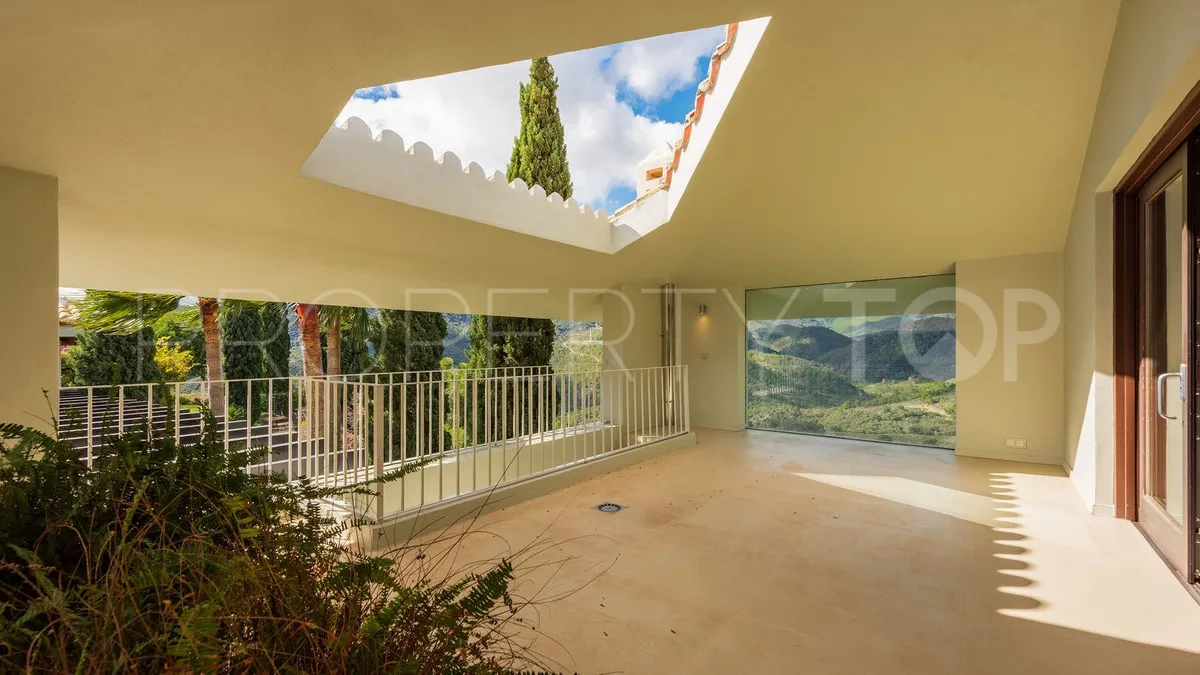
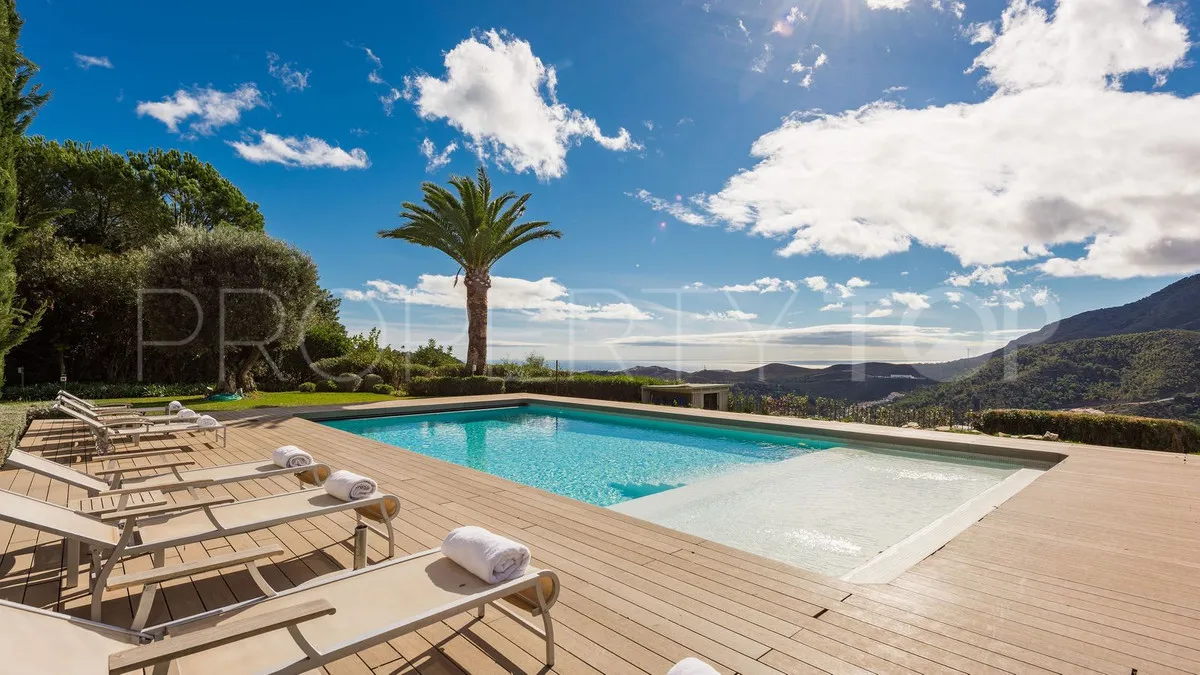
The property itself is located at the very edge of the resort offering some of the best panoramic views over the hills, Mediterranean Sea and Benahavís village available.
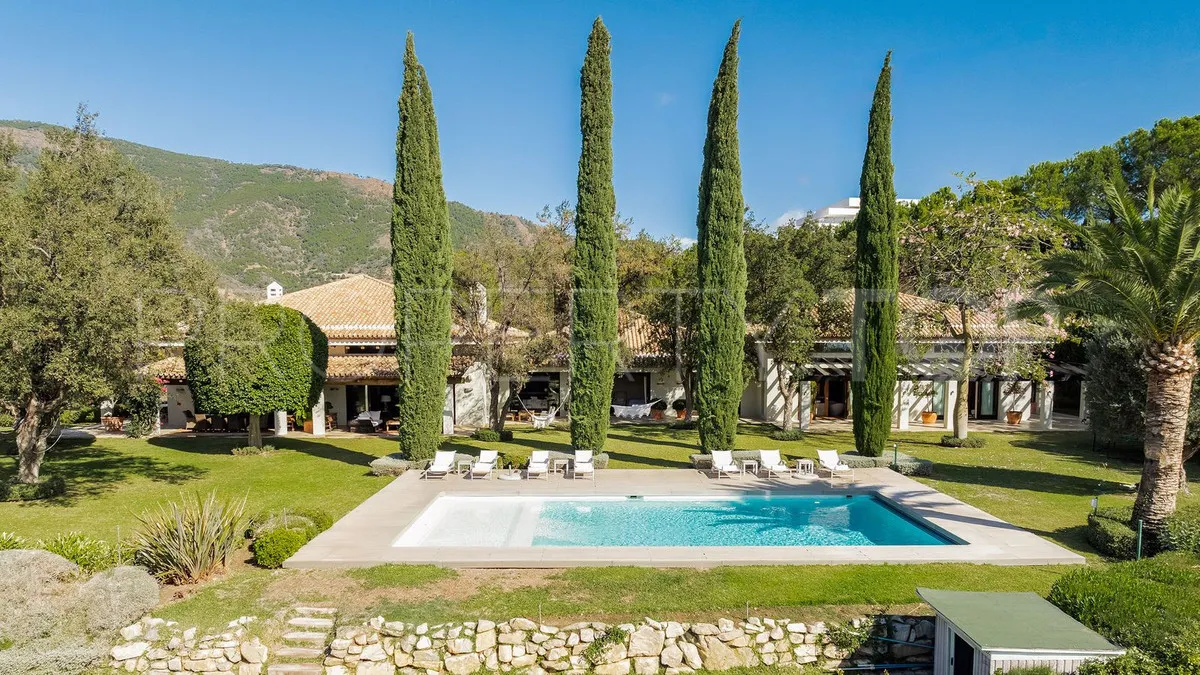
The plot is much larger than the standard offering an incredible sense of privacy and integration with the surrounding Andalusian landscape.
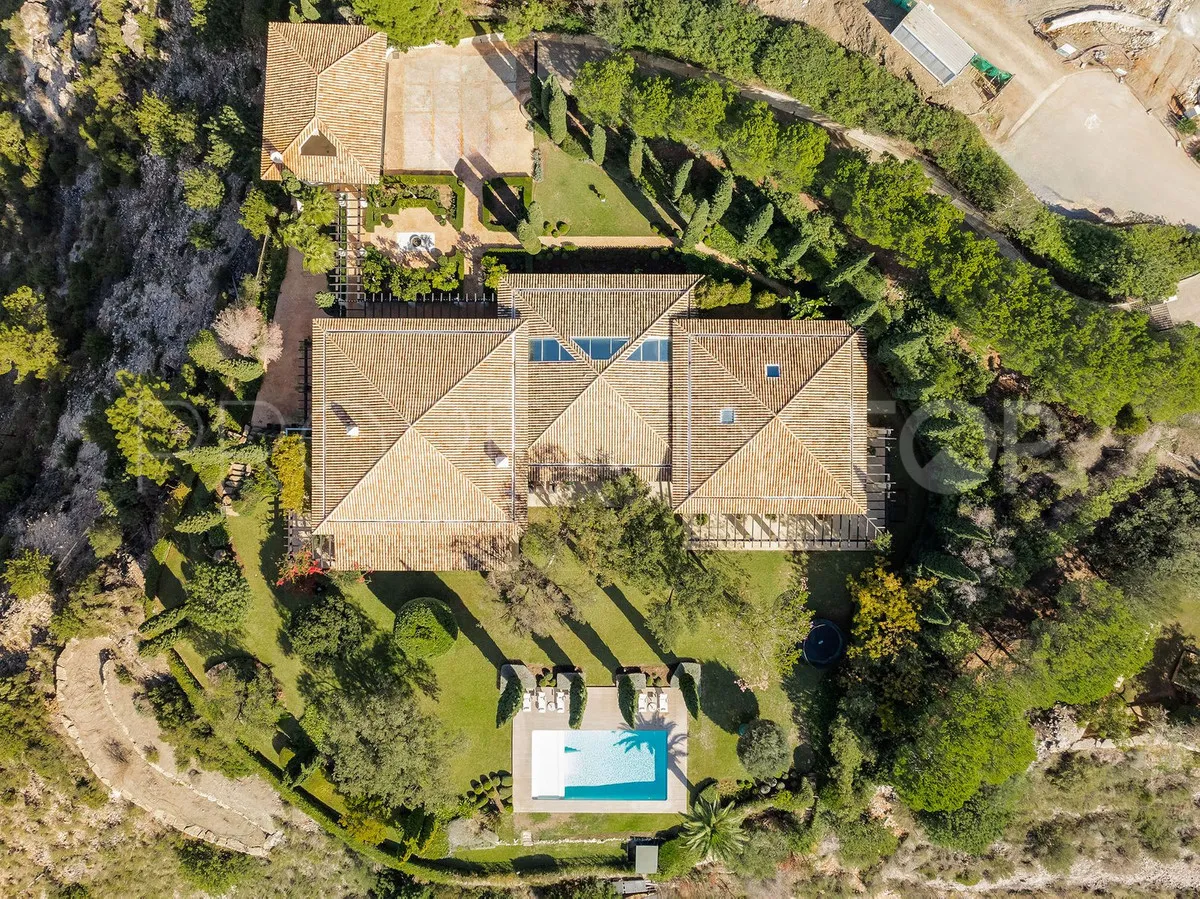
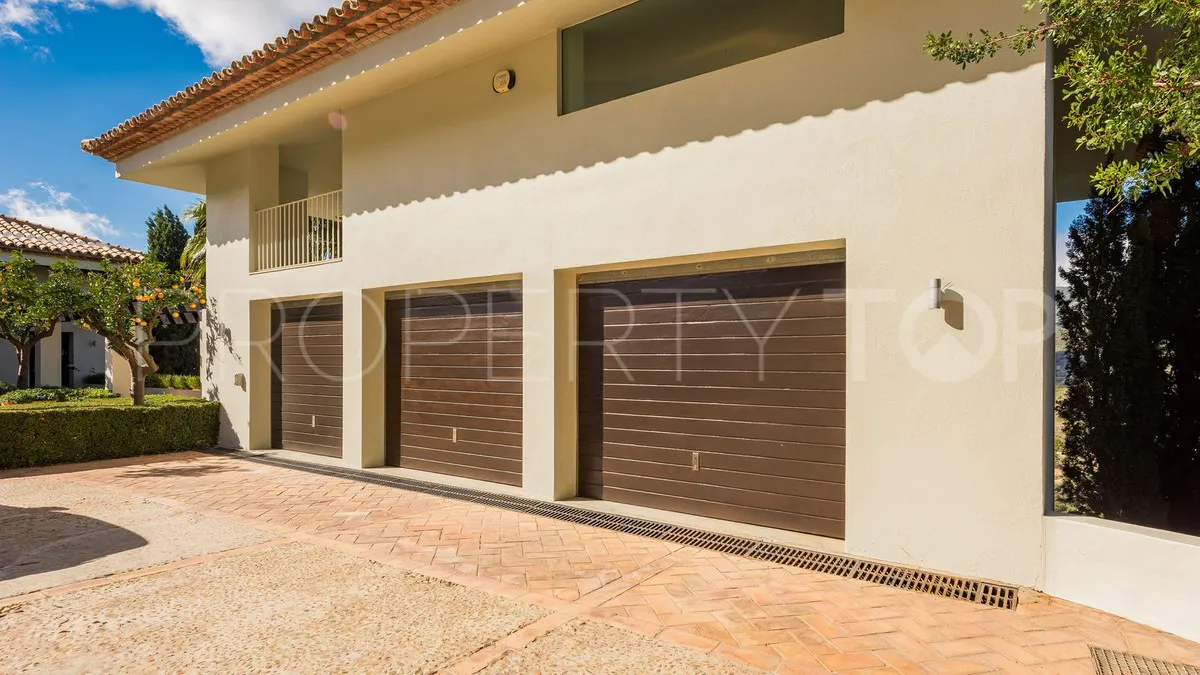
At the end of a dead-end street, the property is accessed by an impressive private driveway coming down to a parking area in front of a three car garage and the beautifully landscaped front garden with water feature.
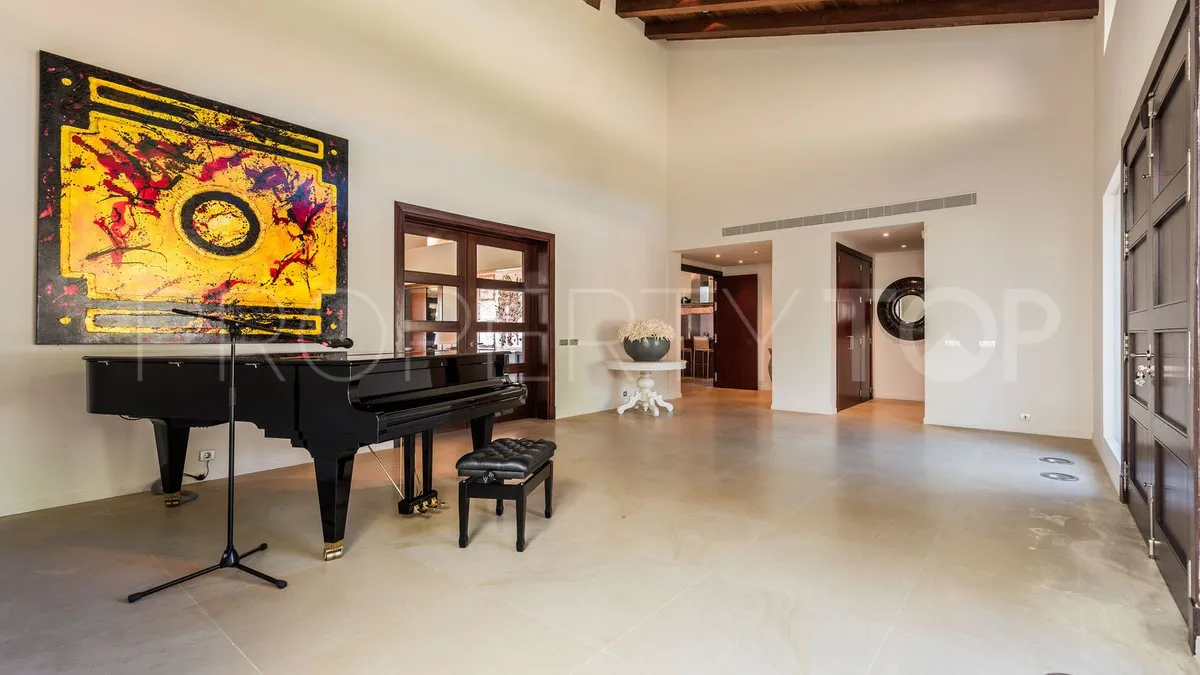
The entrance hall with natural stone and vaulted ceiling is inviting and practical with cloakroom and guest WC off.
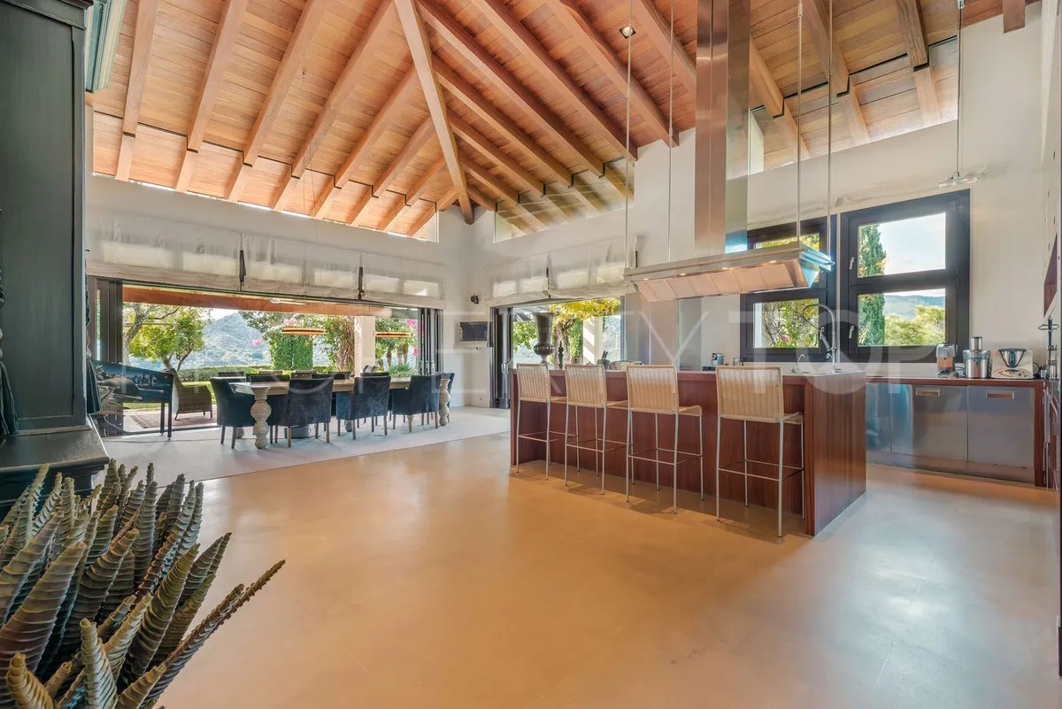
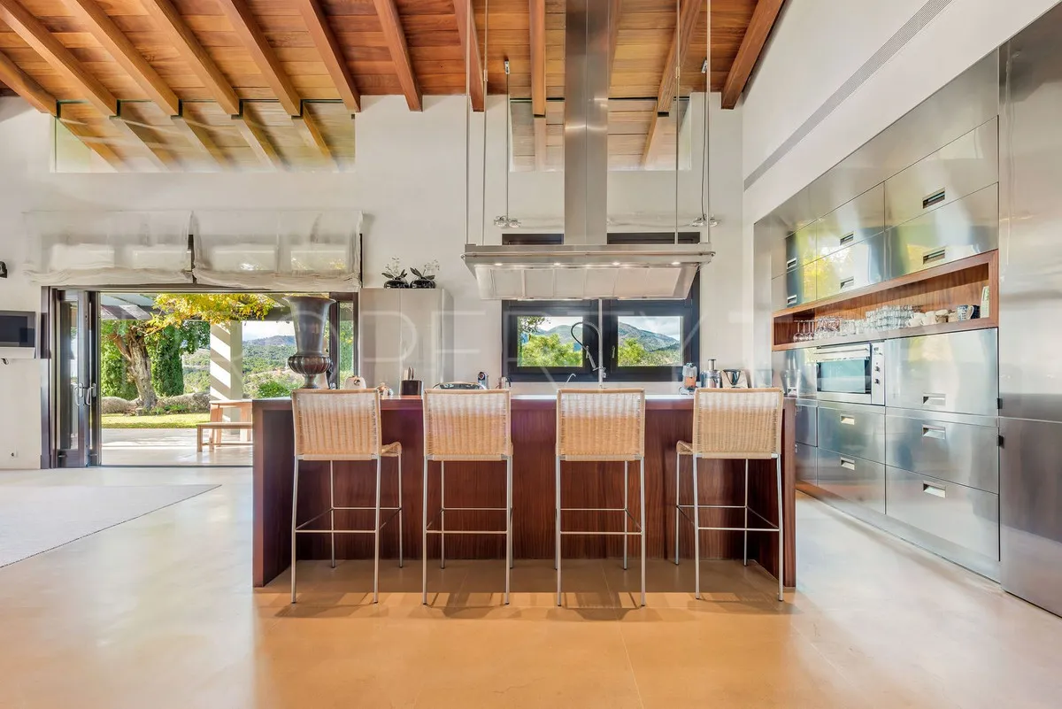
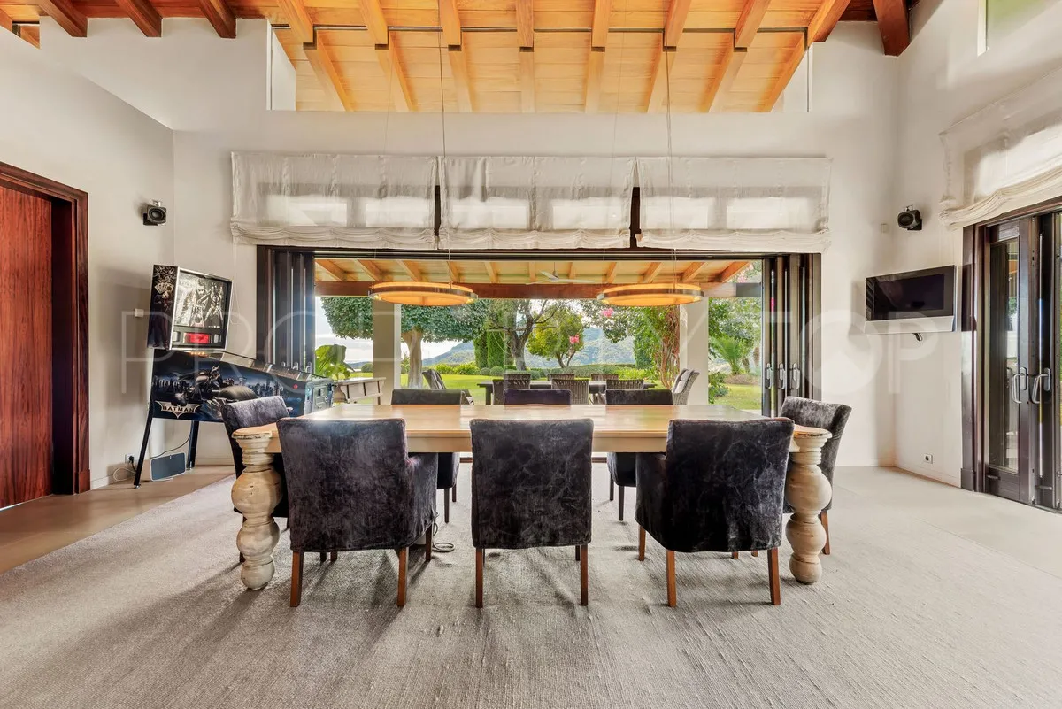
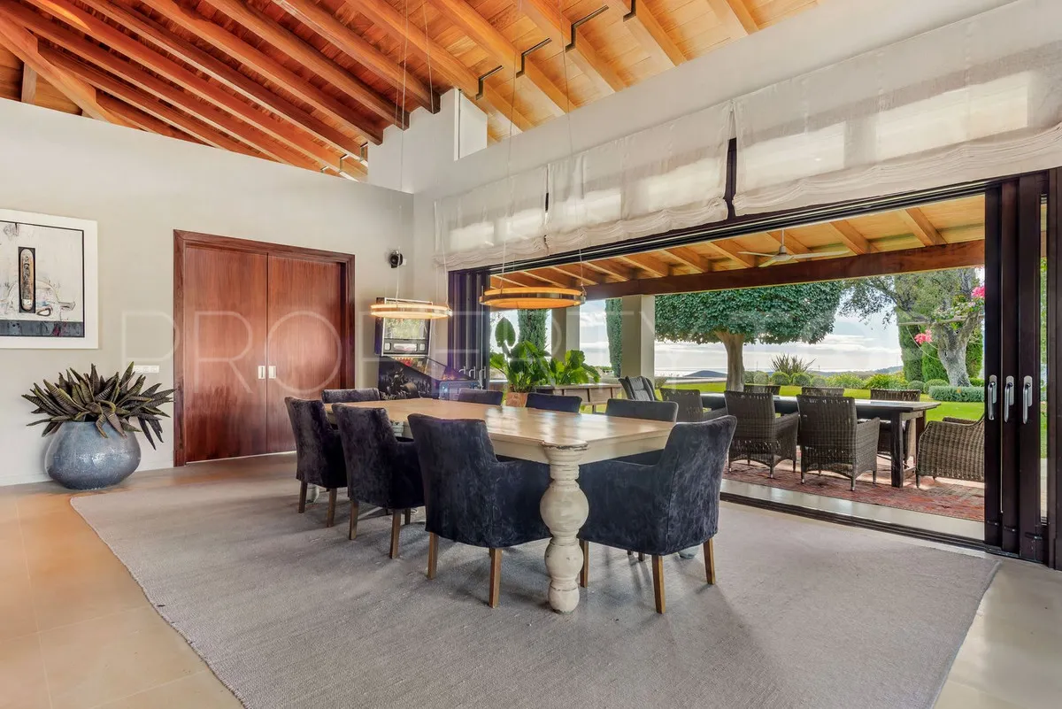
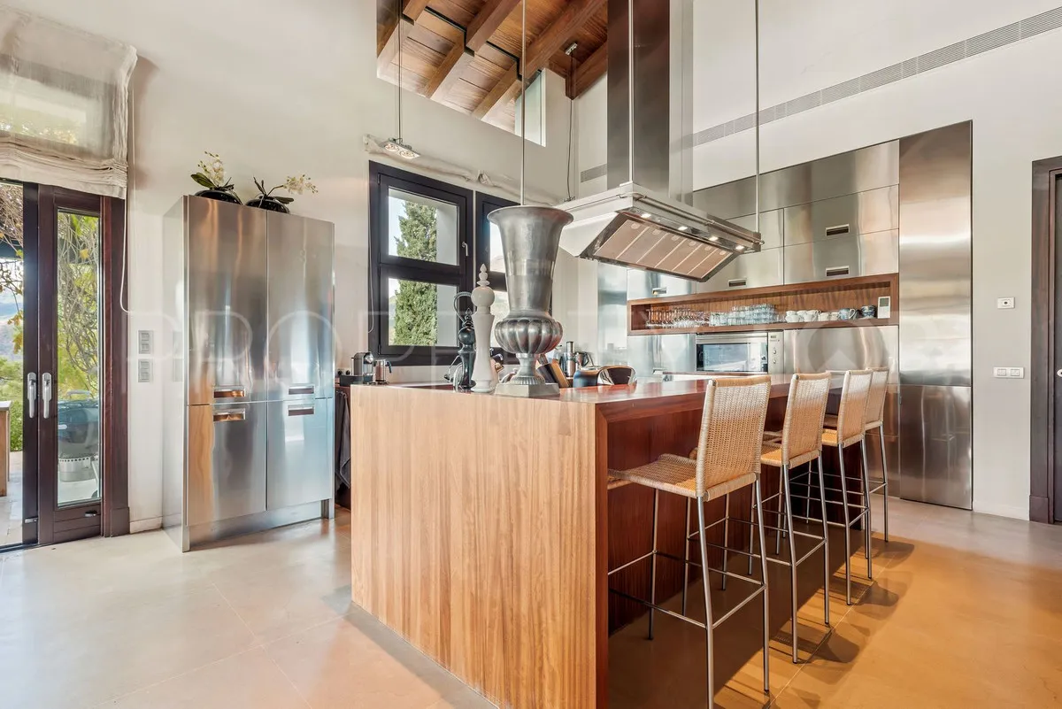
The kitchen and dining area is vast and continues the high ceiling with wooden beams feature from the entrance hall.
The Gaggenau kitchen is fully fitted with high-end professional appliances and also has a utility area with walk-in fridge, upstairs storage and its own entrance.
The dining area accesses the spacious covered principal terrace area as well as a separate breakfast terrace with pergola and outdoor kitchen.
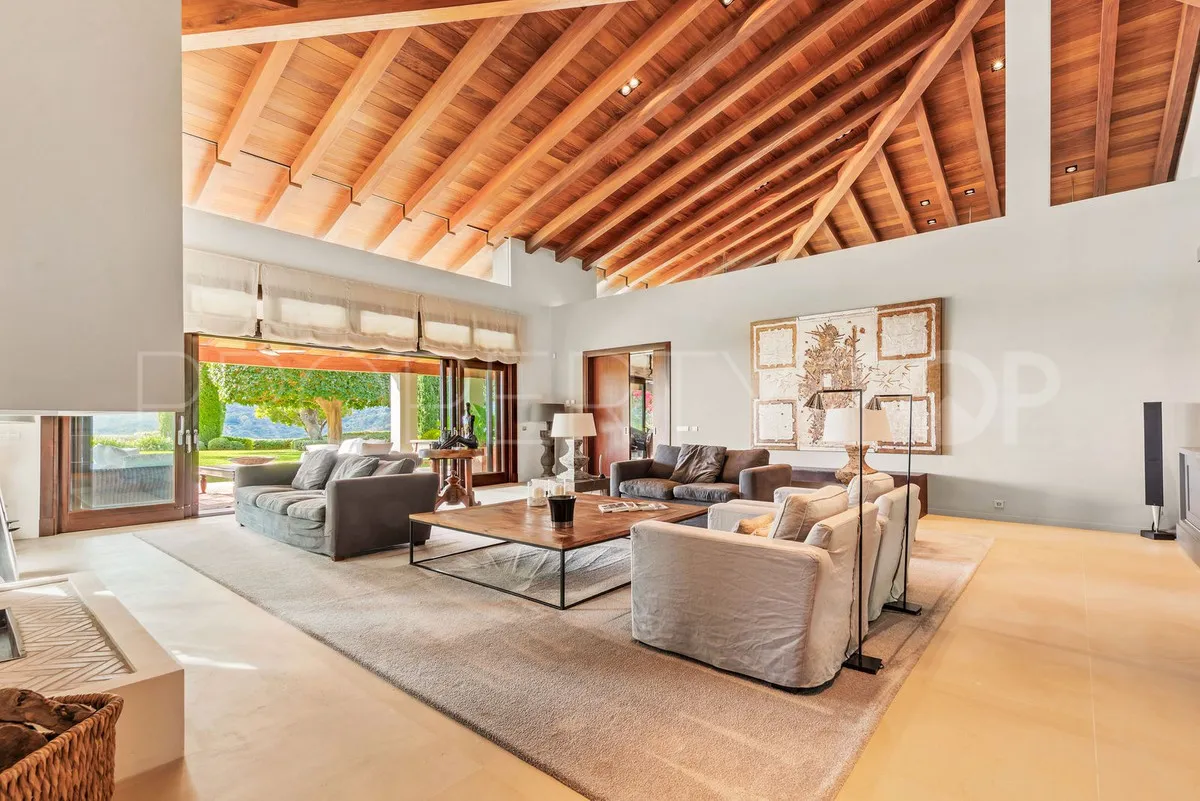
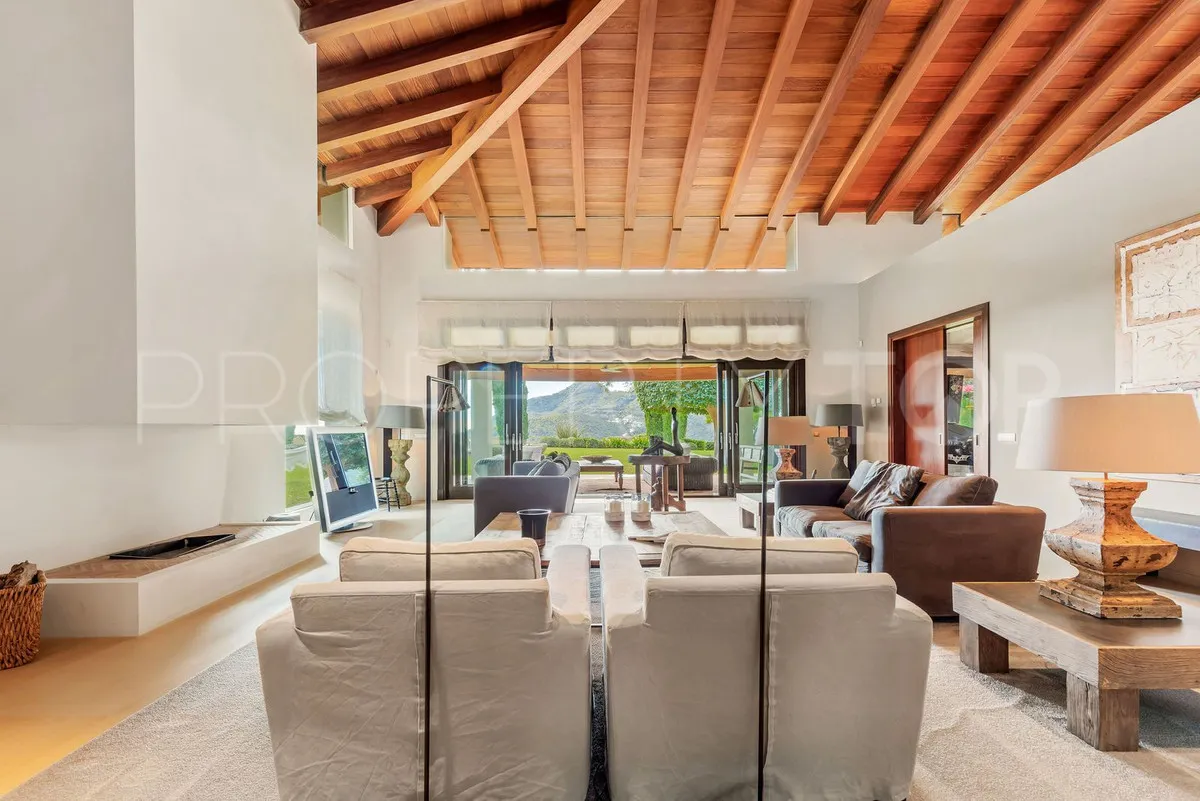
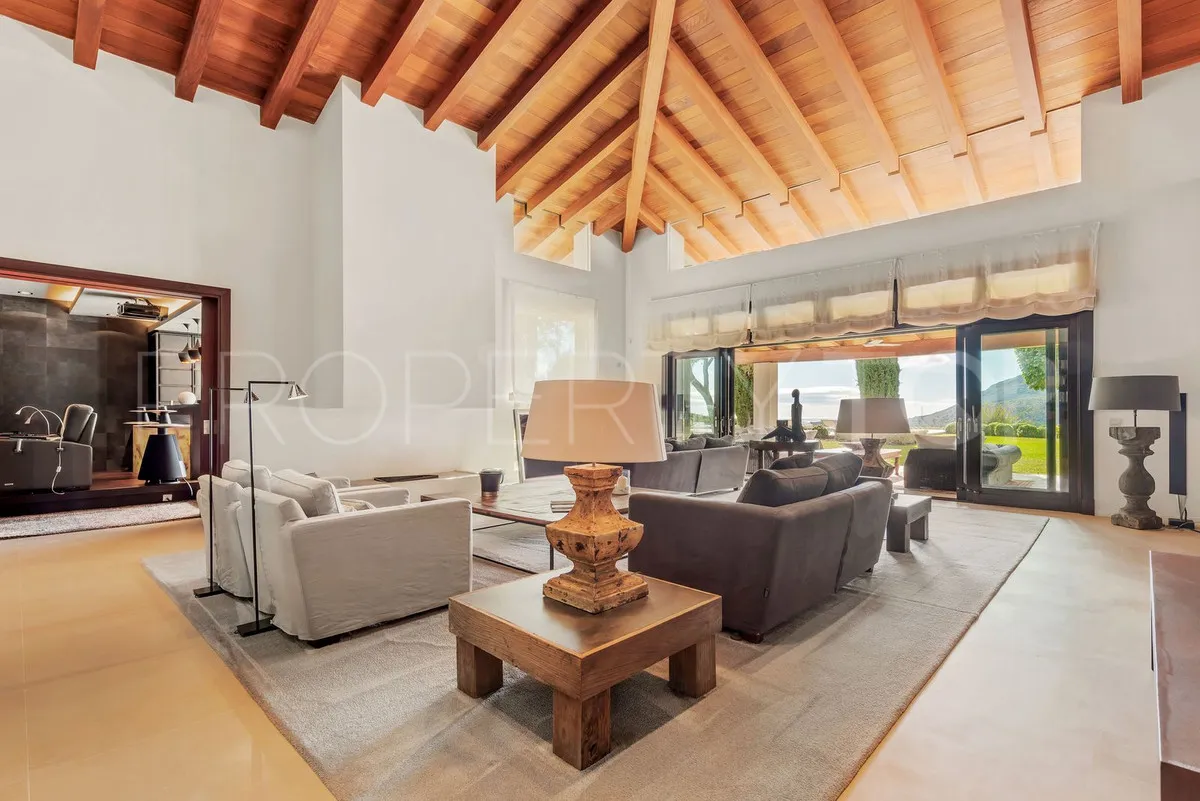
The lounge is accessed from the entrance hall and the dining room. It represents the heart of the house with its central position and cozy homely feeling.
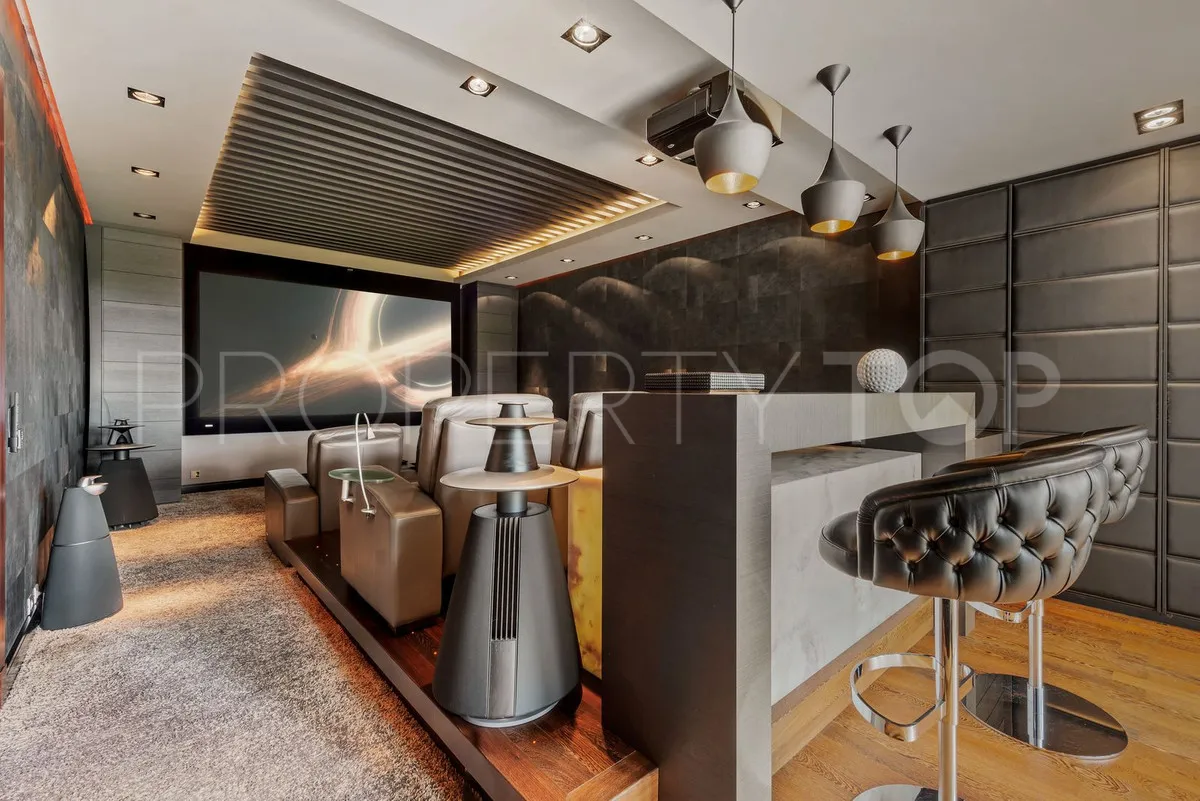
From the lounge with its fireplace and access to the principal terrace, we also have a separate home theater with bar area.
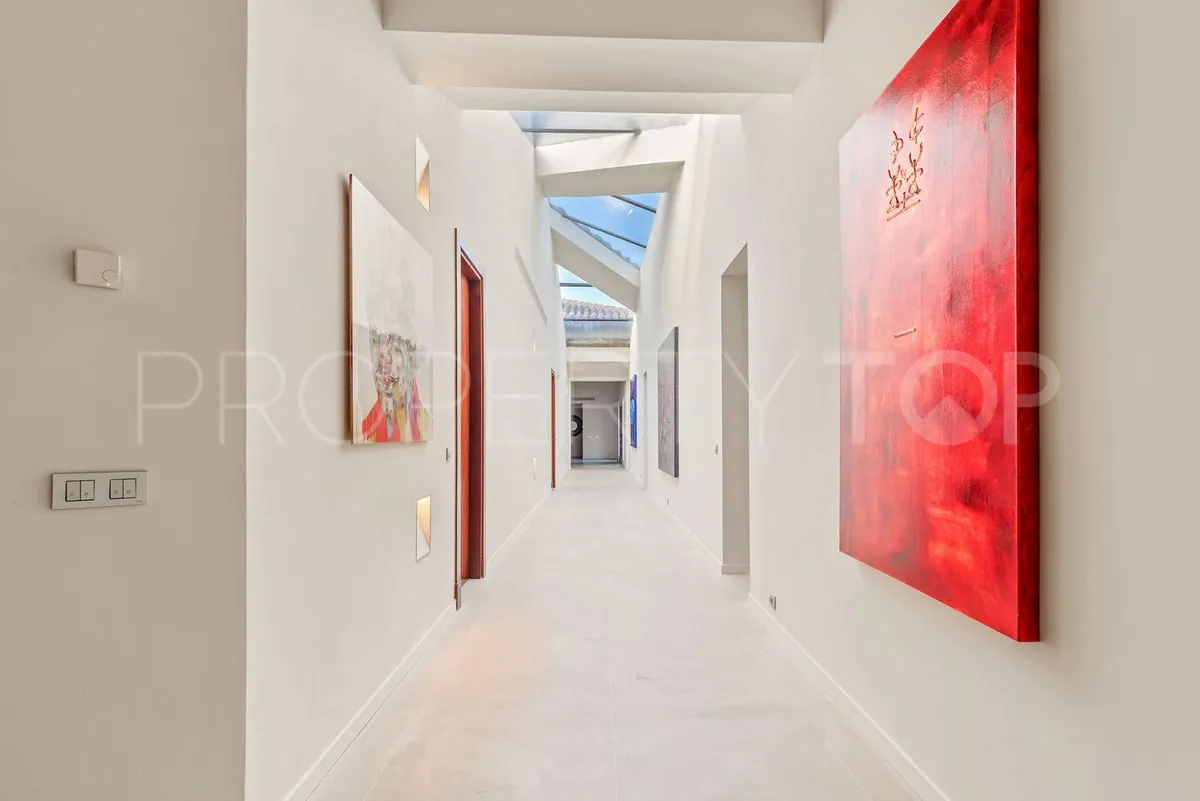
On the other side of the entrance hall we find the majority of the bedrooms by way of a wide corridor with impressive skylights.
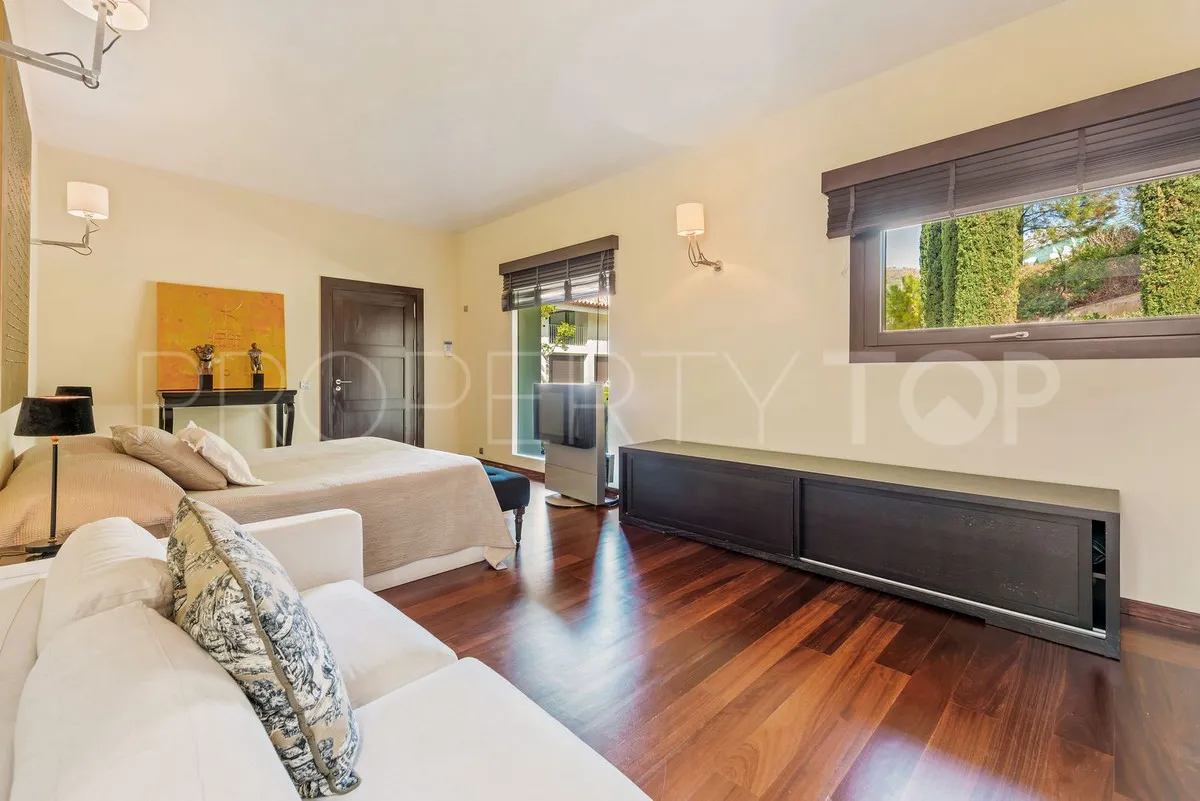
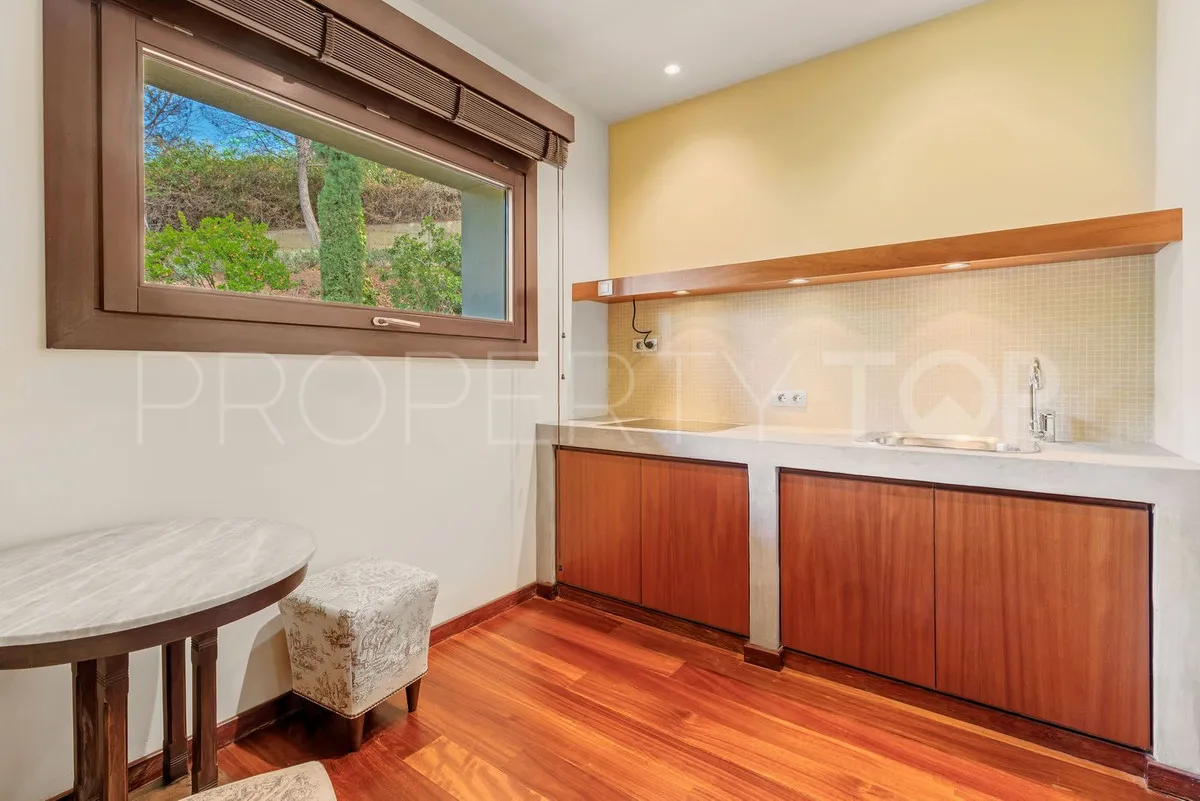
Firstly, there is a guest apartment with its own access to the front of the house, bedroom, en-suite bathroom and kitchenette.
Next is the laundry room with access to a front terrace.
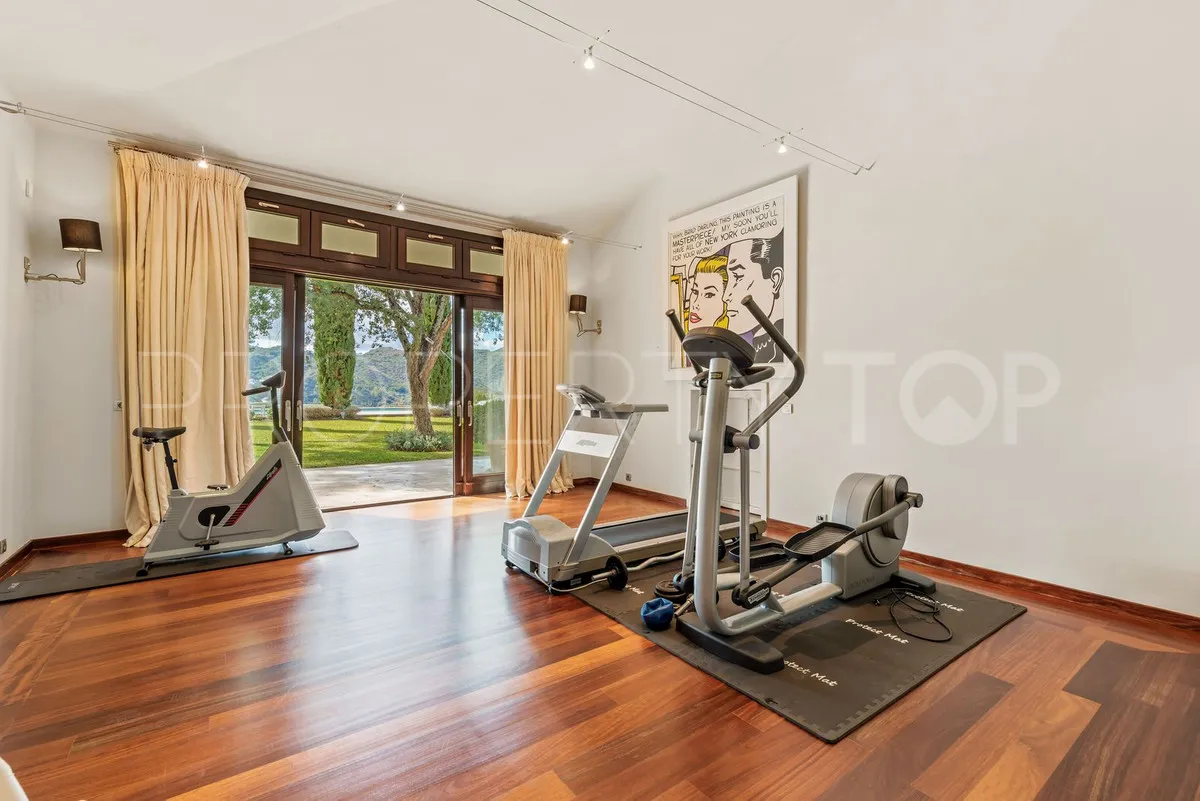
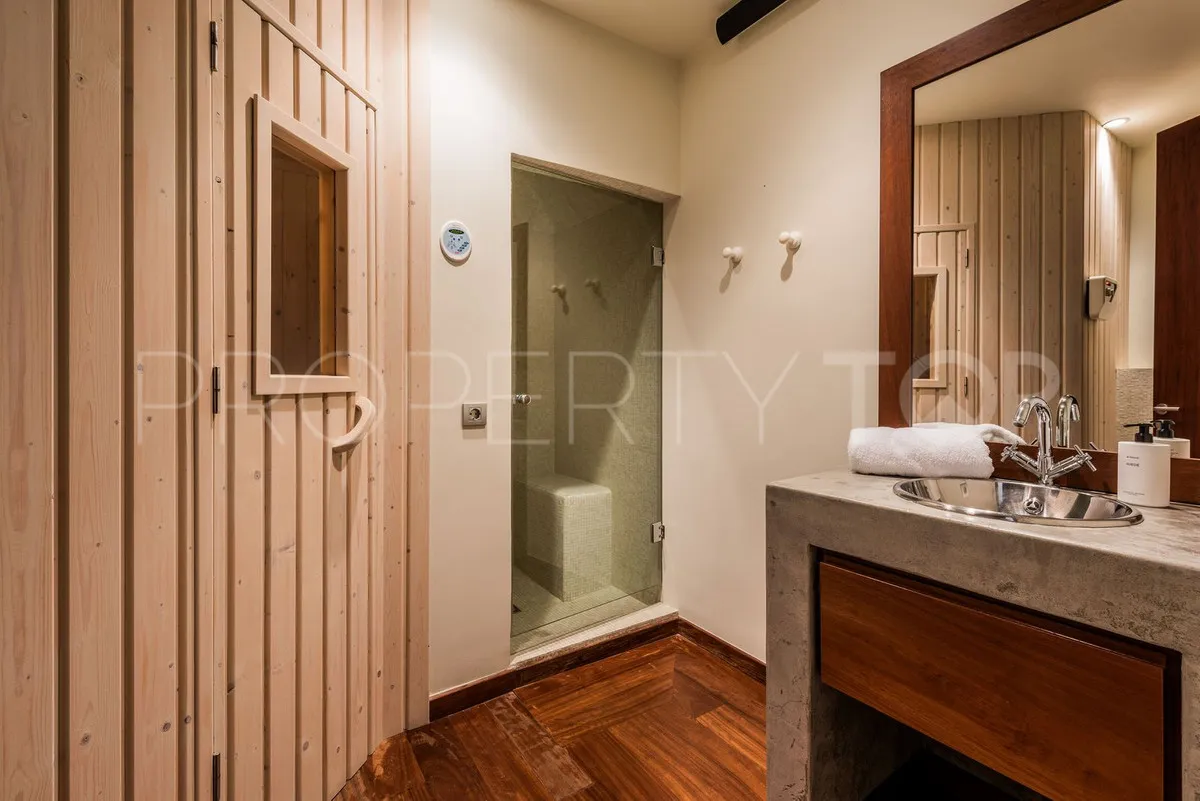
On the opposite side we have a bedroom with en-suite bathroom as well as a small gym with sauna and hammam, both have access to the back terrace and this last room could be converted back to a standard bedroom with en-suite bathroom.
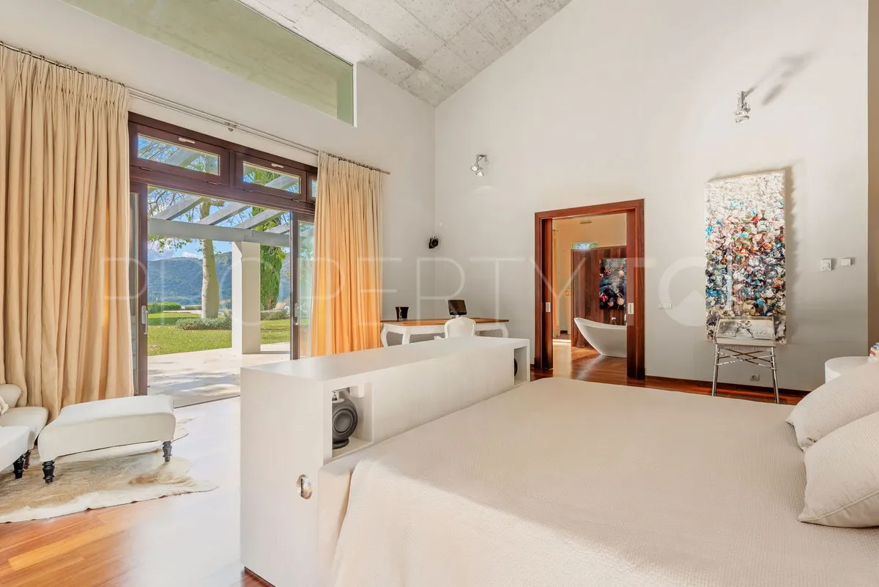
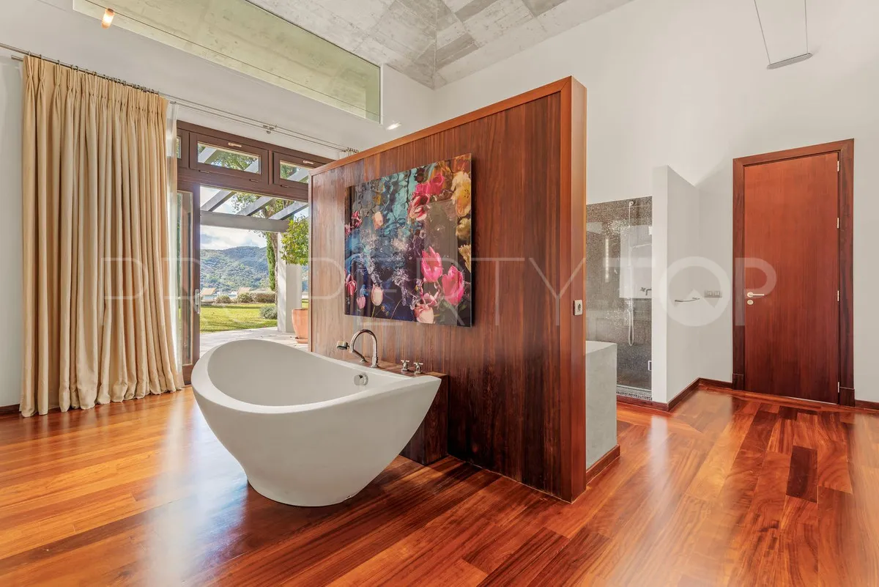
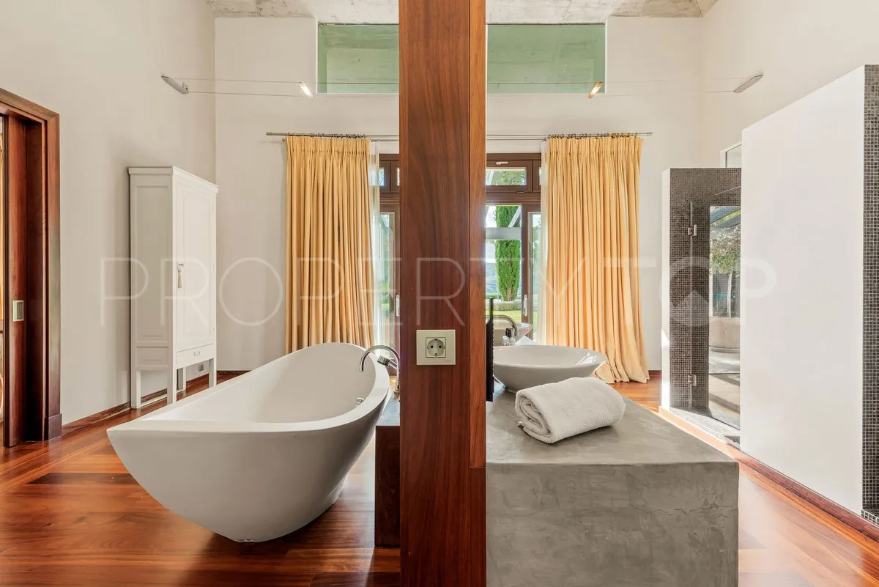
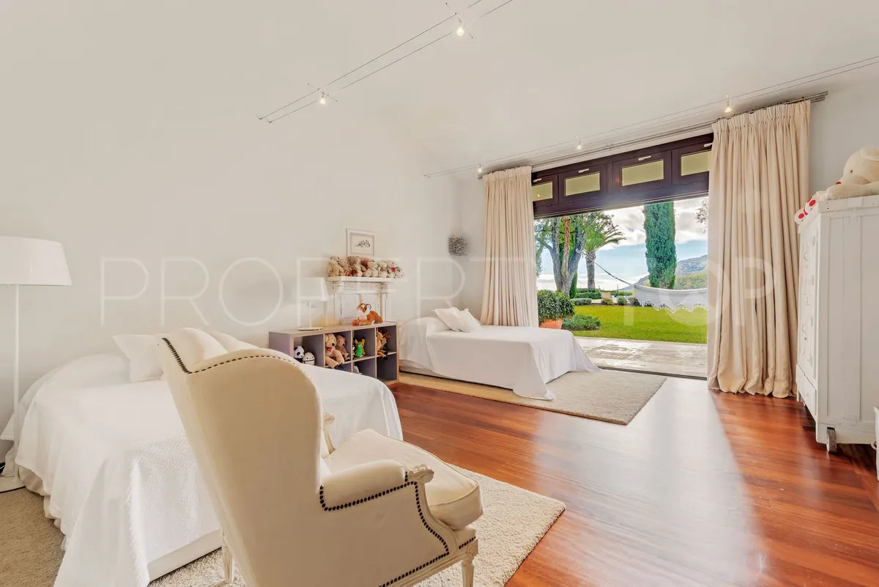
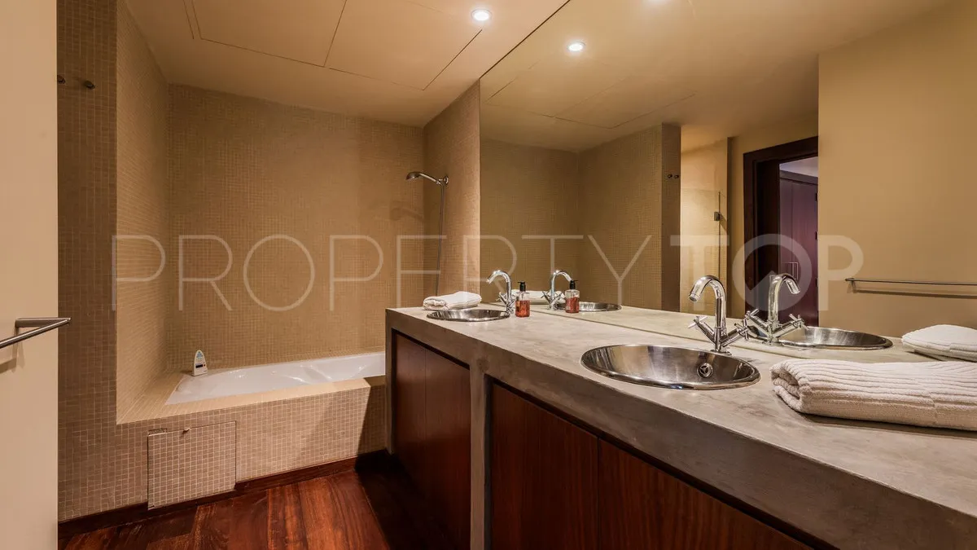
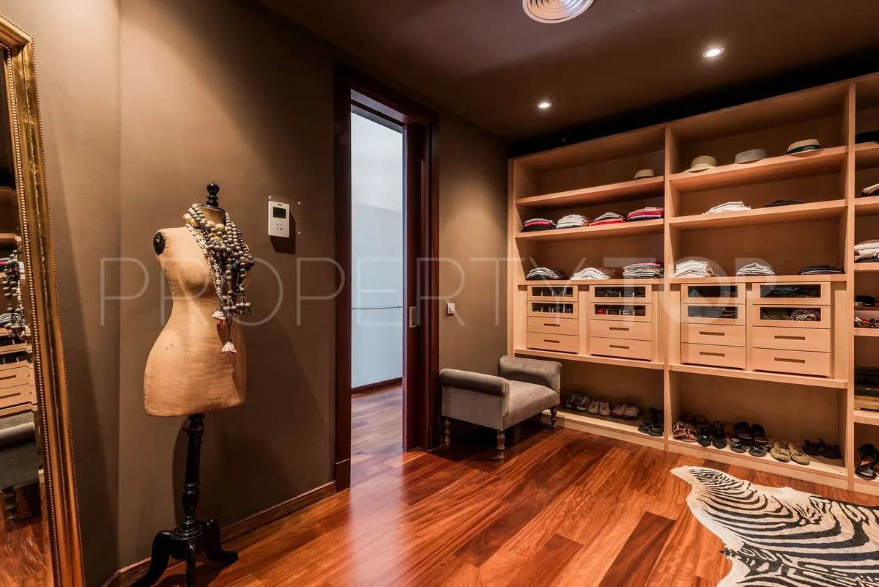
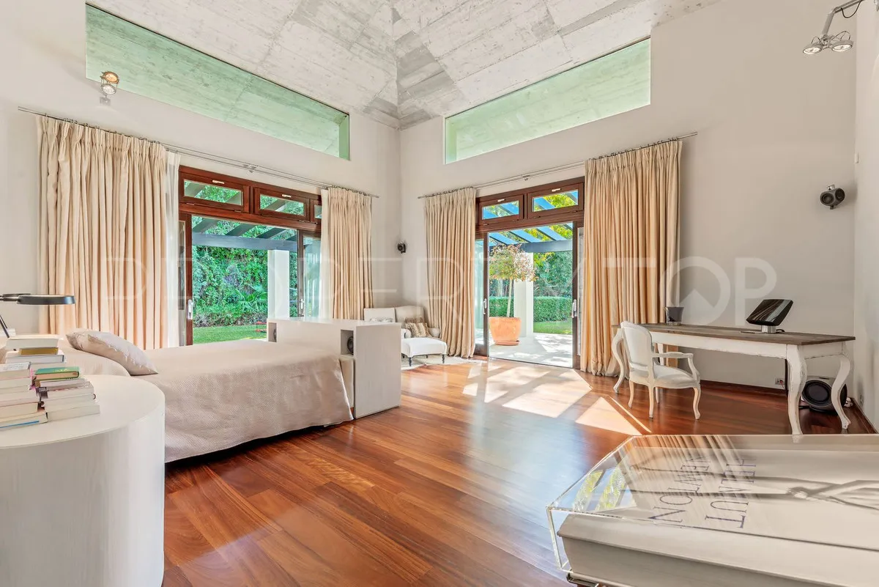
Then we have the master bedroom with large his and her's walk-in wardrobes, the actual bedroom and en-suite bathroom with designer bathtub and double walk-in shower access a wrap-around terrace.
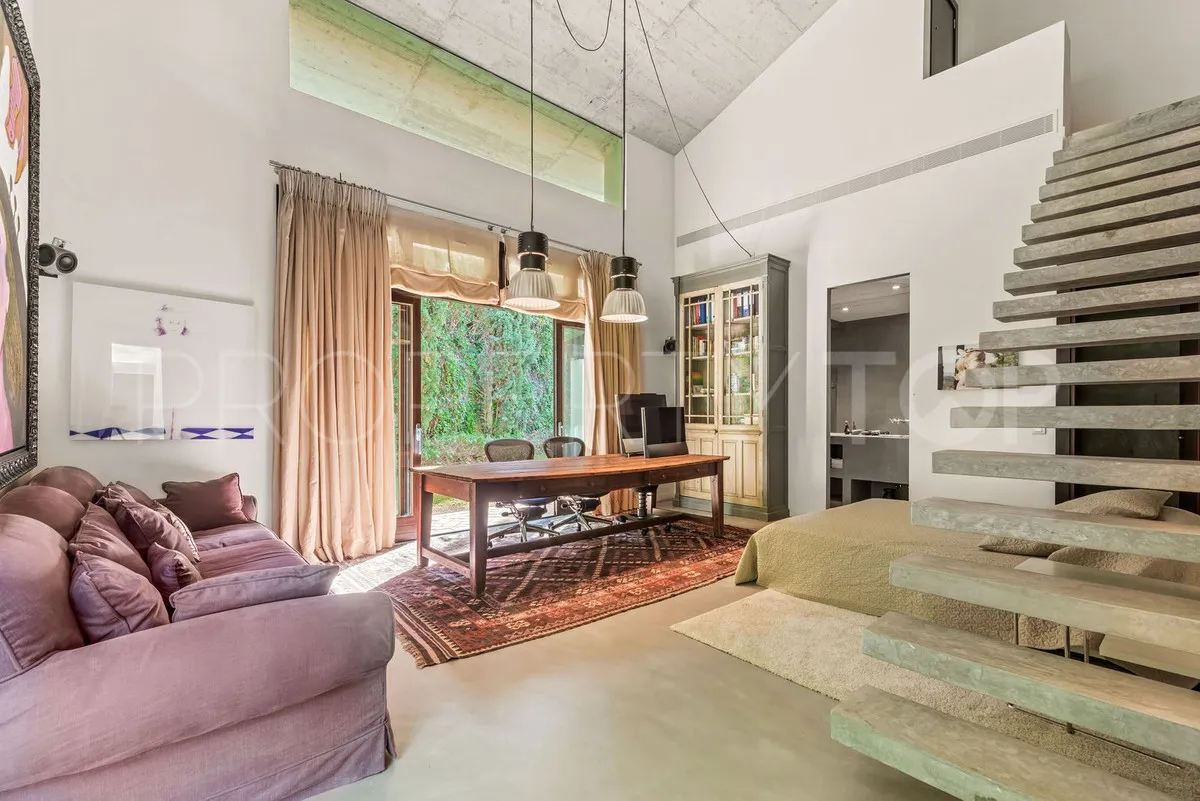
Lastly, at the end of the corridor is another bedroom with en-suite bathroom. This room also has a staircase to a mezzanine level with storage.
The garage building has a staircase up to the office with the most impressive views to the hills and mountains. The staircase down brings you to the machine rooms and a guest apartment with living area, kitchenette, bathroom and a mezzanine bedroom.
Further on this lower side of the house is another guest apartment with two bedrooms, a bathroom and living area with kitchen. It also has a lovely terrace with pergola.
The mature and lush garden is spacious and Mediterranean in style with a heated pool and wooden deck.
Property Details
- R4554409
- Villa
- 8 Bedrooms
- 7 Bathrooms
- 1.214 m² Built
- 9.111 m² Plot
- 284 m² Terrace
- Pool (Private)
- Garden (Private)
- Garage (With garage)
- Air conditioning
- Alarm
- Close to golf
- Covered terrace
- Double glazing
- Excellent condition
- Fireplace
- Fitted wardrobes
- Fully fitted kitchen
- Garden view
- Guest room
- Gym
- Mountain view
- Optional furniture
- Panoramic view
- Private terrace
- Sauna
- Sea view
- Security service 24h
- Storage room
- Underfloor heating (throughout)
- Utility room
- Video entrance
- Wooden floors
Price, costs & taxes
| Asking price | 8,900,000 € |
|---|---|
| Built m² | 1.214 m² |
| Price per m² Built | 7.331 € |
The sale price does not include expenses and taxes. Additional costs for the buyer: registration and notary fees, ITP (Transfer Tax) or in its absence VAT, and AJD (Stamp Duty) on new properties and subject to some requirements to be met. These costs and taxes are different depending on the province / autonomous community where the property is located and even on certain specific aspects of the buyer. All details and information sheet are available upon request from Casteels & Eriksson. This information is subject to errors, omissions, modifications, prior sale or withdrawal from the market.
About the building
| Year Built | 2003 |
|---|---|
| Floors | 2 |
| Property type | Villa |
| EPC | In Progress |
Listing agent

Casteels & Eriksson Real Estate agents in Benahavis +34 952 00 27 65
Location
- La Zagaleta
- Benahavis
- Malaga province

Disclaimer This is a property advertisement (REF R4554409) provided and maintained by Casteels & Eriksson, Urb. El Saladillo, Edificio Altair, of. 214, 29688 Estepona, Málaga, and does not constitute property particulars. Whilst we require advertisers to act with best practice and provide accurate information, we can only publish advertisements in good faith and have not verified any claims or statements or inspected any of the properties. PropertyTop.com does not own or control and is not responsible for the properties,website content, products or services provided or promoted by third parties and makes no warranties or representations as to the accuracy, completeness, legality, performance or suitability of any of the foregoing. We therefore accept no liability arising from any reliance made by any reader or person to whom this information is made available to.