




Villa for sale in The Fifteen
12,500,000 €- 2,301 m² built
- 7 beds
- 9 baths
Villa VIDA: A Symphony of Nature and Elegance Discover an extraordinary 7-bedroom luxury villa in Sotogrande, a new build ...
Near golf, La Reserva, Sotogrande, Cadiz province
12,500,000 € Updated 8 days ago
1.588 m² built, 5 bedrooms, 9 bathrooms, 3.110 m² plot, pool (private), garden (private), garage (private)
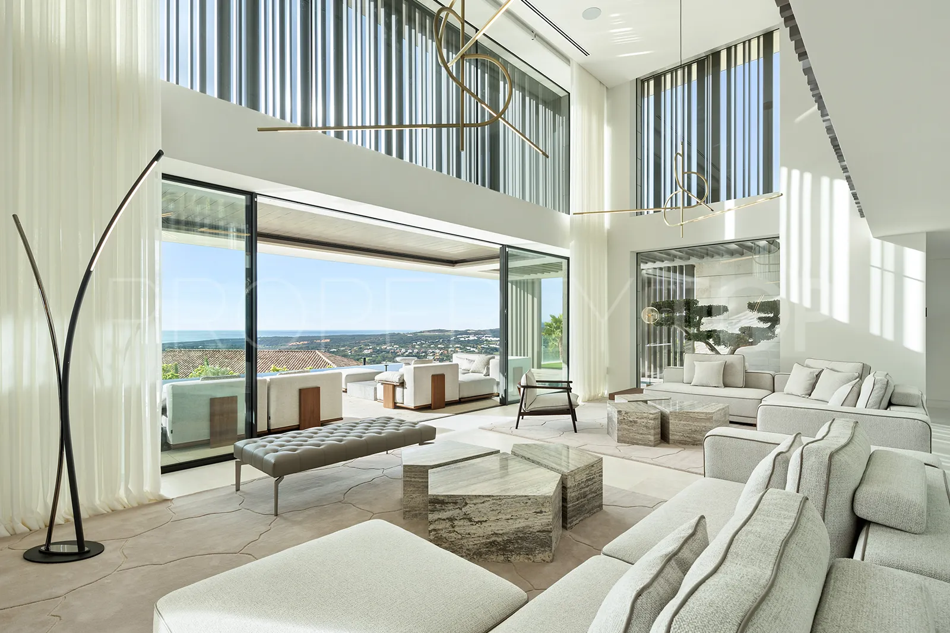
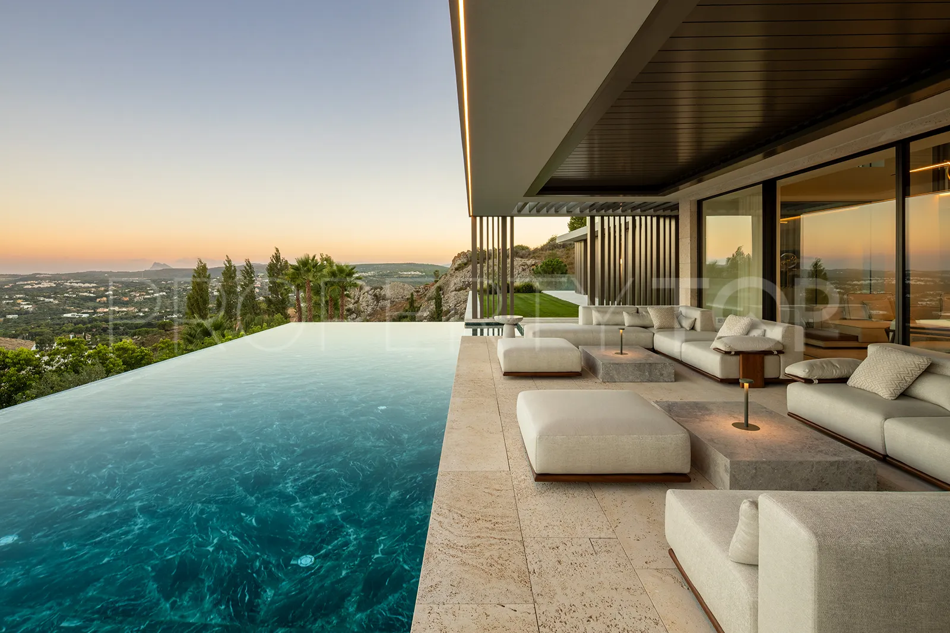
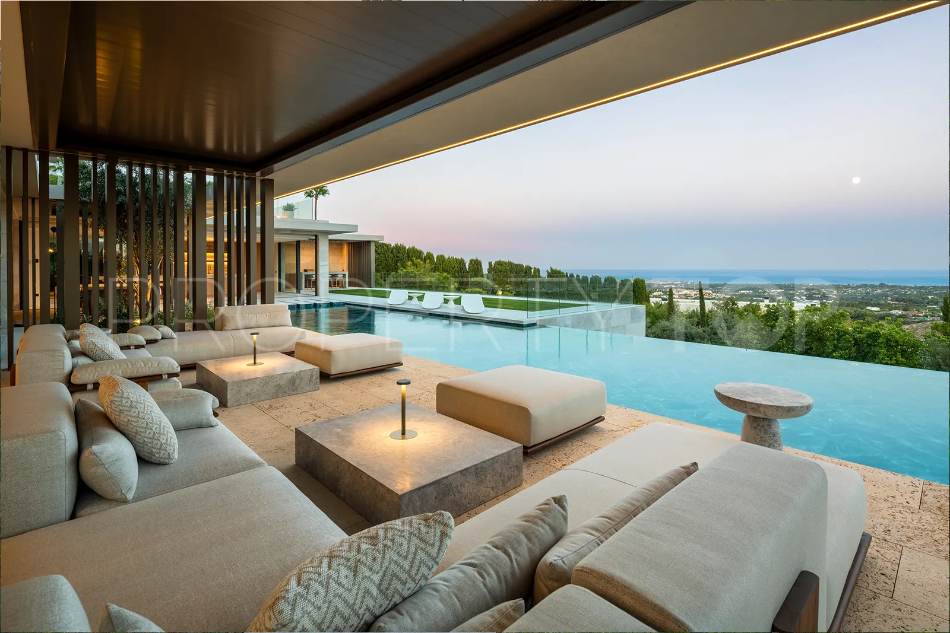
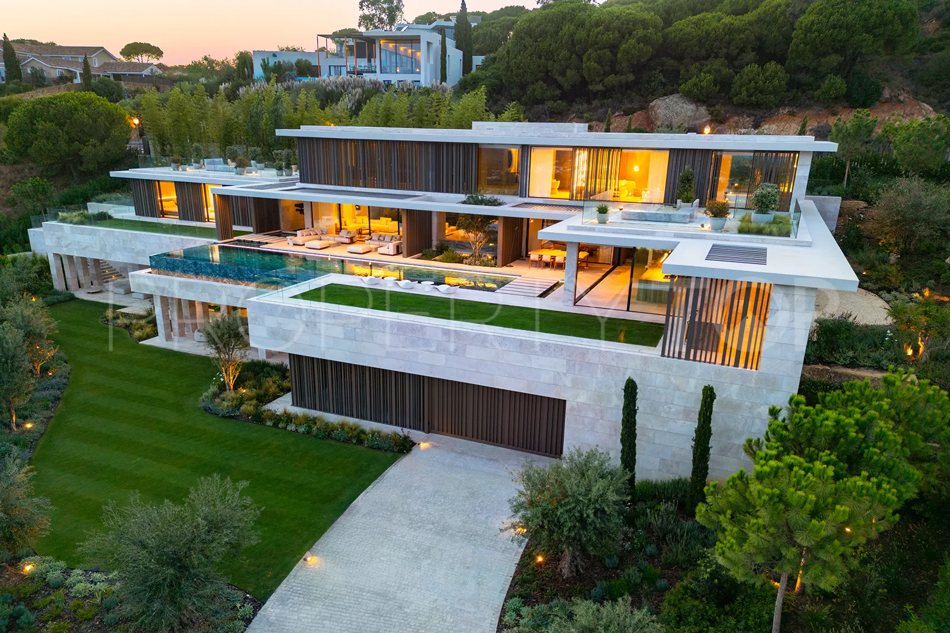
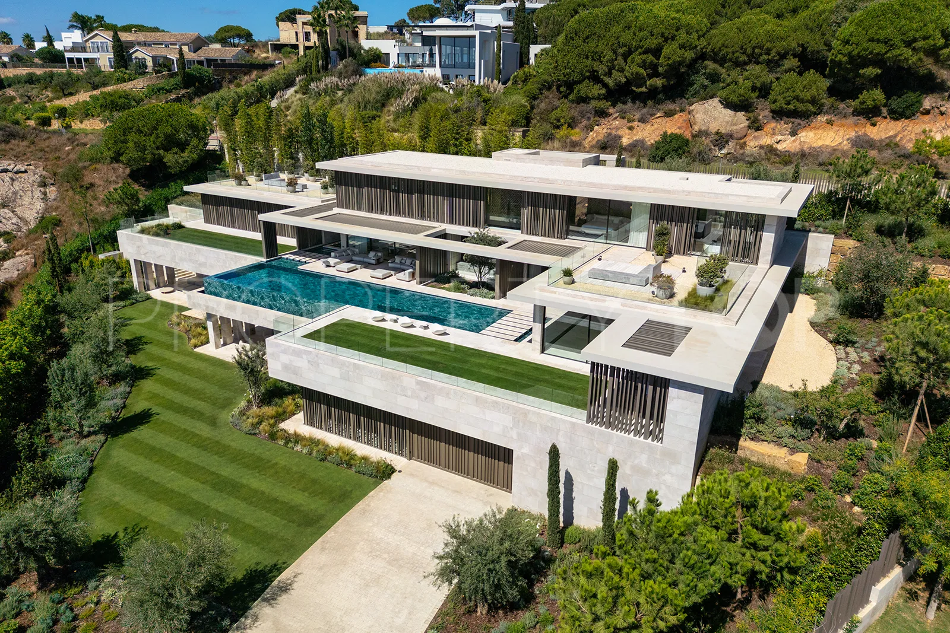
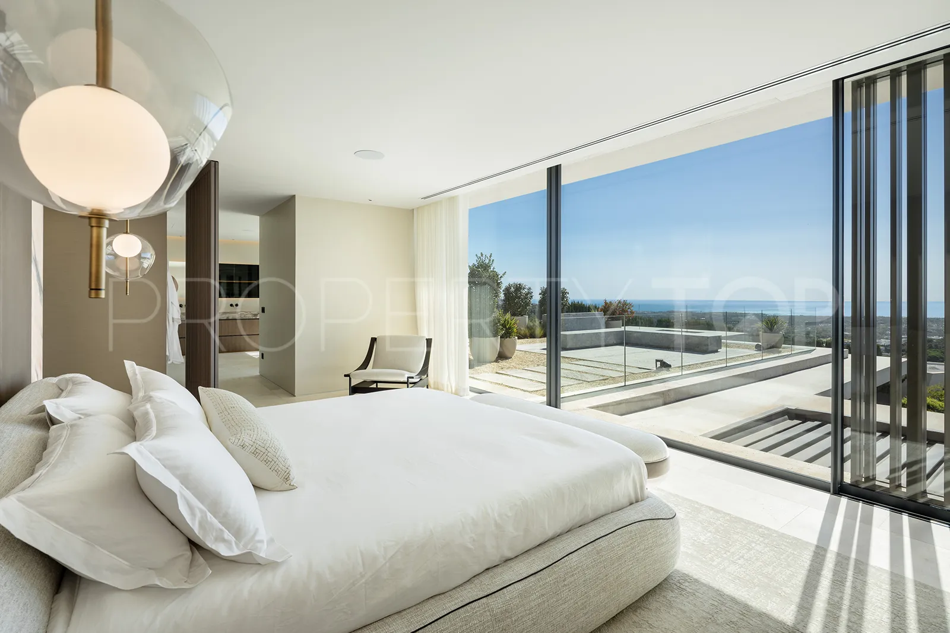
Villa Watchtower La Reserva Sotogrande is an exceptional contemporary residence by ARK Architects, set on an elevated, south-east-facing plot in the exclusive enclave of La Reserva de Sotogrande. Panoramic views run across the golf and out to the Mediterranean.
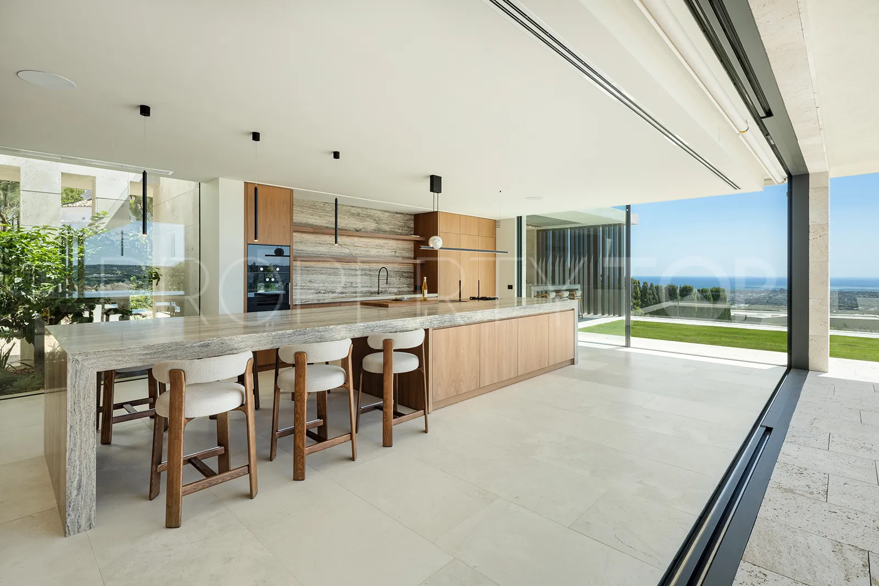
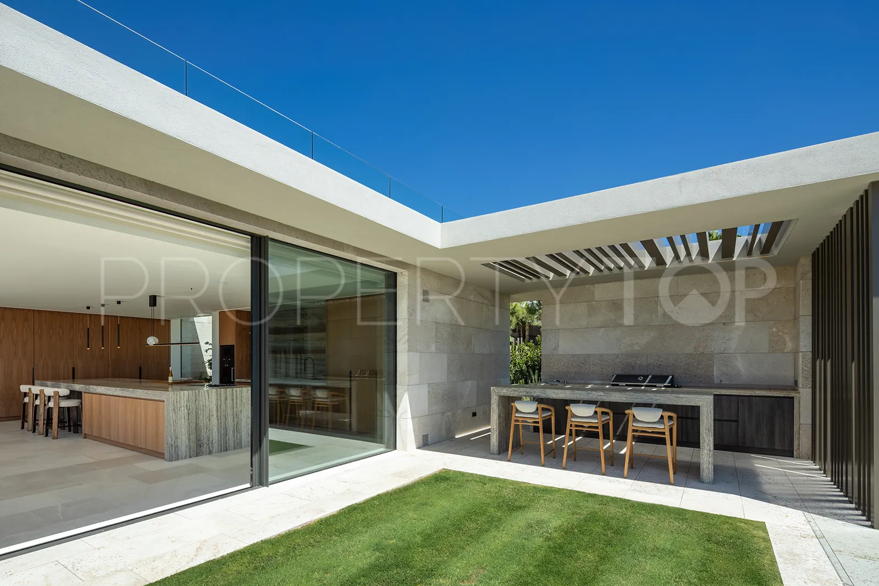
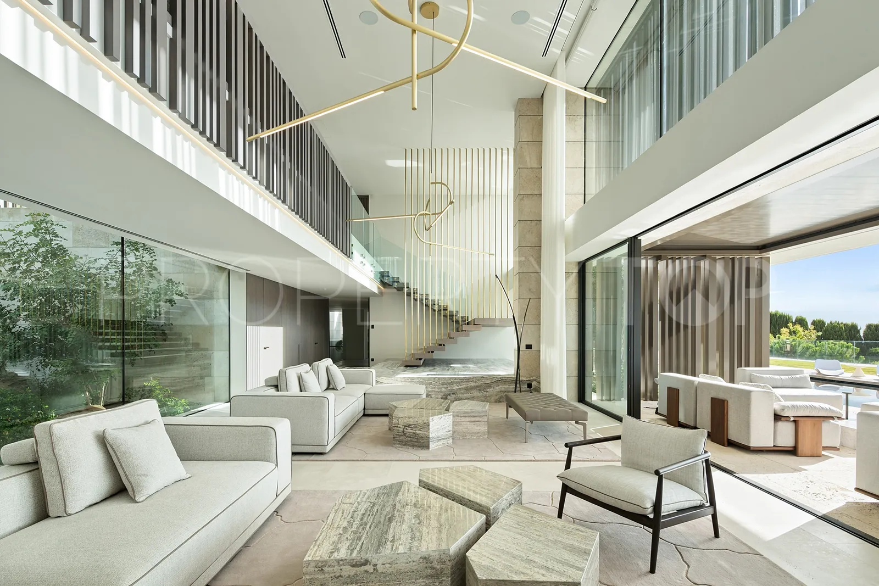
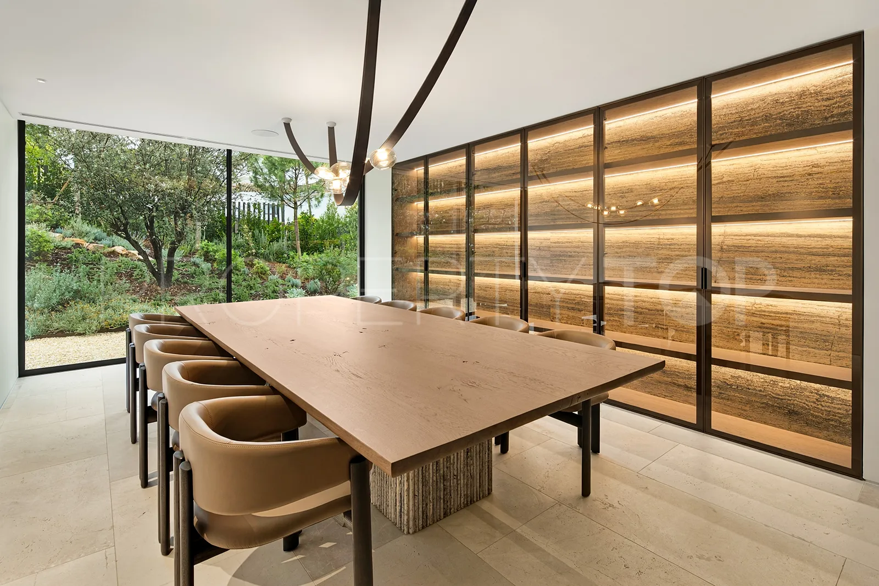
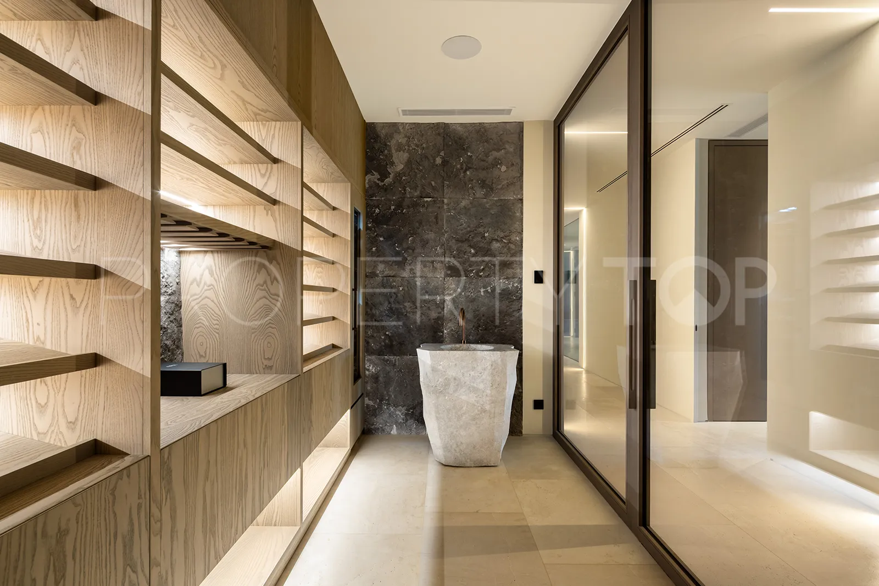
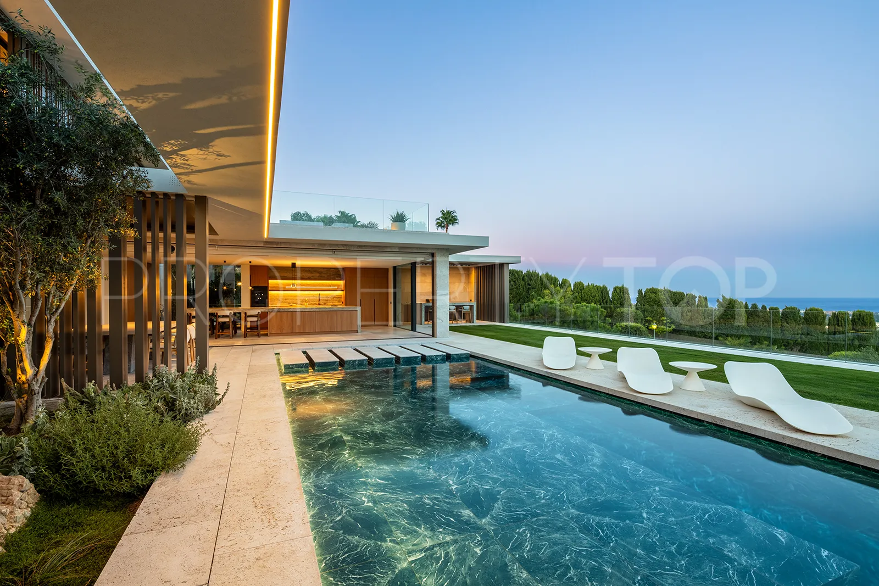
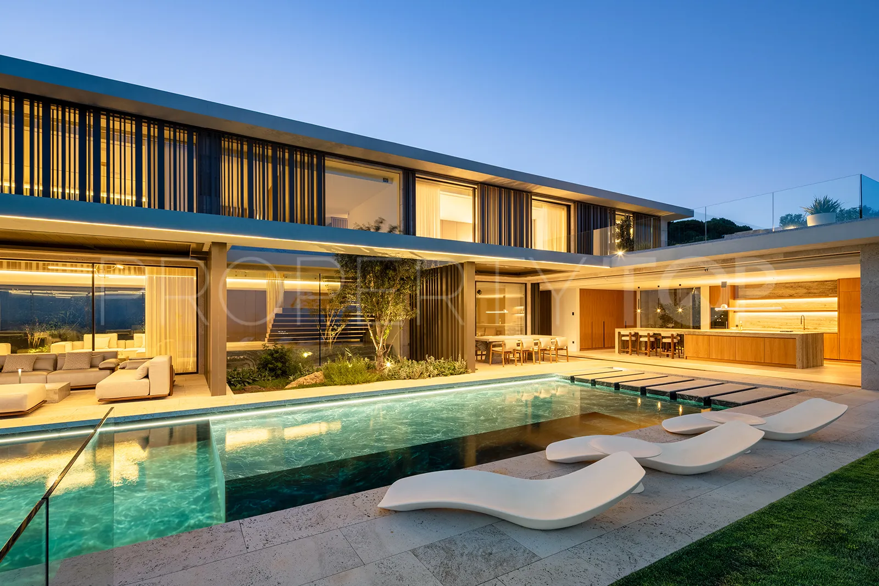
Built under the owner’s close supervision, the house is conceived as a private sanctuary of material quality and bespoke craftsmanship. Nácar natural stone floors and custom joinery run through high-ceilinged, open-plan rooms. Floor-to-ceiling glass sliding doors open the reception spaces directly onto the infinity pool and terraces. At the centre is a designer kitchen with professional-grade Gaggenau appliances, suited to both family mornings and larger entertaining.
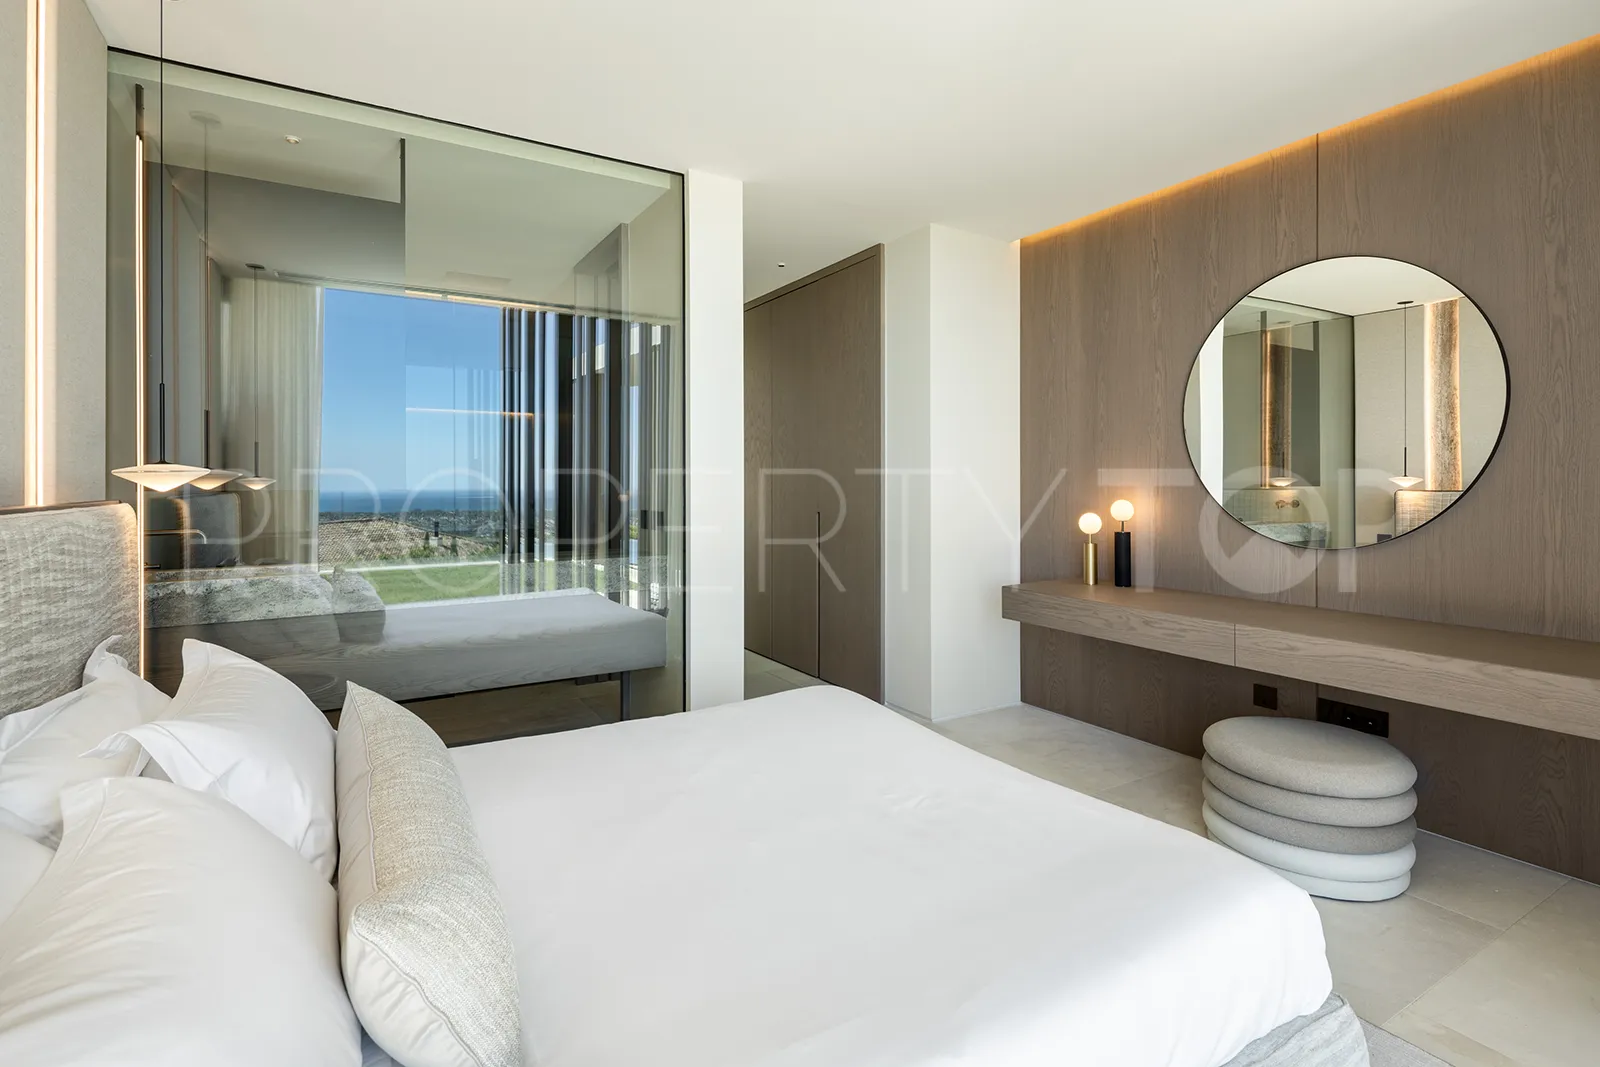
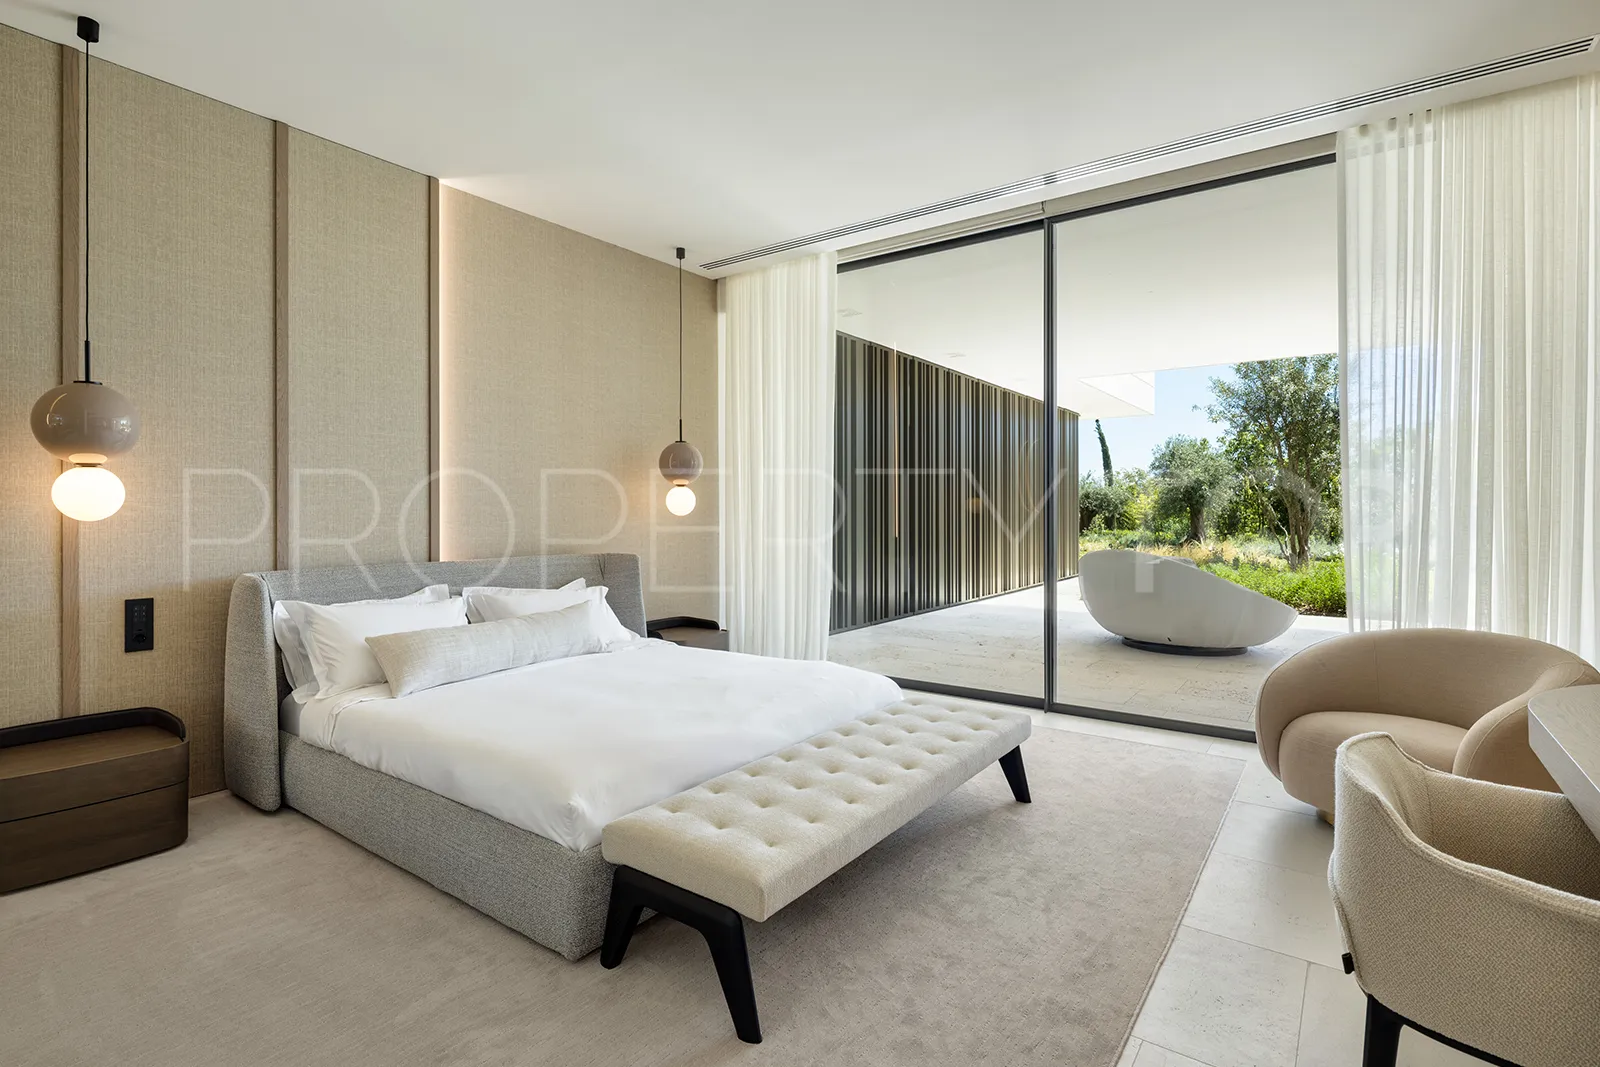
The principal suite occupies the entire upper level as a private retreat, with a boutique dressing room, a freestanding soaking tub set against the horizon, and private sea-facing terraces. Four further guest suites each have their own bathroom. A fifth bedroom suite on the lower garden level offers a quieter, more independent setting for guests.
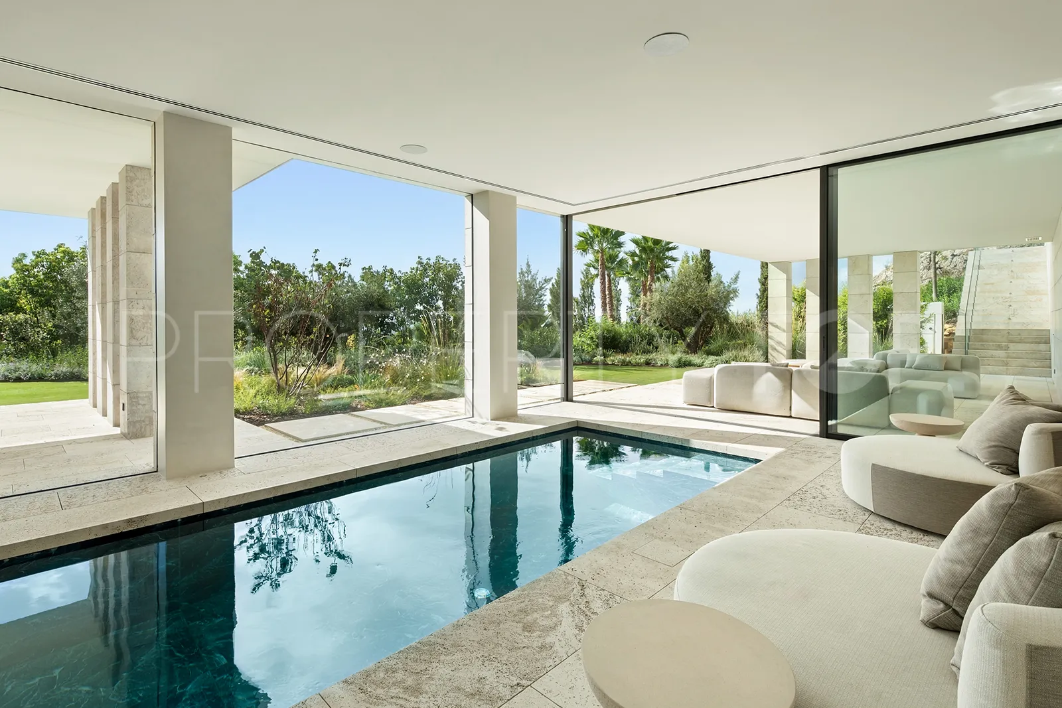
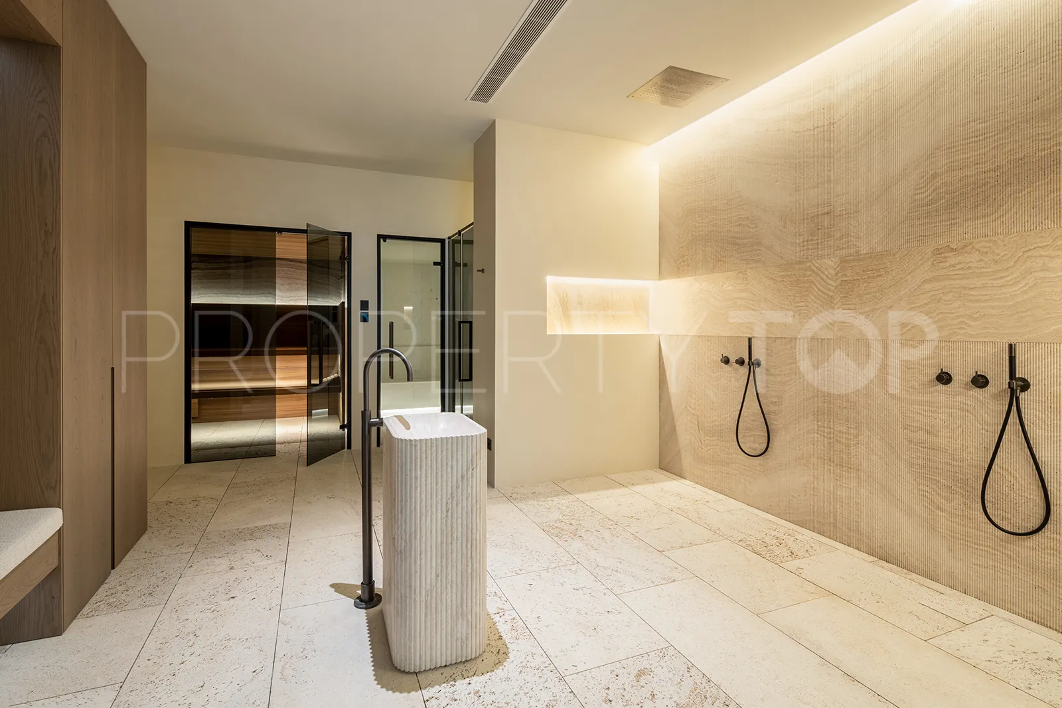
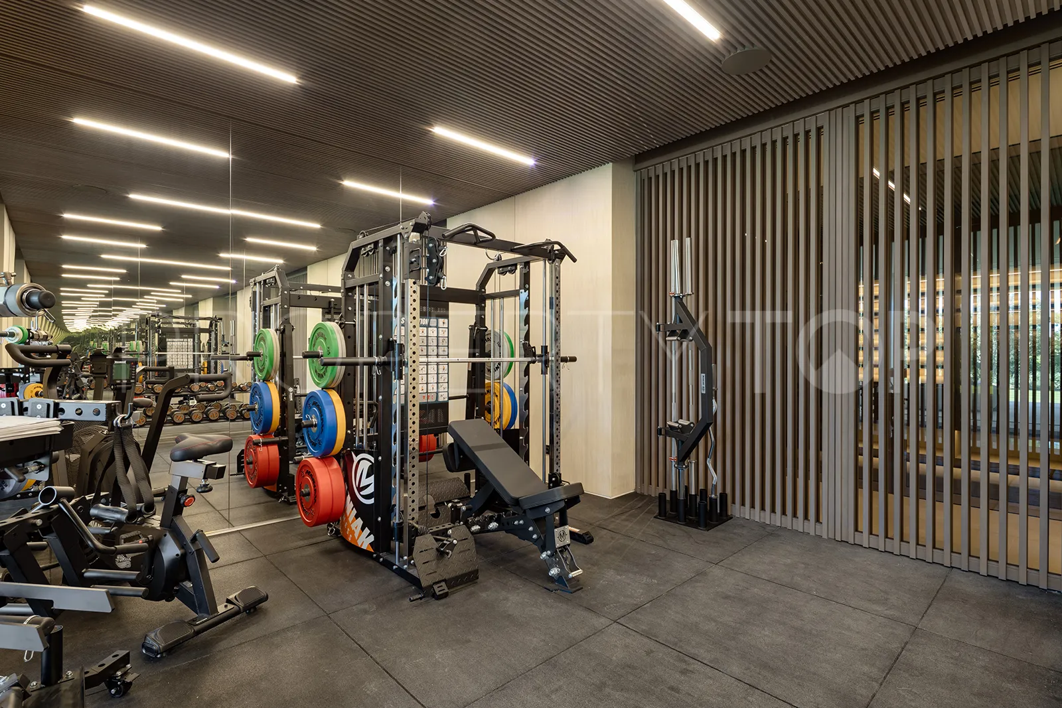
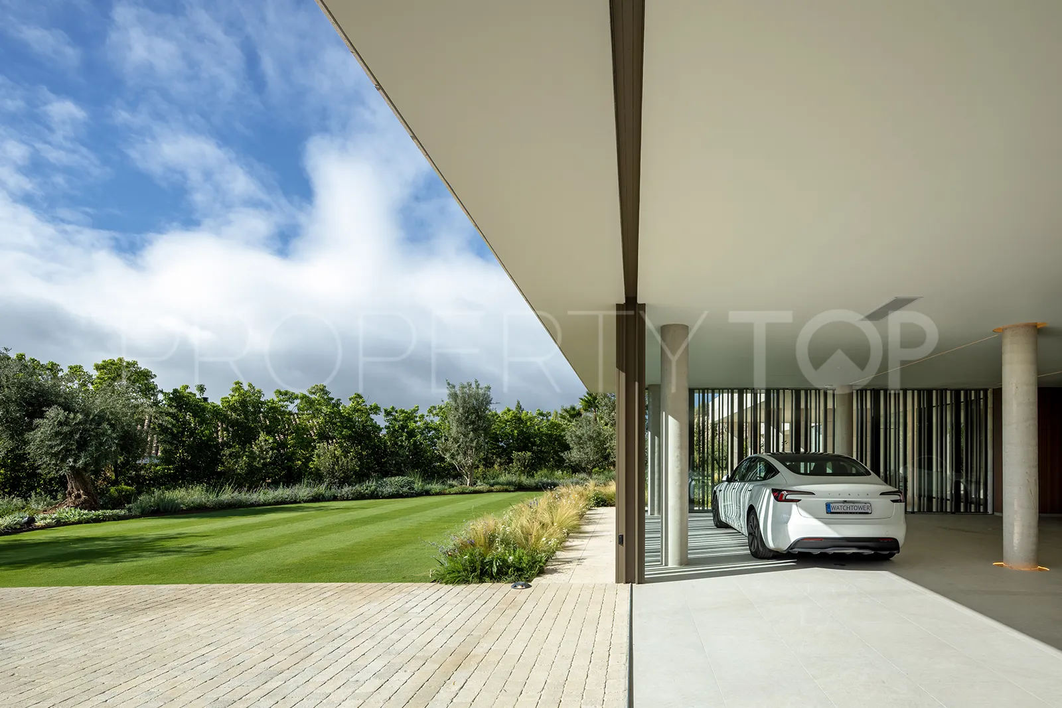
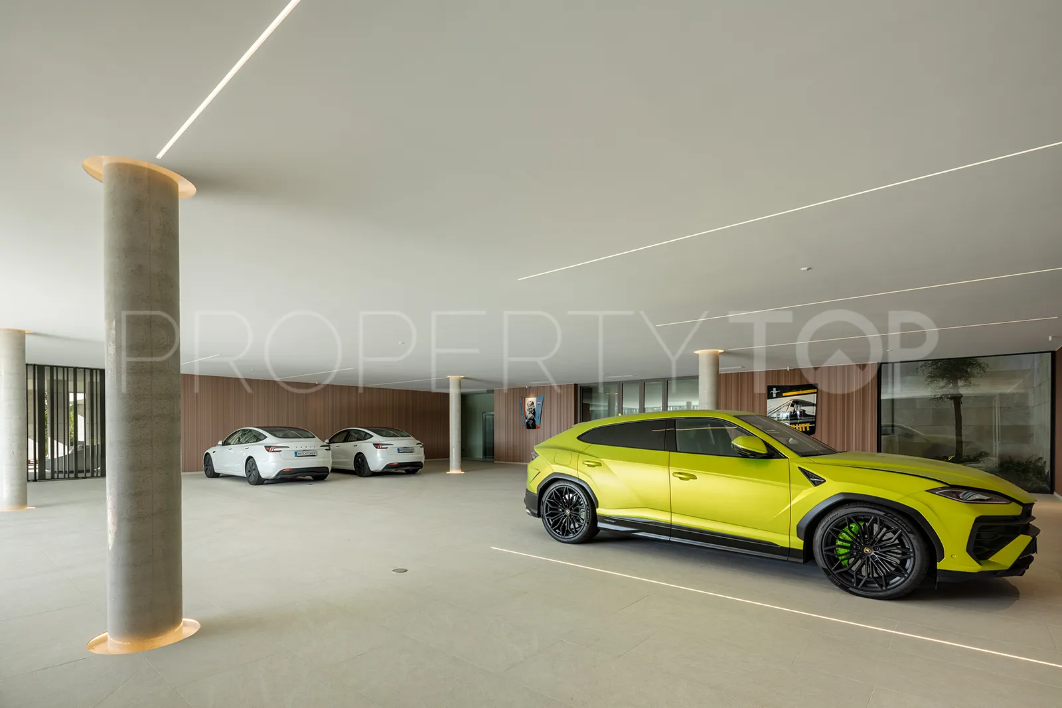
Wellness is built into the house: a private spa with a heated indoor pool, cold plunge, custom sauna, steam room and gym, plus a private wine cellar. For collectors, a gallery-finished 10-car showroom, well beyond ordinary residential parking, includes an integrated car-washing bay.
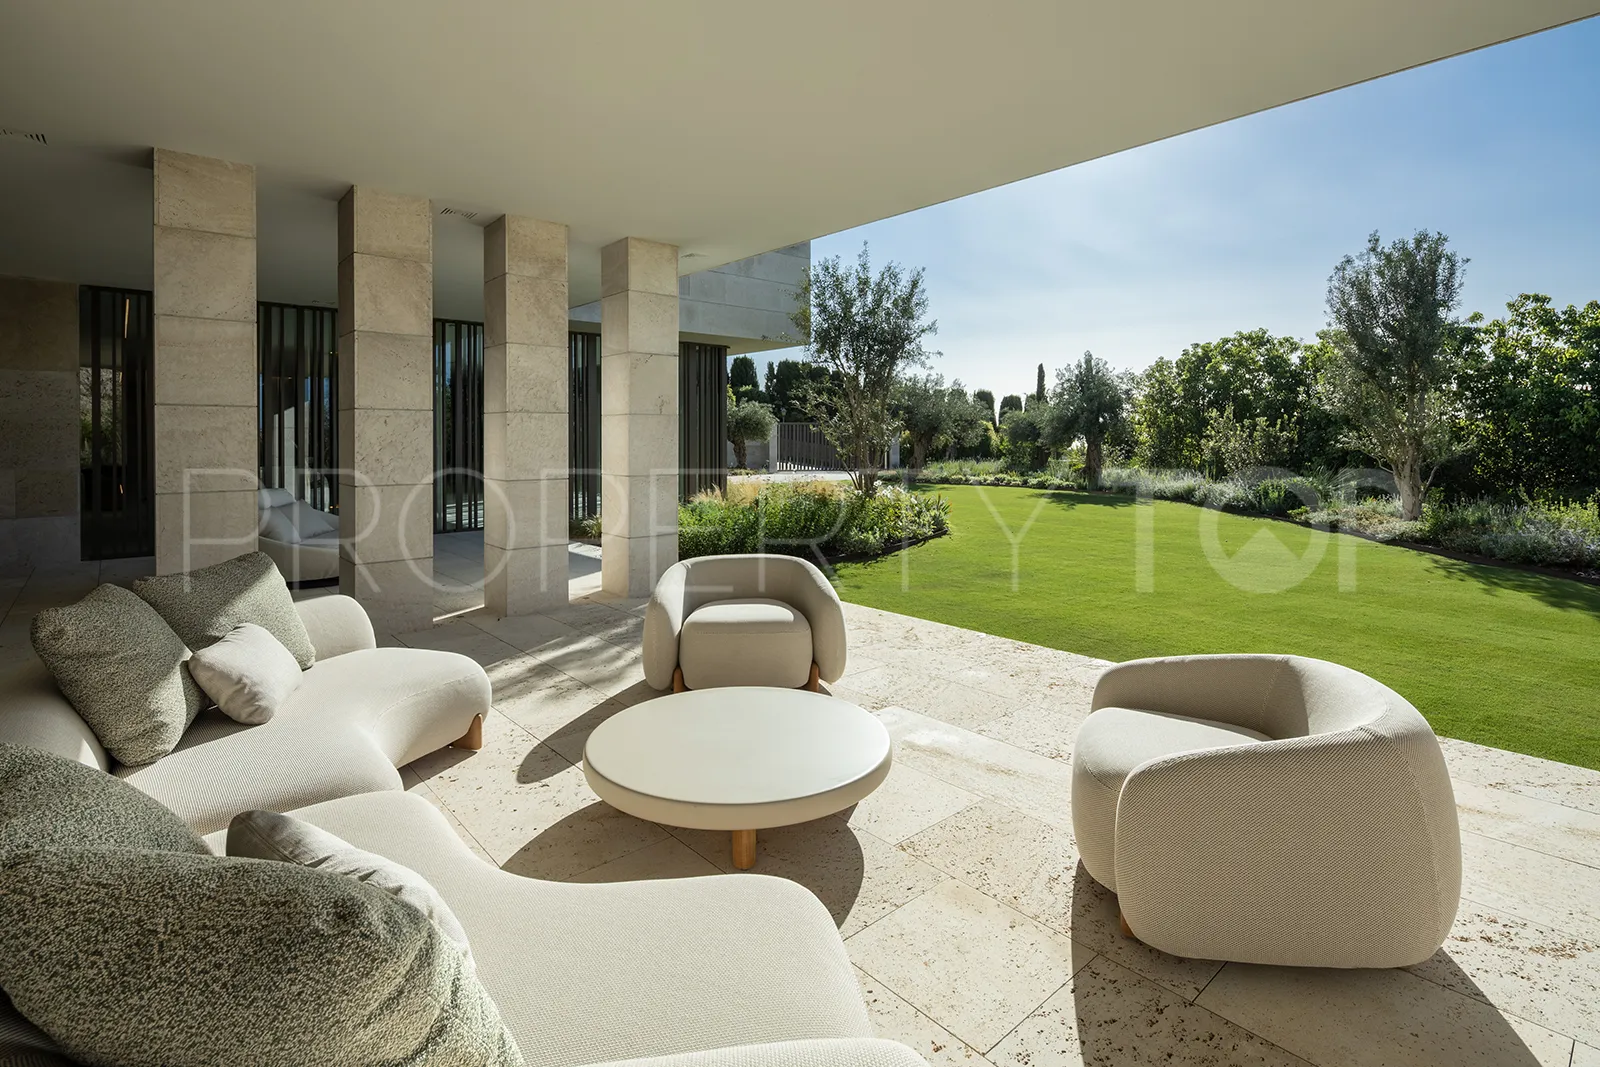
A KNX system controls lighting, security, multi-zone underfloor heating and climate recovery. An internal lift links all three levels. The grounds combine mature century-old olive and cypress trees with the plot’s native rock, giving privacy without blocking the sea view. The villa is presented turnkey and fully furnished with designer pieces chosen for the architecture, minutes from Real Club Valderrama, La Reserva Club, the private Beach Club and Sotogrande International School.
Key Specifications
Plot: 3,110 m²
Enclosed interior: 1,589 m²
Total constructed area: 1,903 m²
Bedrooms: 6 suites (principal level, four guest suites, lower garden suite)
Orientation: South-east
Levels: 3, with internal passenger lift
Parking: 10-car showroom with integrated washing bay
Architecture: ARK Architects
Condition: Turnkey, fully furnished
Features
The house is fully furnished and finished with Nácar stone floors, custom joinery and a Gaggenau kitchen. Living spaces open through floor-to-ceiling glass to an infinity pool and terraces. Climate and security run through a KNX system, with multi-zone underfloor heating and climate recovery. A private spa includes a heated indoor pool, cold plunge, sauna, steam room and gym, alongside a wine cellar. The grounds are professionally landscaped with century-old olive and cypress trees, and the property sits in a secure, gated setting close to golf, the Beach Club, shops and schools.
| Asking price | 12,500,000 € |
|---|---|
| Built m² | 1.588 m² |
| Price per m² Built | 7.872 € |
| Garbage | 422 € / year |
| Community Fee | 300 € / month |
The sale price does not include expenses and taxes. Additional costs for the buyer: registration and notary fees, ITP (Transfer Tax) or in its absence VAT, and AJD (Stamp Duty) on new properties and subject to some requirements to be met. These costs and taxes are different depending on the province / autonomous community where the property is located and even on certain specific aspects of the buyer. All details and information sheet are available upon request from Gisèle André Soto. This information is subject to errors, omissions, modifications, prior sale or withdrawal from the market.
| Year Built | 2025 |
|---|---|
| Floors | 3 |
| Levels | 3 |
| Property type | Villa |
| EPC | In Progress |

Gisèle André Soto Real Estate agents in Sotogrande +34 638 31 42 86

Villa VIDA: A Symphony of Nature and Elegance Discover an extraordinary 7-bedroom luxury villa in Sotogrande, a new build ...
Disclaimer This is a property advertisement (REF 939-00063P) provided and maintained by Gisèle André Soto, Avda. Sierra Nevada, 21 29691 Manilva Málaga, and does not constitute property particulars. Whilst we require advertisers to act with best practice and provide accurate information, we can only publish advertisements in good faith and have not verified any claims or statements or inspected any of the properties. PropertyTop.com does not own or control and is not responsible for the properties,website content, products or services provided or promoted by third parties and makes no warranties or representations as to the accuracy, completeness, legality, performance or suitability of any of the foregoing. We therefore accept no liability arising from any reliance made by any reader or person to whom this information is made available to.