


LUXURY OFF PLAN VILLA IN SOTOGRANDE
Near golf, La Reserva, Sotogrande, Cadiz province
14,000,000 €
2.483 m² built, 7 bedrooms, 9 bathrooms, 4.786 m² plot, pool (private), garden (private), garage (private)
For sale villa with 7 bedrooms in La Reserva
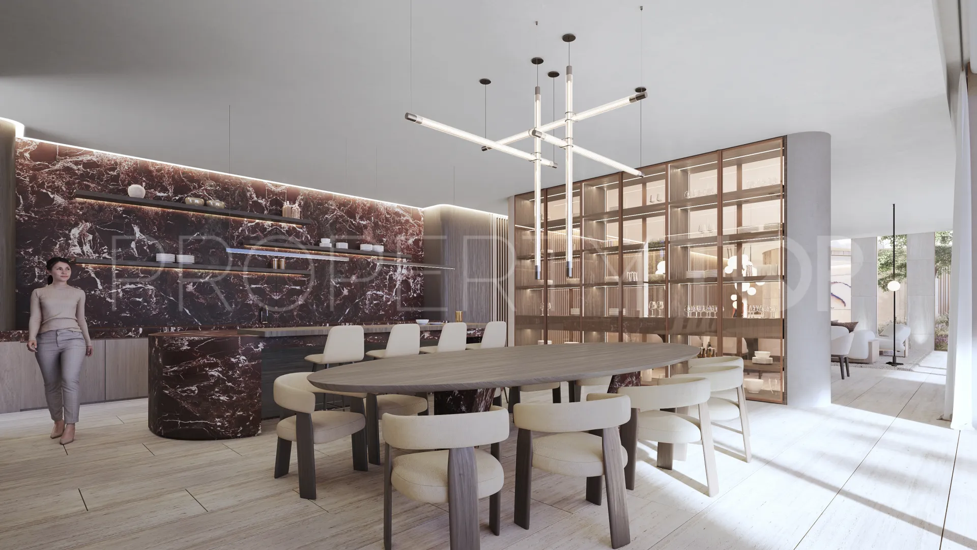
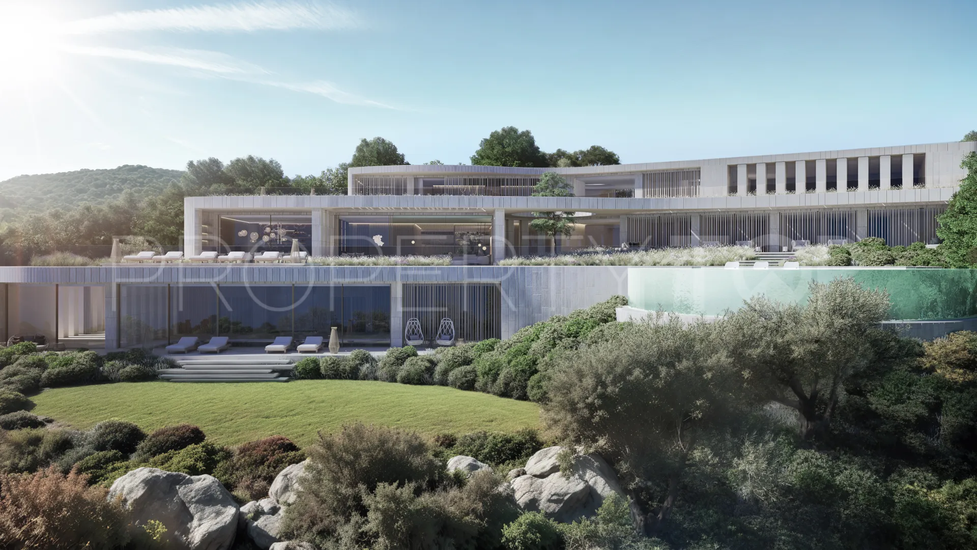
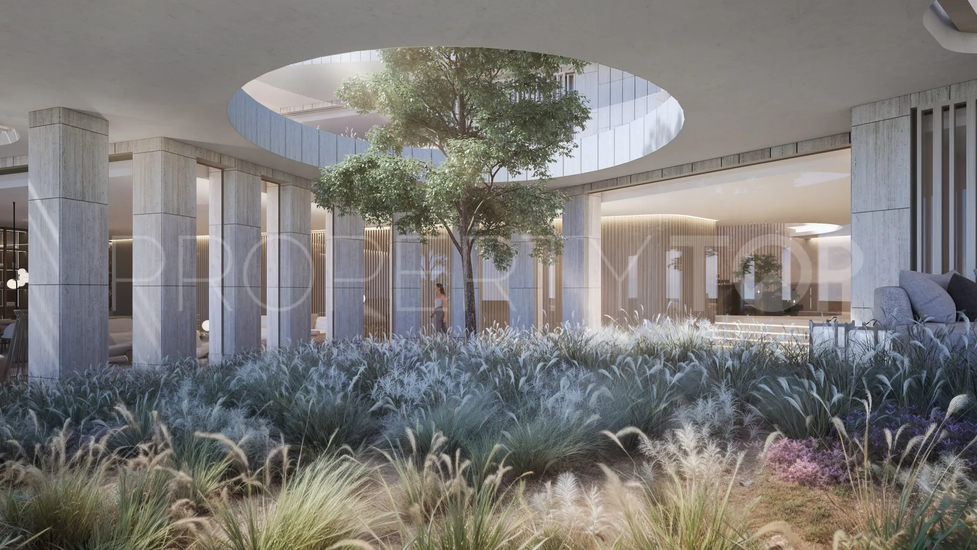
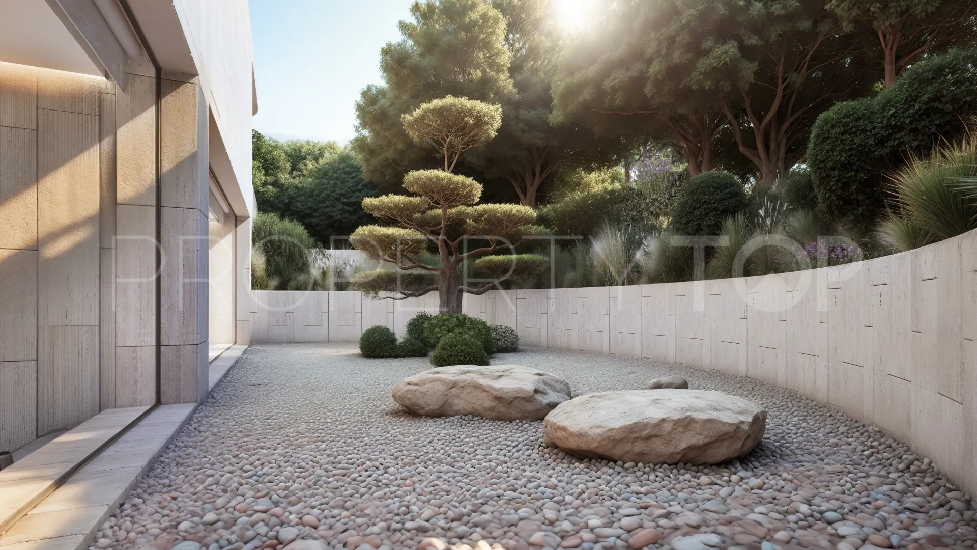
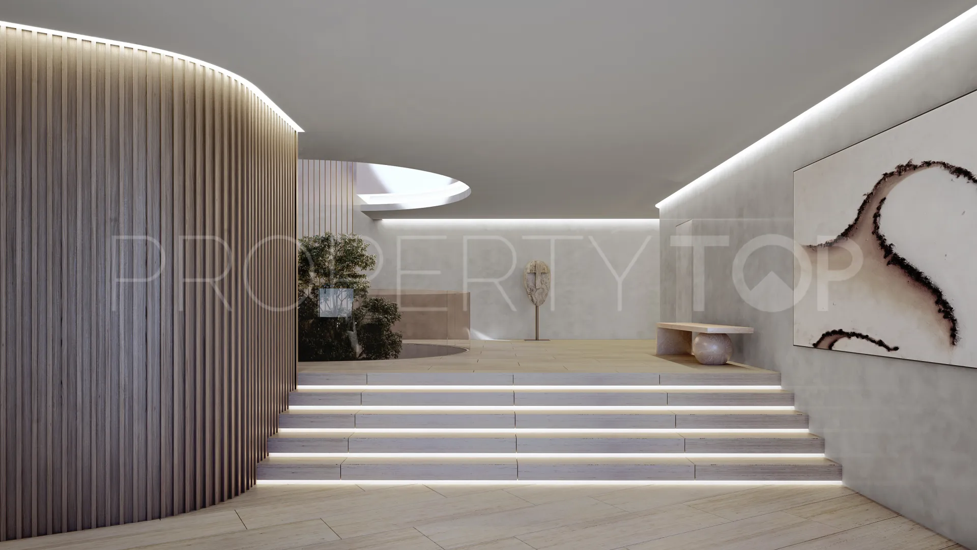
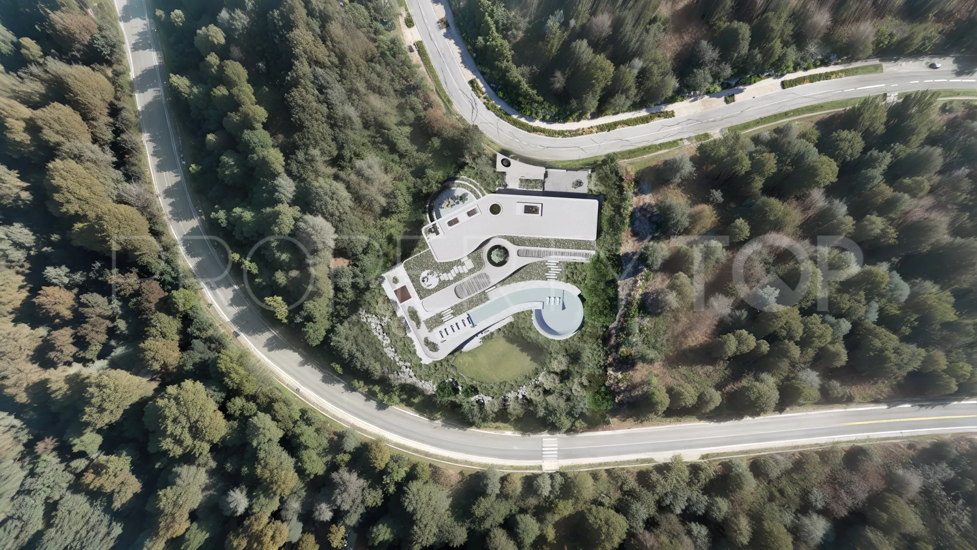
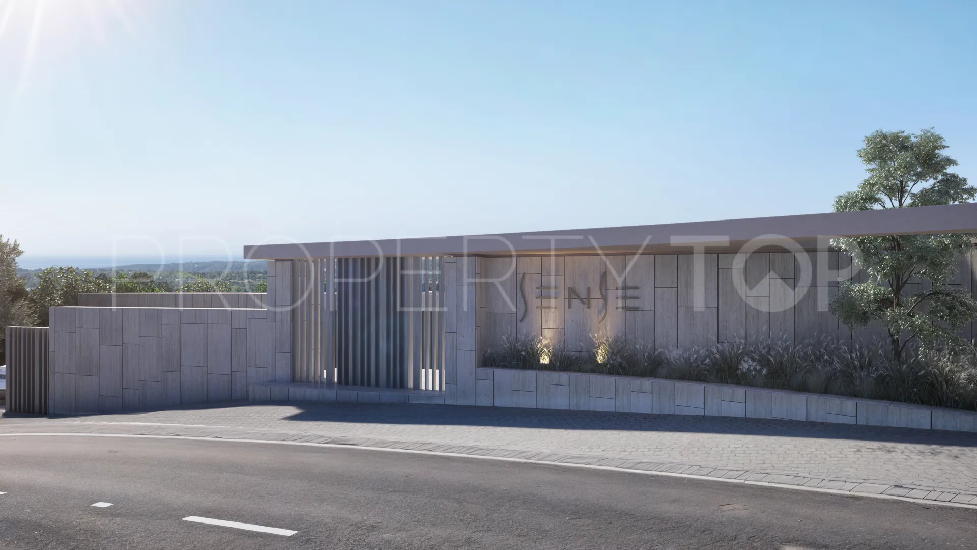
Located in the heart of one of Europe’s most prestigious and private residential communities, this extraordinary residence is the result of a collaboration between Sotogrande S.A. and the renowned ARK Architects. Conceived as an architectural masterpiece, it has been meticulously designed to merge contemporary luxury with the surrounding natural environment, creating a living experience that is both sophisticated and deeply connected to nature. Every line, material, and space reflects a commitment to harmony, serenity, and timeless elegance.
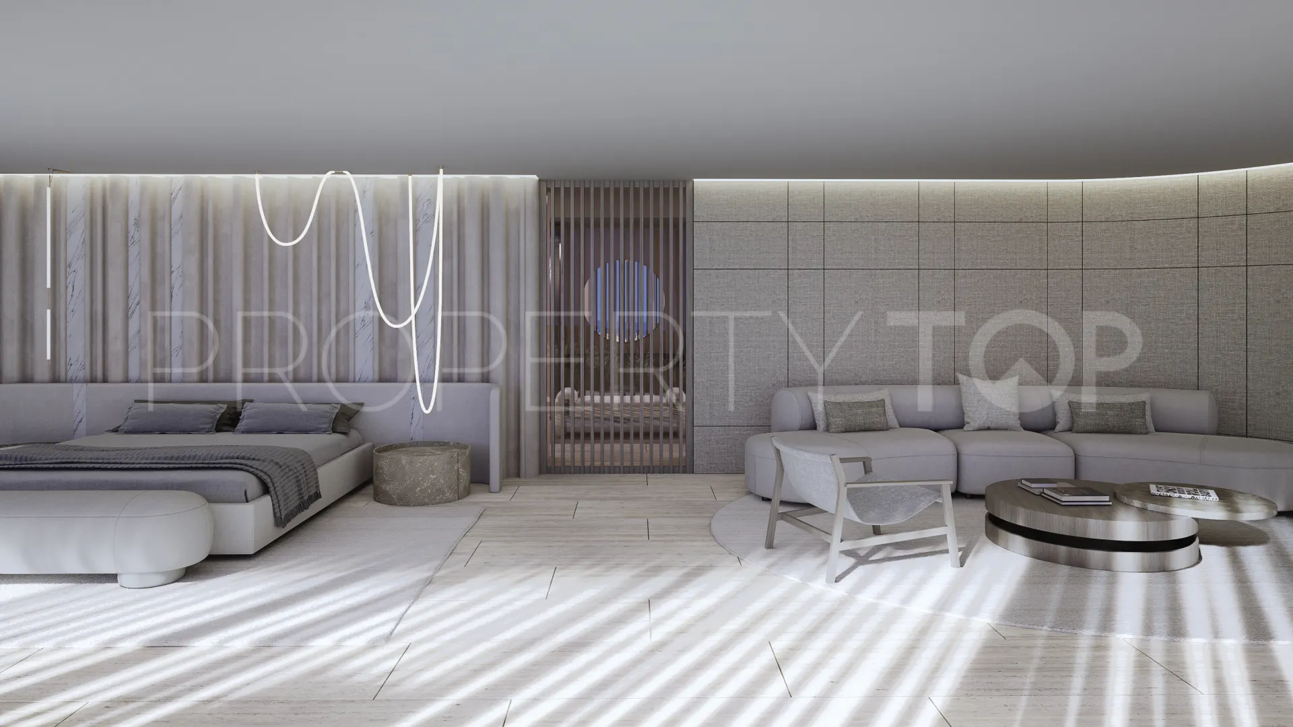
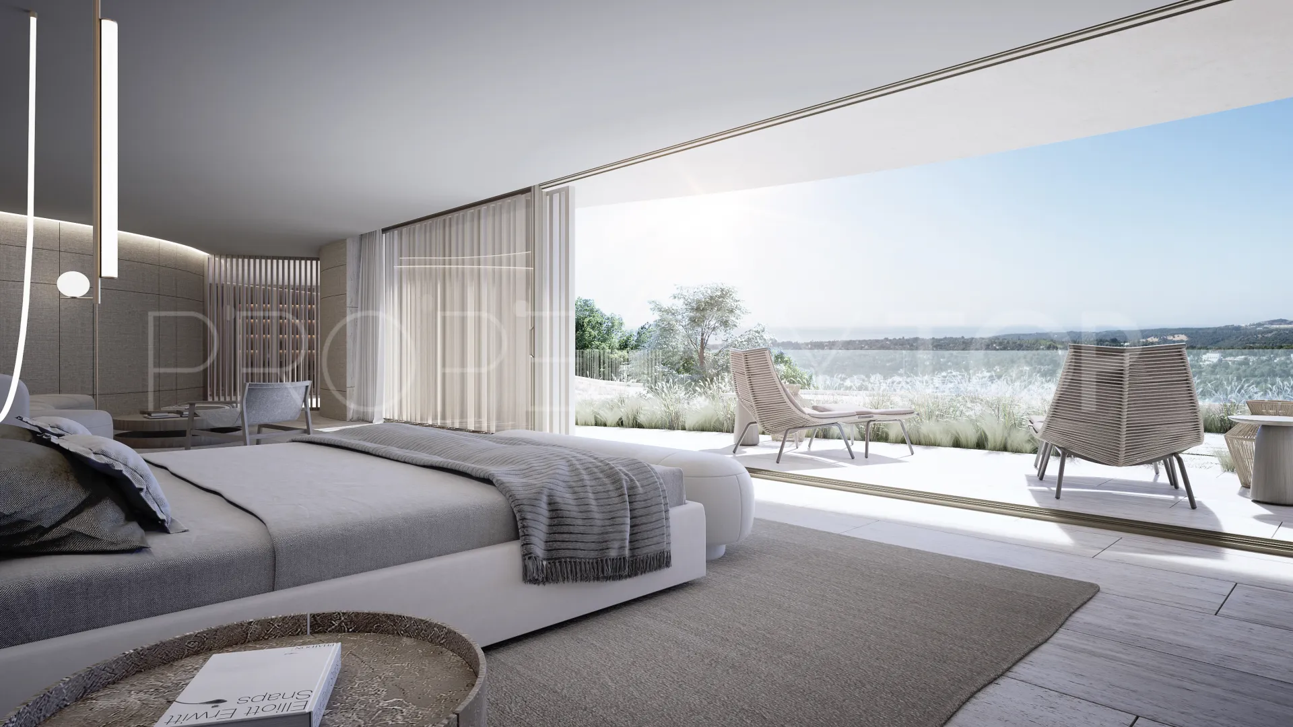
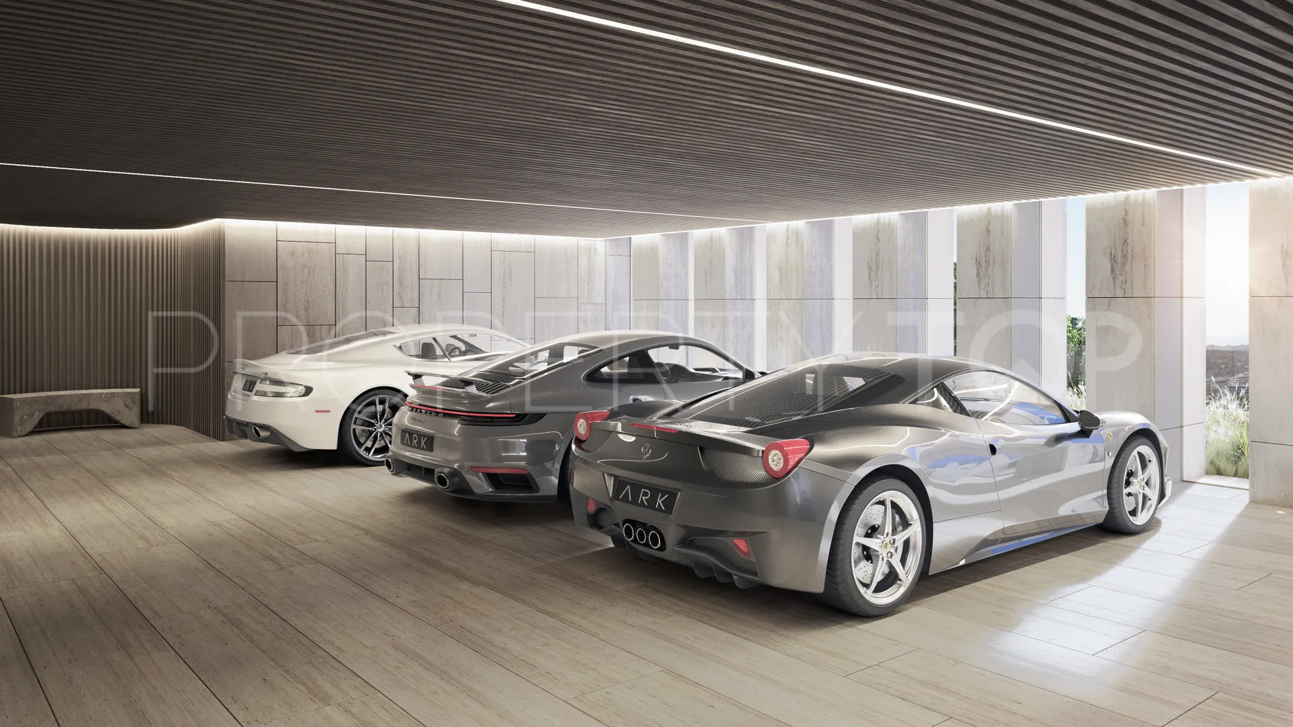
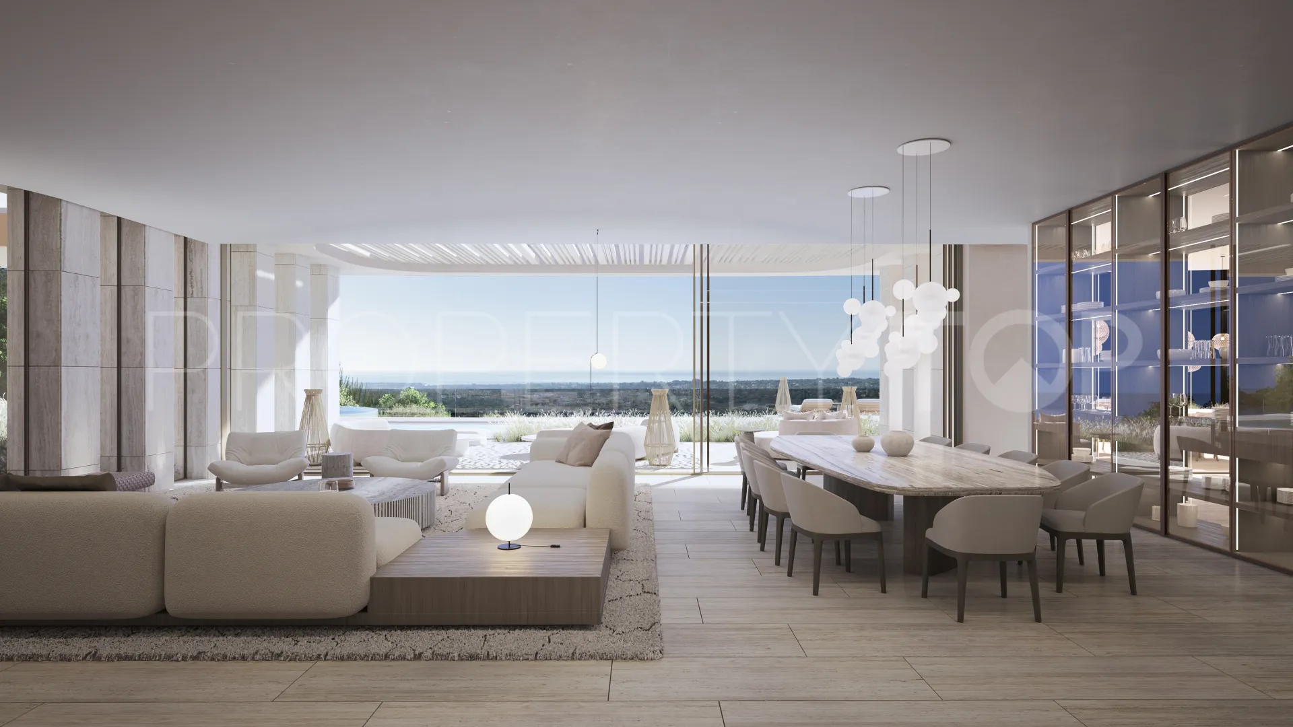
Set on a generous plot of 4,786.35 m² with a total built area of 2,482.70 m² distributed over three levels, the property faces south, allowing for abundant natural light throughout the day and breathtaking views of the landscape. The residence features seven beautifully appointed bedrooms, including a stunning master suite with panoramic views, a private guest suite, four additional suites for family or visitors, and a separate staff suite ensuring comfort and privacy for all. There are eight full bathrooms and a guest WC, complemented by four private parking spaces.
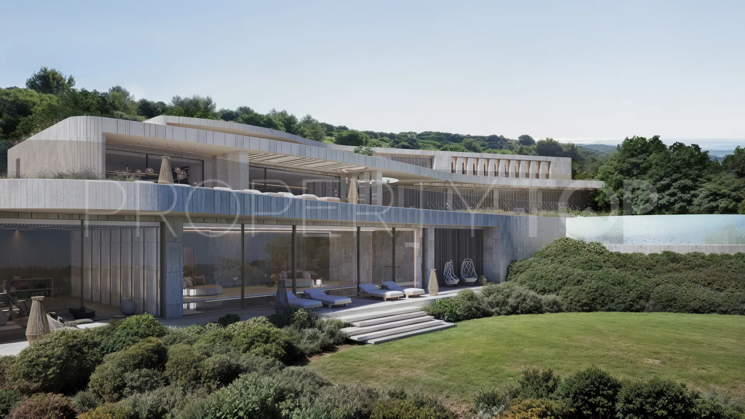
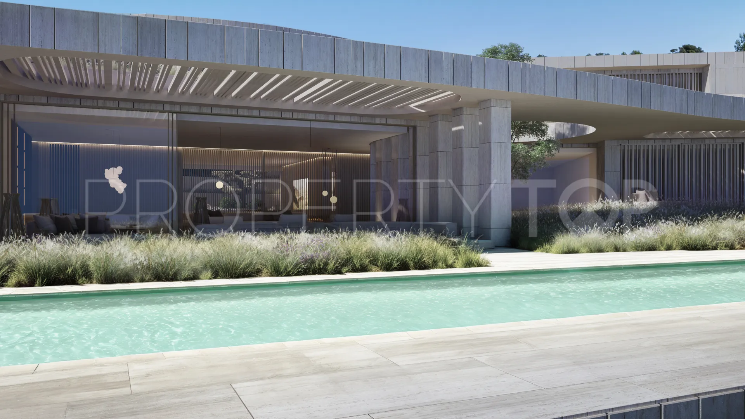
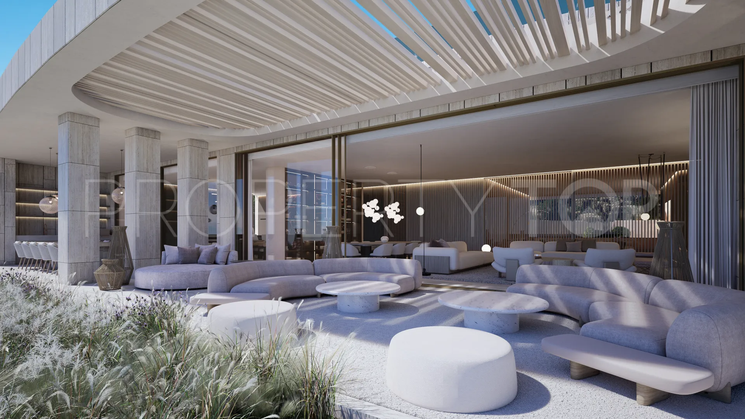
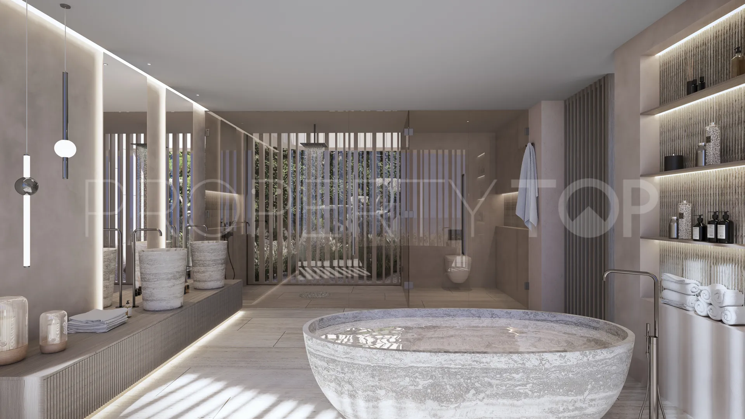
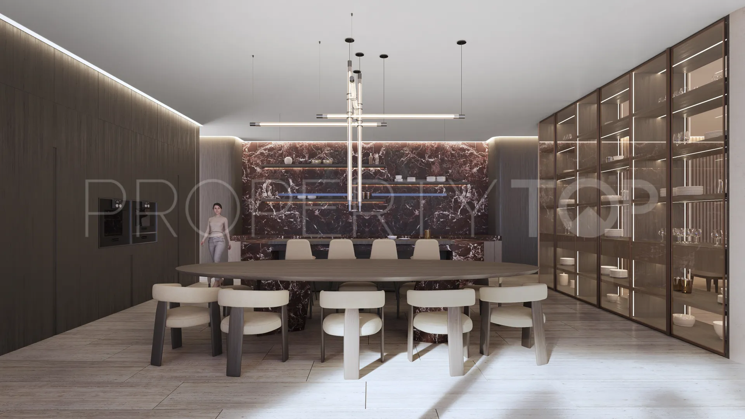
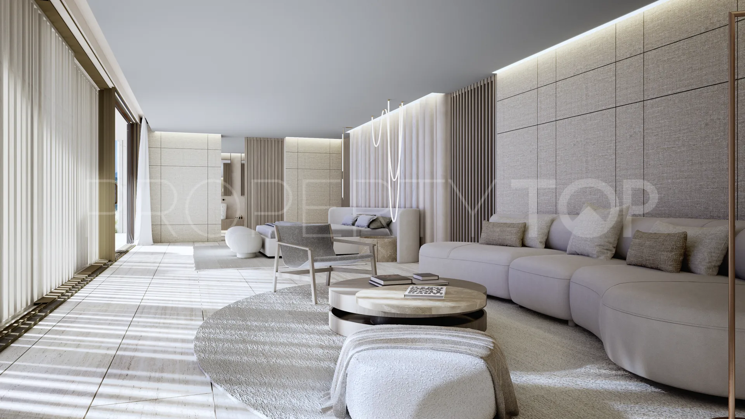
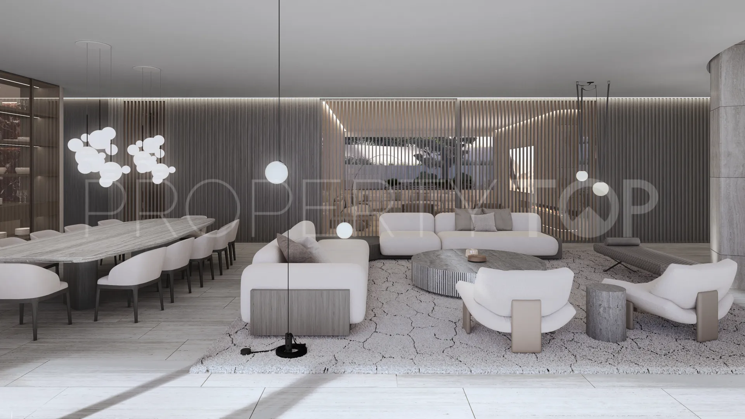
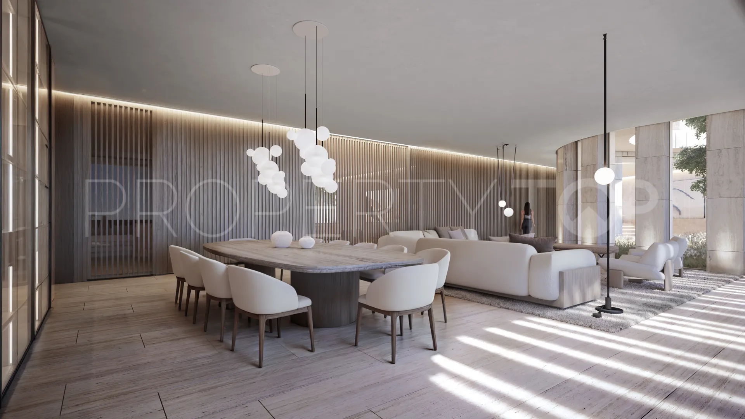
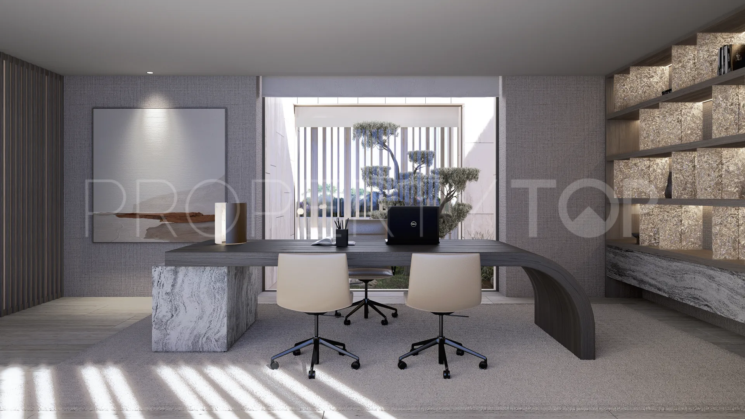
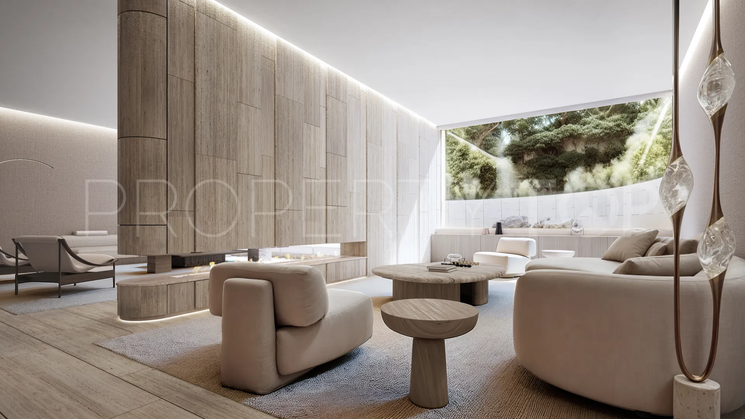
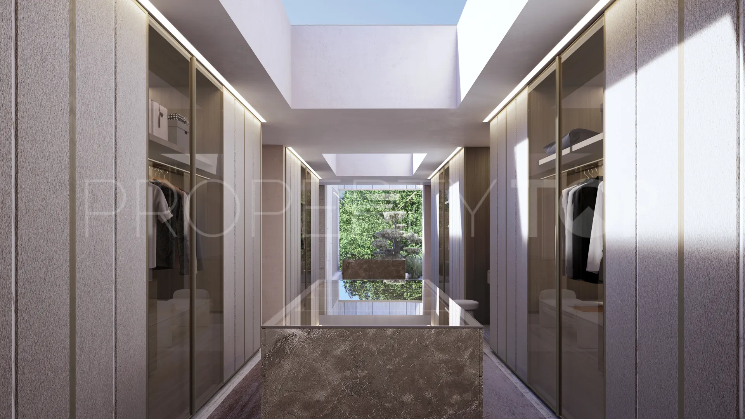
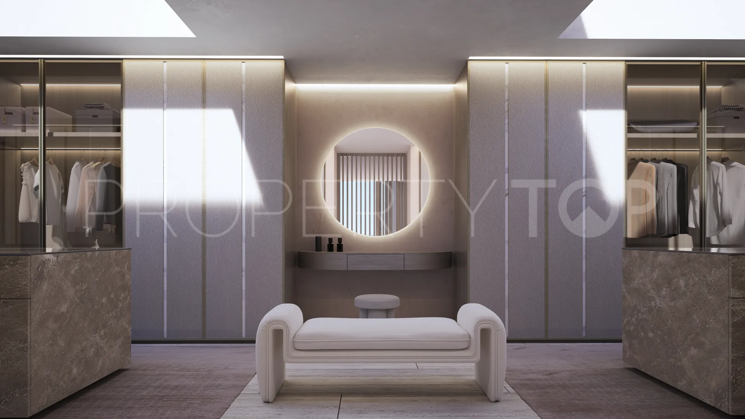
The design of the home emphasizes open, flowing spaces that seamlessly blend indoor and outdoor living. Expansive terraces, landscaped gardens, and floor-to-ceiling windows create a sense of continuity with the natural surroundings. The interiors are characterized by understated luxury, natural textures, and a neutral color palette that enhances the home’s connection to light and space.
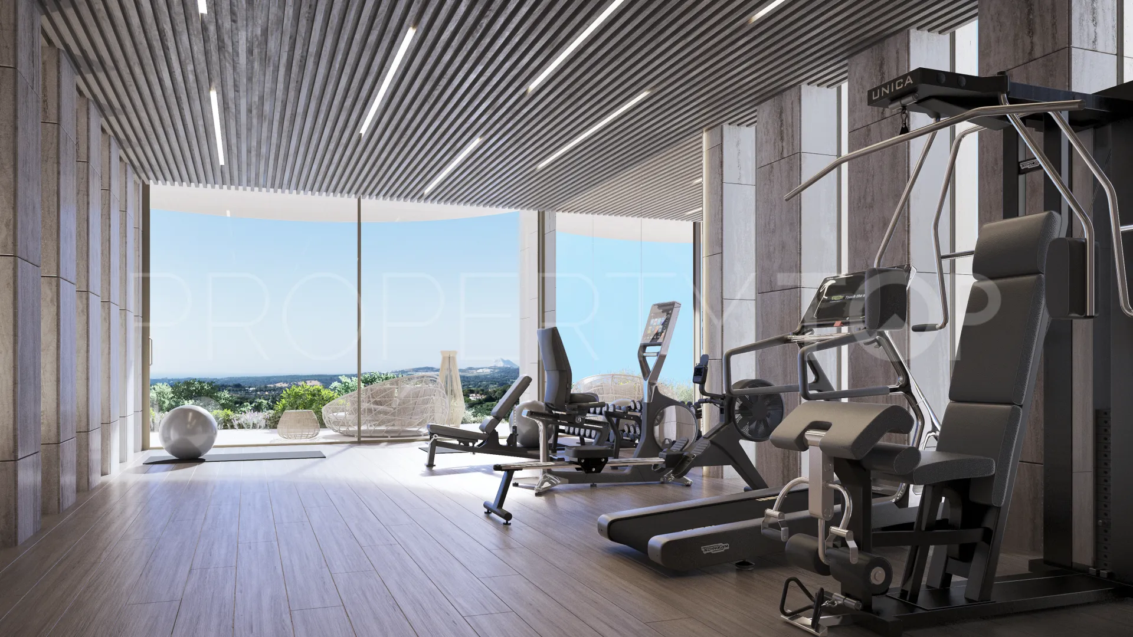
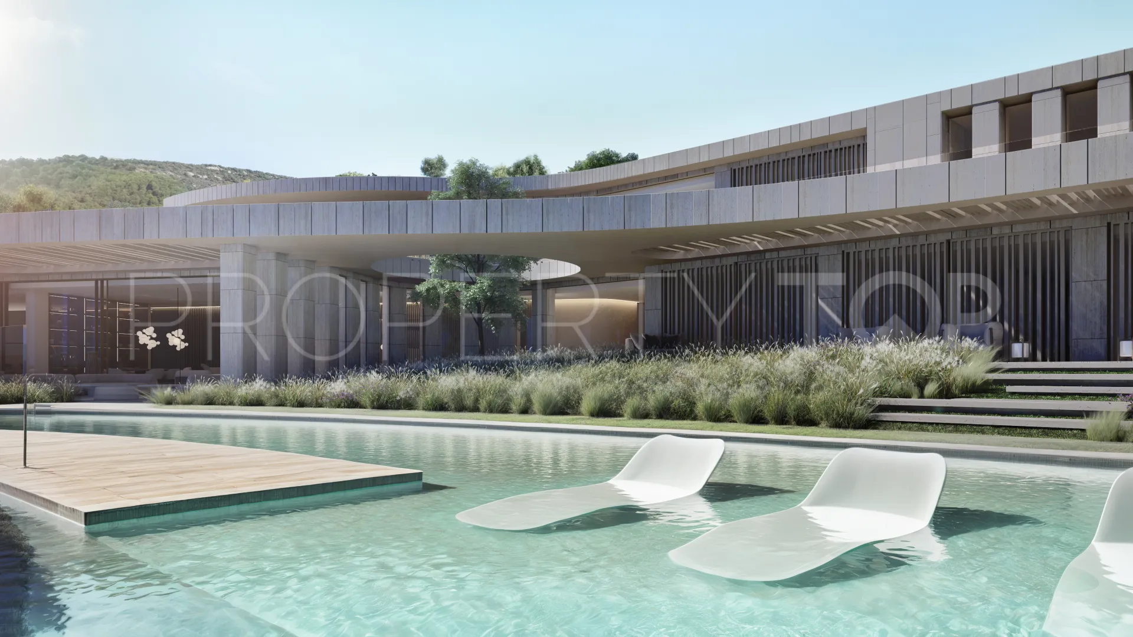
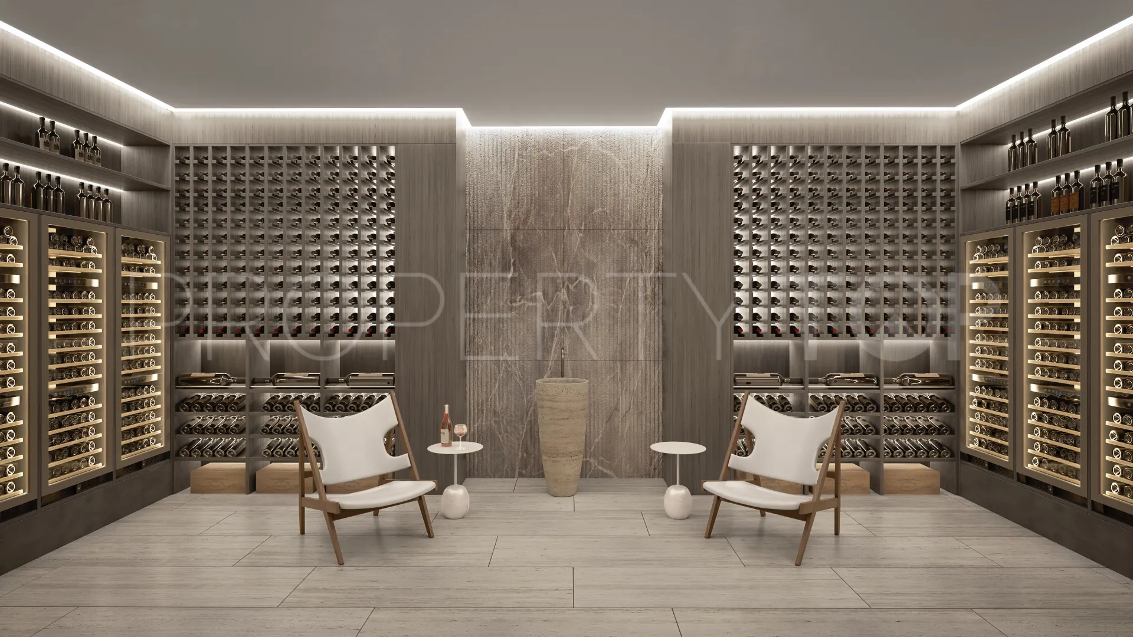
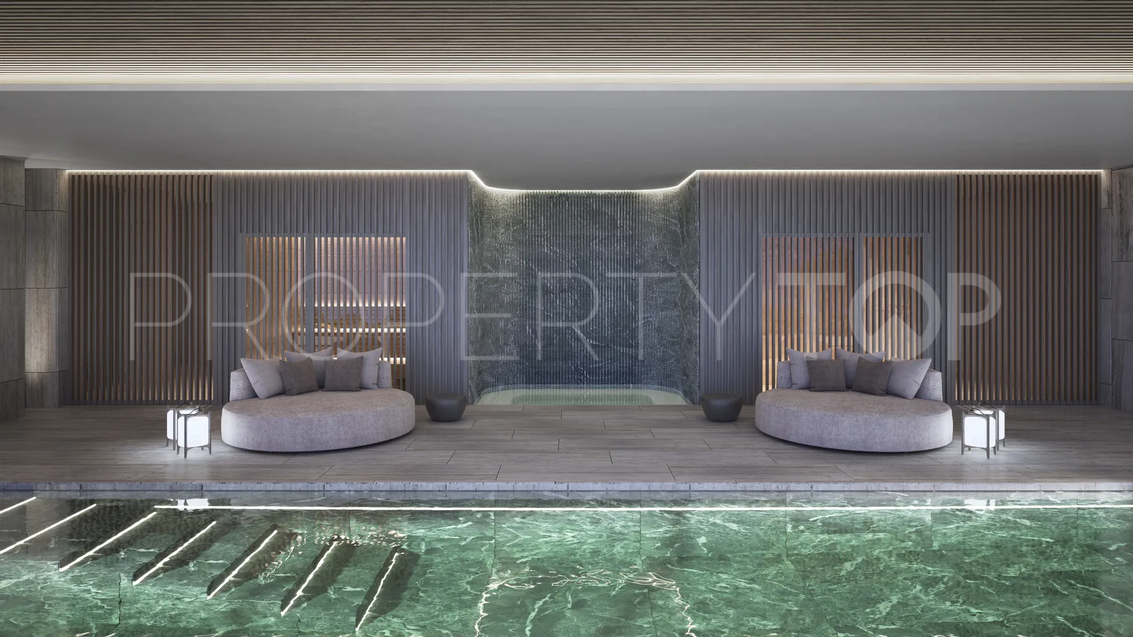
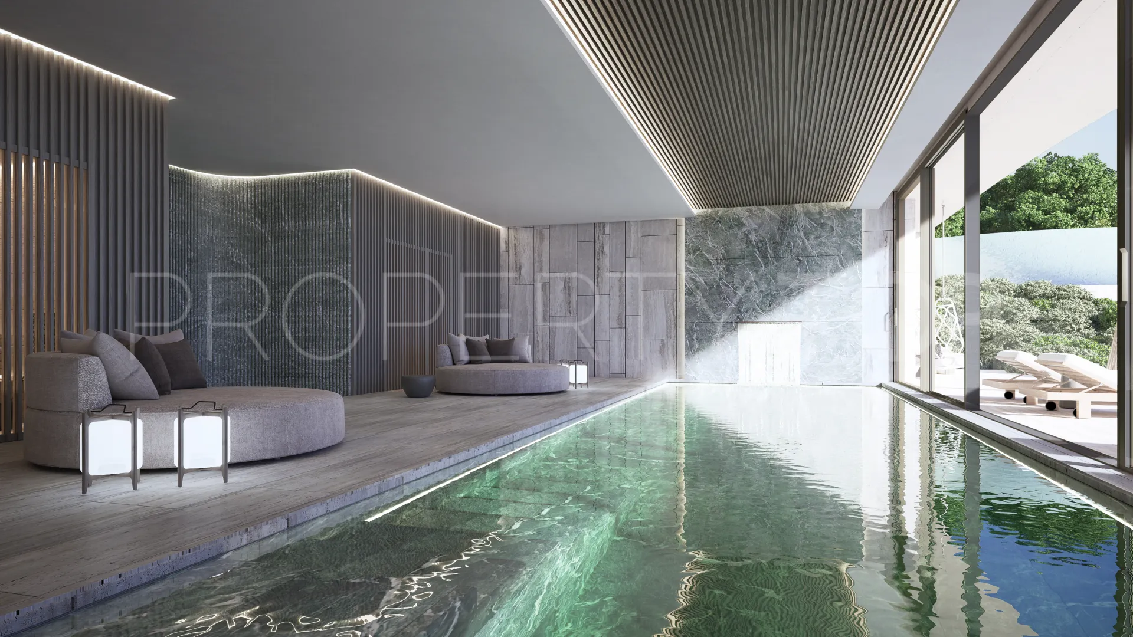
This property is equipped with a comprehensive range of amenities dedicated to wellbeing and leisure. It features both indoor and outdoor swimming pools, a state-of-the-art gym, and a private spa that invites relaxation and rejuvenation. Each space has been crafted with exceptional attention to detail, ensuring that comfort, privacy, and aesthetic perfection coexist in every corner.
More than just a home, this residence represents a lifestyle—one defined by tranquility, exclusivity, and refined living in one of the Mediterranean’s most sought-after destinations.
Property Details
- 613-00296P
- Villa
- 7 Bedrooms
- 9 Bathrooms
- 6 Ensuite
- 2.483 m² Built
- 4.786 m² Plot
- Pool (Private)
- Garden (Private)
- Garage (Private)
- Aerothermics
- Air conditioning
- Alarm
- Amenities near
- Balcony
- Barbecue
- Basement
- Brand new
- Central heating
- Close to children playground
- Close to golf
- Close to port
- Close to schools
- Close to sea / beach
- Close to shops
- Close to town
- Country view
- Covered terrace
- Dining room
- Dolby Stereo Surround system
- Electric blinds
- Excellent condition
- Fireplace
- Fitted wardrobes
- Fully fitted kitchen
- Fully furnished
- Gated community
- Glass Doors
- Golf view
- Guest apartment
- Guest room
- Guest toilet
- Gym
- Heated pool
- Indoor pool
- Laundry room
- Lift
- Living room
- Marina view
- Mountain view
- Office room
- Optional furniture
- Panoramic view
- Pool view
- Private terrace
- Sea view
- Security service 24h
- Separate apartment
- Storage room
- Transport near
- Uncovered terrace
- Underfloor cooling system
- Underfloor heating (bathrooms)
- Underfloor heating (throughout)
- Utility room
Price, costs & taxes
| Asking price | 14,000,000 € |
|---|---|
| Built m² | 2.483 m² |
| Price per m² Built | 5.639 € |
| Garbage | 139 € / year |
The sale price does not include expenses and taxes. Additional costs for the buyer: registration and notary fees, ITP (Transfer Tax) or in its absence VAT, and AJD (Stamp Duty) on new properties and subject to some requirements to be met. These costs and taxes are different depending on the province / autonomous community where the property is located and even on certain specific aspects of the buyer. All details and information sheet are available upon request from M21 REALTY HOUSE. This information is subject to errors, omissions, modifications, prior sale or withdrawal from the market.
About the building
| Floors | 3 |
|---|---|
| Property type | Villa |
| EPC | In Progress |
Listing agent

M21 REALTY HOUSE Real Estate agents in Sotogrande +34 687 72 76 28
Location
- La Reserva
- Sotogrande
- Cadiz province

Disclaimer This is a property advertisement (REF 613-00296P) provided and maintained by M21 REALTY HOUSE, C/Nuestra Señora de Gracia 24 29602 Marbella, Spain, and does not constitute property particulars. Whilst we require advertisers to act with best practice and provide accurate information, we can only publish advertisements in good faith and have not verified any claims or statements or inspected any of the properties. PropertyTop.com does not own or control and is not responsible for the properties,website content, products or services provided or promoted by third parties and makes no warranties or representations as to the accuracy, completeness, legality, performance or suitability of any of the foregoing. We therefore accept no liability arising from any reliance made by any reader or person to whom this information is made available to.