





Villa Escala - One of a Kind Designer Villa
Near golf, La Reserva, Sotogrande, Cadiz province
13,950,000 €
2.438 m² built, 7 bedrooms, 7 bathrooms, 4.406 m² plot, pool (private), garden (private), garage (private)
7 bedrooms La Reserva villa for sale
Describing Villa Escala in simple words is difficult, as it is a concept that goes beyond imagination – a masterpiece.
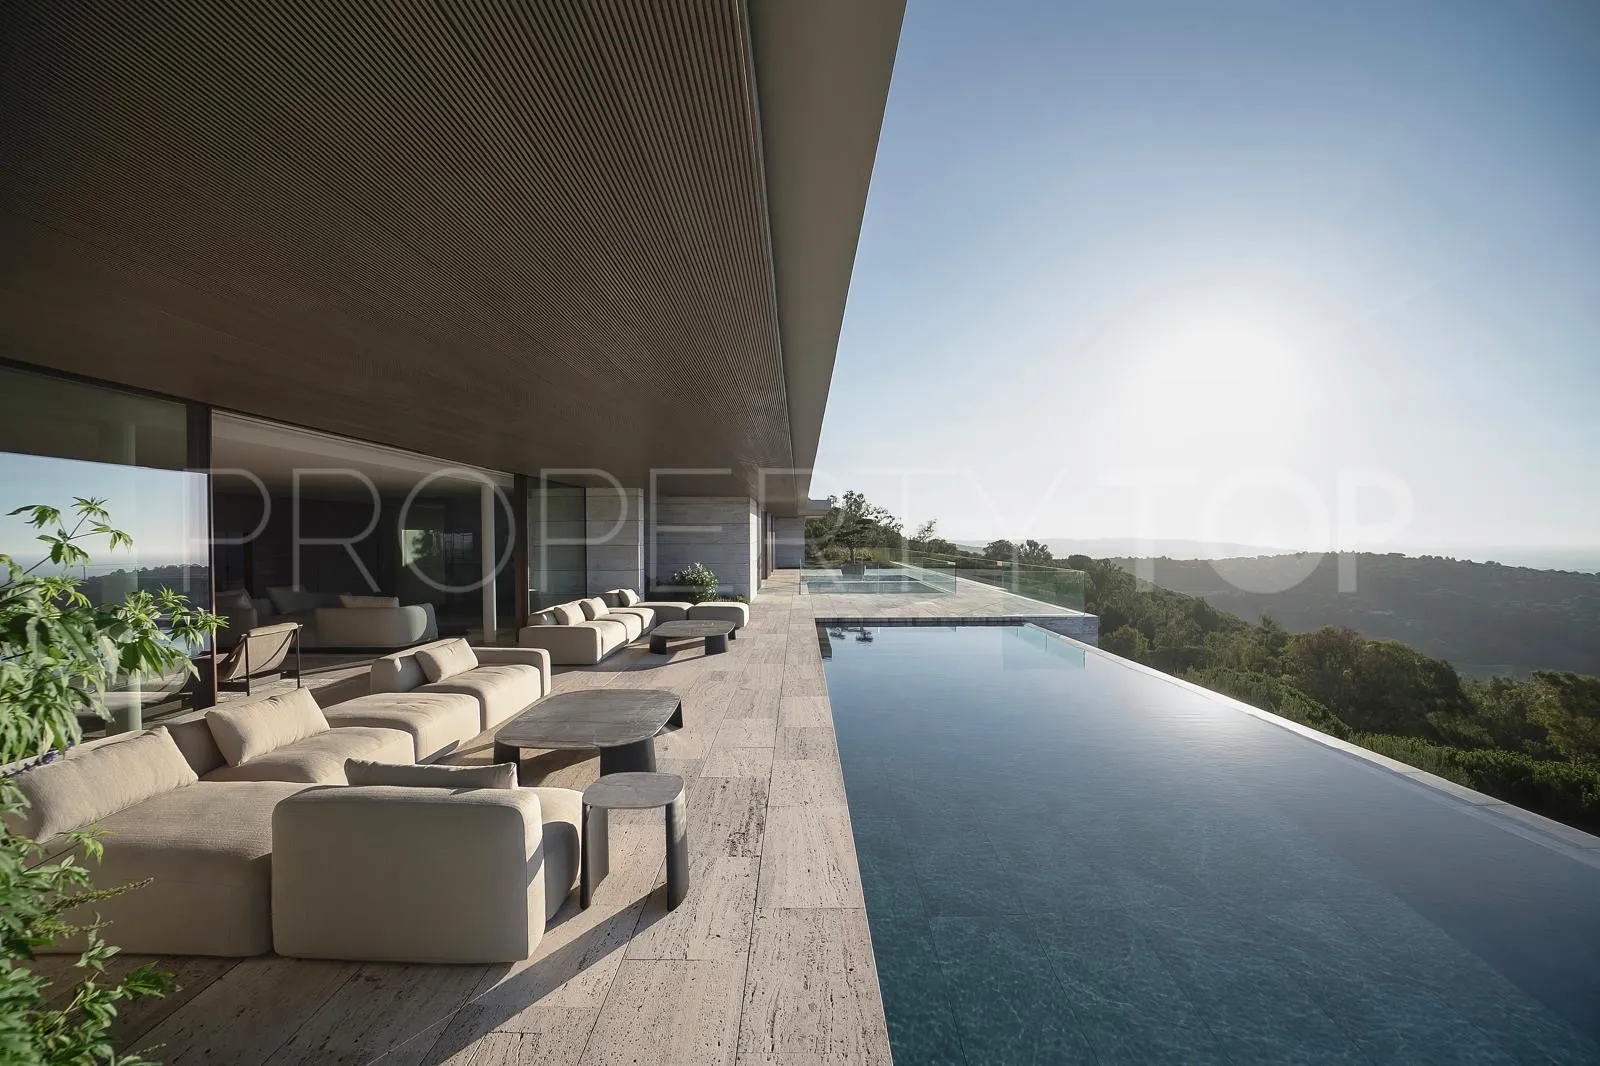
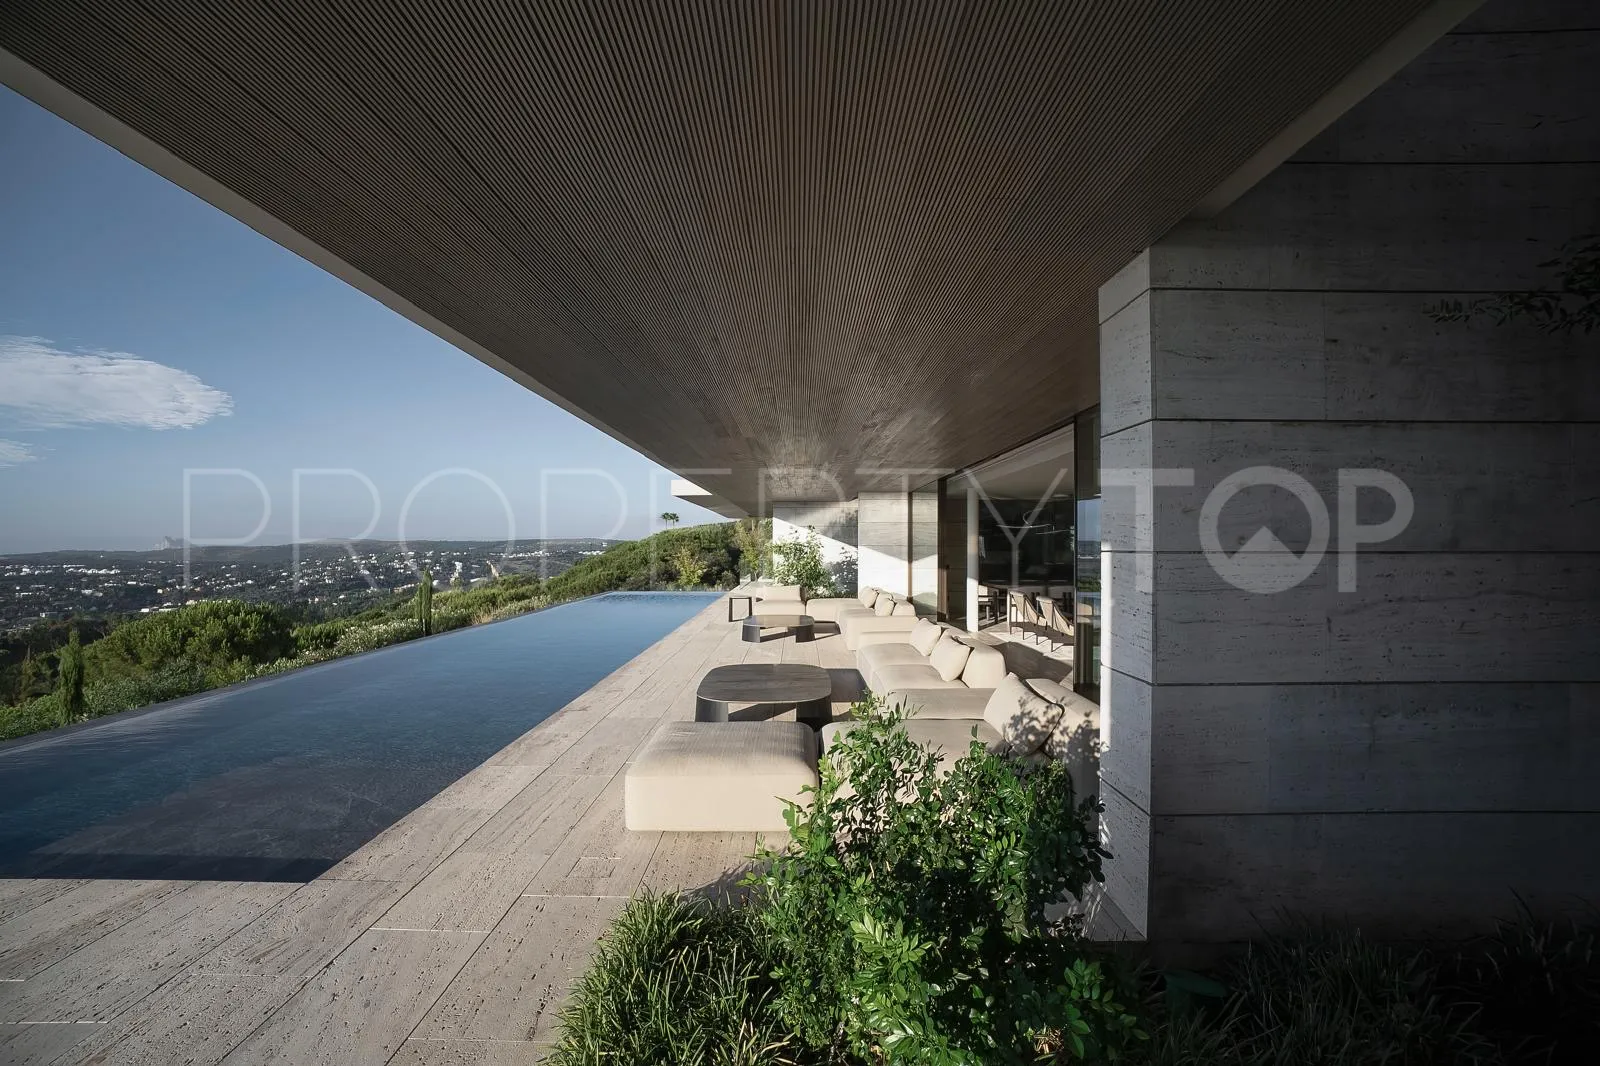
Only numbers can convey what the senses of its new owner will experience: it has a built area of 2,438m², with 7 bedrooms, 7 bathrooms, an infinity pool of 25 metres, a garage for 4 vehicles, and a garden of 2,500m², worthy of the dream of the best composer and his masterpiece.
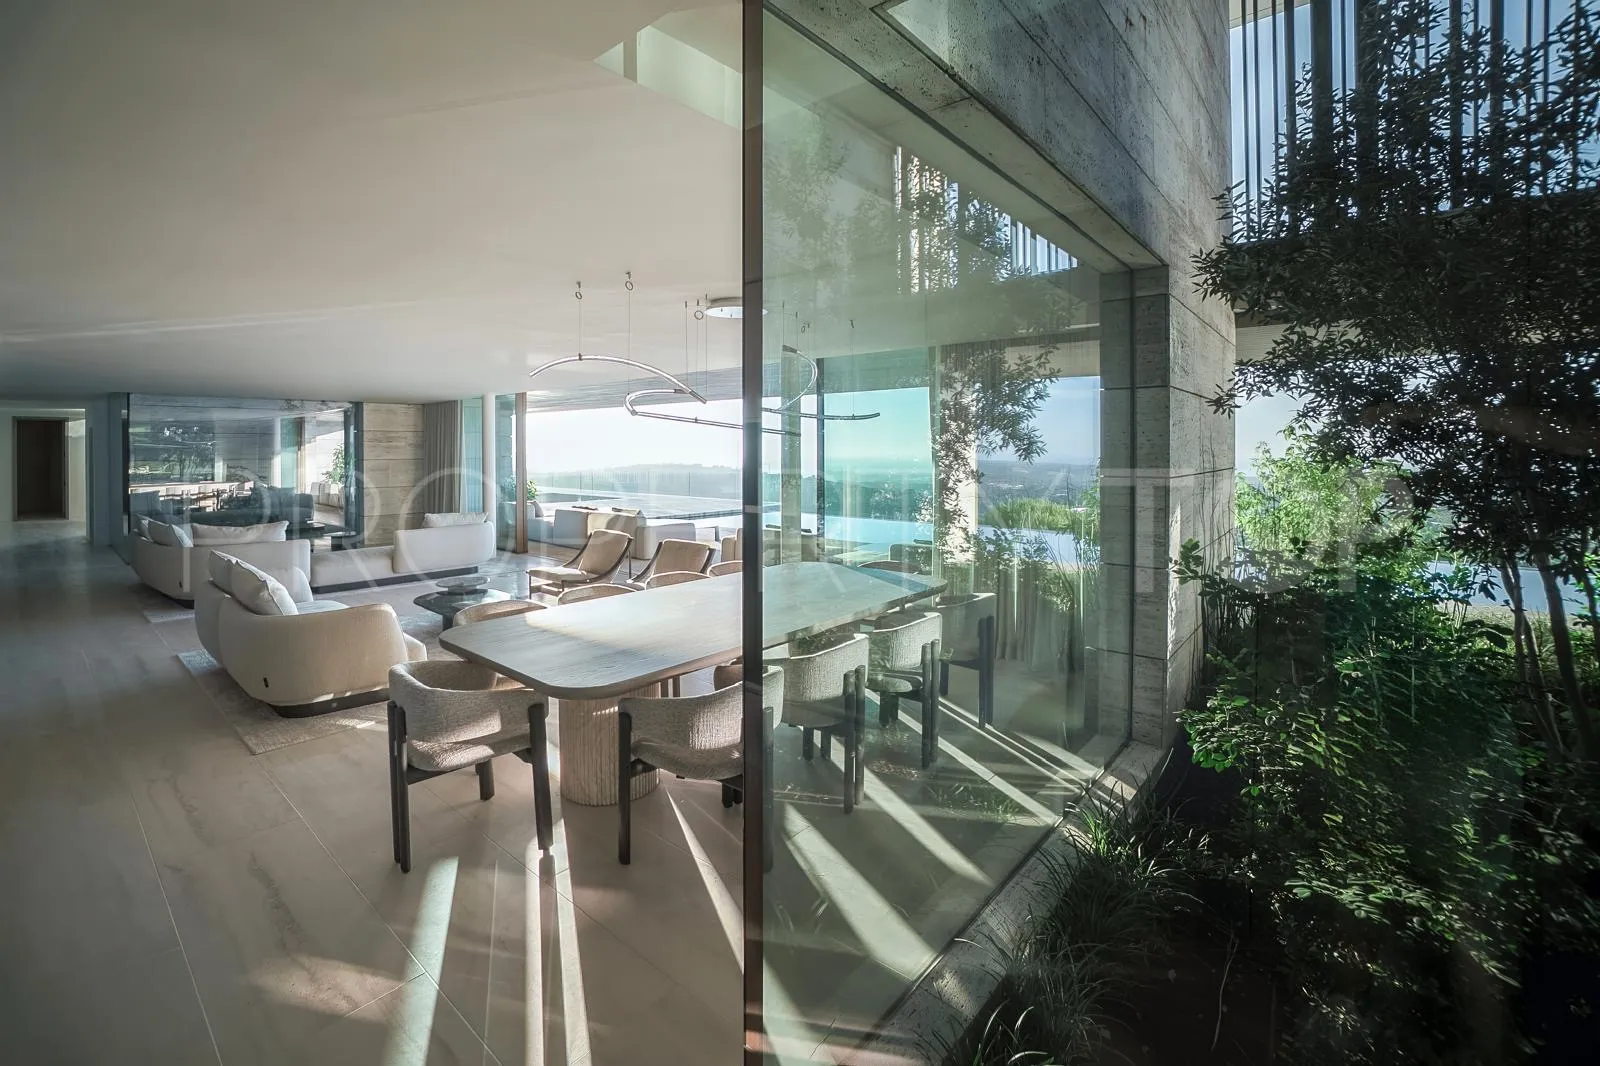
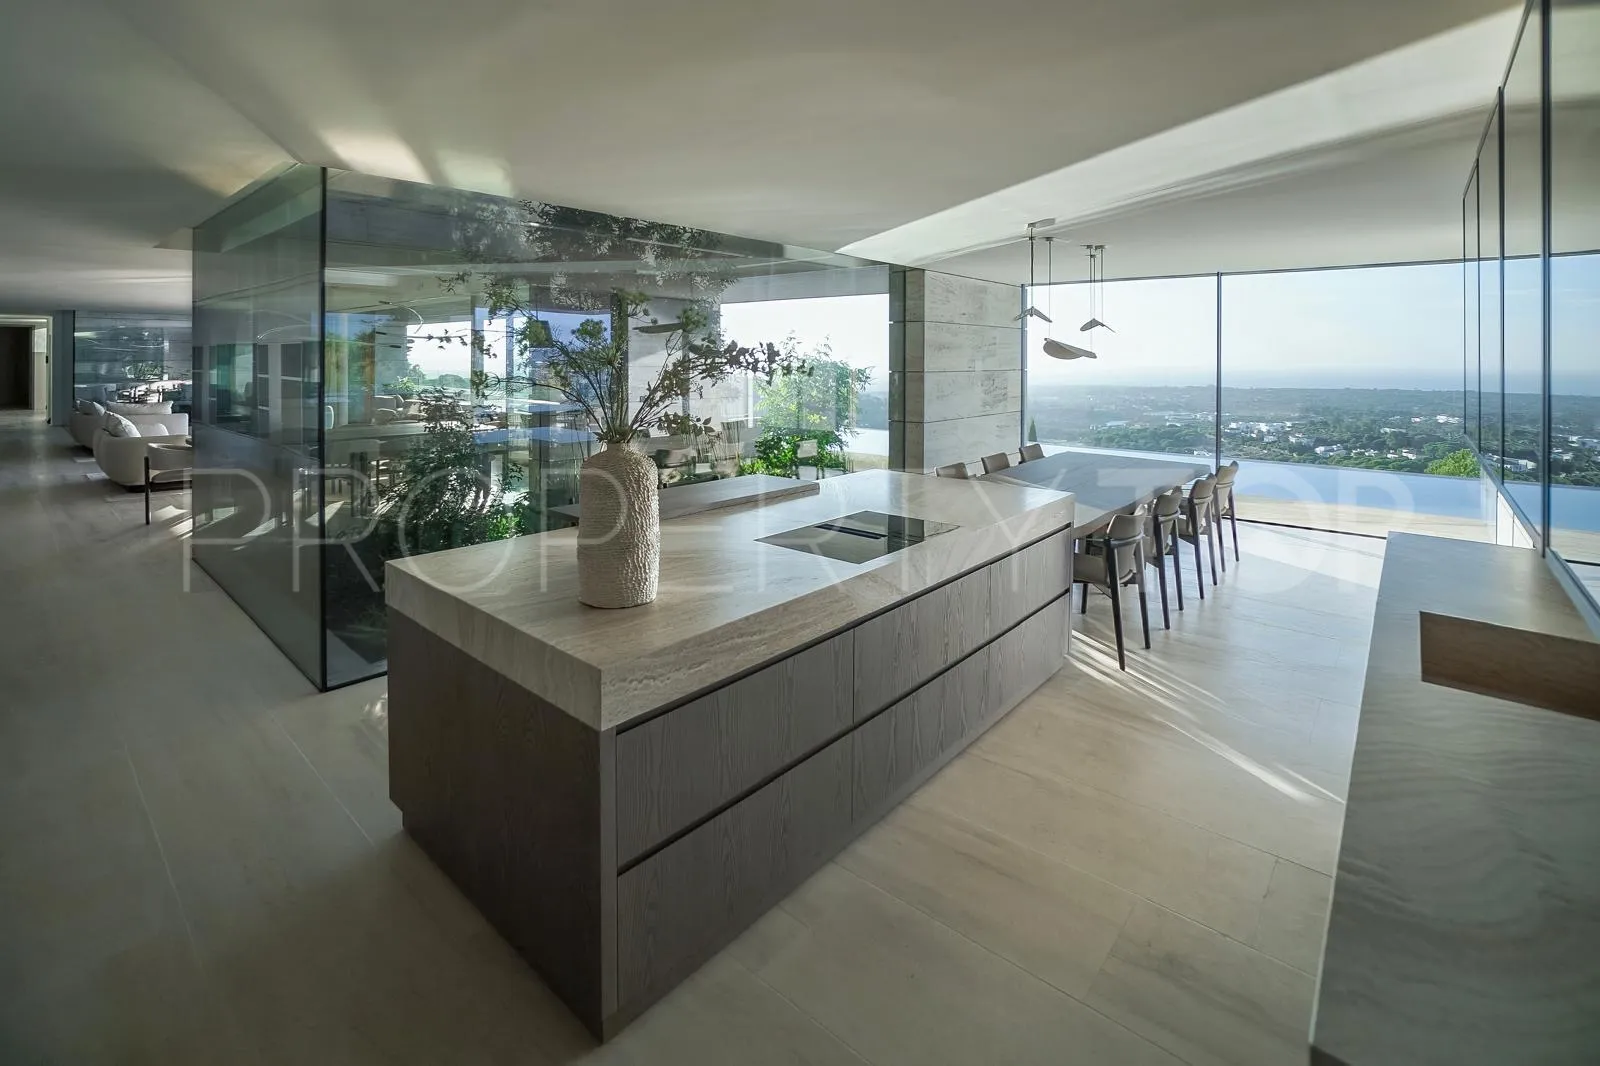
Villa Escala is more than a home; it is an architectural masterpiece that redefines luxury living. Designed by world renowned architects, this extraordinary villa seamlessly integrates nature, sustainability, and cutting-edge design, creating an environment of pure serenity.
Spanning an impressive 2,438 m², the property features seven exquisite bedrooms, seven bathrooms, and a striking 25-metre infinity pool. The meticulously landscaped 2,500 m² garden has been designed to foster a sustainable ecosystem, harmonising with the surrounding native landscape. A private four-car garage adds to the home’s exclusivity.
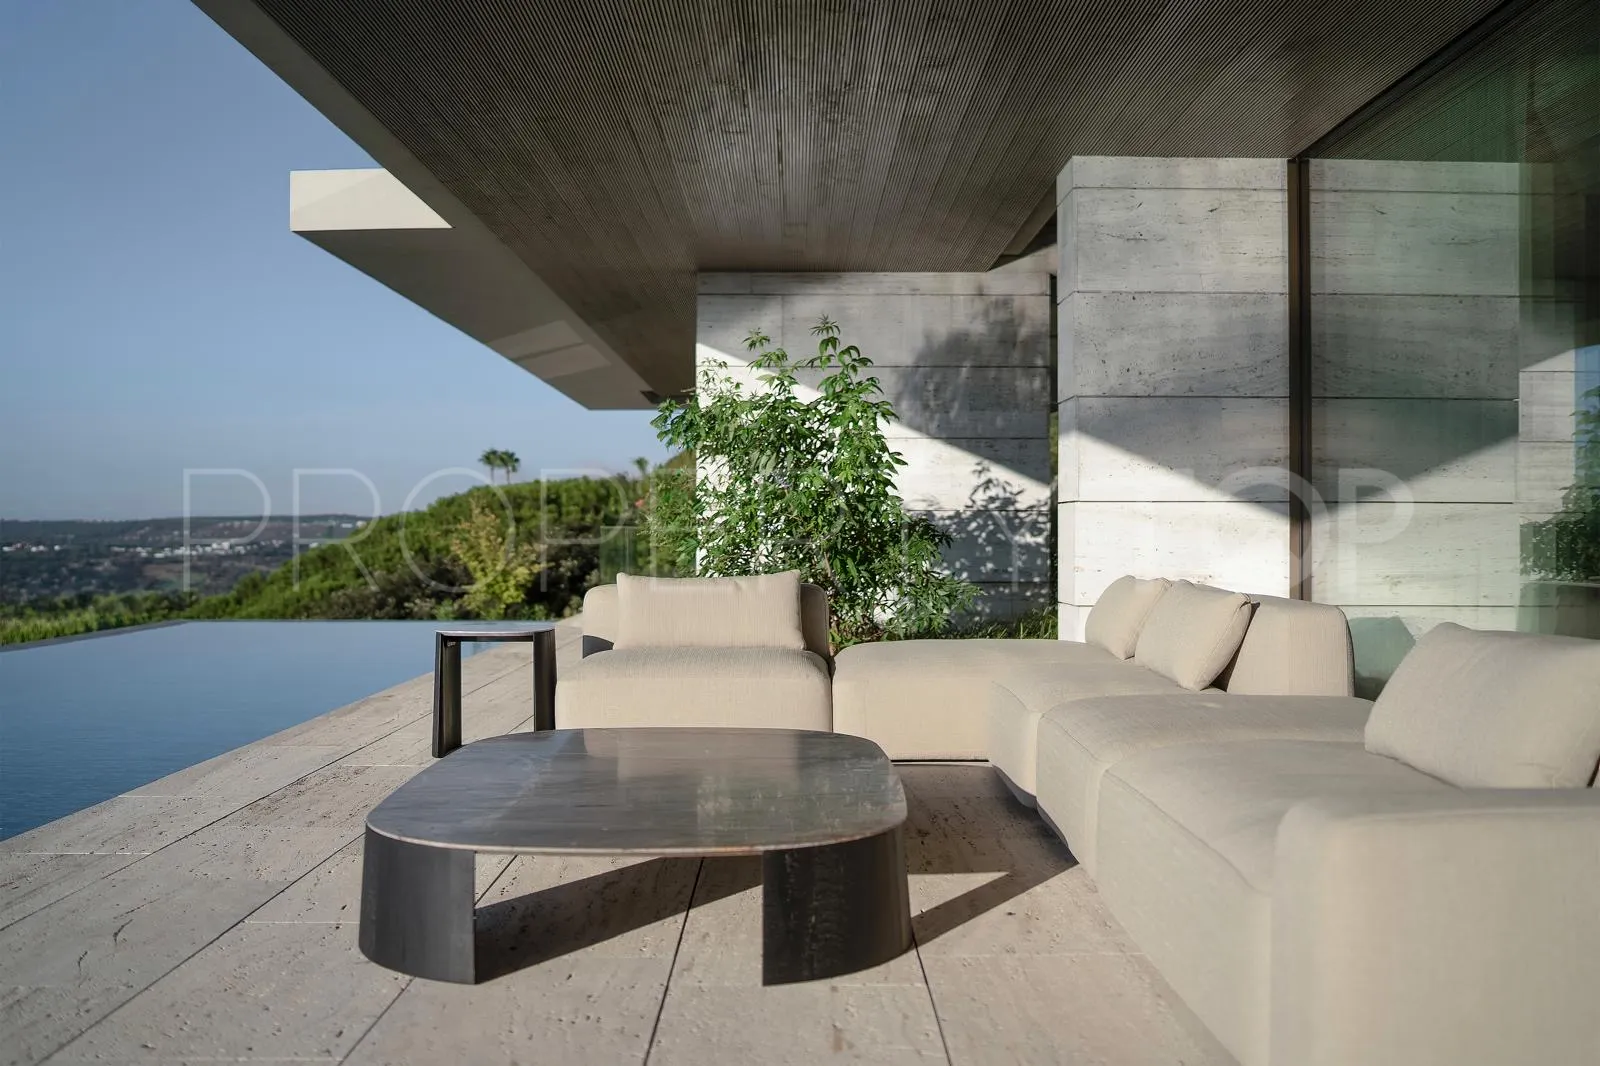
True to its name, Villa Escala announces itself in layers, each terrace a bold declaration, each level revealing a wider sweep of sea, sky, and Andalusian landscape.. The villa’s architectural design prioritises energy efficiency, maximising its solar orientation and topographical advantages to ensure minimal energy consumption.
Set on a 4,405 m² plot, this handcrafted residence is a sanctuary of tranquility, designed for an extraordinary family lifestyle. Despite its peaceful seclusion, it is ideally positioned just 35–40 minutes from Marbella and Puerto Banús, 20 minutes from Gibraltar Airport, and just over an hour from Málaga Airport.
A true rarity in the world of luxury real estate, Villa Escala is a masterpiece that offers both exclusivity and sustainability in one of the most breathtaking locations in Southern Spain.
Property Details
- VP6022
- Villa
- Accessible
- 7 Bedrooms
- 7 Bathrooms
- 7 Ensuite
- 2.438 m² Built
- 4.406 m² Plot
- 420 m² Terrace
- Pool (Private)
- Garden (Private)
- Garage (Private)
- 24h Service
- Aerothermics
- Air conditioning
- Alarm
- Amenities near
- Armored door
- Automatic irrigation system
- Balcony
- Barbecue
- Basement
- Brand new
- Ceiling cooling system
- Central heating
- Cinema room
- Close to golf
- Close to port
- Close to restaurants
- Close to schools
- Close to sea / beach
- Close to shops
- Close to town
- Country view
- Covered terrace
- Dining room
- Dolby Stereo Surround system
- Doorman
- Double glazing
- EV charging station
- Electric blinds
- Excellent condition
- Fireplace
- Fitted wardrobes
- Front line golf
- Fully fitted kitchen
- Fully furnished
- Games Room
- Garden view
- Gas heating
- Gated community
- Glass Doors
- Golf view
- Ground floor patio
- Guest apartment
- Guest room
- Guest toilet
- Gym
- Heated pool
- Individual A/C units
- Indoor pool
- Inside Golf Resort
- Internet - Fibre optic
- Internet - Wi-Fi
- Jacuzzi
- Kitchen equipped
- Kitchenette
- Lake view
- Laundry room
- Lift
- Living room
- Mains electricity supply
- Mains water supply
- Marble floors
- Mature gardens
- Mountain view
- Mountainside
- Office room
- Open plan kitchen
- Outdoor kitchen
- Panoramic view
- Parquet floors
- Pets allowed
- Pool view
- Porcelain floors
- Private terrace
- Reverse Osmosis water system
- Roof terrace
- SPA
- Saltwater swimming pool
- Satellite TV
- Sauna
- Sea view
- Security entrance
- Security service 24h
- Security shutters
- Separate apartment
- Separate dining room
- Smart home system
- Solar panels
- Solarium
- Staff accommodation
- Steam Room
- Stone floors
- Storage room
- Study room
- Surveillance cameras
- Telephone
- Transport near
- Turkish bath
- Underfloor cooling system
- Underfloor heating (throughout)
- Utility room
- Video entrance
- Walk-in closet
- Water tank
- Well
- Wheelchair-accessible
- Wine Cellar
- Wooden floors
Price, costs & taxes
| Asking price | 13,950,000 € |
|---|---|
| Built m² | 2.438 m² |
| Price per m² Built | 5.722 € |
| IBI | 15.000 € / year |
| Garbage | 300 € / year |
| Community Fee | 407 € / month |
The sale price does not include expenses and taxes. Additional costs for the buyer: registration and notary fees, ITP (Transfer Tax) or in its absence VAT, and AJD (Stamp Duty) on new properties and subject to some requirements to be met. These costs and taxes are different depending on the province / autonomous community where the property is located and even on certain specific aspects of the buyer. All details and information sheet are available upon request from Verdin Property. This information is subject to errors, omissions, modifications, prior sale or withdrawal from the market.
About the building
| Year Built | 2024 |
|---|---|
| Property type | Villa |
| EPC | In Progress |
Listing agent

Verdin Property Real Estate agents in Sotogrande +34 711 07 98 17
Location
- La Reserva
- Sotogrande
- Cadiz province

Disclaimer This is a property advertisement (REF VP6022) provided and maintained by Verdin Property, Plaza Casares 5, Las Lomas del Marbella Club Pueblo 29602 Marbella Málaga, and does not constitute property particulars. Whilst we require advertisers to act with best practice and provide accurate information, we can only publish advertisements in good faith and have not verified any claims or statements or inspected any of the properties. PropertyTop.com does not own or control and is not responsible for the properties,website content, products or services provided or promoted by third parties and makes no warranties or representations as to the accuracy, completeness, legality, performance or suitability of any of the foregoing. We therefore accept no liability arising from any reliance made by any reader or person to whom this information is made available to.