



Villa in Marbella Golden Mile
Near golf, La Quinta, Benahavis, Malaga province
6,995,000 € Updated 5 days ago
631 m² built, 6 bedrooms, 7 bathrooms, 1.398 m² plot, pool (private), garden (private), garage (private)
La Quinta villa for sale
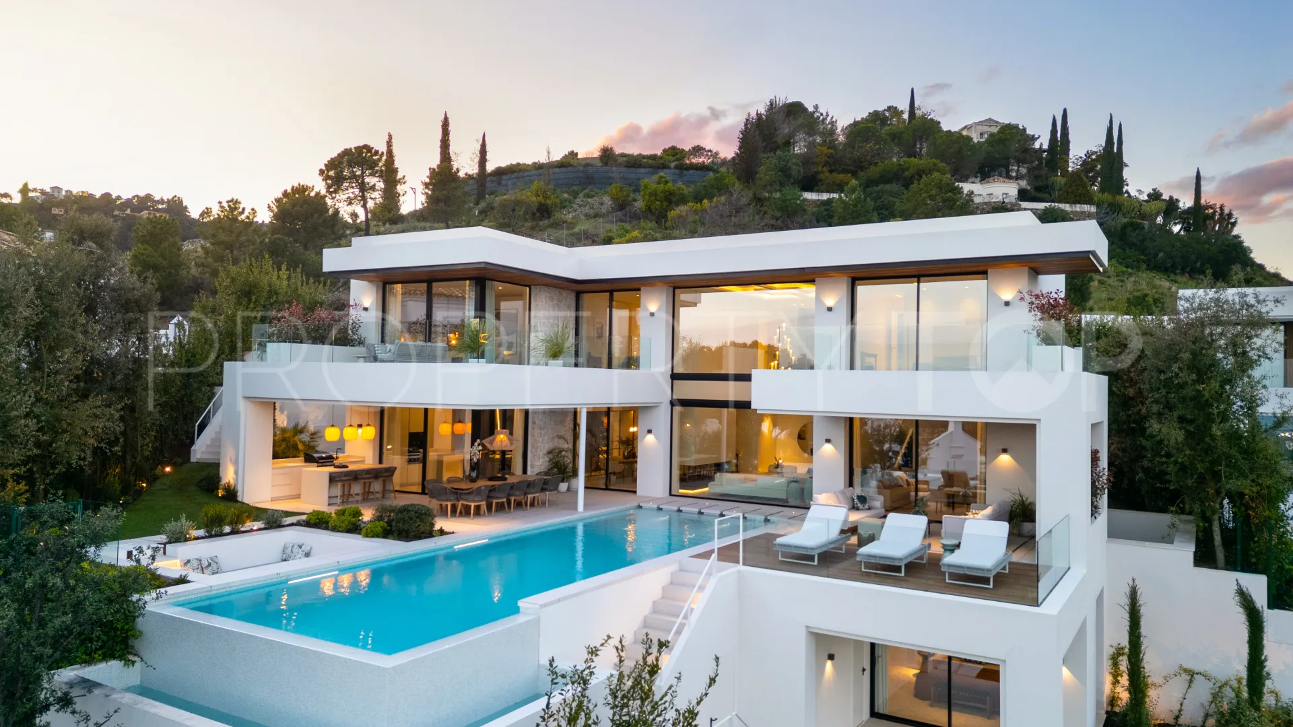
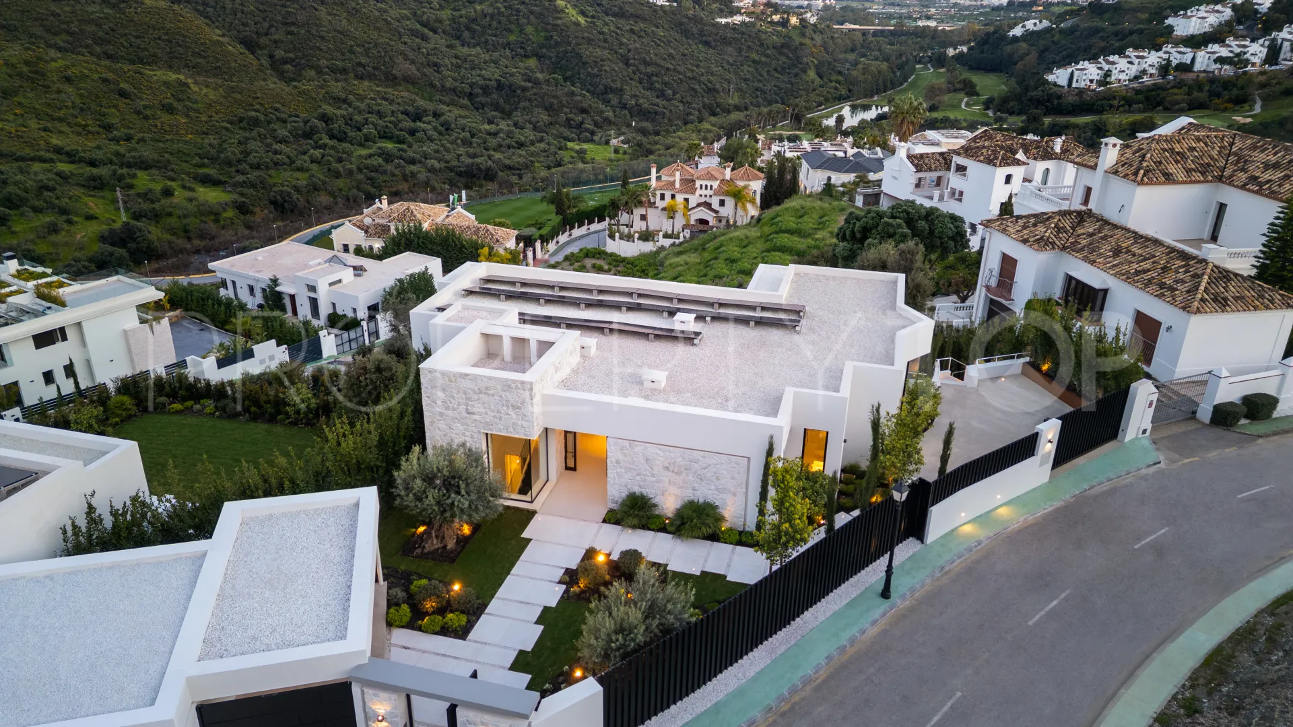
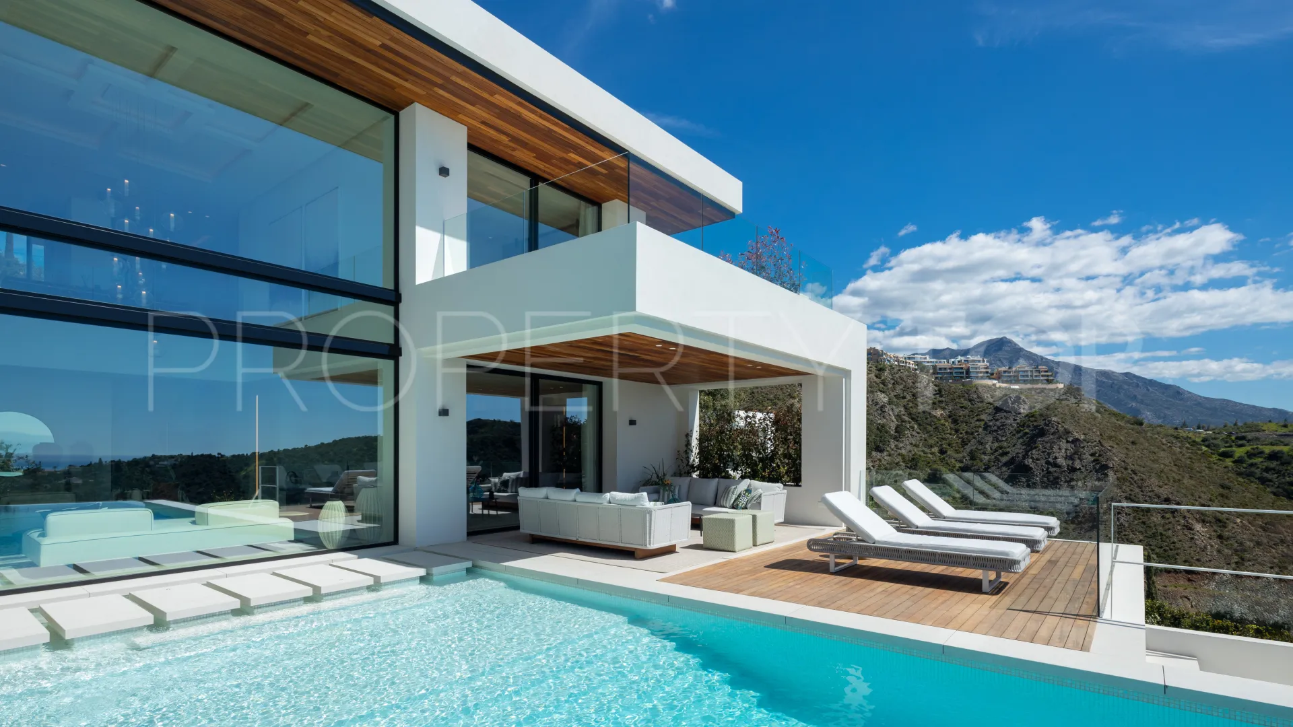
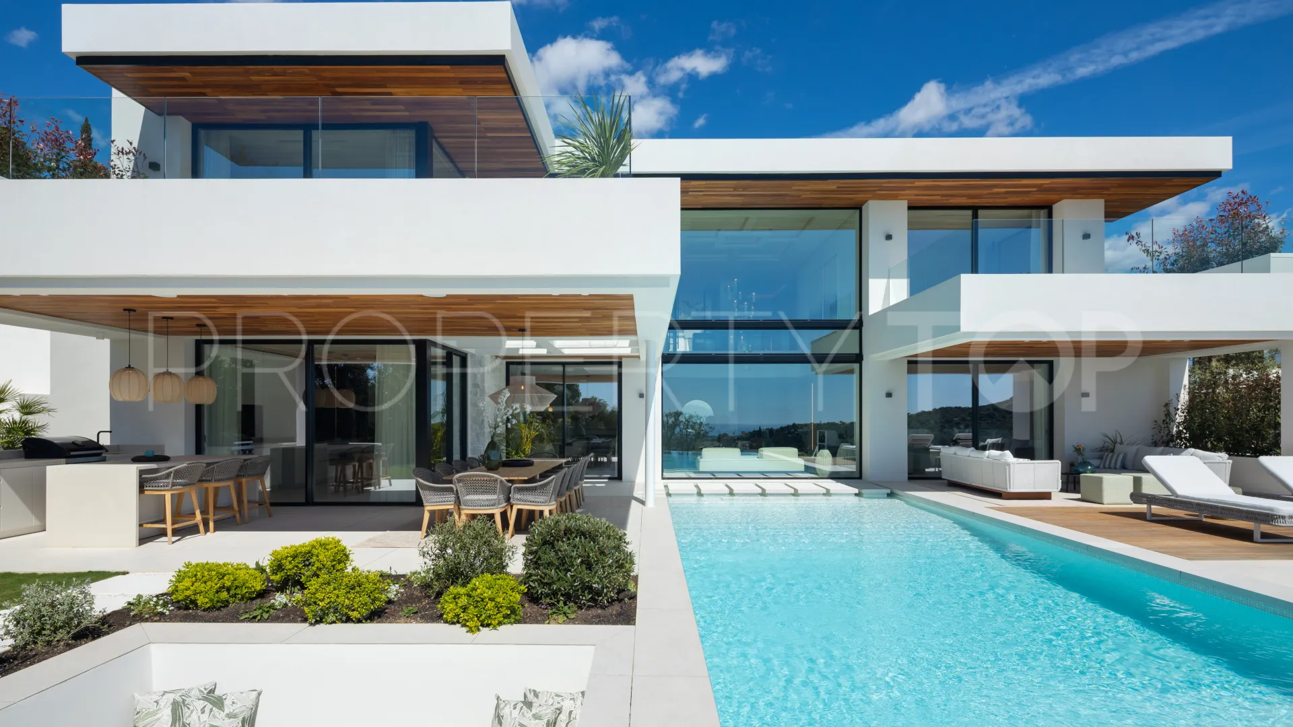
Developed by Casas Fintech, is a masterpiece of contemporary architecture located in the prestigious Lomas de Marbella Club on Marbella’s Golden Mile. Built across 1,460 m² on a 1,010 m² plot, this 5-bedroom residence embodies a perfect balance between elegance, privacy, and Mediterranean serenity. Designed with wood and stone as its main elements, the home exudes an organic warmth—giving the inside a sense of green tranquillity and the outside a calm, natural harmony.
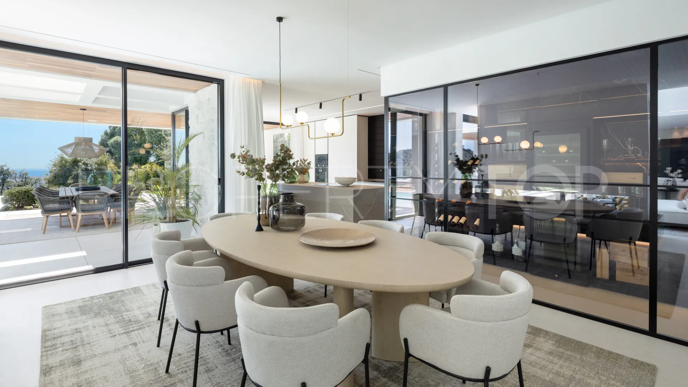
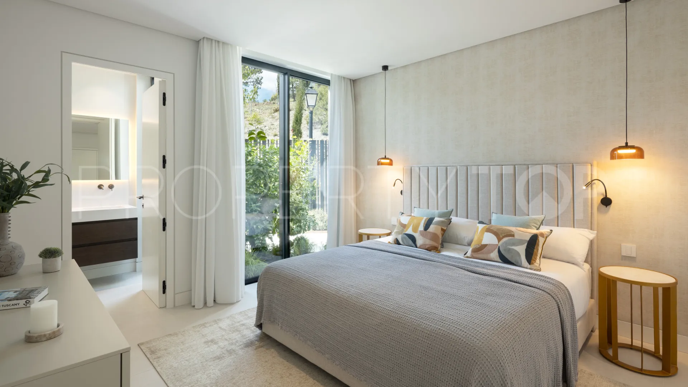
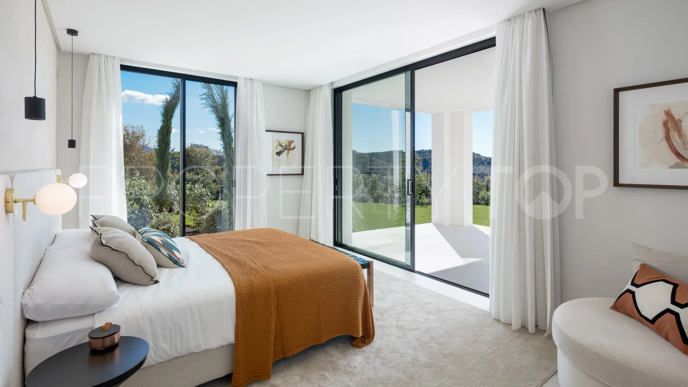
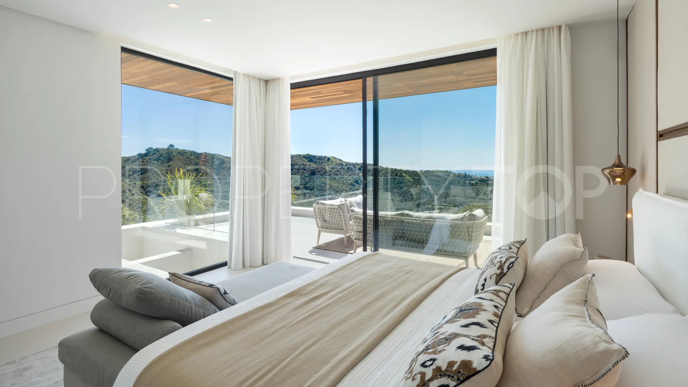
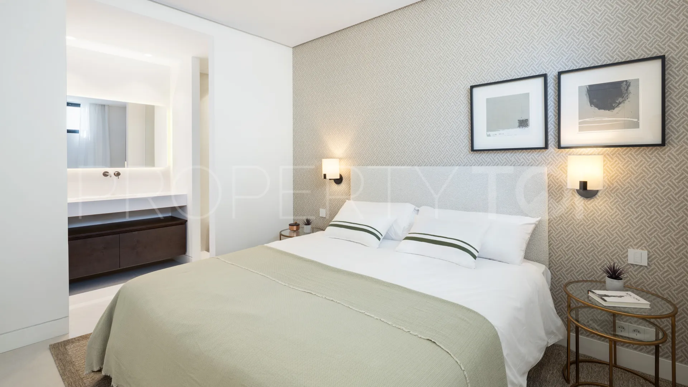
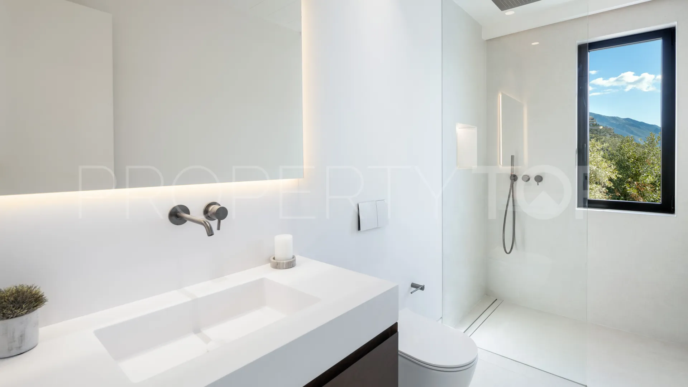
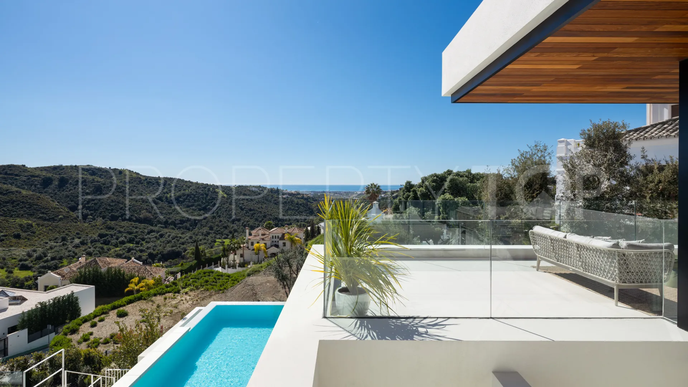
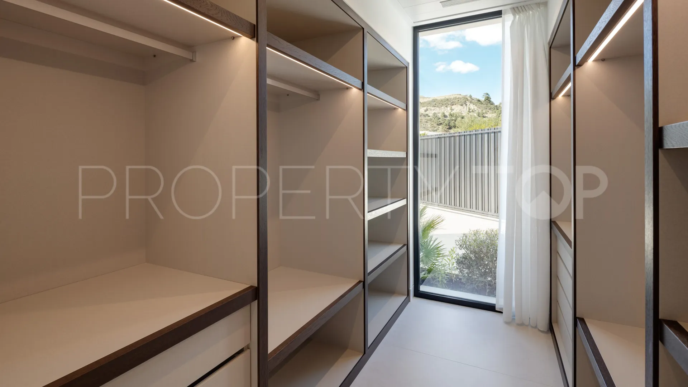
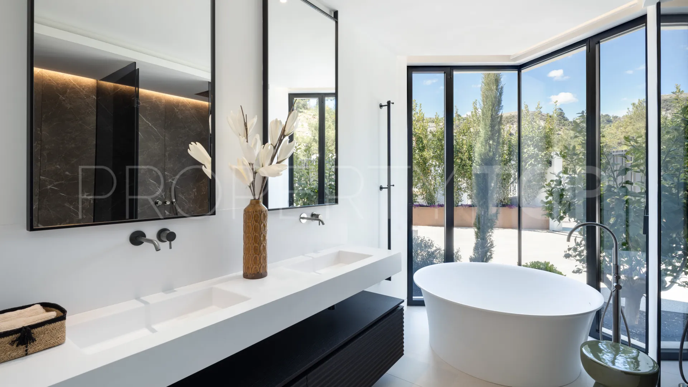
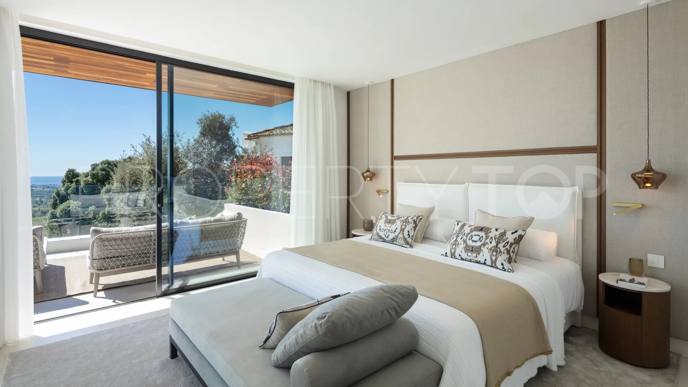
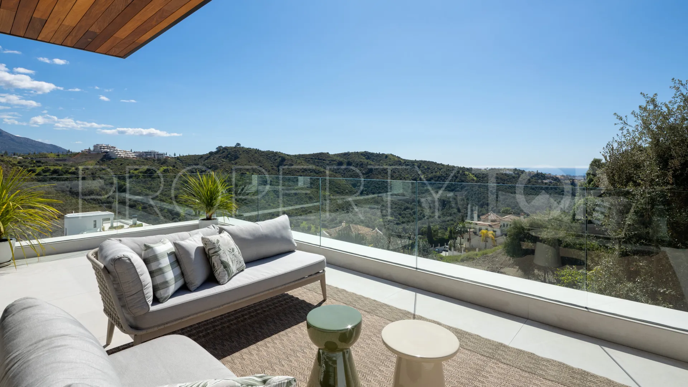
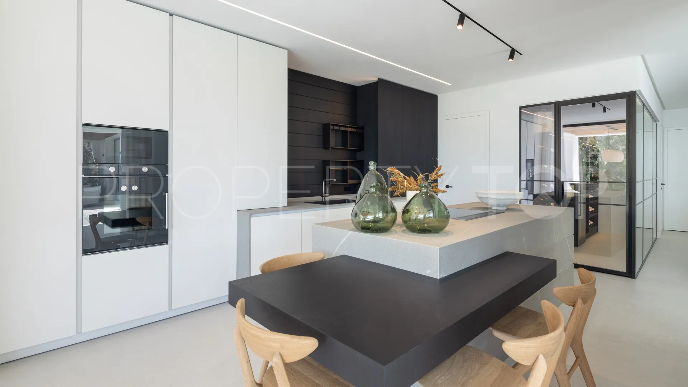
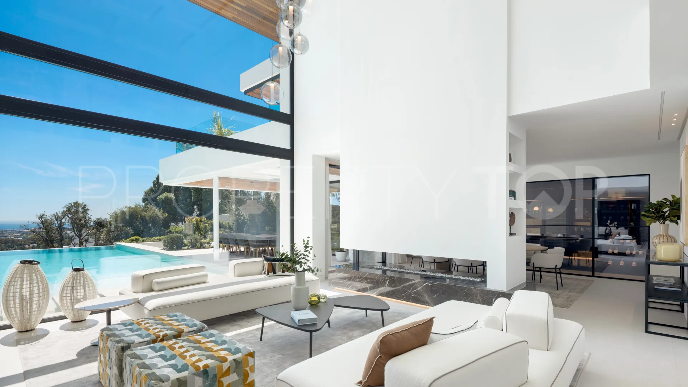
The layout is delicately planned, seamlessly dividing spaces for both privacy and social living. Upon entering, you are greeted by a generous open-plan living room and dining area, complemented by a light-wood kitchen that overlooks the social heart of the home. Floor-to-ceiling glass doors open to expansive terraces and a landscaped garden, inviting natural light and the outdoors in. This level also offers a private guest suite with its own terrace access, ensuring comfort and independence for visitors. Upstairs, three serene bedrooms include two guest suites opening onto the terrace, and a master suite featuring a walk-in closet and a luxurious bathroom with a rain shower and bathtub.
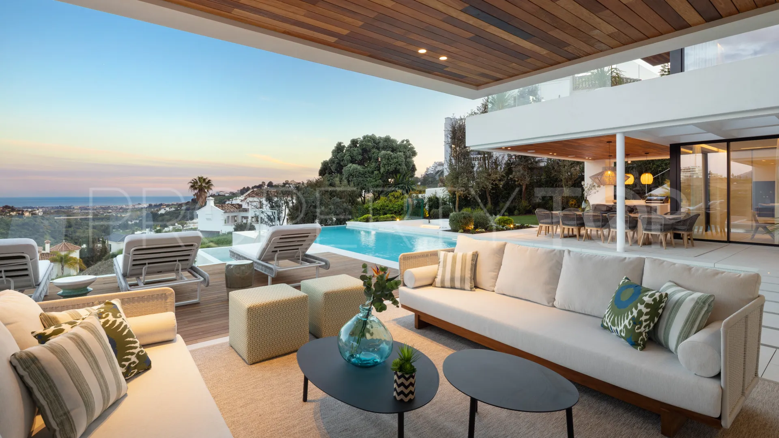
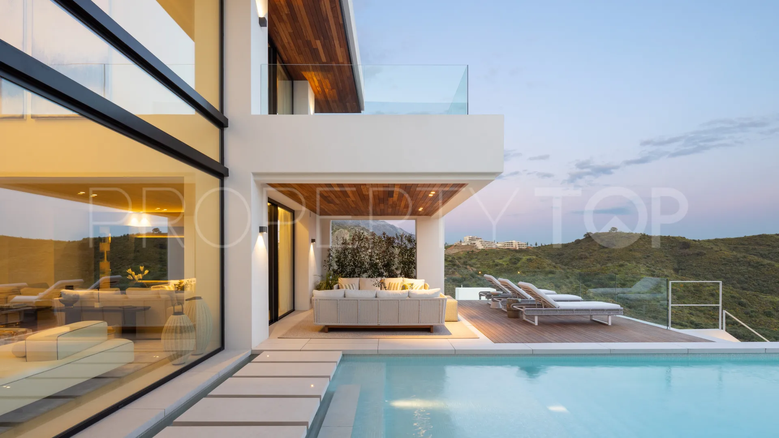
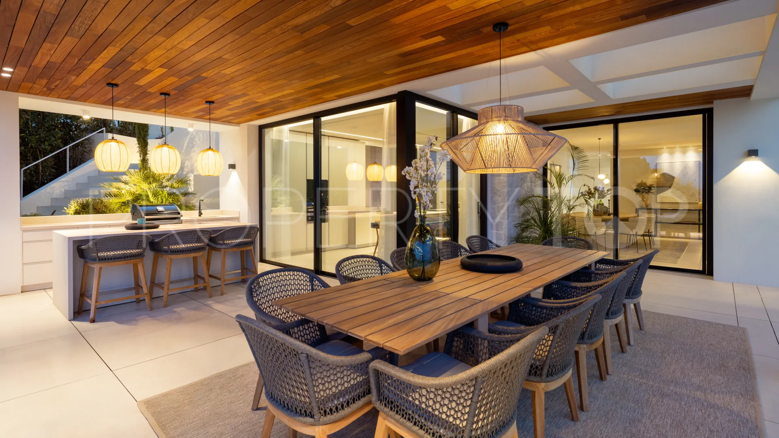
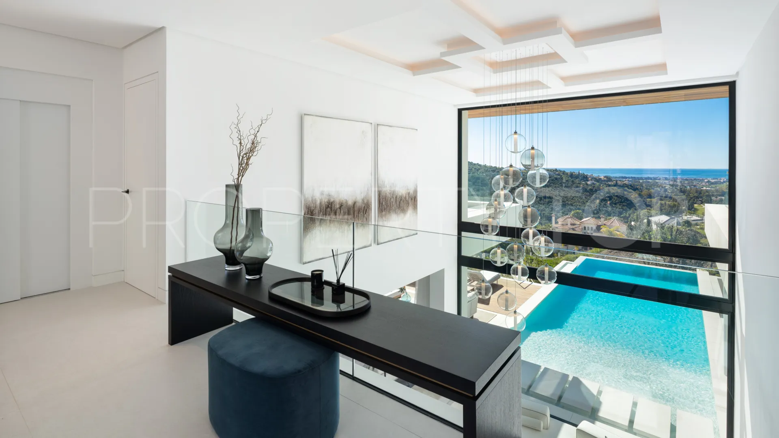
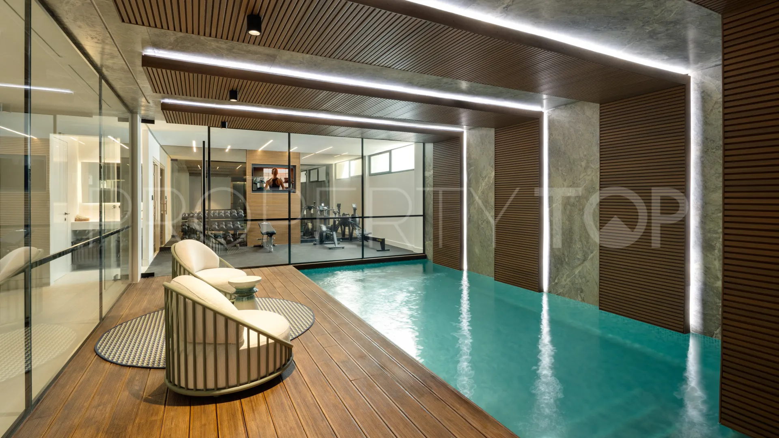
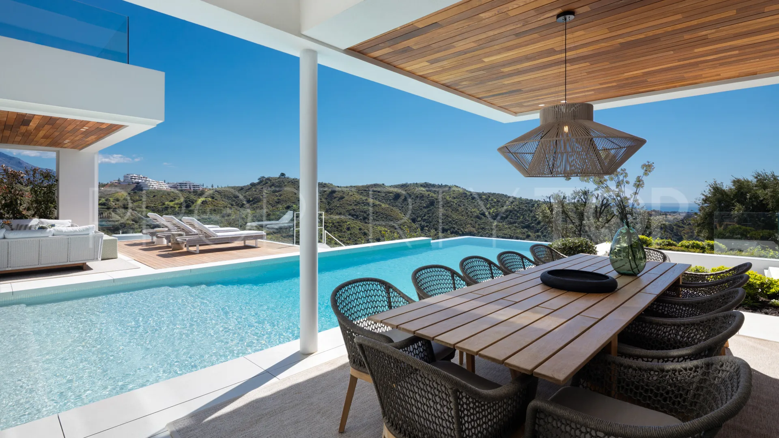
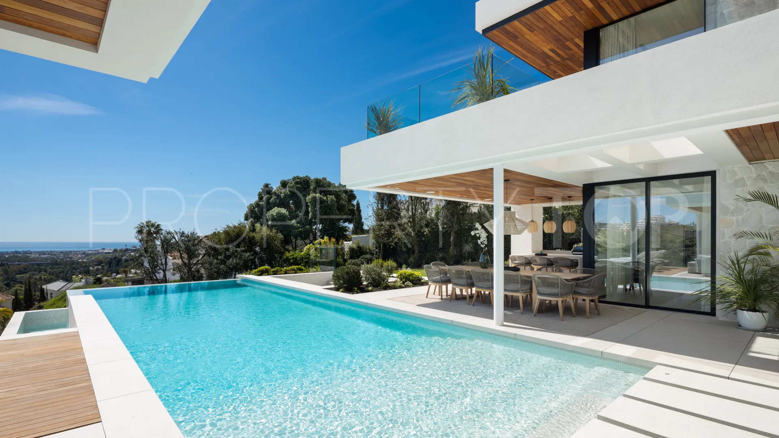
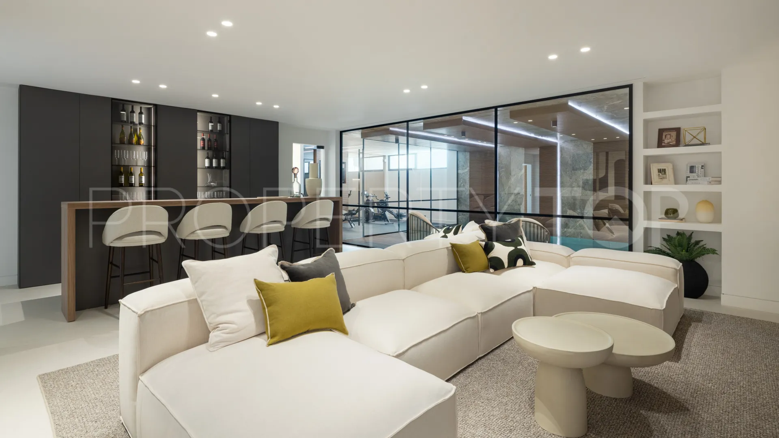
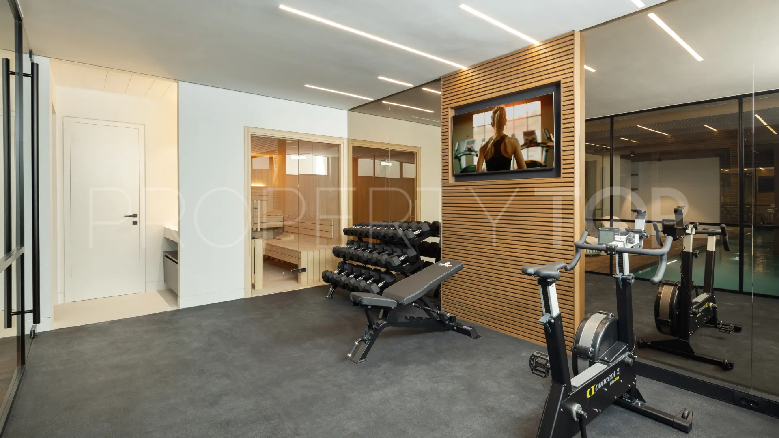
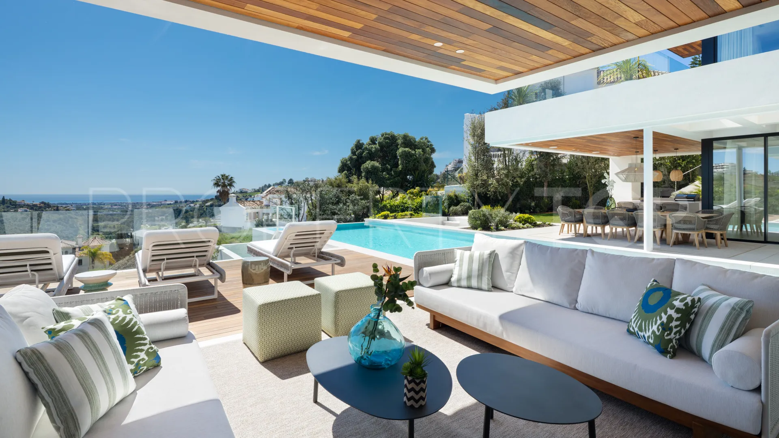
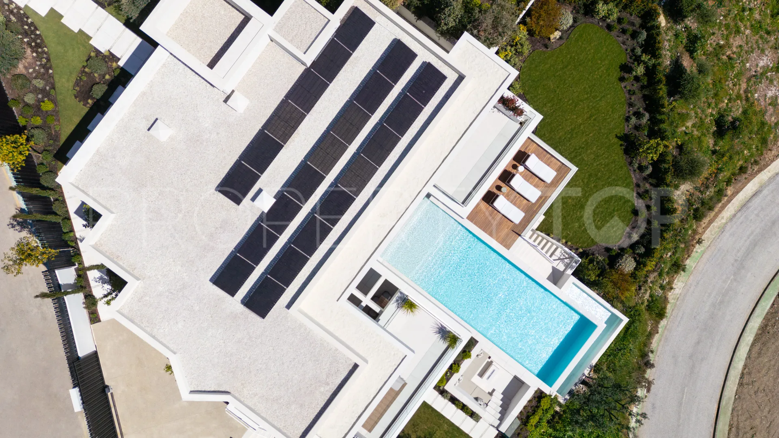
The lower level is dedicated to wellness and relaxation. Here, you can unwind in the spa and hammam, stay active in the home gym, enjoy a glass of wine in the wine room, or focus in your private home office. This floor also includes a playroom and an additional in-suite guest bedroom with direct access to the garden and pool area. Outside, manicured gardens frame a private pool, outdoor lounge, dining area, and fully equipped kitchen, creating the ideal setting for alfresco living. This is the embodiment of refined design and calm sophistication—a sanctuary where nature, architecture, and lifestyle coexist in perfect balance.
Property Details
- V6216
- Villa
- 6 Bedrooms
- 7 Bathrooms
- 631 m² Built
- 1.398 m² Plot
- Pool (Private)
- Garden (Private)
- Garage (Private)
- Air conditioning
- Brand new
- Close to golf
- Close to restaurants
- Close to schools
- Fireplace
- Garden view
- Gym
- Indoor pool
- Kitchen equipped
- Panoramic view
- Partial sea views
- Pool view
- SPA
- Walk-in closet
- Wine Cellar
Price, costs & taxes
| Asking price | 6,995,000 € |
|---|---|
| Built m² | 631 m² |
| Price per m² Built | 11.086 € |
The sale price does not include expenses and taxes. Additional costs for the buyer: registration and notary fees, ITP (Transfer Tax) or in its absence VAT, and AJD (Stamp Duty) on new properties and subject to some requirements to be met. These costs and taxes are different depending on the province / autonomous community where the property is located and even on certain specific aspects of the buyer. All details and information sheet are available upon request from Peter Jacobsen Premium Estates. This information is subject to errors, omissions, modifications, prior sale or withdrawal from the market.
About the building
| Year Built | 2025 |
|---|---|
| Floors | 3 |
| Levels | 3 |
| Property type | Villa |
| EPC | In Progress |
Listing agent

Peter Jacobsen Premium Estates Real Estate agents in Benahavis +34 607 81 80 02
Location
- La Quinta
- Benahavis
- Malaga province

Disclaimer This is a property advertisement (REF V6216) provided and maintained by Peter Jacobsen Premium Estates, Urb. La Quinta, Avda. Tomás Pascual 22, Club de Golf La Quinta 29679 Benahavis Málaga, and does not constitute property particulars. Whilst we require advertisers to act with best practice and provide accurate information, we can only publish advertisements in good faith and have not verified any claims or statements or inspected any of the properties. PropertyTop.com does not own or control and is not responsible for the properties,website content, products or services provided or promoted by third parties and makes no warranties or representations as to the accuracy, completeness, legality, performance or suitability of any of the foregoing. We therefore accept no liability arising from any reliance made by any reader or person to whom this information is made available to.