


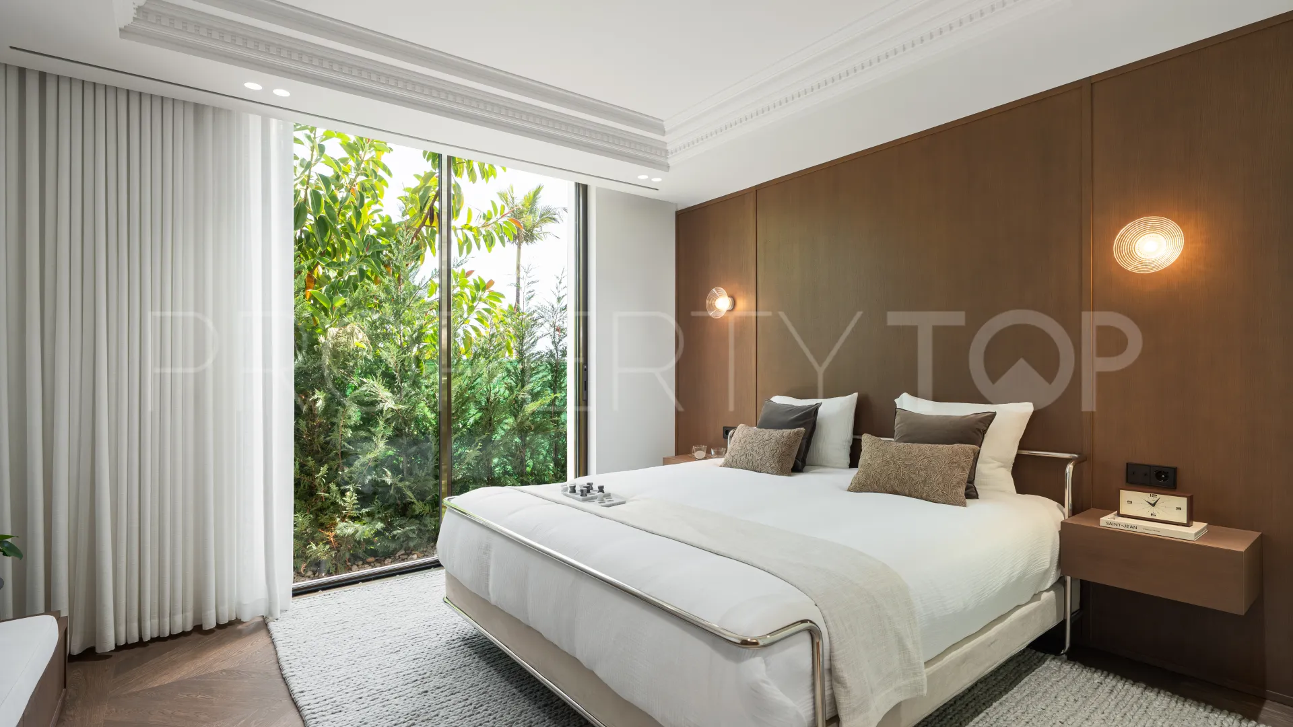
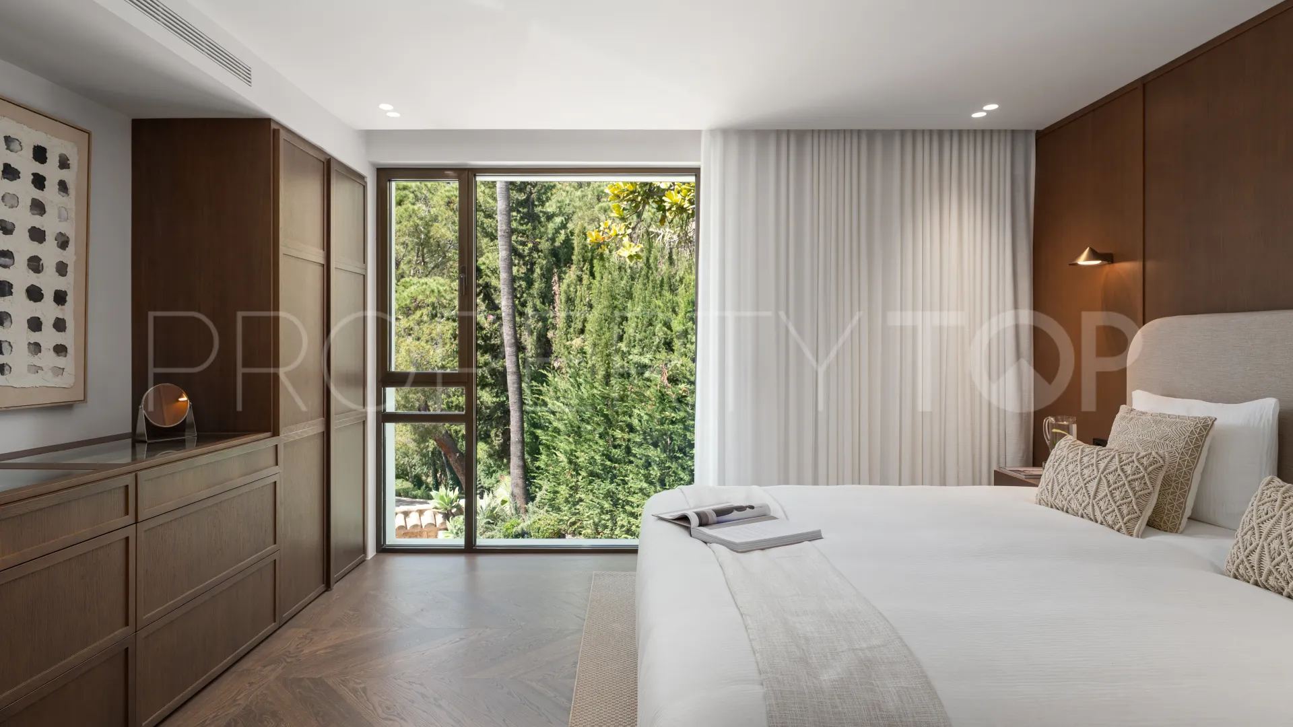
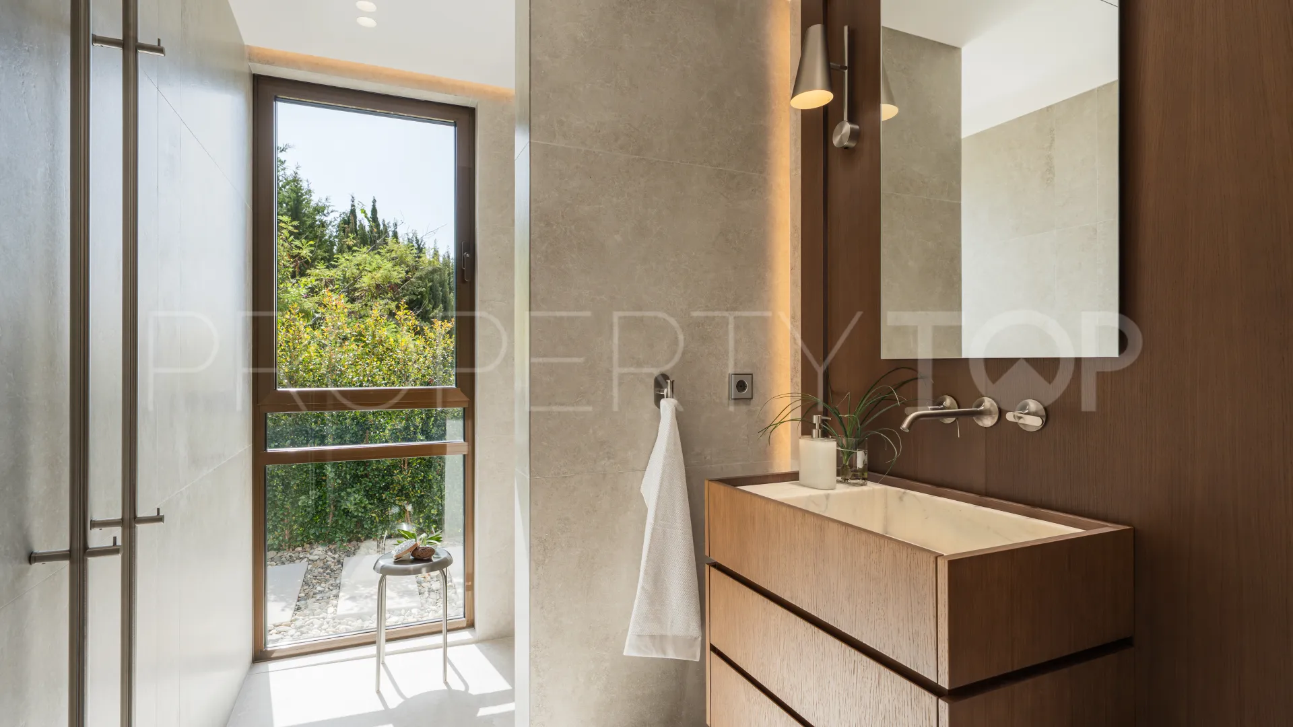
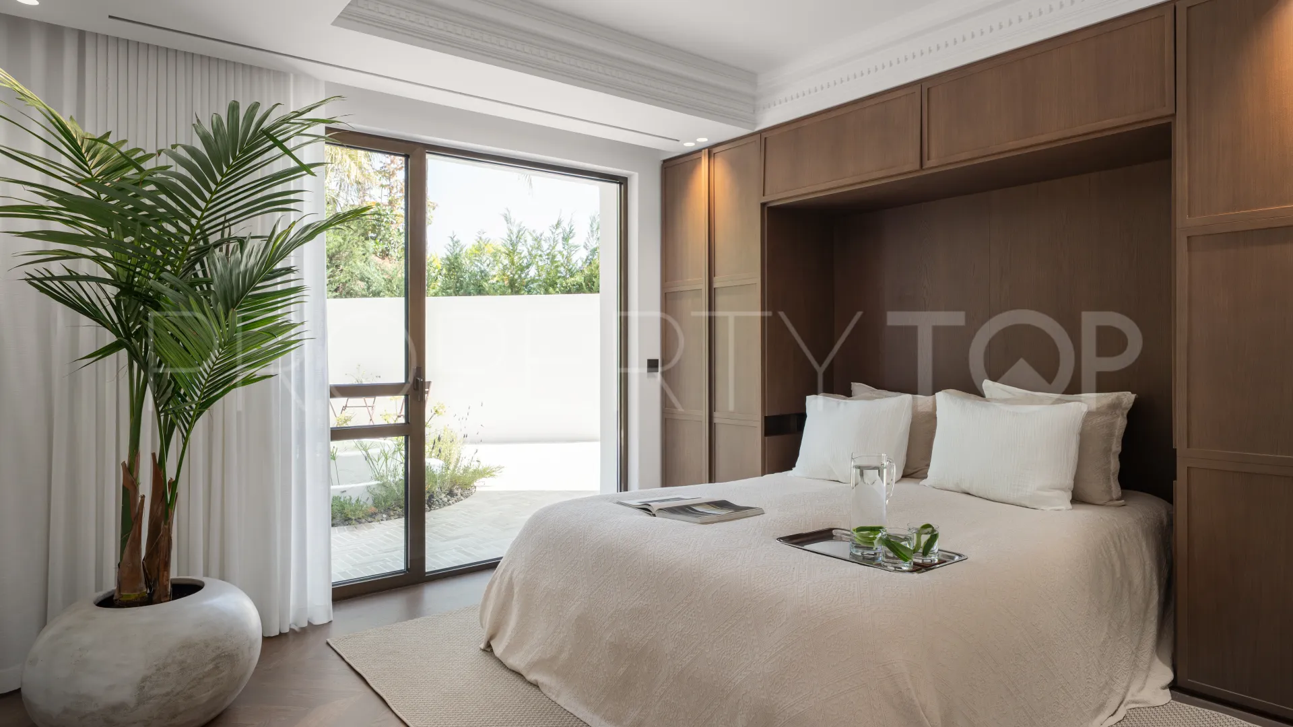


Villa for sale in La Quinta
9,950,000 €- 851 m² built
- 7 beds
- 7 baths
Set within the prestigious gated enclave of The Hills, this is a contemporary architectural statement by Tobal, with interiors by
Near golf, La Quinta, Benahavis, Malaga province
8,795,000 €
644 m² built, 6 bedrooms, 6 bathrooms, 1.012 m² plot, pool (private), garden (private), garage (private)
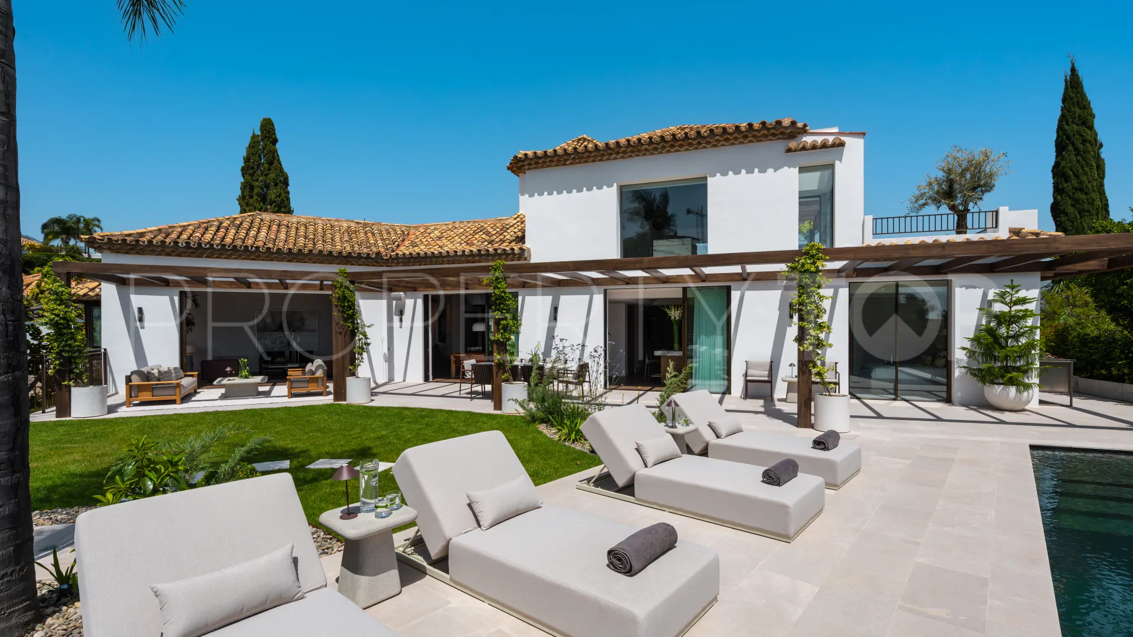
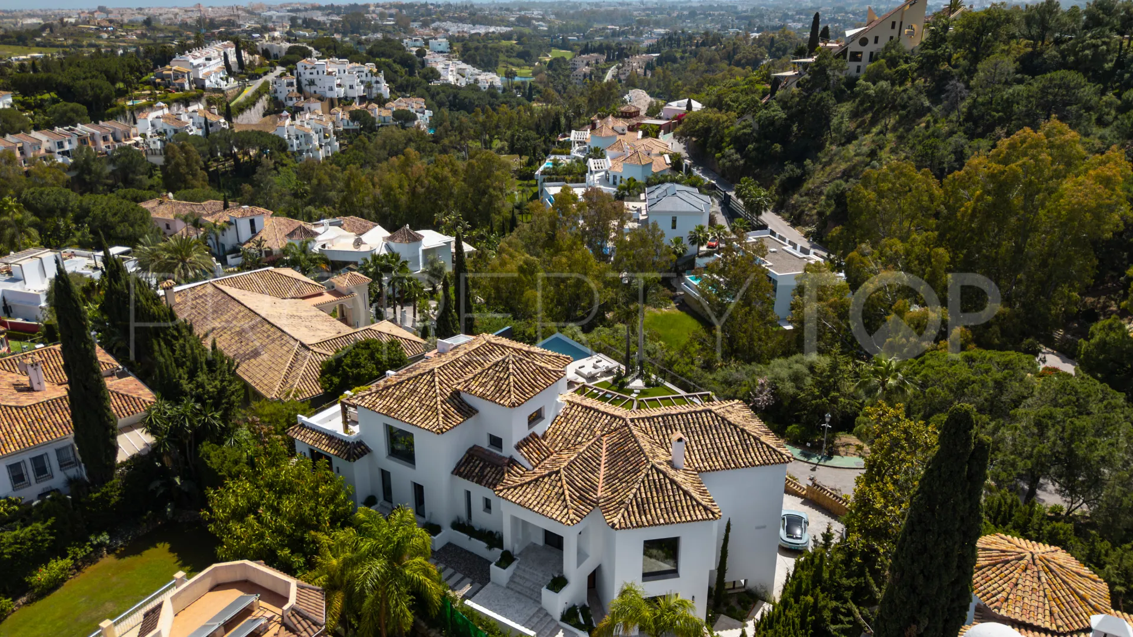
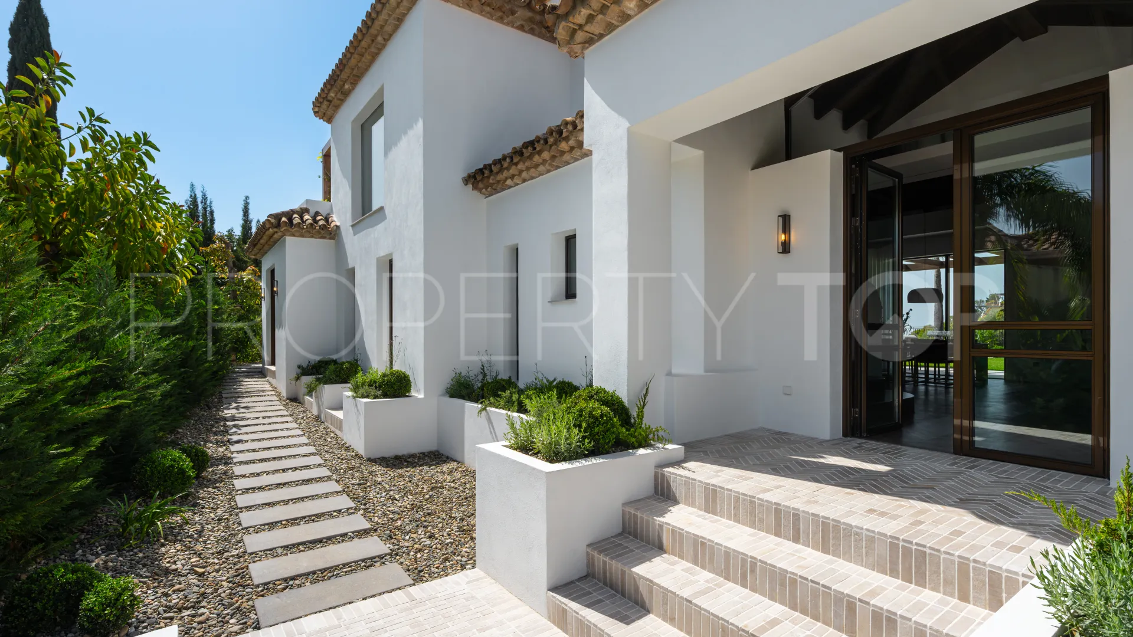
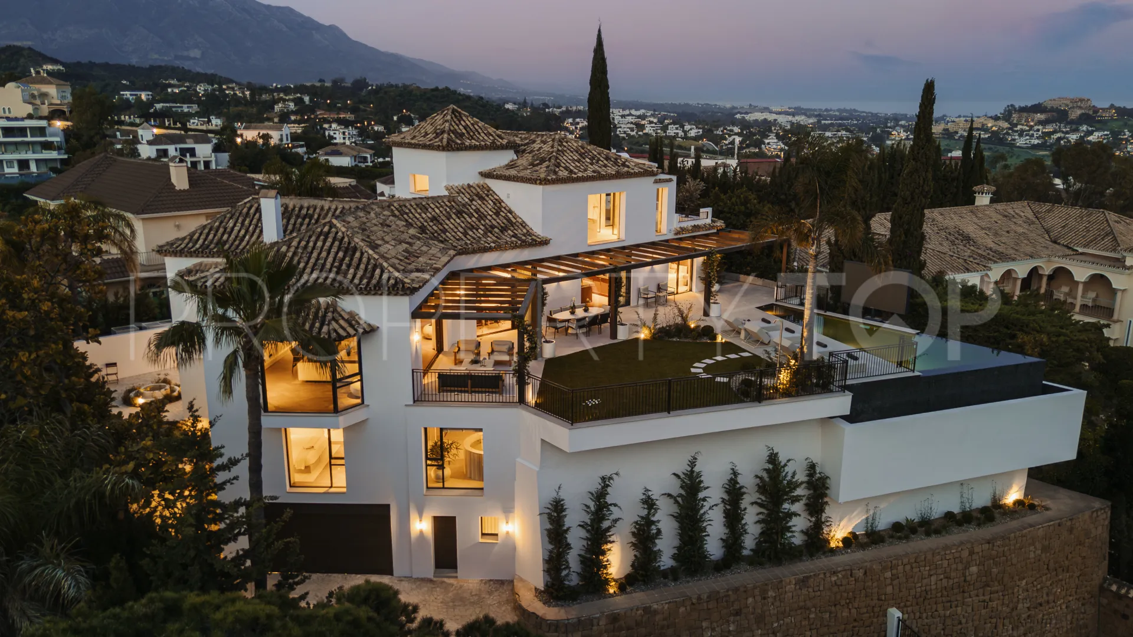
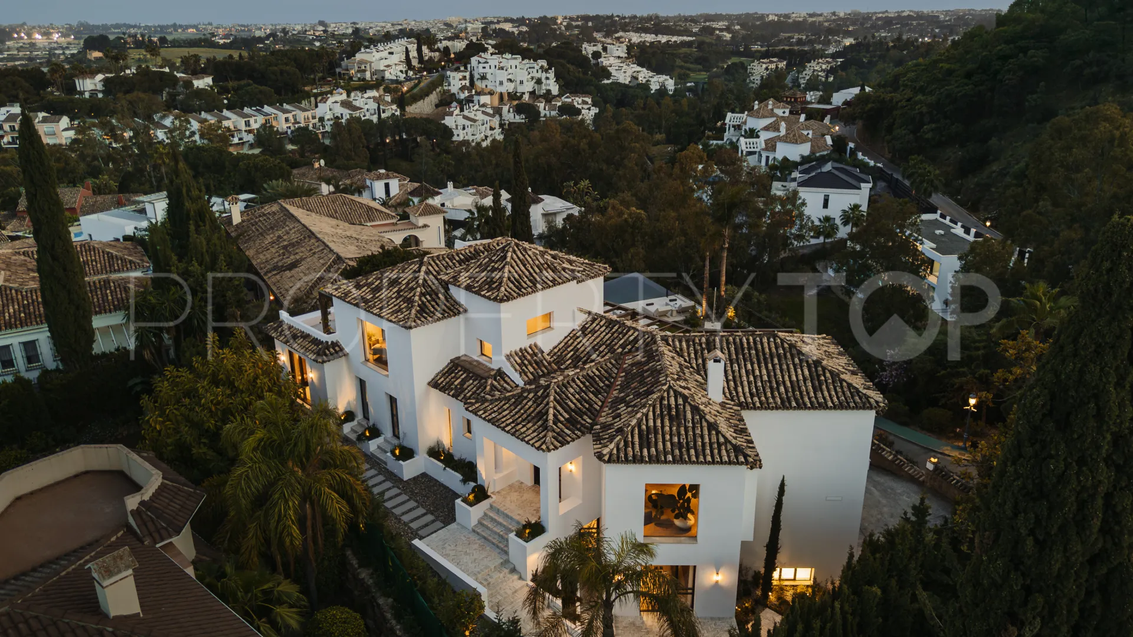
There are properties that ask you to compromise. Villa Kumo is not one of them. Set within the guarded enclave of El Herrojo in La Quinta, this is a home that was designed with the assumption that you have already seen everything else.
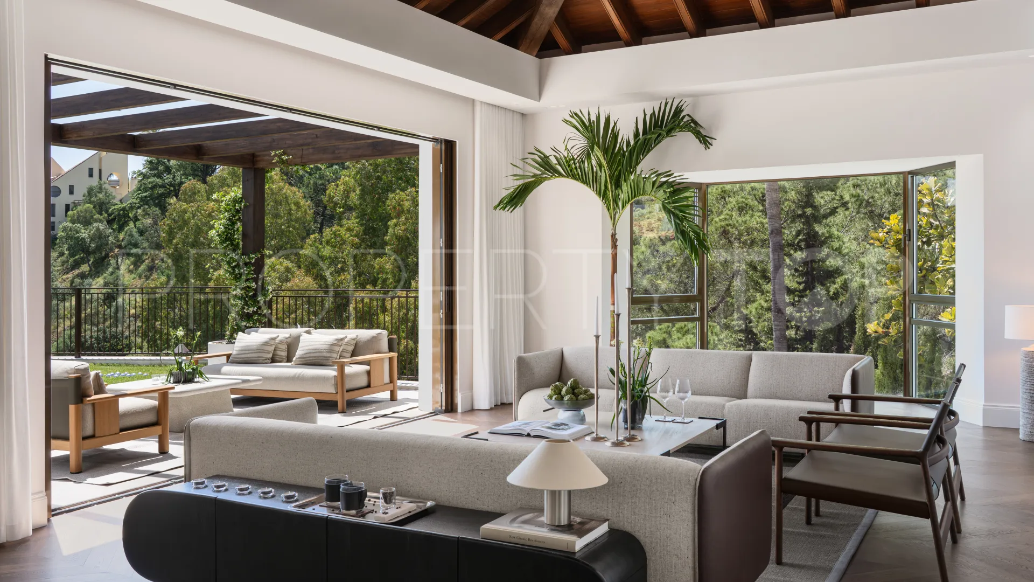
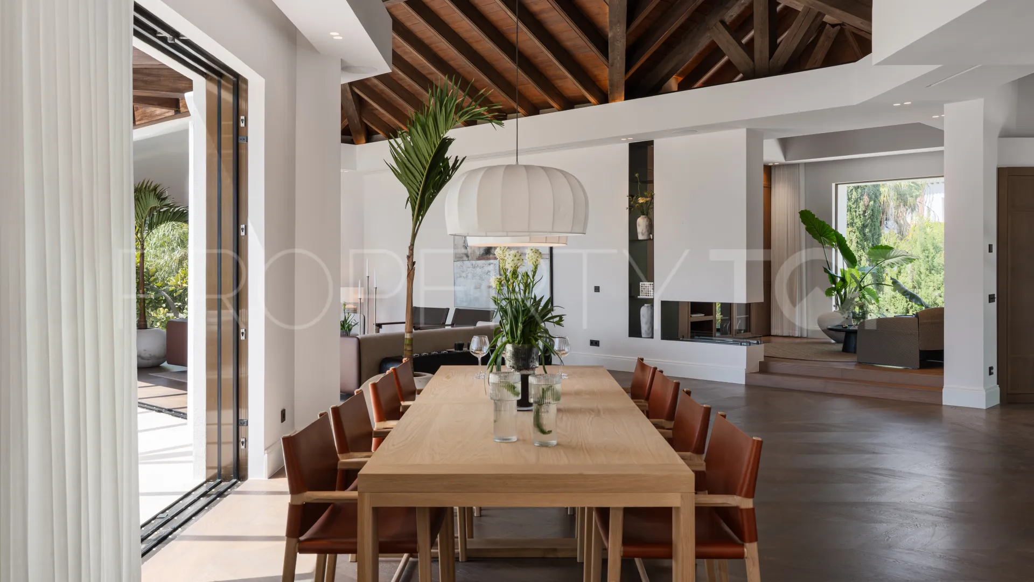
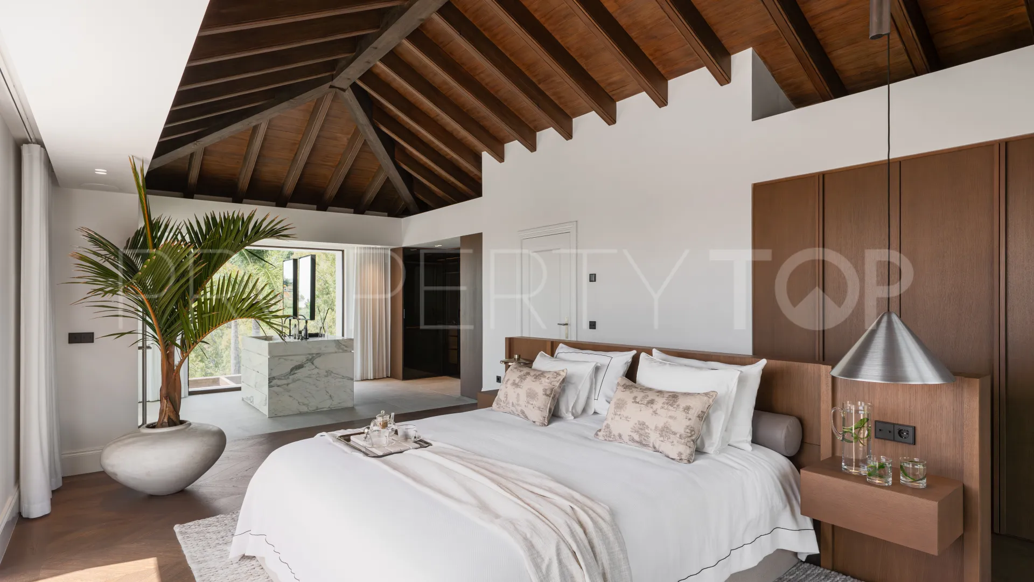
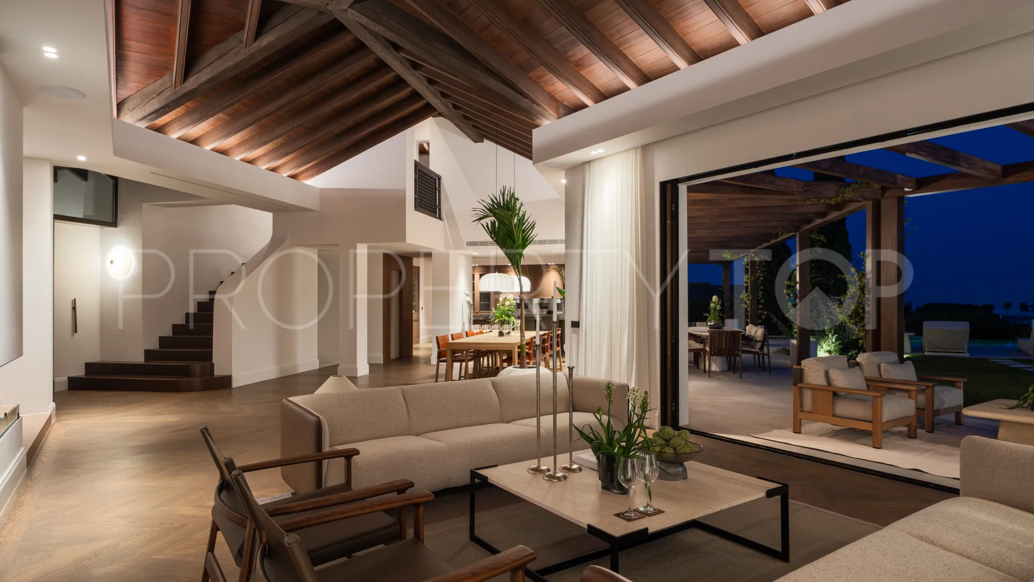
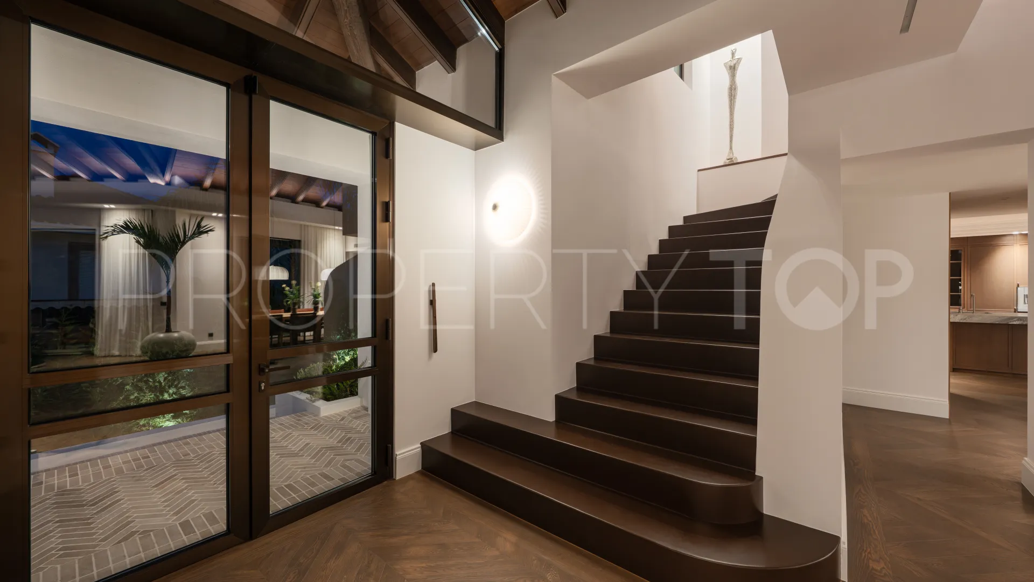
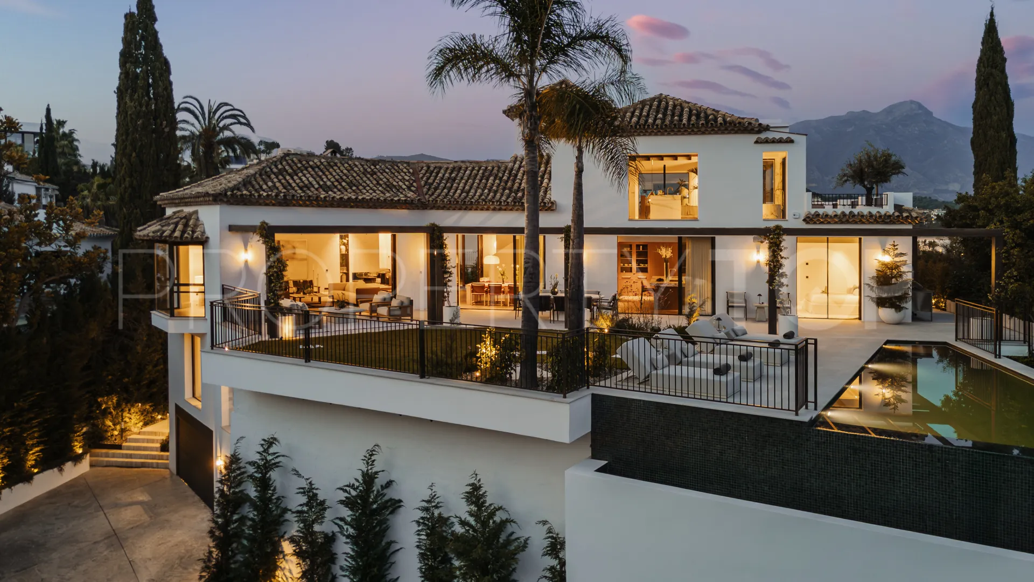
The architecture makes a singular decision and commits to it fully: exposed dark timber cathedral ceilings above, warm natural stone below, and floor-to-ceiling glazing in between. Natural light doesn’t supplement the interior here, it authors it. The result is a sequence of spaces that feel simultaneously monumental and effortlessly liveable.
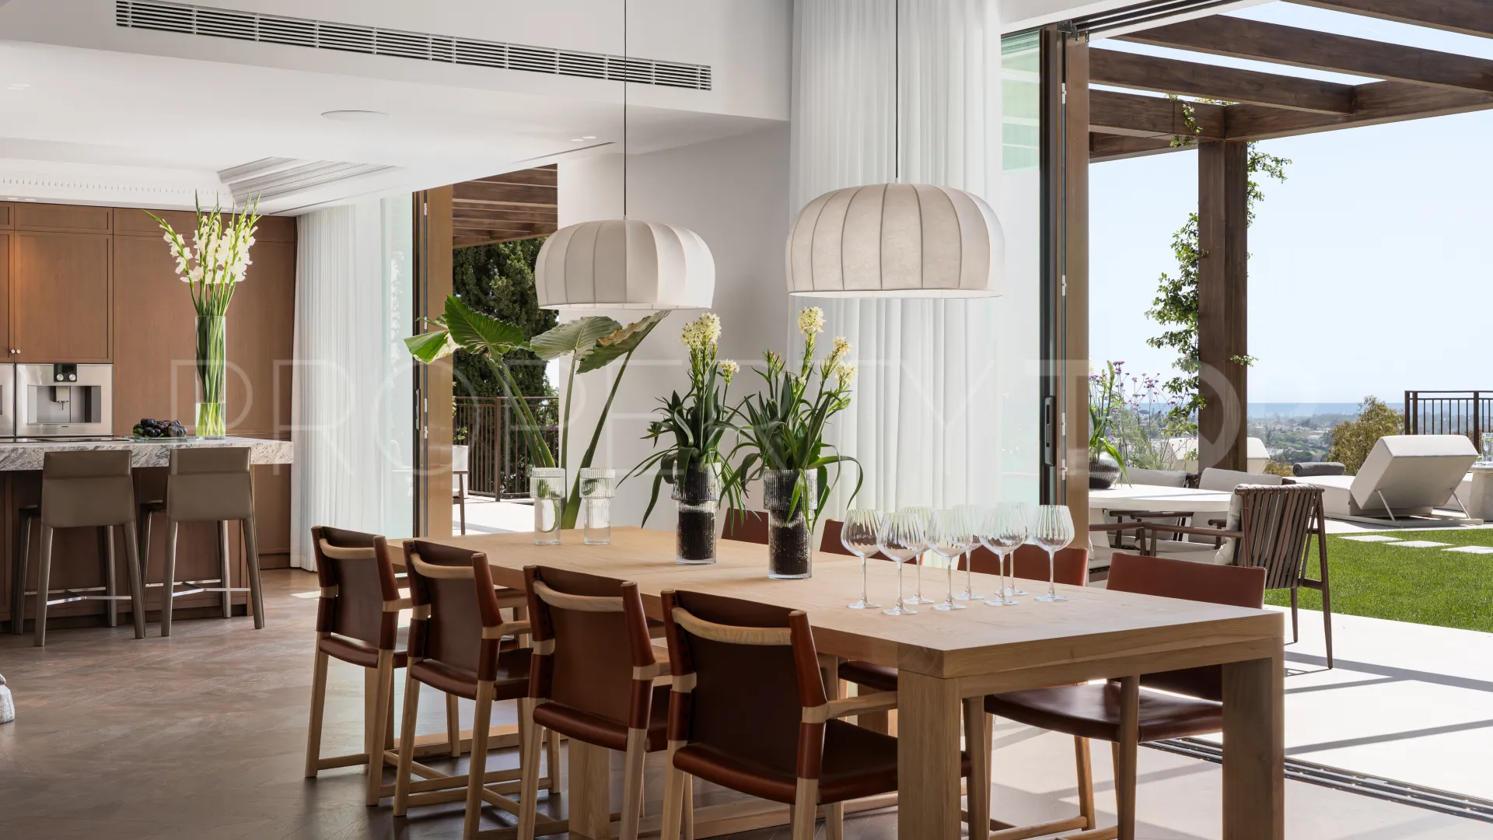
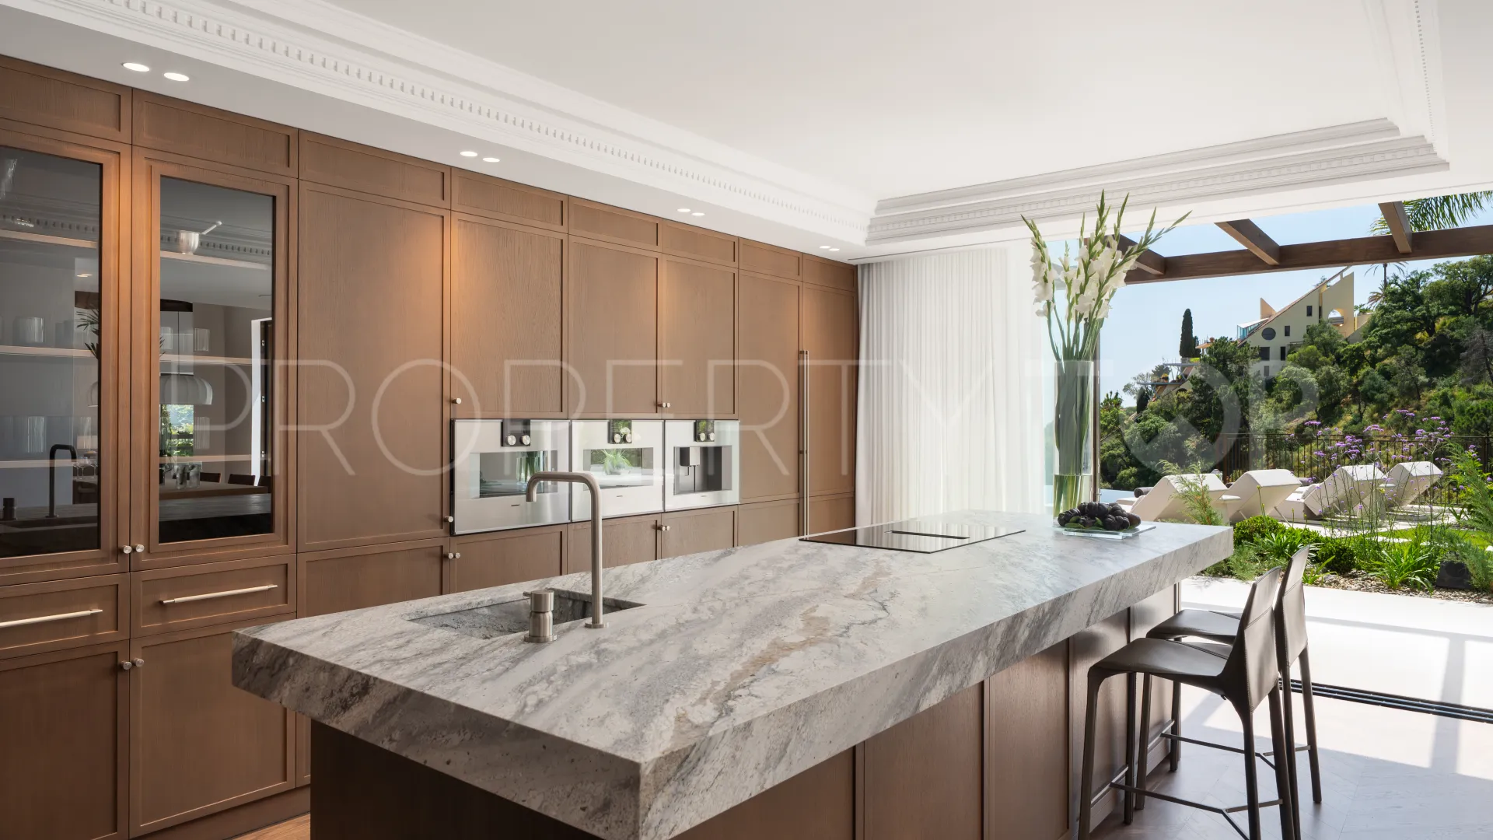
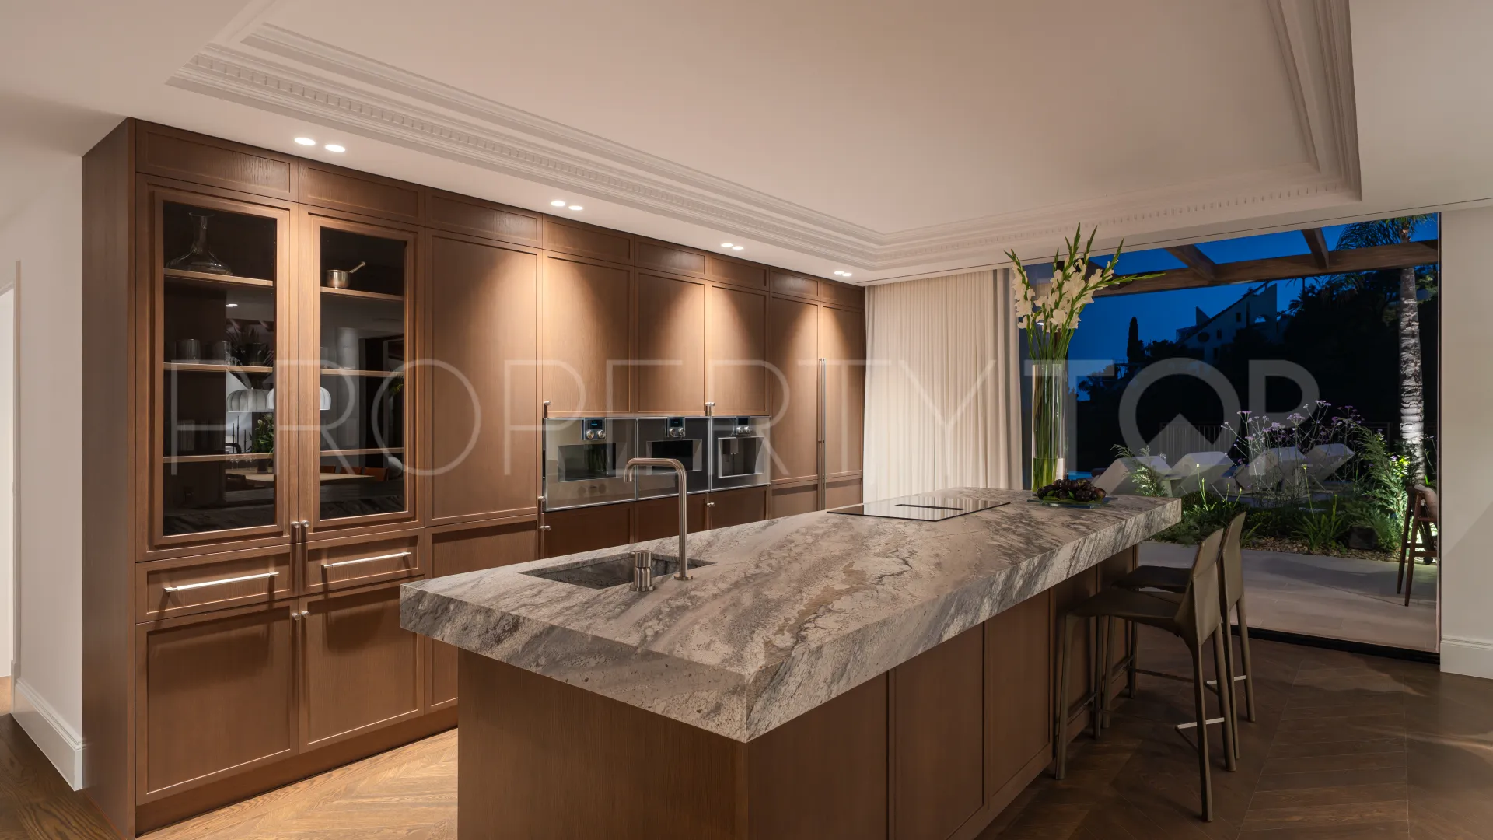
The principal living areas flow without hierarchy, a generous salon gives way to a double-aspect dining room, which in turn leads to a marble kitchen island of considerable scale. This is not a kitchen designed for show. It is designed for use, with the kind of permanence that makes it the gravitational centre of a household.
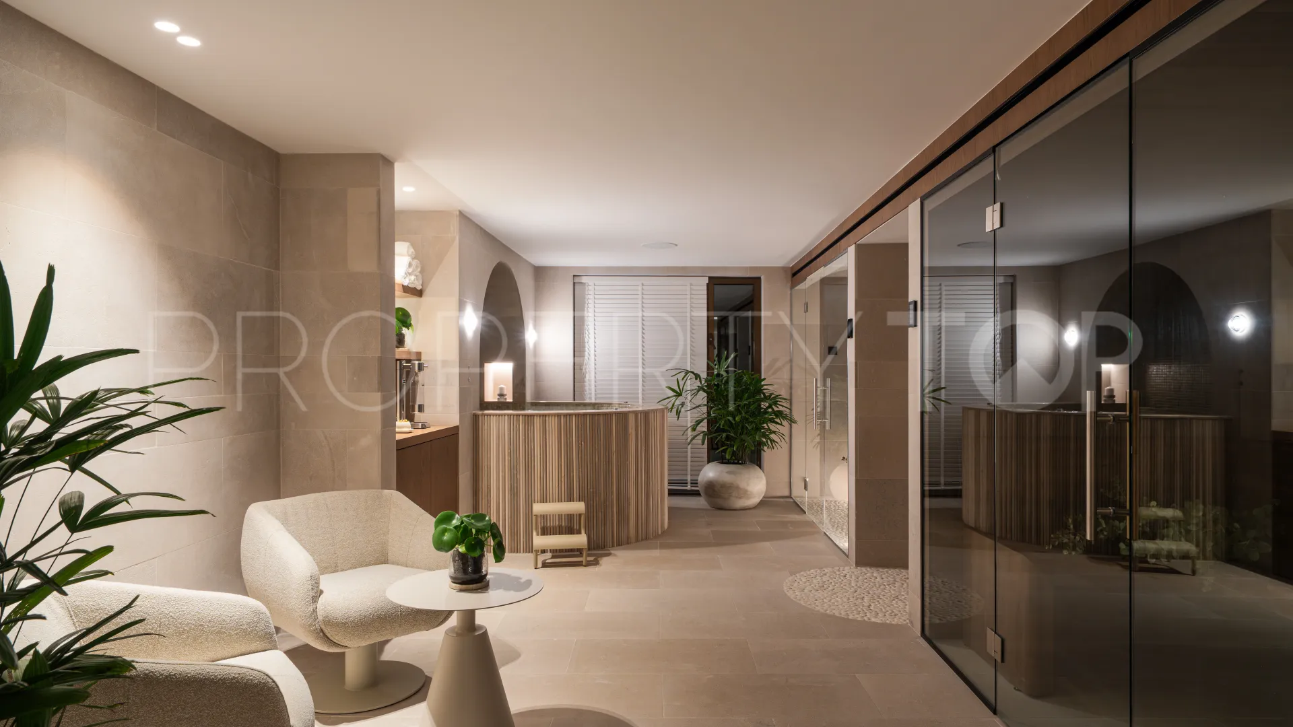
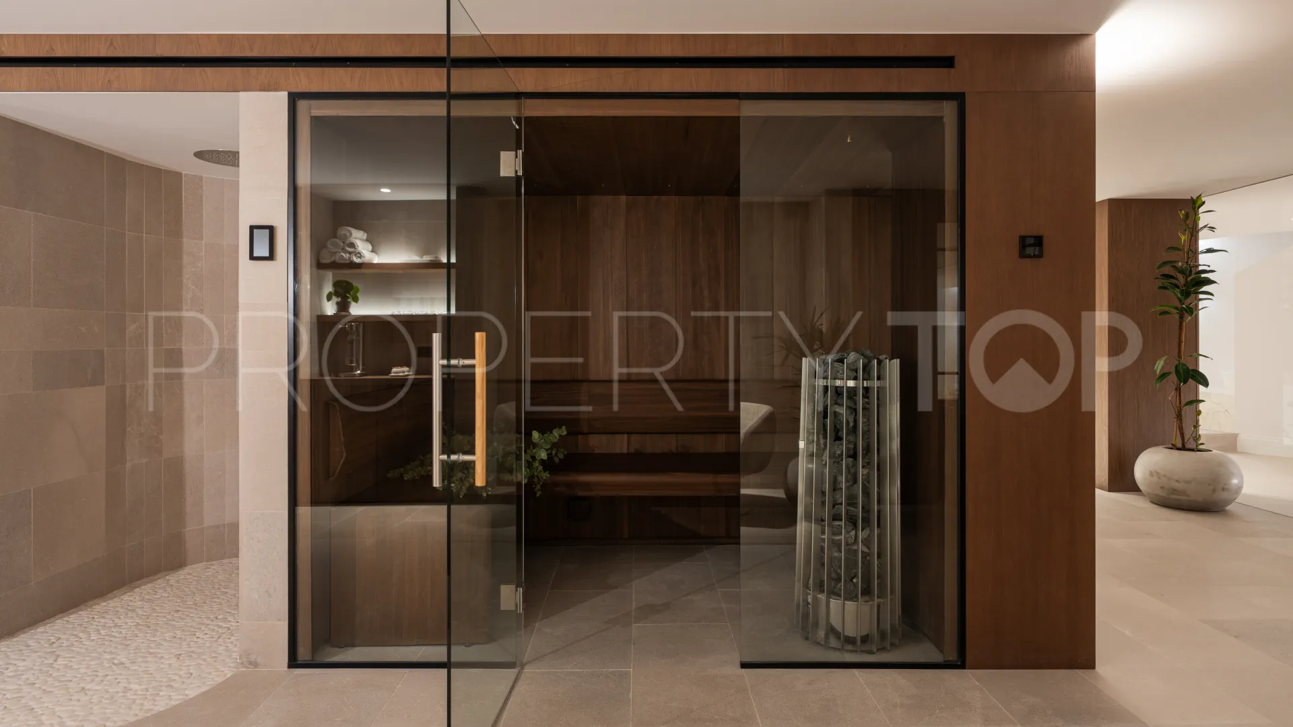
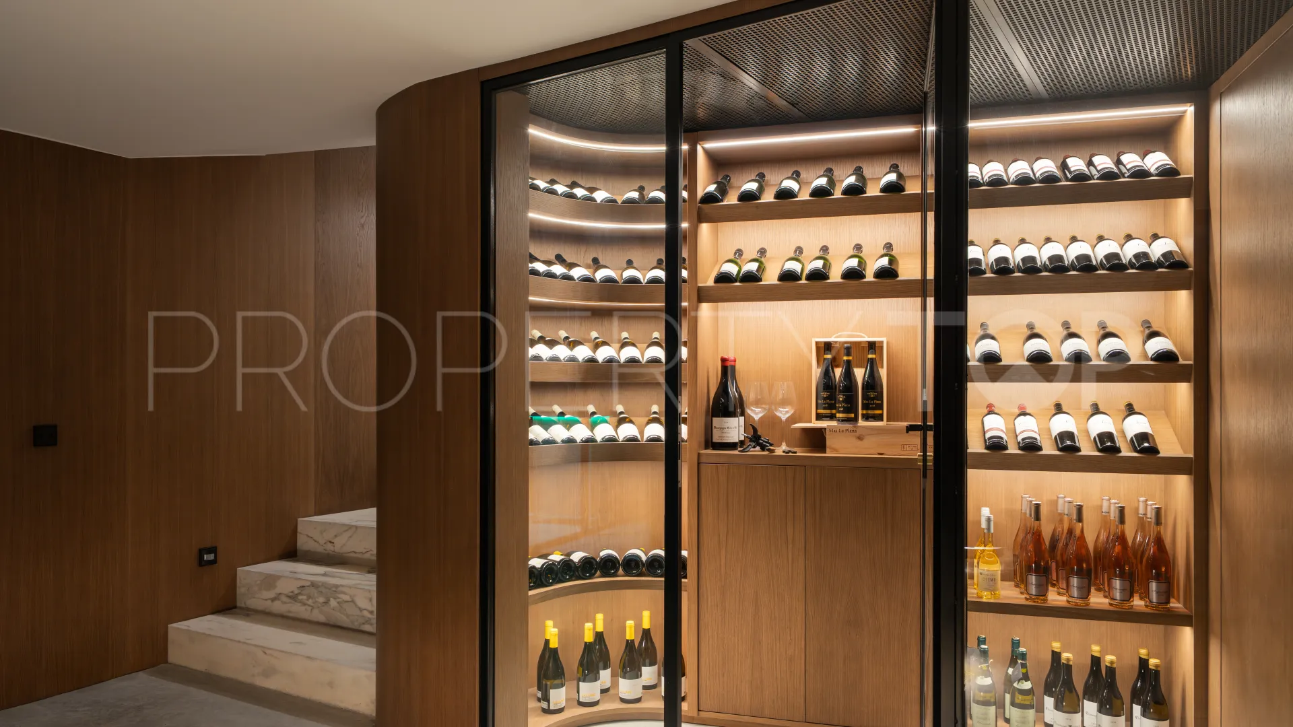
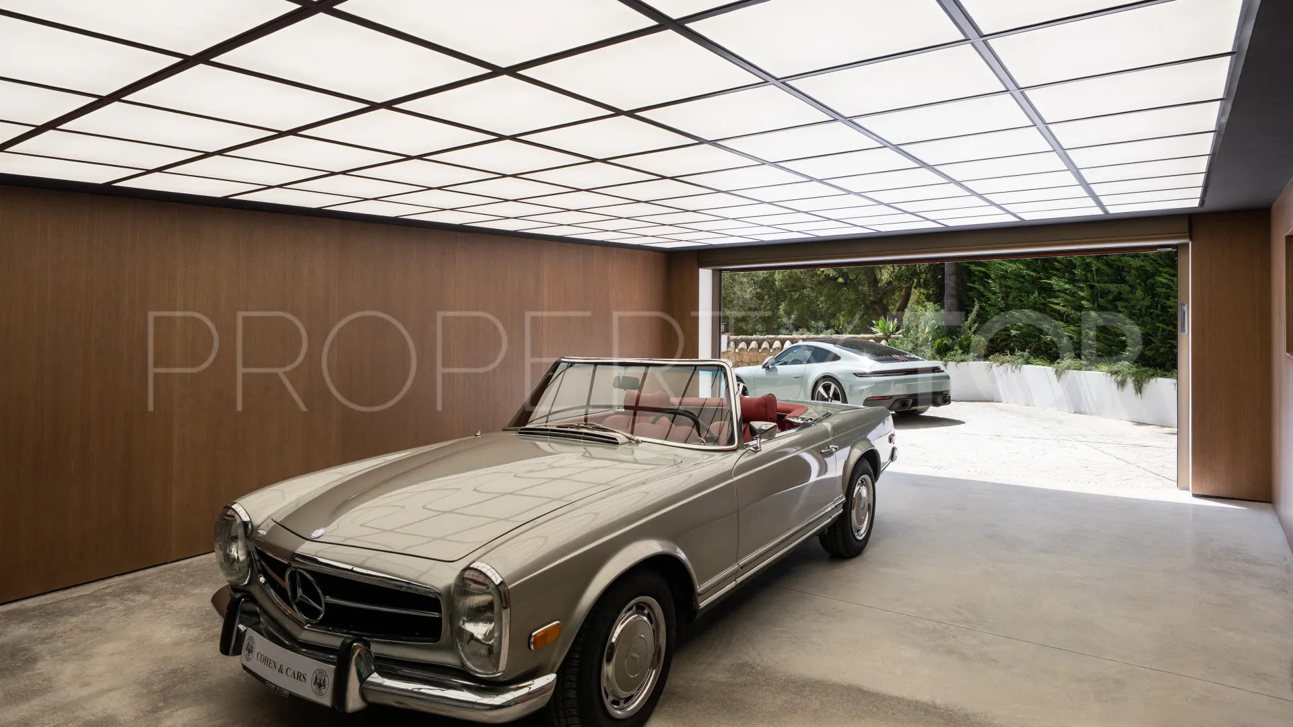
Downstairs, the programme shifts register entirely. A dedicated wellness floor: sauna, plunge pool, gym, and a treatment area accessed through bronze-tinted pivot glass, operates with the quiet logic of a private spa. Adjoining it: a temperature-controlled wine cellar and a car gallery with a backlit ceiling grid that transforms whatever you park beneath it into an exhibit. The practical and the indulgent rarely share a floor plan this gracefully.
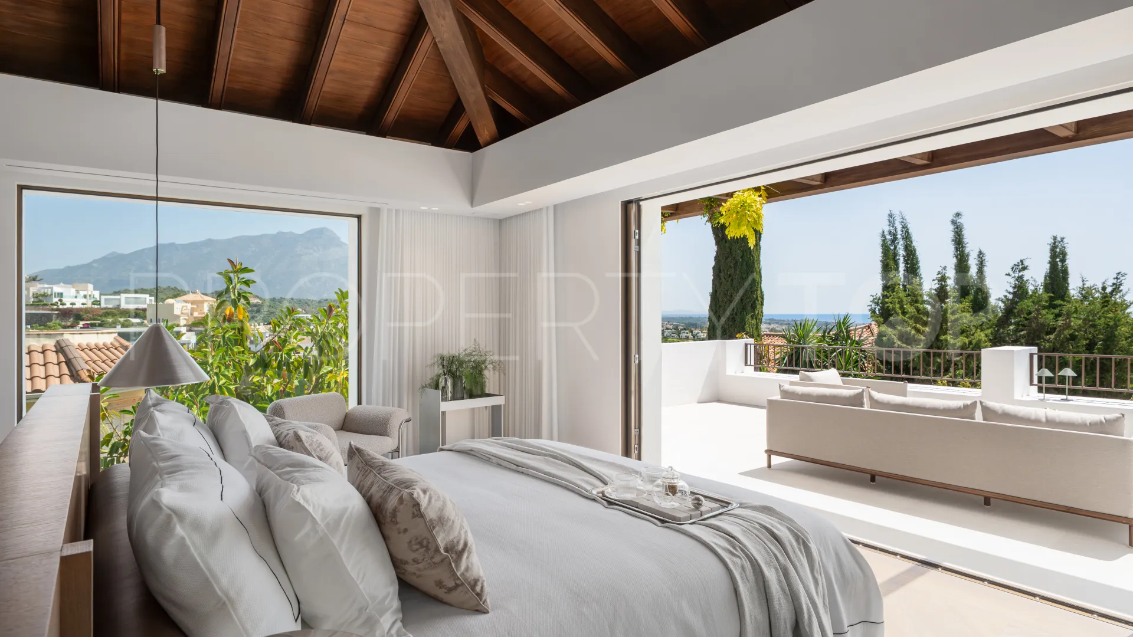
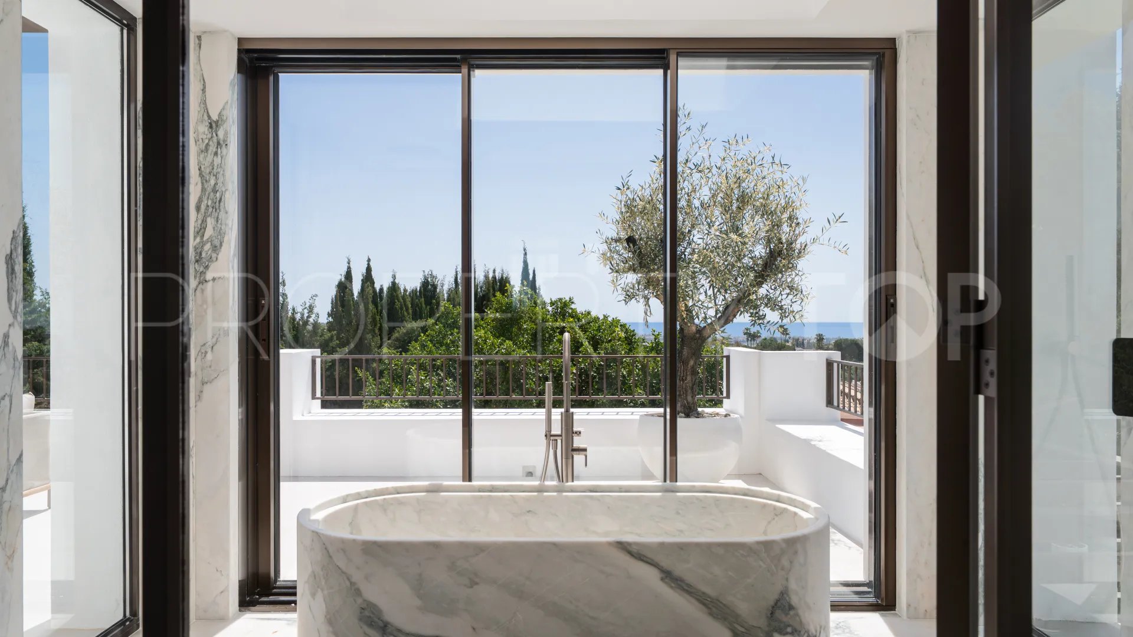
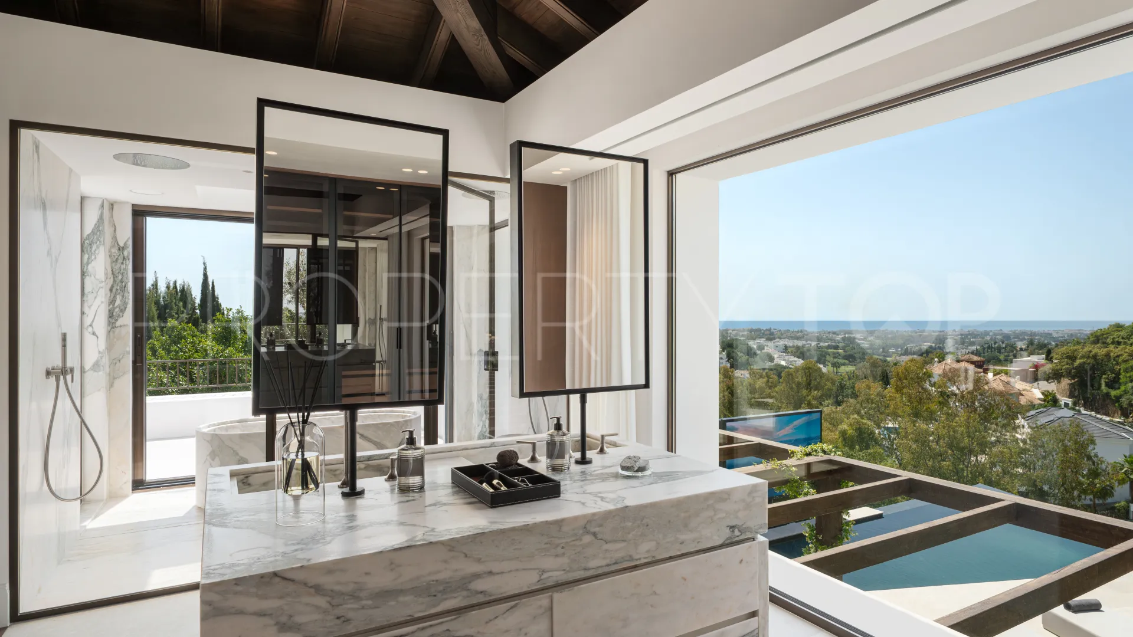
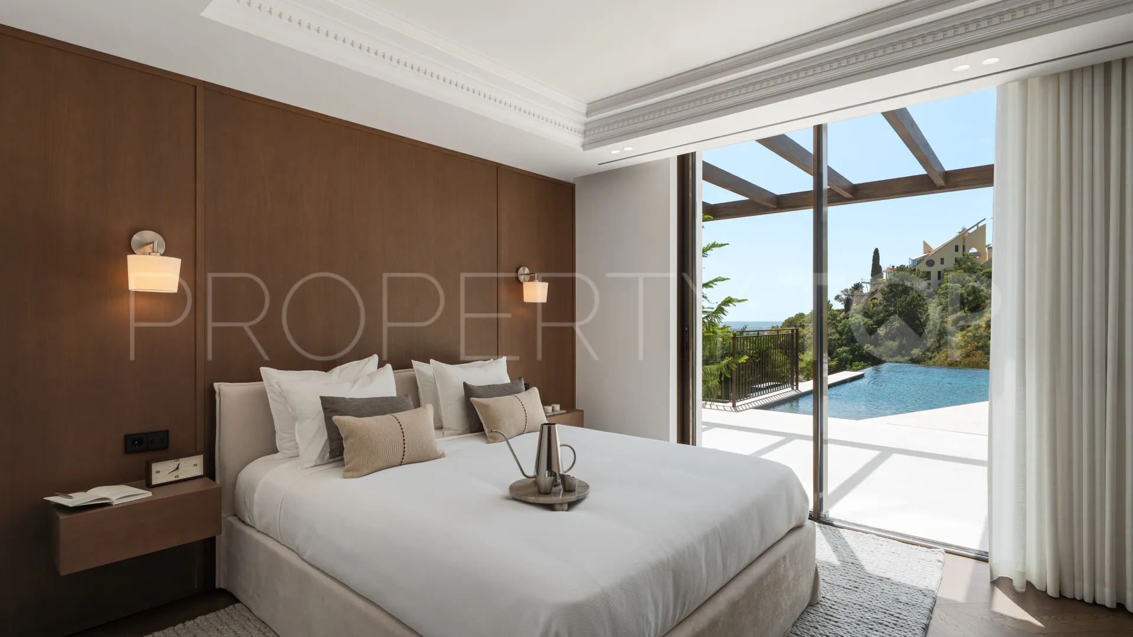
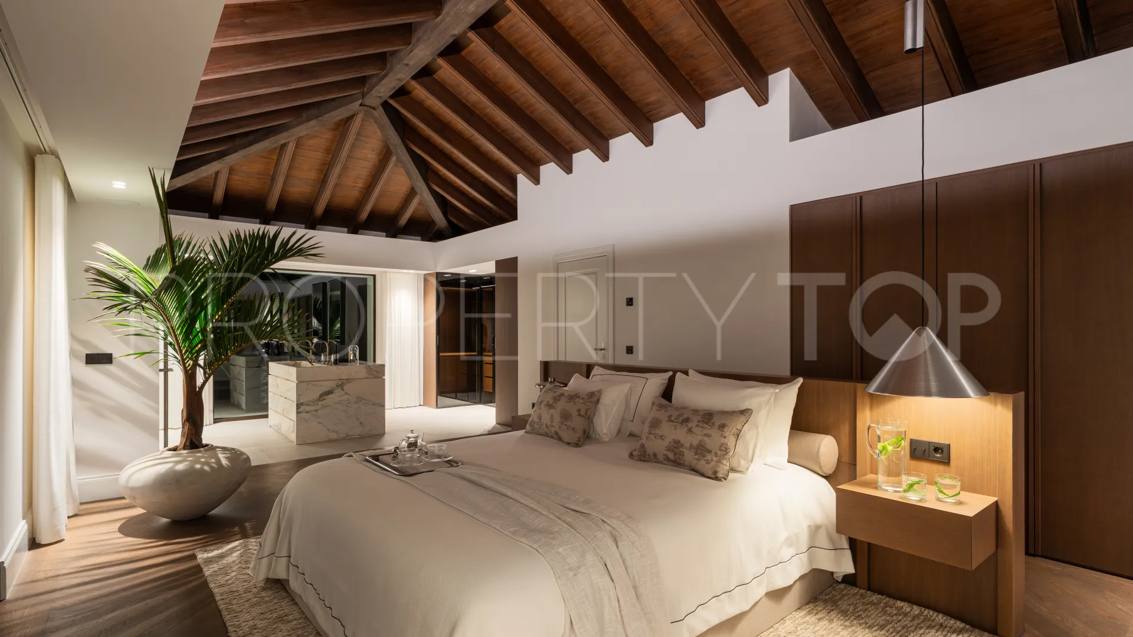
The master suite occupies its own category. A pitched timber ceiling rises above the sleeping area; twin oval mirrors hover above a freestanding vanity; the walk-in wardrobe is lit as a boutique. The ensuite faces the sea. A freestanding marble bath, carved from a single block, sits in front of full-width glazing overlooking cypress trees and the Mediterranean beyond. Morning light hits it first.
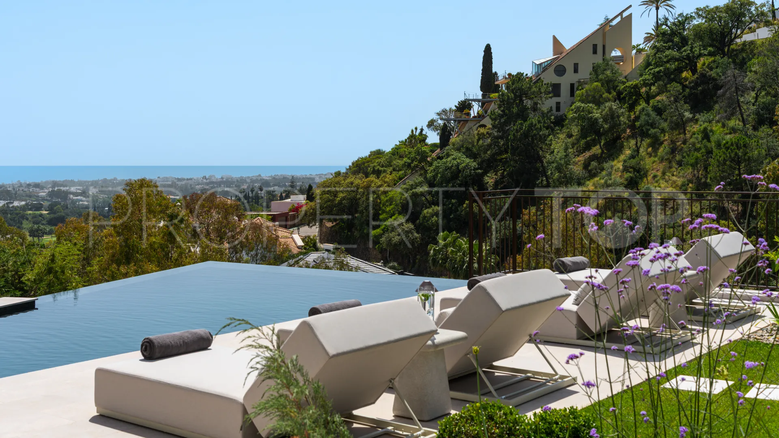
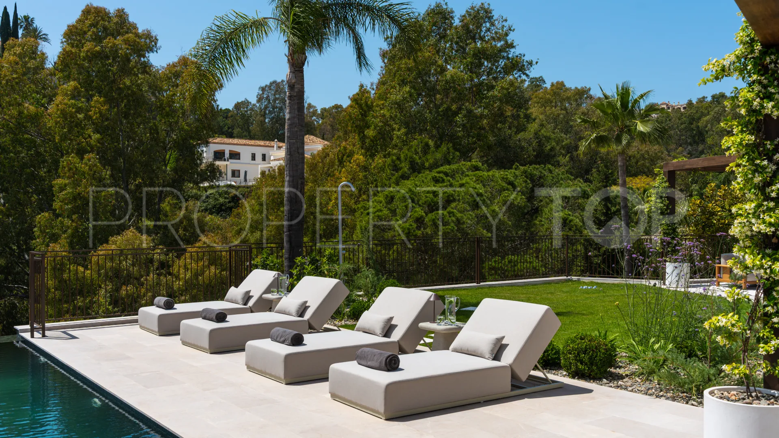
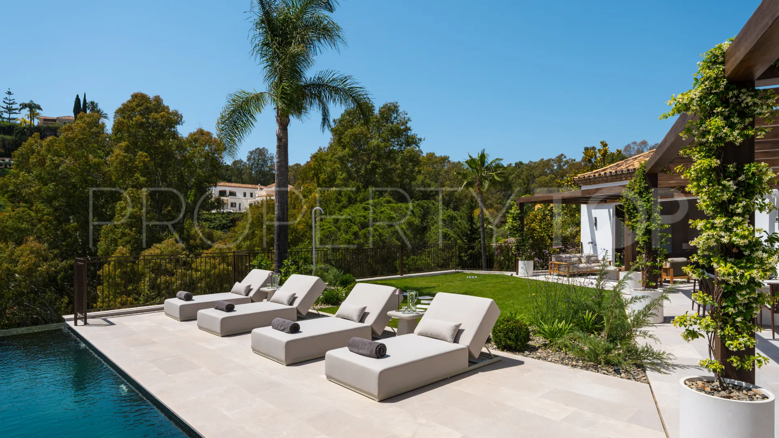
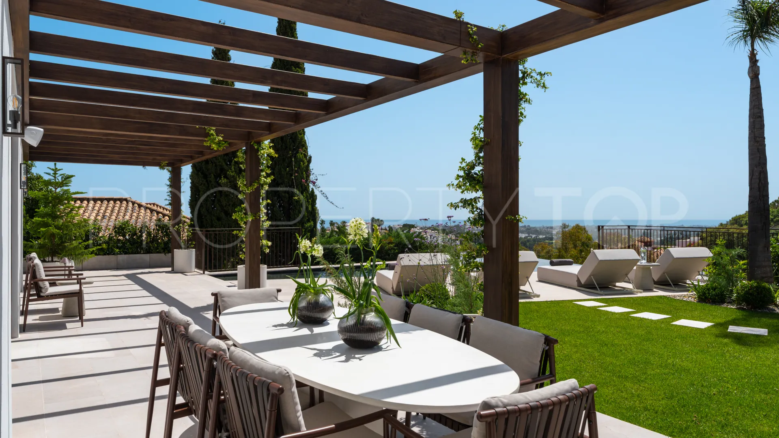
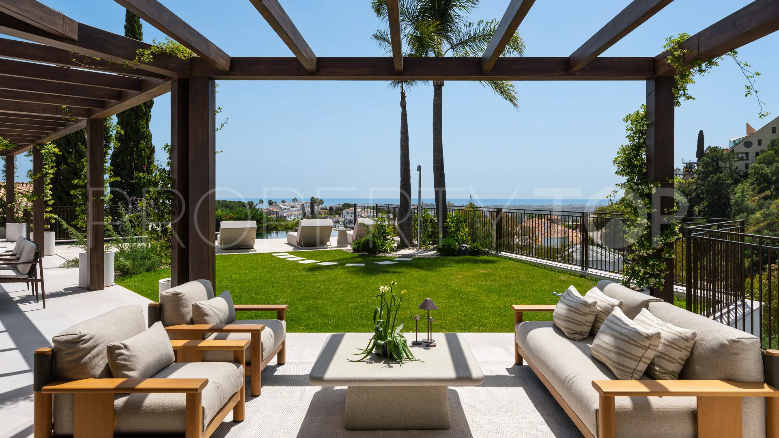
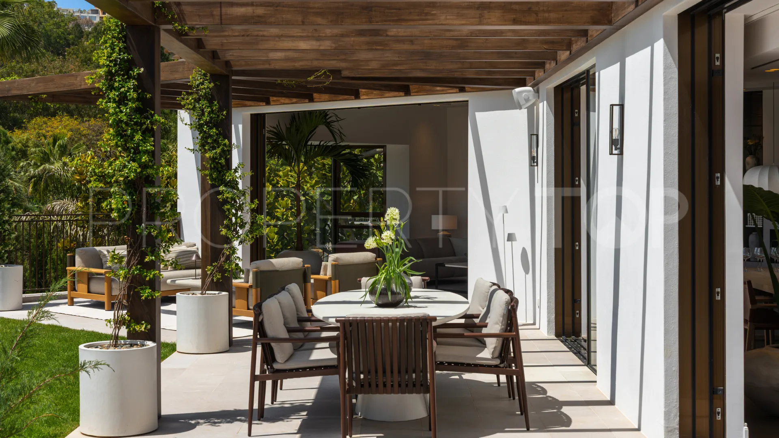
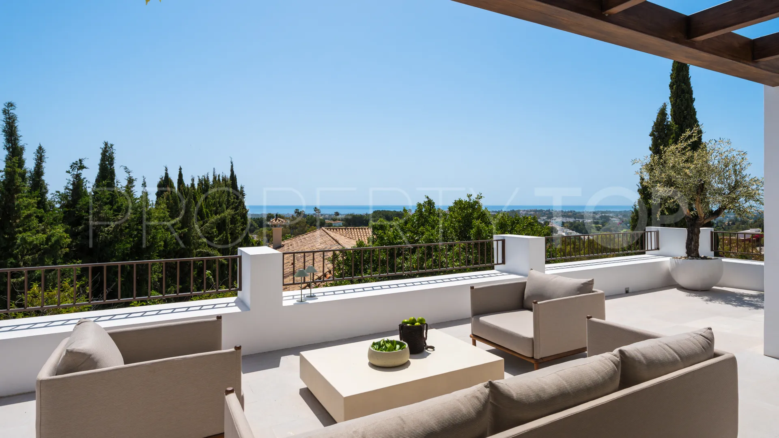
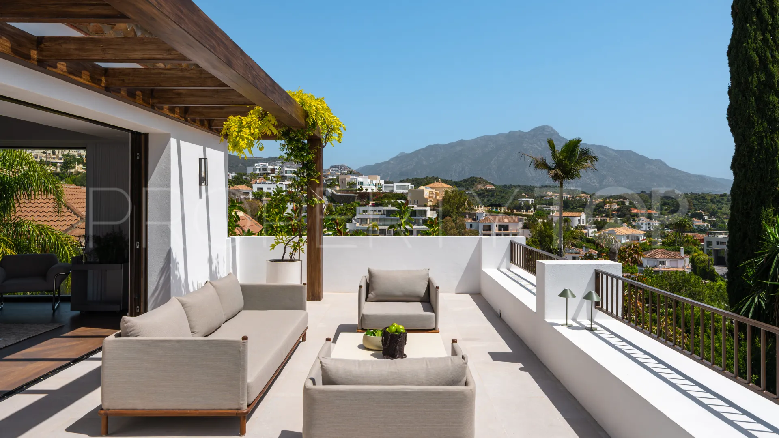
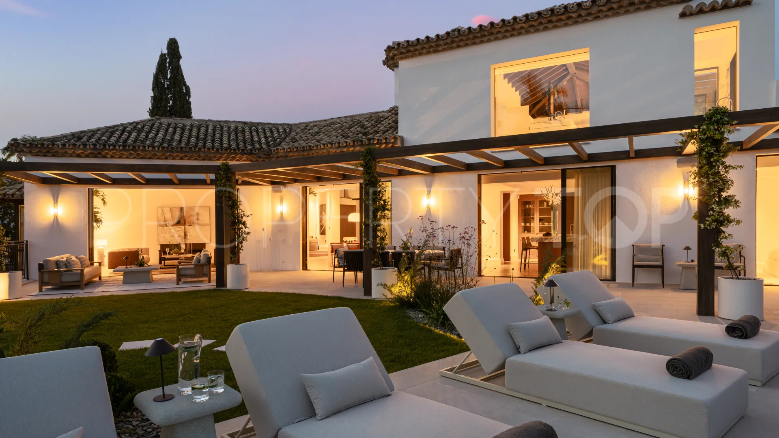
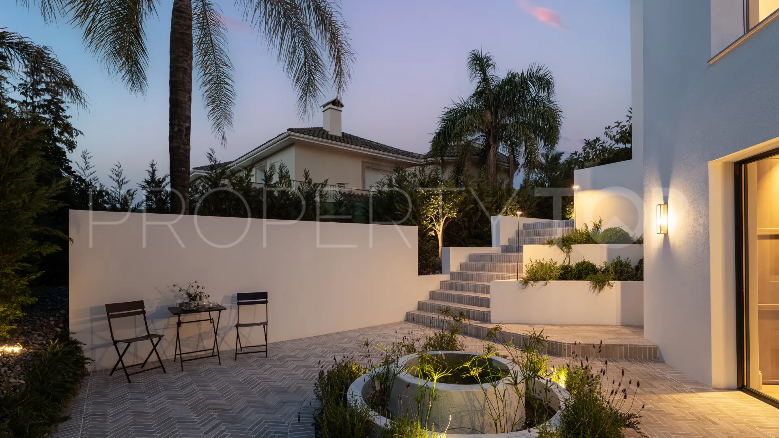
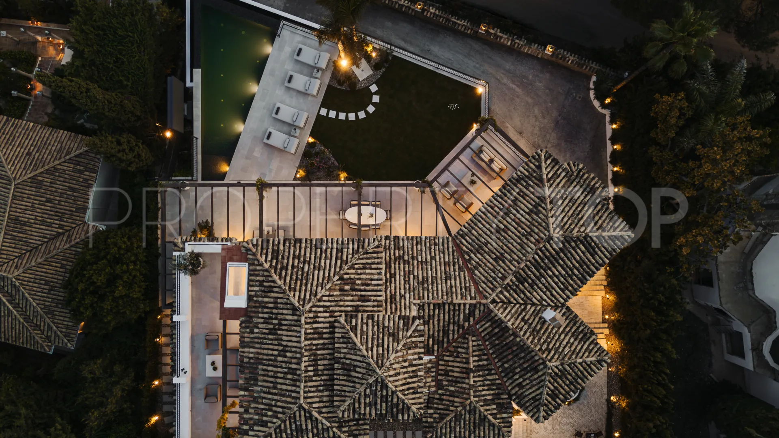
Outside, a terrace of considered restraint: an infinity pool edged in stone, striped loungers, a vine-covered pergola for dining, mature palms, and a bougainvillea-lined perimeter. The kind of garden that requires a certain commitment to staying home.
| Asking price | 8,795,000 € |
|---|---|
| Built m² | 644 m² |
| Price per m² Built | 13.657 € |
The sale price does not include expenses and taxes. Additional costs for the buyer: registration and notary fees, ITP (Transfer Tax) or in its absence VAT, and AJD (Stamp Duty) on new properties and subject to some requirements to be met. These costs and taxes are different depending on the province / autonomous community where the property is located and even on certain specific aspects of the buyer. All details and information sheet are available upon request from Solvilla. This information is subject to errors, omissions, modifications, prior sale or withdrawal from the market.
| Year Built | 2001 |
|---|---|
| Floors | 4 |
| Property type | Villa |
| EPC | In Progress |

Solvilla Real Estate agents in Benahavis +34 952 76 50 60

Set within the prestigious gated enclave of The Hills, this is a contemporary architectural statement by Tobal, with interiors by


Villa Amara is a stunning new-build villa by the esteemed architect and interior design firm GC Studio. Sitting on a generous ...


This stunning family villa in Marbella, located in La Quinta near Puerto Banús, stands out for its traditional Spanish charm and
Disclaimer This is a property advertisement (REF SV2478) provided and maintained by Solvilla, Hotel Marbella Club, Oficina 10 - Blv. Príncipe Alfonso de Hohenlohe s/n 29602 Marbella Málaga, and does not constitute property particulars. Whilst we require advertisers to act with best practice and provide accurate information, we can only publish advertisements in good faith and have not verified any claims or statements or inspected any of the properties. PropertyTop.com does not own or control and is not responsible for the properties,website content, products or services provided or promoted by third parties and makes no warranties or representations as to the accuracy, completeness, legality, performance or suitability of any of the foregoing. We therefore accept no liability arising from any reliance made by any reader or person to whom this information is made available to.