


Contemporary Villa with Panoramic Mediterranean Views in La Quinta, Benahavis
Near golf, La Quinta Hills, Benahavis, Malaga province
10,495,000 € Updated 4 days ago
943 m² built, 6 bedrooms, 7 bathrooms, 960 m² plot, pool (private), garden (private), garage (private)
For sale La Quinta Hills 6 bedrooms villa
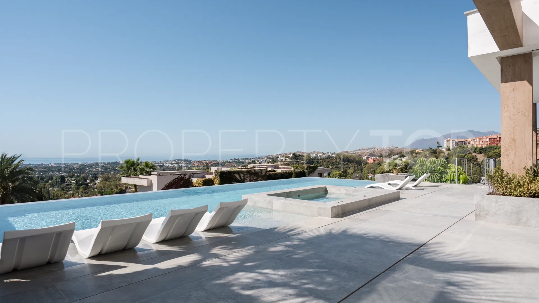
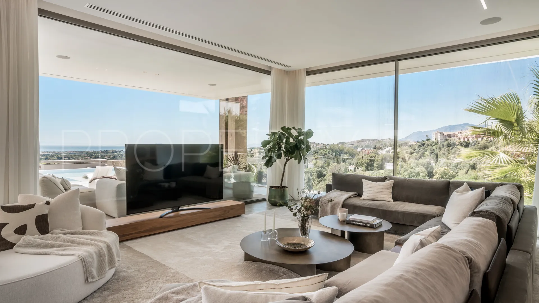
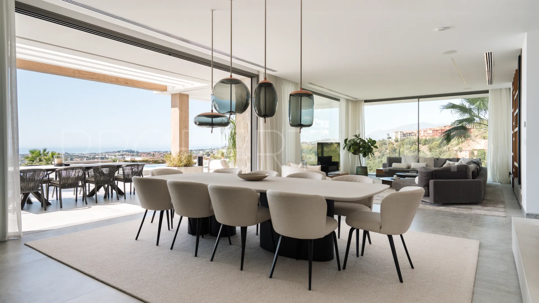
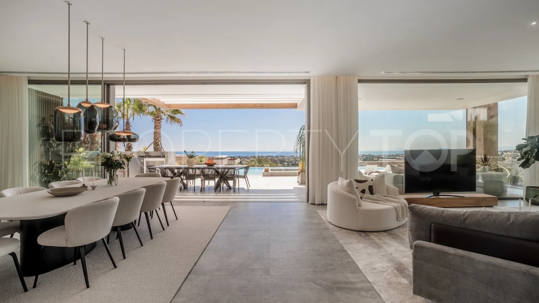
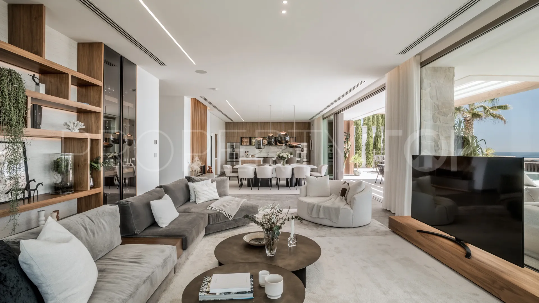
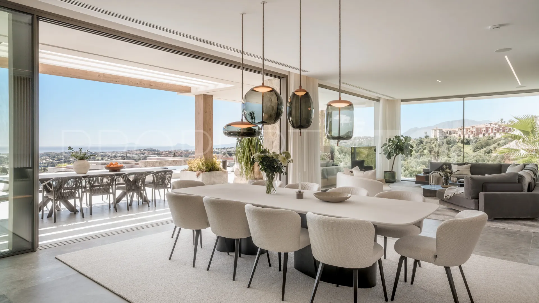
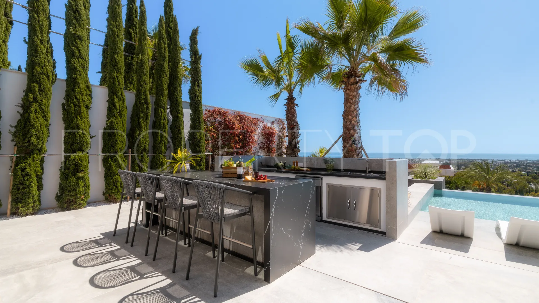
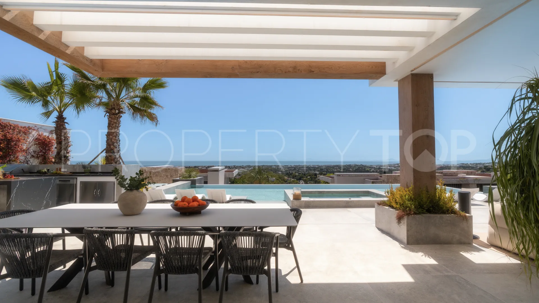
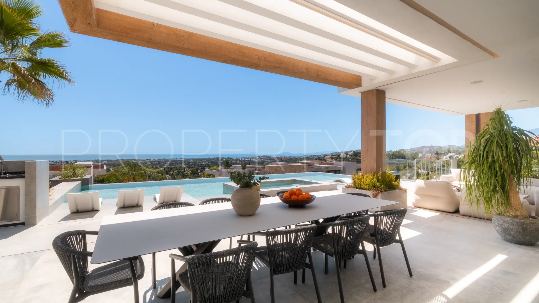
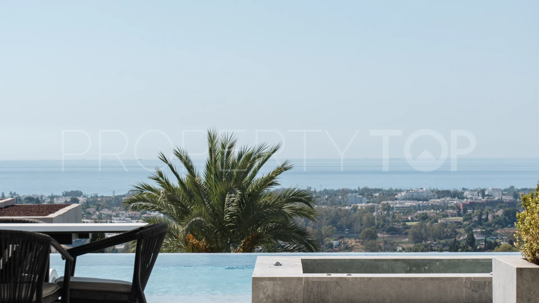
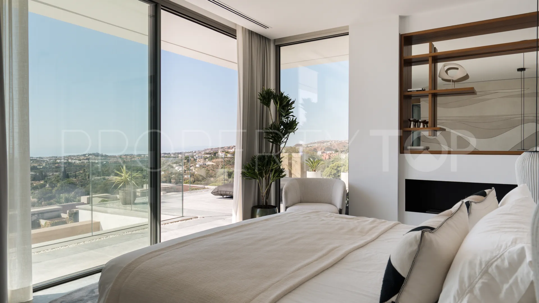
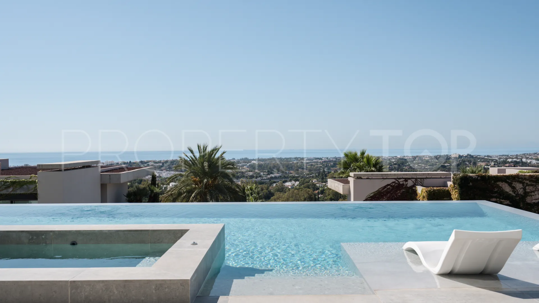
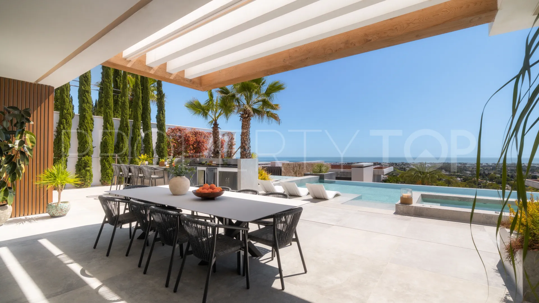
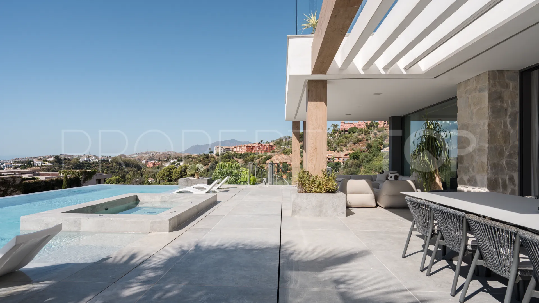
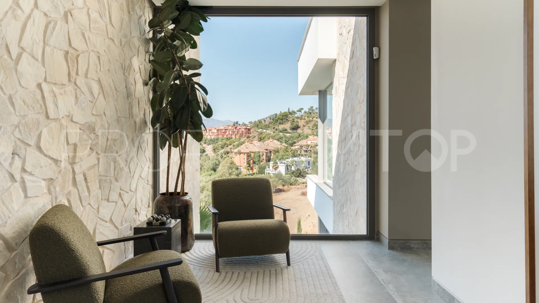
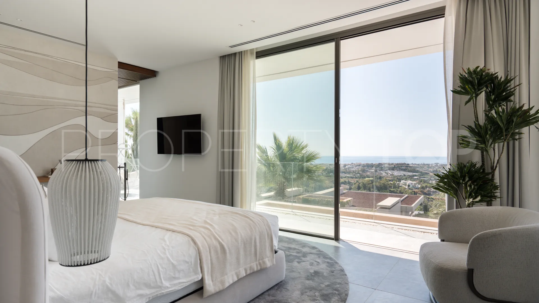
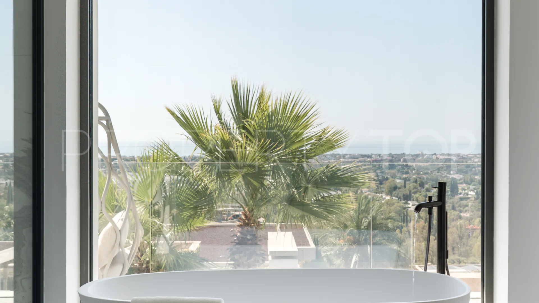
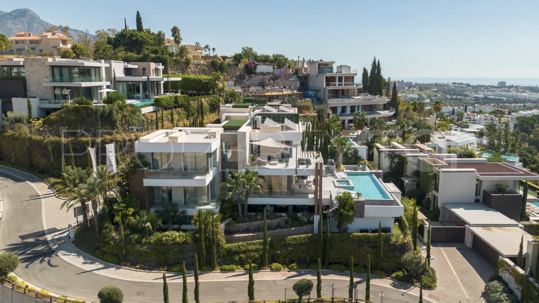
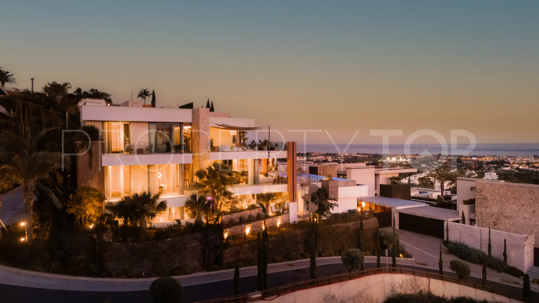
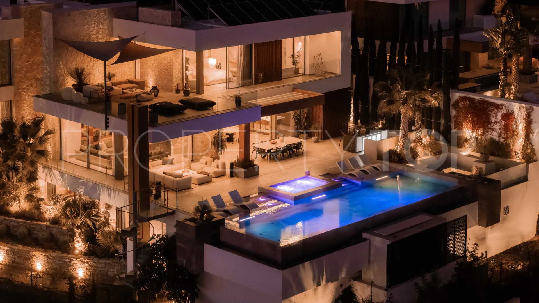
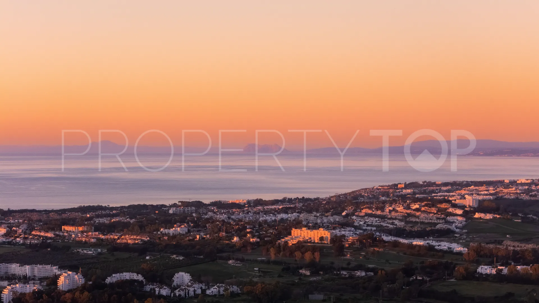
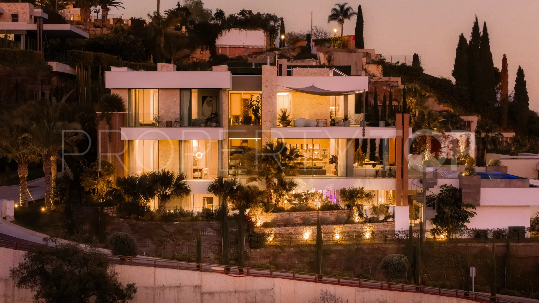
With panoramic views stretching across the Mediterranean towards the African coast, this contemporary villa has been designed to make its surroundings an integral part of everyday living. Floor-to-ceiling windows, expansive interiors and open-plan spaces create a natural connection between the home and the outdoors, allowing light, fresh air and far-reaching views to shape the atmosphere throughout.
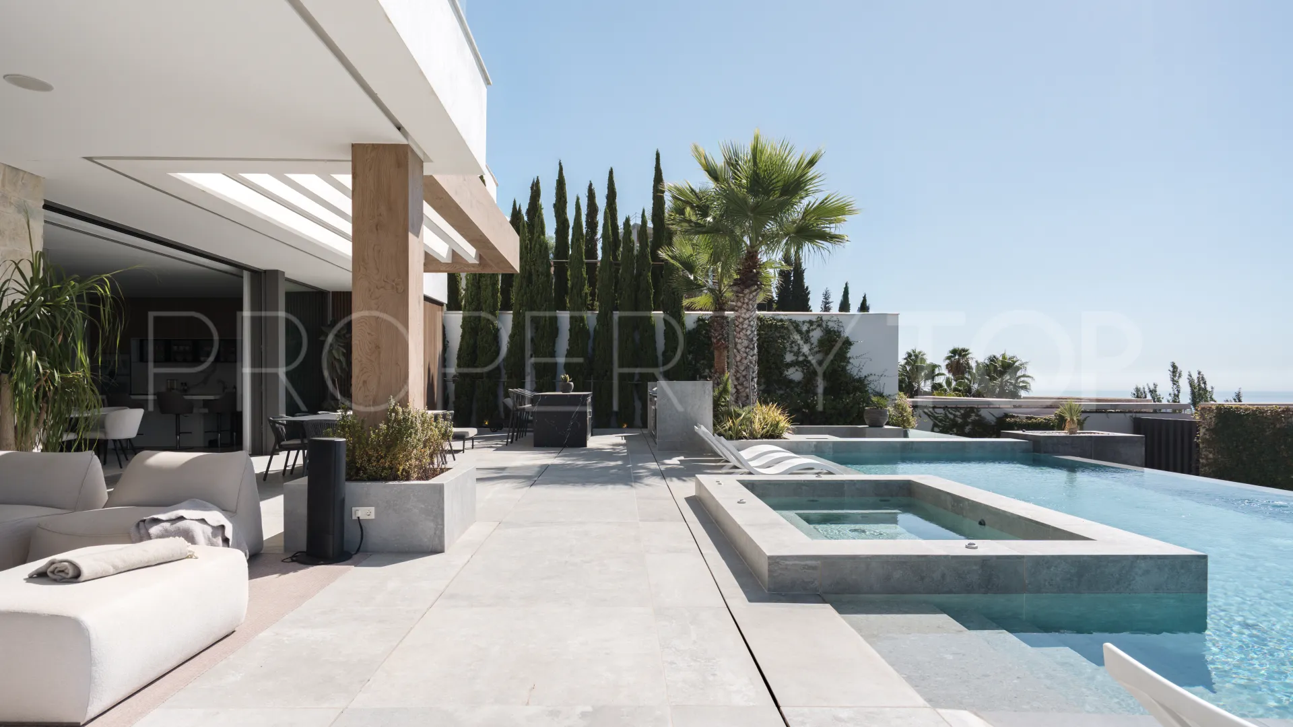
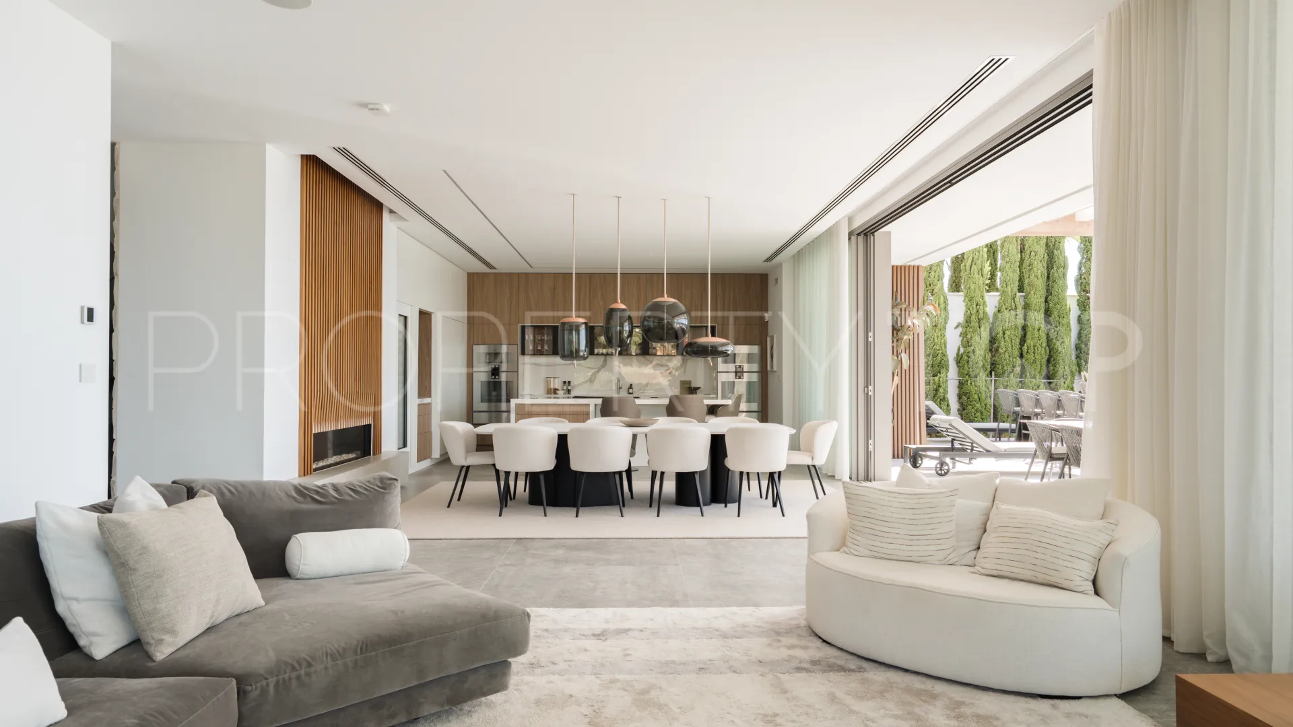
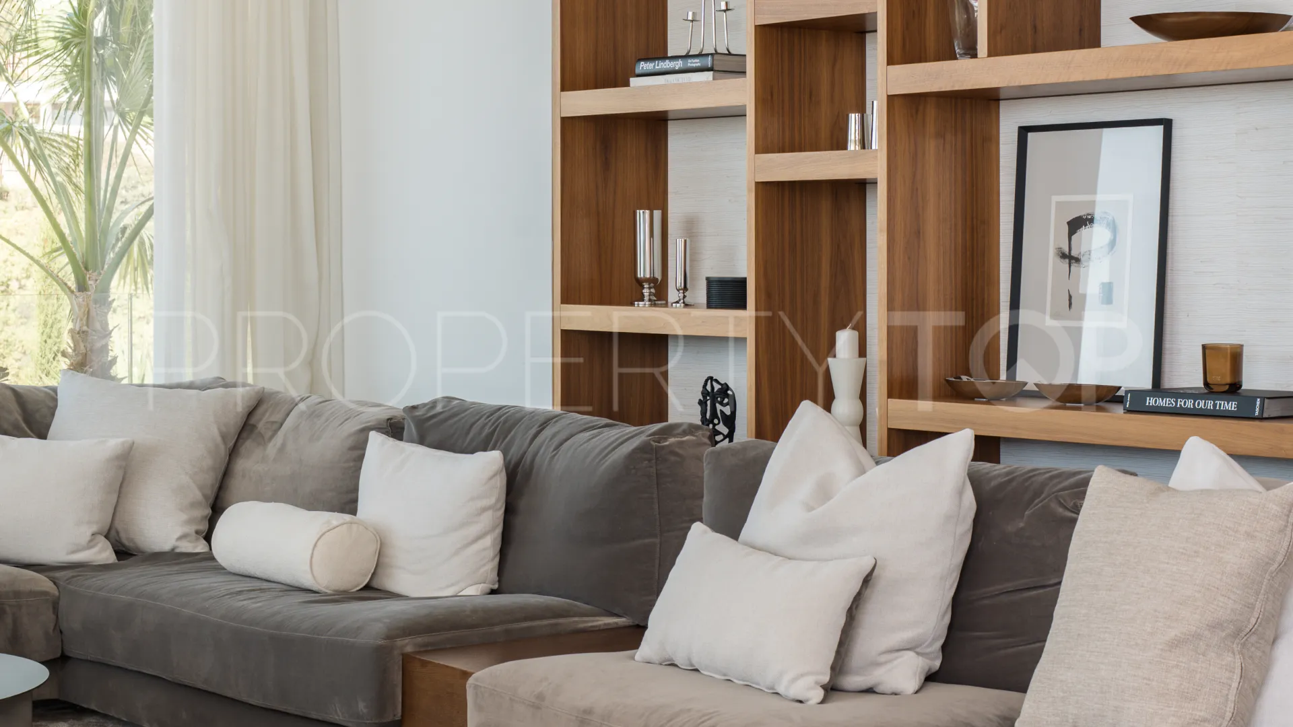
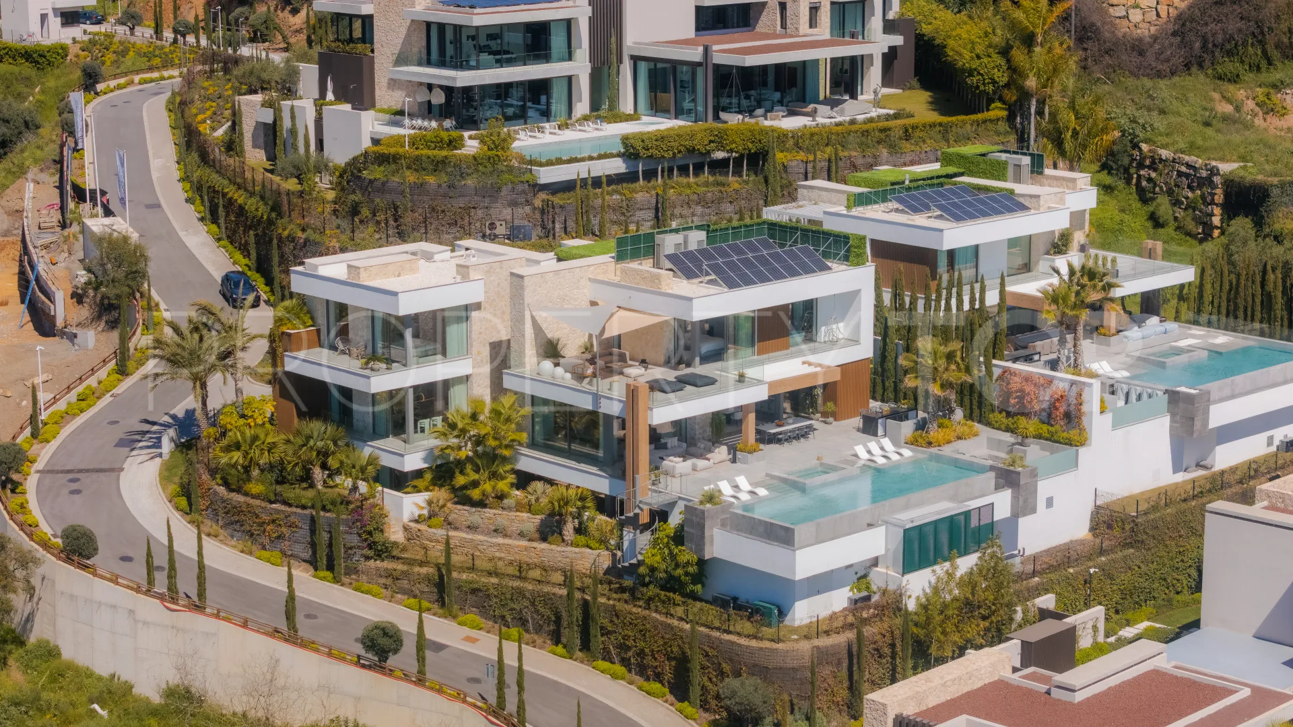
The main living areas are arranged to maximise this connection, with generous spaces for relaxing, dining and entertaining. Contemporary architecture and clean lines are complemented by extensive glazing, allowing the interior to open towards the surrounding terraces and take full advantage of the setting. The result is a home that feels open and connected to the landscape while offering plenty of space for both family life and hosting guests.
Wellness is a central feature of the property. A dedicated private spa includes an indoor heated swimming pool, sauna, steam room and a separate massage area, creating a place to unwind without leaving home. The fully equipped gym, fitted with Eleiko equipment, offers a practical space for daily training, while the entertainment room provides a more informal setting for film nights, games or time with family and friends.
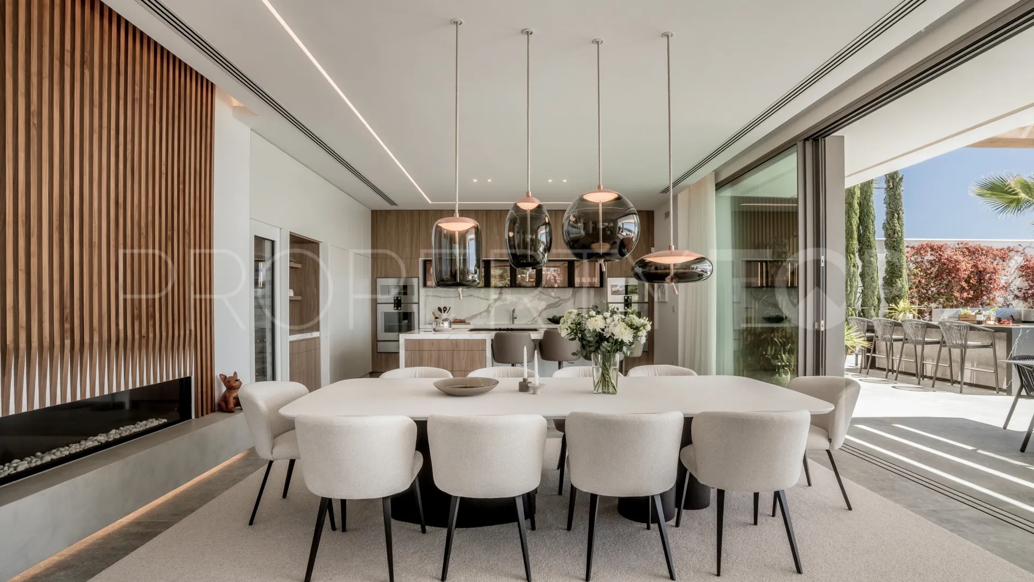
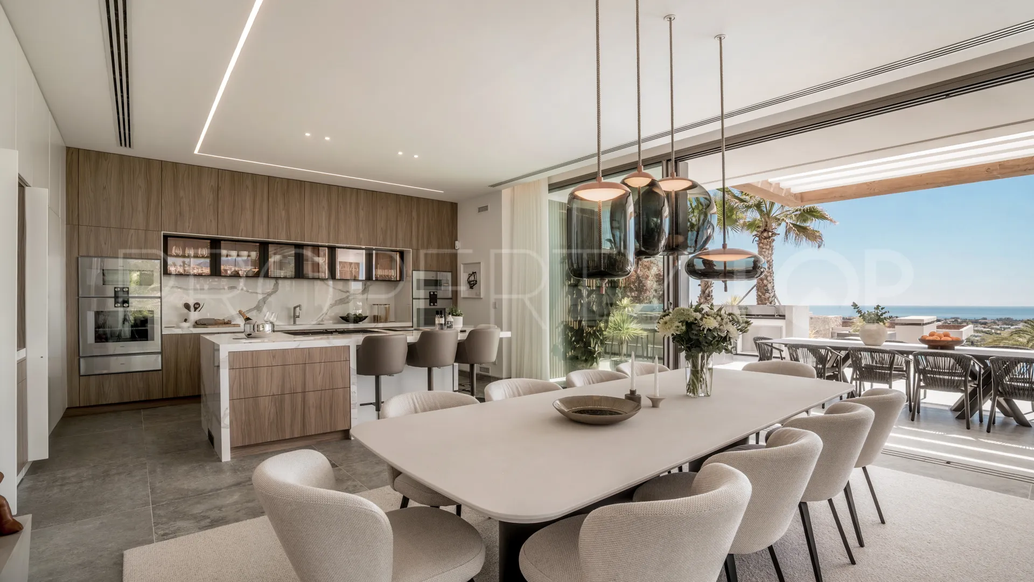
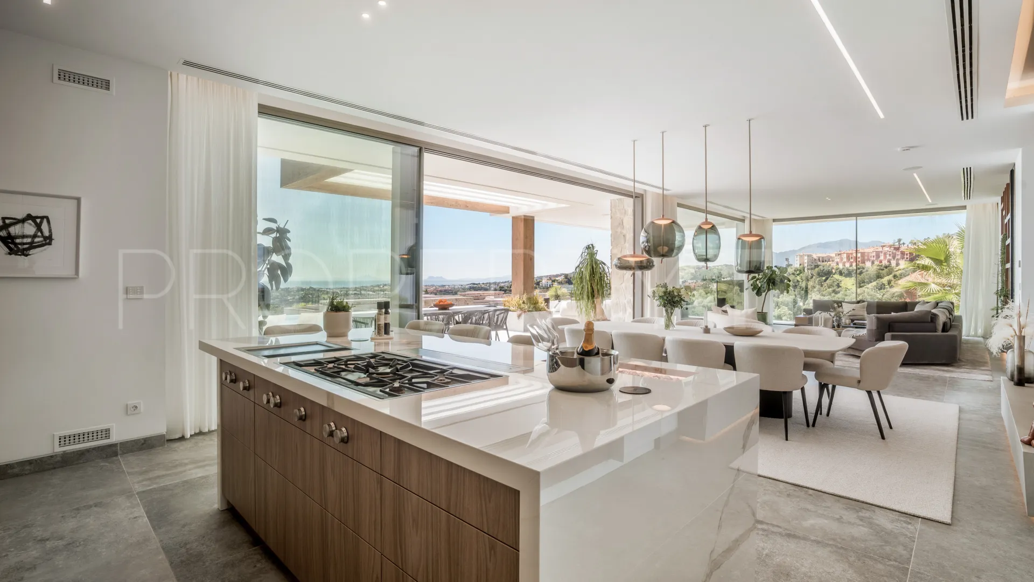
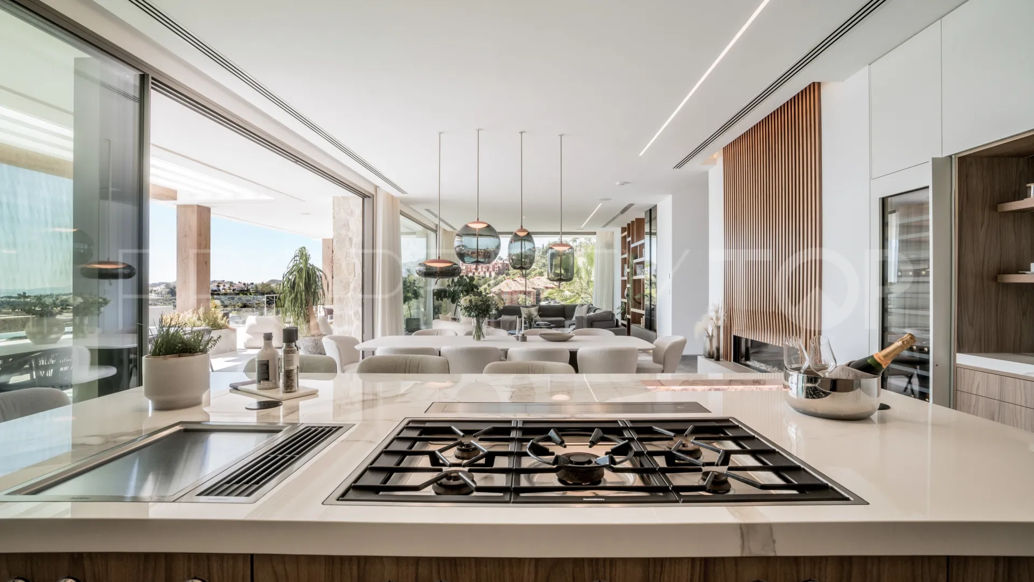
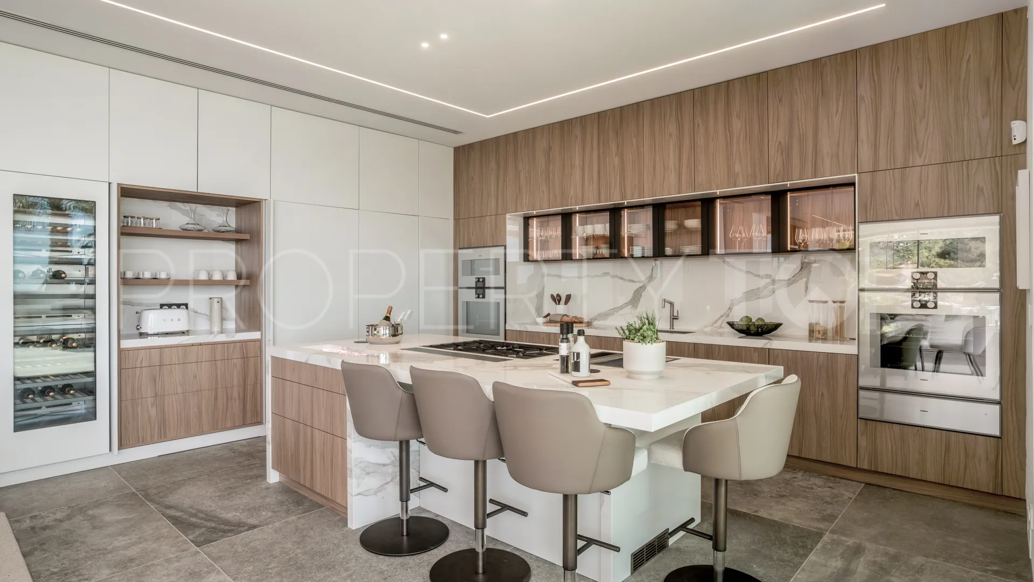
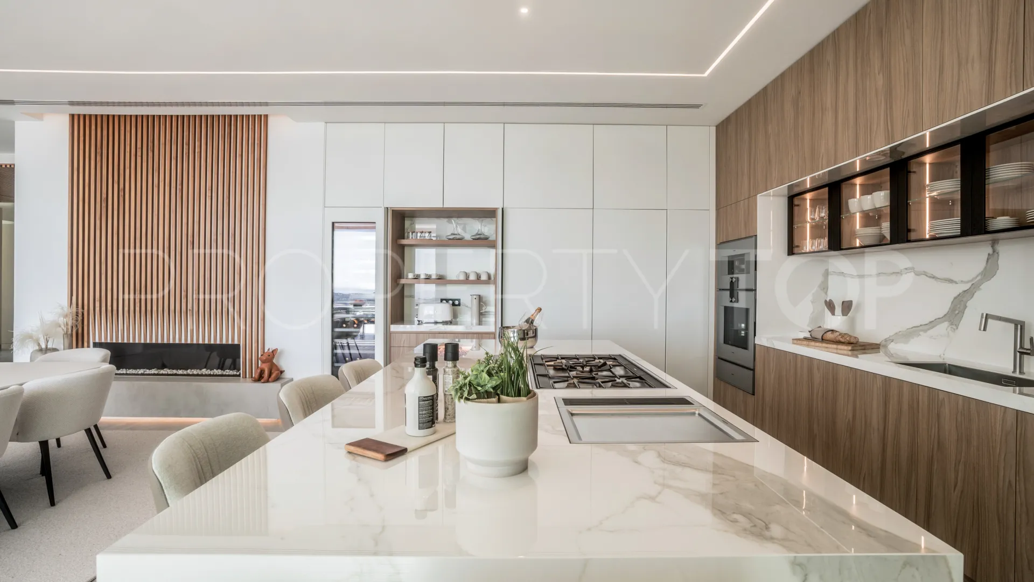
The kitchen combines high-quality Gaggenau appliances with sleek Danespan cabinetry, bringing together contemporary design and everyday functionality. An adjoining home office provides a quiet, separate space for working or studying, adding flexibility for modern living.
Outdoor entertaining has also been carefully considered. One of the property’s distinctive features is its outdoor cinema beside the swimming pool, offering a relaxed setting for watching films beneath the evening sky. Together with the villa’s open outlook and connection to the outdoors, it adds another dimension to the way the property can be enjoyed throughout the year.
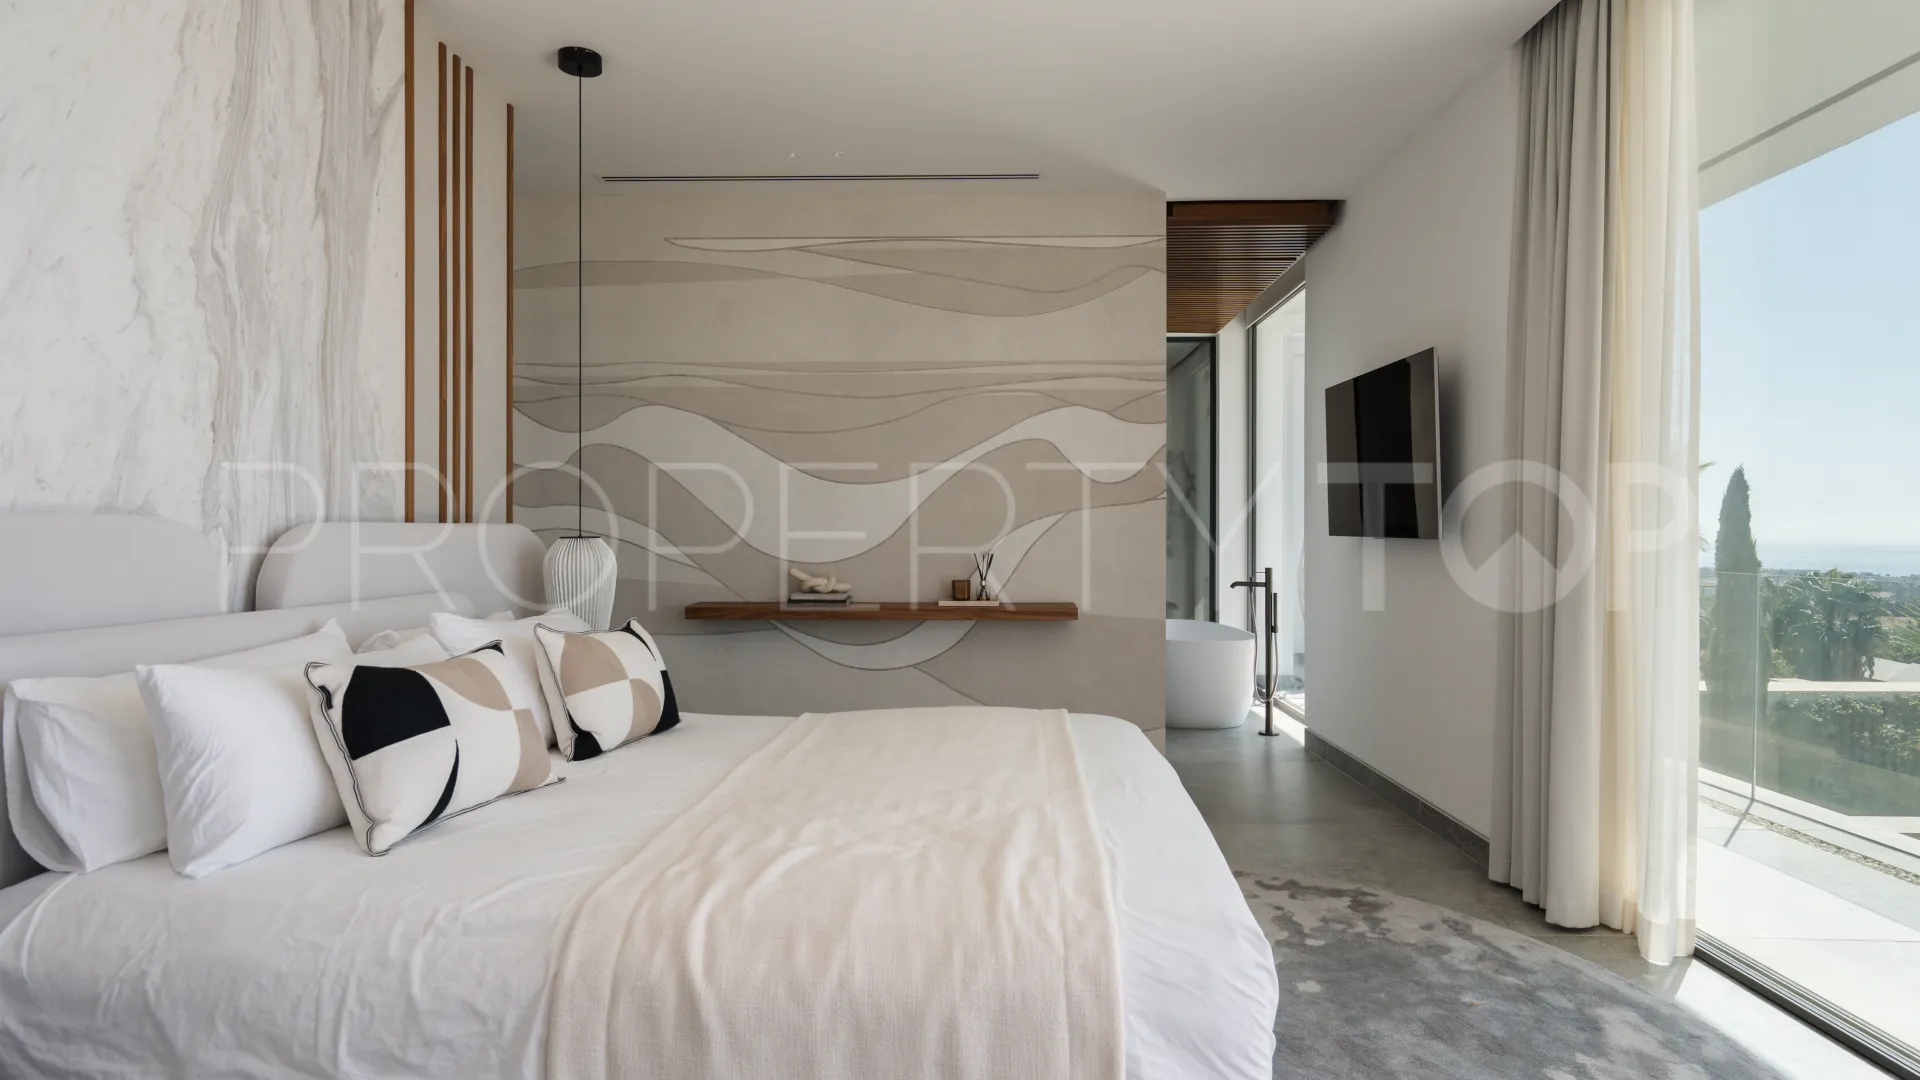
The accommodation comprises six generously sized bedrooms, seven full bathrooms and three guest toilets distributed throughout the property. Each bedroom has been designed with comfort in mind, with high-quality finishes and a calm atmosphere. The layout offers flexibility for family members and visiting guests, with the additional space also allowing for alternative uses where needed.
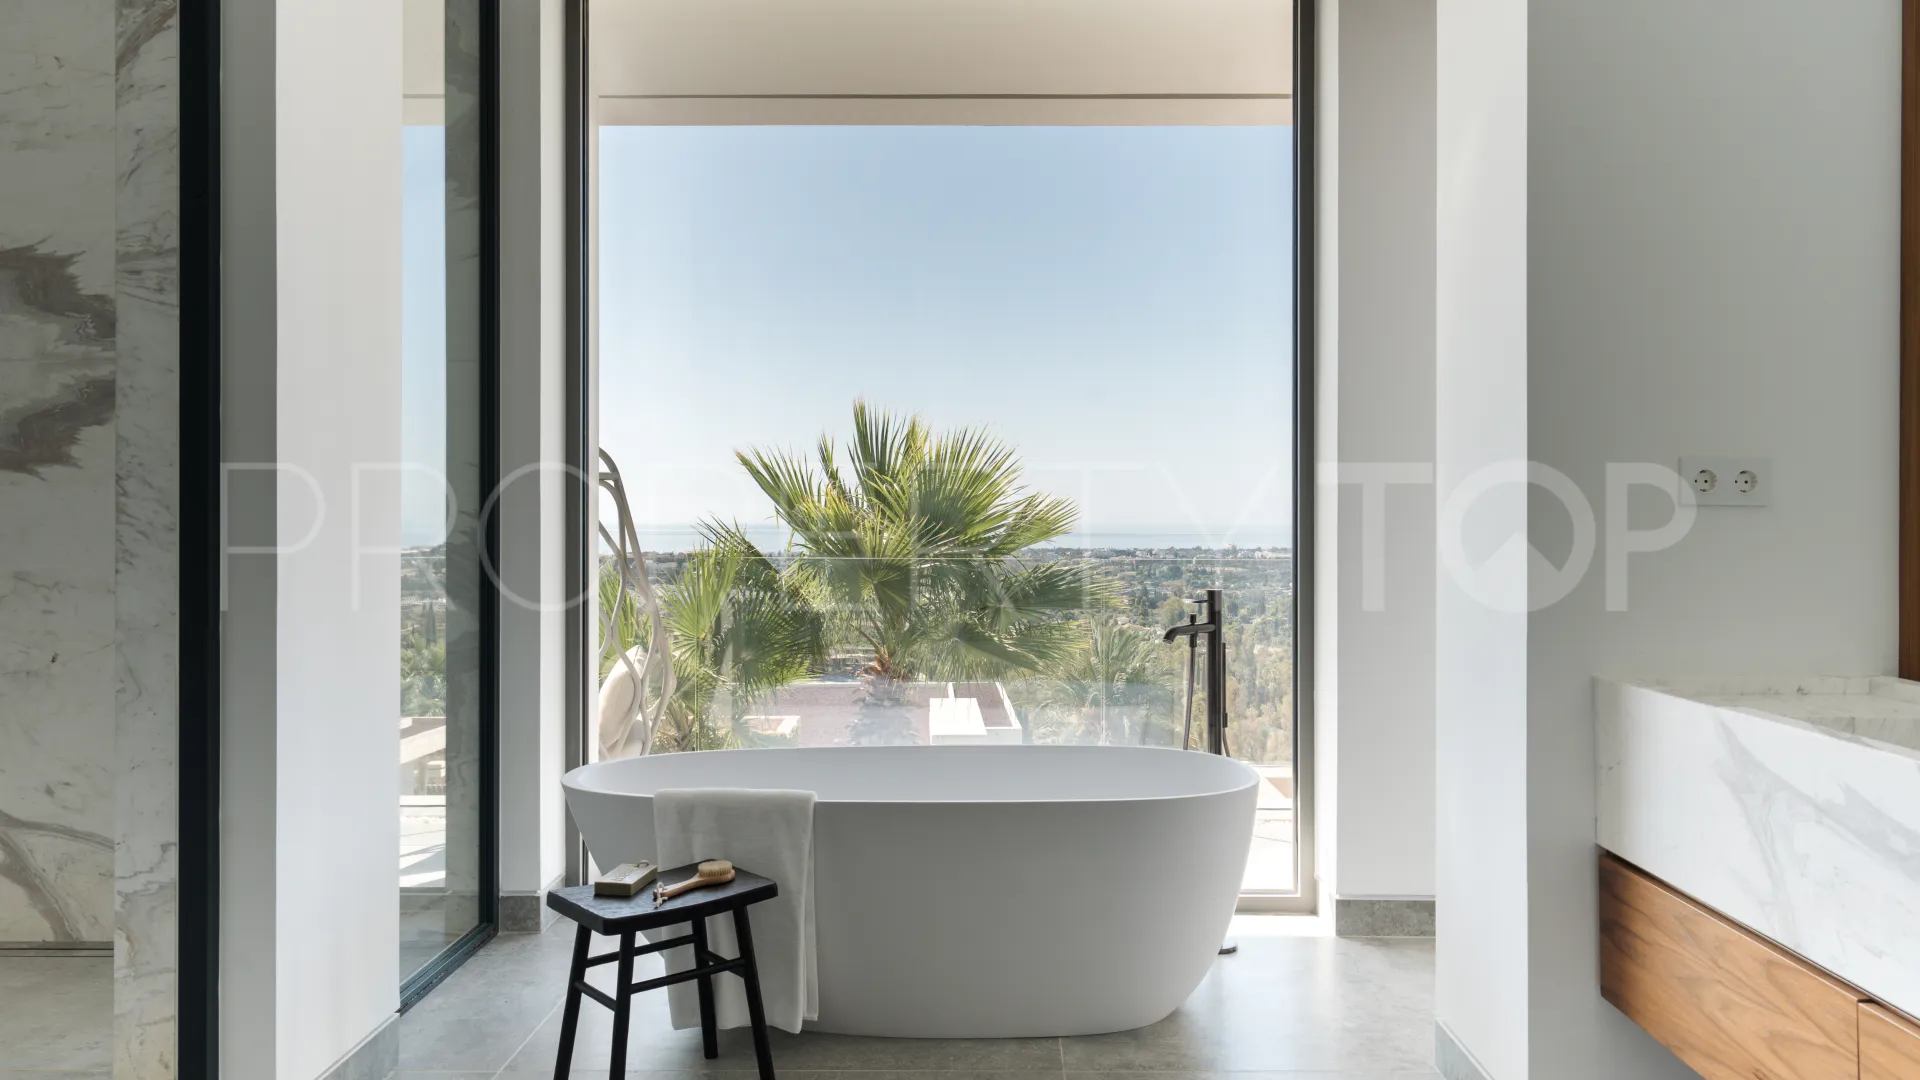
The principal suite is particularly appealing, positioned to take advantage of the sea views and featuring a custom-designed walk-in wardrobe and an ensuite bathroom with high-end fittings. Its considered finishes and spa-like atmosphere create a private retreat within the home.
Combining contemporary architecture, extensive accommodation and dedicated wellness and leisure facilities, this villa offers a lifestyle centred on comfort, privacy and the surrounding views. From quiet mornings overlooking the Mediterranean to evenings by the pool or time spent in the private spa, the property has been designed to make home life as enjoyable as the setting itself.
Property Details
- CB312
- Villa
- 6 Bedrooms
- 7 Bathrooms
- 943 m² Built
- 960 m² Plot
- 239 m² Terrace
- Pool (Private)
- Garden (Private)
- Garage (Private)
- Air conditioning
- Alarm
- Balcony
- Basement
- Brand new
- Close to children playground
- Close to golf
- Close to port
- Close to restaurants
- Close to schools
- Close to sea / beach
- Close to shops
- Close to town
- Cocktail bar
- Covered terrace
- Dining room
- Electric blinds
- Excellent condition
- Fully furnished
- Games Room
- Garden view
- Gated community
- Guest room
- Guest toilet
- Gym
- Indoor pool
- Jacuzzi
- Laundry room
- Living room
- Mountain view
- Office room
- Optional furniture
- Panoramic view
- Pool view
- Private terrace
- Sauna
- Sea view
- Security entrance
- Security service 24h
- Storage room
- Street view
- Study room
- Transport near
- Underfloor heating (throughout)
- Walk-in closet
- Wine Cellar
Price, costs & taxes
| Asking price | 10,495,000 € |
|---|---|
| Built m² | 943 m² |
| Price per m² Built | 11.129 € |
| IBI | 2.600 € / year |
| Garbage | 208 € / year |
| Community Fee | 1.485 € / month |
The sale price does not include expenses and taxes. Additional costs for the buyer: registration and notary fees, ITP (Transfer Tax) or in its absence VAT, and AJD (Stamp Duty) on new properties and subject to some requirements to be met. These costs and taxes are different depending on the province / autonomous community where the property is located and even on certain specific aspects of the buyer. All details and information sheet are available upon request from Sondre Homes. This information is subject to errors, omissions, modifications, prior sale or withdrawal from the market.
About the building
| Property type | Villa |
|---|---|
| EPC | In Progress |
Listing agent

Sondre Homes Real Estate agents in Benahavis +34 674 96 93 32
Location
- La Quinta Hills
- Benahavis
- Malaga province

Disclaimer This is a property advertisement (REF CB312) provided and maintained by Sondre Homes, Avenida pilar calvo (plaza de toros), local 11 29660, Nueva Andalucía, Marbella, and does not constitute property particulars. Whilst we require advertisers to act with best practice and provide accurate information, we can only publish advertisements in good faith and have not verified any claims or statements or inspected any of the properties. PropertyTop.com does not own or control and is not responsible for the properties,website content, products or services provided or promoted by third parties and makes no warranties or representations as to the accuracy, completeness, legality, performance or suitability of any of the foregoing. We therefore accept no liability arising from any reliance made by any reader or person to whom this information is made available to.