




For sale villa with 6 bedrooms in Nueva Andalucia
3,850,000 €- 440 m² built
- 6 beds
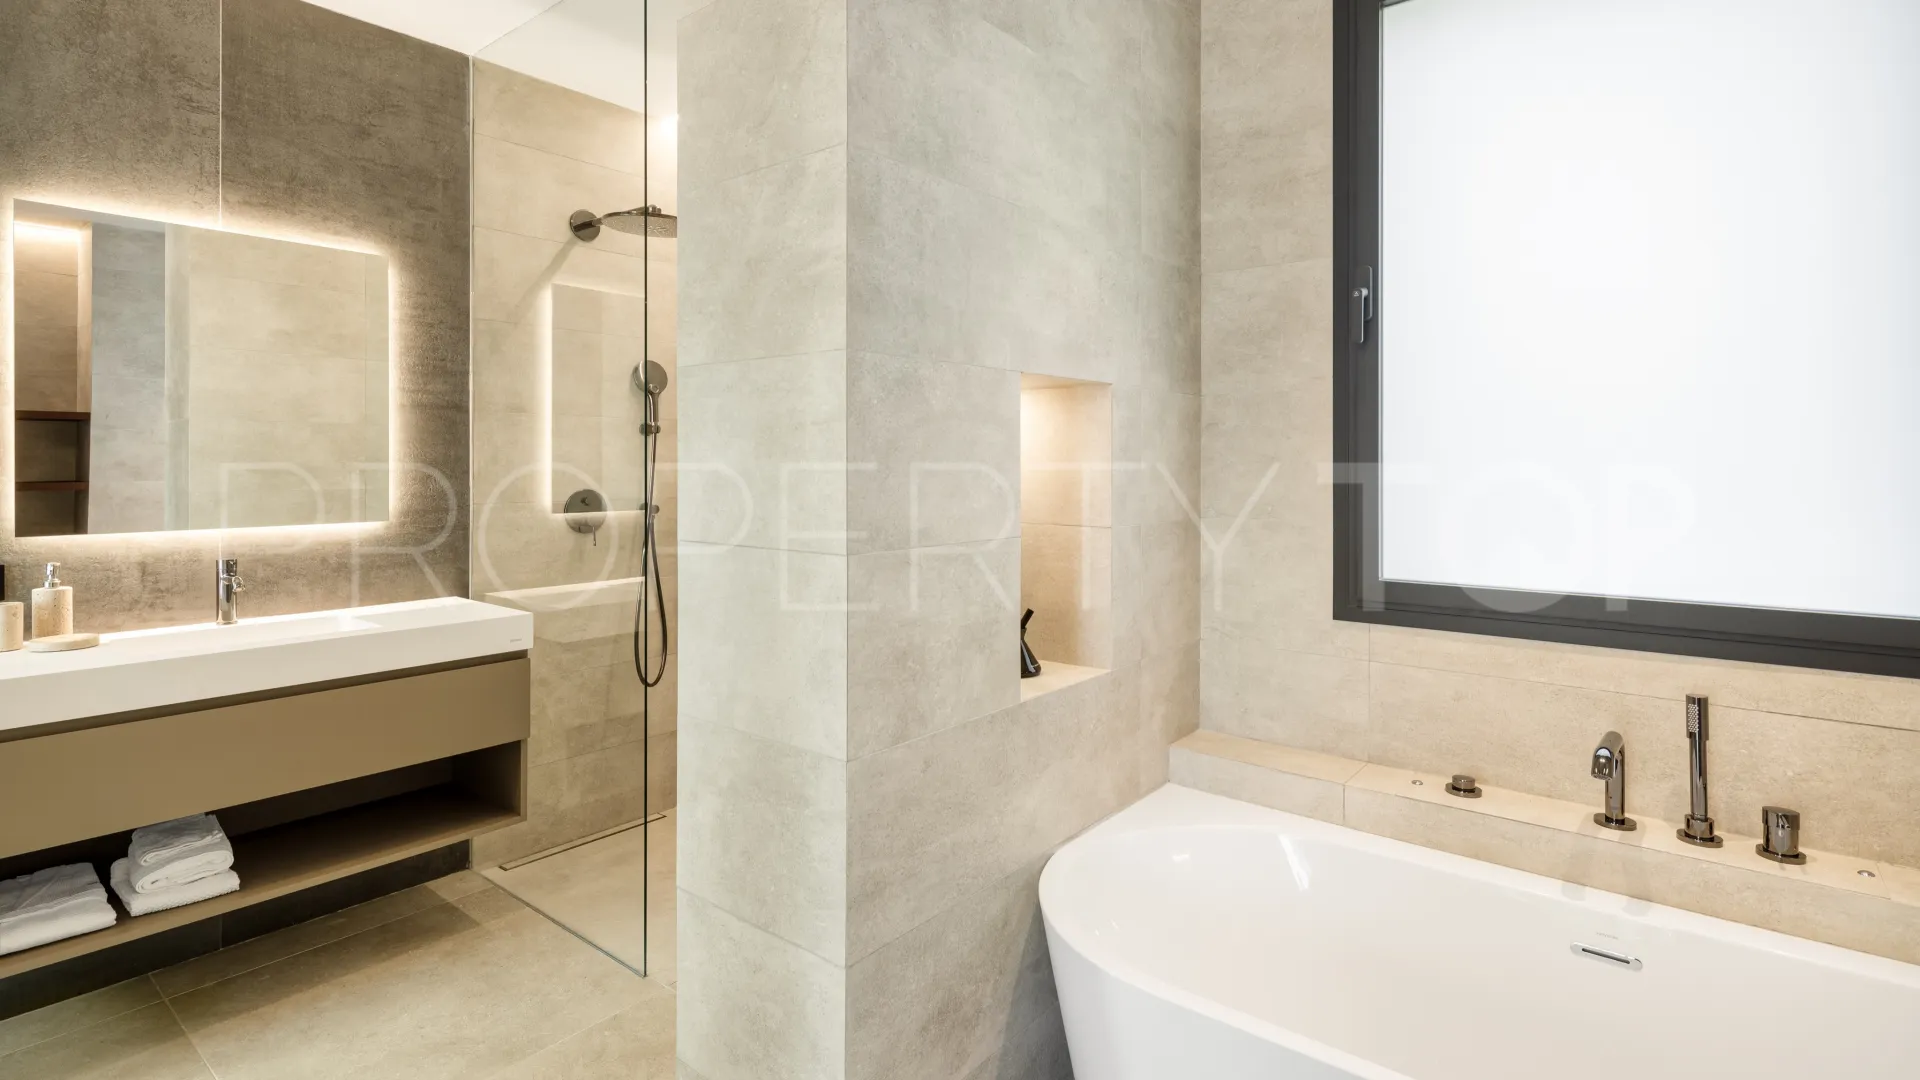
- 4 baths
Located in the exclusive area of Nueva Andalucía, just a five-minute drive from Puerto Banús, as well as nearby beaches and ...
La Cerquilla, Marbella, Malaga province
4,175,000 €
759 m² built, 5 bedrooms, 4 bathrooms, 1.082 m² plot, pool (private), garden (private), garage (private)
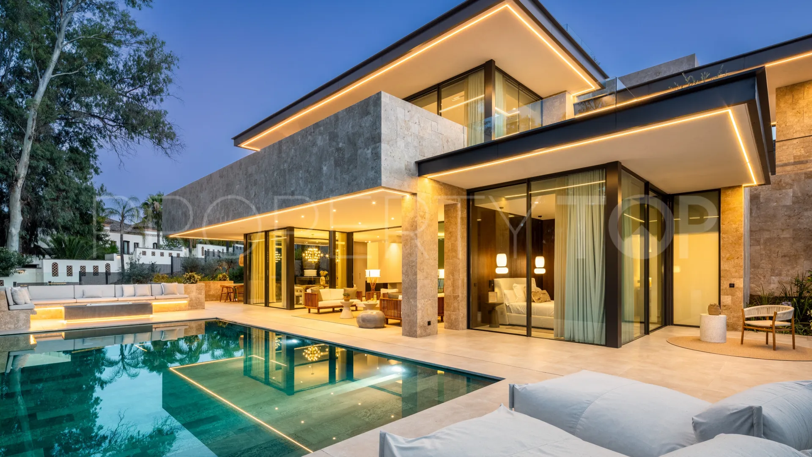
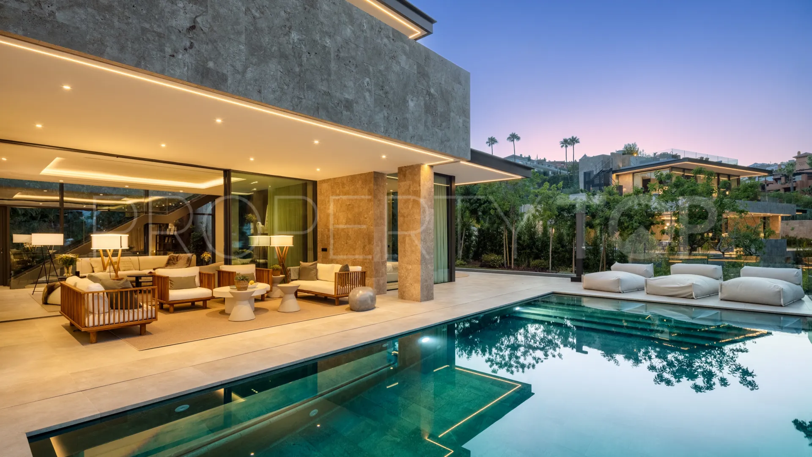
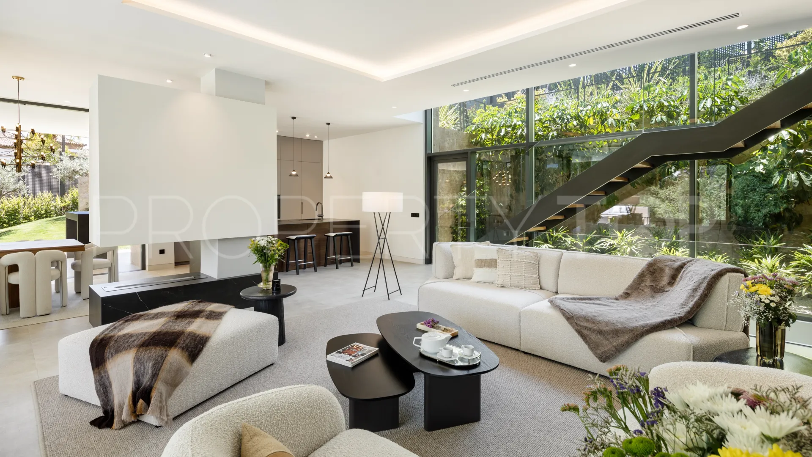
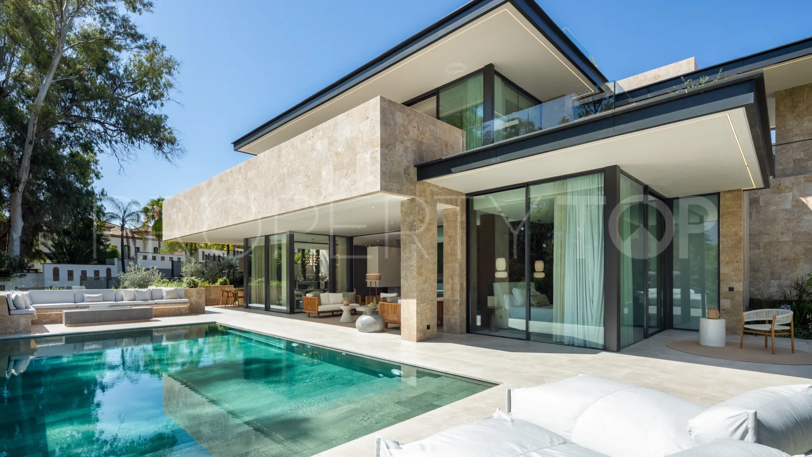
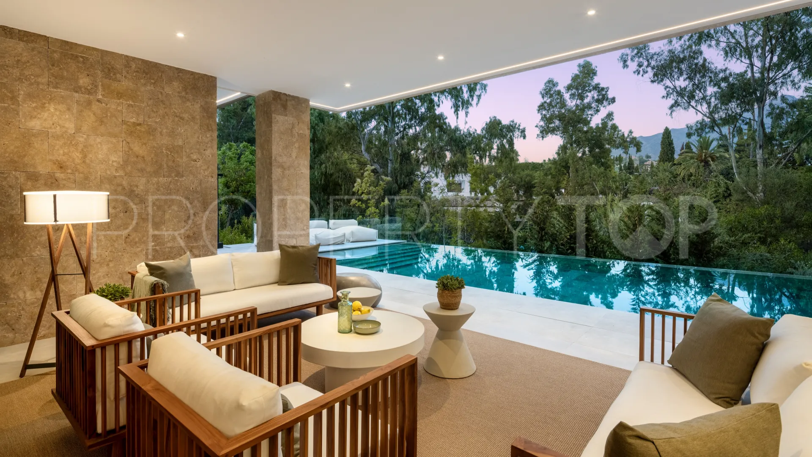
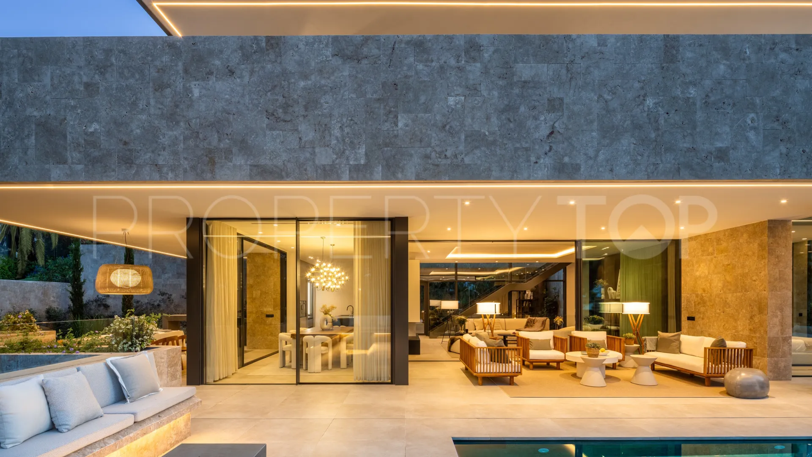
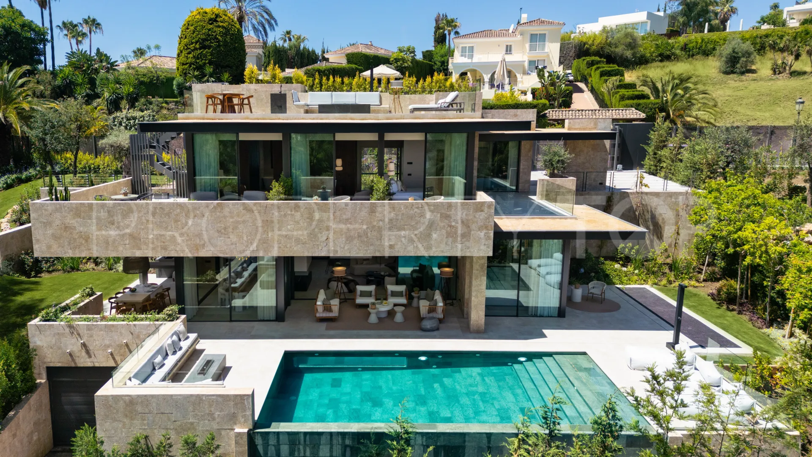
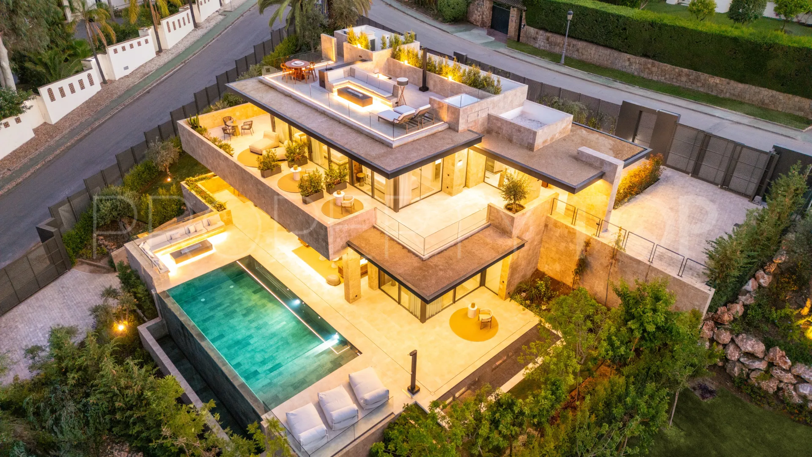
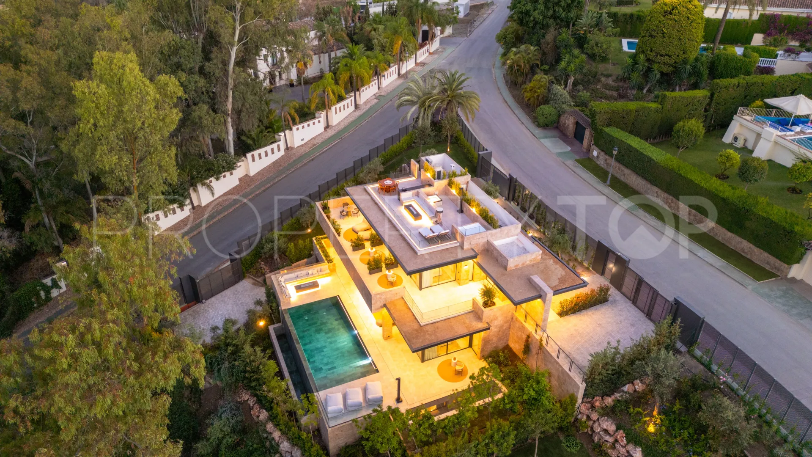
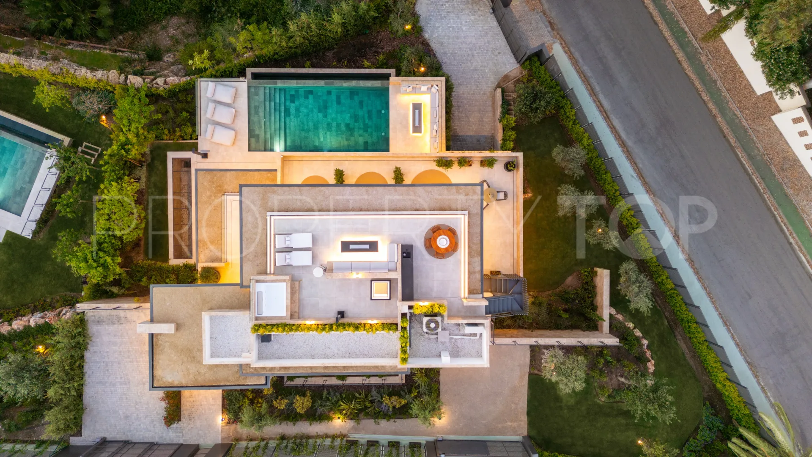
This 5 bedroom, 4 bathroom villa in La Cerquilla blends seamlessly with its natural surroundings using organic materials, located in a luxurious community in Nueva Andalucía.
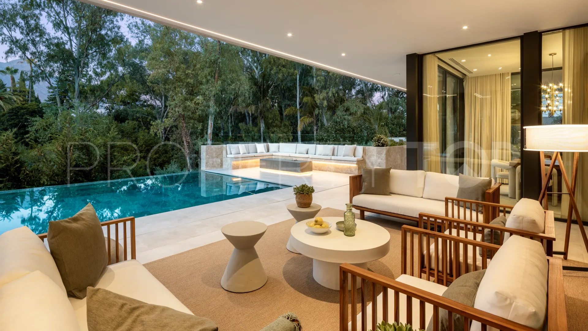
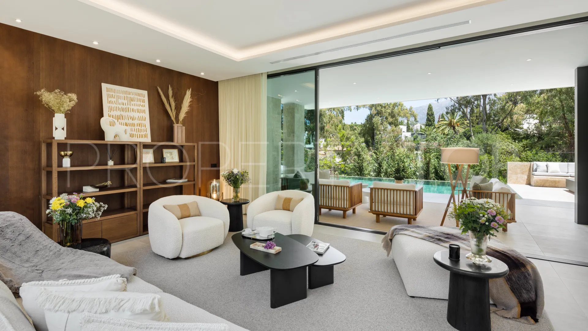
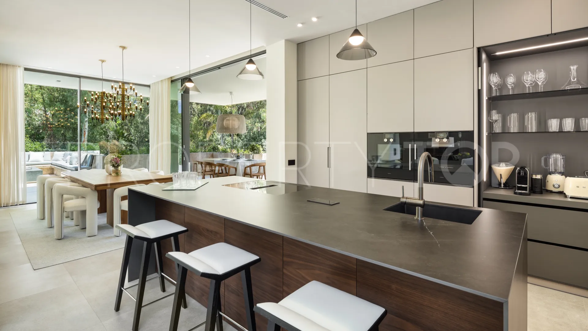
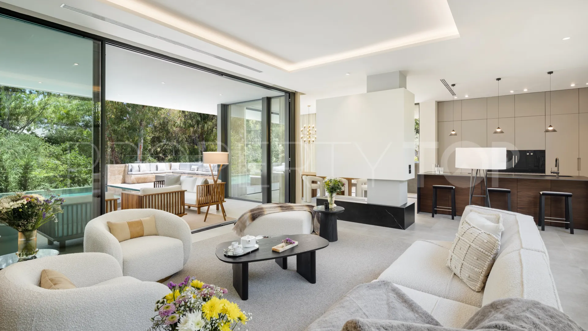
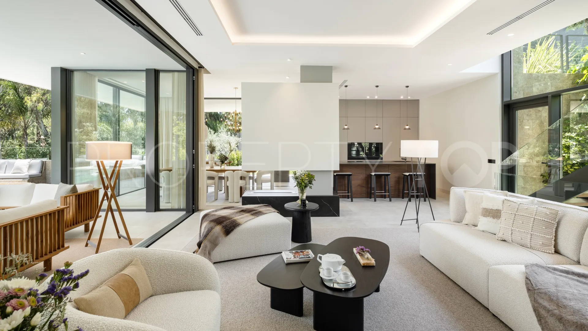
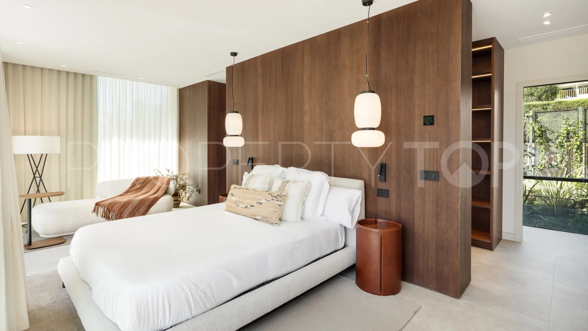
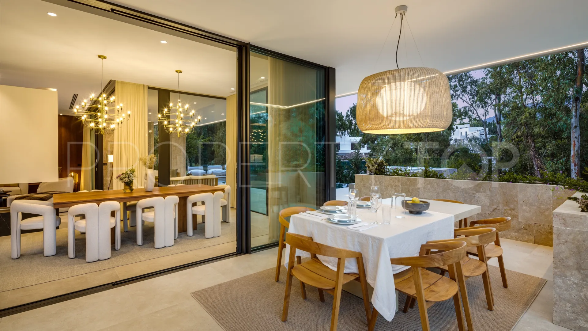
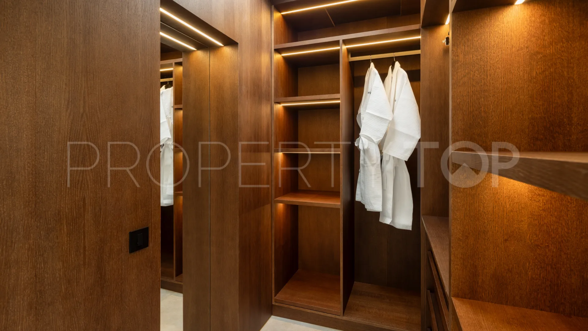
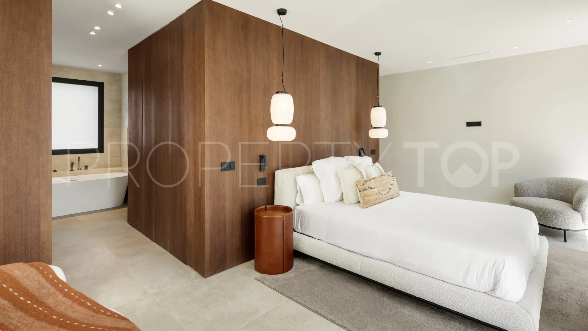
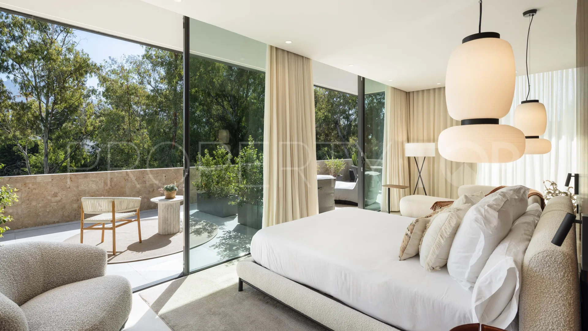
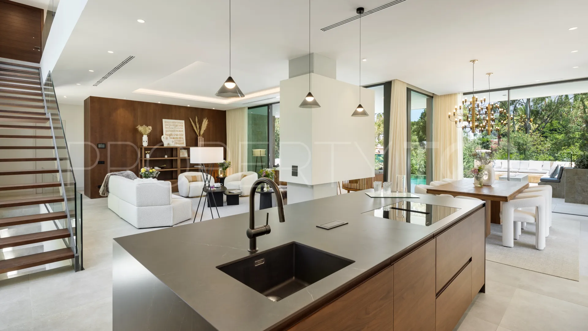
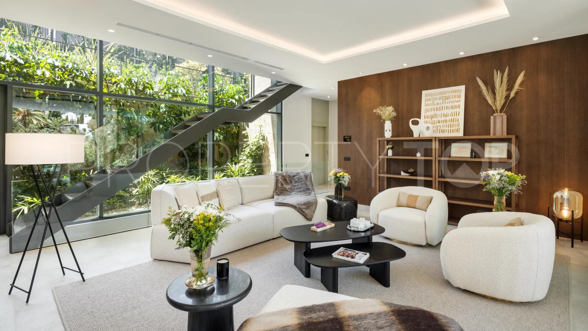
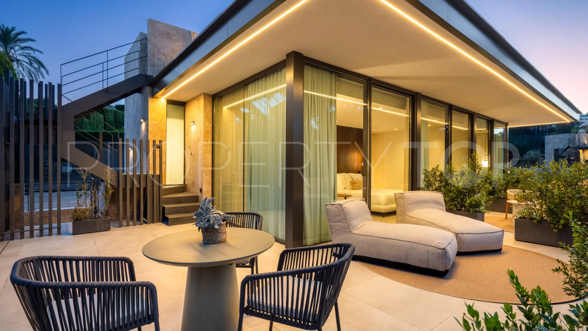
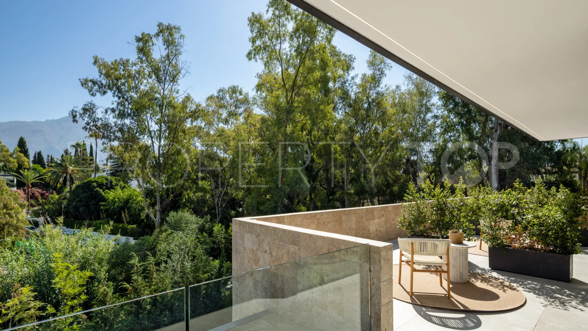
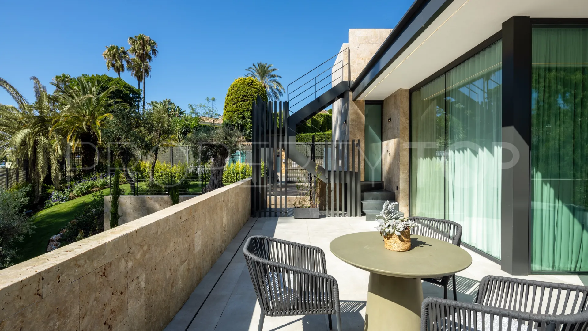
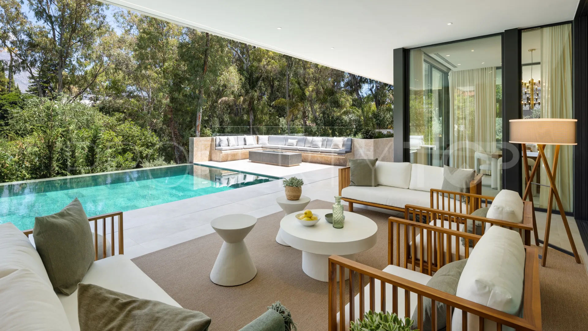
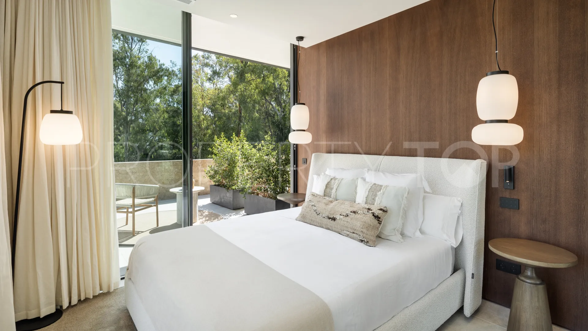
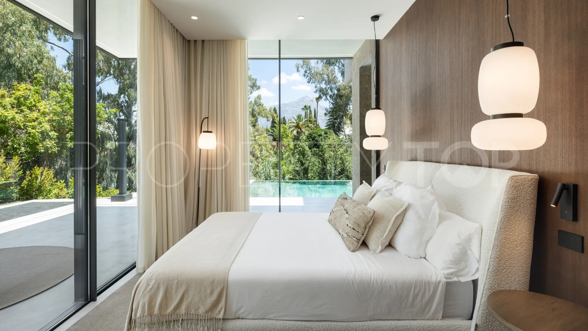
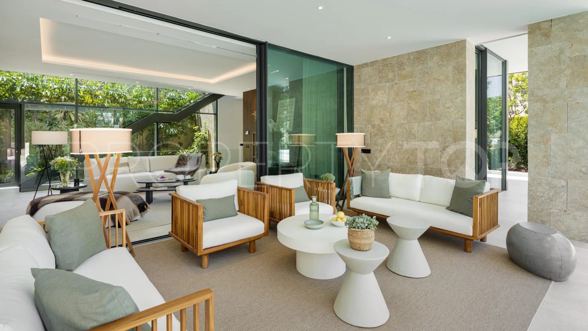
On the ground floor, there is a spacious living room, an open-plan kitchen, a dining room, and an en-suite bedroom. This level goes onto terraces that feature an outdoor kitchen, living and dining areas, and a pool. The first floor has a master bedroom with a walk-in closet and another en-suite bedroom. The rooftop terrace is designed for relaxation, with seating areas, a fire pit, a jacuzzi, and provisions for an additional outdoor kitchen.
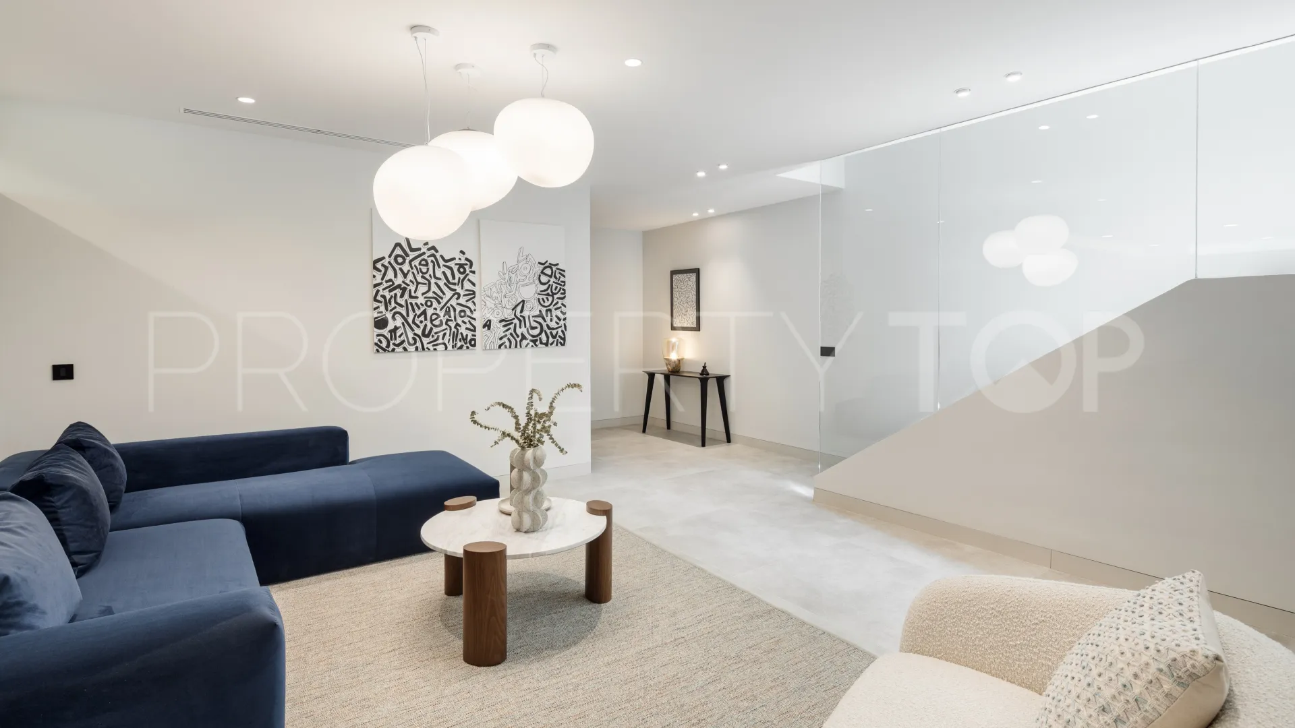
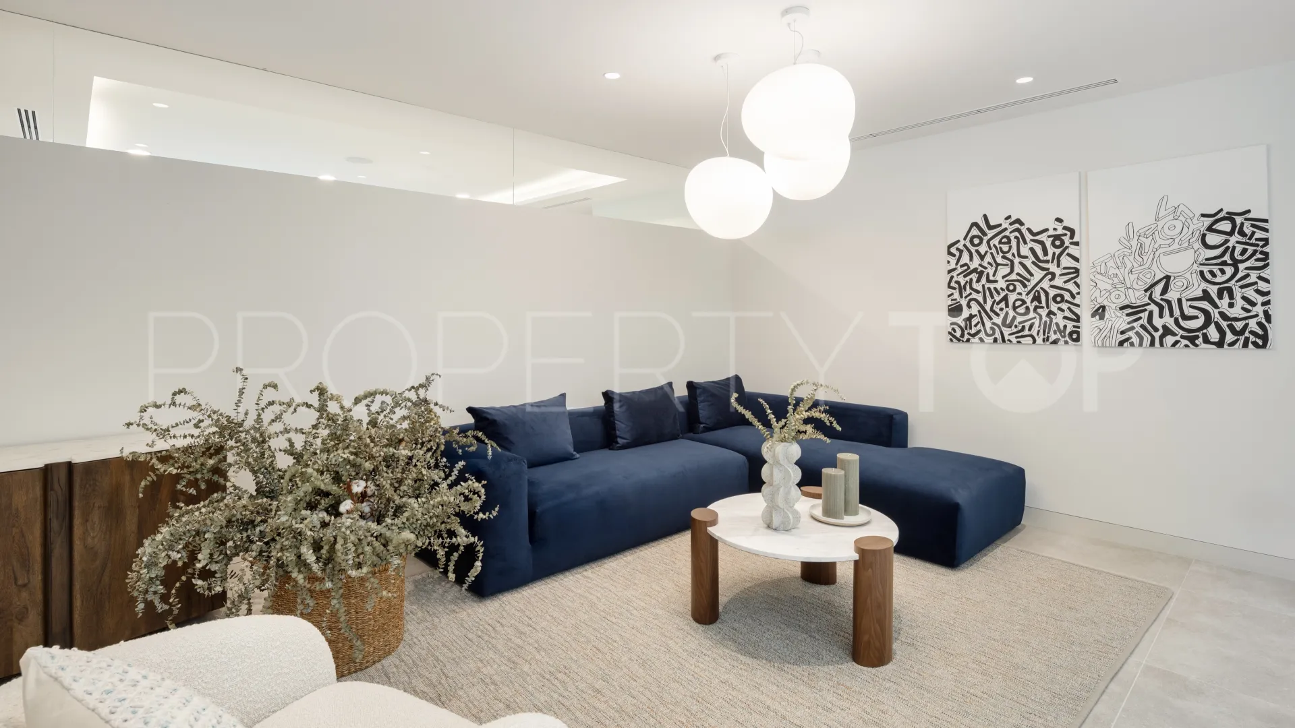
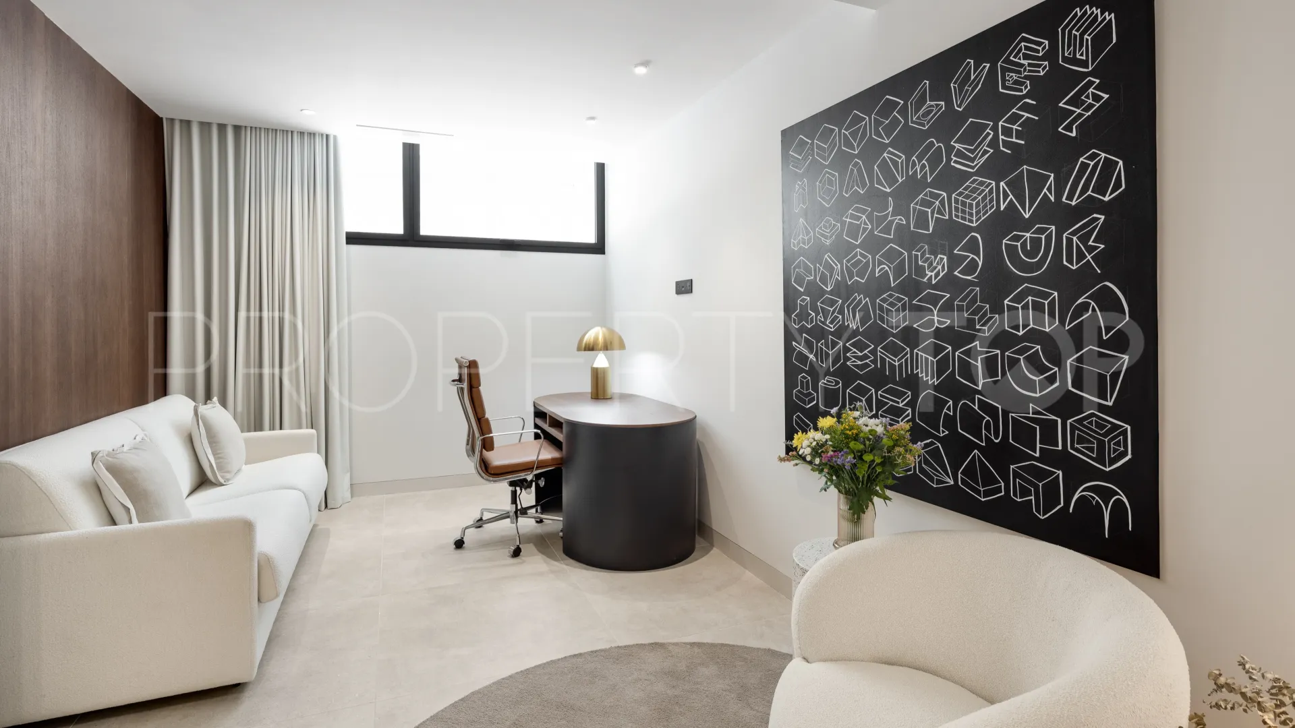
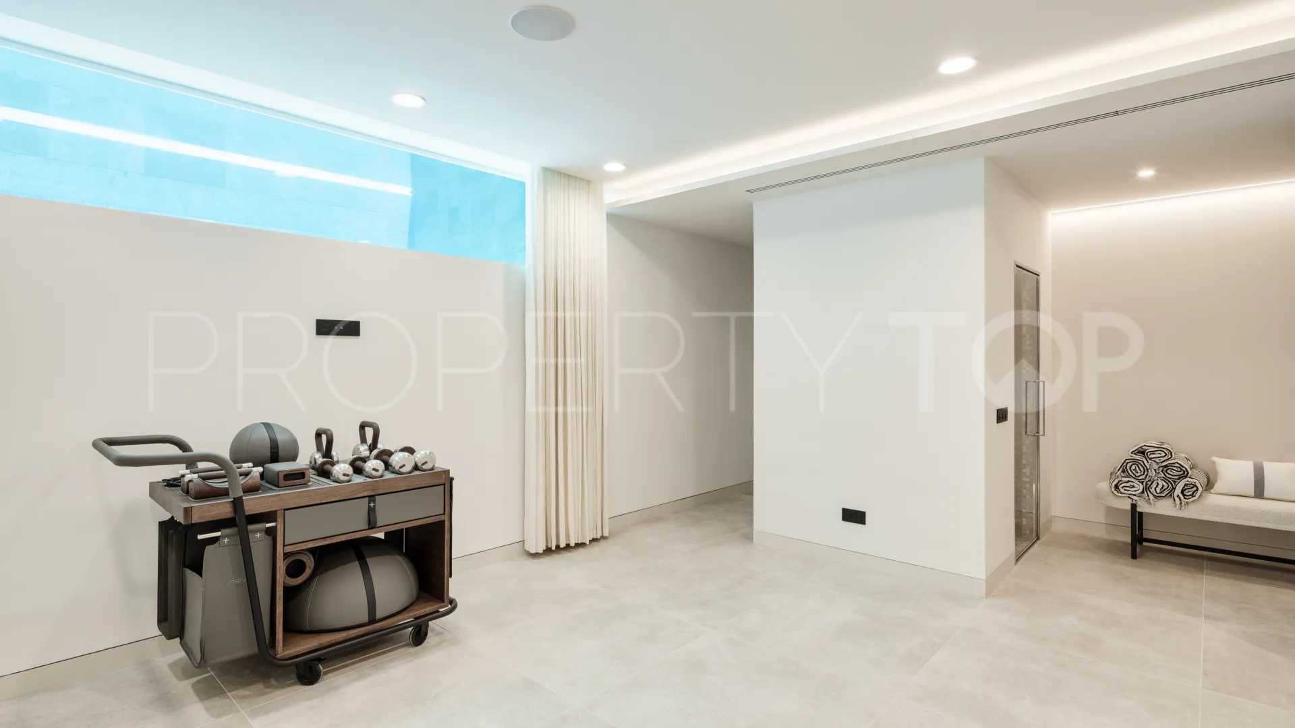
The basement includes a TV room with pre-installations for kitchenettes, which offers the possibility for customisation. Additionally, the basement houses a one-car garage, a games room, a gym, a spa with a sauna and Hamman, an en-suite bedroom, and an extra bedroom/office that shares a bathroom with the gym area.
Sustainability is integral to the villa’s design, featuring pre-installed solar panels on the sundeck and user-friendly home automation systems accessible via smartphone. The residences offer zone-controlled underfloor heating and come equipped with high-end Gaggenau kitchen appliances.
A separate garden equipment room ensures privacy and efficiency, and the landscaping is planned to enhance the luxurious outdoor living spaces. This home is perfect for families that love a modern organic design, where design and functionality come together to create an inviting atmosphere. The villa is fully furnished, with all furniture included in the price.
Contact us for more information or to arrange a viewing.
| Asking price | 4,175,000 € |
|---|---|
| Built m² | 759 m² |
| Price per m² Built | 5.501 € |
| Community Fee | 109 € / month |
The sale price does not include expenses and taxes. Additional costs for the buyer: registration and notary fees, ITP (Transfer Tax) or in its absence VAT, and AJD (Stamp Duty) on new properties and subject to some requirements to be met. These costs and taxes are different depending on the province / autonomous community where the property is located and even on certain specific aspects of the buyer. All details and information sheet are available upon request from Elliott James. This information is subject to errors, omissions, modifications, prior sale or withdrawal from the market.
| Year Built | 2024 |
|---|---|
| Property type | Villa |
| EPC | In Progress |

Elliott James Real Estate agents in Marbella +34 605 10 90 00

Located in the exclusive area of Nueva Andalucía, just a five-minute drive from Puerto Banús, as well as nearby beaches and ...


Completed in 2023, this exceptional contemporary villa graces the prestigious Golf Valley of Nueva Andalucía. Poised within this


Welcome to Orion 51, a modern frontline golf villa in the heart of Nueva Andalucía that effortlessly blends contemporary design ...


Impressive 5-bedroom villa next to Centro Plaza and within walking distance to amenities, the beach, and Puerto Banús Spacious, ...
Disclaimer This is a property advertisement (REF EJ1488) provided and maintained by Elliott James, Avda. Bulevar Príncipe Alfonso de Hohenlohe,Edificio Milla De Oro, Oficina 3, 1a Planta 29602 Marbella Málaga, and does not constitute property particulars. Whilst we require advertisers to act with best practice and provide accurate information, we can only publish advertisements in good faith and have not verified any claims or statements or inspected any of the properties. PropertyTop.com does not own or control and is not responsible for the properties,website content, products or services provided or promoted by third parties and makes no warranties or representations as to the accuracy, completeness, legality, performance or suitability of any of the foregoing. We therefore accept no liability arising from any reliance made by any reader or person to whom this information is made available to.