




For sale villa with 4 bedrooms in La Alqueria
3,650,000 €- 573 m² built
- 4 beds
- 4 baths
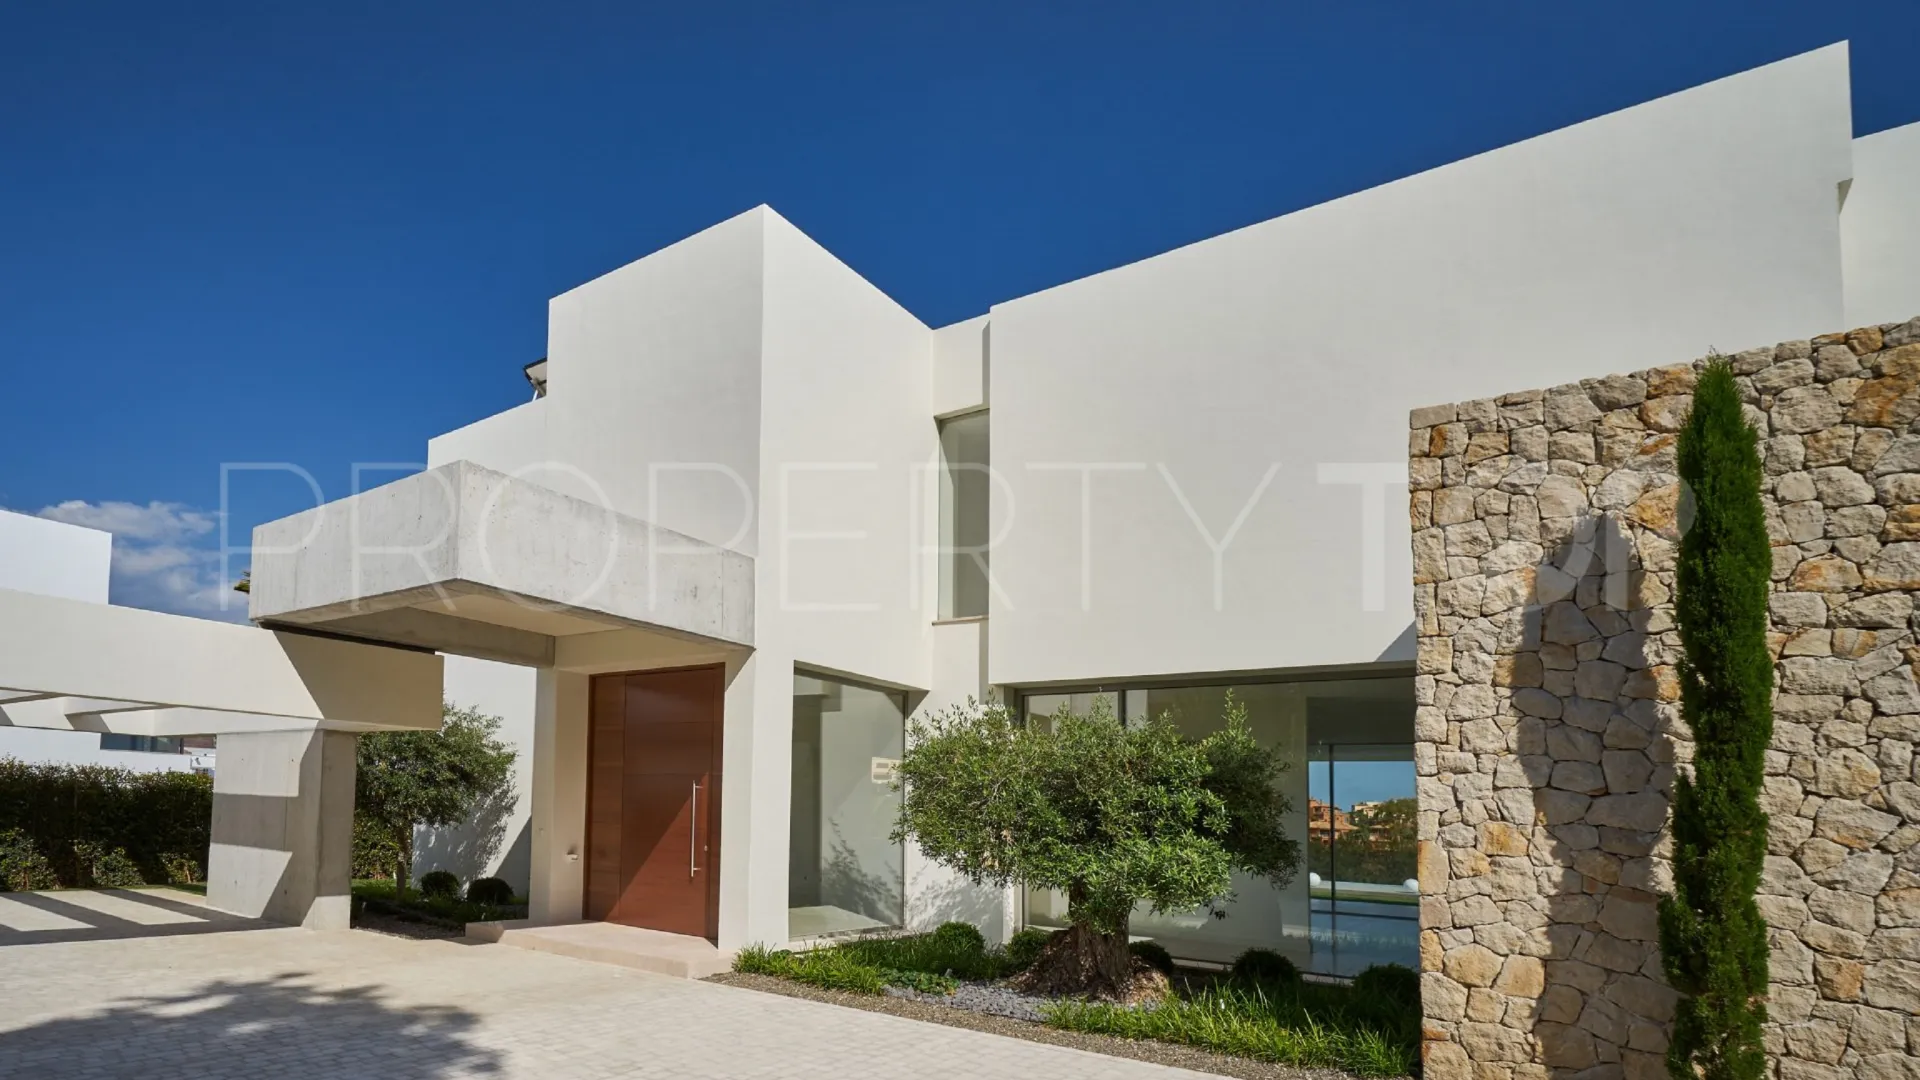
Introducing a striking contemporary villa in the prestigious urbanisation of La Alqueria, Benahavís. Completed in 2024, this ...
Near golf, La Alqueria, Benahavis, Malaga province
4,250,000 €
628 m² built, 5 bedrooms, 5 bathrooms, 1.423 m² plot, pool (private), garden (private)
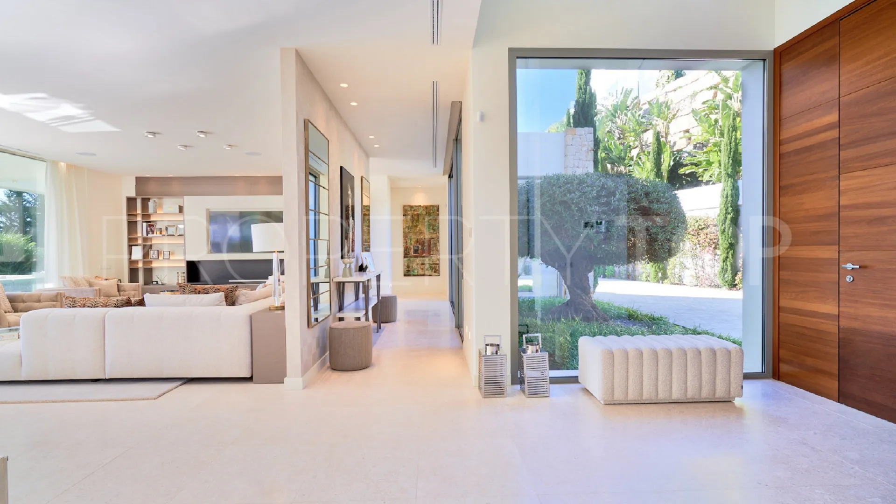
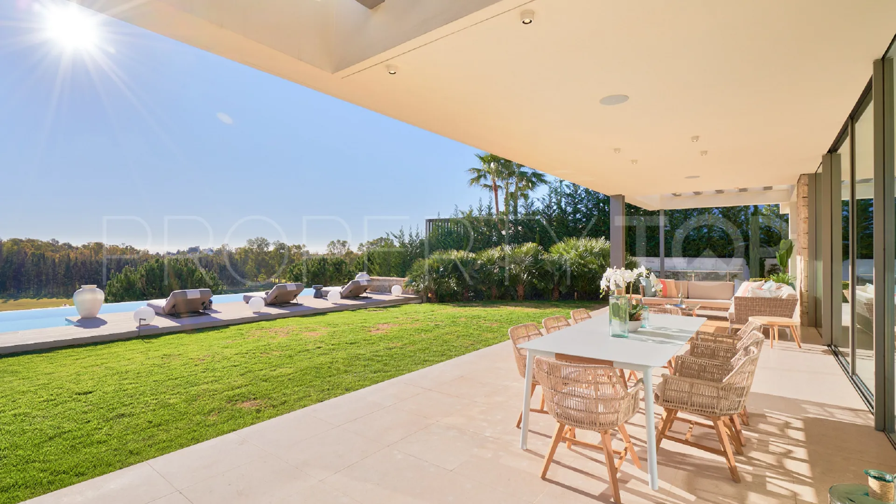
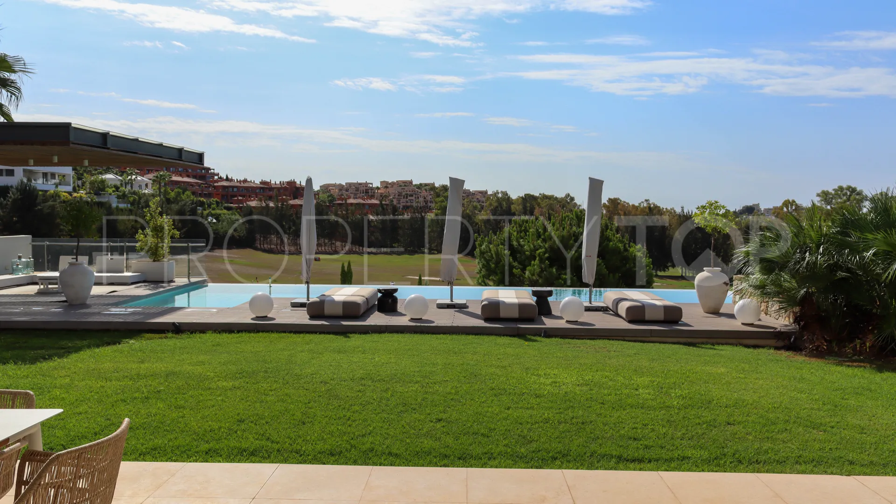
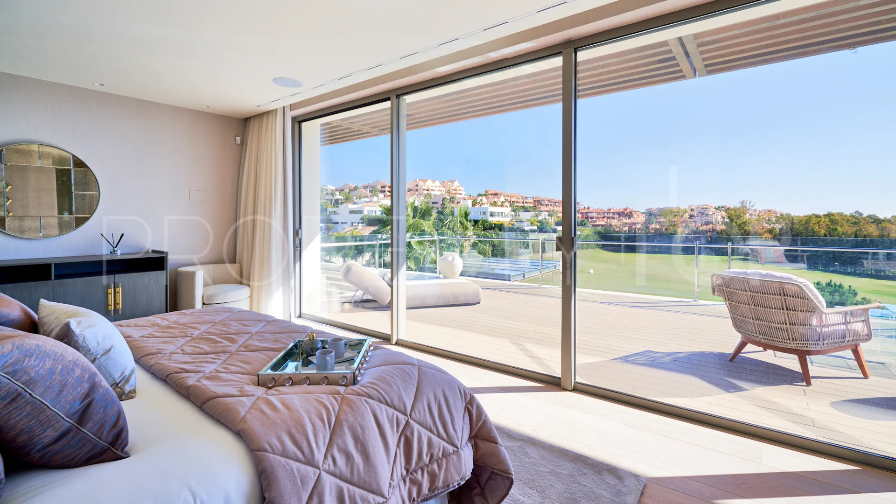
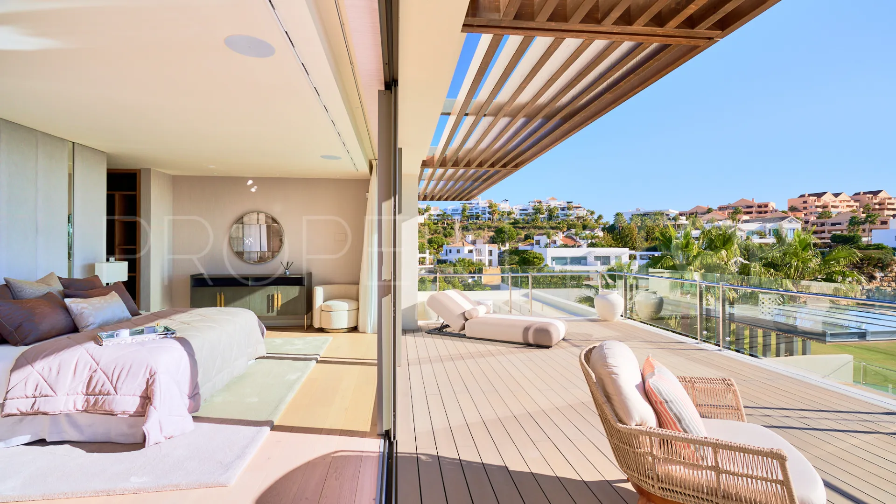
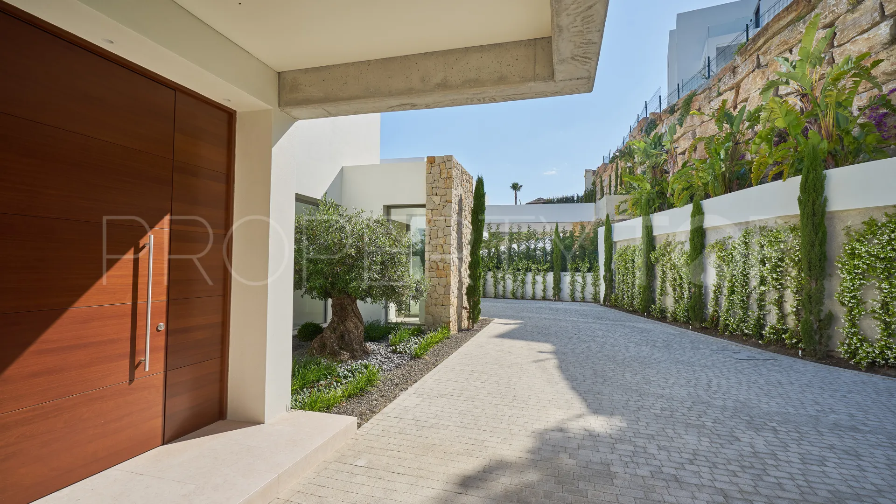
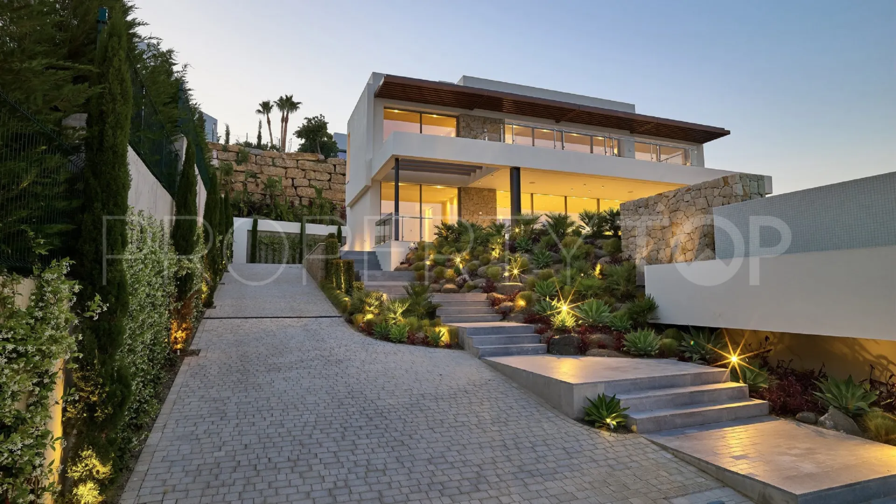
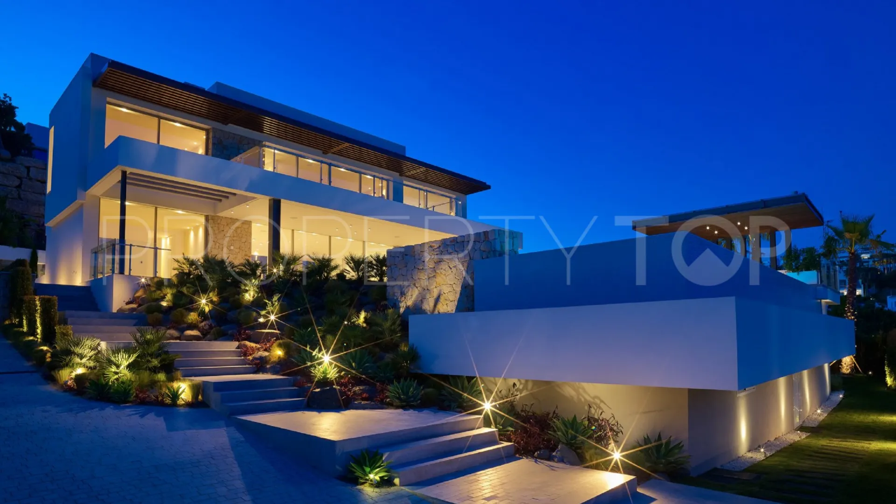
Picture this: a unique villa nestled in the heart of La Alqueria de Benahavis, right on the first line of the golf course. Welcome to Villa Capanes, where luxury, style, and comfort blend seamlessly into every detail. This is more than a home; it’s an invitation to savor life.
Ready to make it yours!
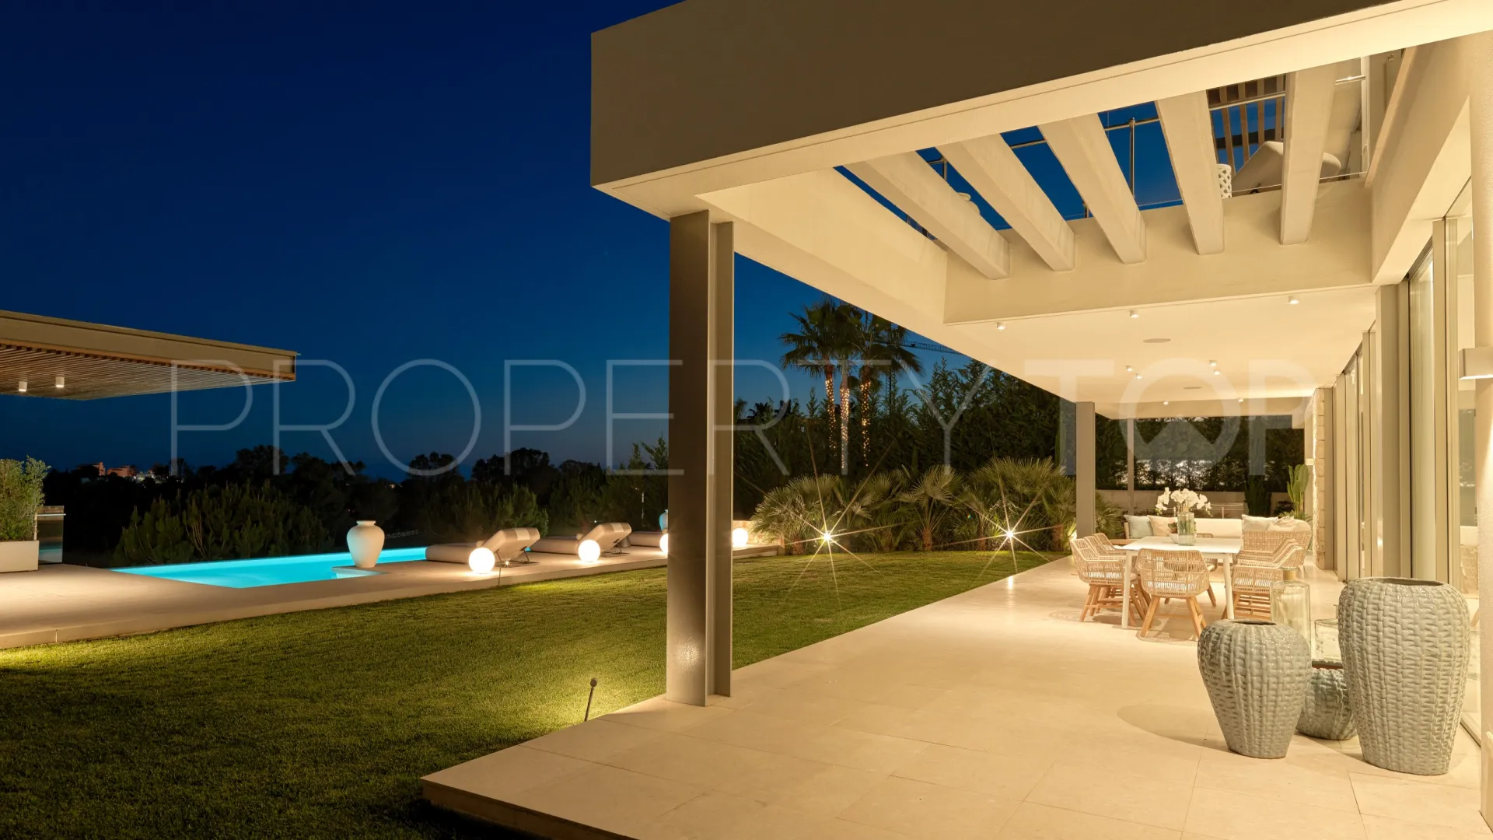
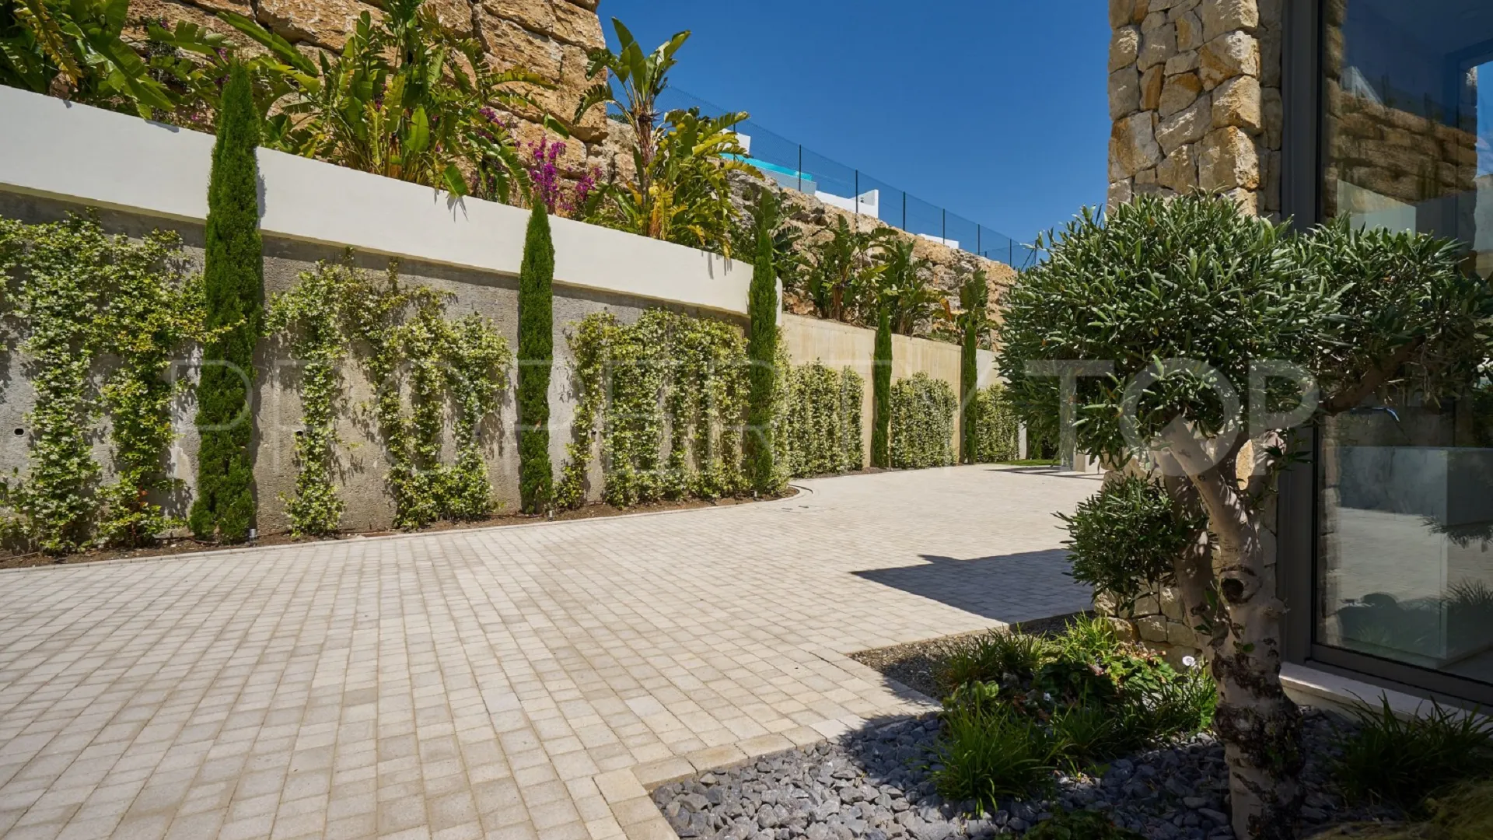
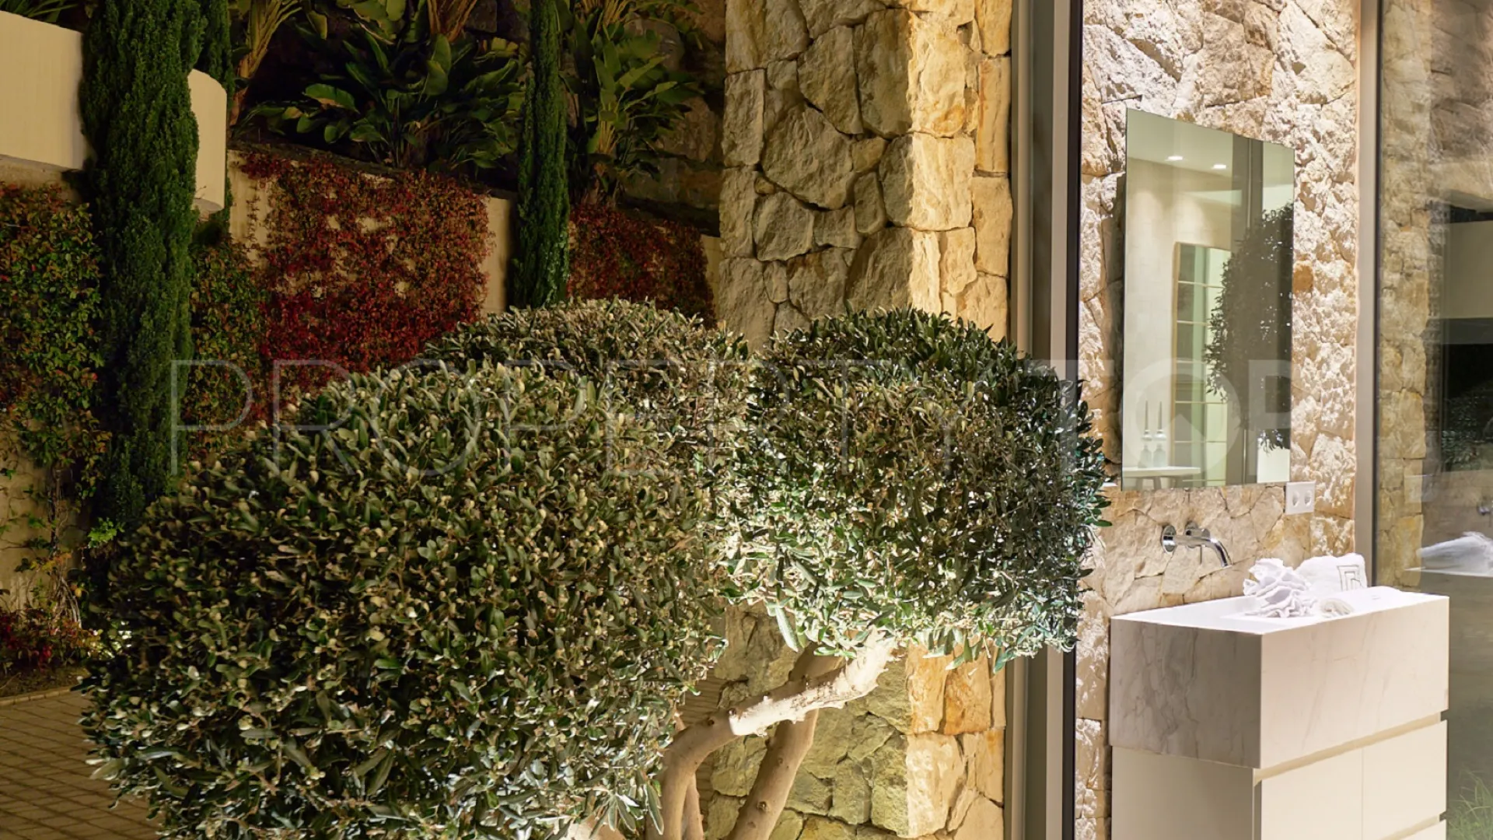
Villa Capanes is in pristine condition, eagerly awaiting its new owners. The immaculately landscaped garden that envelops the property exudes tranquility, offering a serene outdoor haven. And don’t forget the added peace of mind – the property features an advanced surveillance system, all within a secure, private urbanization with 24-hour security.
If you’re in pursuit of that elusive trifecta of elegance, comfort, and exclusivity, look no further. This property ticks all the boxes.
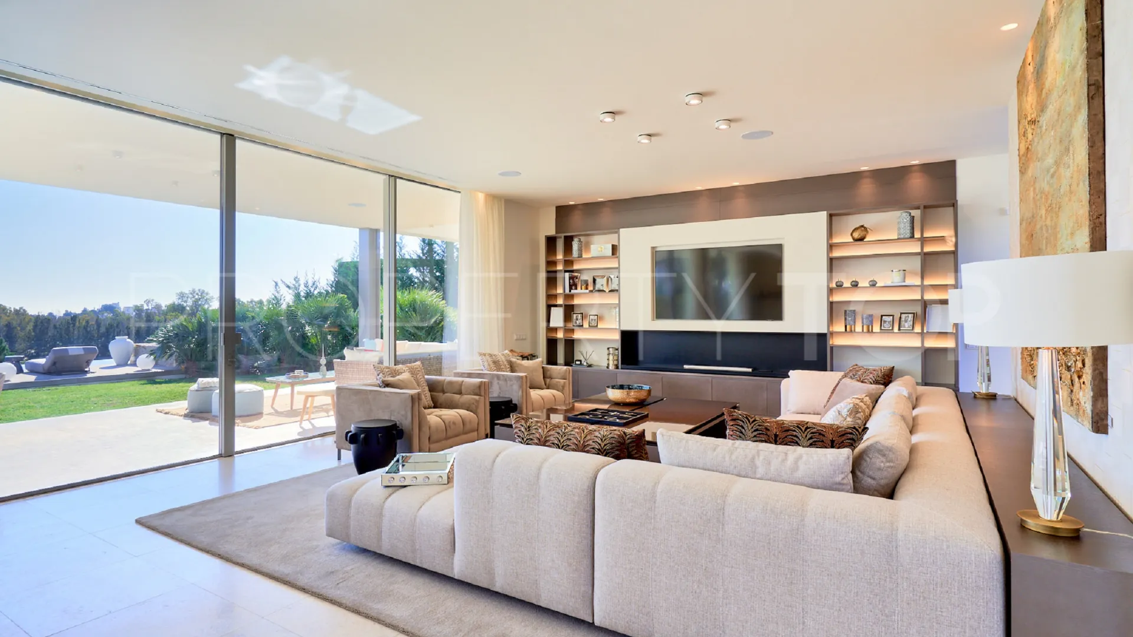
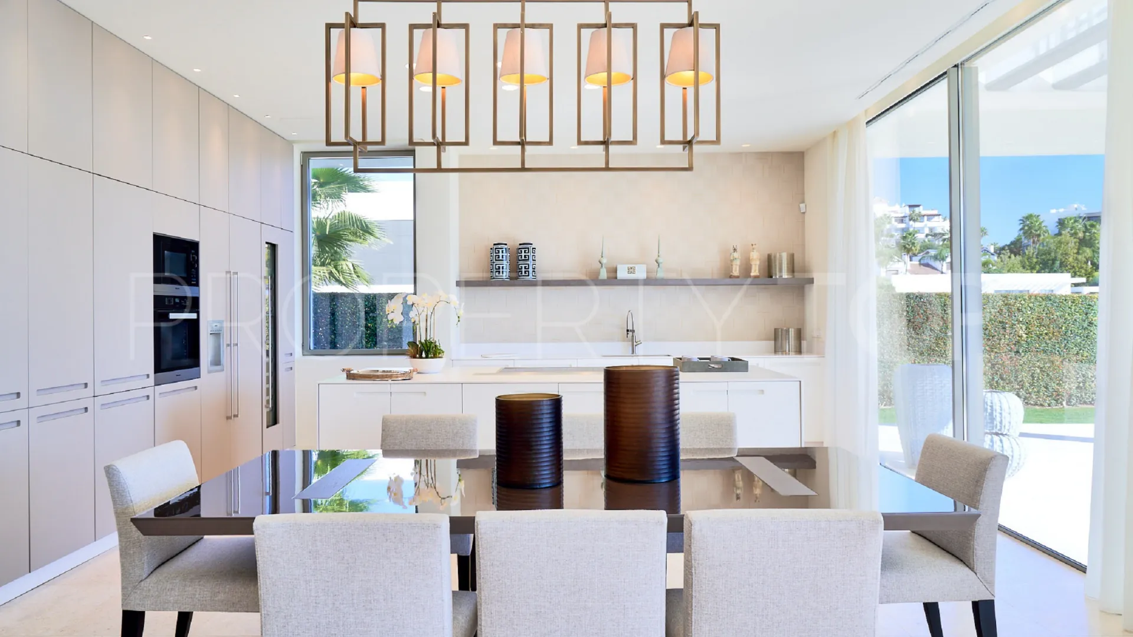
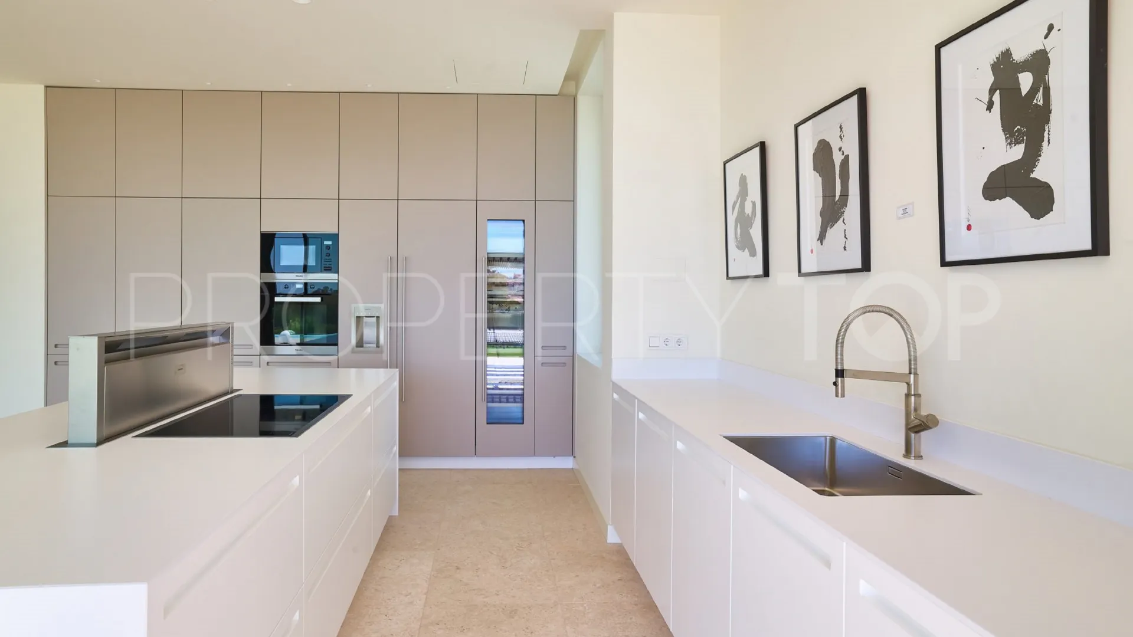
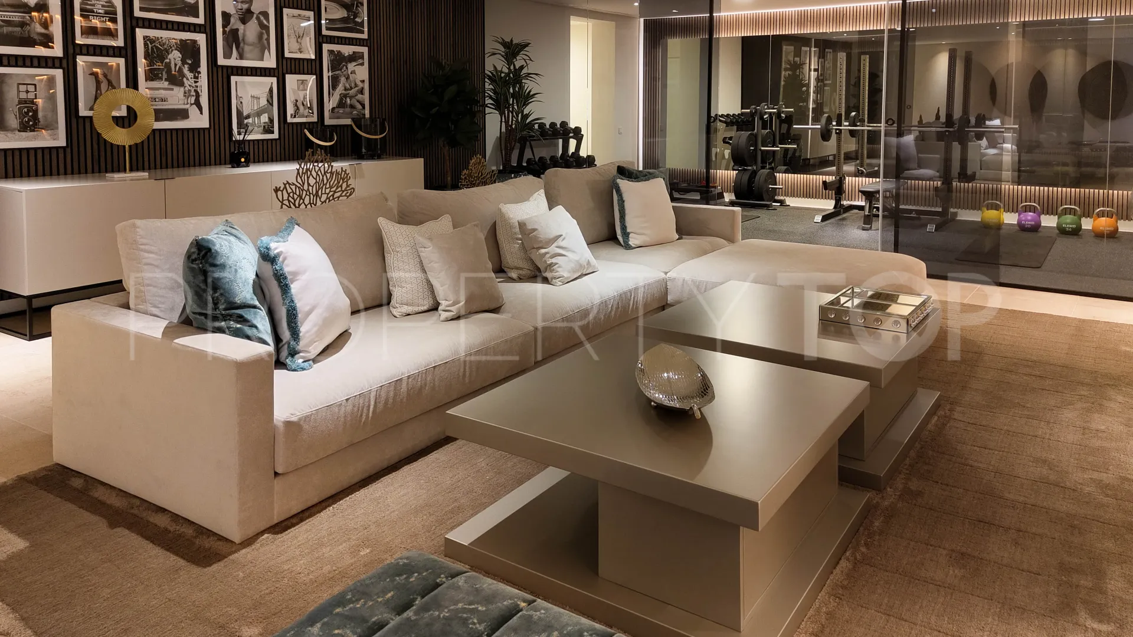
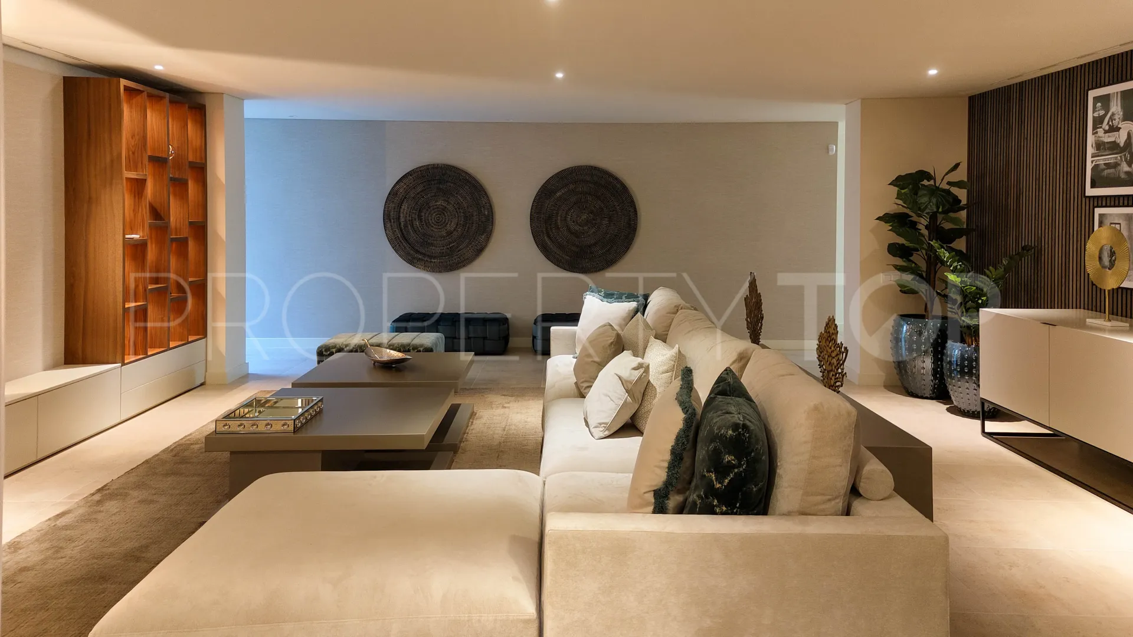
Step inside, and contemporary architecture unfolds before your eyes. The spacious living area seamlessly merges with an open-plan kitchen, creating a bright and inviting atmosphere. The kitchen boasts state-of-the-art appliances, perfect for aspiring gourmets. And for those who love the outdoors, there’s an innovative outdoor kitchen to satisfy your culinary cravings.
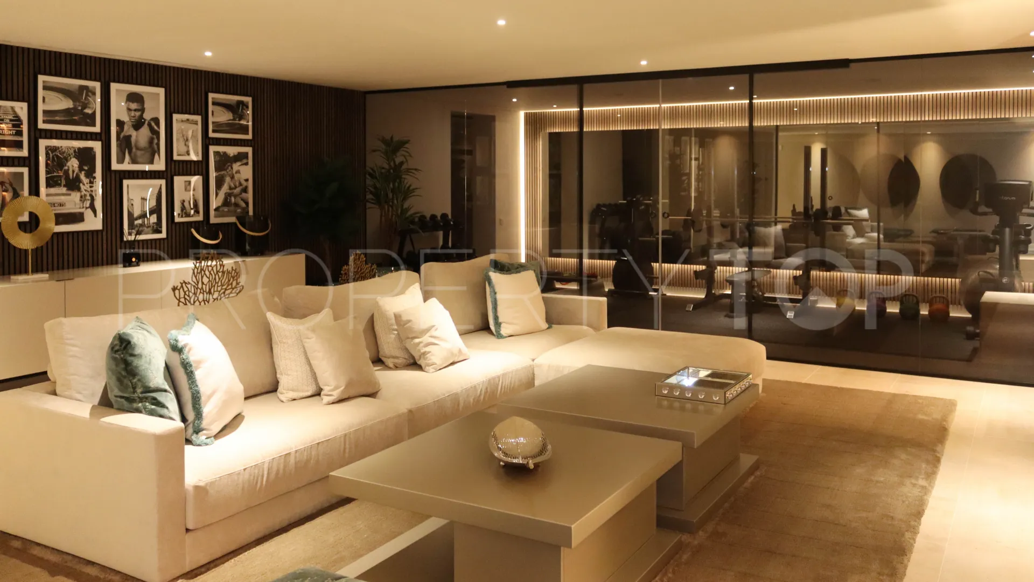
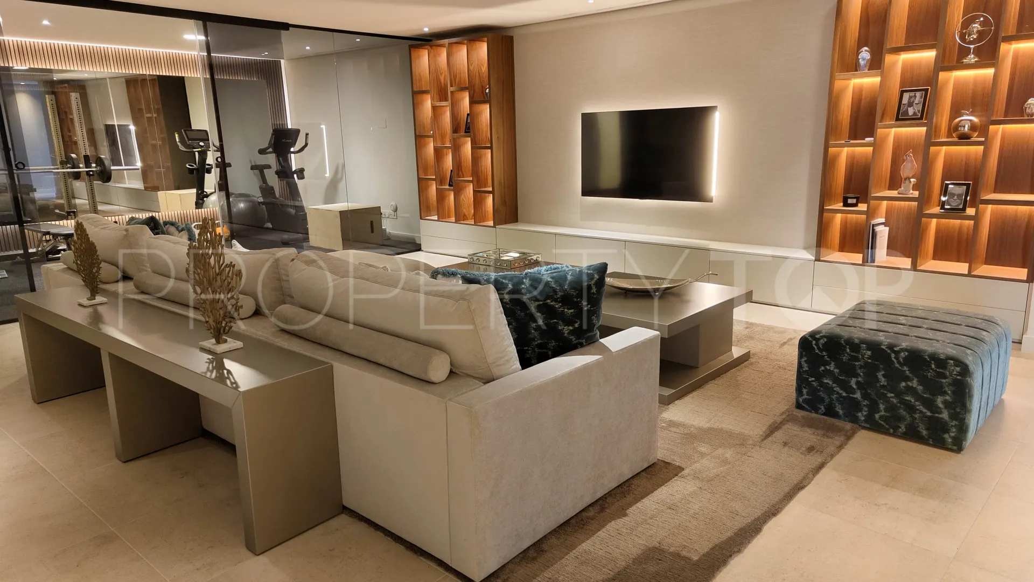
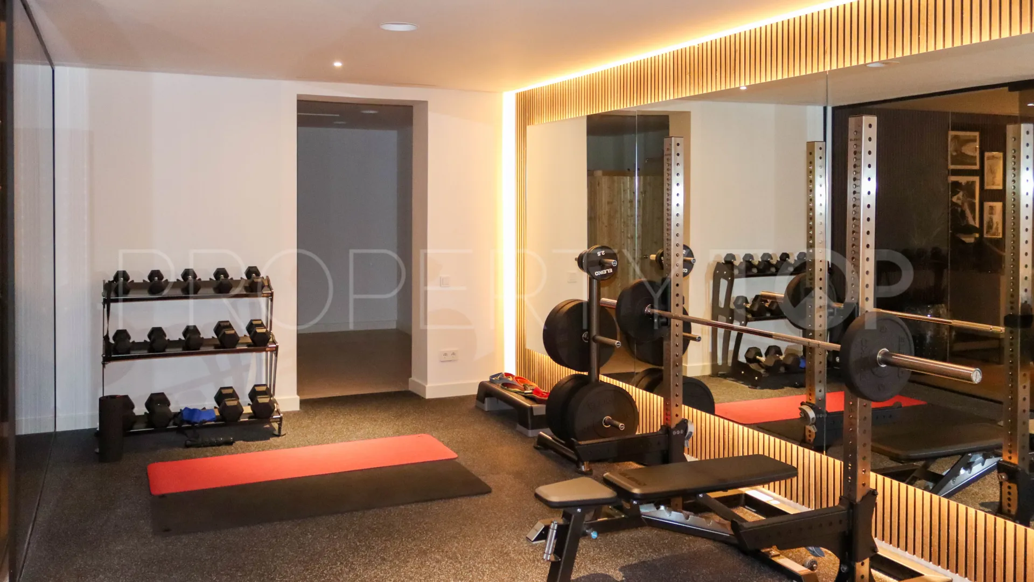
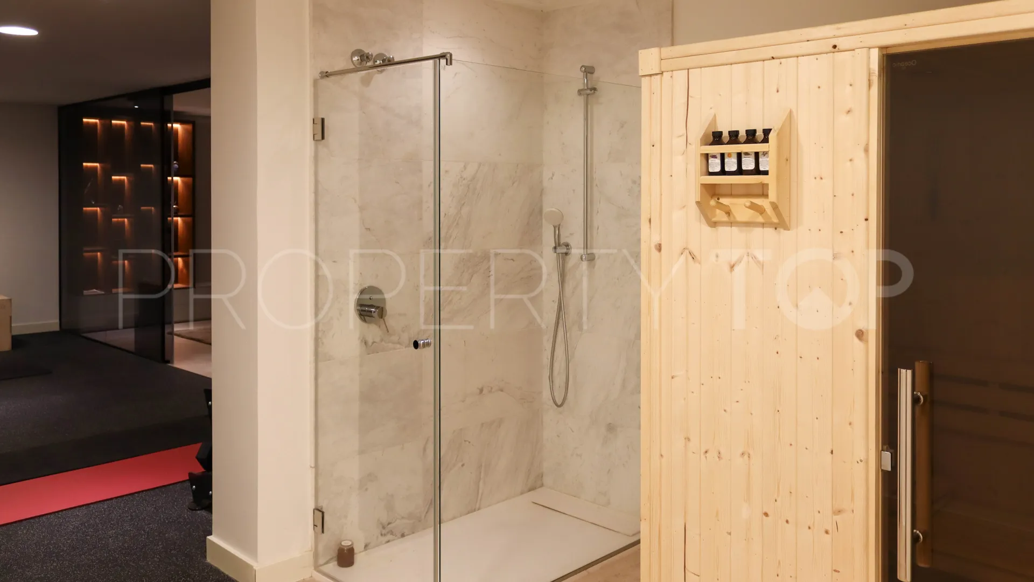
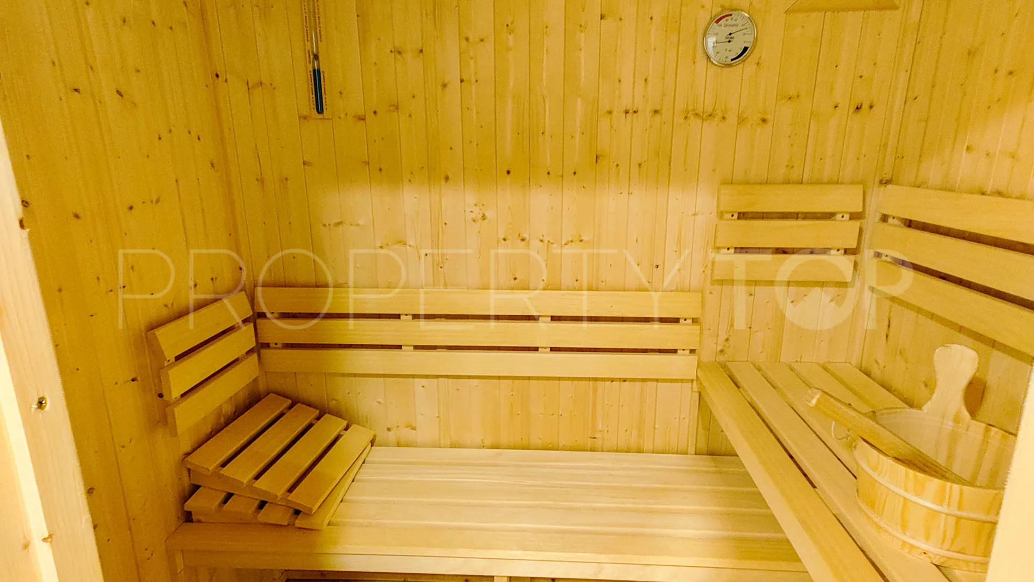
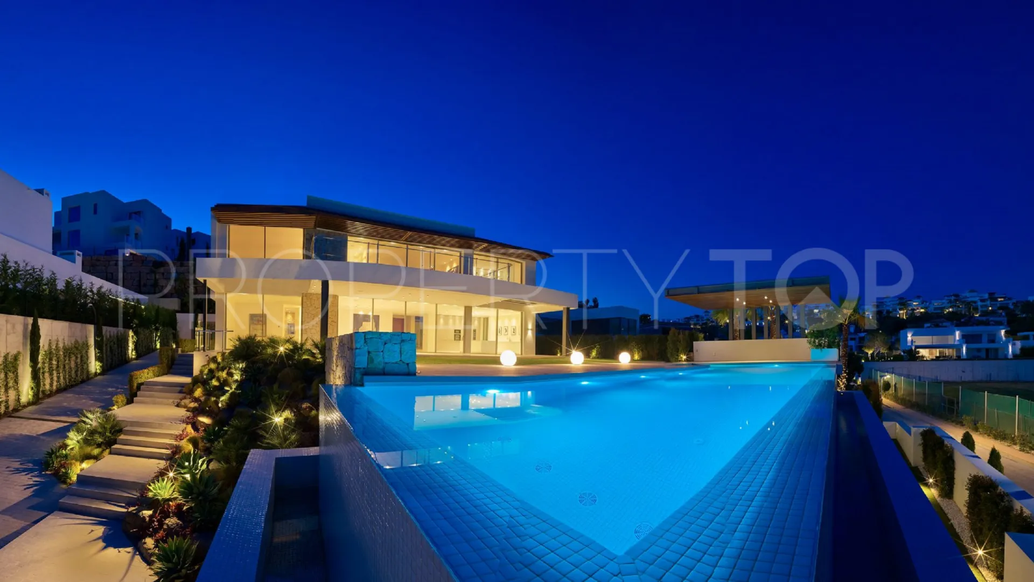
Need to unwind or stay in shape? This villa spoils you with a private gym and sauna, where you can recharge and pamper yourself. And when it’s time for a refreshing dip, the infinity pool beckons, offering crystal-clear waters and breathtaking views.
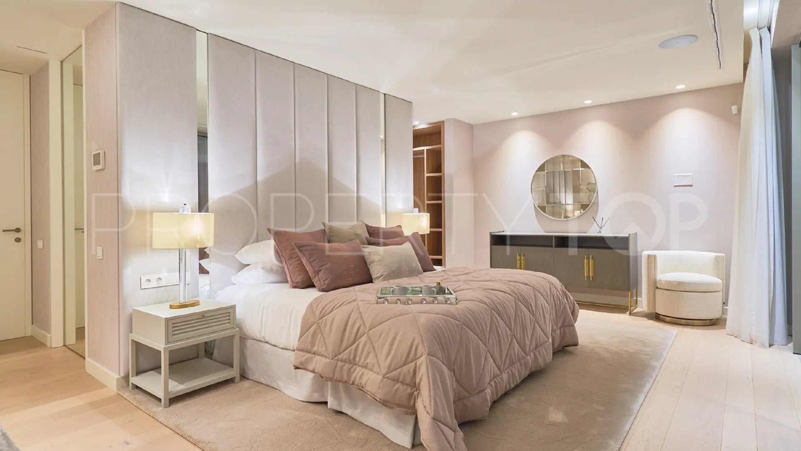
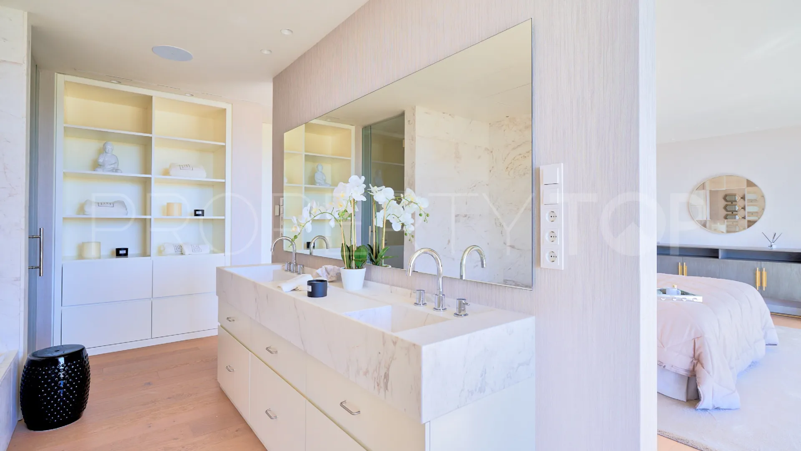
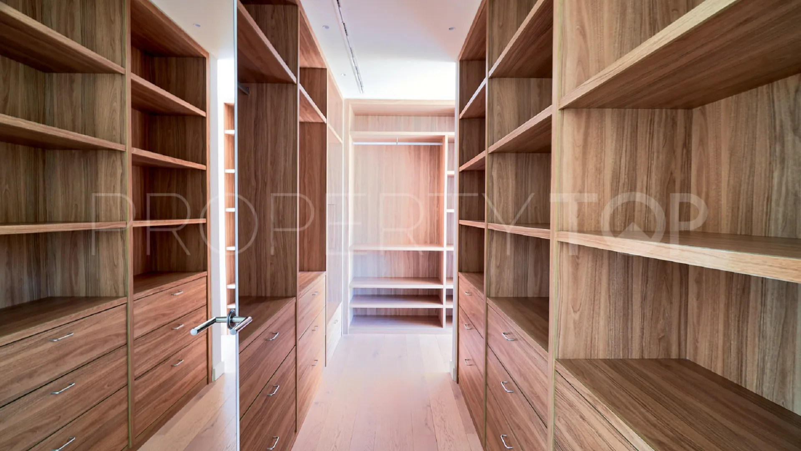
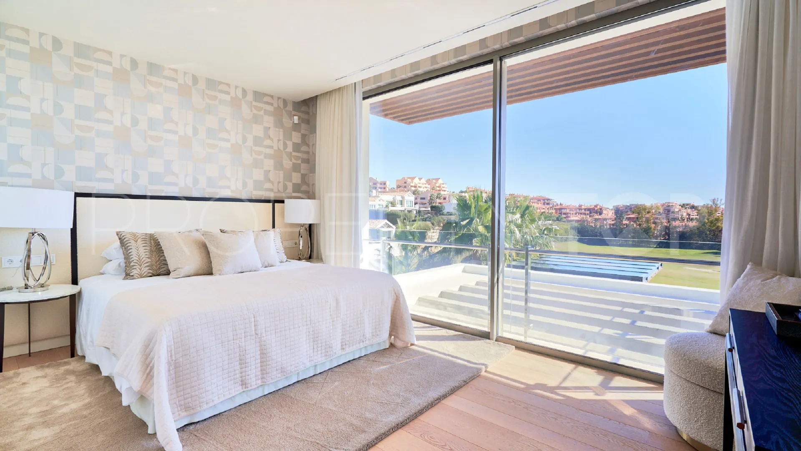
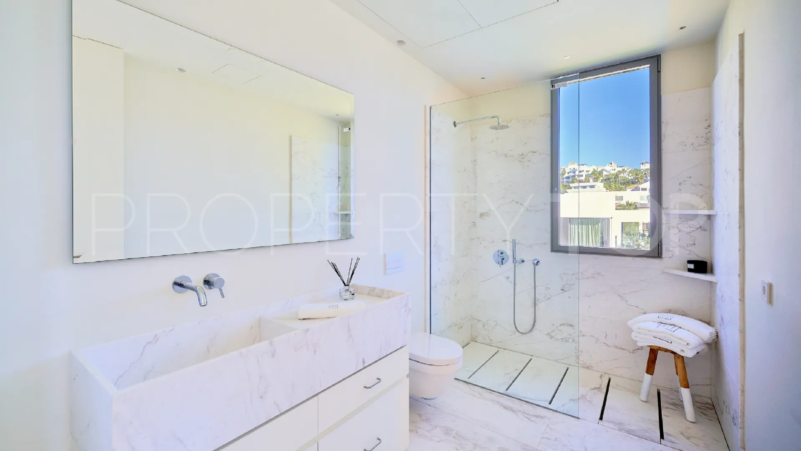
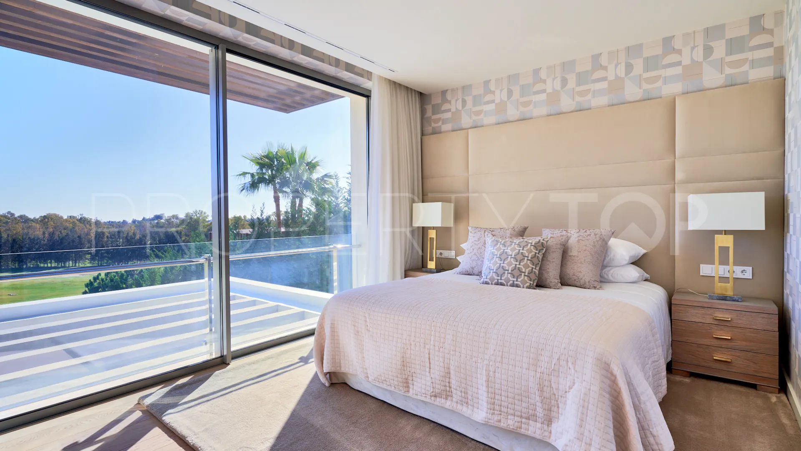
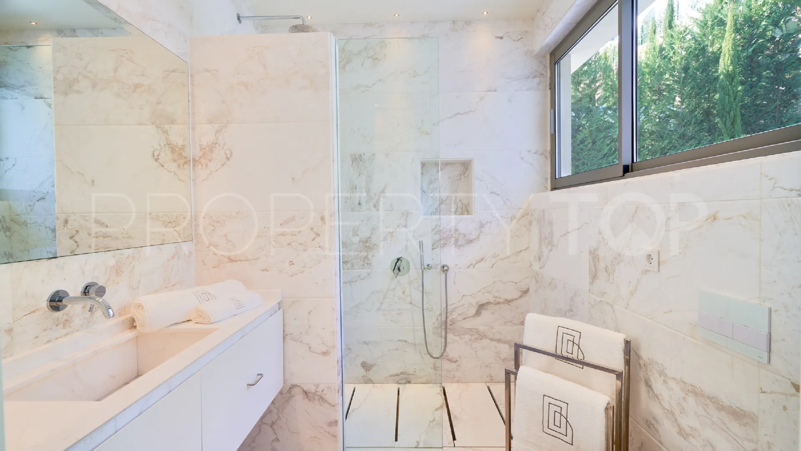
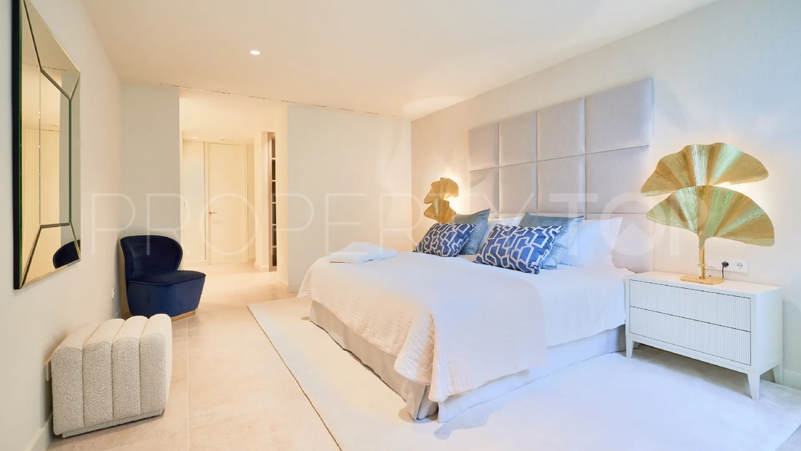
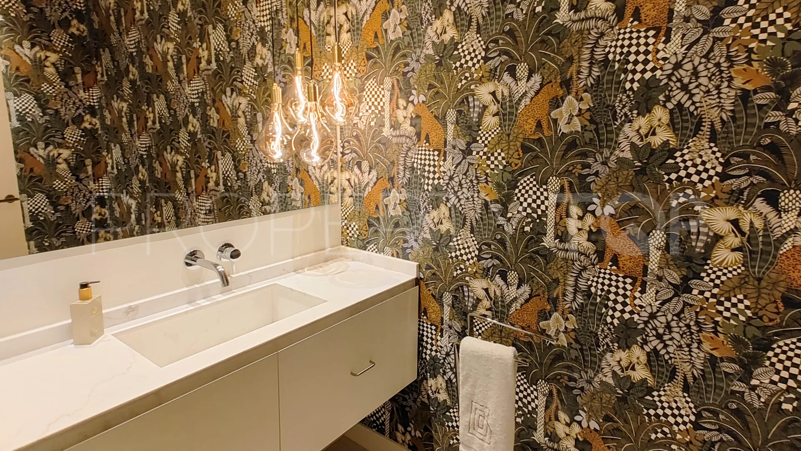
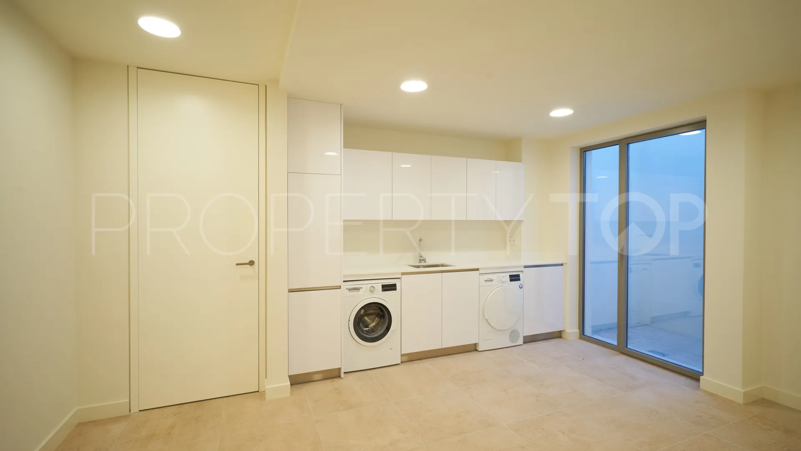
Villa Capanes spans two levels and a basement, offering a total of 5 thoughtfully designed bedrooms for maximum comfort and privacy. Each bedroom comes with its own bathroom, and there are even two extra guest toilets for added convenience. This is a home where every detail has been meticulously considered for your utmost enjoyment and comfort.
| Asking price | 4,250,000 € |
|---|---|
| Built m² | 628 m² |
| Price per m² Built | 6.768 € |
The sale price does not include expenses and taxes. Additional costs for the buyer: registration and notary fees, ITP (Transfer Tax) or in its absence VAT, and AJD (Stamp Duty) on new properties and subject to some requirements to be met. These costs and taxes are different depending on the province / autonomous community where the property is located and even on certain specific aspects of the buyer. All details and information sheet are available upon request from Elliott James. This information is subject to errors, omissions, modifications, prior sale or withdrawal from the market.
| Property type | Villa |
|---|---|
| EPC | In Progress |

Elliott James Real Estate agents in Benahavis +34 605 10 90 00

Introducing a striking contemporary villa in the prestigious urbanisation of La Alqueria, Benahavís. Completed in 2024, this ...
Disclaimer This is a property advertisement (REF EJ1384) provided and maintained by Elliott James, Avda. Bulevar Príncipe Alfonso de Hohenlohe,Edificio Milla De Oro, Oficina 3, 1a Planta 29602 Marbella Málaga, and does not constitute property particulars. Whilst we require advertisers to act with best practice and provide accurate information, we can only publish advertisements in good faith and have not verified any claims or statements or inspected any of the properties. PropertyTop.com does not own or control and is not responsible for the properties,website content, products or services provided or promoted by third parties and makes no warranties or representations as to the accuracy, completeness, legality, performance or suitability of any of the foregoing. We therefore accept no liability arising from any reliance made by any reader or person to whom this information is made available to.