


A unique investment opportunity in Guadalmina Alta, with direct access to the golf course
Near golf, Guadalmina Alta, San Pedro de Alcantara, Malaga province
1,490,000 € Updated 7 days ago
349 m² built, 3 bedrooms, 3 bathrooms, 801 m² plot, pool (private), garden (private), garage (carport)
3 bedrooms Guadalmina Alta villa for sale
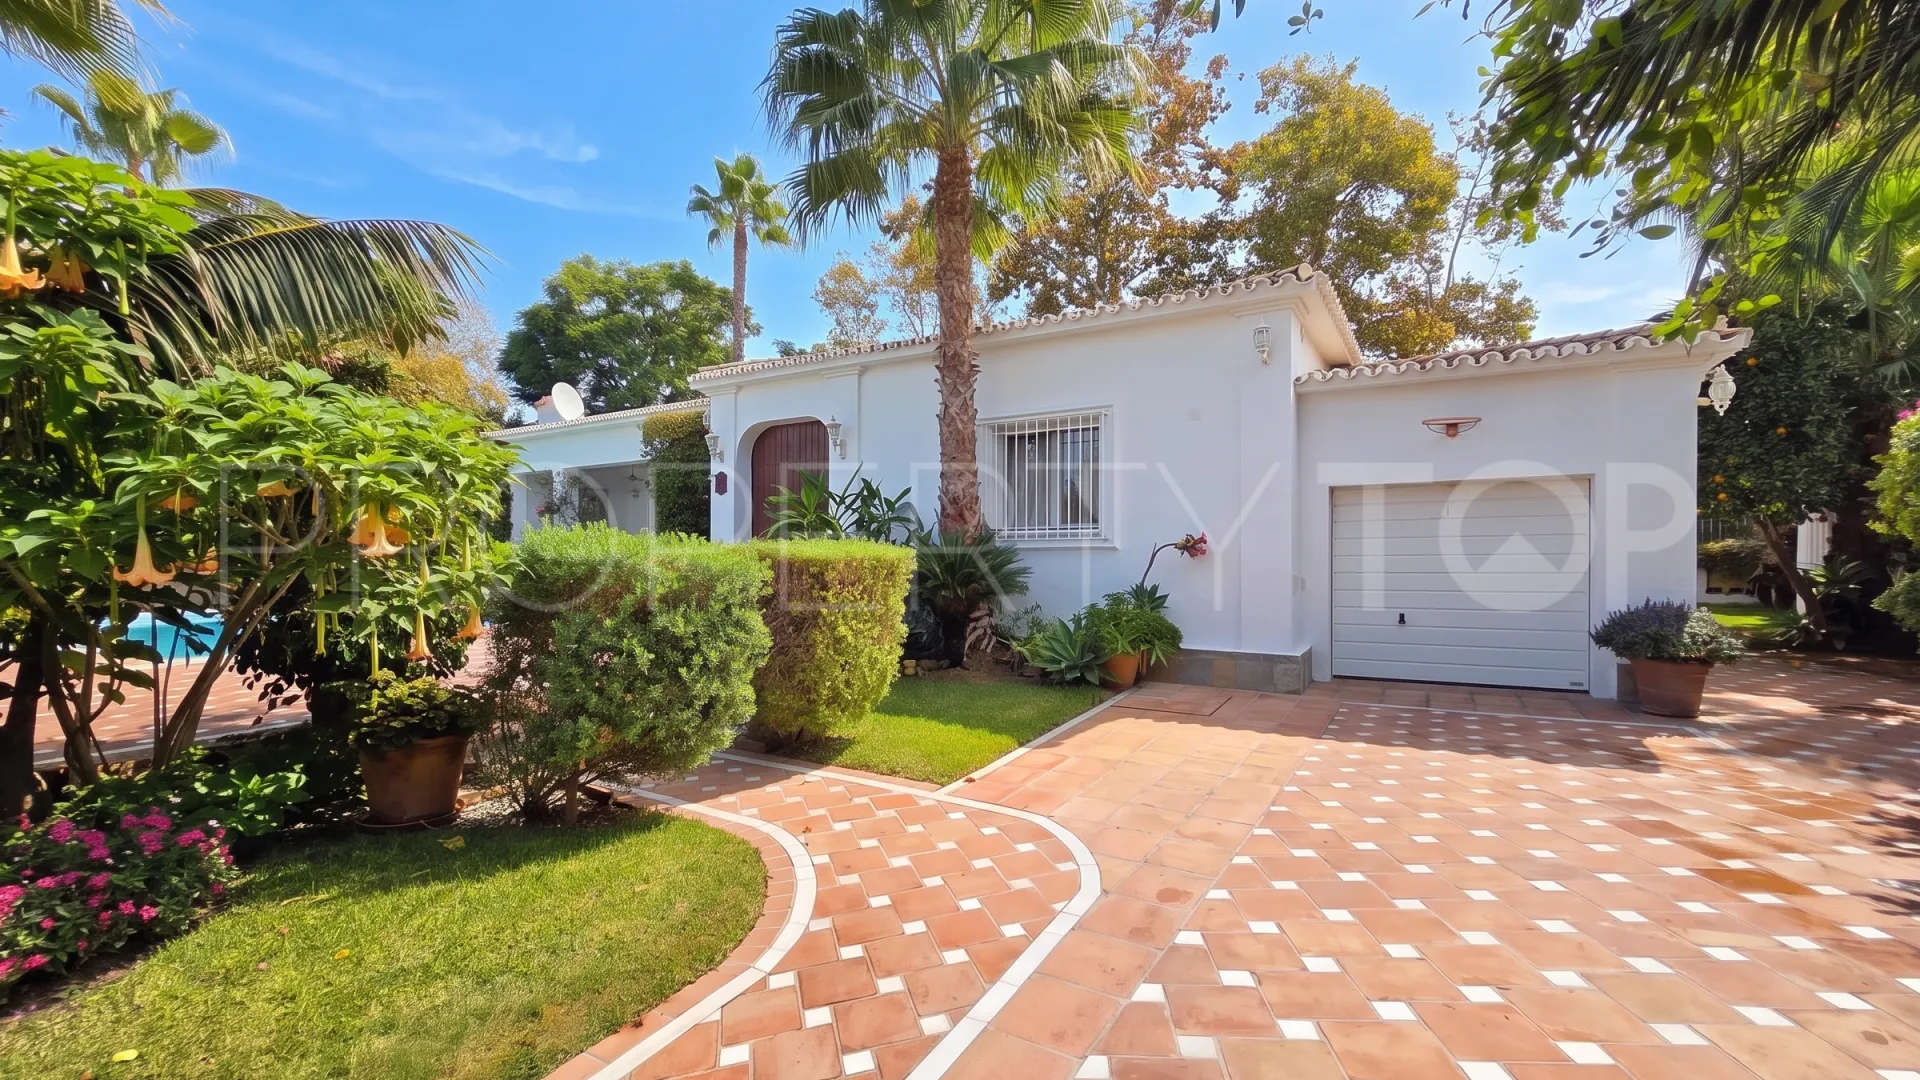
A unique investment opportunity in Guadalmina Alta, with direct access to the golf course and sea views if an additional floor is built.
Some homes stand out for what they are, while others stand out for everything they could become. This property in Guadalmina Alta offers both: a privileged location, generous spaces and enormous potential to create a truly exceptional residence.
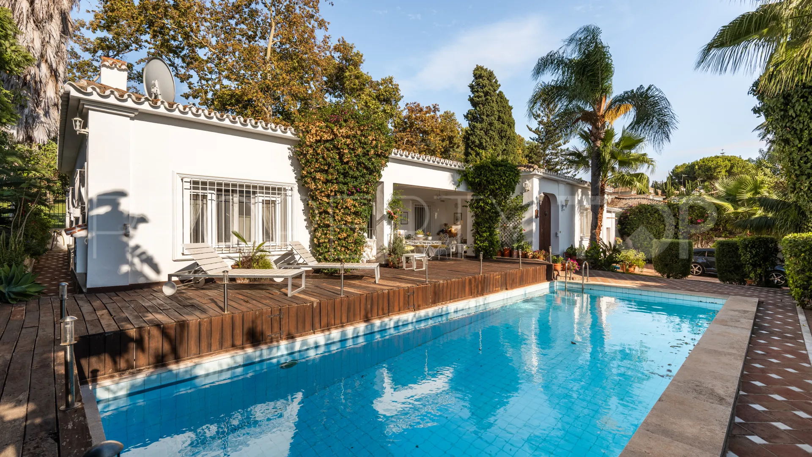
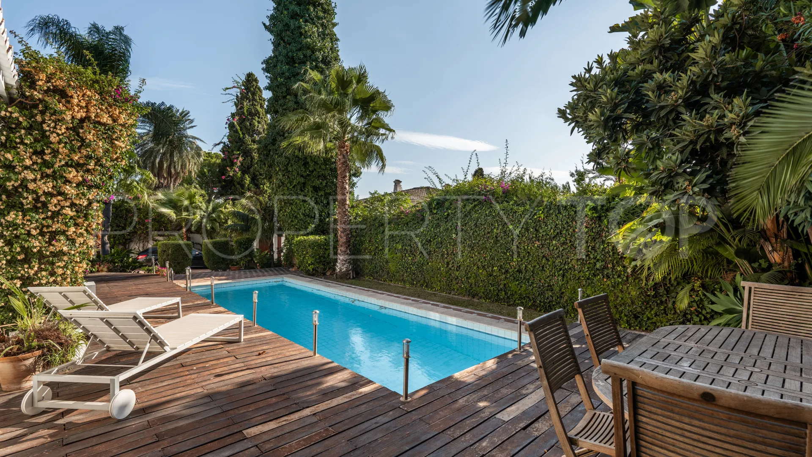
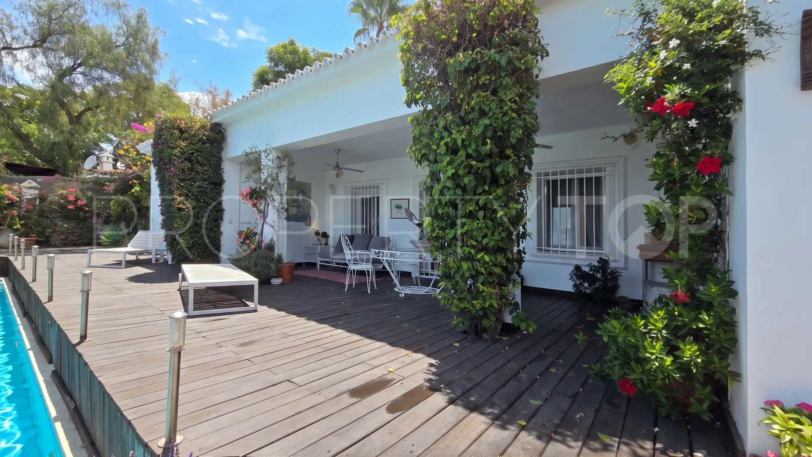
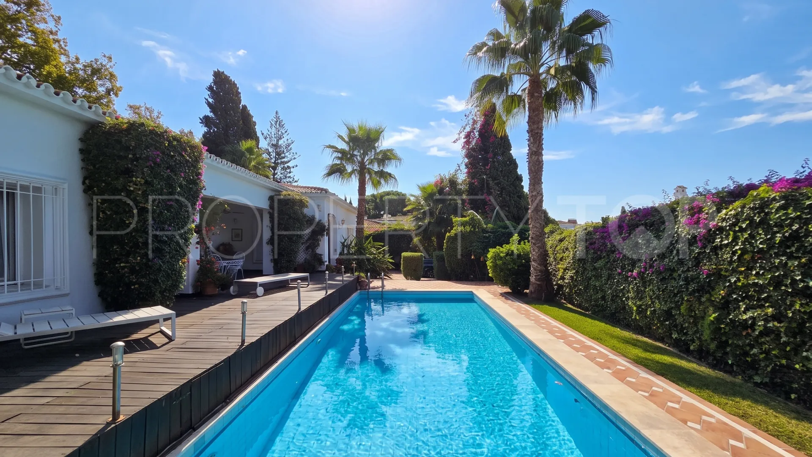
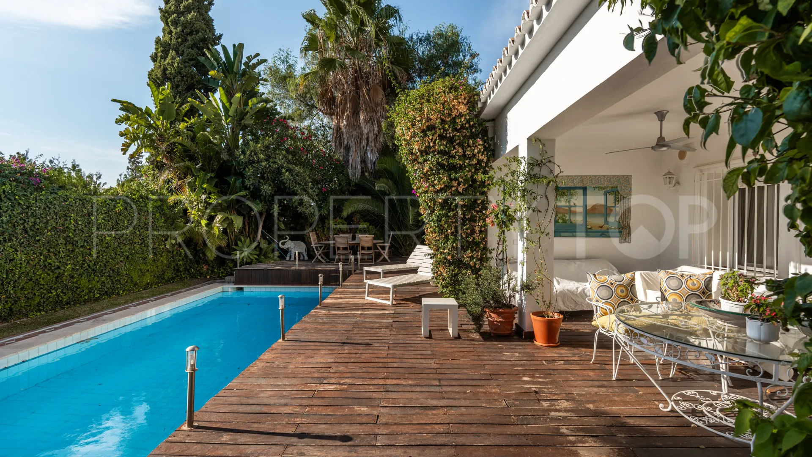
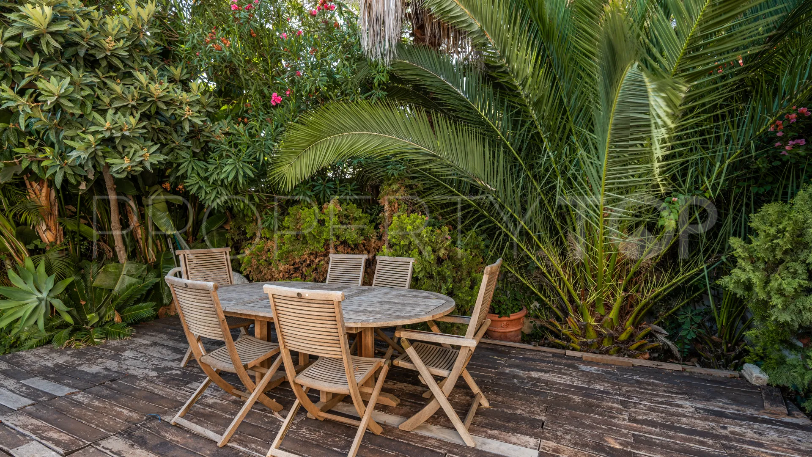
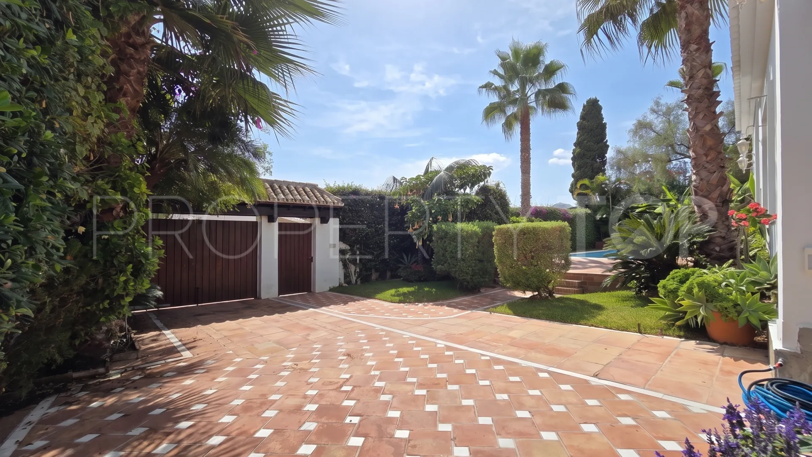
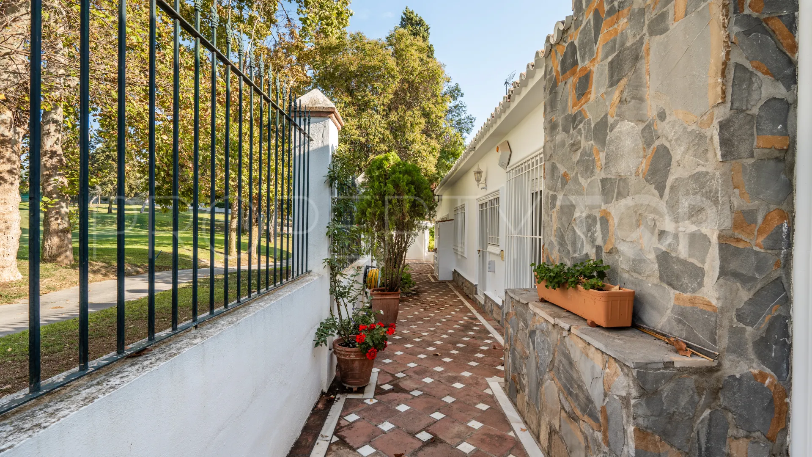
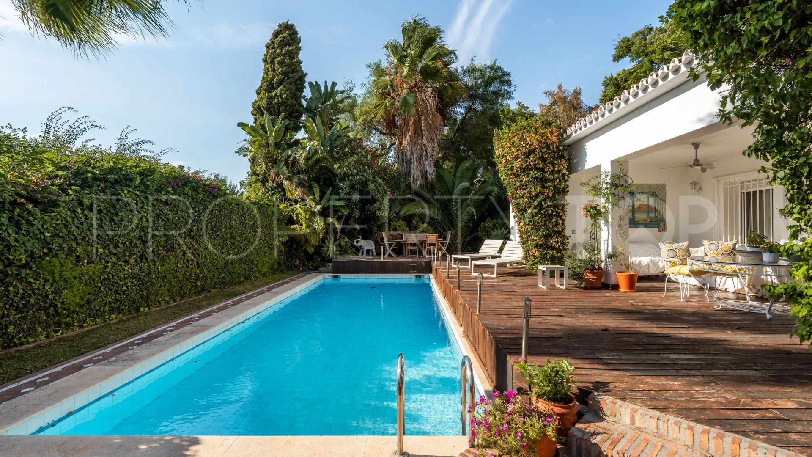
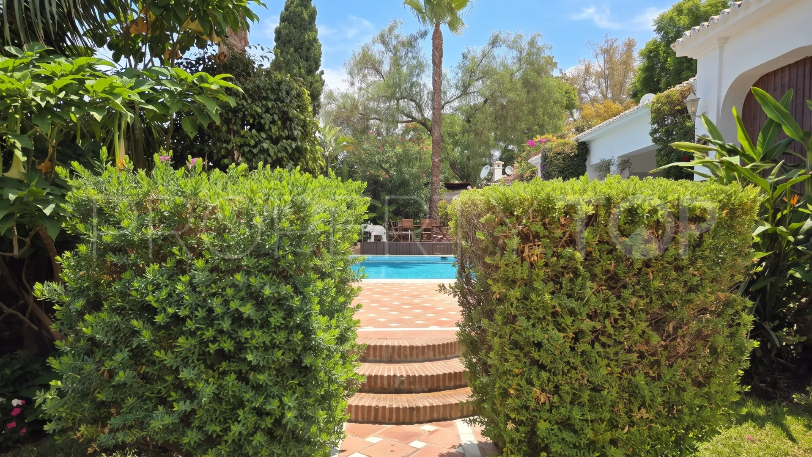
The property has pedestrian and vehicle access, a private, fully enclosed and covered garage, and additional space to park two more cars. The garden surrounds the entire property, creating a green and private setting, highlighted by an impressive swimming pool of approximately 70 m²—perfect for enjoying Marbella’s climate all year round.
Next to it, a spacious covered porch provides the ideal setting for leisurely meals, get-togethers with friends or summer evenings outdoors. There is also the possibility of extending the interior living area, opening up new options for adapting the home to a more contemporary lifestyle.
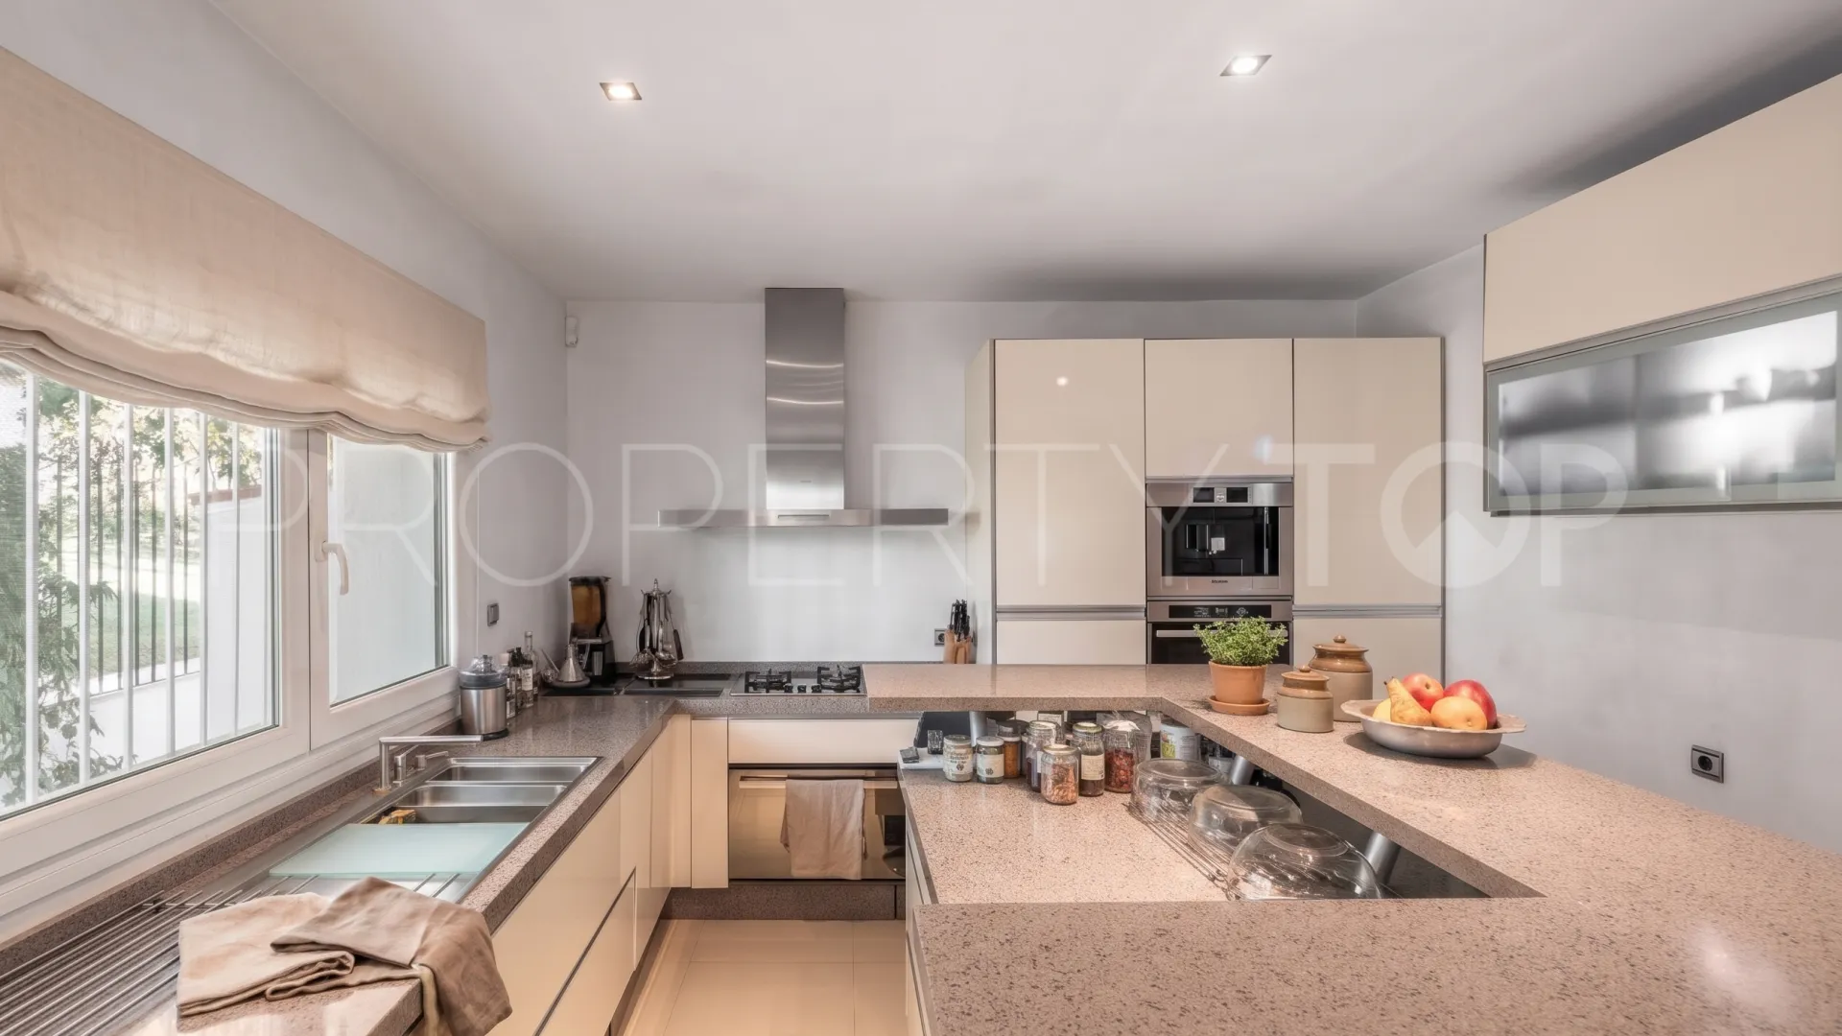
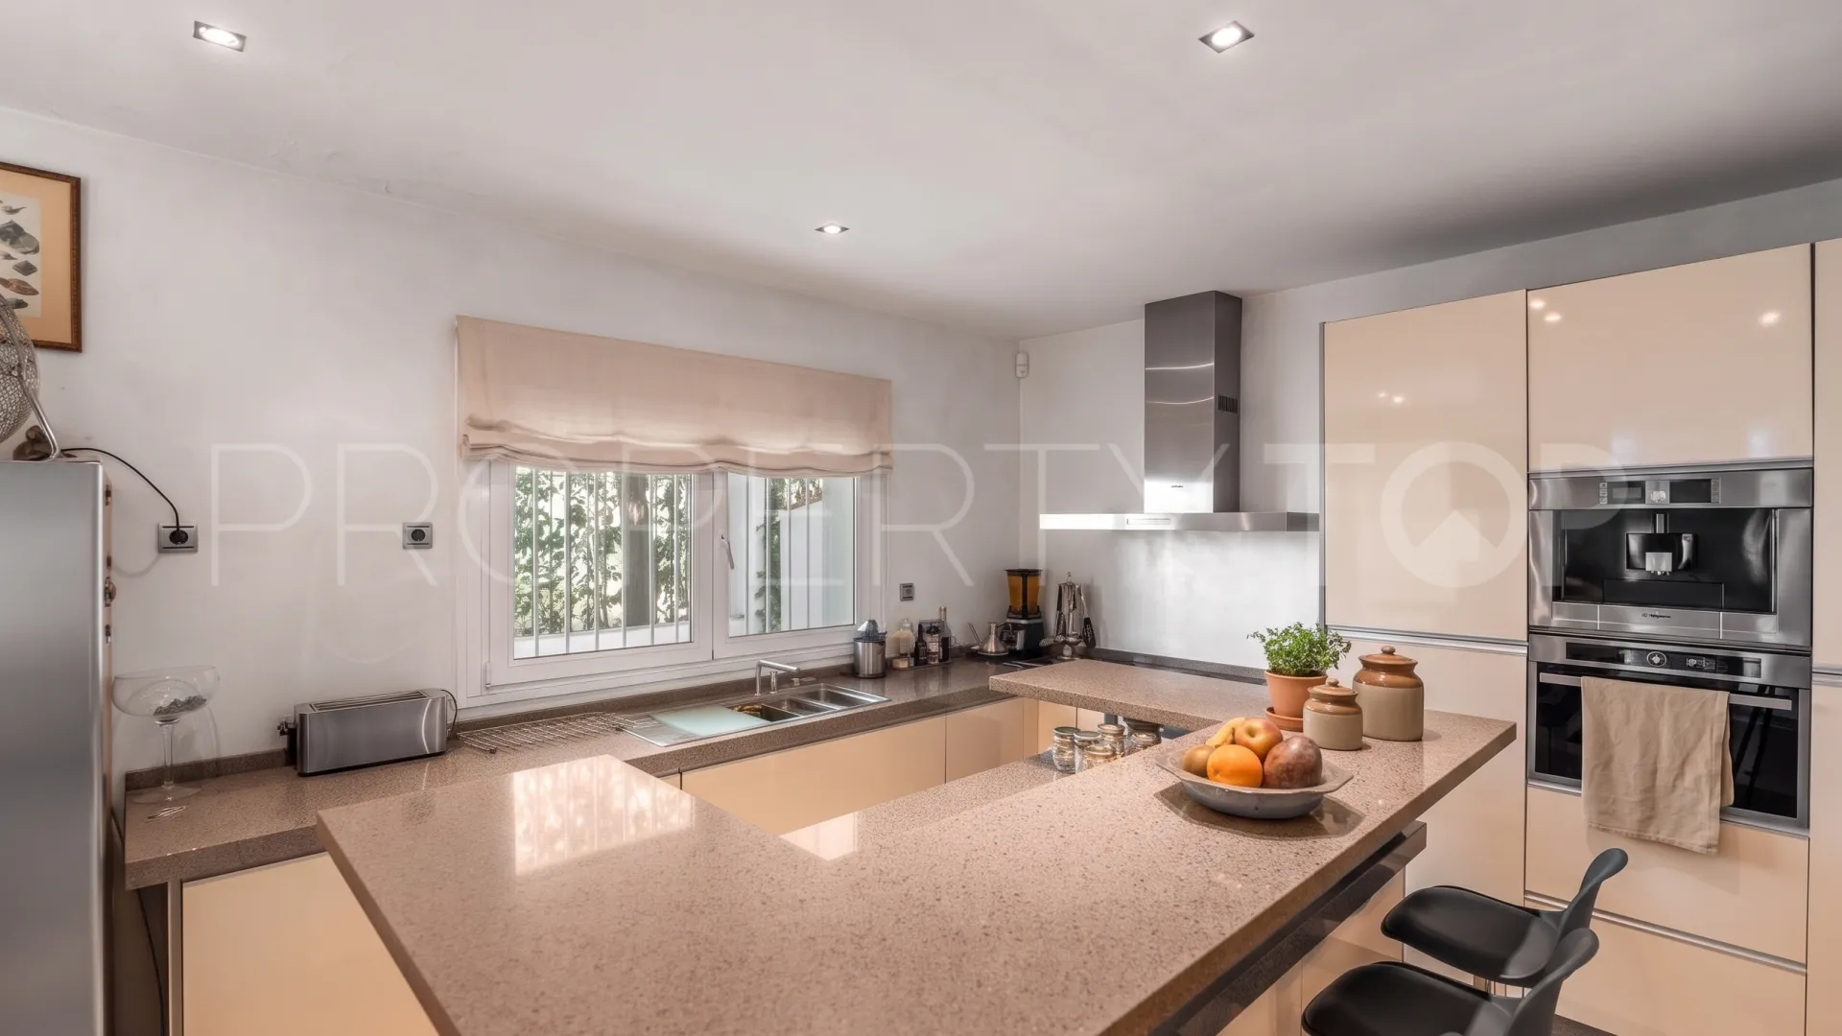
On entering, you are welcomed by a spacious, light-filled entrance hall leading to the main living area. The separate kitchen offers numerous possibilities for transformation: it could be opened up to the living room to create a modern, open-plan space, or the layout could be reconfigured to incorporate an additional room.
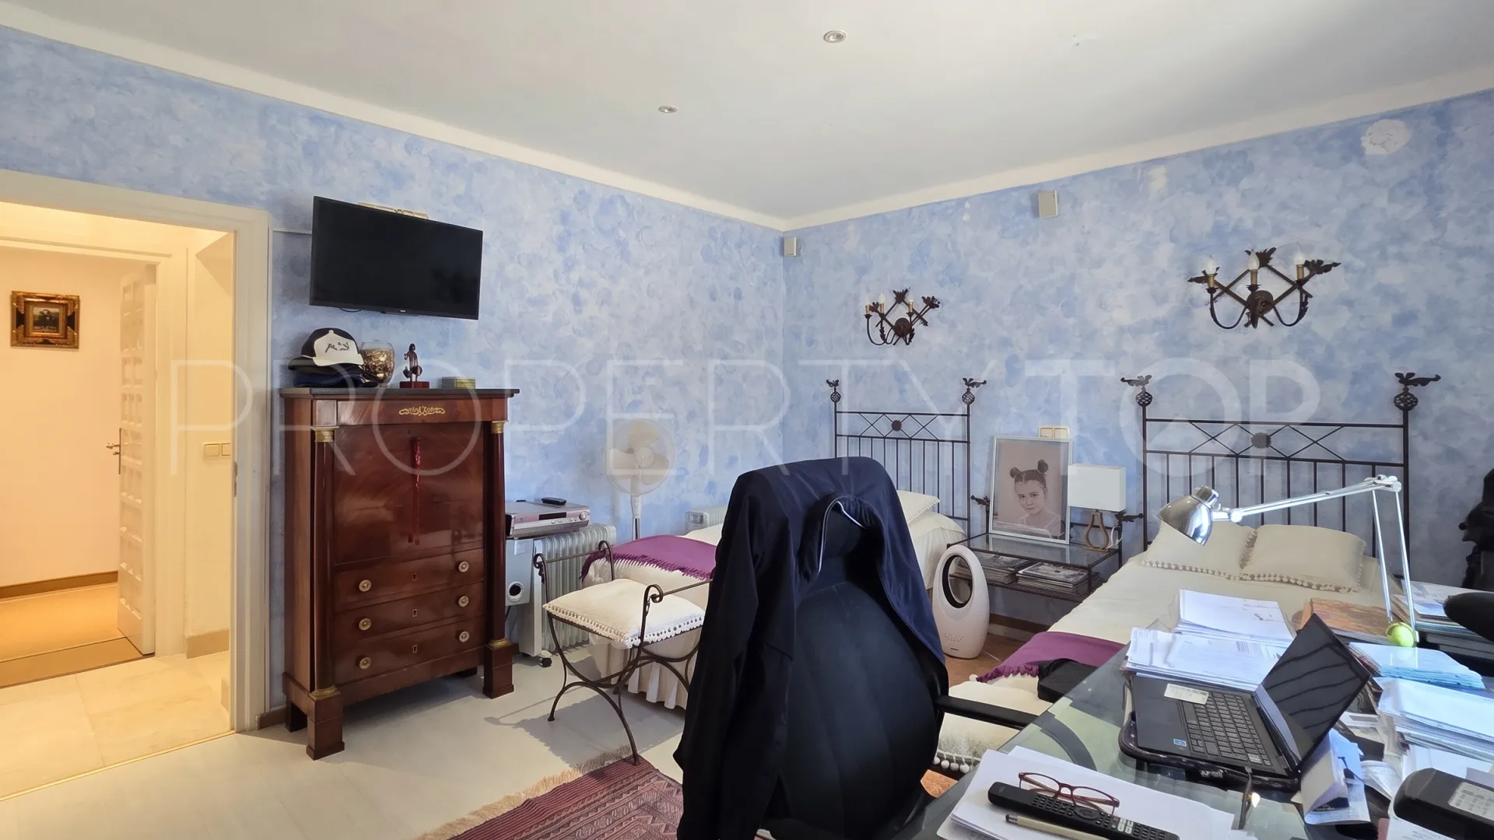
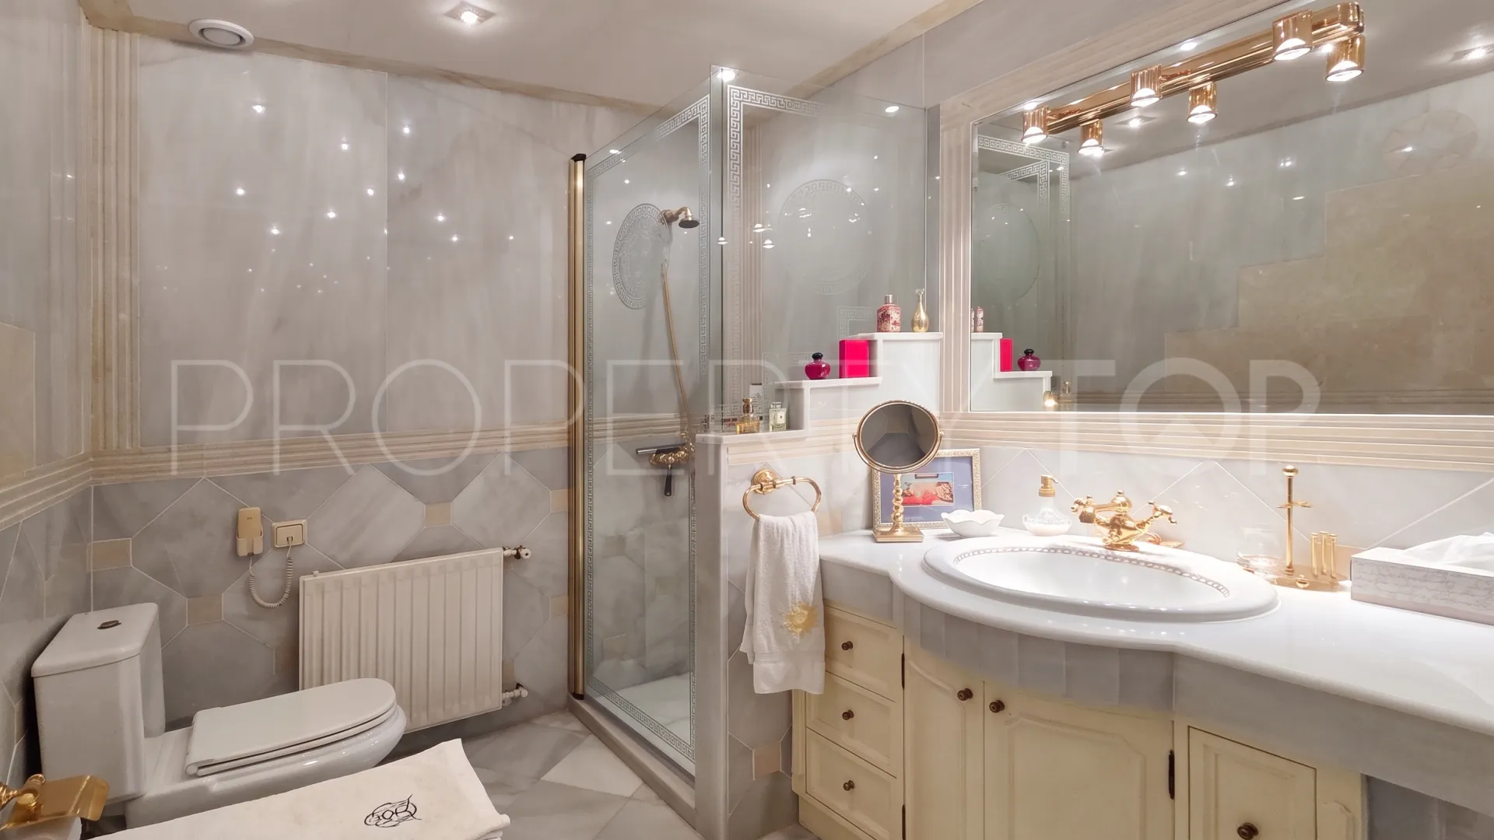
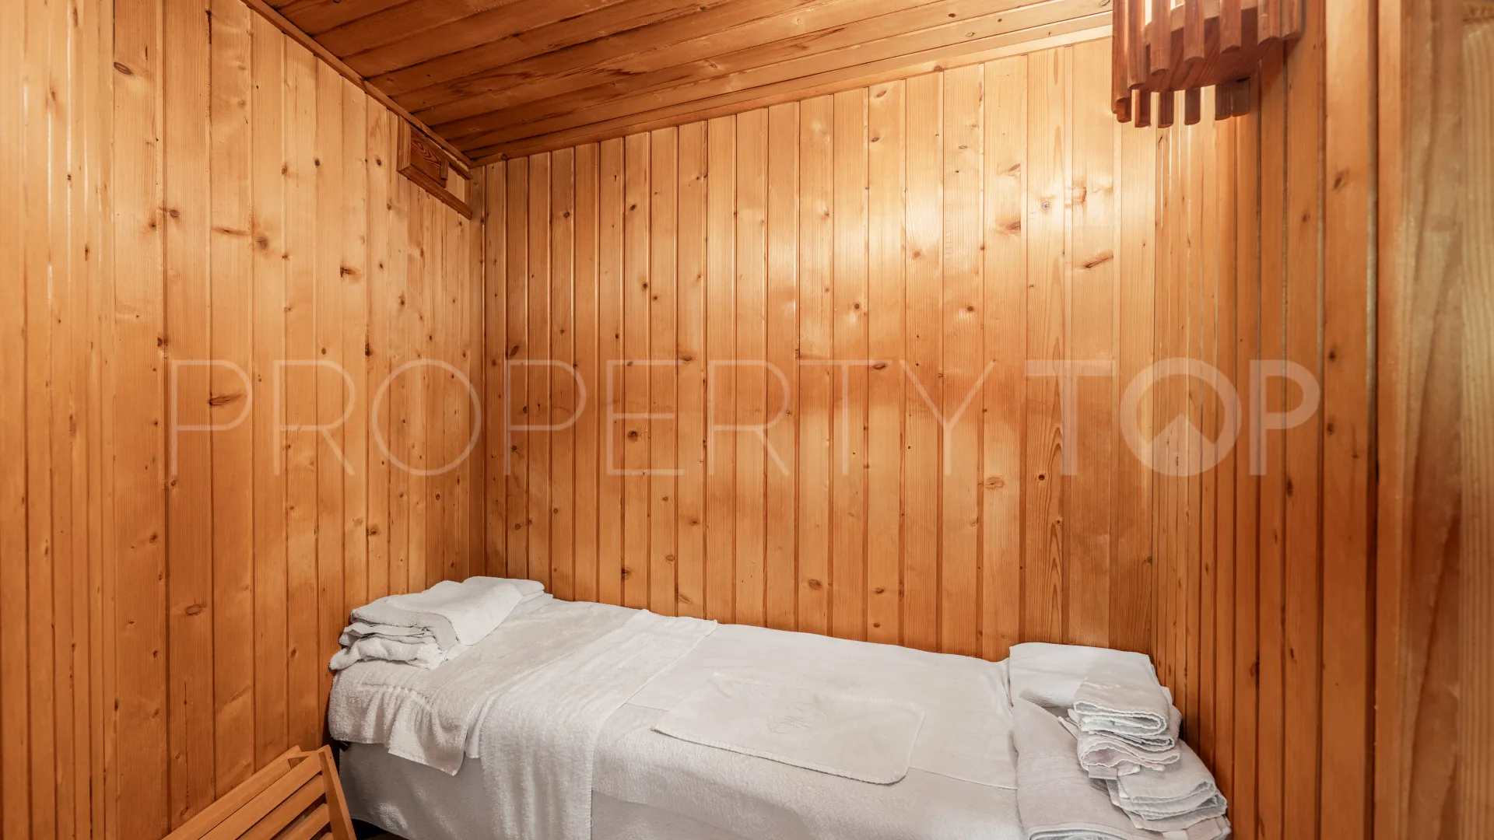
On one side are two bedrooms. One has an en-suite bathroom and private sauna, a distinctive feature that adds a touch of well-being and exclusivity. The second bedroom has a separate bathroom, which also serves guests.
On the other side is one of the home’s main highlights: an exceptionally spacious living room, bathed in natural light thanks to its east- and west-facing orientation. The cassette fireplace adds warmth and character, while the generous dimensions allow for different settings, from an elegant sitting area to a cosy reading nook or a space for family gatherings. This is a room with character, ready to become the true heart of the home.
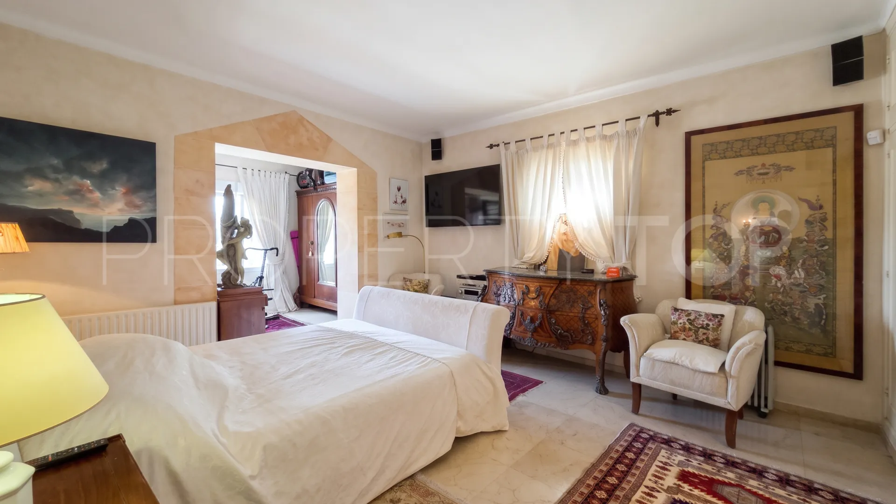
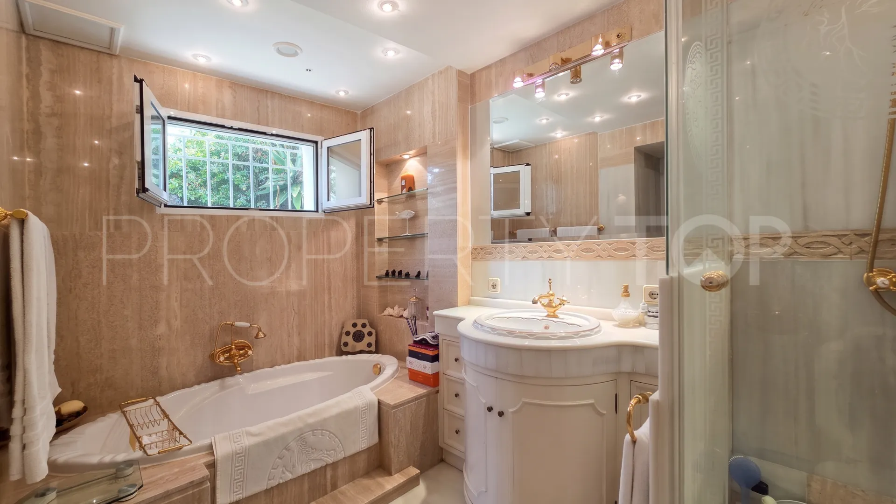
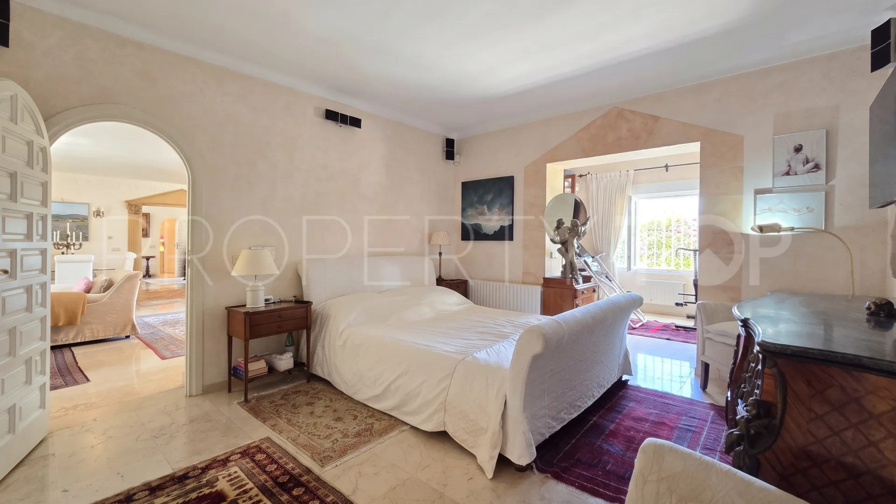
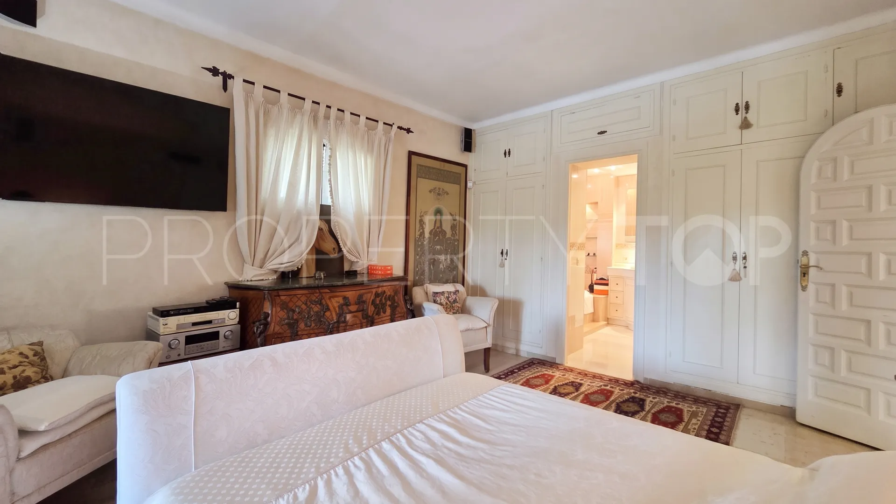
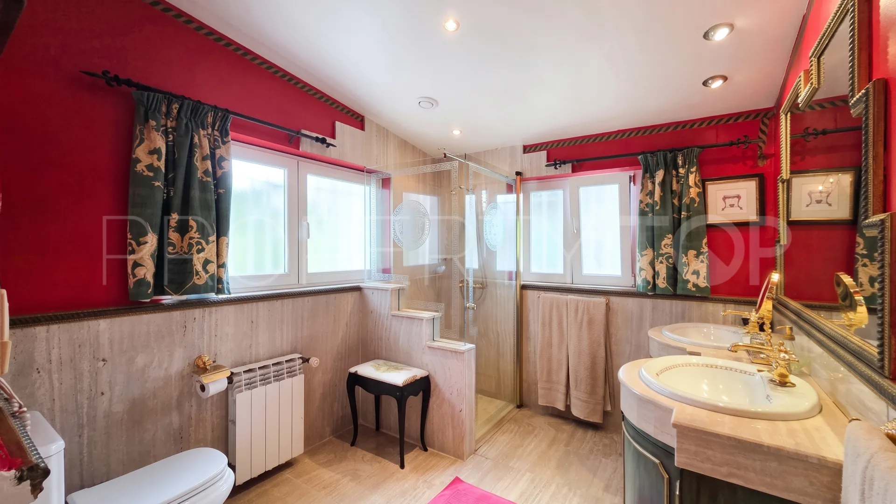
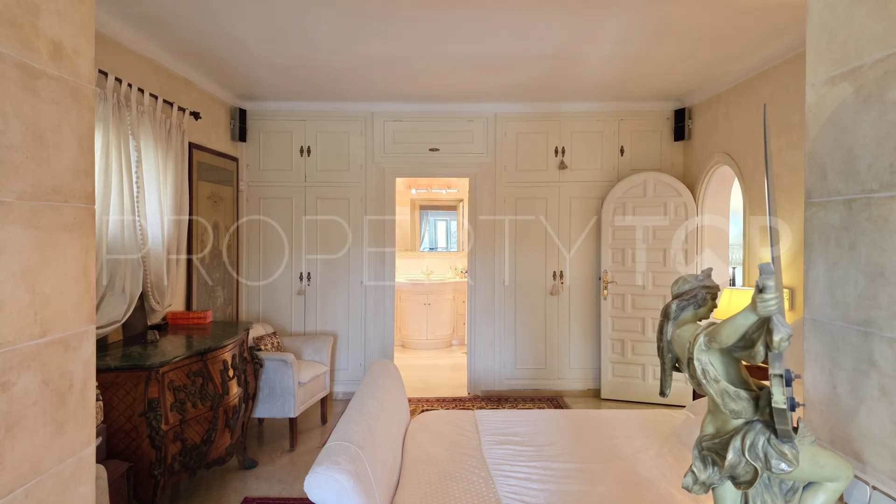
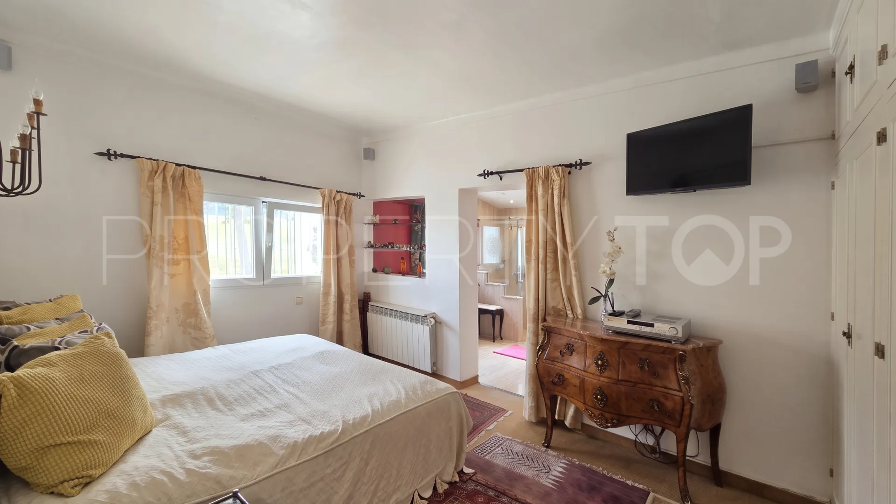
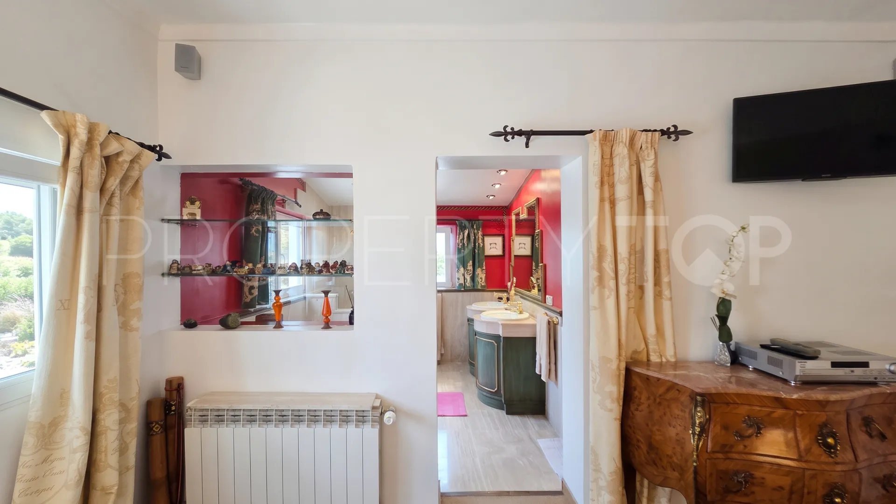
The sleeping area is completed by a generously sized principal bedroom, conceived as a private retreat within the home. It features a dressing area and a spacious, fully equipped en-suite bathroom with a separate bathtub and shower.
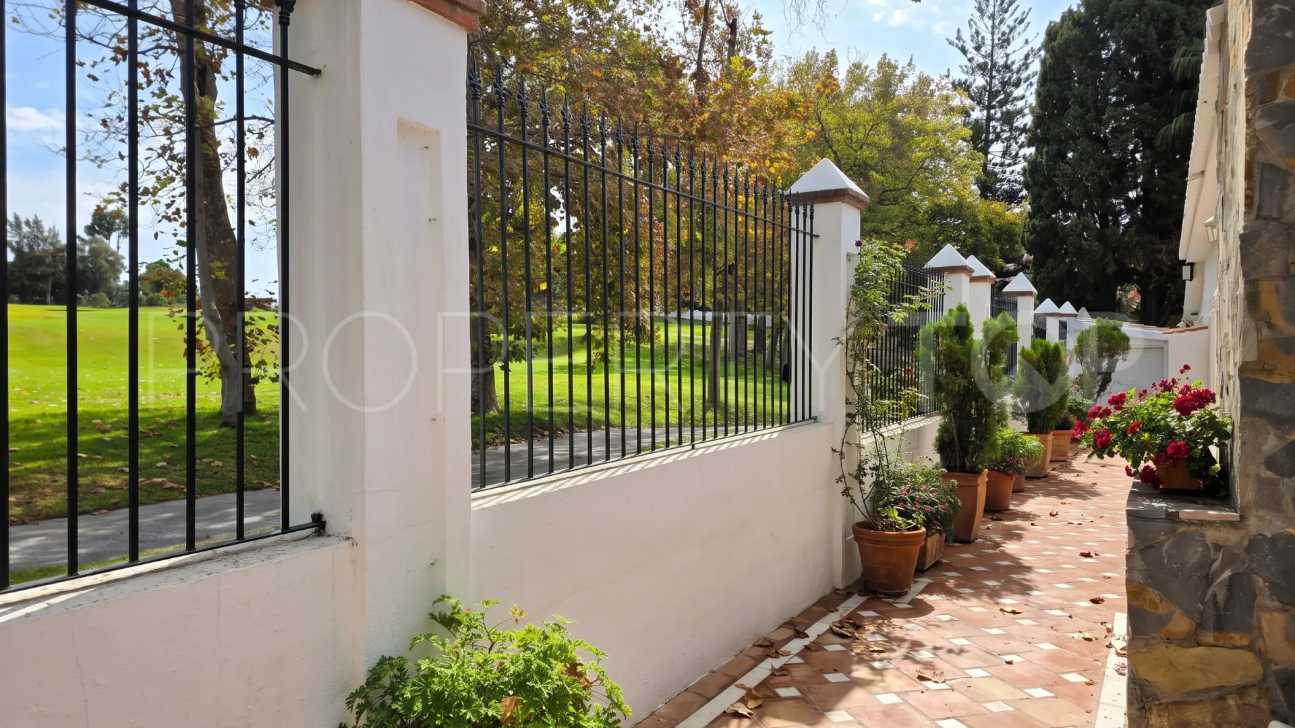
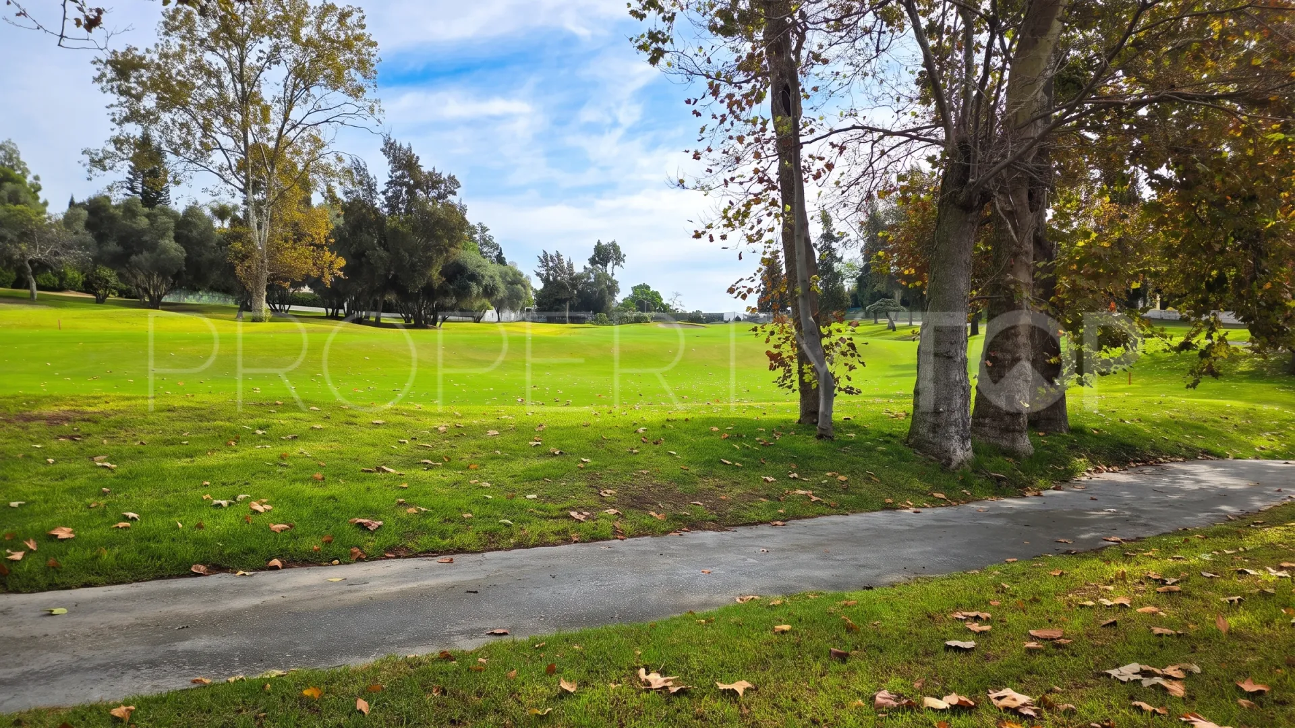
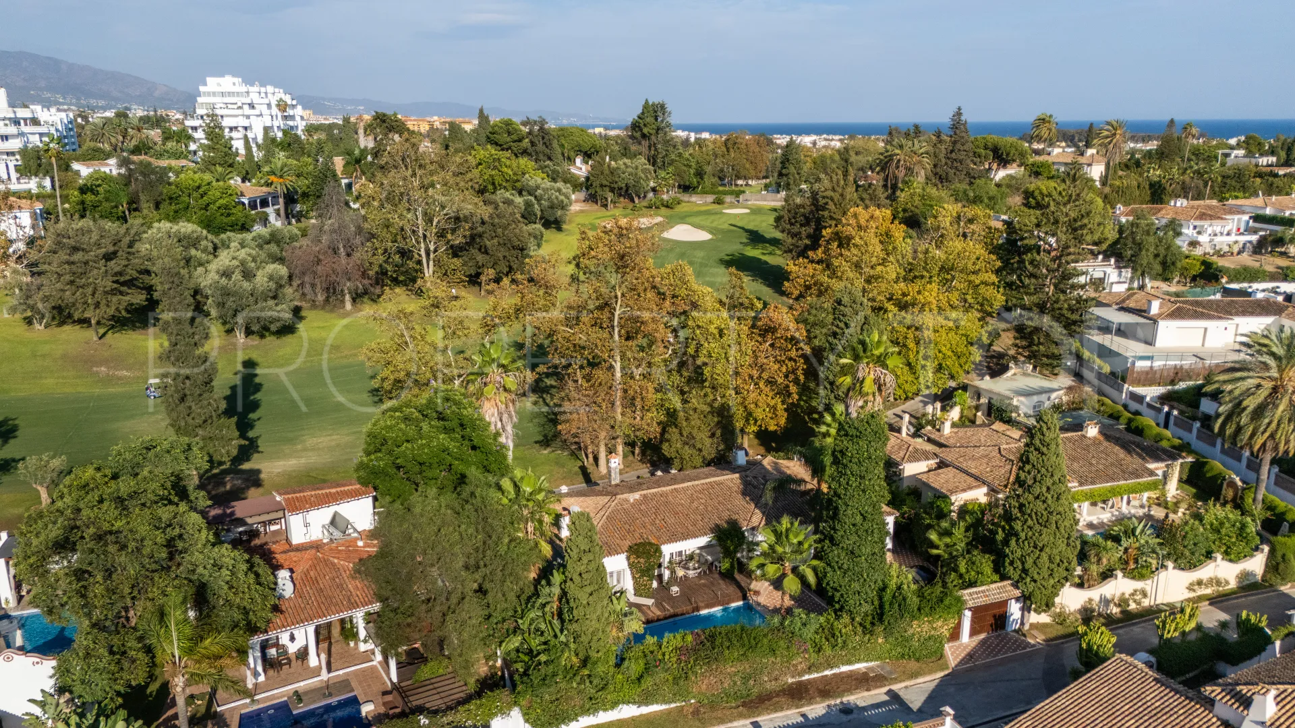
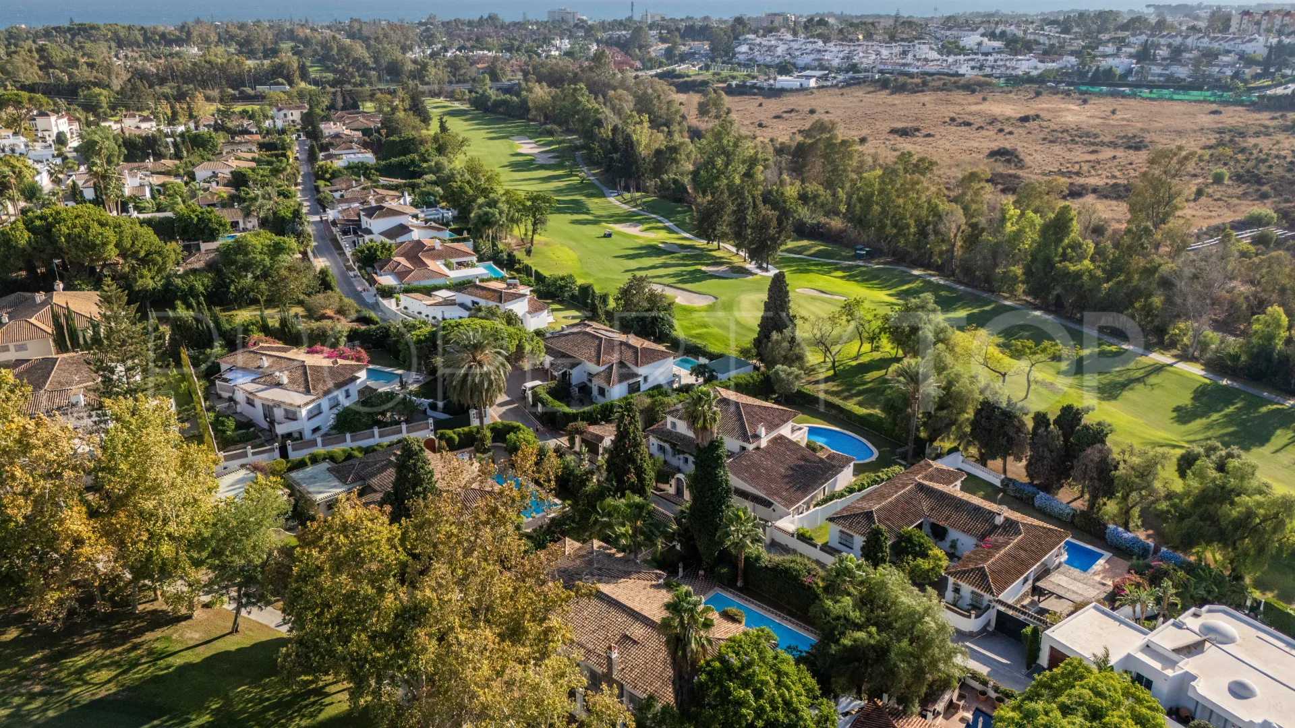
Outside, the property offers one of its greatest attractions: direct access to the Guadalmina Alta golf course, a particularly appealing feature for golf enthusiasts and those seeking a lifestyle connected with the outdoors, tranquillity and privacy.
What truly makes this home a special opportunity, however, is its potential for transformation. The property has approximately 50 m² of additional buildable area, which could allow for the creation of an upper floor with an additional bedroom and a spectacular rooftop solarium terrace from which to enjoy sea views. Any such plans would be subject to applicable planning regulations and the relevant technical and administrative feasibility assessments.
With a well-planned renovation, a new layout and carefully considered aesthetic updates, this home could be transformed into a highly appealing contemporary residence, combining space, light, privacy, golf and exceptional outdoor areas.
An opportunity for those who can see beyond what is already there. A property with character, an established location and the potential to create an extraordinary home or develop an investment project with a long-term vision, including the possibility of renovating and reselling, always subject to costs, planning feasibility and market conditions.
Property Details
- B105389
- Villa
- 3 Bedrooms
- 3 Bathrooms
- 2 Ensuite
- 349 m² Built
- 801 m² Plot
- 222 m² Interior
- 50 m² Terrace
- Pool (Private)
- Garden (Private)
- Garage (Carport)
- Alarm
- Amenities near
- Automatic irrigation system
- Central heating
- Close to golf
- Close to restaurants
- Close to schools
- Close to shops
- Close to town
- Dining room
- Electric radiators
- Fitted wardrobes
- Front line golf
- Fully fitted kitchen
- Garden view
- Glass Doors
- Good condition
- Guest room
- Internet - Fibre optic
- Internet - Wi-Fi
- Kitchen equipped
- Living room
- Mains electricity supply
- Mains water supply
- Mountainside
- Pool view
- Porcelain floors
- Private terrace
- Telephone
- Transport near
- Uncovered terrace
- Utility room
- Video entrance
- Water tank
Price, costs & taxes
| Asking price | 1,490,000 € |
|---|---|
| Built m² | 349 m² |
| Price per m² Built | 4.269 € |
| IBI | 1.362 € / year |
| Garbage | 278 € / year |
| Community Fee | 117 € / month |
The sale price does not include expenses and taxes. Additional costs for the buyer: registration and notary fees, ITP (Transfer Tax) or in its absence VAT, and AJD (Stamp Duty) on new properties and subject to some requirements to be met. These costs and taxes are different depending on the province / autonomous community where the property is located and even on certain specific aspects of the buyer. All details and information sheet are available upon request from Brekstone. This information is subject to errors, omissions, modifications, prior sale or withdrawal from the market.
About the building
| Year Built | 1972 |
|---|---|
| Floors | 1 |
| Property type | Villa |
| EPC | In Progress |
Listing agent

Brekstone Real Estate agents in San Pedro de Alcantara +34 619 08 65 11
Location
- Guadalmina Alta
- San Pedro de Alcantara
- Malaga province

Disclaimer This is a property advertisement (REF B105389) provided and maintained by Brekstone, Avda. Tomás Pascual 10 29679 Benahavís, and does not constitute property particulars. Whilst we require advertisers to act with best practice and provide accurate information, we can only publish advertisements in good faith and have not verified any claims or statements or inspected any of the properties. PropertyTop.com does not own or control and is not responsible for the properties,website content, products or services provided or promoted by third parties and makes no warranties or representations as to the accuracy, completeness, legality, performance or suitability of any of the foregoing. We therefore accept no liability arising from any reliance made by any reader or person to whom this information is made available to.