


Impressive Andalusian Mansion in Estepona.
Near golf, Estepona, Malaga province
35,000,000 €
863 m² built, 7 bedrooms, 7 bathrooms, 207.000 m² plot, pool (private), garden (private), garage (private)
7 bedrooms Estepona villa for sale
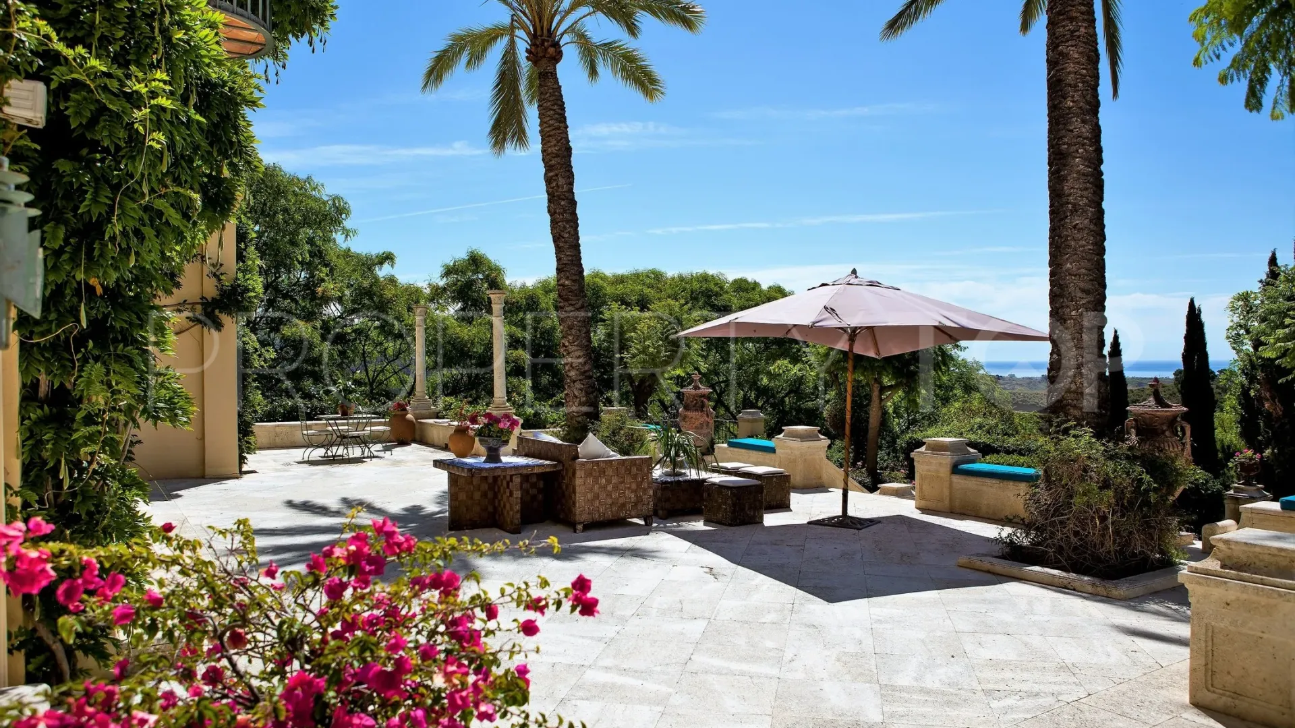
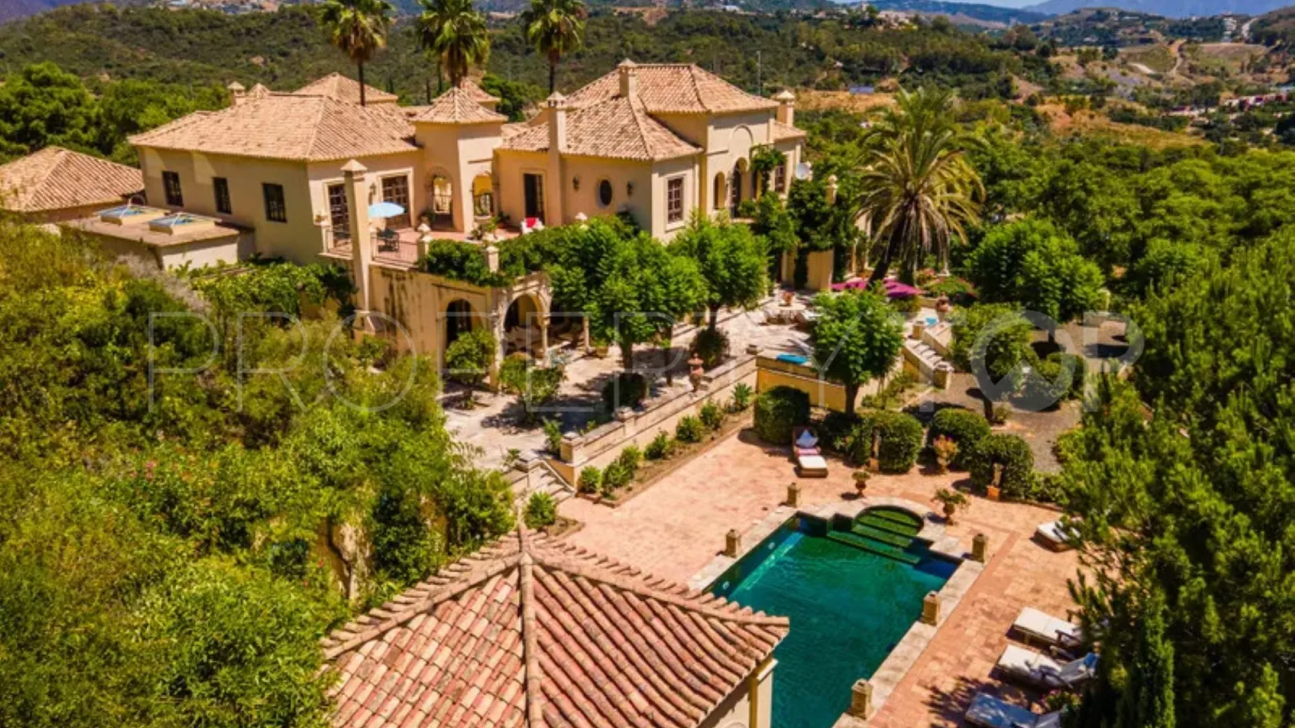
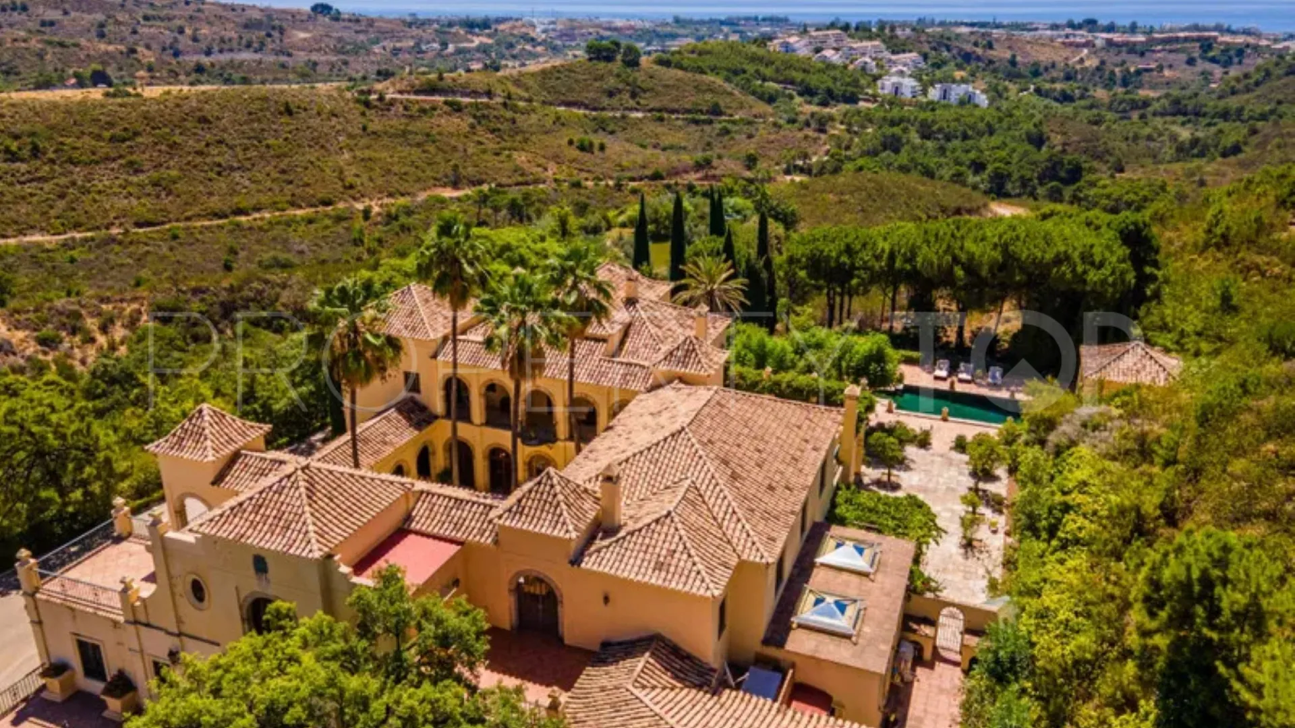
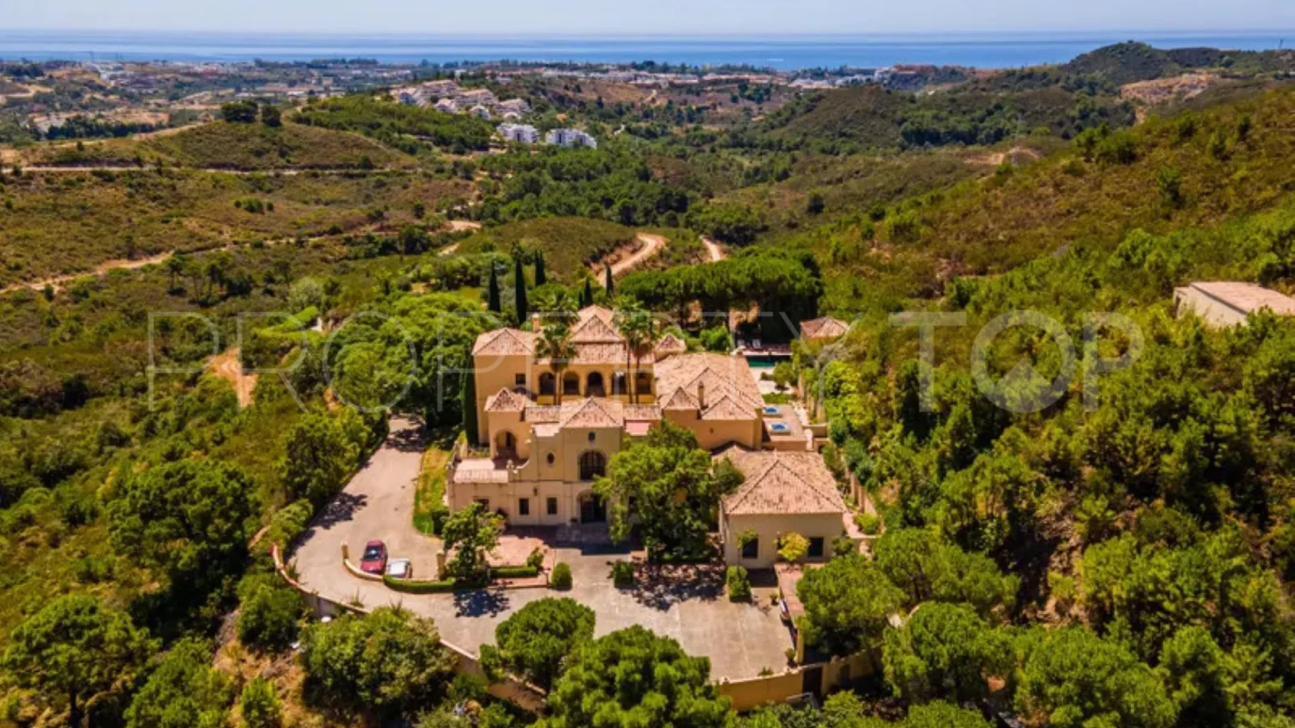
This extraordinary high-end house(s) for sale in Arroyo de las Cañas, Estepona, offers classic Mediterranean luxury, breath-taking panoramic sea and mountain views, and great location, just far enough out to be quiet, but close to many things and all amenities. The top-quality private estate represents a great opportunity for the discerning individuals who value absolute comfort, privacy and security in stunning surroundings abundant with wildlife.
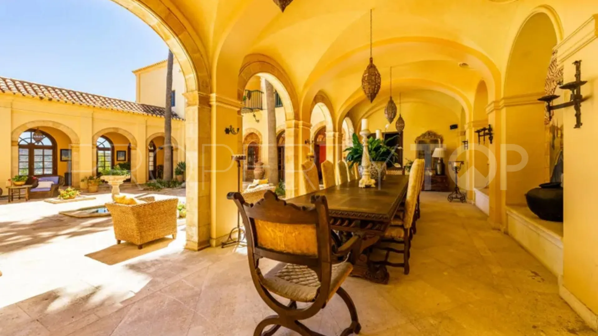
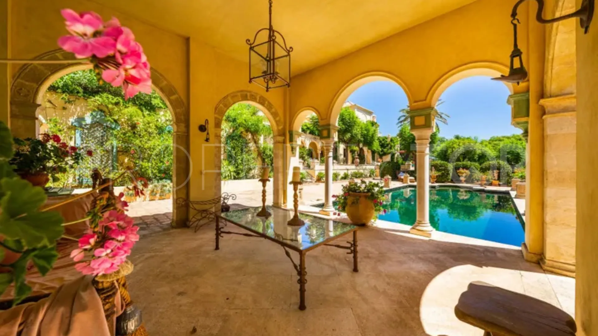
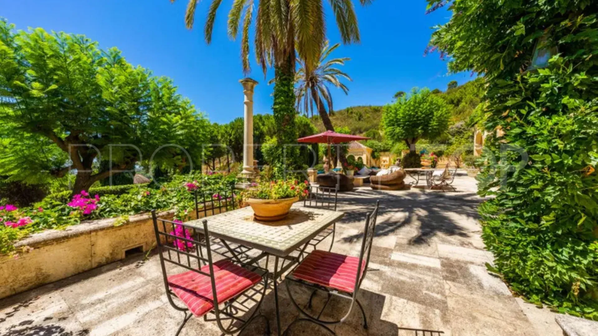
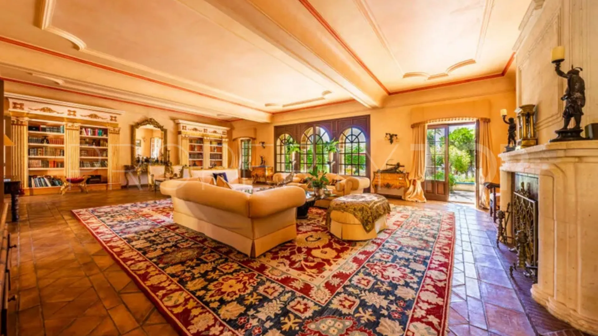
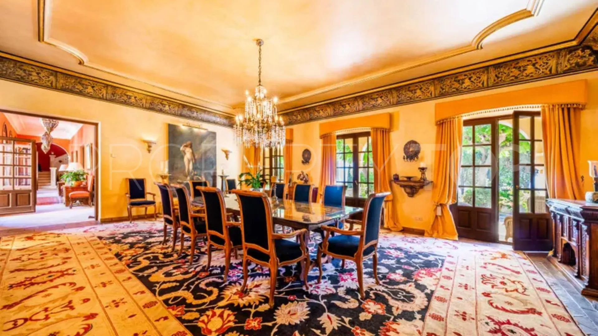
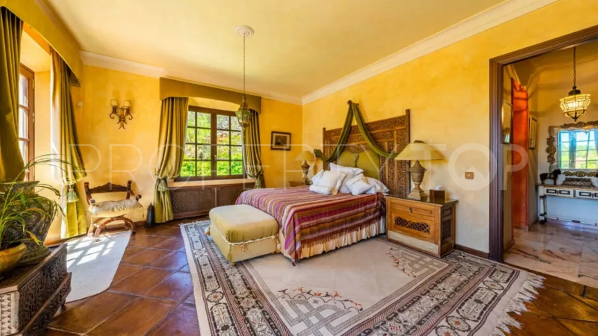
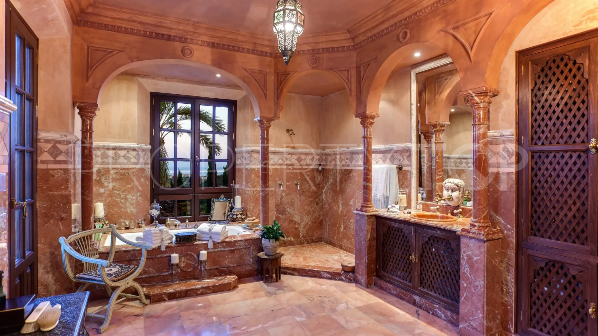
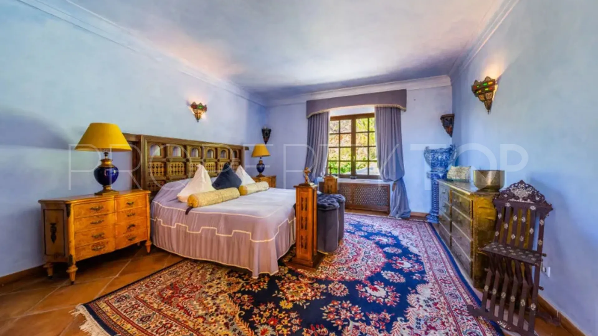
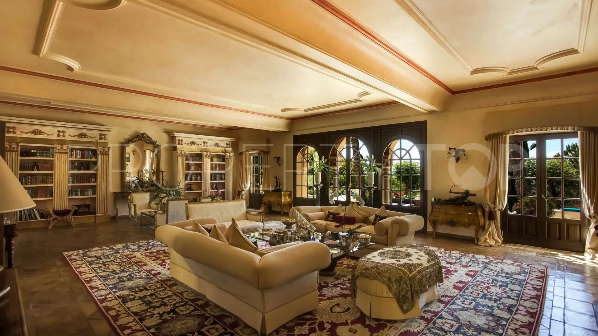
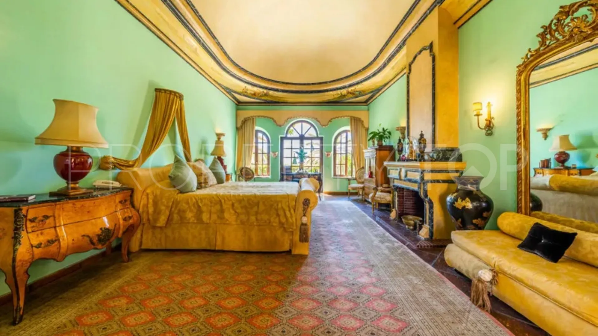
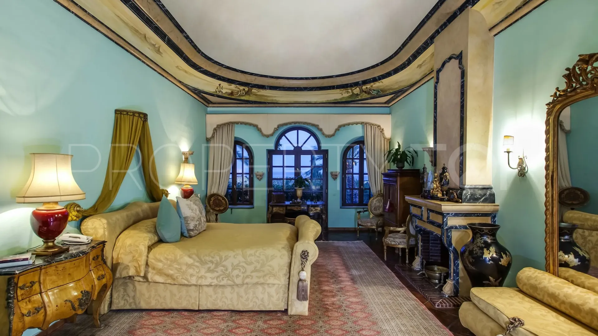
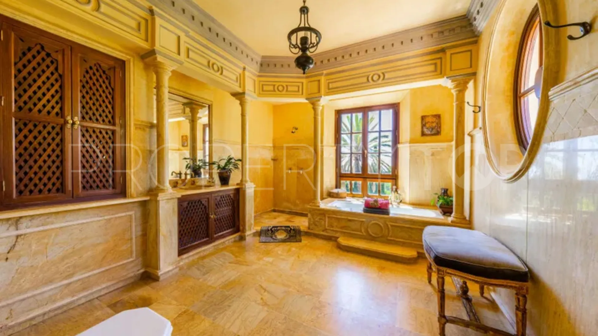
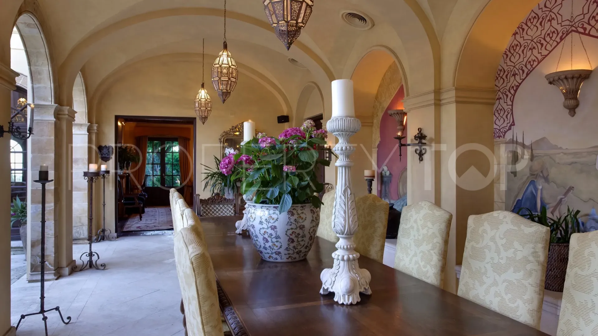
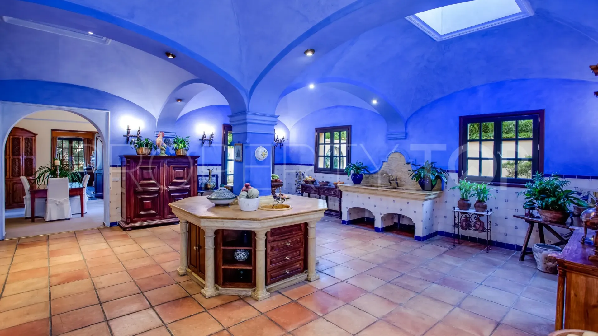
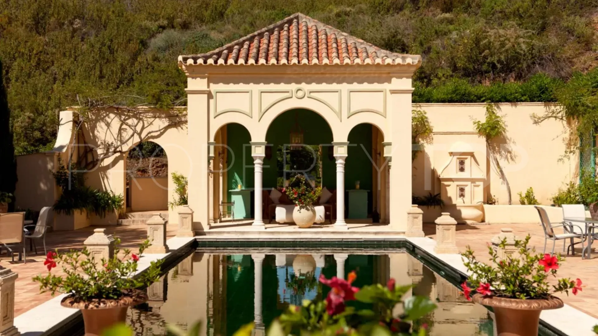
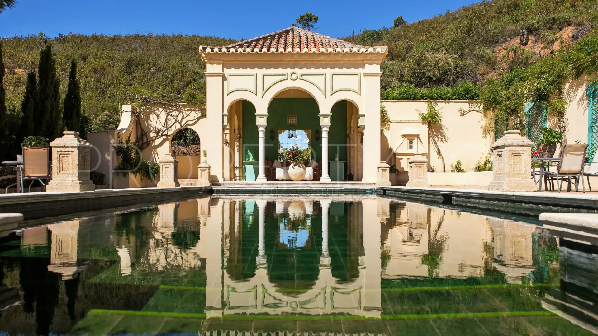
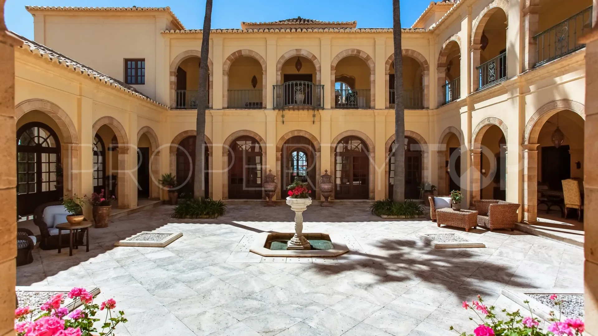
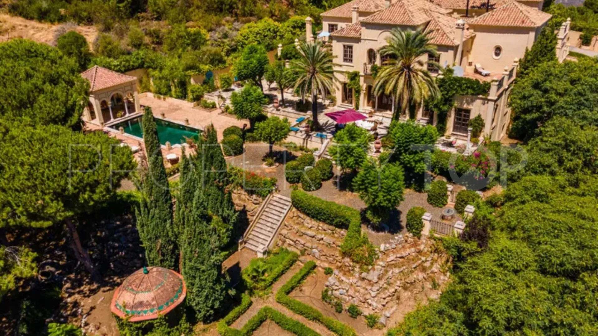
Created for the most luxurious living and entertaining, the magnificent classical Spanish mansion of 863 m² with many wow-factors and incredible amount of land (207.000 m²) delivers elegance, class and refined luxury. Presented in majestic style, with many distinctive elements of the vibrant Mediterranean and Moorish elements, it provides a feeling of impeccable beauty. The 3-level mansion features exquisite living spaces connected with expanse terraces and fantastic entertainment and chill-out zones to enjoy the pleasures of life. It has a large elegant living room, a separate dining room, a spacious and inspiring gourmet-kitchen, 7 bedrooms suites with luxury bathrooms, a basement, storage and utility rooms, a garage, an office, a separate staff apartment, etc. The French doors provide a visual bridge between living areas and outside territory. The arches, colonnade and antique fountains are built around a grand yard and flanked by mature, beautiful landscaped gardens with an artificial fish lake and a swimming pool. Of course, the gardens are in full harmony with the amazing house.
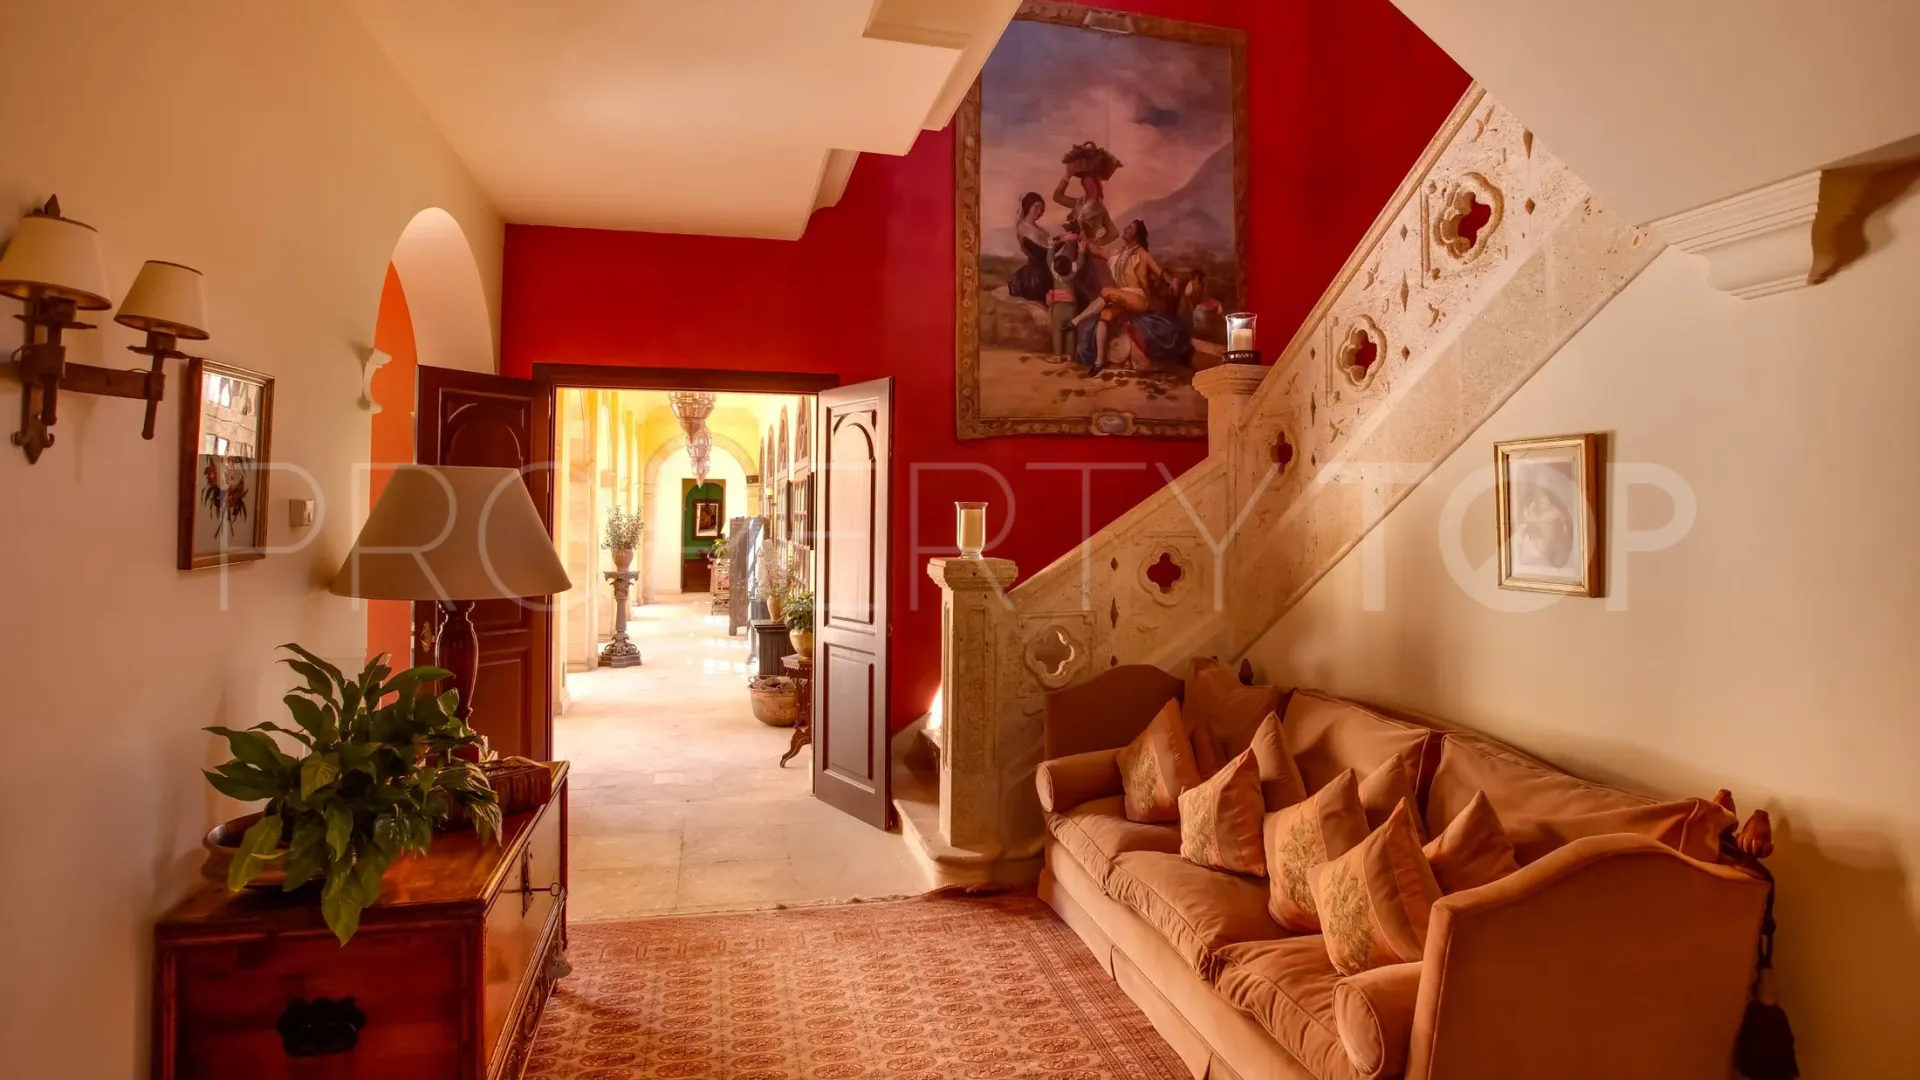
The designers successfully created the atmosphere you can expect from the most exclusive ‘Old World style’, ultra-luxurious Spanish property on the Mediterranean coast, equipped with the recent technological living facilities. Built to the highest standards using the finest materials and finishing (including Italian tiles and ceramics, natural wood, marble), it comes for sale in excellent condition, with every detail carefully considered and tastefully presented: an impressive fireplace in Master Suite, decorative ceilings, noble colour palette of ivory, beige and dark chocolate, brave burgundy and blue, gold accents symbolizing wealth and grandeur – things we always know to be true with the royals. Elegant interiors, high-end furniture (optional), stunning chandeliers, statues and exquisite décor reflect classic royal style as well. The luxury property has all of the amenities one could wish for, including superb equipment, air-conditioning, alarm, fitted wardrobes, underfloor heating in the bathrooms, automatic irrigation system, Internet – Wi-Fi, etc. There is even the possibility of a helicopter platform!
Good News! The asked price includes the 207.000-m² plot plus the main house. There is a possibility to acquire for €30.000.000 the complete plot of 328.000 m², the main mansion plus the second house, which is 90% finished and is even larger than the main villa (9 bedroom suites) with a separate old shepherd cottage and its own lake.
Surrounded with beautiful nature and high-end properties of the prestigious area, your estate will be close to many superb golf courses, only 3 km away from the coast, and 15 min from glorious Puerto Banus with all its chic, glam and adventures, designers’ boutiques, trendy nightclubs and bars, fine restaurants, famous beach clubs, yachts, casino…you name it! Worth mentioning the Arroyo Las Cañas Beach with dark sand, calm waters and many facilities. It extends for more than a kilometre and is easily accessible. Despite being part of one of the popular resort town of Estepona, it has a moderate influx, making it a perfect place to spend a quiet family time.
Special Features:
- Space for helipad subject to permission
- Fountain
- Safe
- Central Courtyard
- Seclusion and Privacy
Property Details
- 474-00917P
- Villa
- 7 Bedrooms
- 7 Bathrooms
- 863 m² Built
- 207.000 m² Plot
- 165 m² Terrace
- Pool (Private)
- Garden (Private)
- Garage (Private)
- Air conditioning
- Balcony
- Close to golf
- Dining room
- Double glazing
- Fitted wardrobes
- Fully fitted kitchen
- Garden view
- Gated community
- Glass Doors
- Good condition
- Guest toilet
- Kitchen equipped
- Kitchenette
- Living room
- Marble floors
- Mountain view
- Mountainside
- Optional furniture
- Panoramic view
- Pool view
- Sea view
- Security entrance
- Separate dining room
- Storage room
- Uncovered terrace
- Wine Cellar
Price, costs & taxes
| Asking price | 35,000,000 € |
|---|---|
| Built m² | 863 m² |
| Price per m² Built | 40.556 € |
| IBI | 951 € / year |
| Garbage | 240 € / year |
The sale price does not include expenses and taxes. Additional costs for the buyer: registration and notary fees, ITP (Transfer Tax) or in its absence VAT, and AJD (Stamp Duty) on new properties and subject to some requirements to be met. These costs and taxes are different depending on the province / autonomous community where the property is located and even on certain specific aspects of the buyer. All details and information sheet are available upon request from Prime Realty Marbella. This information is subject to errors, omissions, modifications, prior sale or withdrawal from the market.
About the building
| Year Built | 1998 |
|---|---|
| Floors | 3 |
| Property type | Villa |
| EPC | In Progress |
Listing agent

Prime Realty Marbella Real Estate agents in Estepona +34 951 12 03 65
Location
- Estepona
- Malaga province

Disclaimer This is a property advertisement (REF 474-00917P) provided and maintained by Prime Realty Marbella, Calle José Echegaray Local 8 29670, Marbella, and does not constitute property particulars. Whilst we require advertisers to act with best practice and provide accurate information, we can only publish advertisements in good faith and have not verified any claims or statements or inspected any of the properties. PropertyTop.com does not own or control and is not responsible for the properties,website content, products or services provided or promoted by third parties and makes no warranties or representations as to the accuracy, completeness, legality, performance or suitability of any of the foregoing. We therefore accept no liability arising from any reliance made by any reader or person to whom this information is made available to.