




Apartment for sale in Estepona with 3 bedrooms
619,000 €- 92 m² built
- 3 beds
- 2 baths
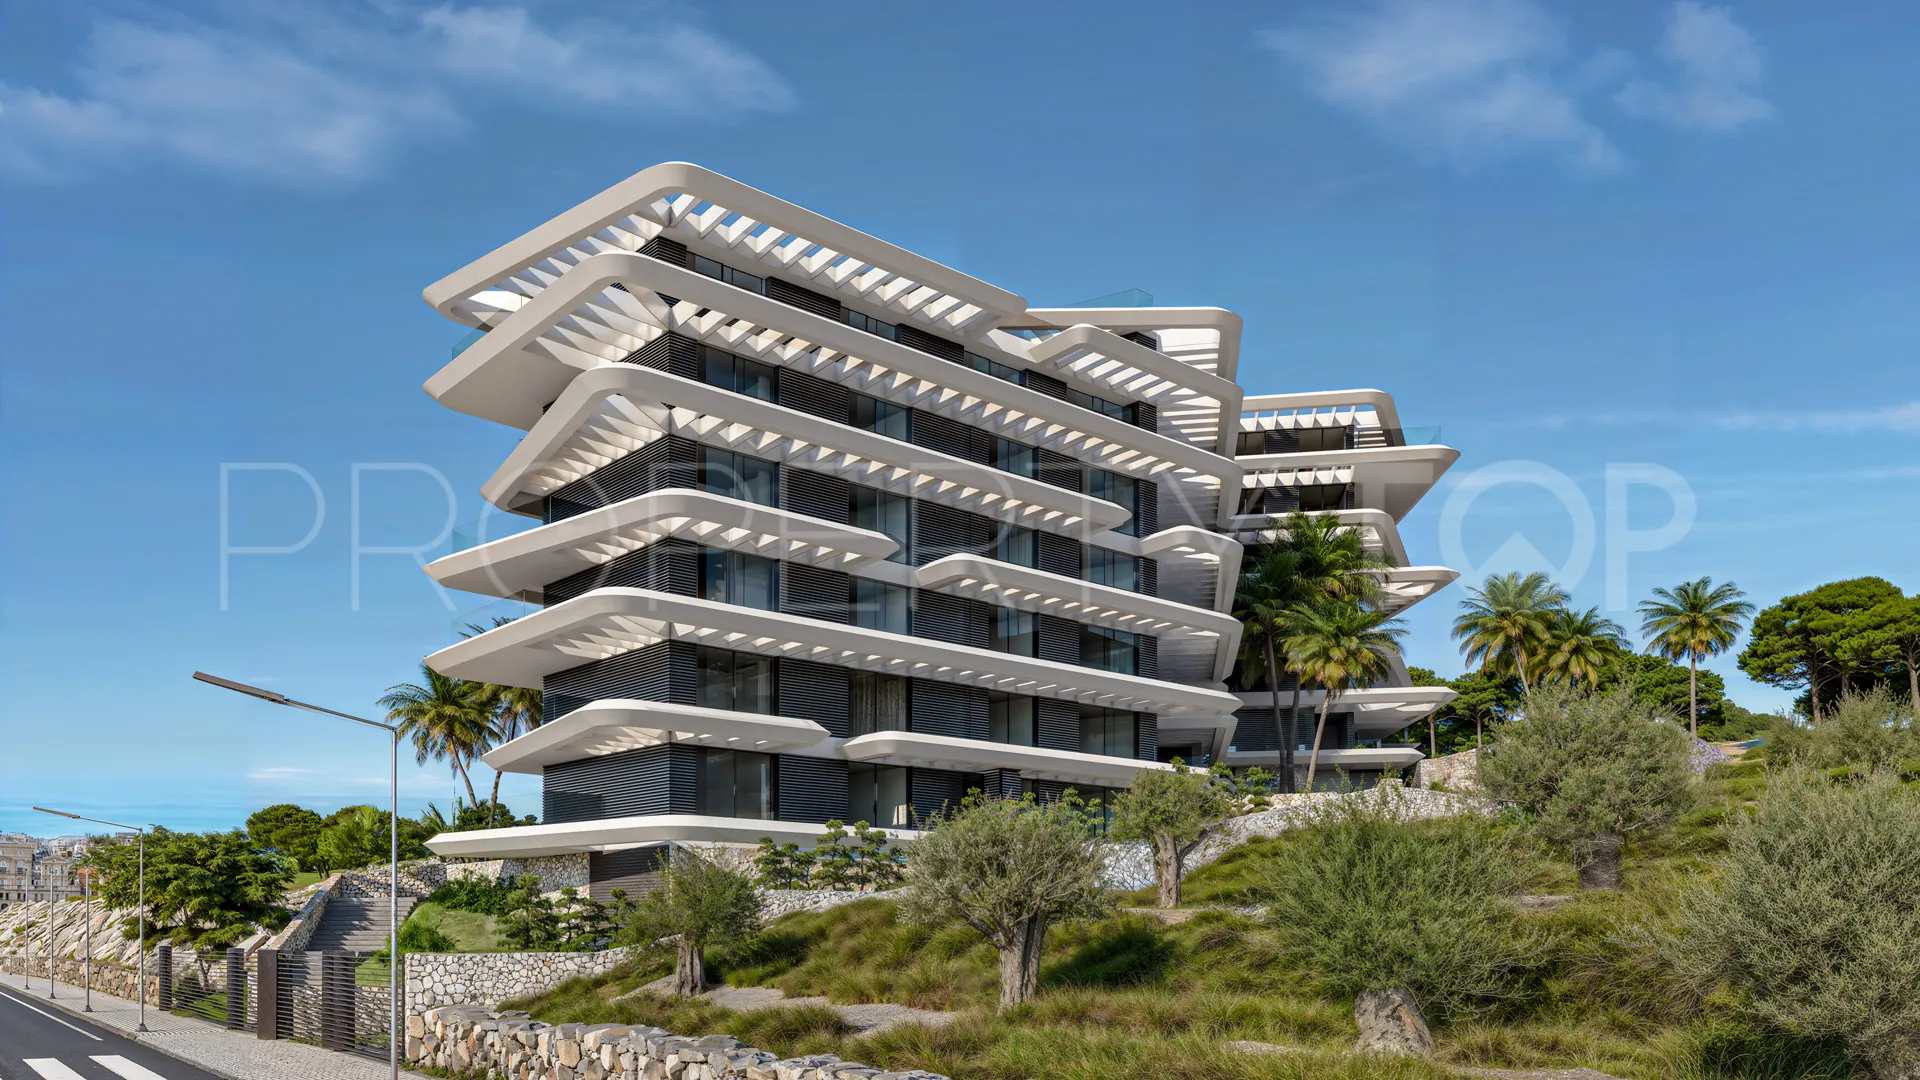
Exclusive apartment development in Resin Golf with Mediterranean character, ideally located just 10 minutes from San Pedro de ...
Near golf, Estepona, Malaga province
705,000 €
70 m² built, 2 bedrooms, 2 bathrooms, pool (communal), garage (private)
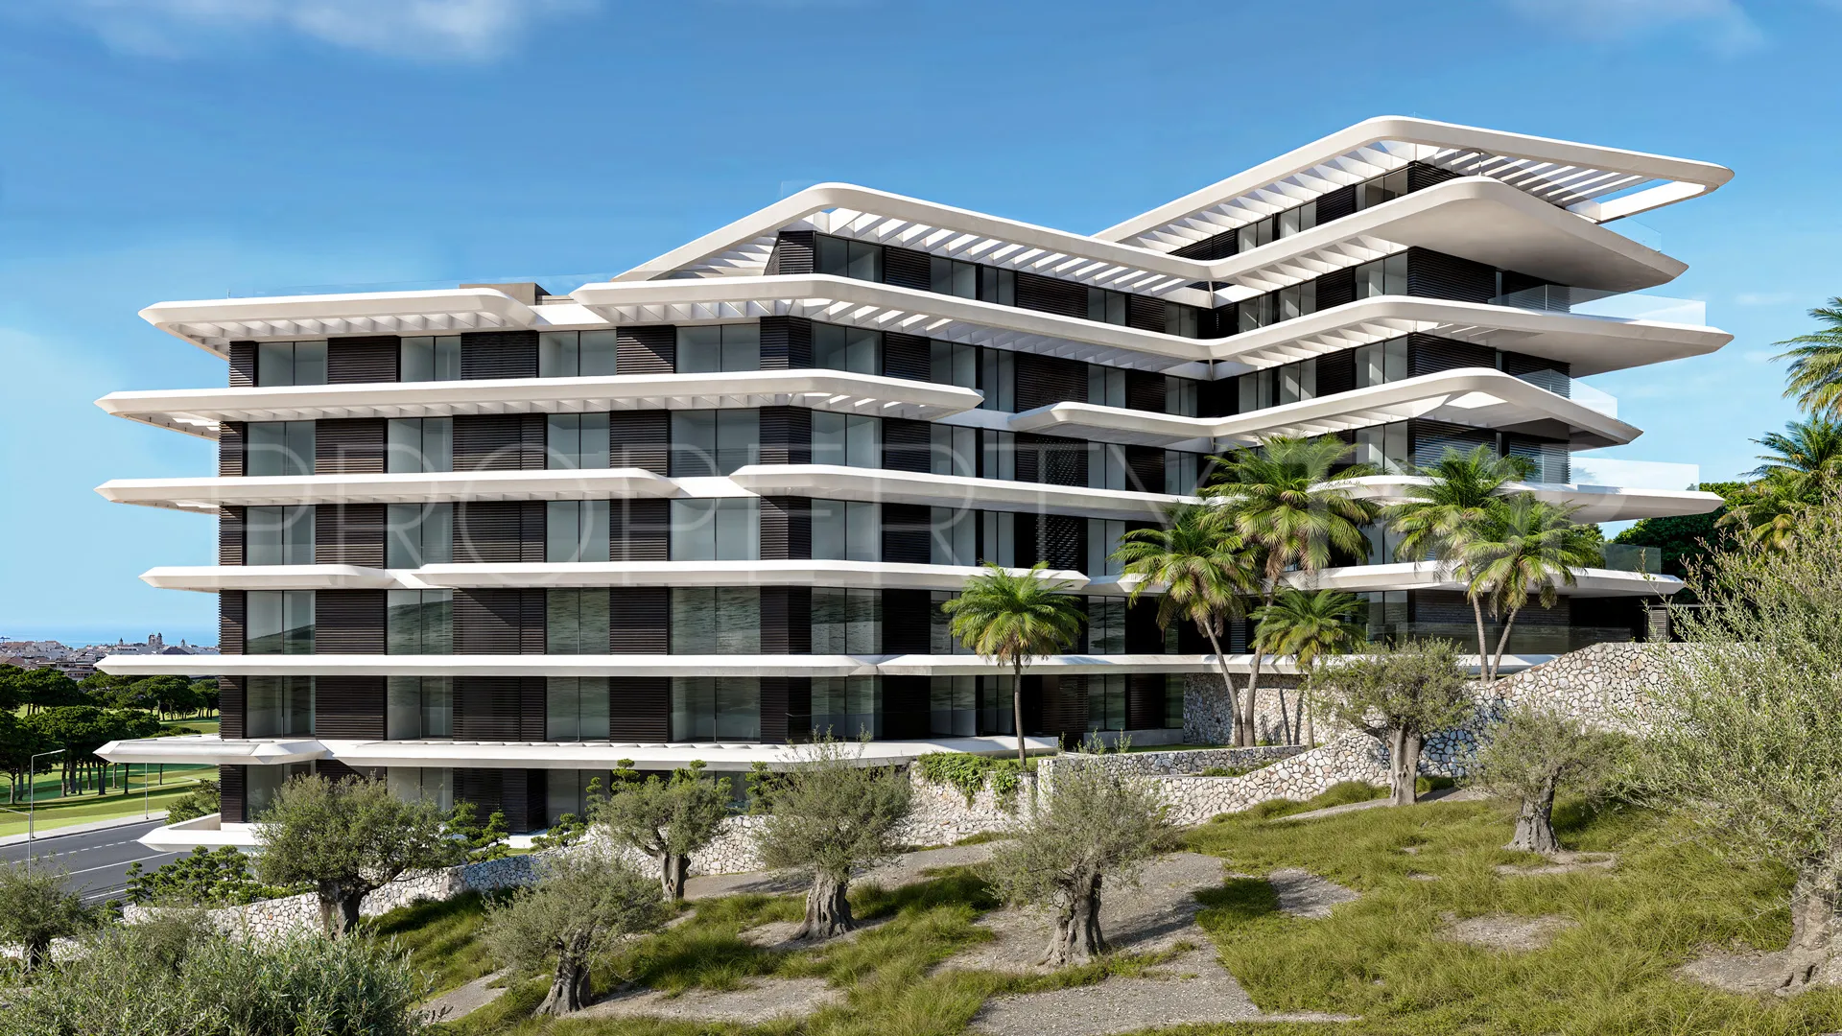
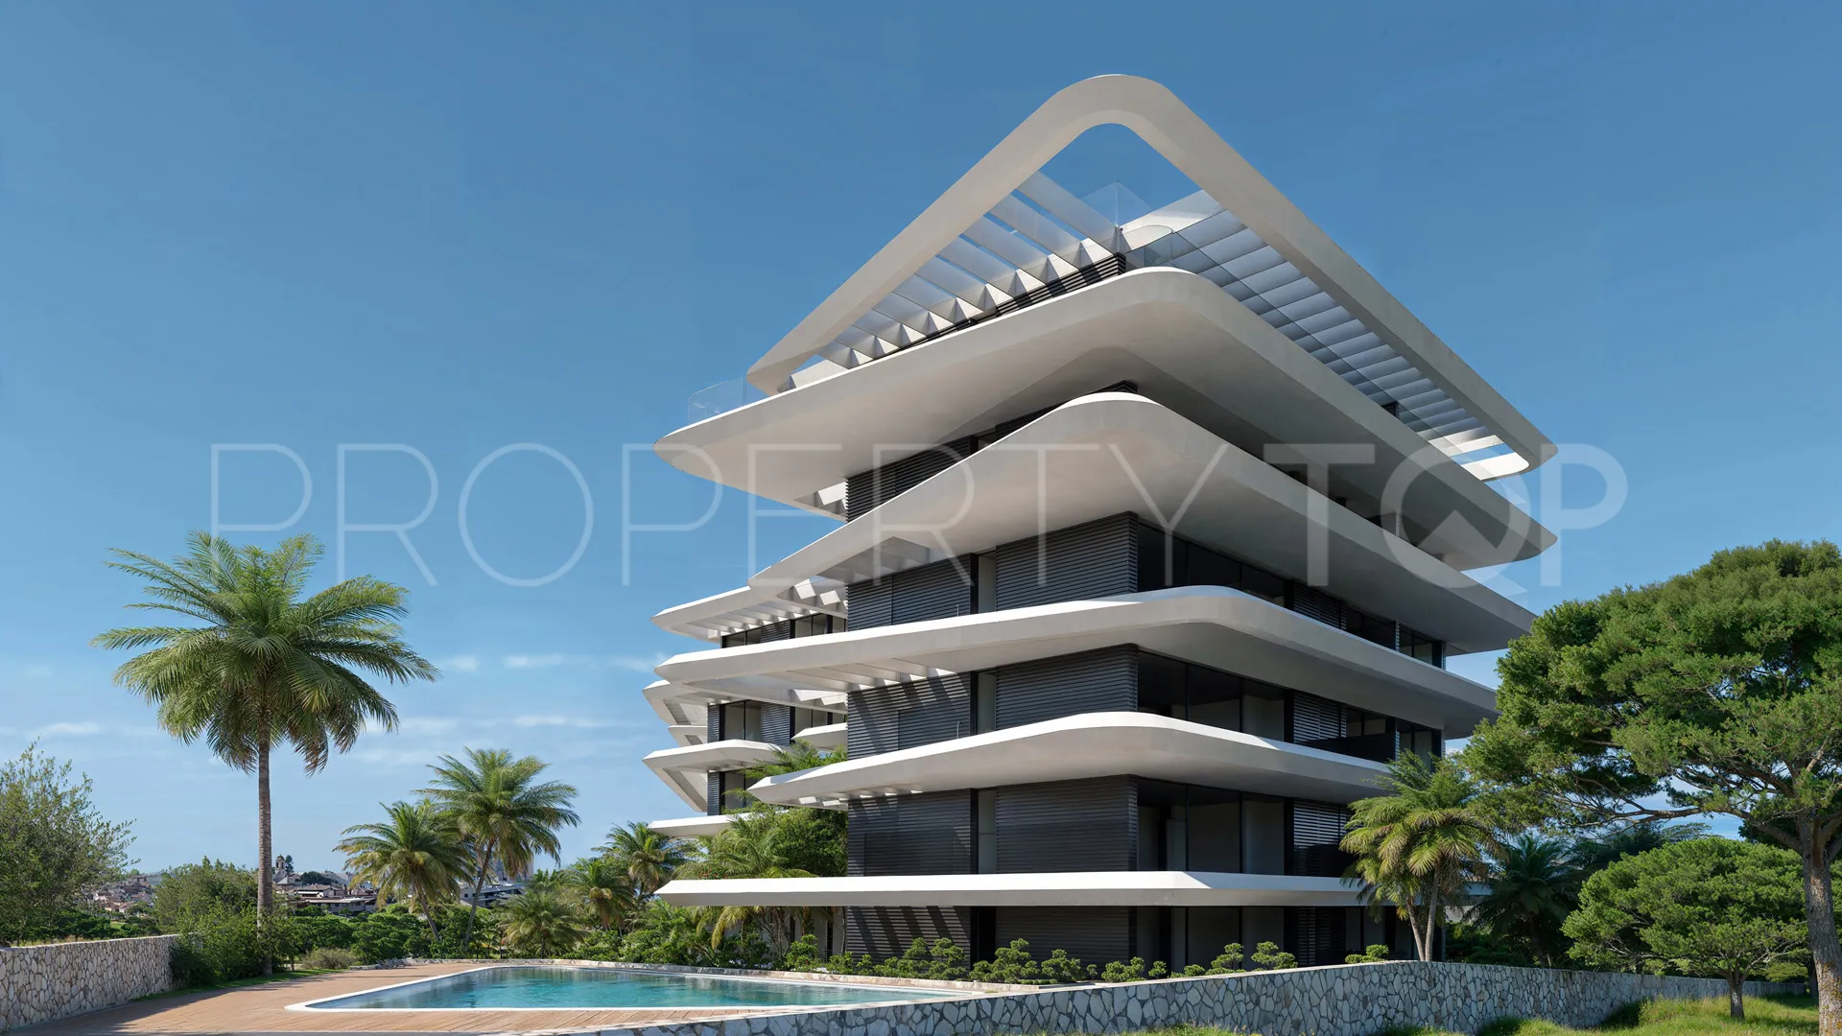
A two-bedroom contemporary apartment for sale in Las Mesas, Estepona, positioned on the third floor of a new-build development designed by Monaco Architects — the Málaga-based studio whose work is grounded in accessibility, sustainability, and contemporary design. The north-east orientation delivers consistent morning light and open views toward the coastline.
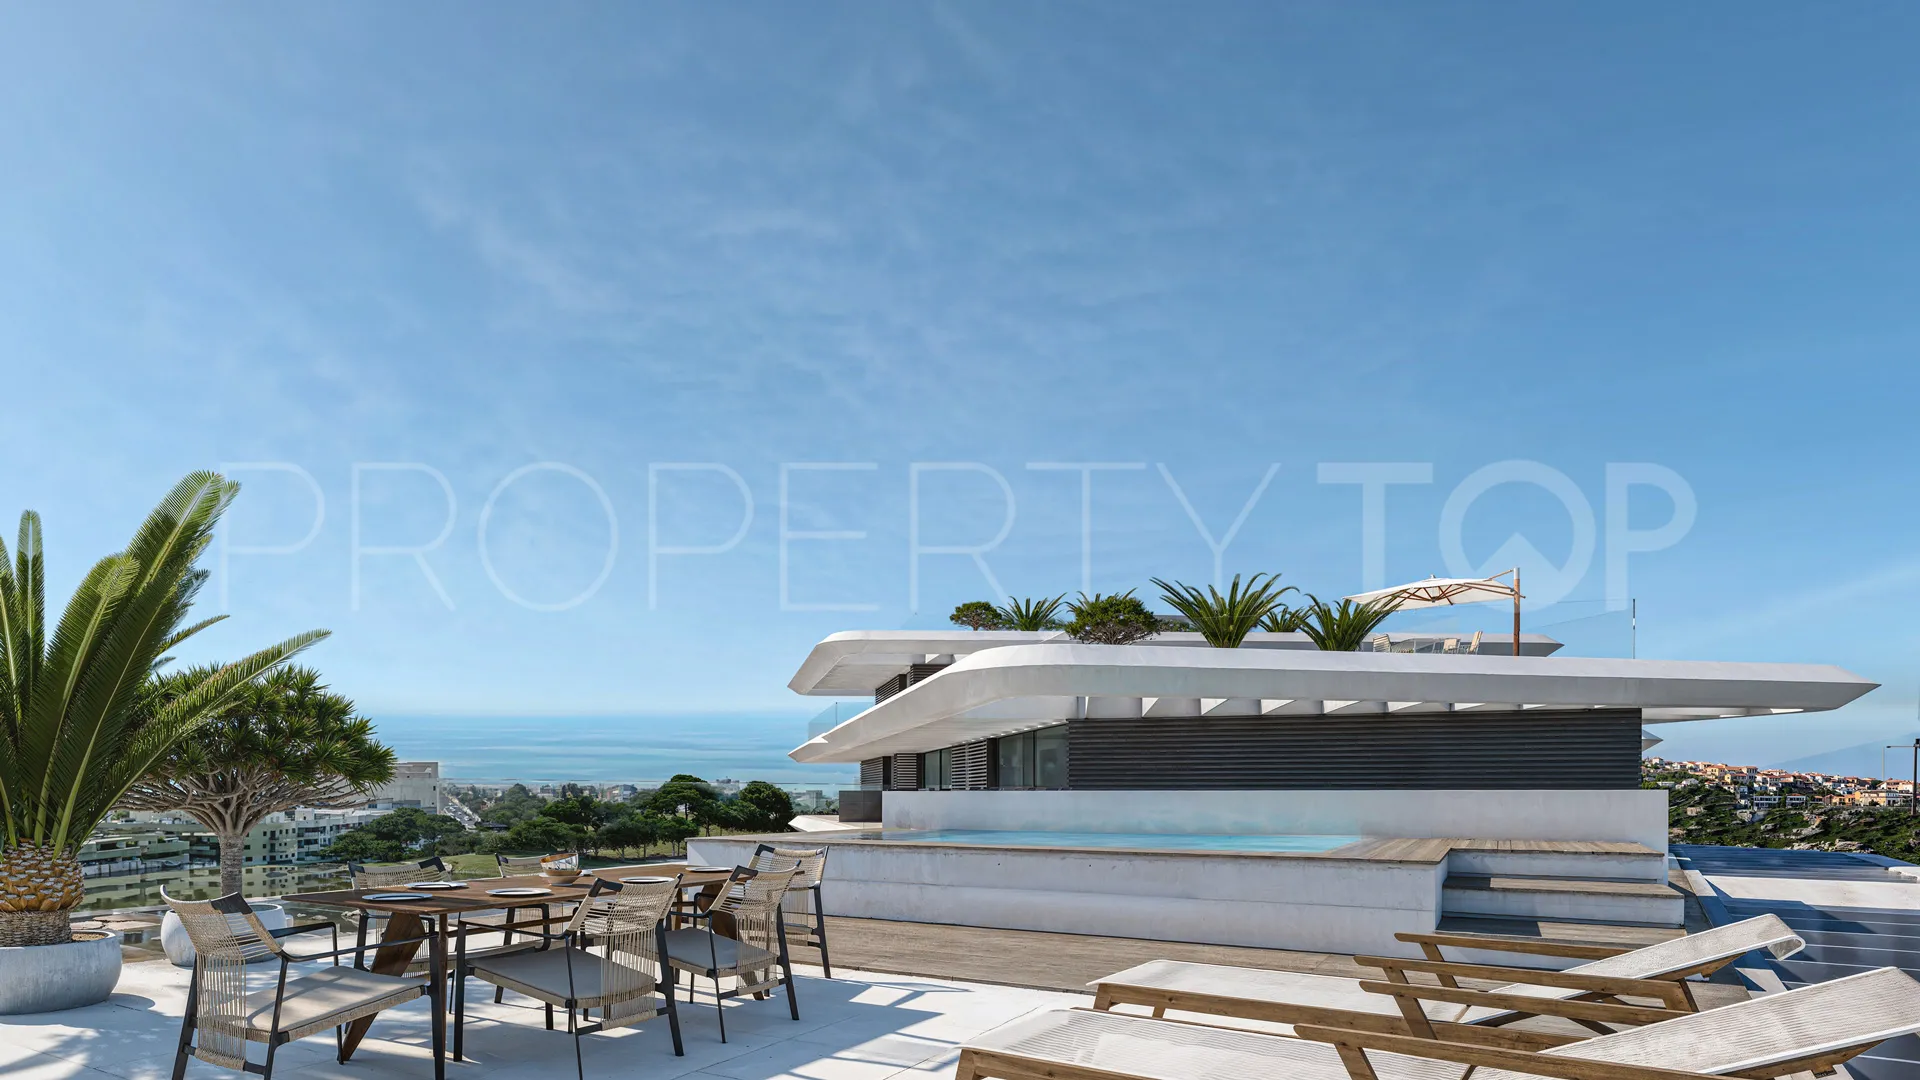
Las Mesas sits in a distinguished residential area of Estepona, on the Costa del Sol, elevated above the city with sightlines toward the sea. La Rada Beach is approximately 5 minutes by car. Málaga Airport is approximately 45 minutes via the A-7 and AP-7 motorways. Marbella centre is reachable in around 30 minutes.
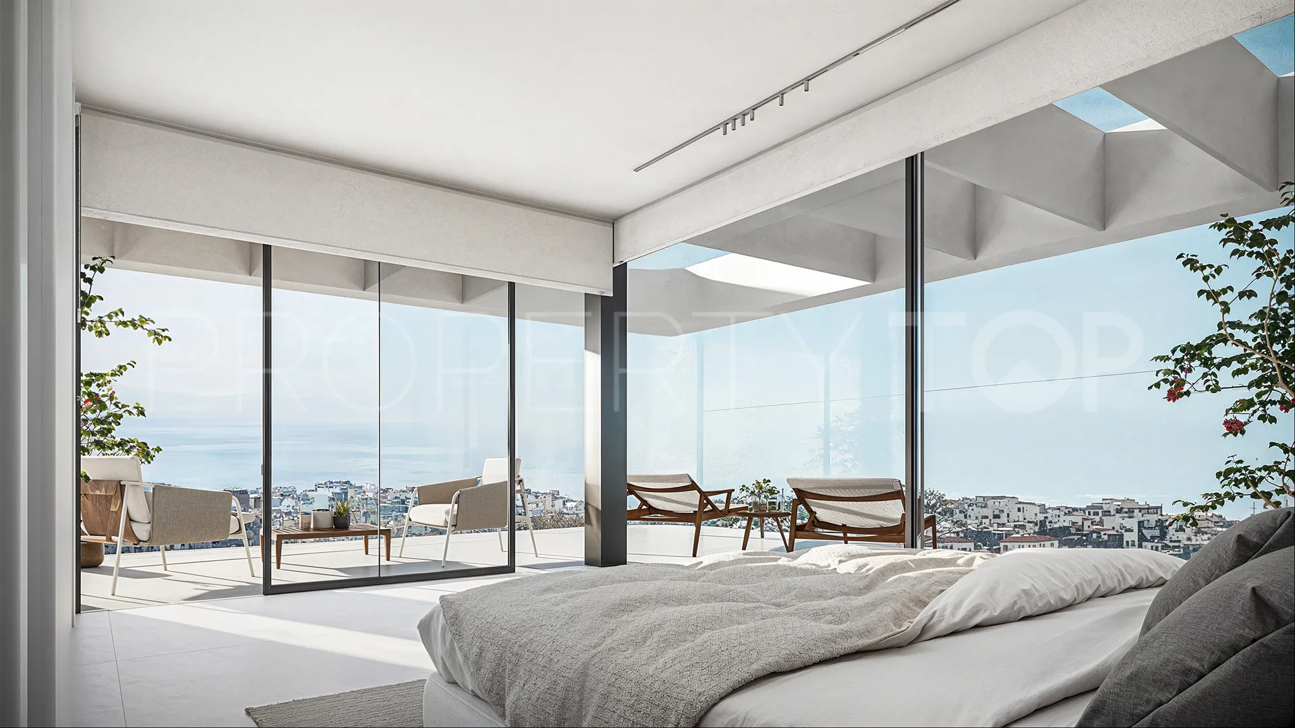
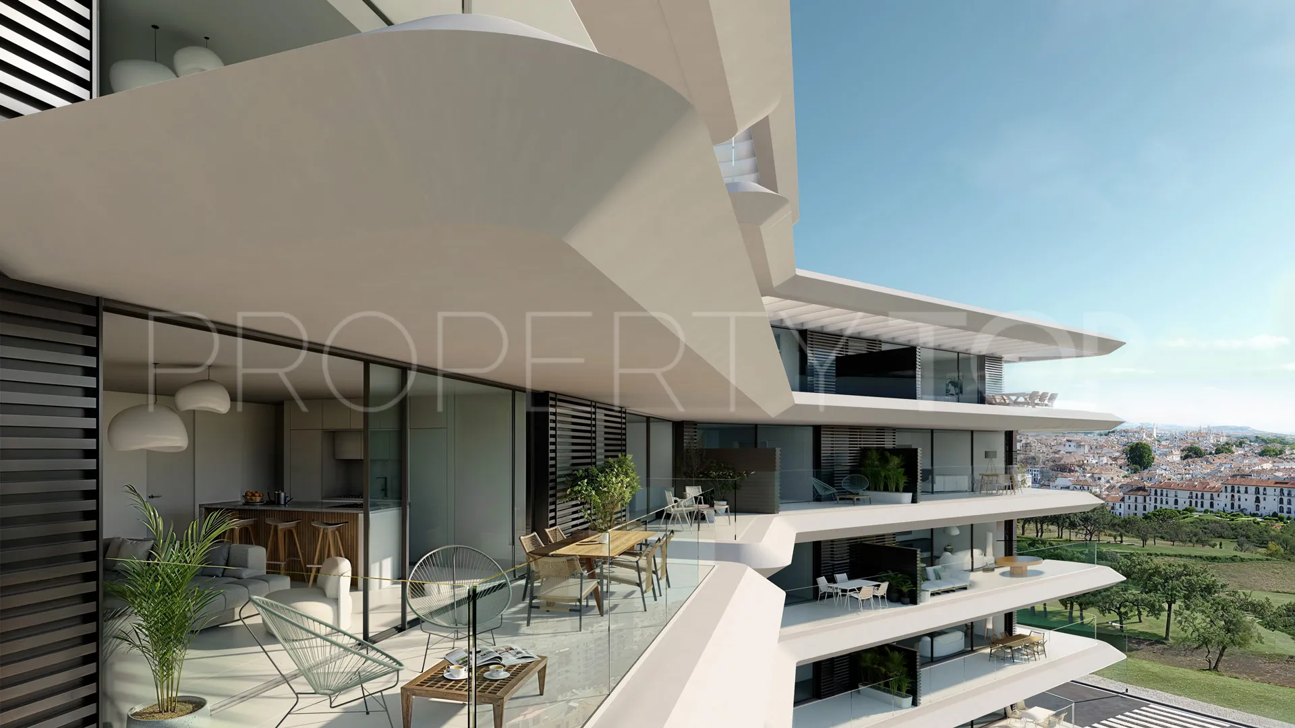
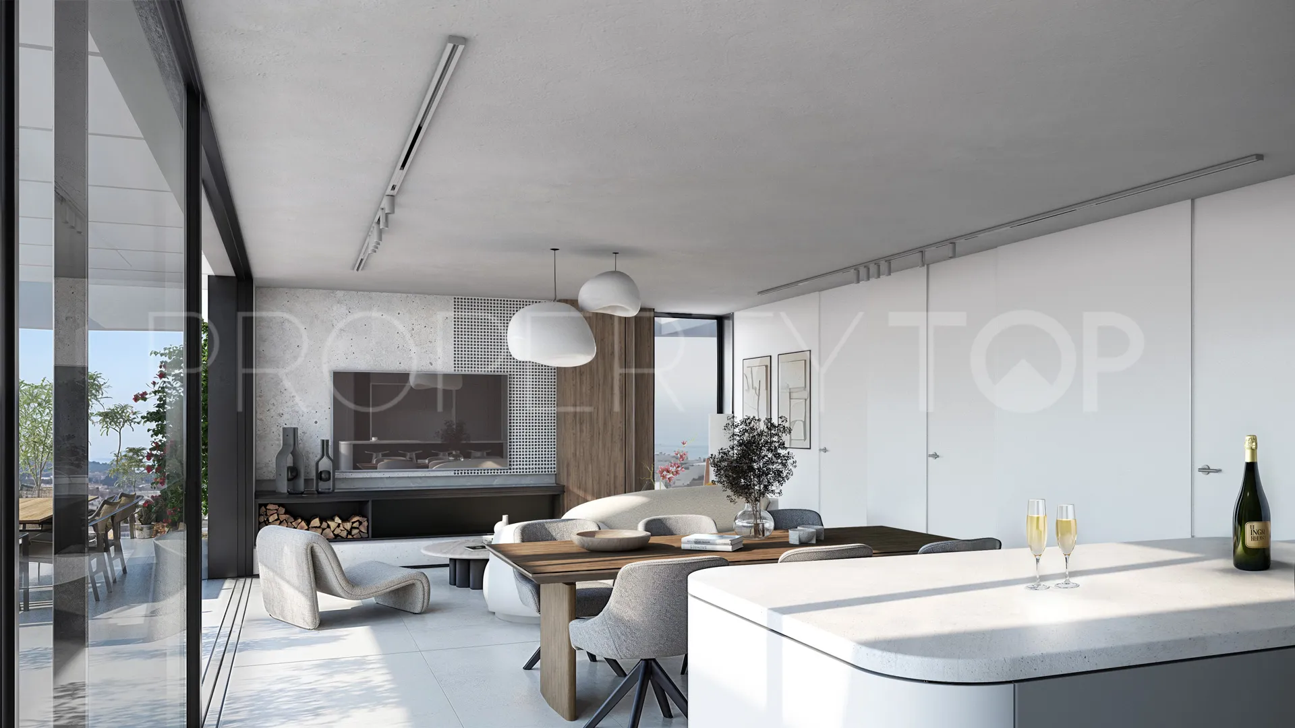
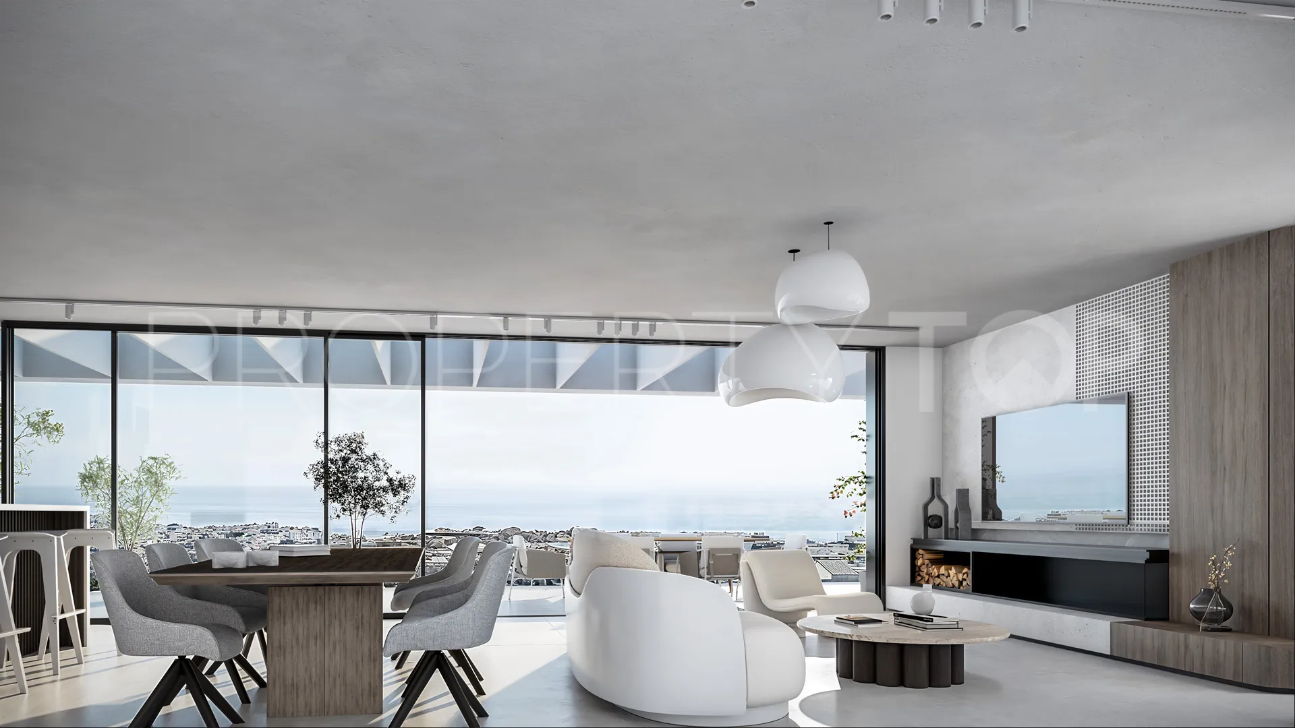
The apartment is laid out entirely on a single level, with the open-plan living and kitchen area forming the spatial core. Floor-to-ceiling glazing runs across the main façade, with a concealed floor track system so the doors retract fully and the terrace becomes a direct extension of the interior. The kitchen is delivered with a Silestone compact quartz island, laminated stratified cabinetry, and a full Bosch or Siemens appliance package — induction cooktop with integrated hood, oven and microwave column, integrated dishwasher, refrigerator, and wine cooler. Both bedrooms are set back from the living area, each with full-height sliding door access to the terrace.
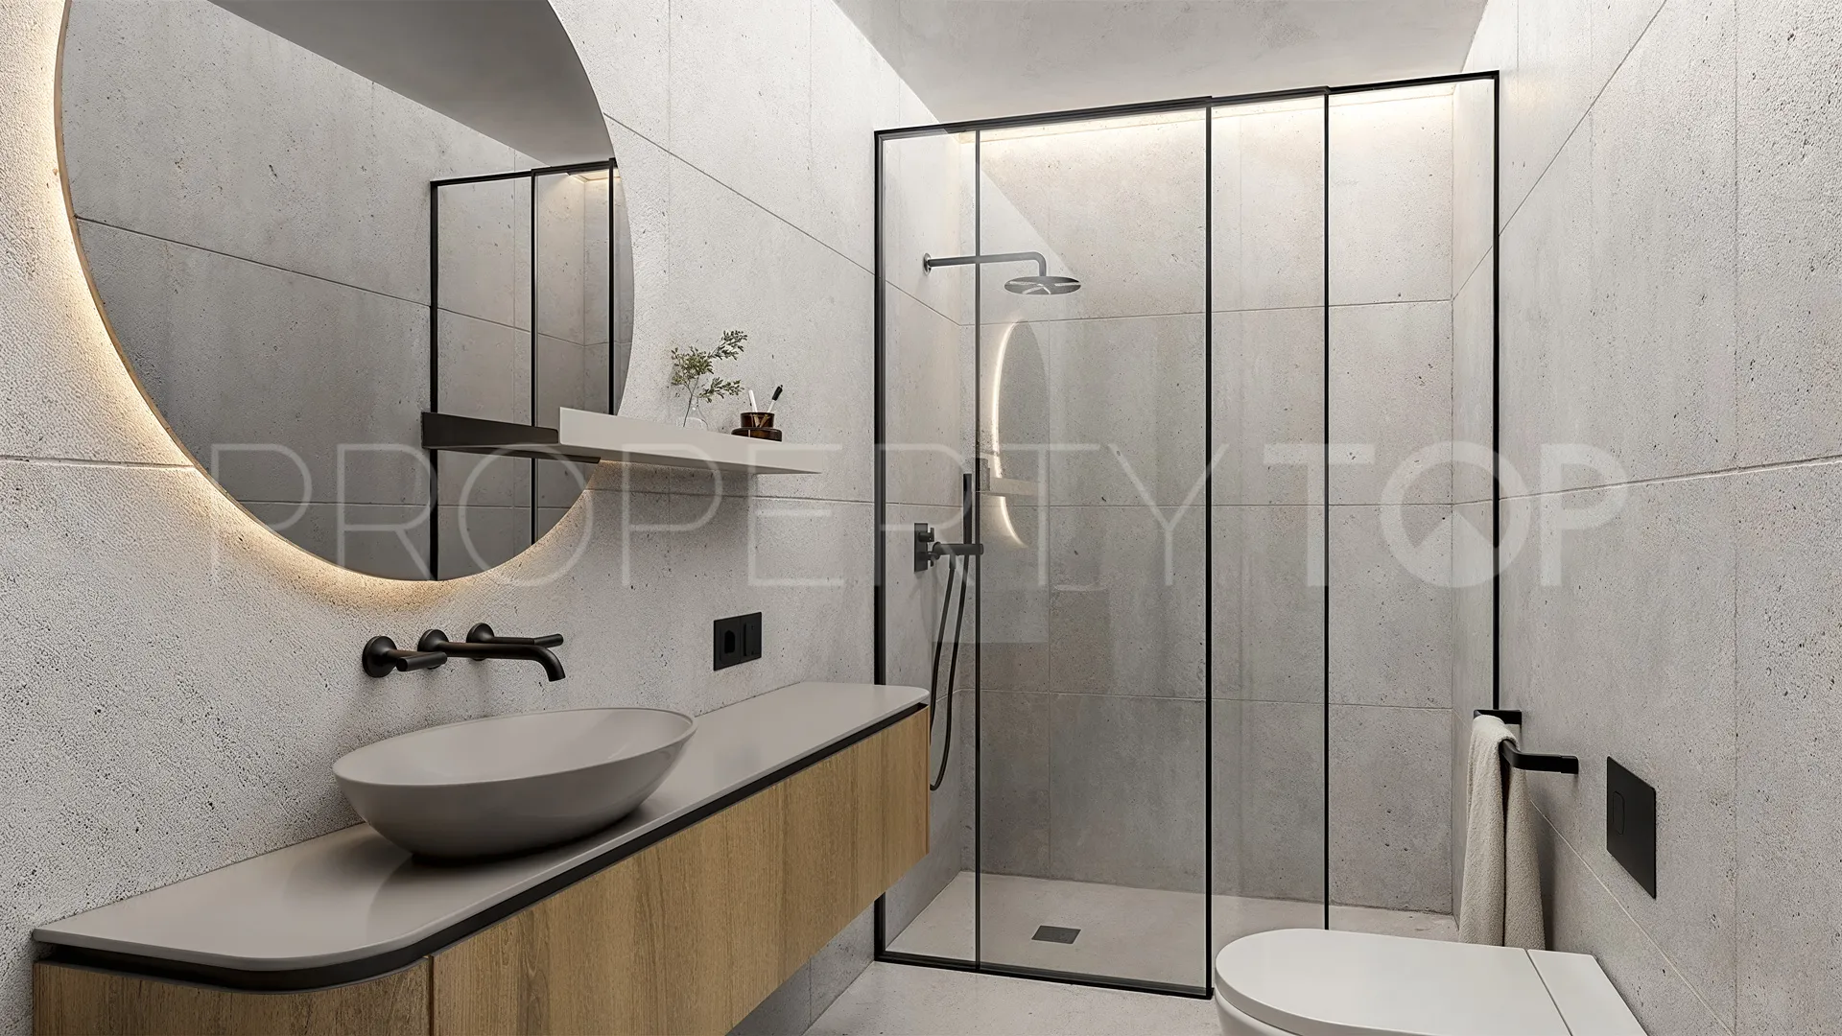
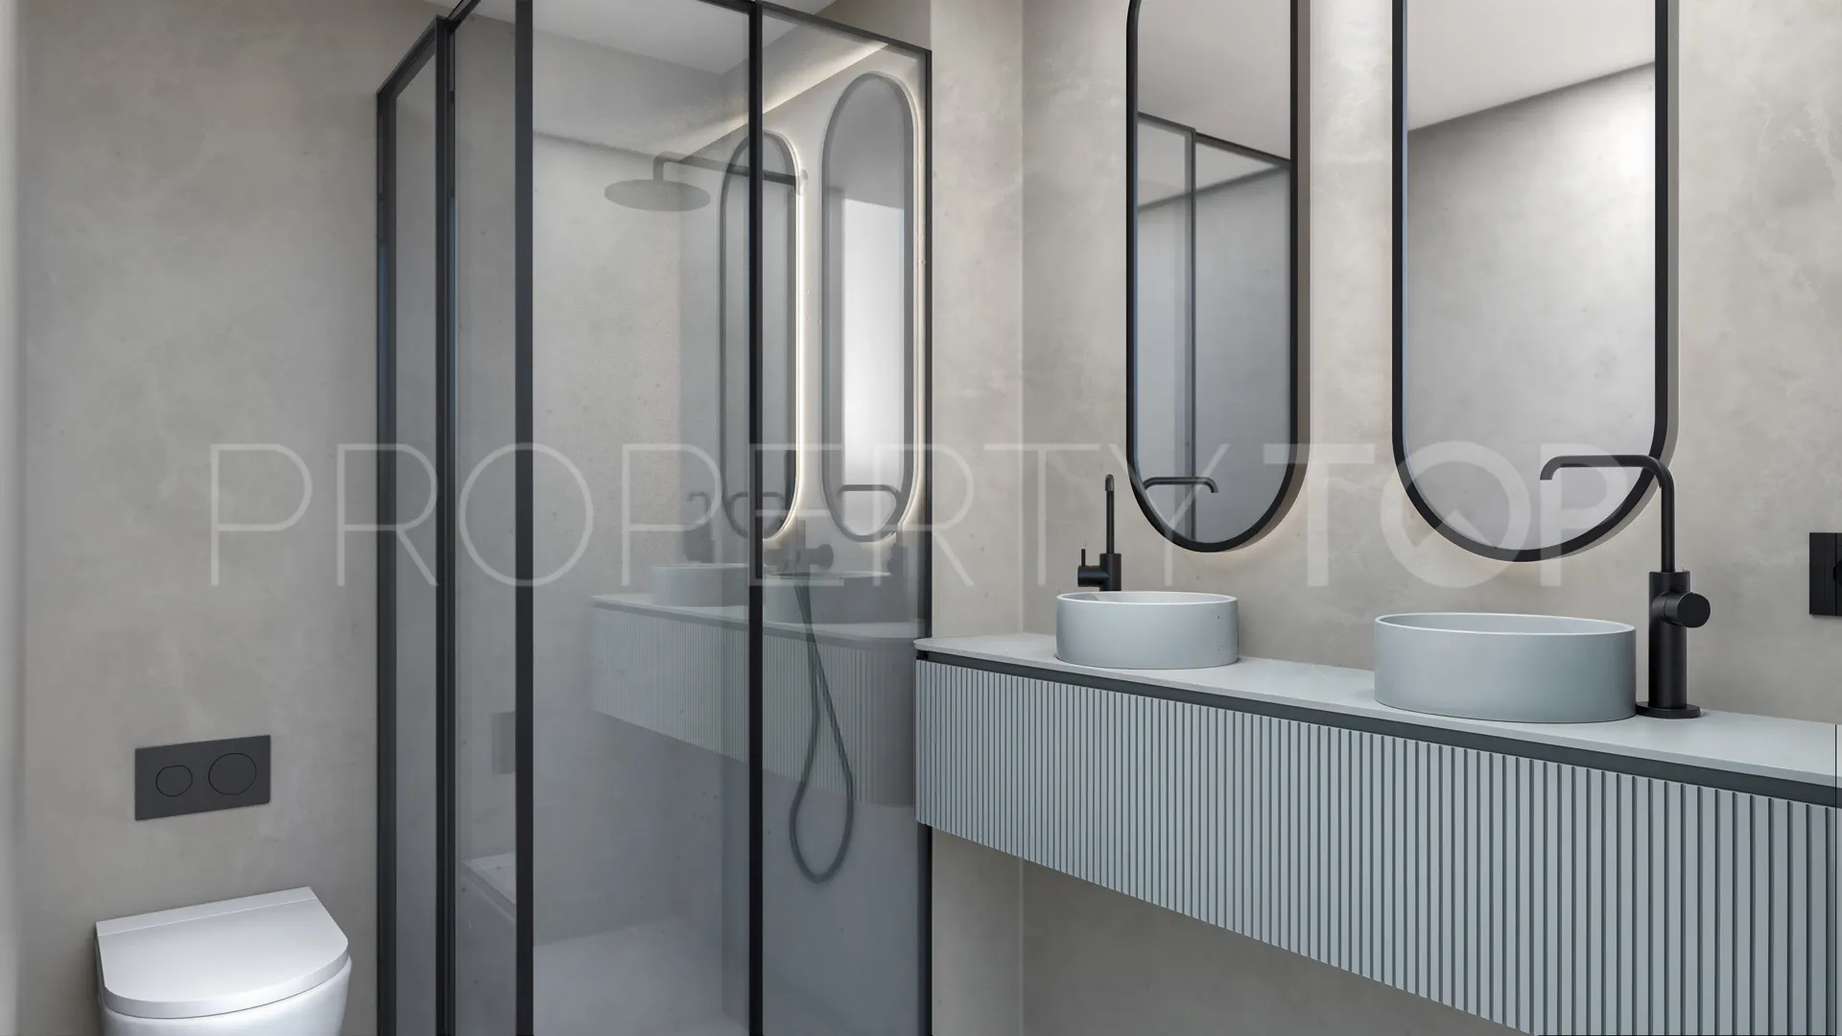
Bathrooms are finished in large-format PORCELANOSA rectified porcelain stoneware from floor to ceiling, with countertop washbasins over suspended compact quartz cabinetry and thermostatic Grohe shower fittings. Floors throughout are in microcement-effect rectified porcelain, with lacquered floor-to-ceiling interior doors and dark aluminium frames with thermal bridge break.
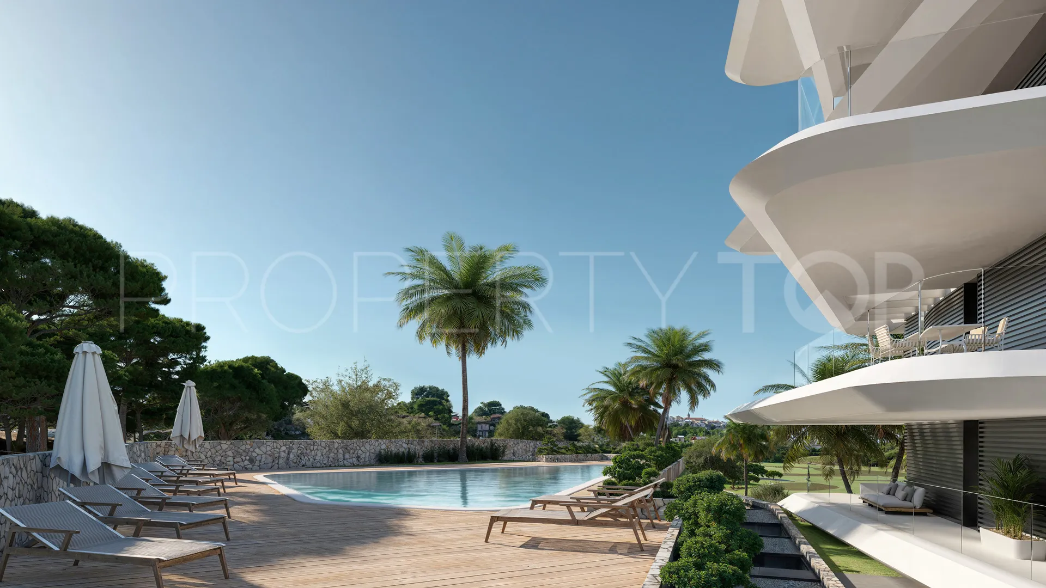
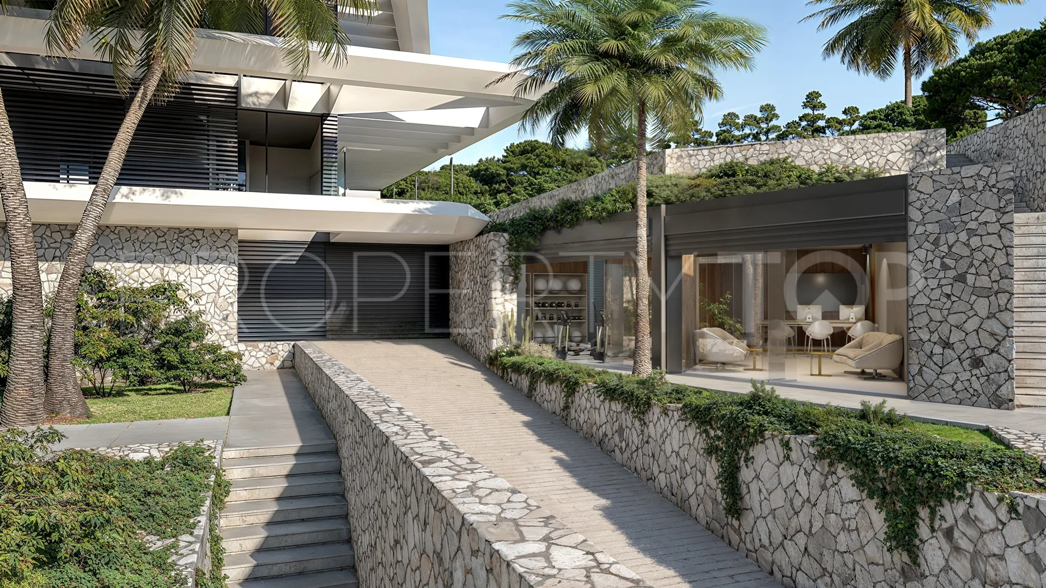
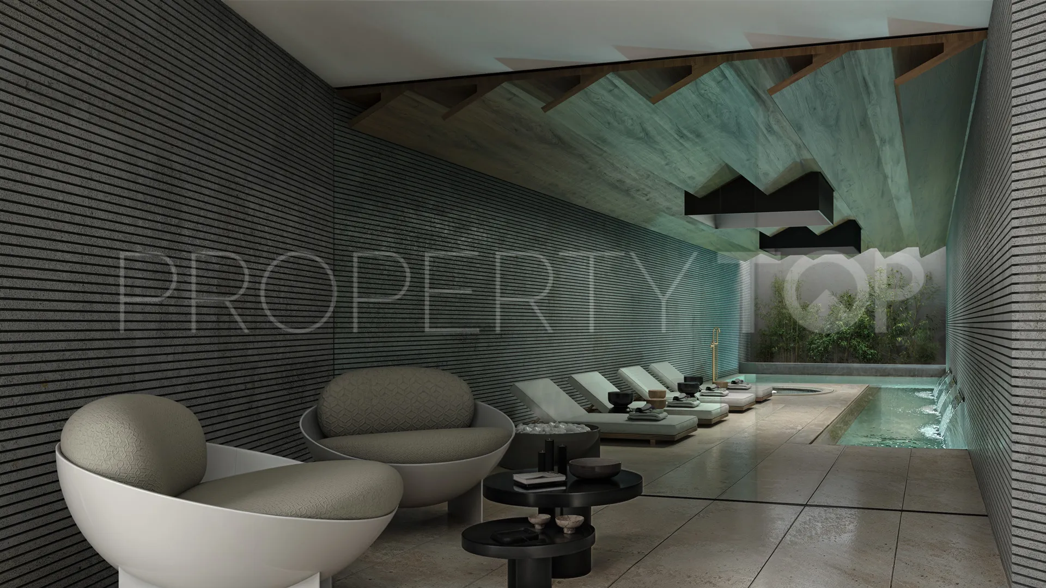
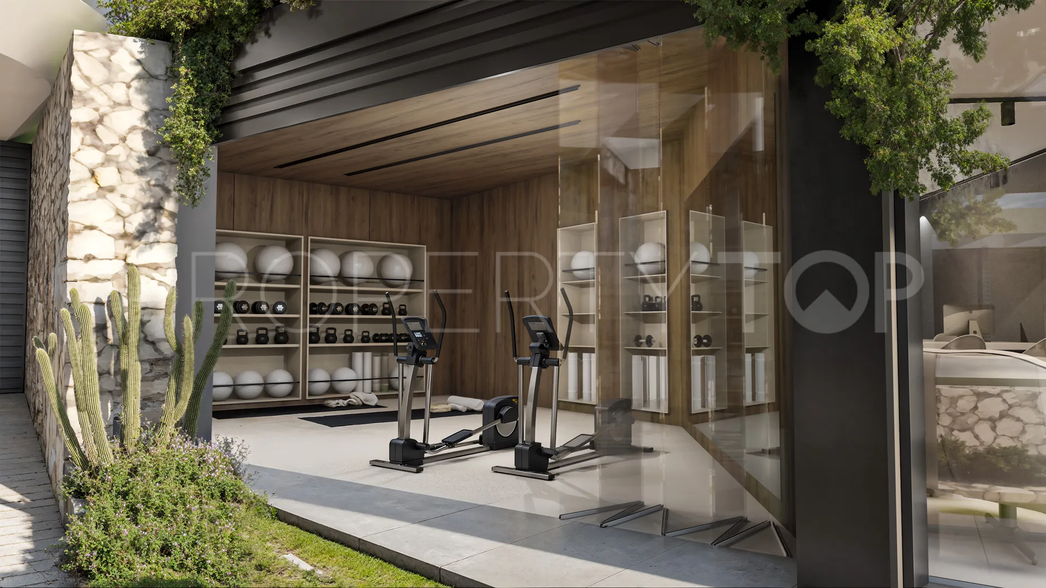
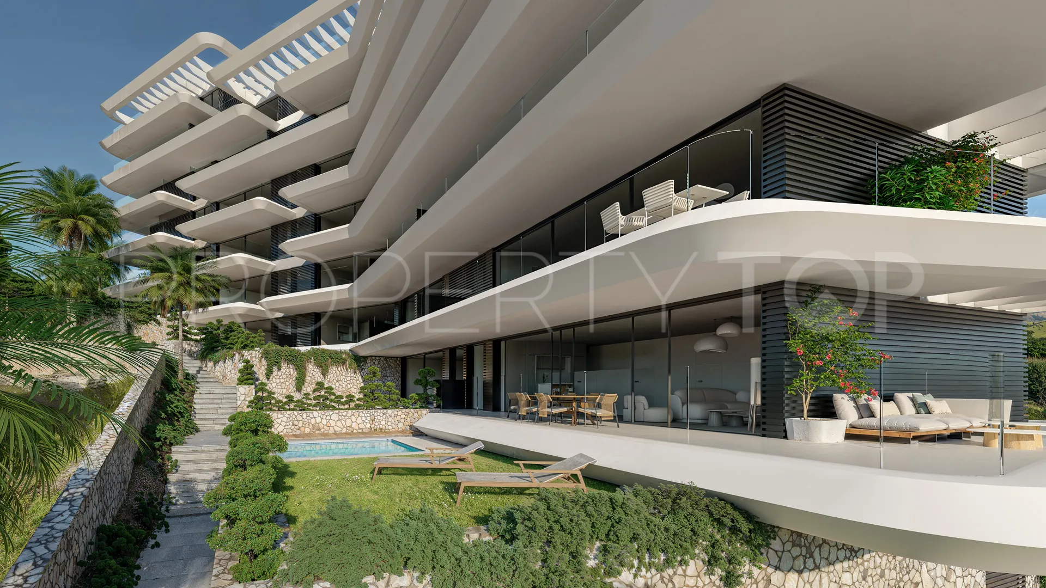
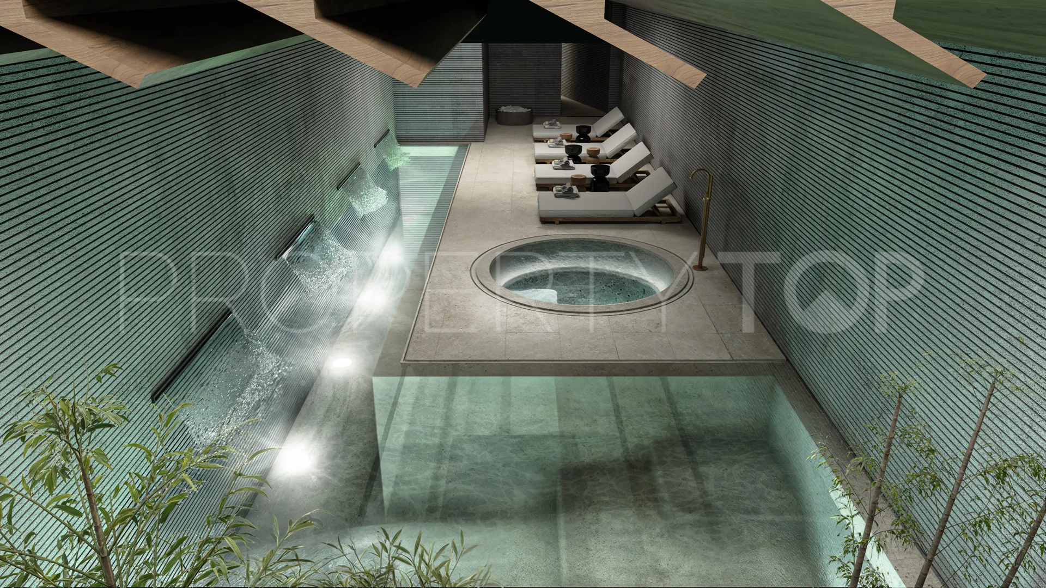
The terrace faces north-east, sitting clear of the grounds below with an open aspect toward the surrounding area and coast. The development’s communal facilities — landscaped pool, gym, spa with indoor pool and jacuzzi, cinema room, and coworking space — are accessible to all residents via lifts connecting all floors to the basement garage levels.
Well-configured for year-round living: aerothermal hot water, multi-zone integrated air conditioning, Climalit double-glazing with low-emission treatment, motorised roller blinds, and pre-installation for electric vehicle charging in the basement garage.
| Asking price | 705,000 € |
|---|---|
| Built m² | 70 m² |
| Price per m² Built | 10.071 € |
The sale price does not include expenses and taxes. Additional costs for the buyer: registration and notary fees, ITP (Transfer Tax) or in its absence VAT, and AJD (Stamp Duty) on new properties and subject to some requirements to be met. These costs and taxes are different depending on the province / autonomous community where the property is located and even on certain specific aspects of the buyer. All details and information sheet are available upon request from Drumelia Real Estate. This information is subject to errors, omissions, modifications, prior sale or withdrawal from the market.
| Year Built | 2027 |
|---|---|
| Levels | 3 |
| Property type | Apartment |
| EPC | In Progress |

Drumelia Real Estate Real Estate agents in Estepona +34 952 76 69 50

Exclusive apartment development in Resin Golf with Mediterranean character, ideally located just 10 minutes from San Pedro de ...
Disclaimer This is a property advertisement (REF D5110) provided and maintained by Drumelia Real Estate, Centro de Negocios Puerta de Banus, Edificio B, Local 11 29660 Marbella Málaga, and does not constitute property particulars. Whilst we require advertisers to act with best practice and provide accurate information, we can only publish advertisements in good faith and have not verified any claims or statements or inspected any of the properties. PropertyTop.com does not own or control and is not responsible for the properties,website content, products or services provided or promoted by third parties and makes no warranties or representations as to the accuracy, completeness, legality, performance or suitability of any of the foregoing. We therefore accept no liability arising from any reliance made by any reader or person to whom this information is made available to.