


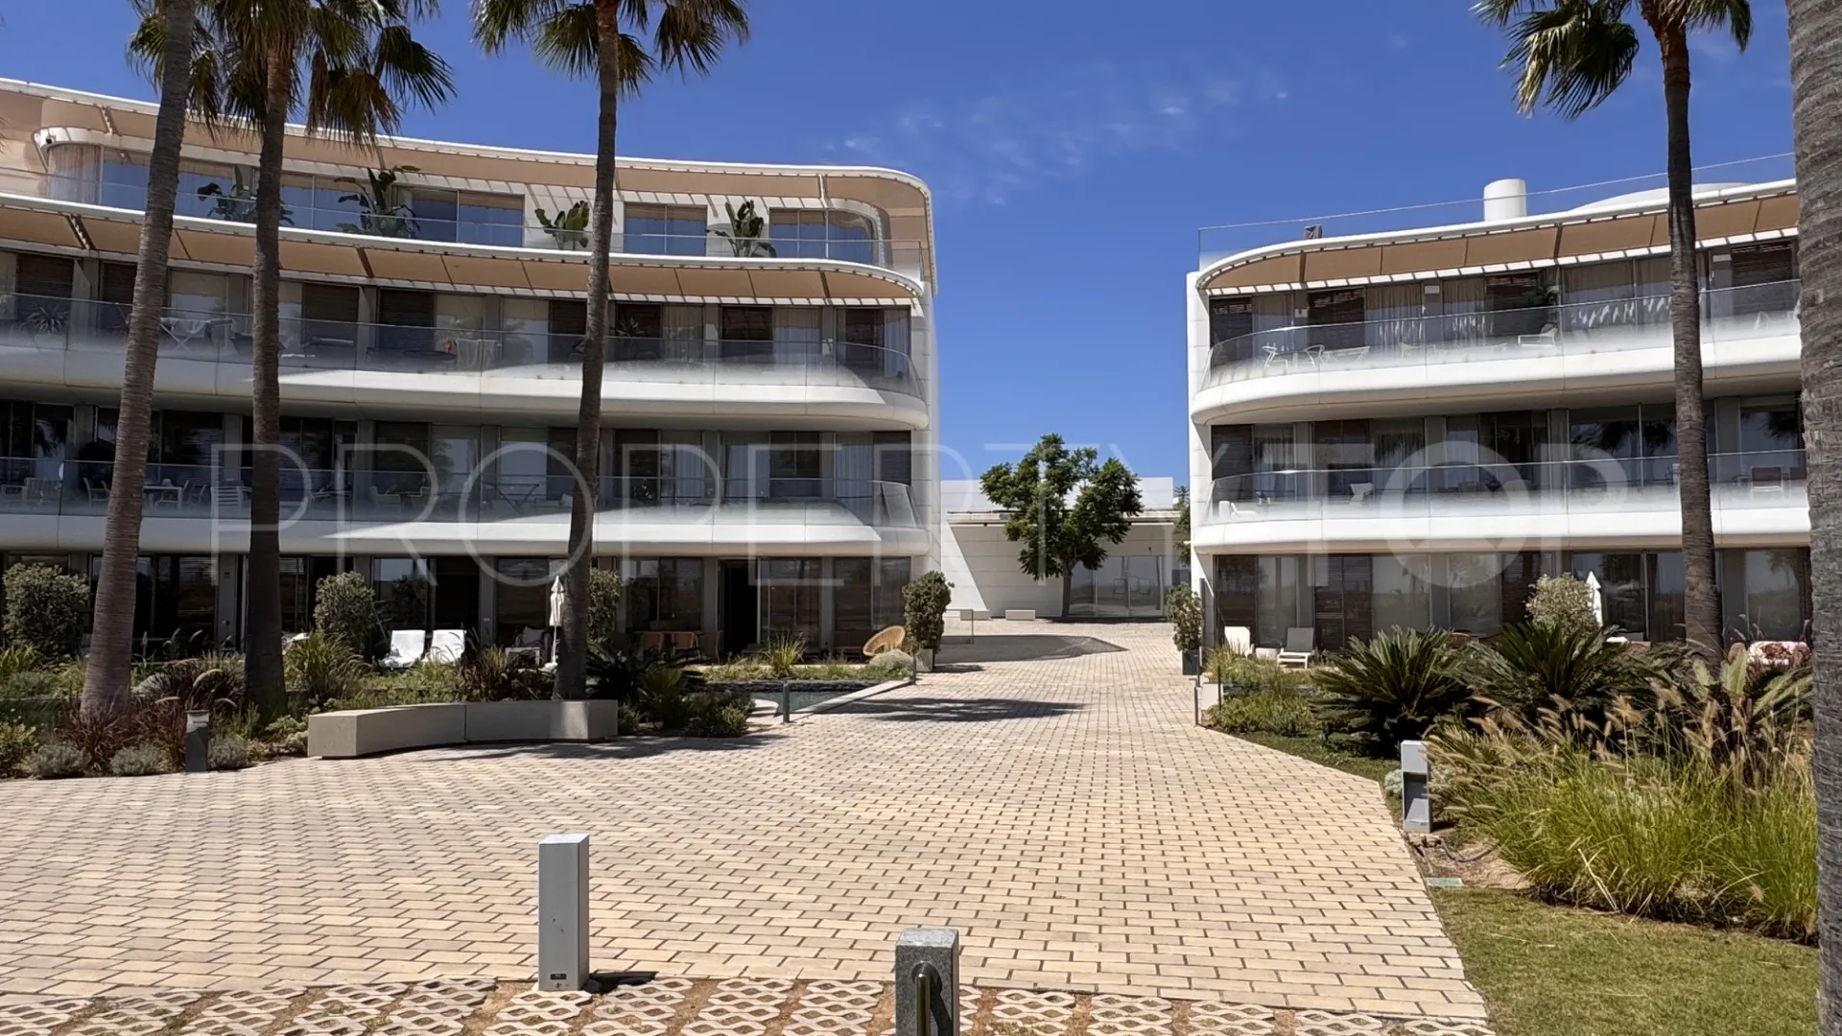
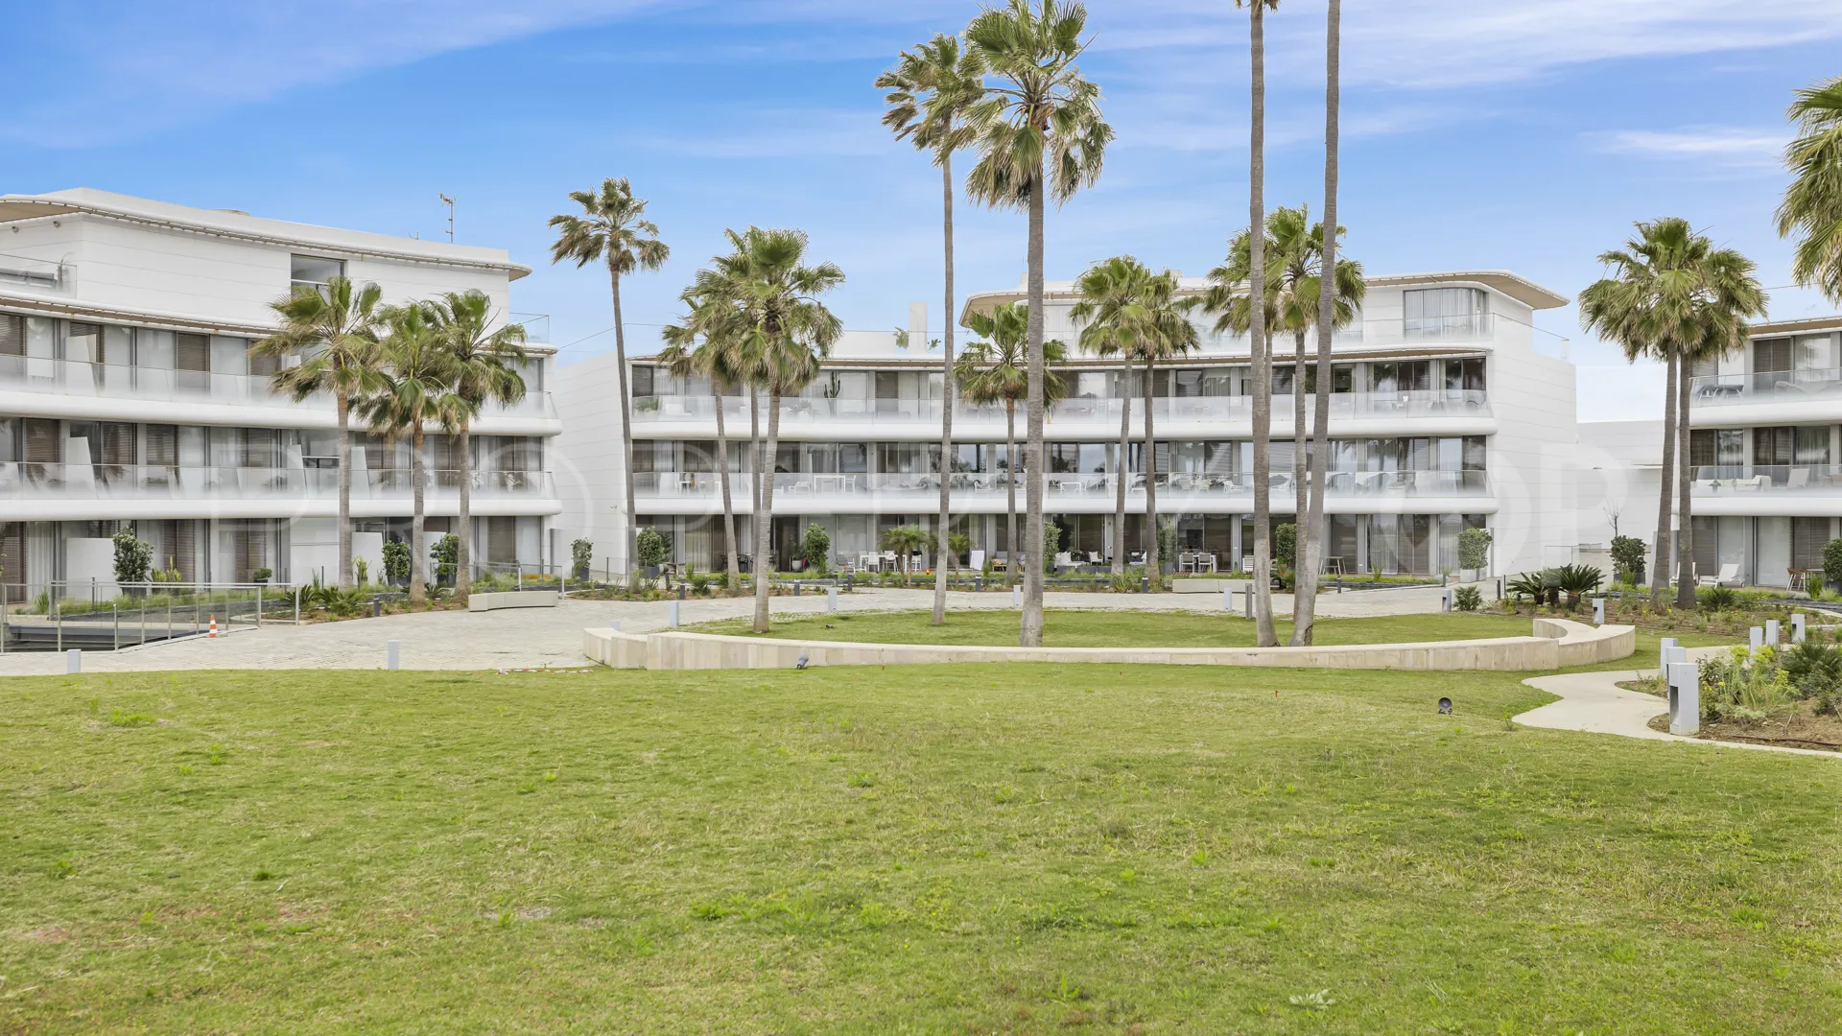
A terrace that runs into a private garden rather than a railing: a two-bedroom ground-floor apartment in The Edge, a beachfront community west of Estepona.
Frontline beach, Estepona West, Estepona, Malaga province
850,000 € Updated 4 days ago
121 m² built, 2 bedrooms, 2 bathrooms, pool (communal), garden (private), garage (private)
Estepona West 2 bedrooms ground floor apartment for sale
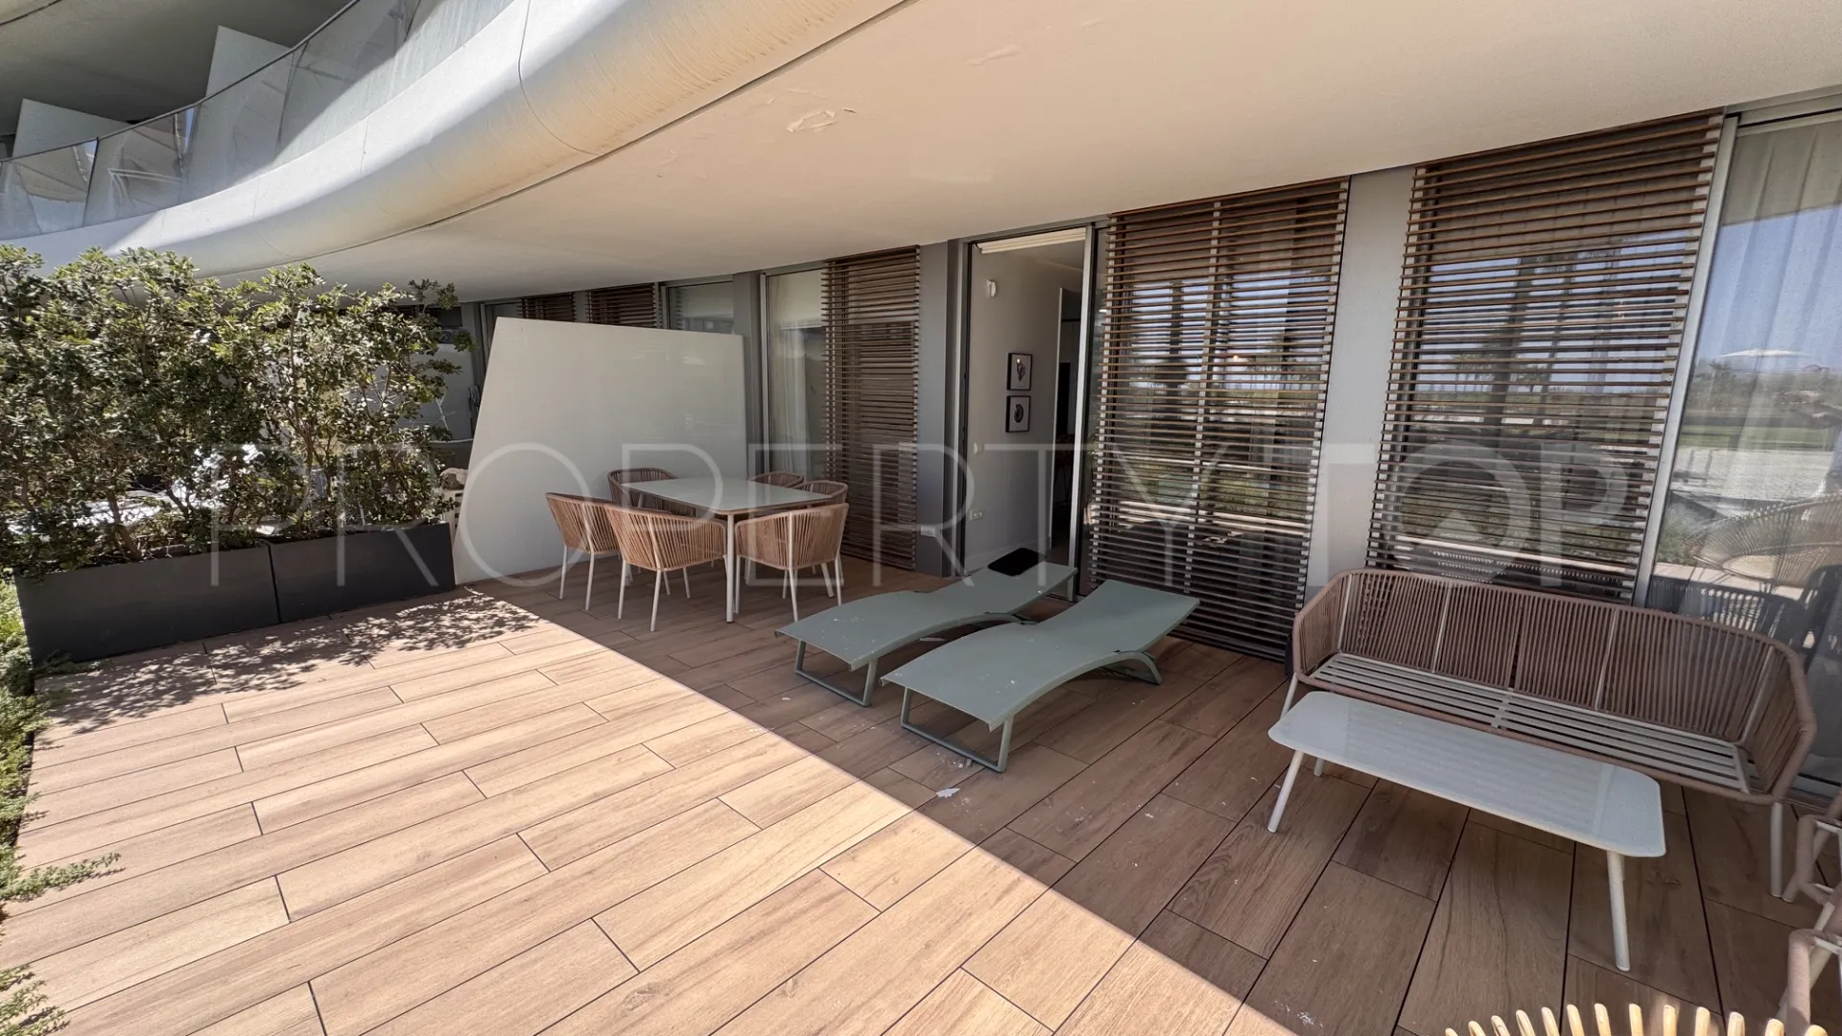
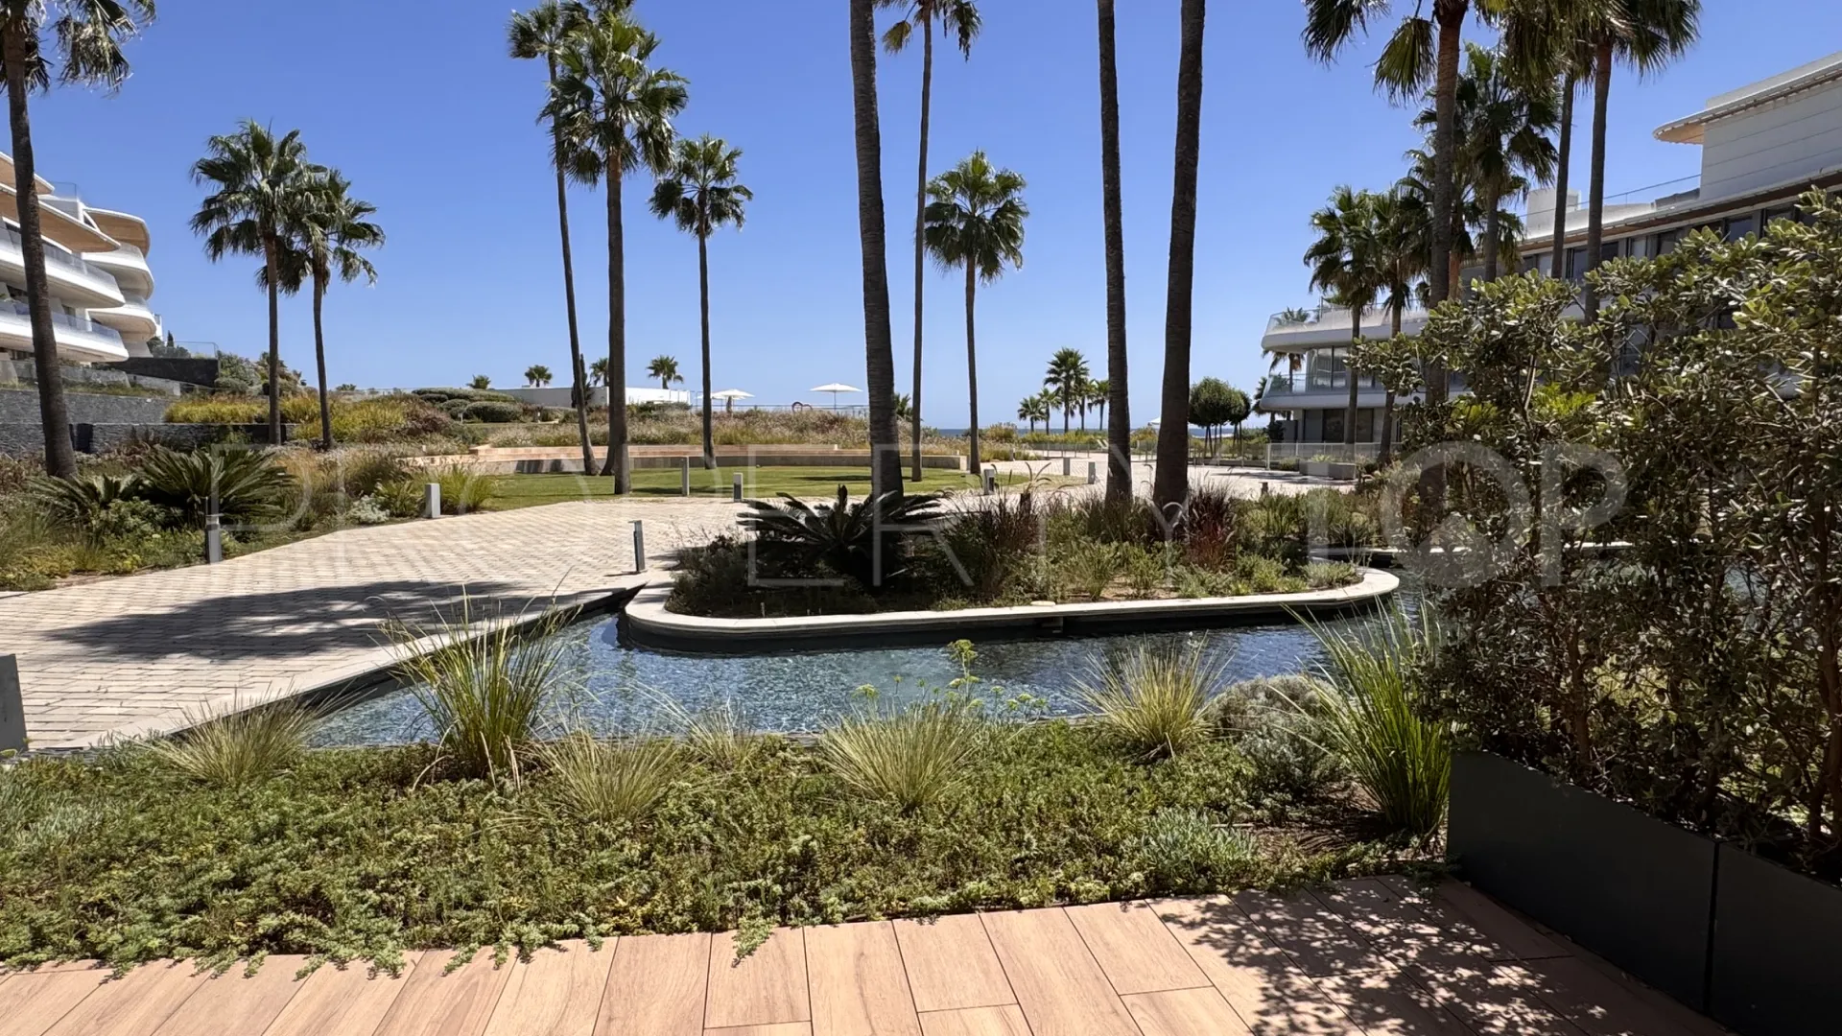
The private garden is the first distinction of this ground-floor home at The Edge. Rather than ending at a balustrade, the terrace leads into its own green area before meeting the development’s landscaped grounds. This two-bedroom, two-bathroom apartment is in a beachfront community west of Estepona. Its accommodation is arranged on one level, with a southeast aspect and a direct connection between the main living space and the outdoors.
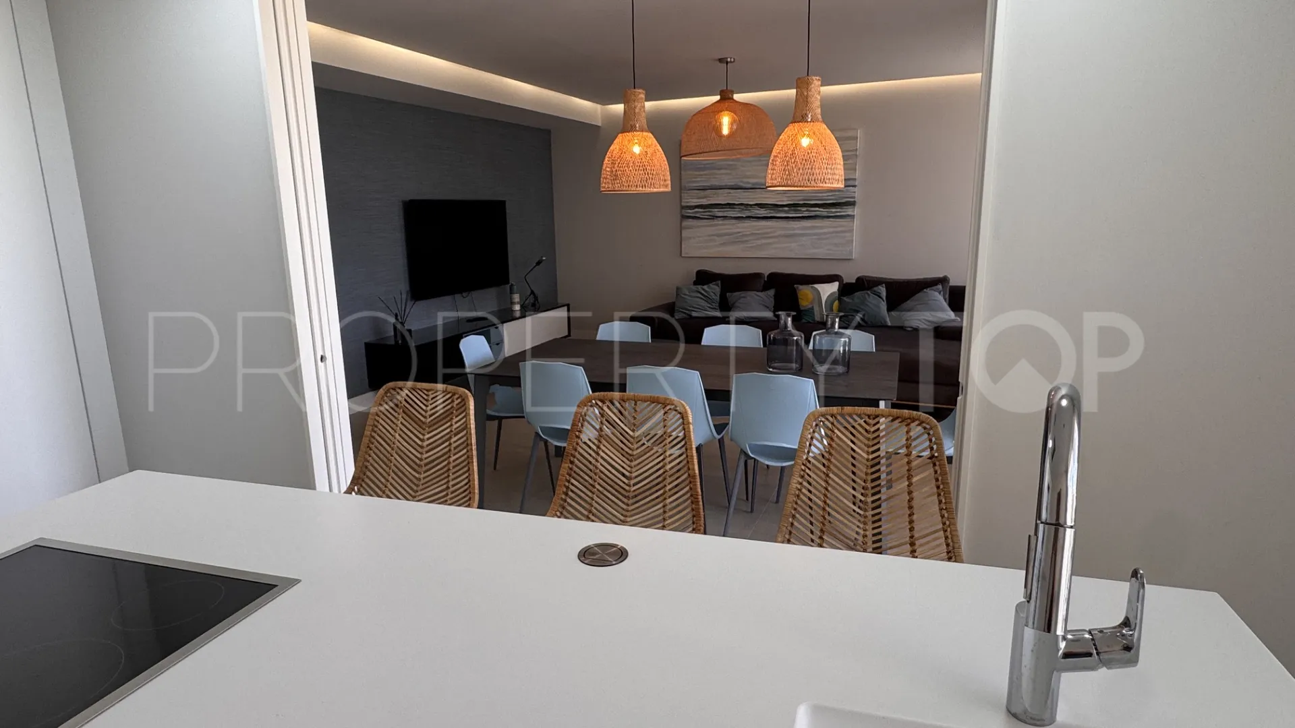
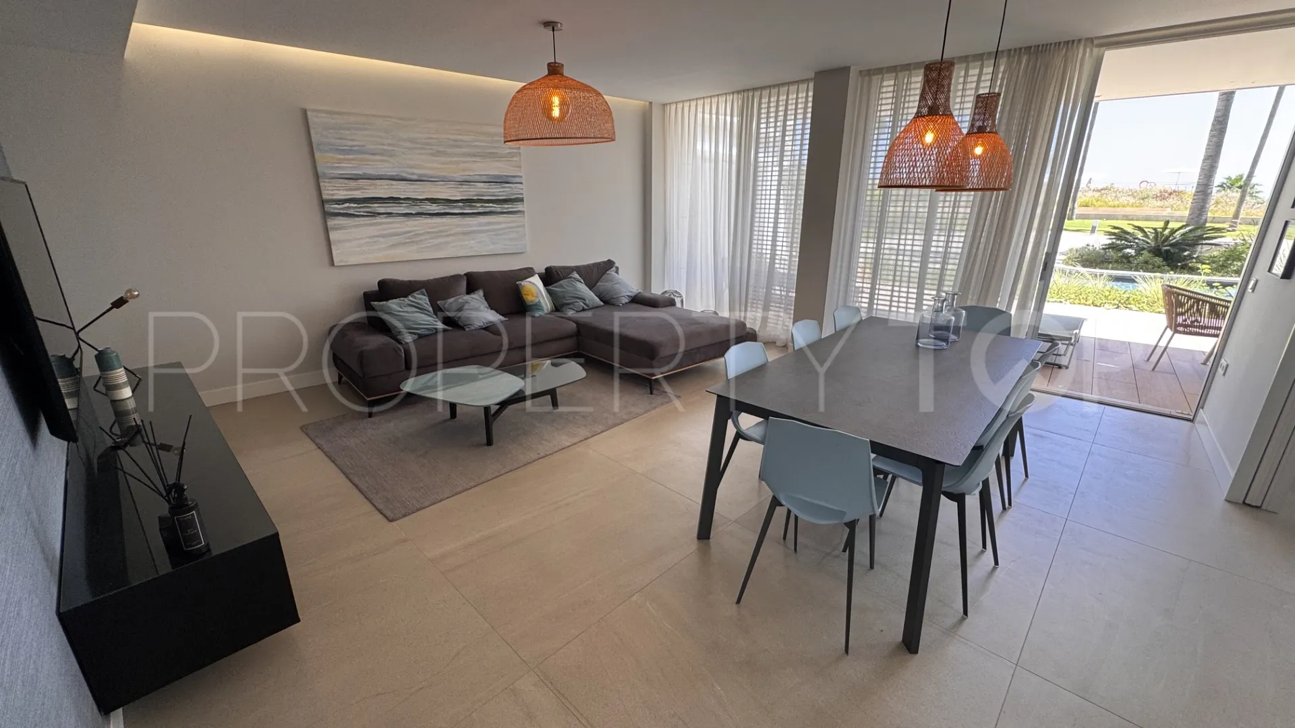
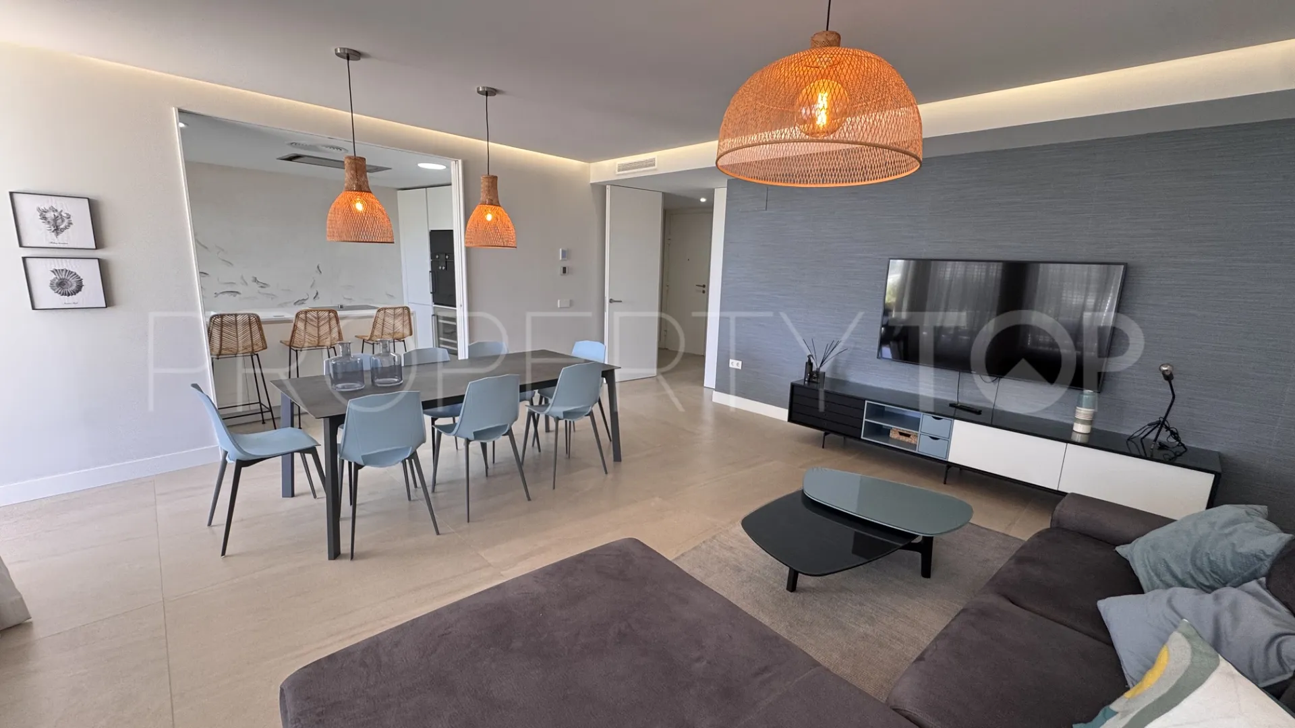
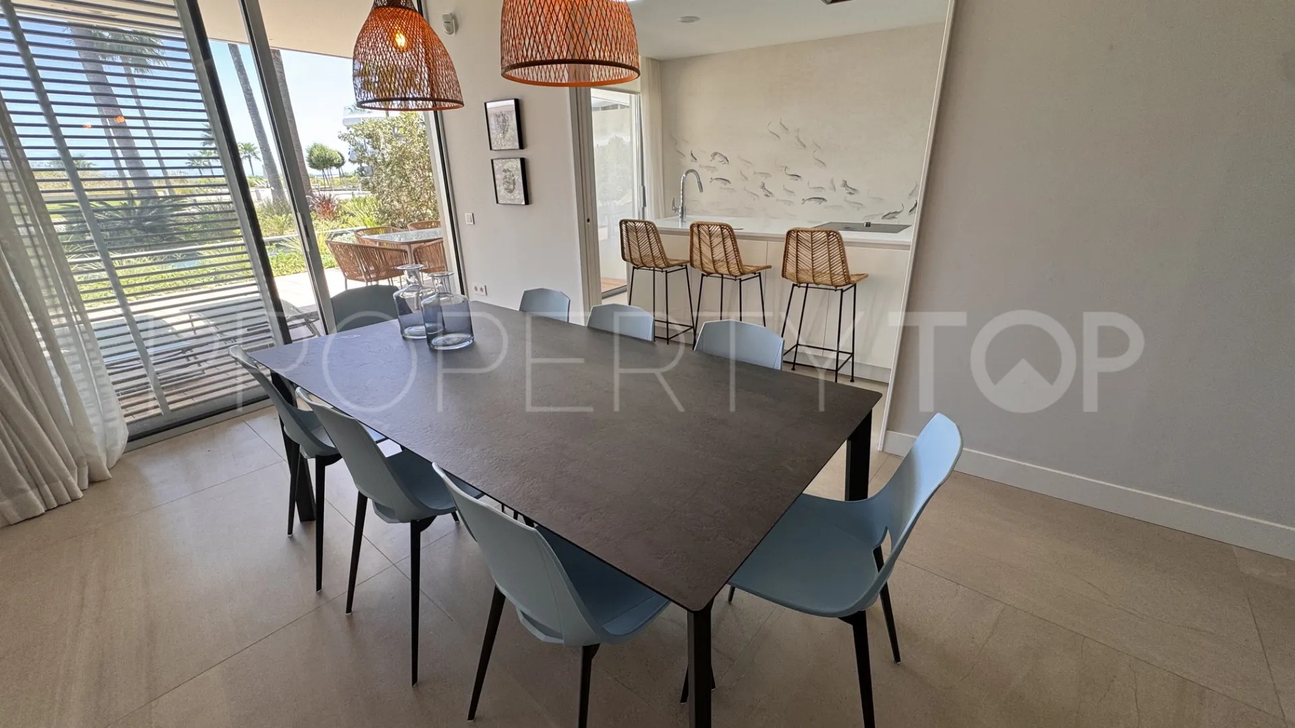
The living room, dining area and kitchen share one open room. Glazed doors face the terrace, while the furniture arrangement separates the sitting and dining areas without dividing the space with walls. A light palette, stone-effect flooring and wood details combine with integrated lighting defining different parts of the room. From the kitchen, the outlook runs across the living area towards the terrace rather than ending in a separate enclosed room.
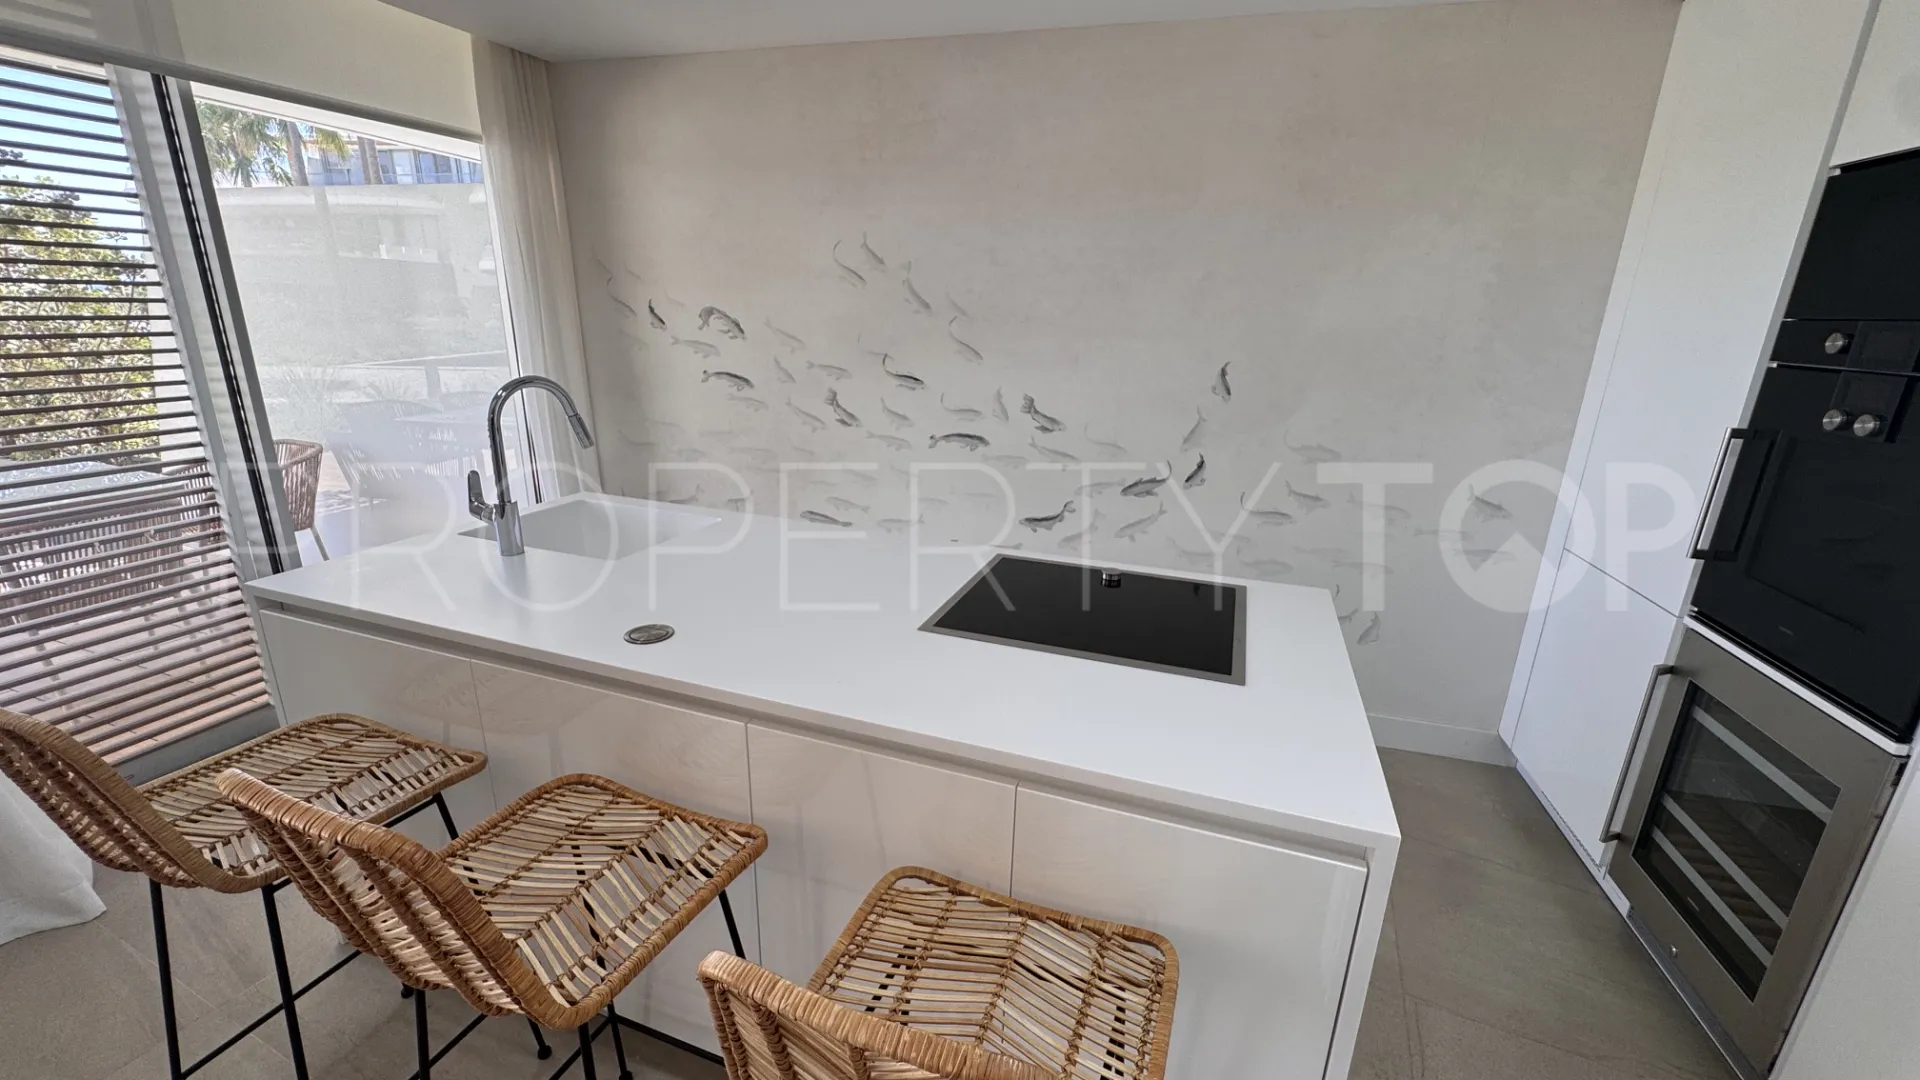
The fully fitted kitchen is arranged around an island with a hob and room for stools. A run of tall and base units brings together storage and appliances, leaving the island open towards the dining area. This arrangement allows conversation with people at the table or in the living room, as well as providing a breakfast bar for less formal meals.
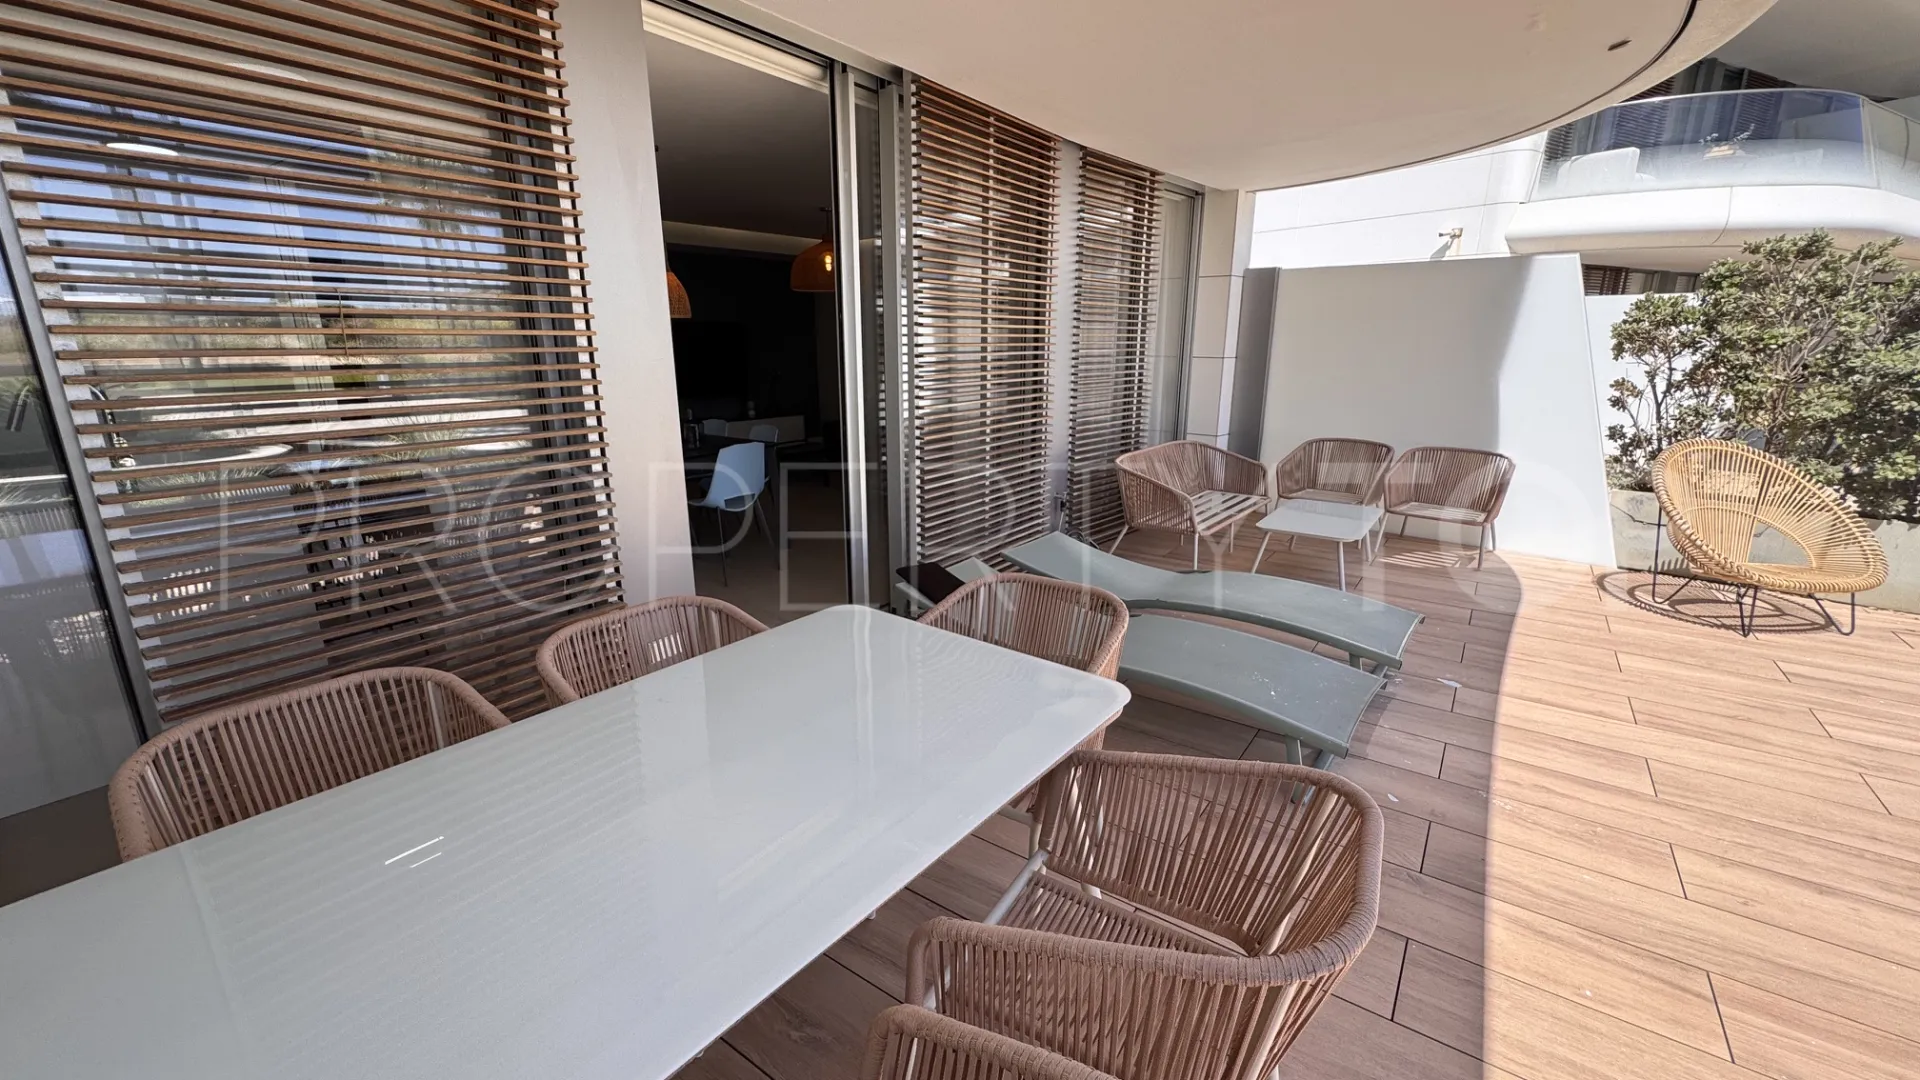
Part of the terrace is sheltered by the floor above. There is room for an outdoor dining table and separate seating, with the terrace extending along the apartment’s facade. Screens and the building’s shading elements help define this outdoor area. Beyond it, lawn and planting form the private garden and create a visual transition towards the shared grounds. There are therefore two different outdoor settings: a paved terrace for dining and relaxing, and a garden immediately in front of it.
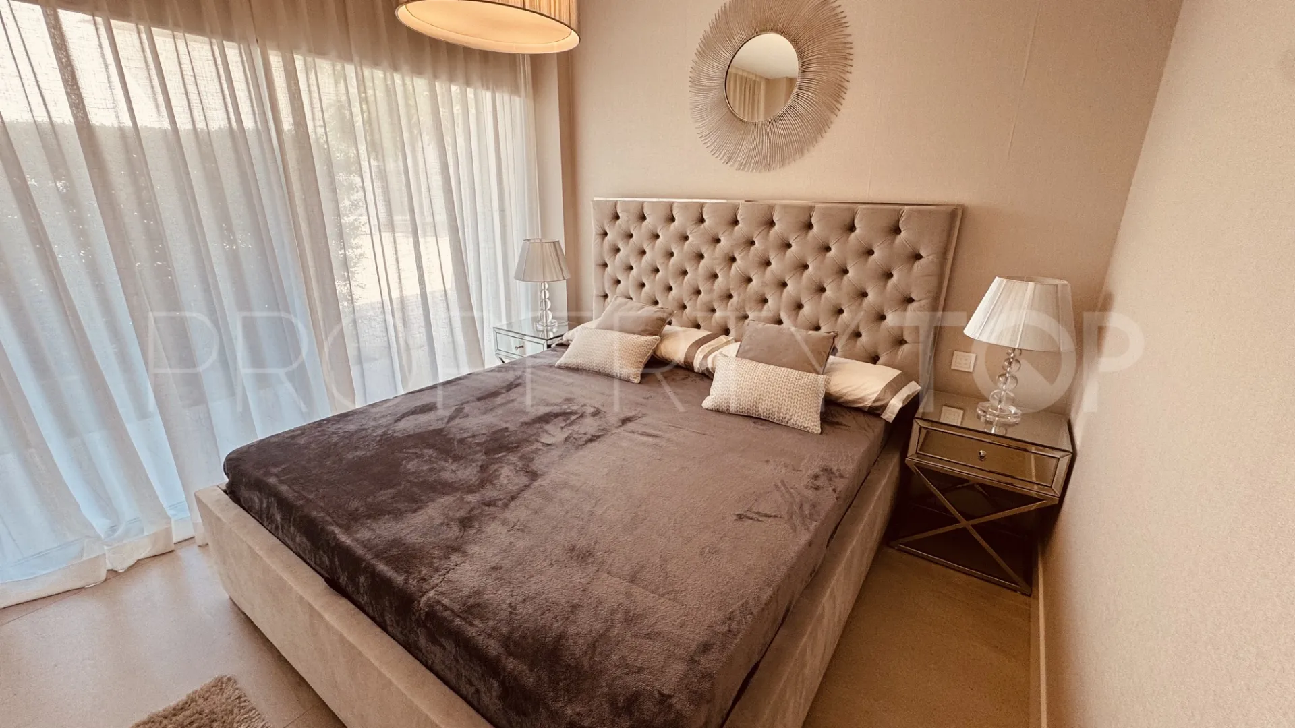
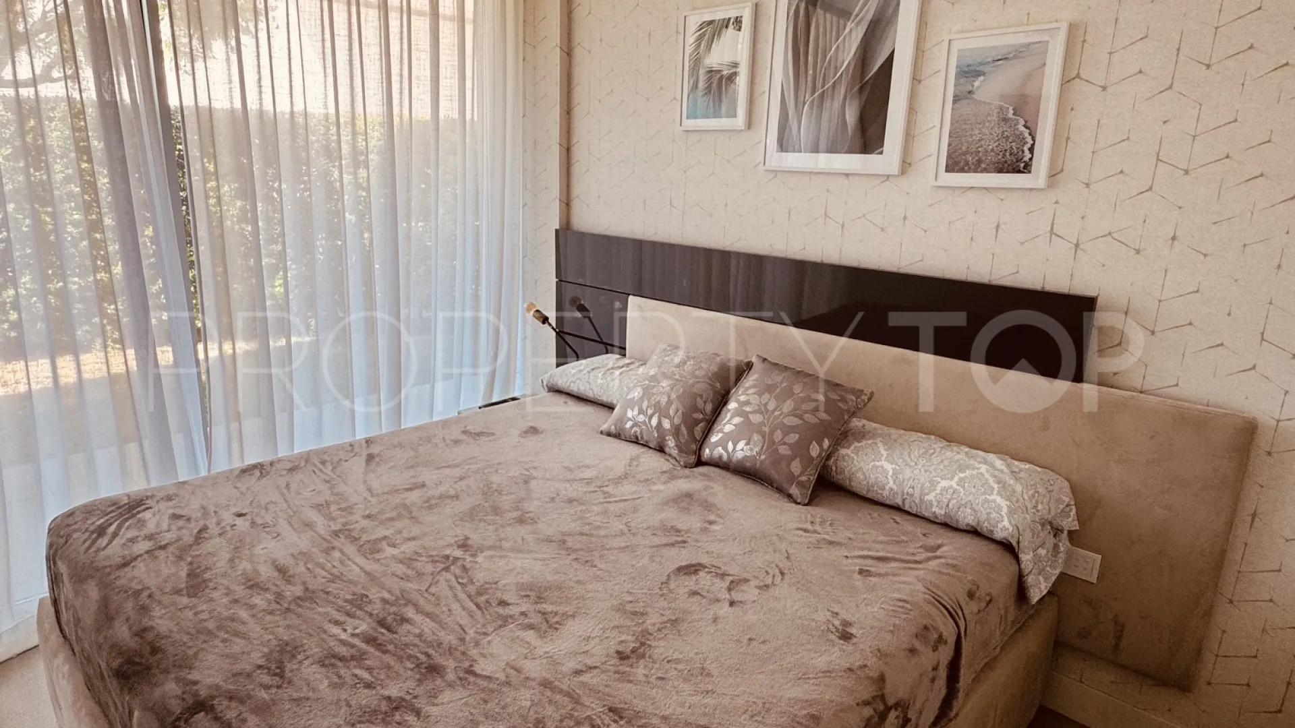
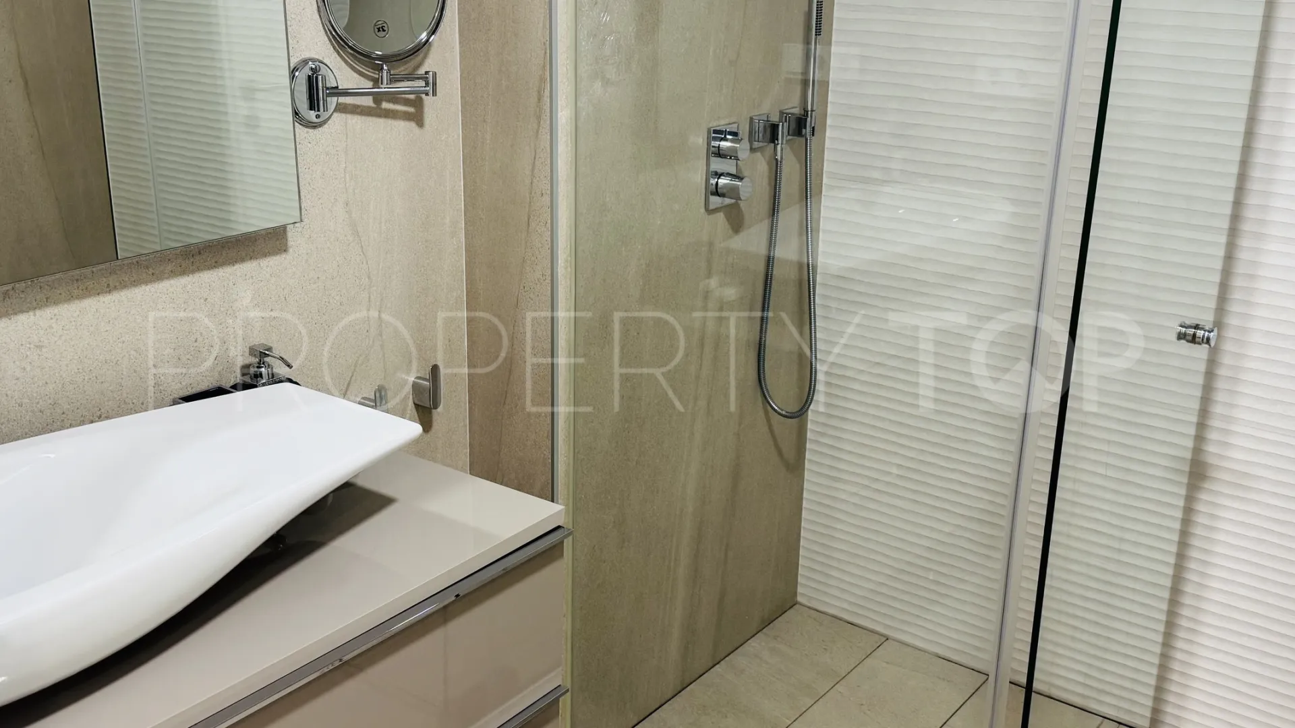
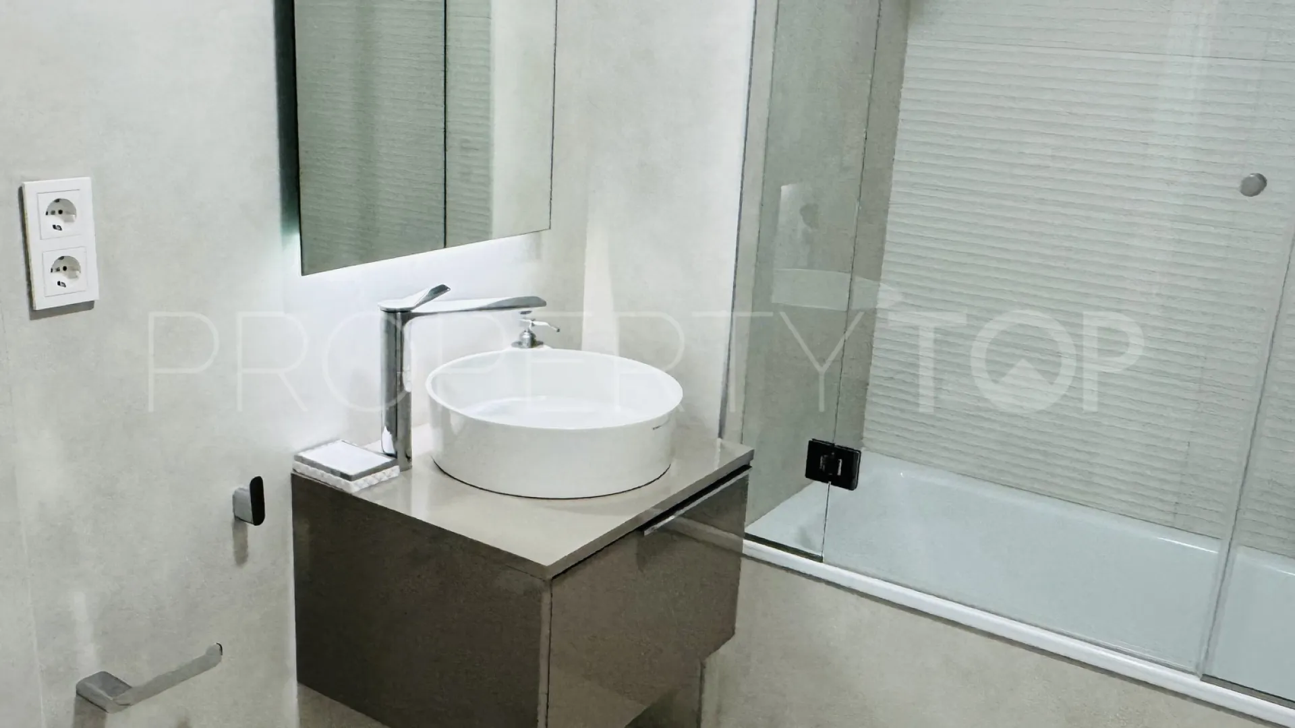
The total constructed area is 121.28 m² including common elements. Within that figure, the apartment itself has 103.58 m² of constructed accommodation. A separate 34.25 m² terrace and a 32.20 m² garden complement the accommodation. These are different measurements, not a single interior floor area. Two bedrooms form the private part of the layout, together with two contemporary bathrooms. Glass shower screens, vanity units and pale finishes follow the same design approach as the main rooms.
The apartment is offered furnished and has air conditioning and underfloor heating. Two parking spaces and a storage room are included, providing additional practical space outside the main accommodation. The single-level layout means there are no internal stairs between the living area and the bedrooms.
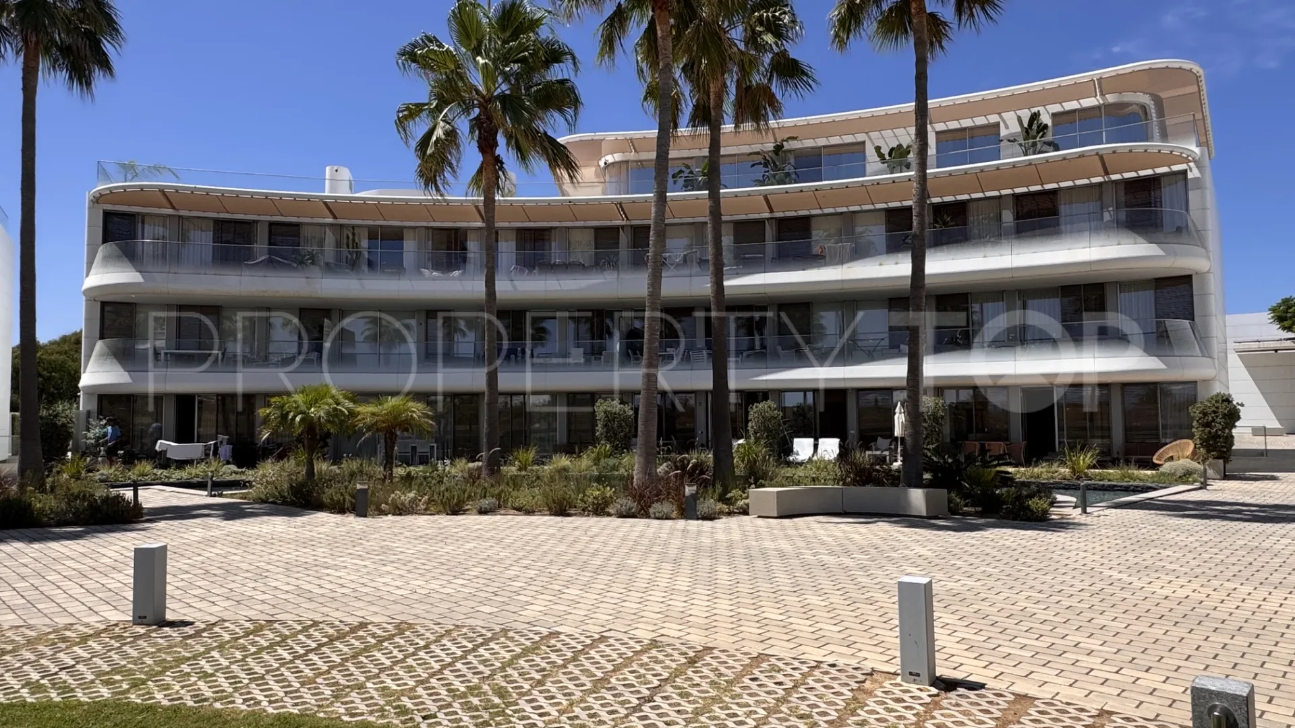
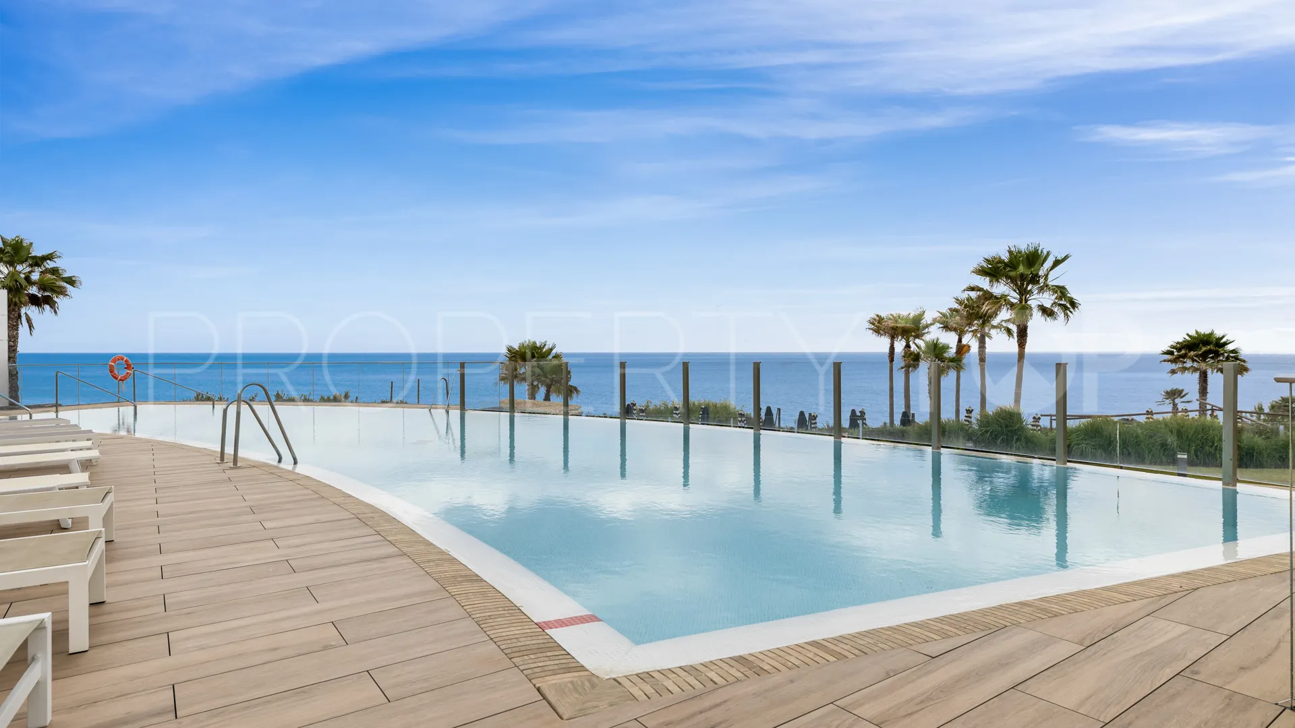
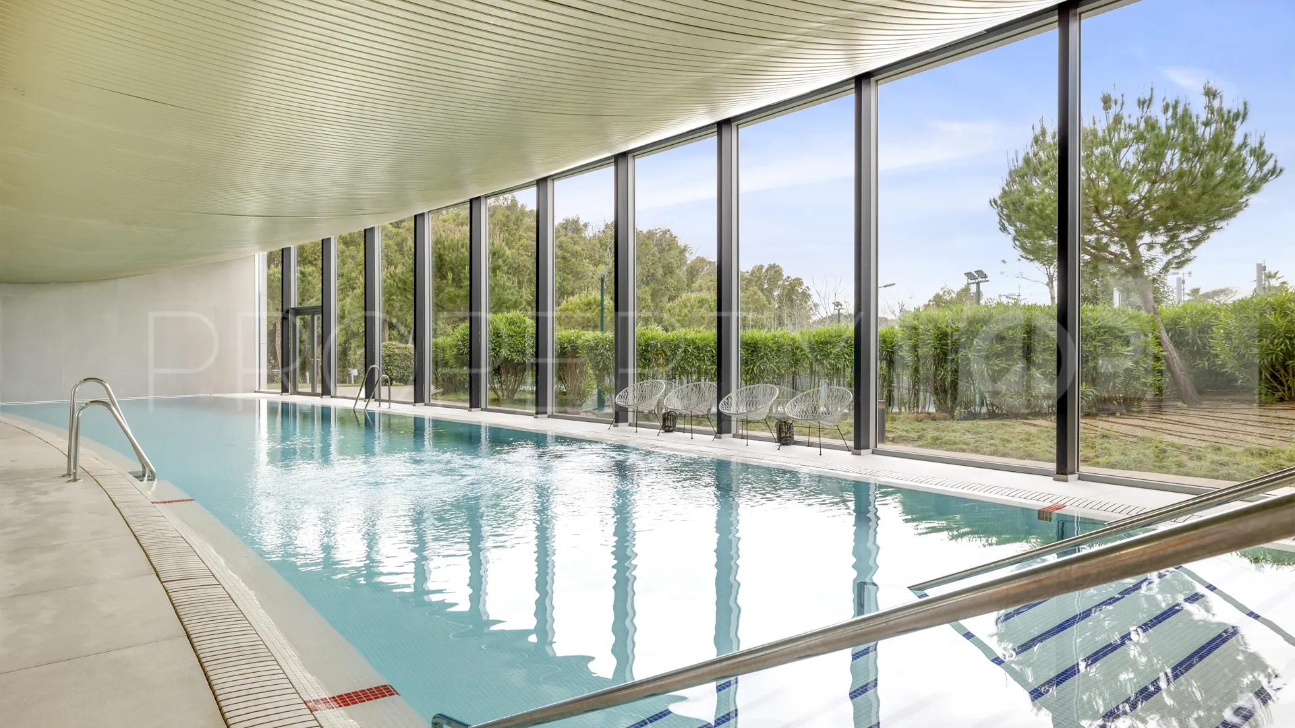
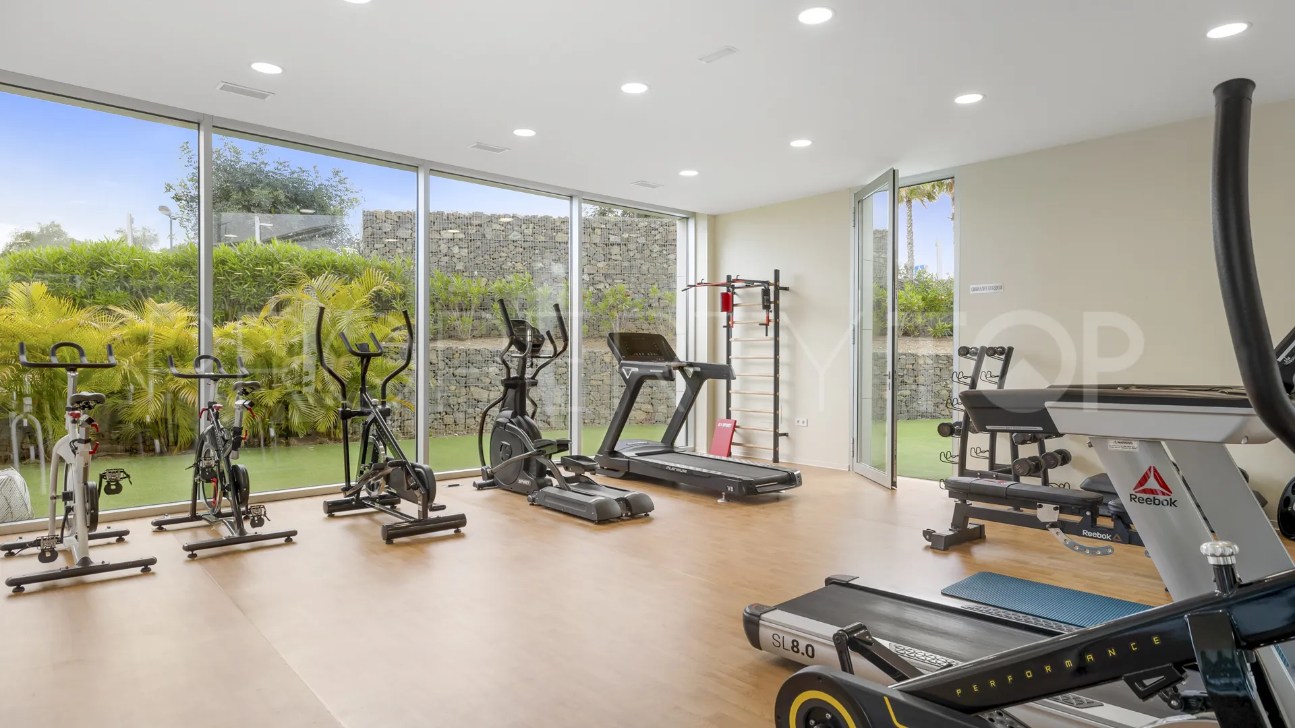
The Edge brings together curved residential buildings, landscaped gardens, pedestrian paths and outdoor pools. There is also an indoor pool and a gym with large windows looking towards the green areas. These are shared facilities, extending the use of the development beyond the apartment and its private garden rather than forming part of the home’s exclusive accommodation.
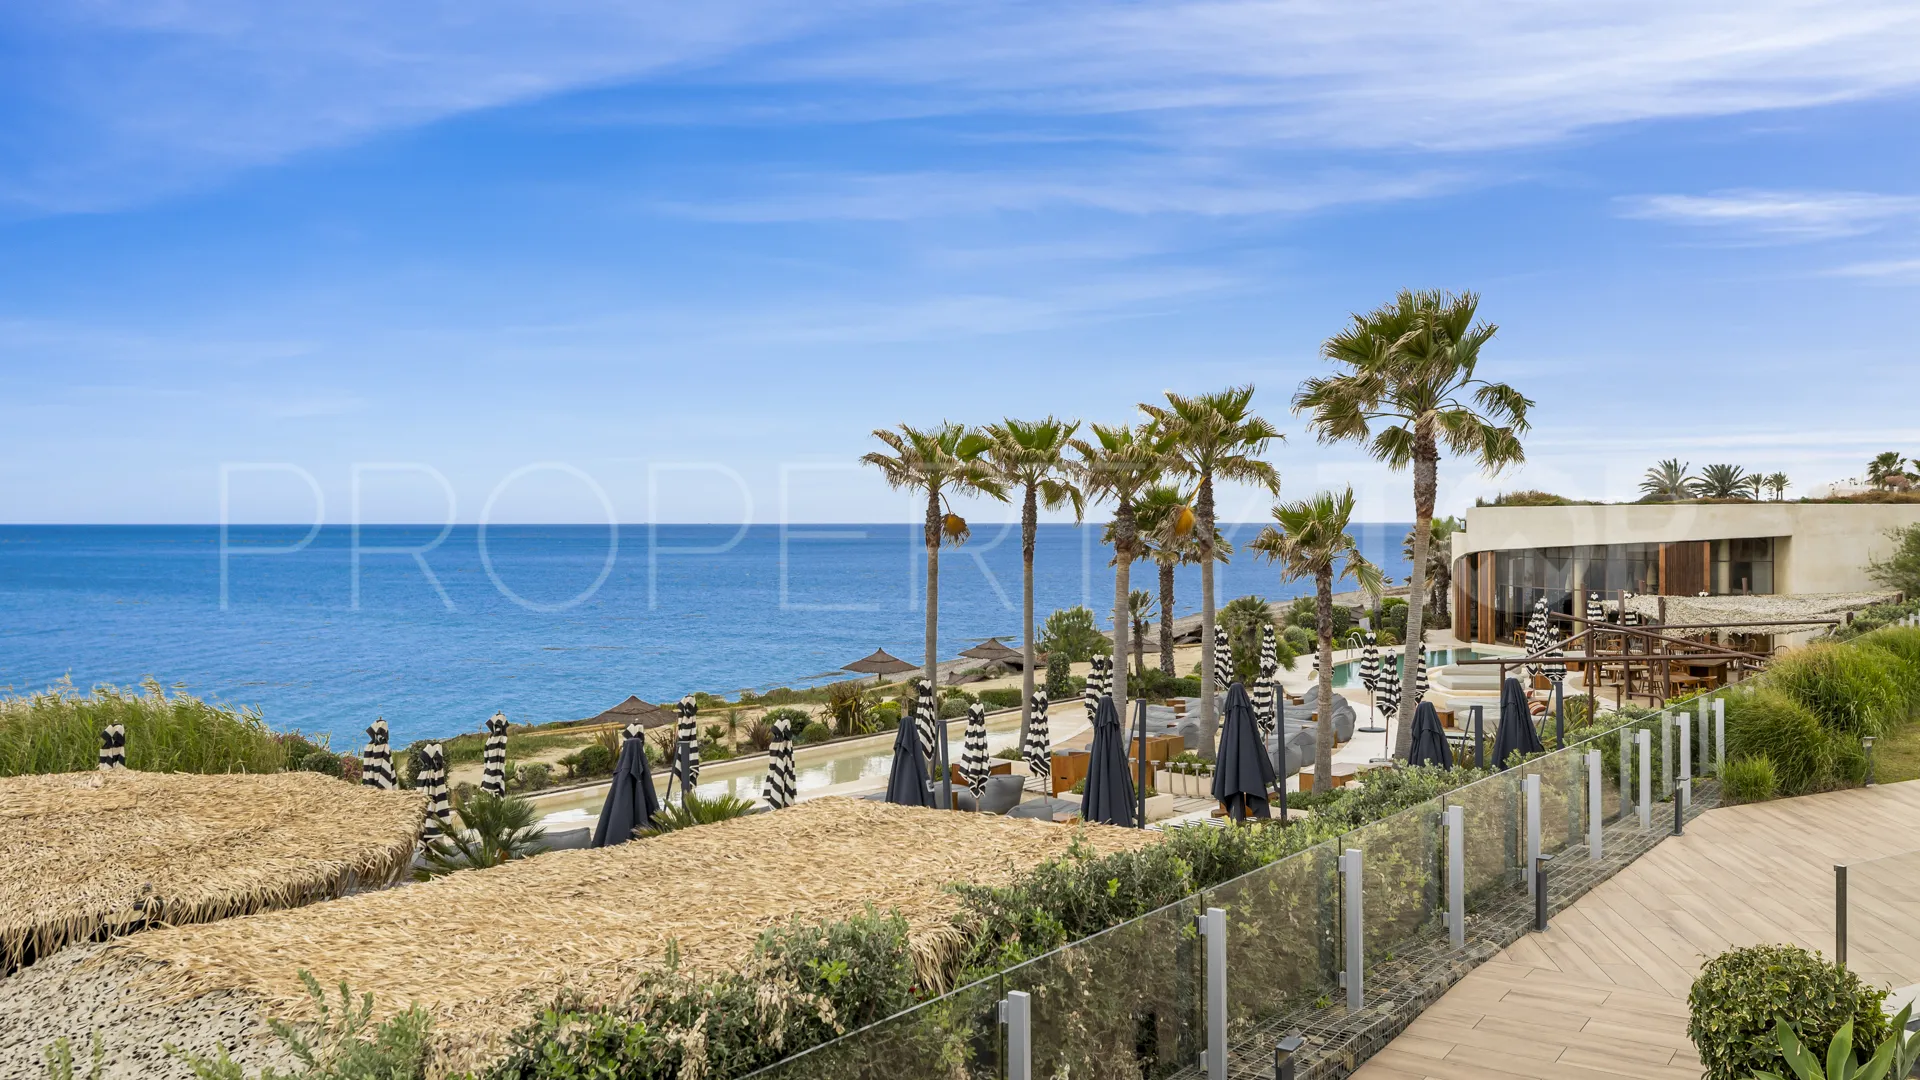
The community is beside the beach with direct access to the coastal setting. Estepona’s marina and town centre are reached by road, combining a beachfront base with access to the town’s restaurants, shops and services. This apartment brings together two bedrooms, separate private terrace and garden areas and the facilities of a beachfront community, with a particularly direct connection from the living room to the outdoors.
Property Details
- SH-24170P
- Ground Floor Apartment
- 2 Bedrooms
- 2 Bathrooms
- 121 m² Built
- 34 m² Terrace
- Pool (Communal)
- Garden (Private)
- Garage (Private)
- Air conditioning
- Covered terrace
- Direct sea access
- Excellent condition
- Front line beach
- Fully fitted kitchen
- Fully furnished
- Garden view
- Gym
- Indoor pool
- Open plan kitchen
- Private terrace
- Storage room
- Underfloor heating (throughout)
Price, costs & taxes
| Asking price | 850,000 € |
|---|---|
| Built m² | 121 m² |
| Price per m² Built | 7.009 € |
| IBI | 903 € / year |
| Garbage | 148 € / year |
| Community Fee | 705 € / month |
The sale price does not include expenses and taxes. Additional costs for the buyer: registration and notary fees, ITP (Transfer Tax) or in its absence VAT, and AJD (Stamp Duty) on new properties and subject to some requirements to be met. These costs and taxes are different depending on the province / autonomous community where the property is located and even on certain specific aspects of the buyer. All details and information sheet are available upon request from Santina Homes. This information is subject to errors, omissions, modifications, prior sale or withdrawal from the market.
About the building
| Year Built | 2019 |
|---|---|
| Floors | 1 |
| Property type | Ground Floor Apartment |
| EPC | In Progress |
Listing agent

Santina Homes Real Estate agents in Estepona +34 669 37 80 93
Location
- Estepona West
- Estepona
- Malaga province

Disclaimer This is a property advertisement (REF SH-24170P) provided and maintained by Santina Homes, , and does not constitute property particulars. Whilst we require advertisers to act with best practice and provide accurate information, we can only publish advertisements in good faith and have not verified any claims or statements or inspected any of the properties. PropertyTop.com does not own or control and is not responsible for the properties,website content, products or services provided or promoted by third parties and makes no warranties or representations as to the accuracy, completeness, legality, performance or suitability of any of the foregoing. We therefore accept no liability arising from any reliance made by any reader or person to whom this information is made available to.