


Contemporary luxury villa with sea and golf views for sale between Marbella and Estepona
Near golf, El Paraiso, Estepona, Malaga province
3,350,000 € Updated 3 days ago
980 m² built, 5 bedrooms, 7 bathrooms, 1.680 m² plot, garden (private), garage (private)
For sale El Paraiso villa
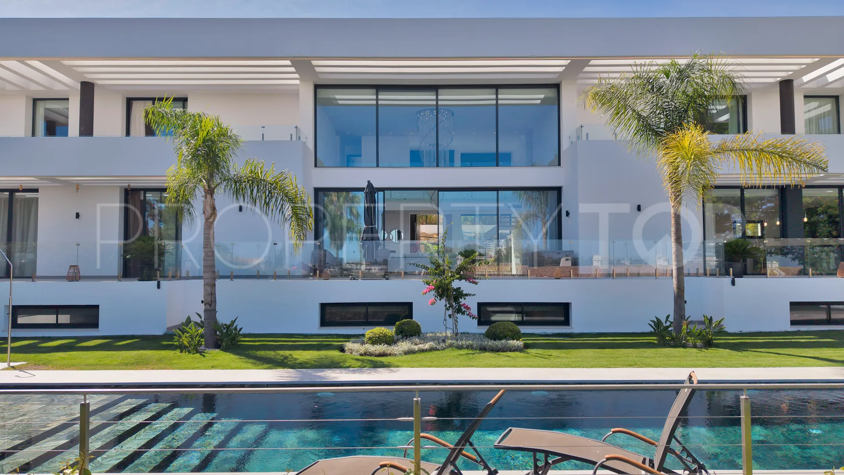
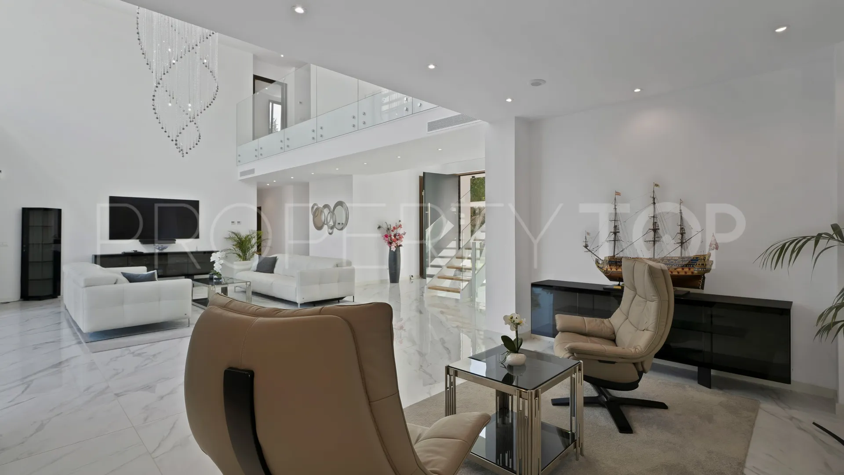
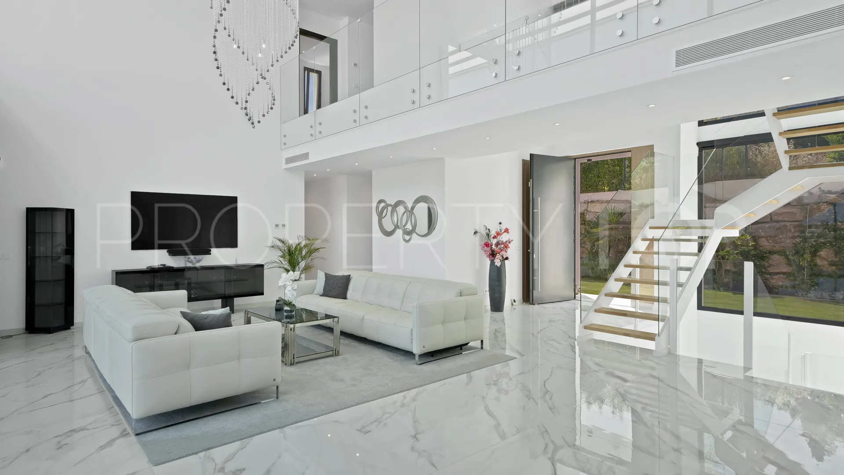
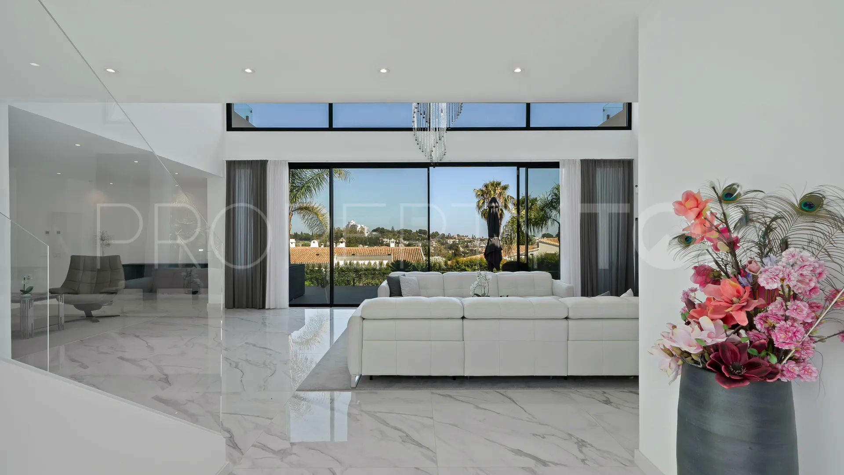
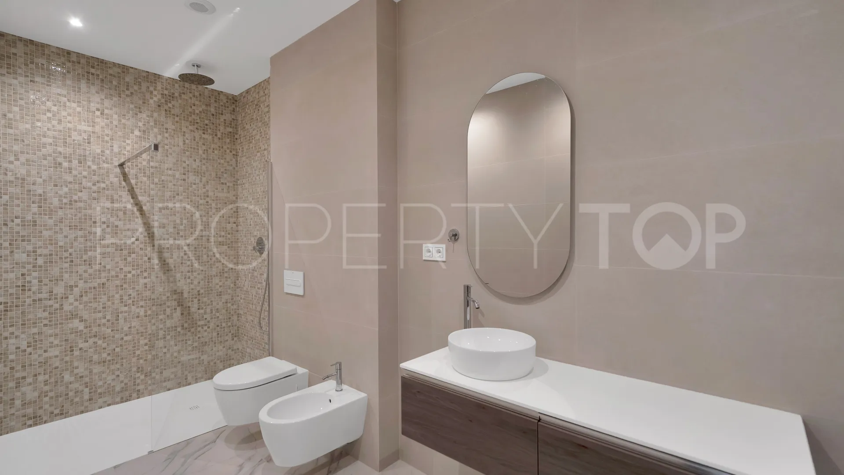
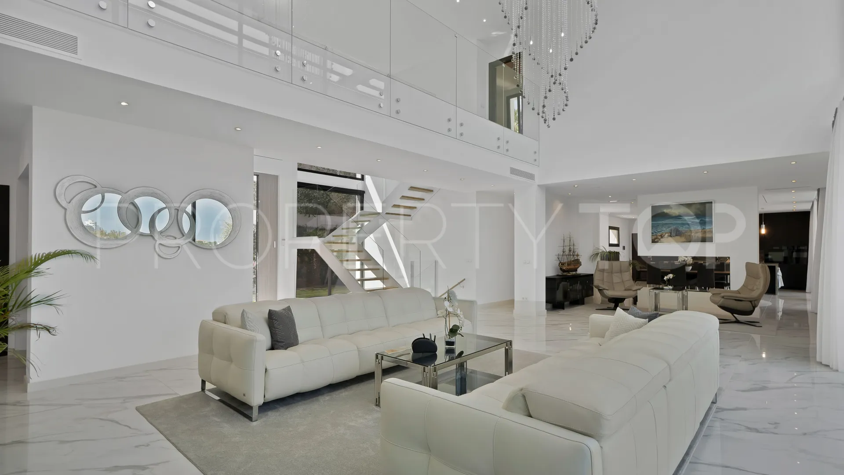
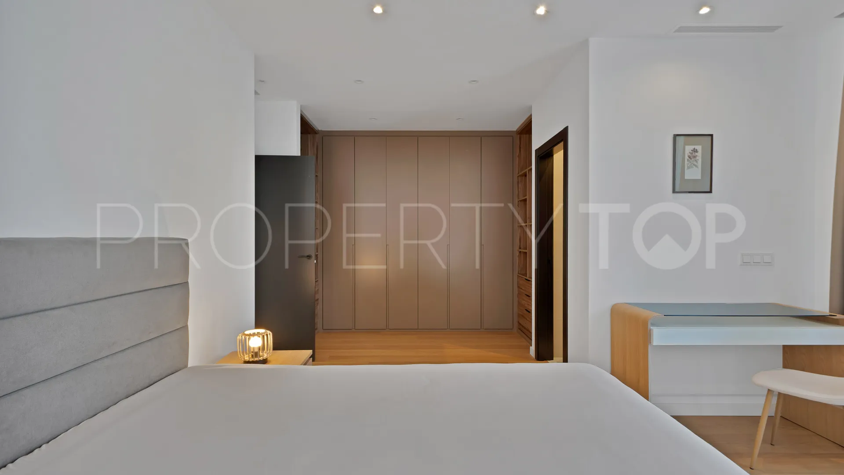
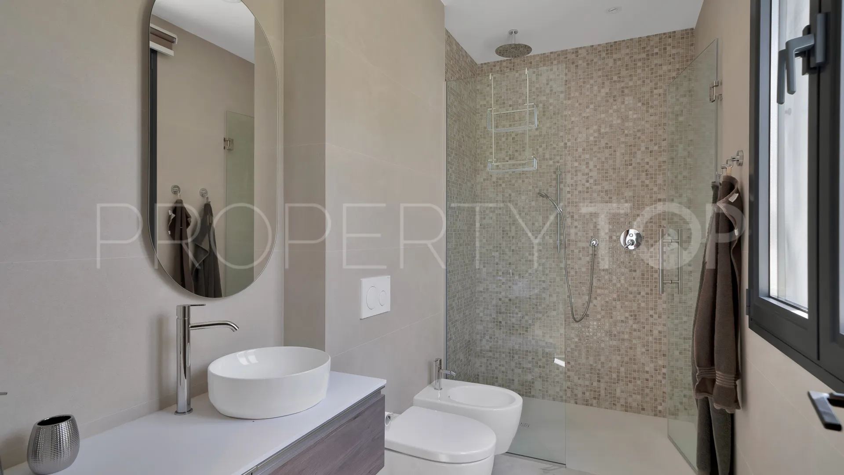
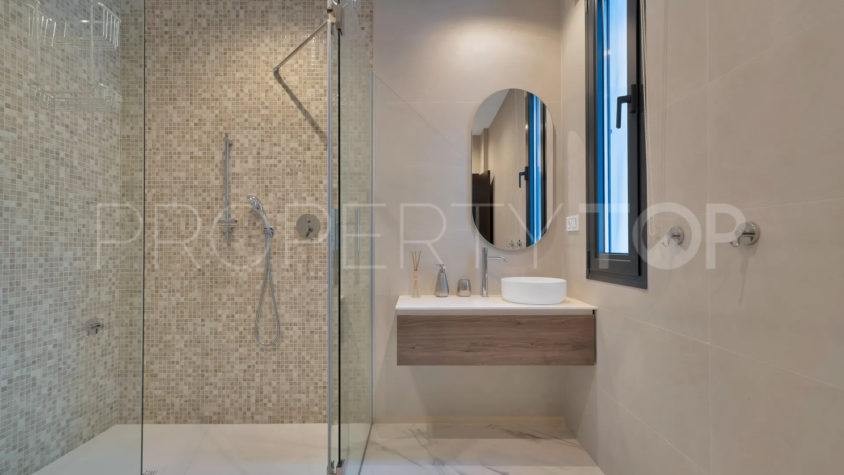
Set on a private 1,680 m² plot in the established residential area of El Paraíso, this detached villa offers generous space, privacy, and a strong connection to light and nature. The architecture is contemporary, while the interiors are warm and refined, creating a comfortable home that works equally well for everyday living and entertaining.
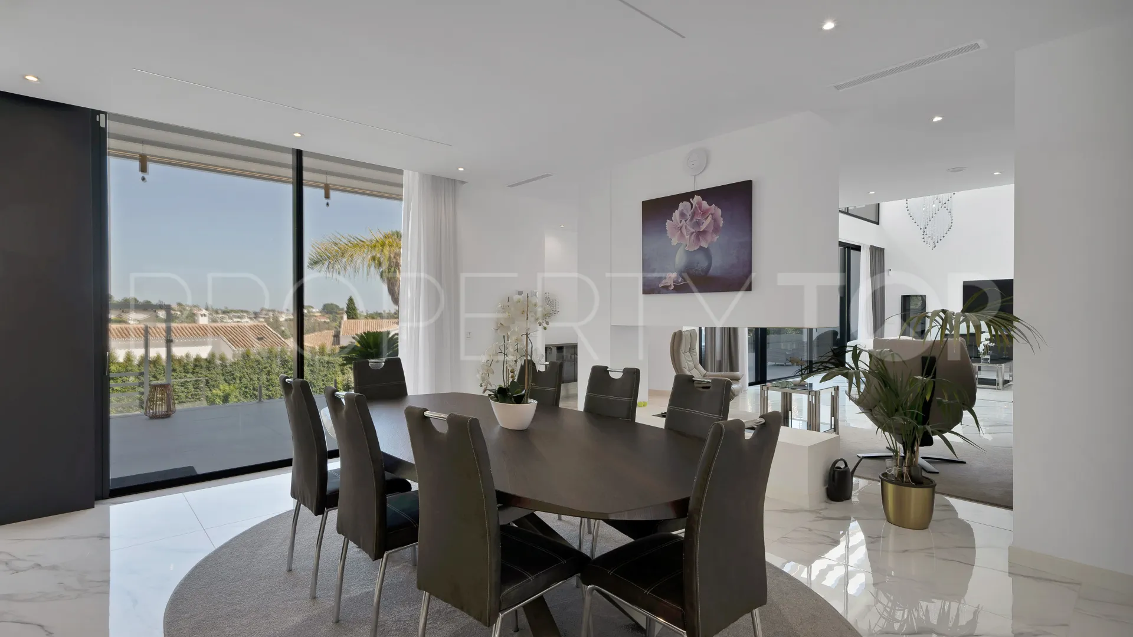
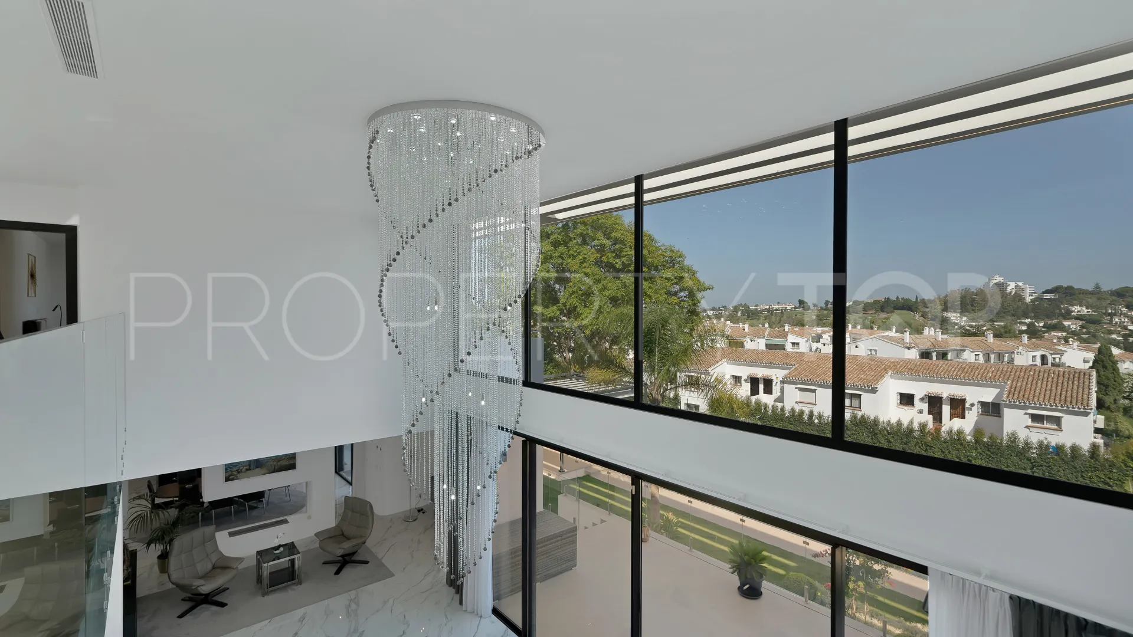
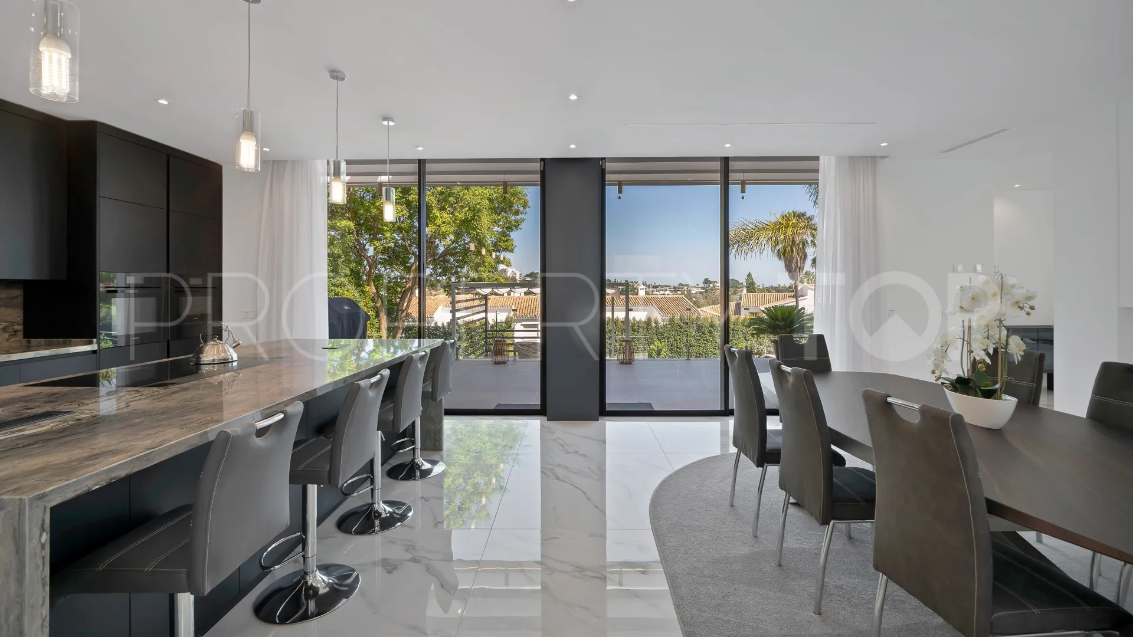
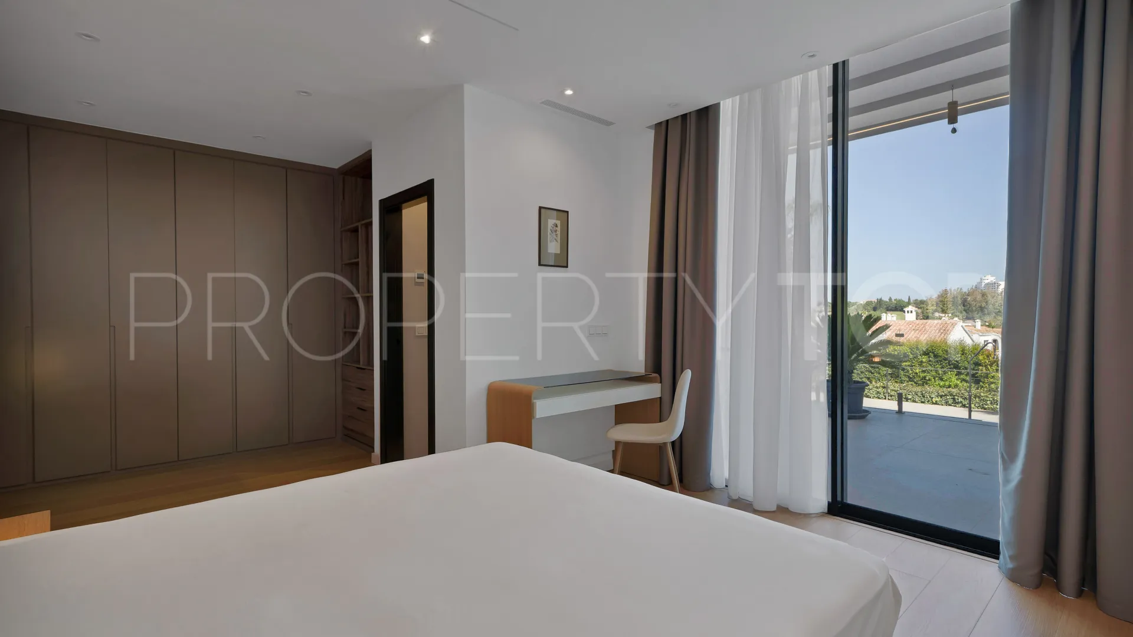
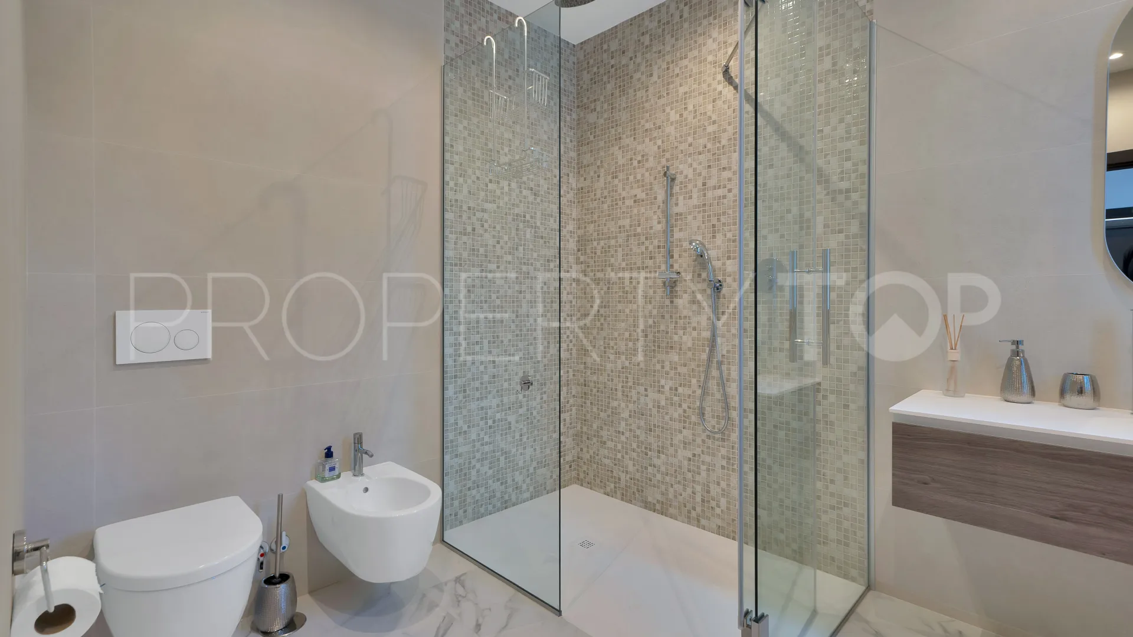
The property has a total built area of 980 m², along with 152 m² of terraces. Its south-west orientation allows sunlight throughout the day and opens up views across the golf course, gardens, and surrounding mountains and sea. Inside, the villa features five spacious bedrooms and seven bathrooms, all finished to a high standard.
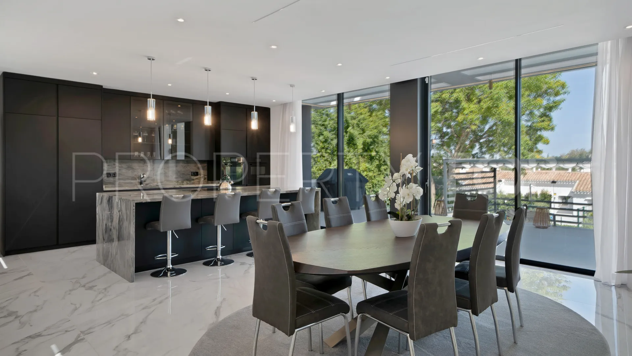
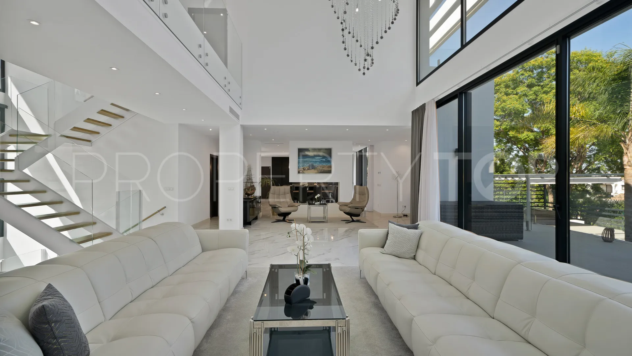
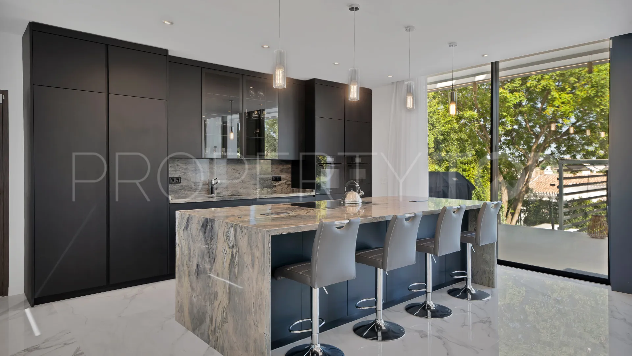
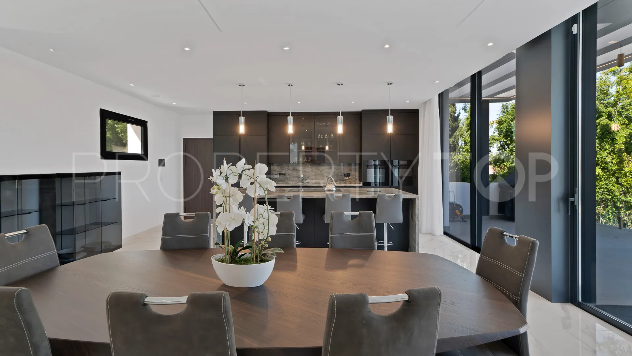
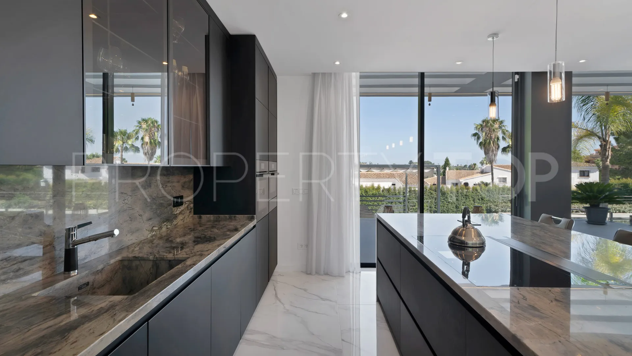
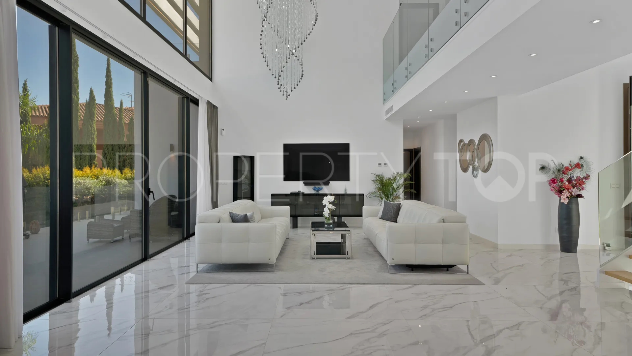
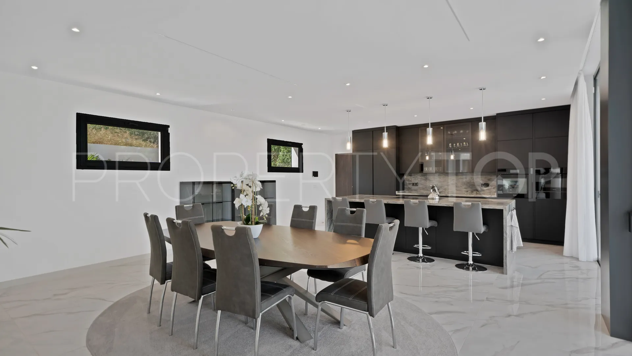
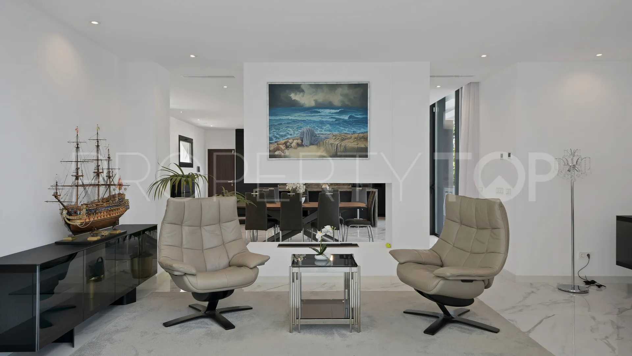
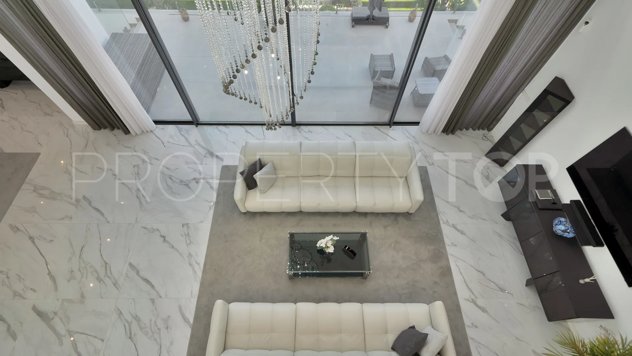
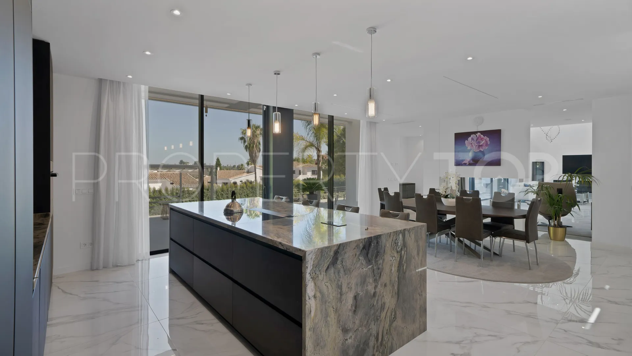
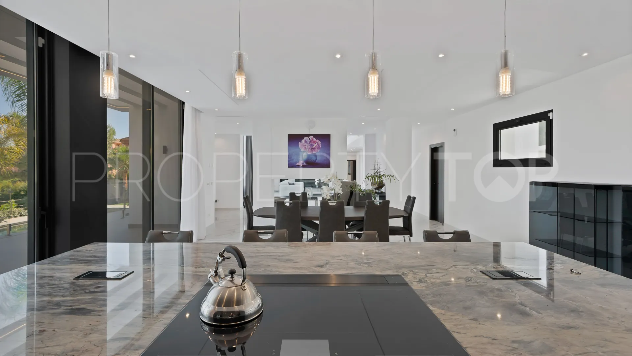
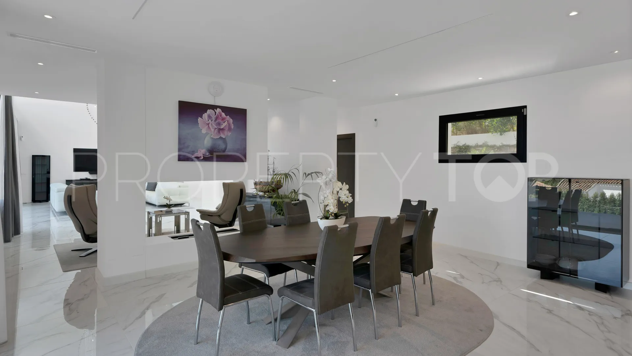
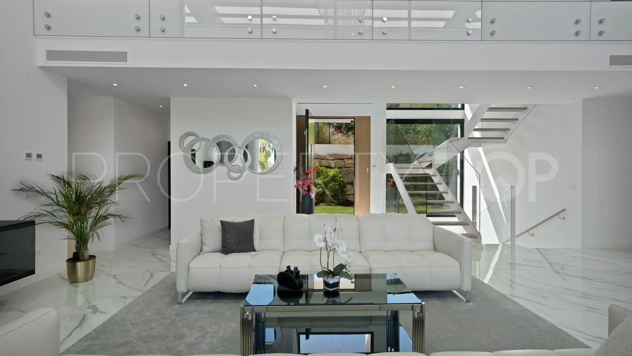
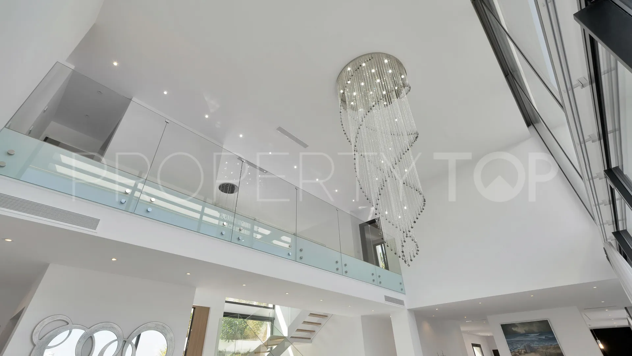
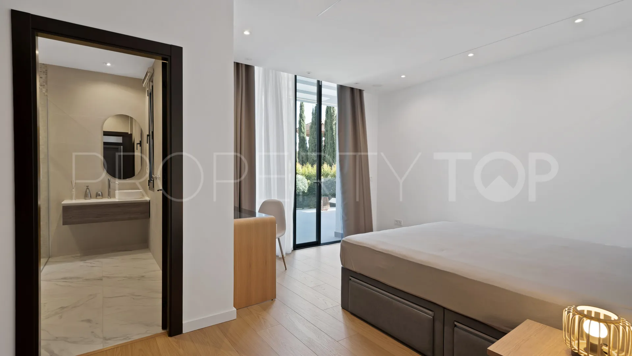
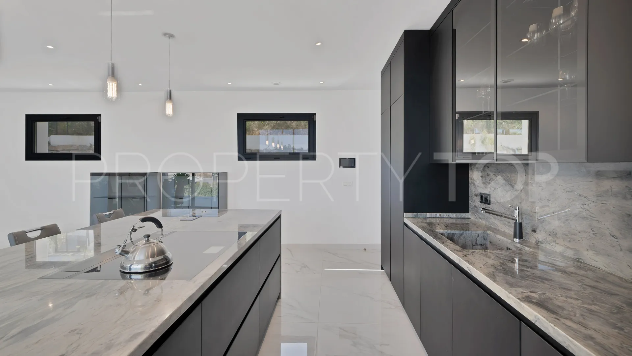
The main living level is open and well connected, with a large lounge, dining area, and a fully fitted designer kitchen, equipped with premium Gaggenau and Miele appliances. This floor also includes two en-suite bedrooms, both with direct access to the outdoor areas. Large floor-to-ceiling windows bring in natural light and create a seamless flow between indoor and outdoor spaces.
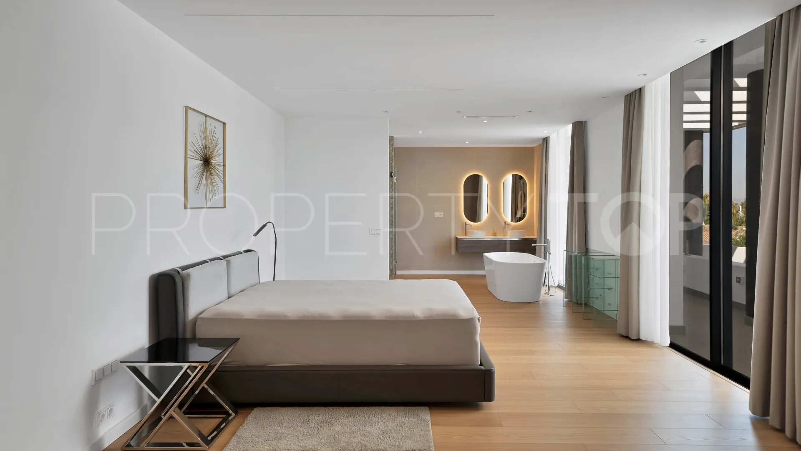
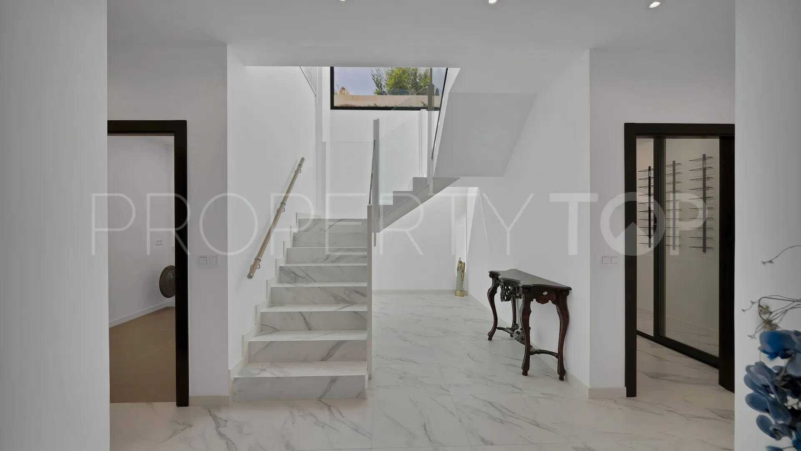
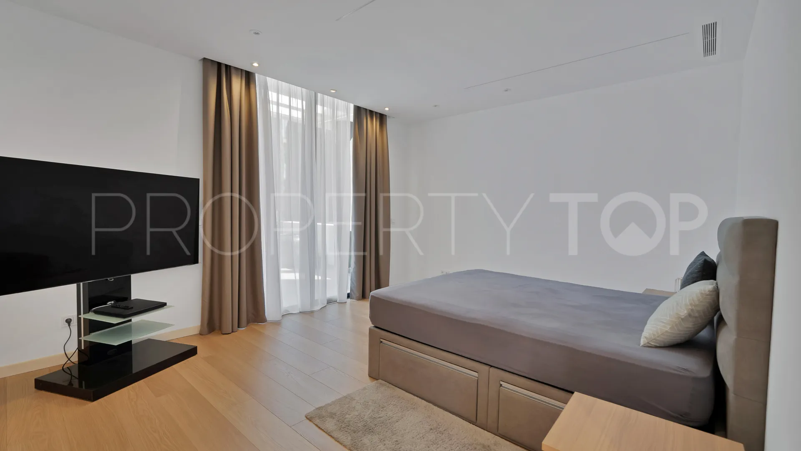
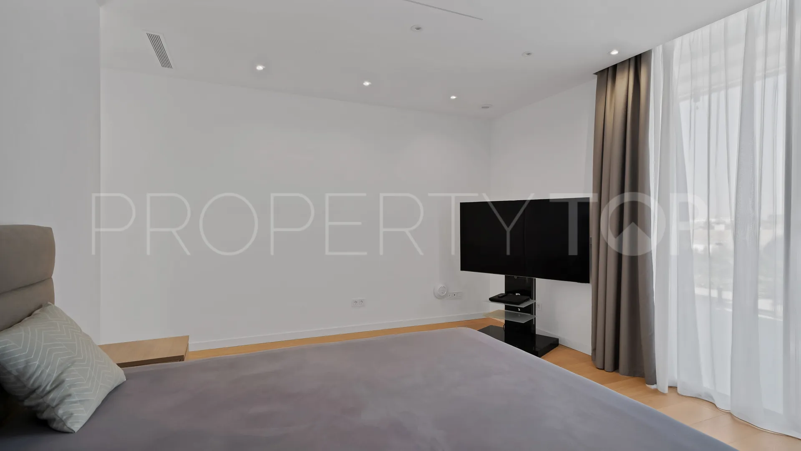
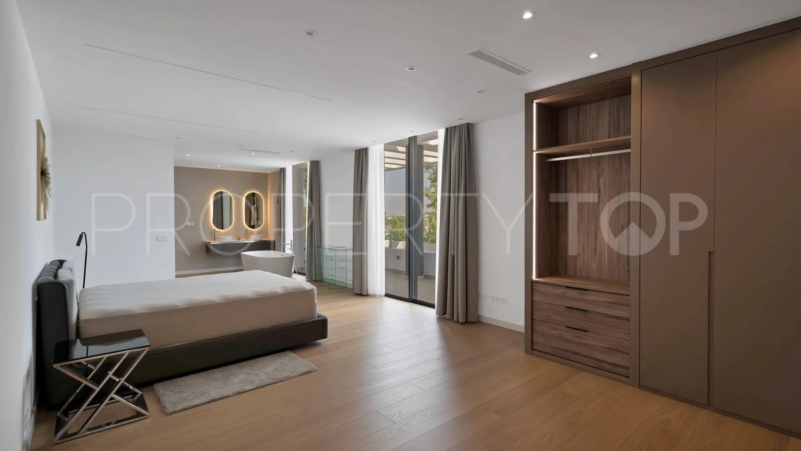
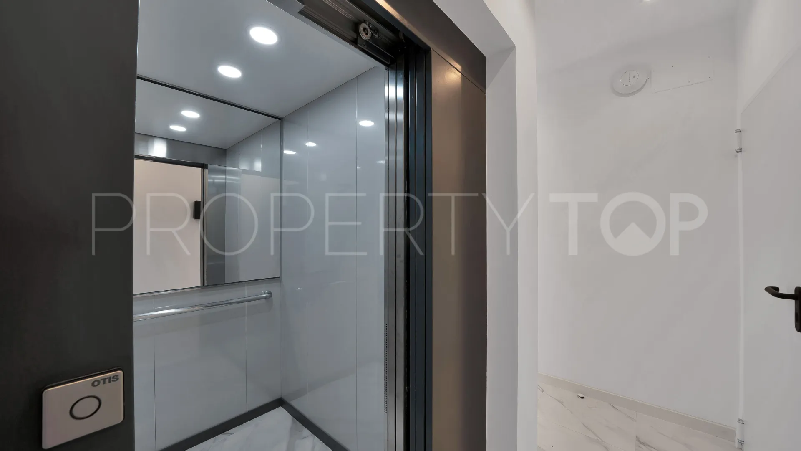
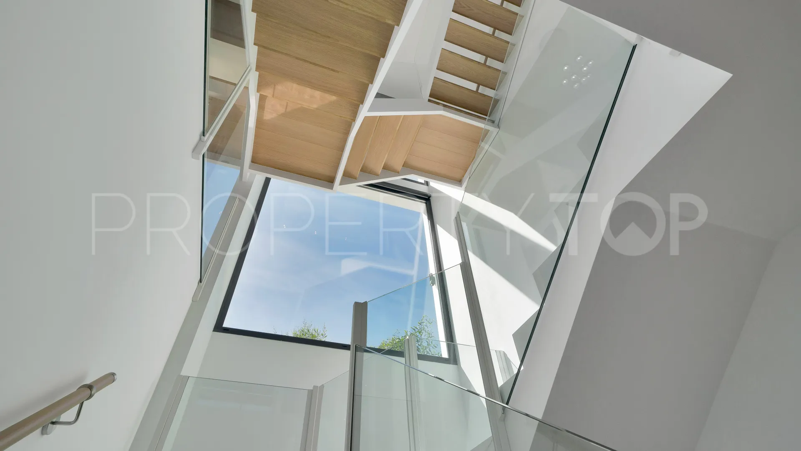
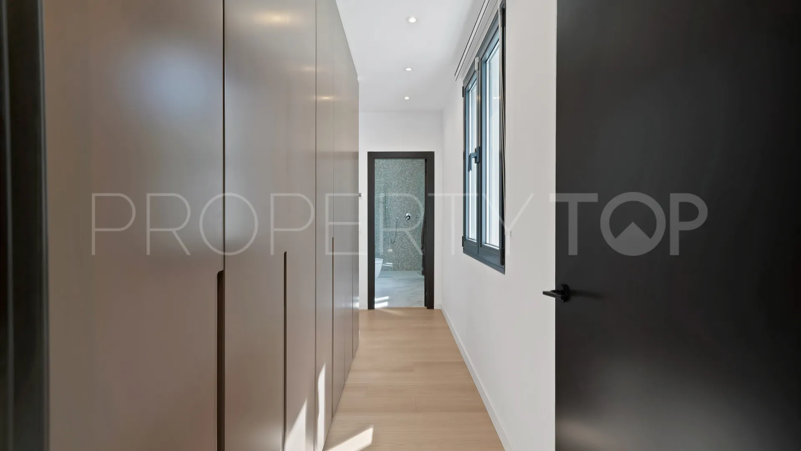
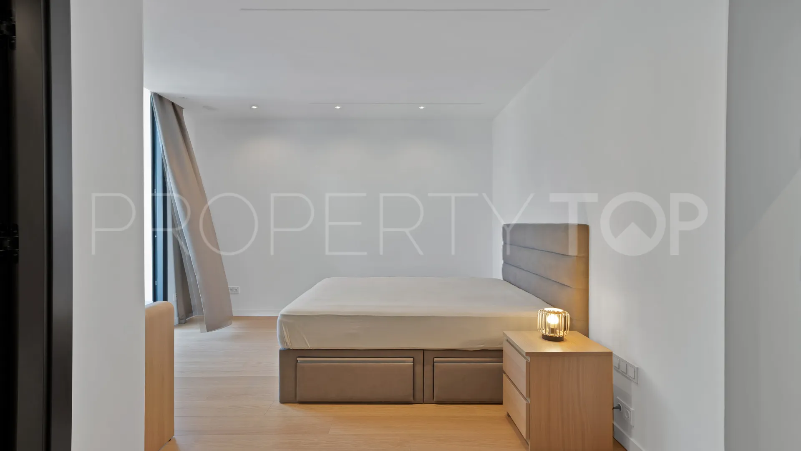
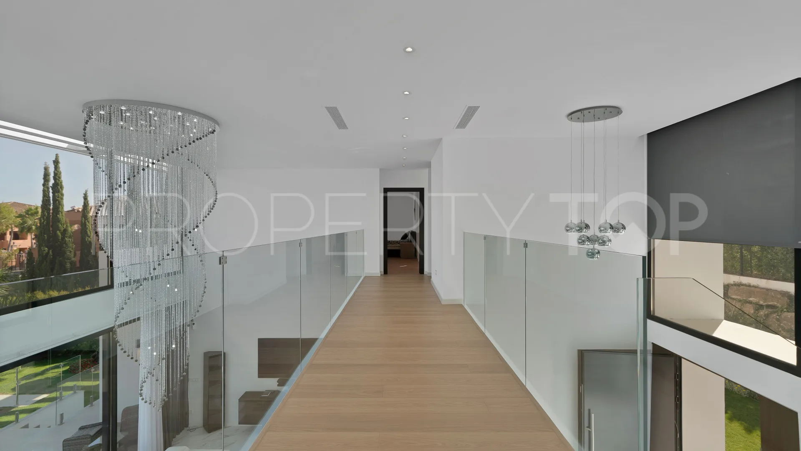
All levels are connected by a private lift. On the first floor, there are two en-suite master bedrooms enjoying open sea and golf views.
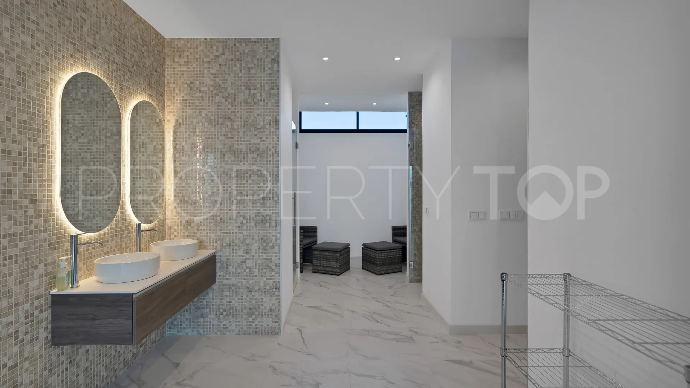
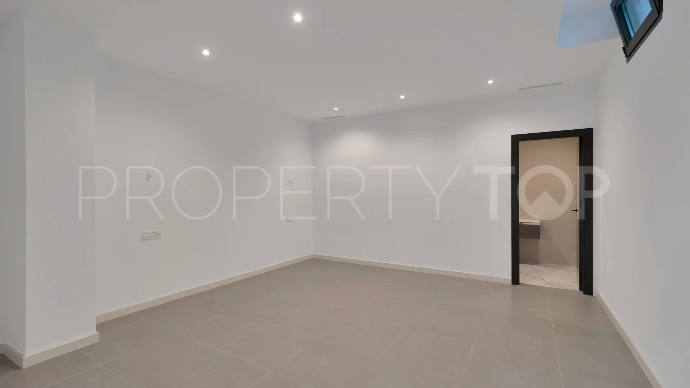
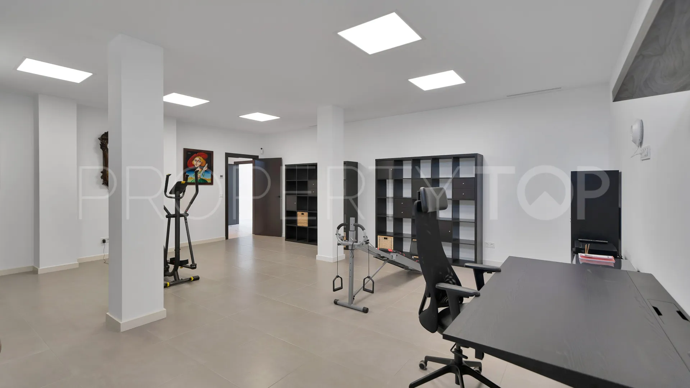
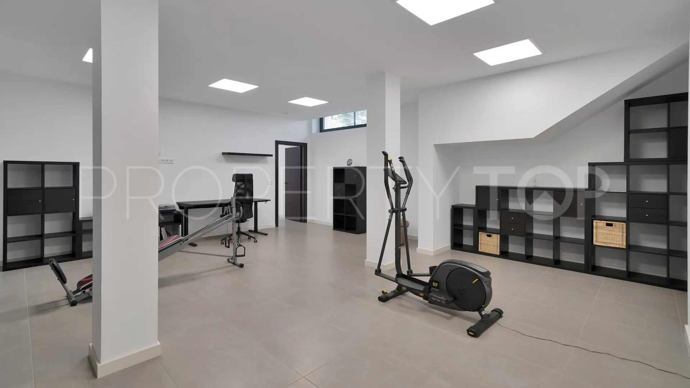
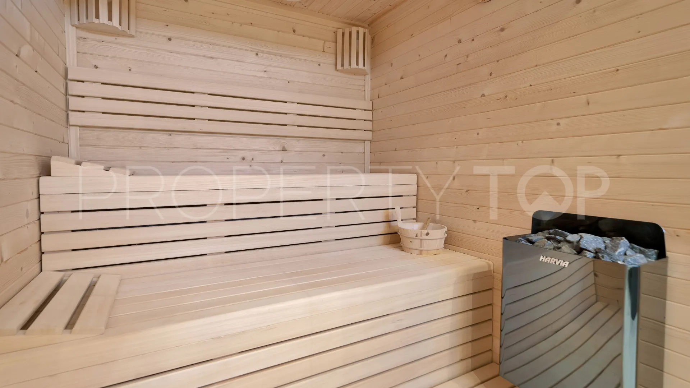
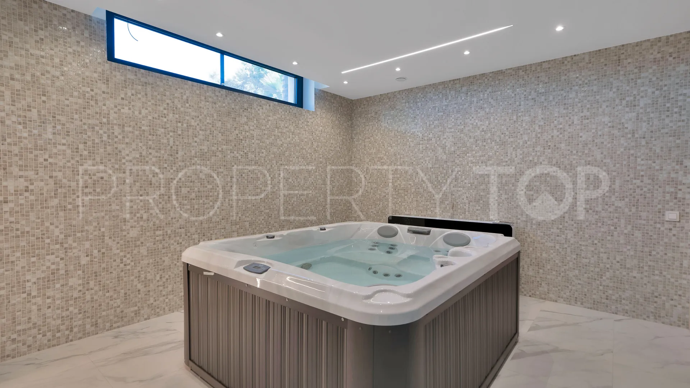
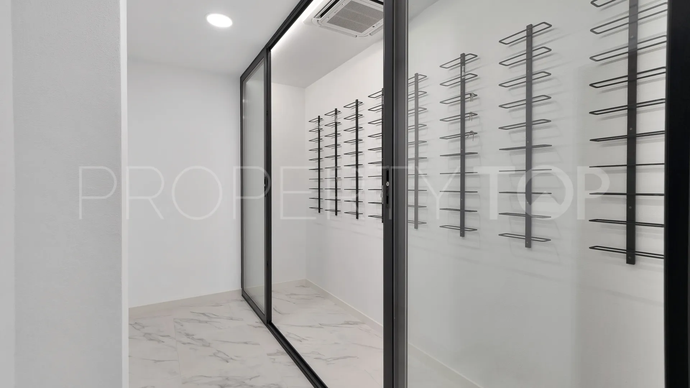
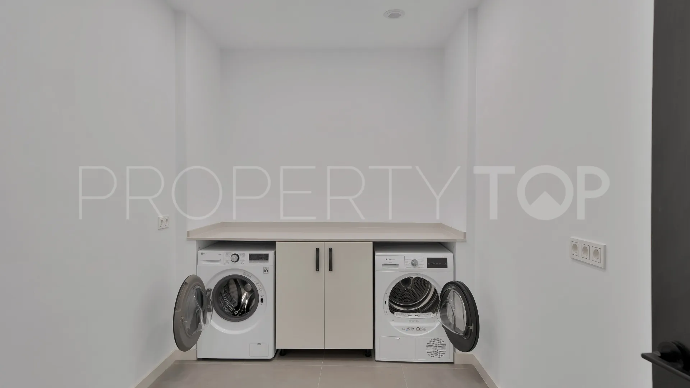
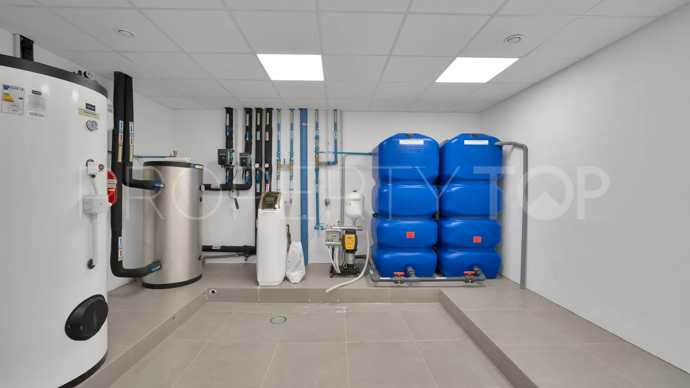
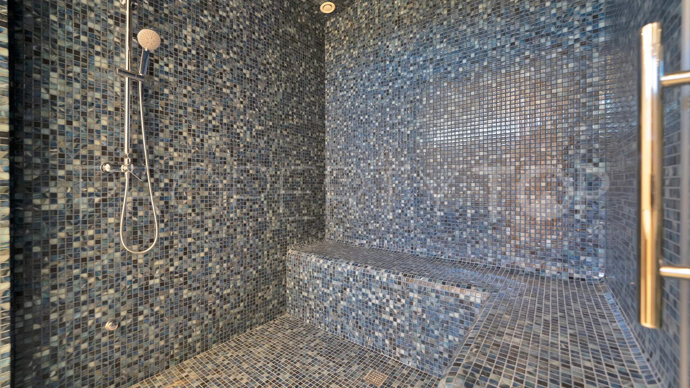
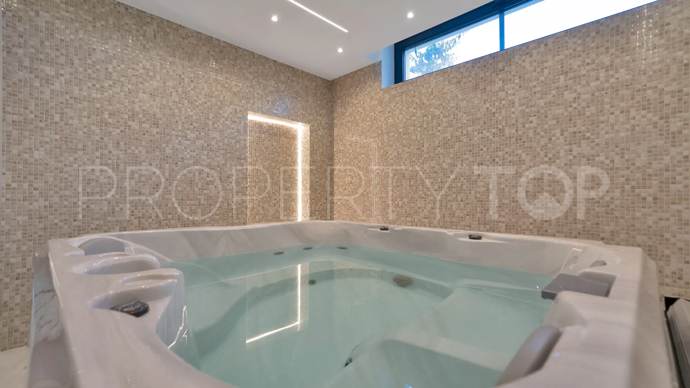
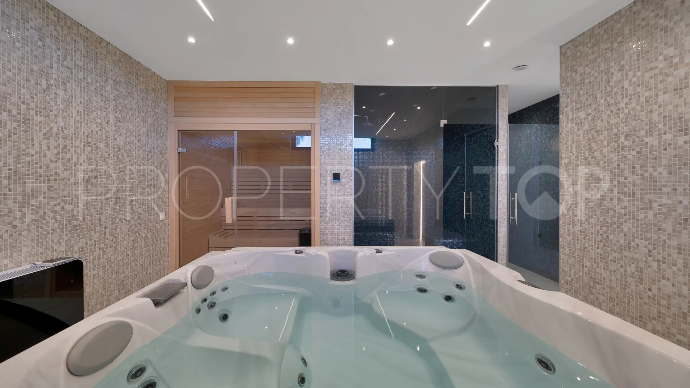
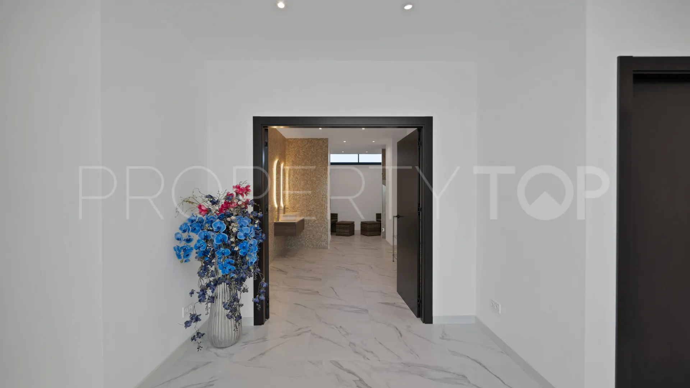
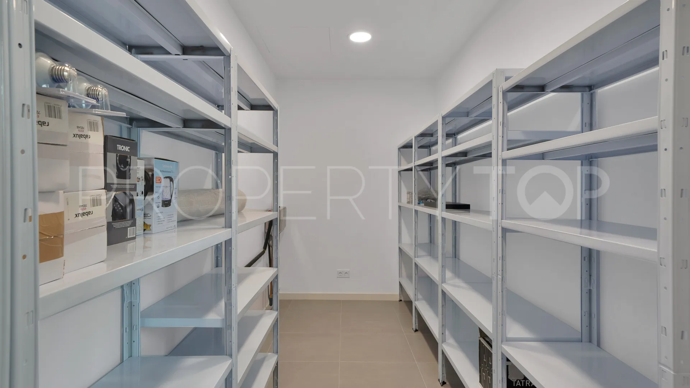
The lower level is designed for both comfort and leisure, offering a private gym and spa area with sauna, jacuzzi, and hammam, along with entertainment spaces, staff accommodation, storage, and utility rooms. The villa is equipped with underfloor heating, advanced climate control, double glazing, and a fireplace. Energy efficiency is enhanced through photovoltaic solar panels with FVE battery system and solar water heating.
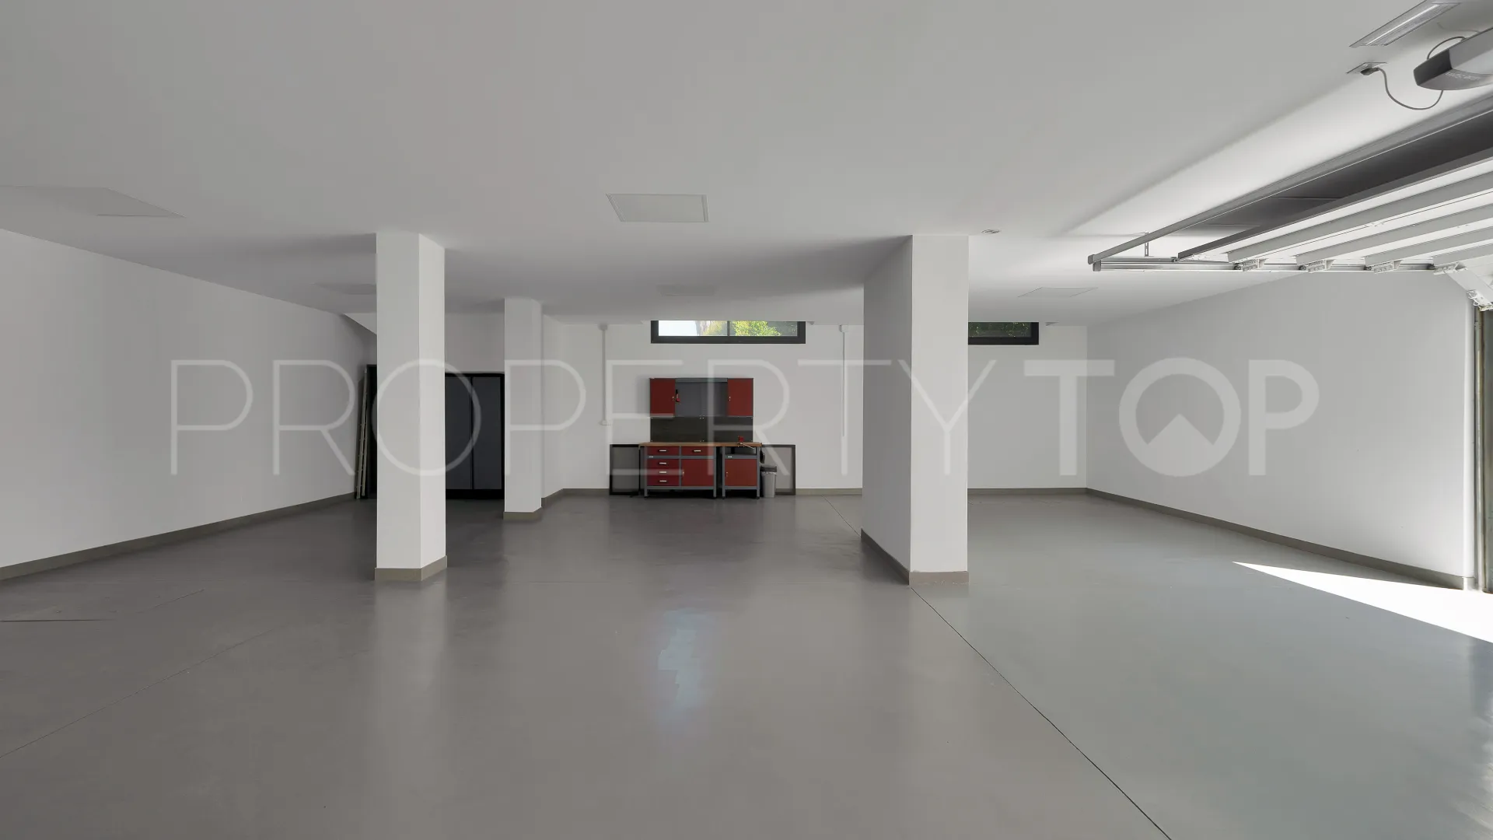
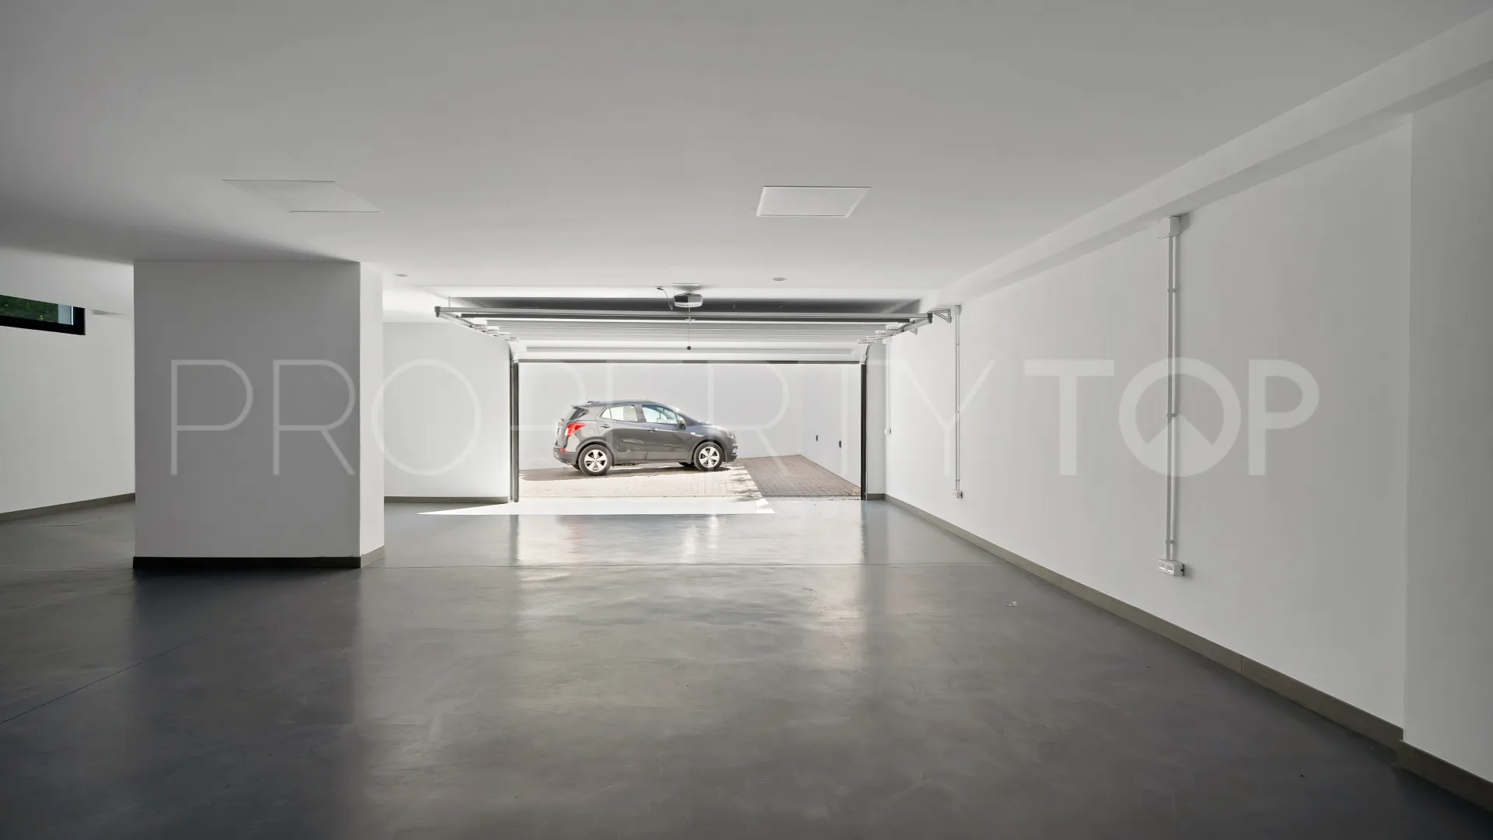
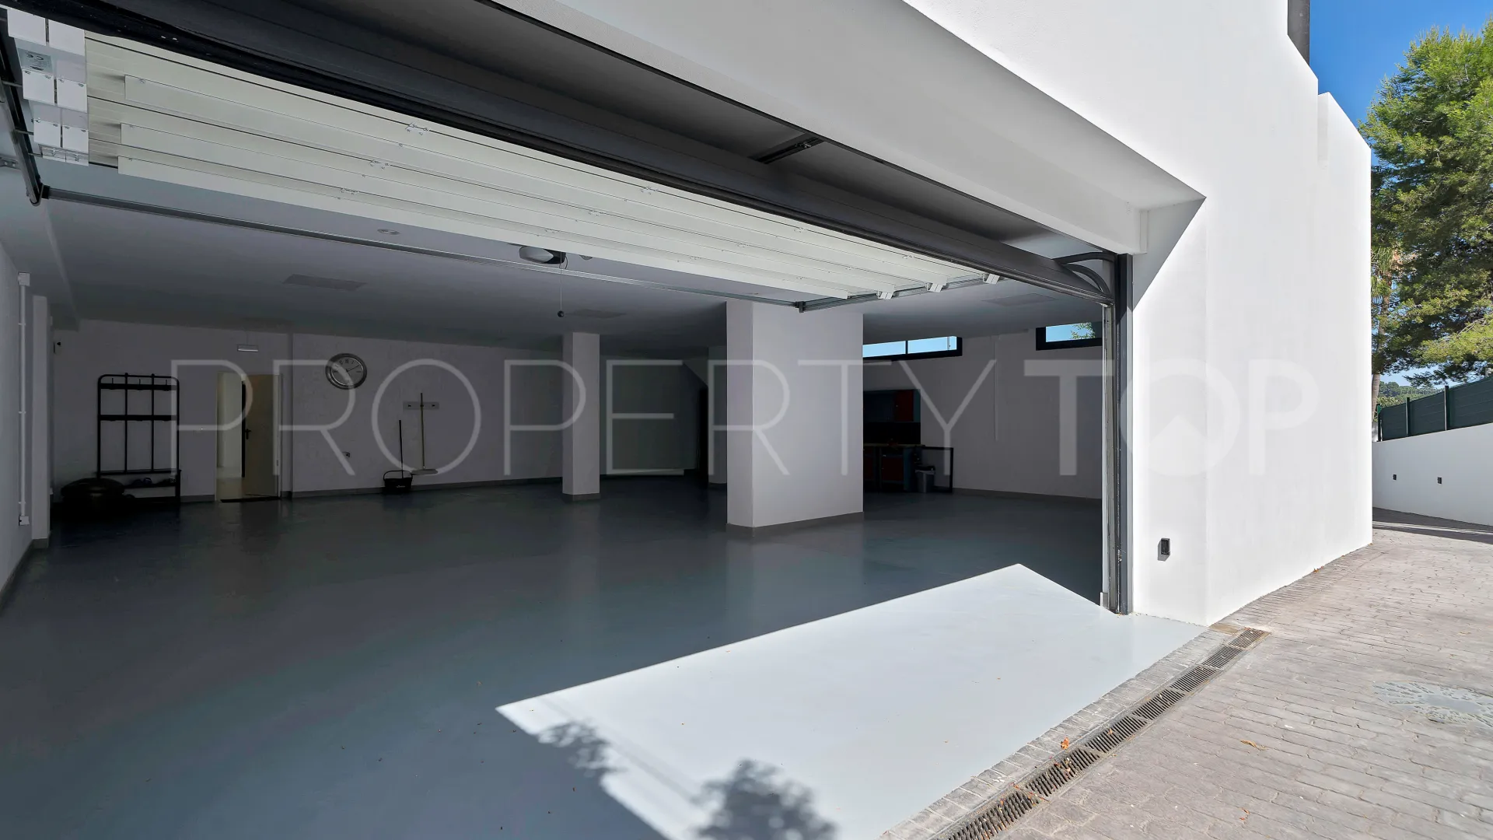
Outside, the mature landscaped gardens provide a high level of privacy. The property also offers generous terraces, a barbecue area, and a private swimming pool. A private garage completes the home.
Conveniently located close to golf courses, shops, the beach, and schools, this villa is a well-rounded and attractive property in one of the Costa del Sol’s most sought-after residential areas.
Property Details
- 1021-00019P
- Villa
- 5 Bedrooms
- 7 Bathrooms
- 980 m² Built
- 1.680 m² Plot
- 152 m² Terrace
- Garden (Private)
- Garage (Private)
- Aerothermics
- Air conditioning
- Amenities near
- Automatic irrigation system
- Barbecue
- Basement
- Brand new
- Central heating
- Close to golf
- Close to restaurants
- Close to schools
- Close to sea / beach
- Close to shops
- Close to town
- Covered terrace
- Excellent condition
- Fireplace
- Garden view
- Glass Doors
- Golf view
- Guest toilet
- Gym
- Jacuzzi
- Lift
- Parking included
- Partial sea views
- Pets allowed
- Pool view
- Private terrace
- SPA
- Sauna
- Separate apartment
- Solar panels
- Transport near
- Underfloor heating (throughout)
- Walk-in closet
- Water tank
Price, costs & taxes
| Asking price | 3,350,000 € |
|---|---|
| Built m² | 980 m² |
| Price per m² Built | 3.418 € |
| IBI | 2.477 € / year |
| Community Fee | 126 € / month |
The sale price does not include expenses and taxes. Additional costs for the buyer: registration and notary fees, ITP (Transfer Tax) or in its absence VAT, and AJD (Stamp Duty) on new properties and subject to some requirements to be met. These costs and taxes are different depending on the province / autonomous community where the property is located and even on certain specific aspects of the buyer. All details and information sheet are available upon request from Lucas Fox Marbella. This information is subject to errors, omissions, modifications, prior sale or withdrawal from the market.
About the building
| Year Built | 2024 |
|---|---|
| Floors | 3 |
| Levels | 3 |
| Property type | Villa |
| EPC | In Progress |
Listing agent

Lucas Fox Marbella Real Estate agents in Estepona +34 951 12 00 18
Location
- El Paraiso
- Estepona
- Malaga province

Disclaimer This is a property advertisement (REF 1021-00019P) provided and maintained by Lucas Fox Marbella, , and does not constitute property particulars. Whilst we require advertisers to act with best practice and provide accurate information, we can only publish advertisements in good faith and have not verified any claims or statements or inspected any of the properties. PropertyTop.com does not own or control and is not responsible for the properties,website content, products or services provided or promoted by third parties and makes no warranties or representations as to the accuracy, completeness, legality, performance or suitability of any of the foregoing. We therefore accept no liability arising from any reliance made by any reader or person to whom this information is made available to.