


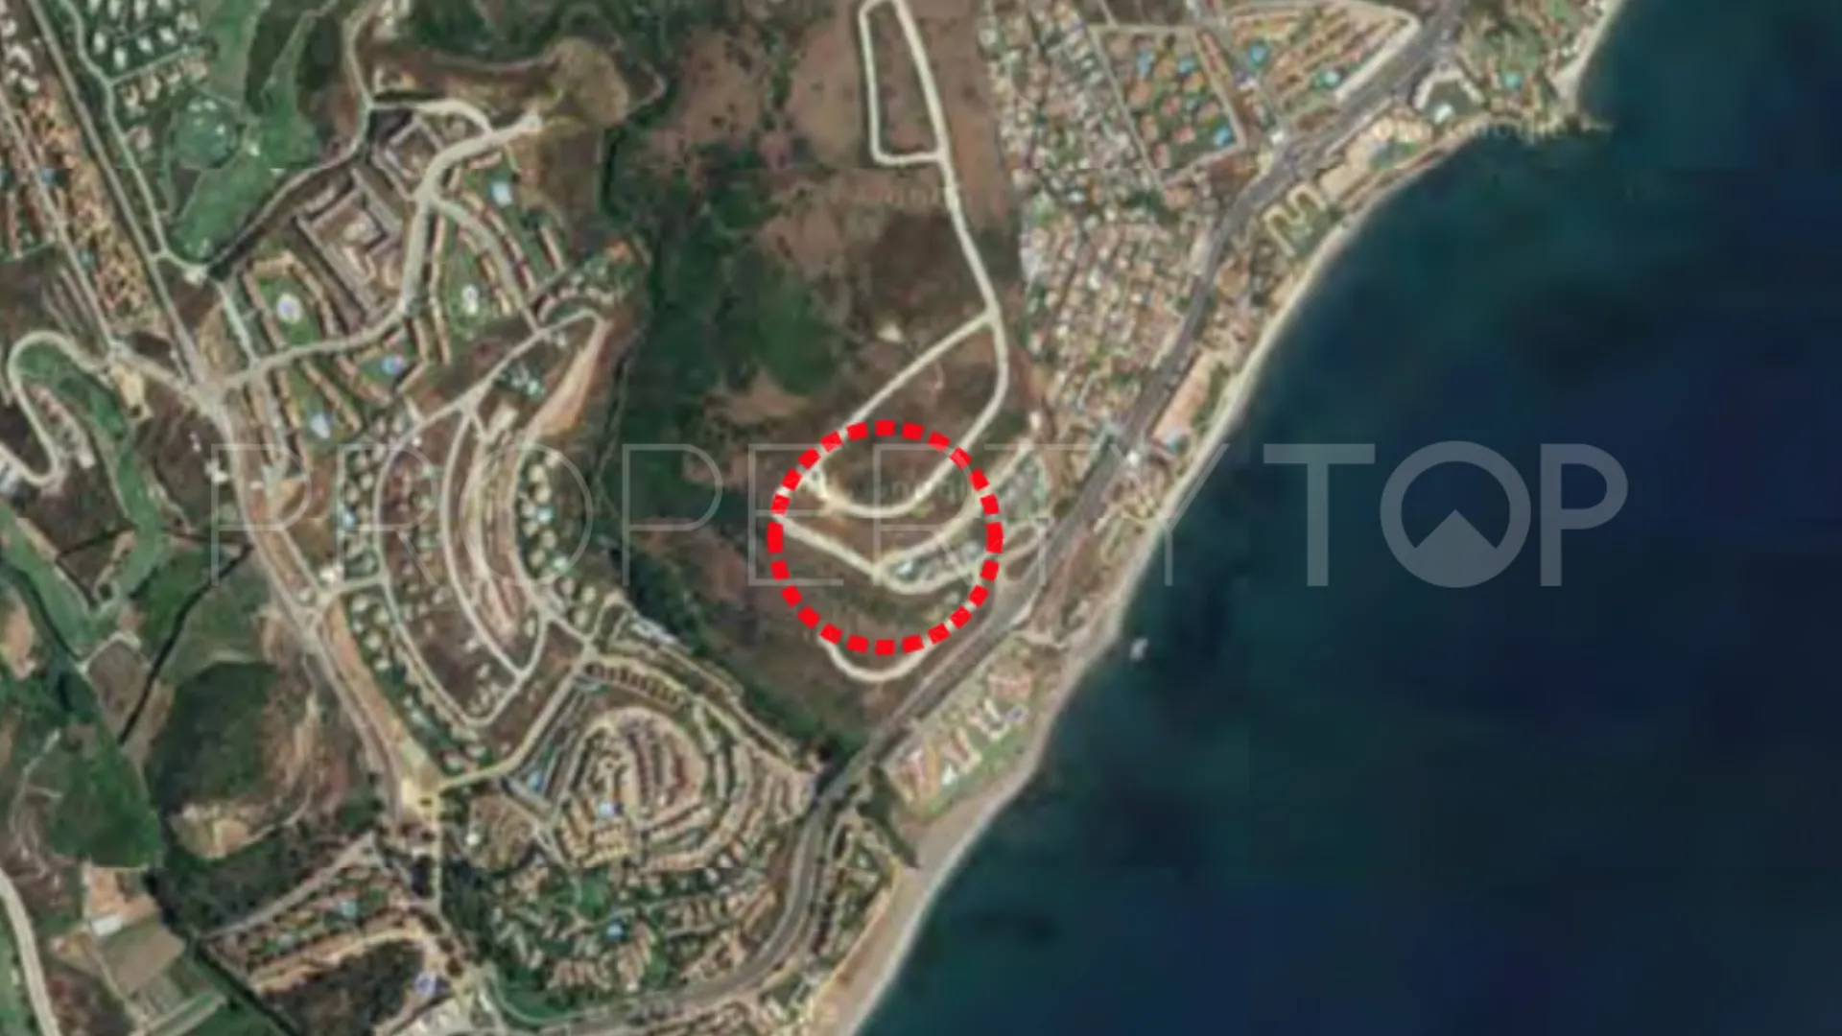
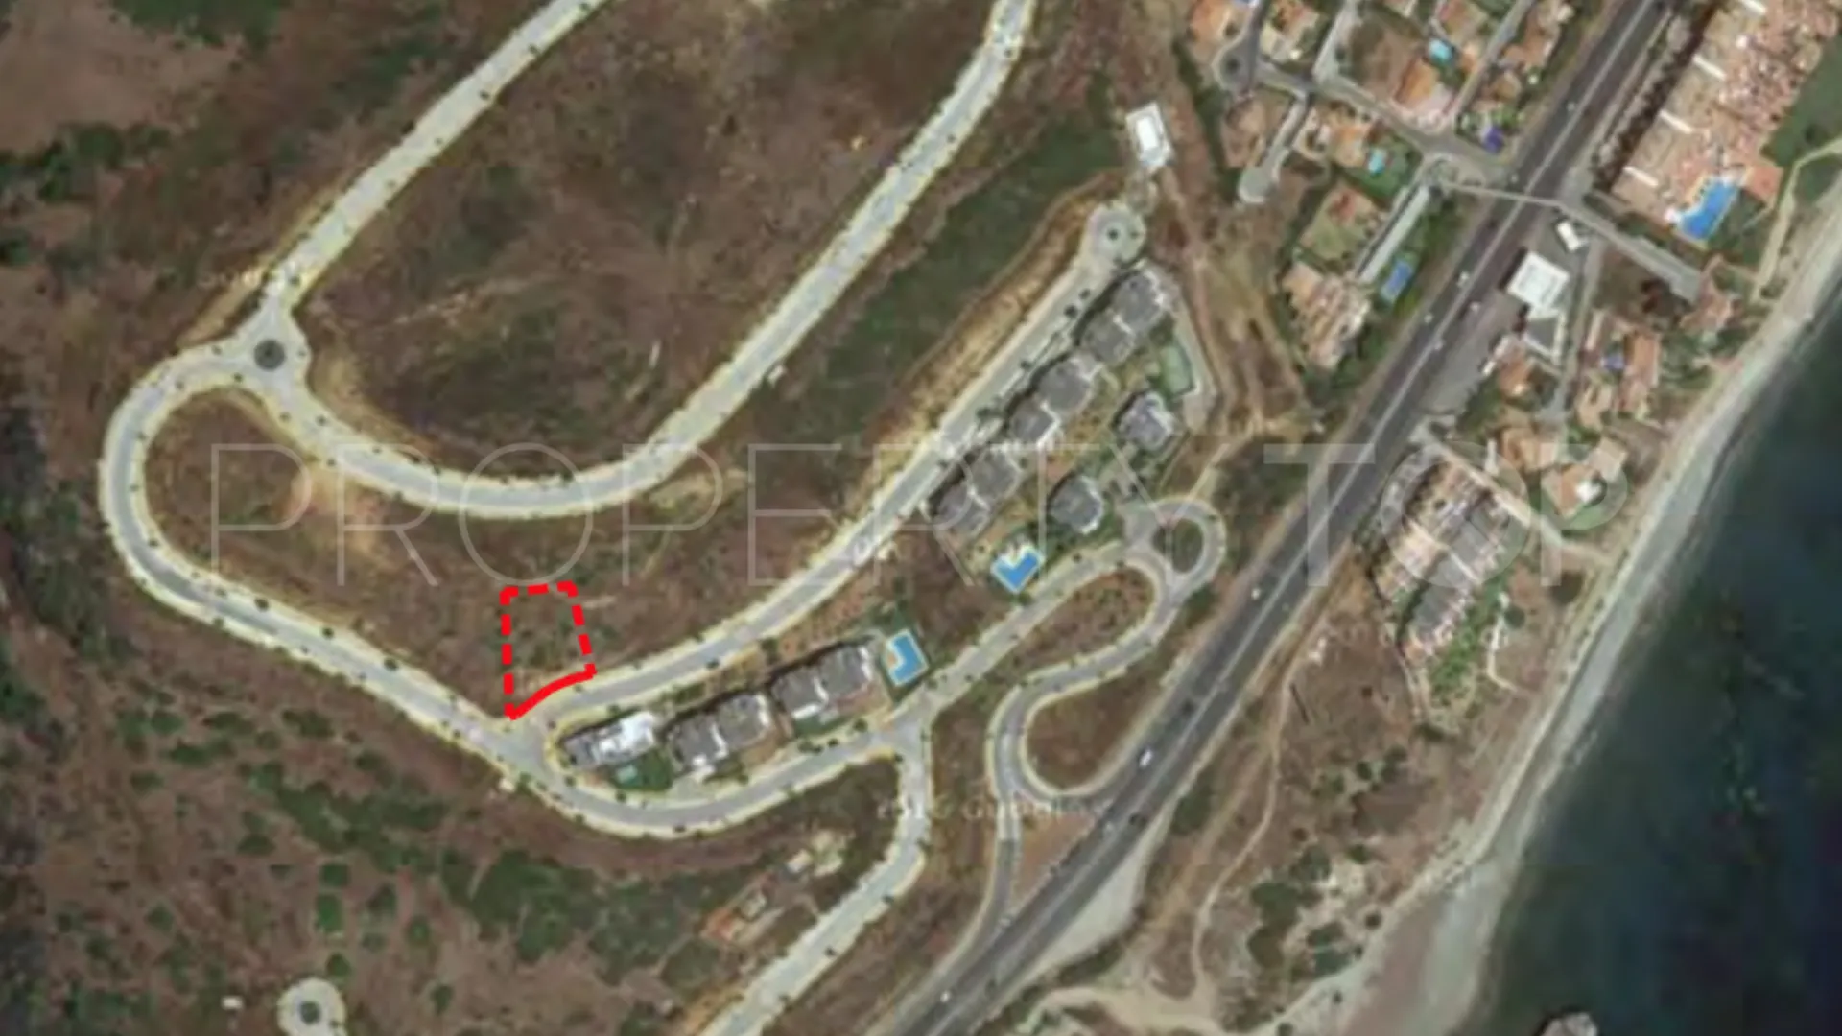
Plot for sale in Camarate Golf, 650,000 €
Near golf, Camarate Golf, Casares, Malaga province
650,000 € Updated 55 minutes ago
521 m² built, 4 bedrooms, 4 bathrooms, 911 m² plot, pool (private), garden (private), garage (private)
4 bedrooms Camarate Golf plot for sale
The price includes only the plot, the villa project and the building licence. Construction is not included in the price, and the villa has not yet been built. The description below refers to the proposed project, not to an existing home. Construction costs may vary if the project is modified. Completion time: one year.
In one of the most inspiring enclaves of the Costa del Sol, nestled among gentle hills that roll down to the sea, this proposed villa has been designed as a haven of peace, design, and light in the heart of Casares Costa. Still relatively undiscovered by many, Casares Costa has been steadily gaining prestige thanks to its perfect balance between authenticity, tranquility, and proximity to everything you may need. Surrounded by Mediterranean nature, peaceful beaches, and world-class golf courses such as Finca Cortesín, this area offers a quality of life that is hard to match, ideal for those seeking a privileged setting without giving up access to iconic destinations like Estepona, Sotogrande, or Marbella.
The project places the villa on a generous south-facing plot in an elevated position, designed to make the most of panoramic sea views from nearly every corner. Its proposed clean-lined architecture is designed to blend beautifully with the surroundings and accentuate the natural topography of the land. This home was designed to create a seamless connection between the interior and exterior, allowing natural light to flow freely through its expansive windows and open-plan spaces, encouraging a lifestyle in harmony with the landscape.
On the main floor, the project provides for a large living room with high ceilings and floor-to-ceiling windows as the heart of the home. This space is designed to flow effortlessly into the proposed open-plan kitchen, specified with Italian designer cabinetry and high-end appliances, and the dining area, all oriented towards the stunning views. From here, the plans provide direct access to the porch and garden, with an infinity pool designed to appear to blend into the sea beyond. Also planned on this level is a beautiful en-suite bedroom with direct access to the outdoor spaces, perfect for guests or for single-level living.
Upstairs, the proposed private sleeping quarters feature three spacious bedrooms, each with its own en-suite bathroom and private terrace. The planned master suite includes a designer walk-in closet and a private terrace with a front-row view of the Mediterranean, the perfect place to start the day with peace and light. Every room has been meticulously designed with high-quality finishes, natural textures, and a refined interior style that blends warmth and sophistication.
The proposed lower level of the house is devoted to leisure and wellness, including a multipurpose area that can be used as a gym, spa, or chill-out zone, a climate-controlled wine cellar, a cinema room, laundry area, and technical spaces. The project includes a designer lift connecting all floors and a spacious garage for several vehicles.
Additional features specified in the project include underfloor heating, zoned air conditioning, minimalist high-efficiency windows and doors, architectural LED lighting, advanced home automation, and beautifully landscaped Mediterranean gardens designed to preserve privacy without blocking the views.
This villa project is conceived as more than just a home, it’s a way of life. A place to slow down, to live surrounded by light, nature, and the endless sea. Whether intended as a permanent residence in southern Europe or as a high-value second home investment, this project offers the opportunity to create a home with timeless elegance in one of the Costa del Sol’s most up-and-coming luxury destinations.
Property Details
- S5069779
- Plot
- 4 Bedrooms
- 4 Bathrooms
- 1 Ensuite
- 521 m² Built
- 911 m² Plot
- 106 m² Terrace
- Pool (Private)
- Garden (Private)
- Garage (Private)
- Air conditioning
- Brand new
- Cinema room
- Close to golf
- Close to schools
- Close to sea / beach
- Close to shops
- Close to town
- Country view
- Covered terrace
- Fireplace
- Fitted wardrobes
- Fully fitted kitchen
- Games Room
- Garden view
- Glass Doors
- Individual A/C units
- Laundry room
- Lift
- Panoramic view
- Pool view
- Private terrace
- Sea view
- Storage room
- Uncovered terrace
- Underfloor heating (throughout)
- Unfurnished
- Utility room
Price, costs & taxes
| Asking price | 650,000 € |
|---|---|
| Plot m² | 911 m² |
| Price per m² Plot | 714 € |
The sale price does not include expenses and taxes. Additional costs for the buyer: registration and notary fees, ITP (Transfer Tax) or in its absence VAT, and AJD (Stamp Duty) on new properties and subject to some requirements to be met. These costs and taxes are different depending on the province / autonomous community where the property is located and even on certain specific aspects of the buyer. All details and information sheet are available upon request from Spanish Dream. This information is subject to errors, omissions, modifications, prior sale or withdrawal from the market.
About the building
| Floors | 3 |
|---|---|
| Property type | Plot |
| EPC | In Progress |
Listing agent

Spanish Dream Real Estate agents in Casares +34 951 12 34 56
Location
- Camarate Golf
- Casares
- Malaga province

Disclaimer This is a property advertisement (REF S5069779) provided and maintained by Spanish Dream, Calle La Noria, 5, Local 6B 29692 San Luis de Sabinillas (Manilva) Málaga, and does not constitute property particulars. Whilst we require advertisers to act with best practice and provide accurate information, we can only publish advertisements in good faith and have not verified any claims or statements or inspected any of the properties. PropertyTop.com does not own or control and is not responsible for the properties,website content, products or services provided or promoted by third parties and makes no warranties or representations as to the accuracy, completeness, legality, performance or suitability of any of the foregoing. We therefore accept no liability arising from any reliance made by any reader or person to whom this information is made available to.