


THE PERFECT MARBELLA ESCAPE!
Near golf, Calahonda, Mijas Costa, Malaga province
1,925,000 € Updated 2 months ago
240 m² built, 4 bedrooms, 2 bathrooms, 400 m² plot, pool (private), garden (private)
4 bedrooms Calahonda villa for sale
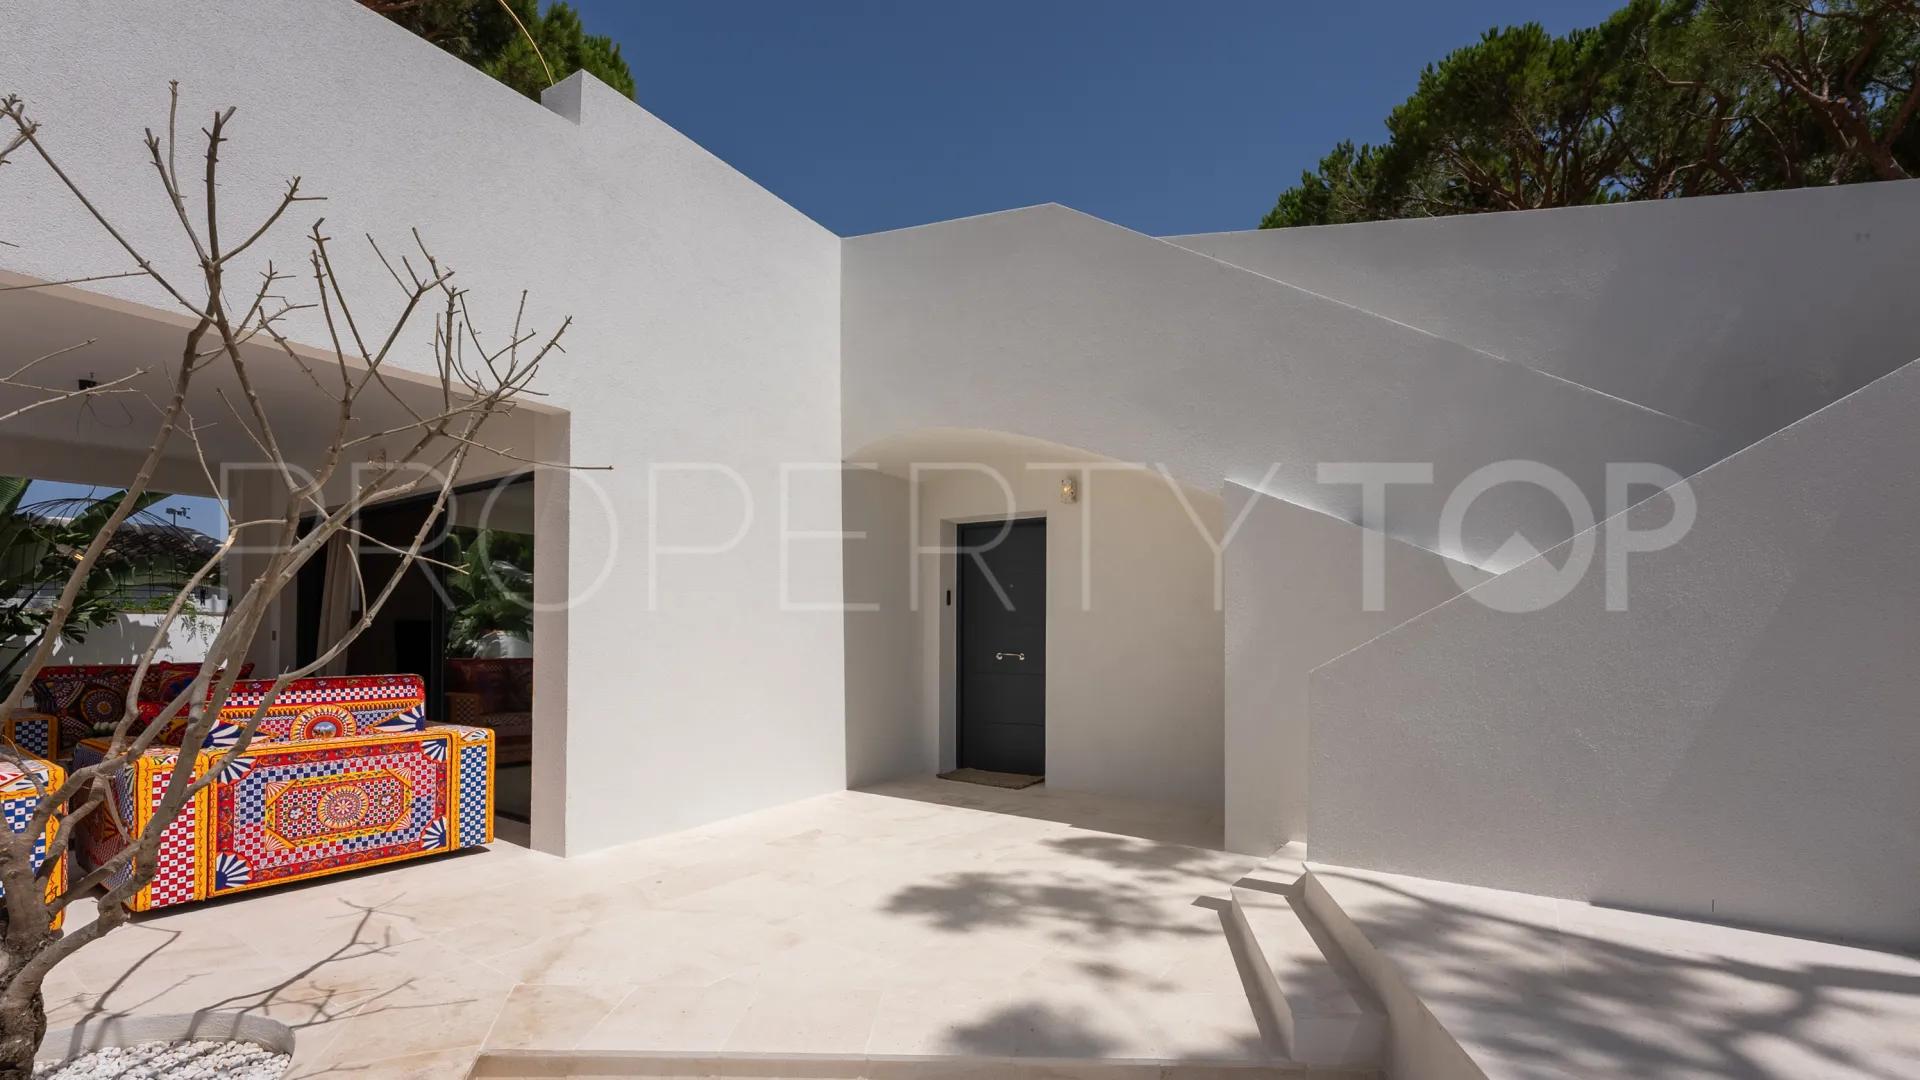
Exclusive, fully renovated detached villa finished to an exceptional standard, nestled within a charming traditional Andalusian urbanisation.
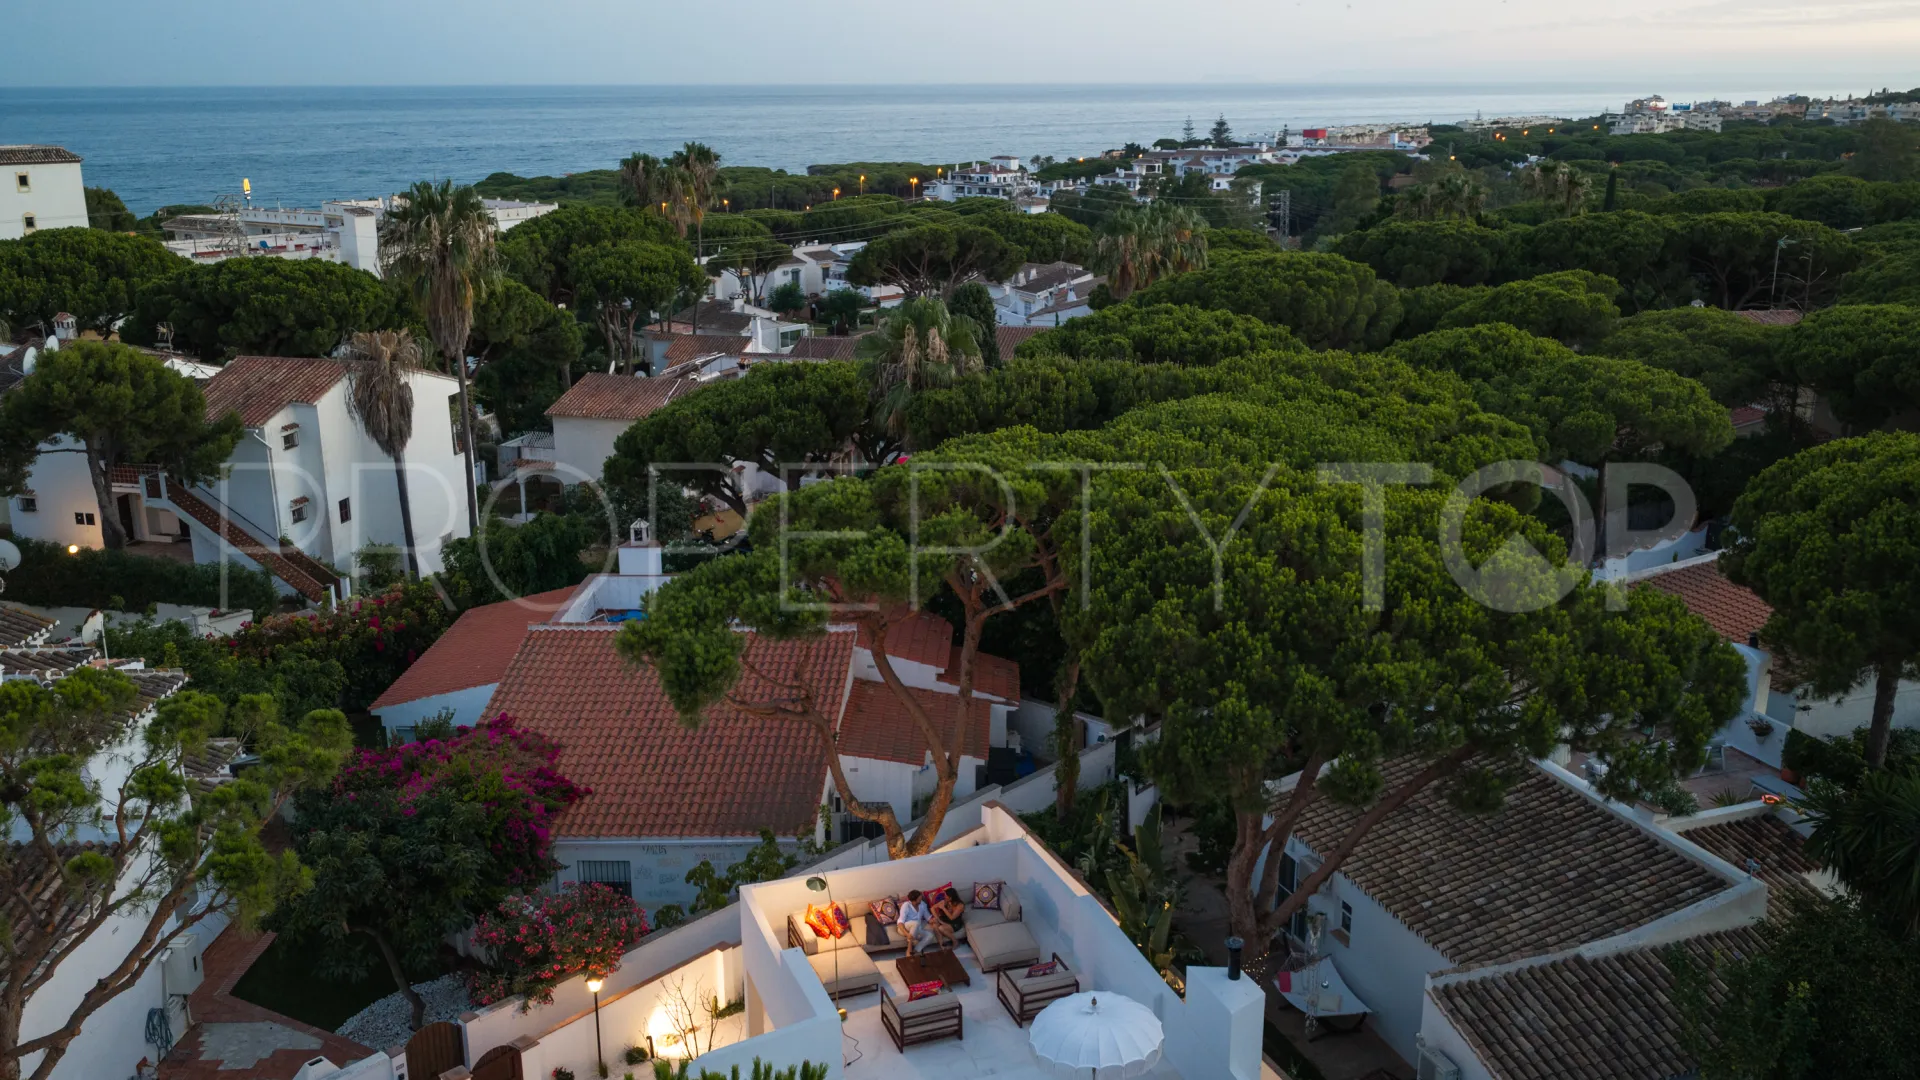
We are delighted to present this exceptional detached villa, located just 500 metres from the Mediterranean Sea in one of the most peaceful and sought-after residential areas of Calahonda, Marbella.
Completely renovated in 2026, this elegant four-bedroom home seamlessly combines timeless Mediterranean charm with contemporary design and premium craftsmanship. Every detail has been carefully considered, creating a sophisticated yet relaxed living environment finished to an exceptionally high specification.
Set on a private 400 m² plot, the villa forms part of an intimate gated community of only 13 detached homes, offering privacy, security and a wonderfully tranquil atmosphere. Ample free parking is available on the surrounding public streets, providing convenient year-round parking for multiple vehicles.
This is more than just a beautiful home – it’s an exceptional Mediterranean lifestyle. Enjoy effortless single-level living, your own private pool, and the beach just a short stroll away.
Key Features
- Fully renovated in 2026 to an exceptional standard
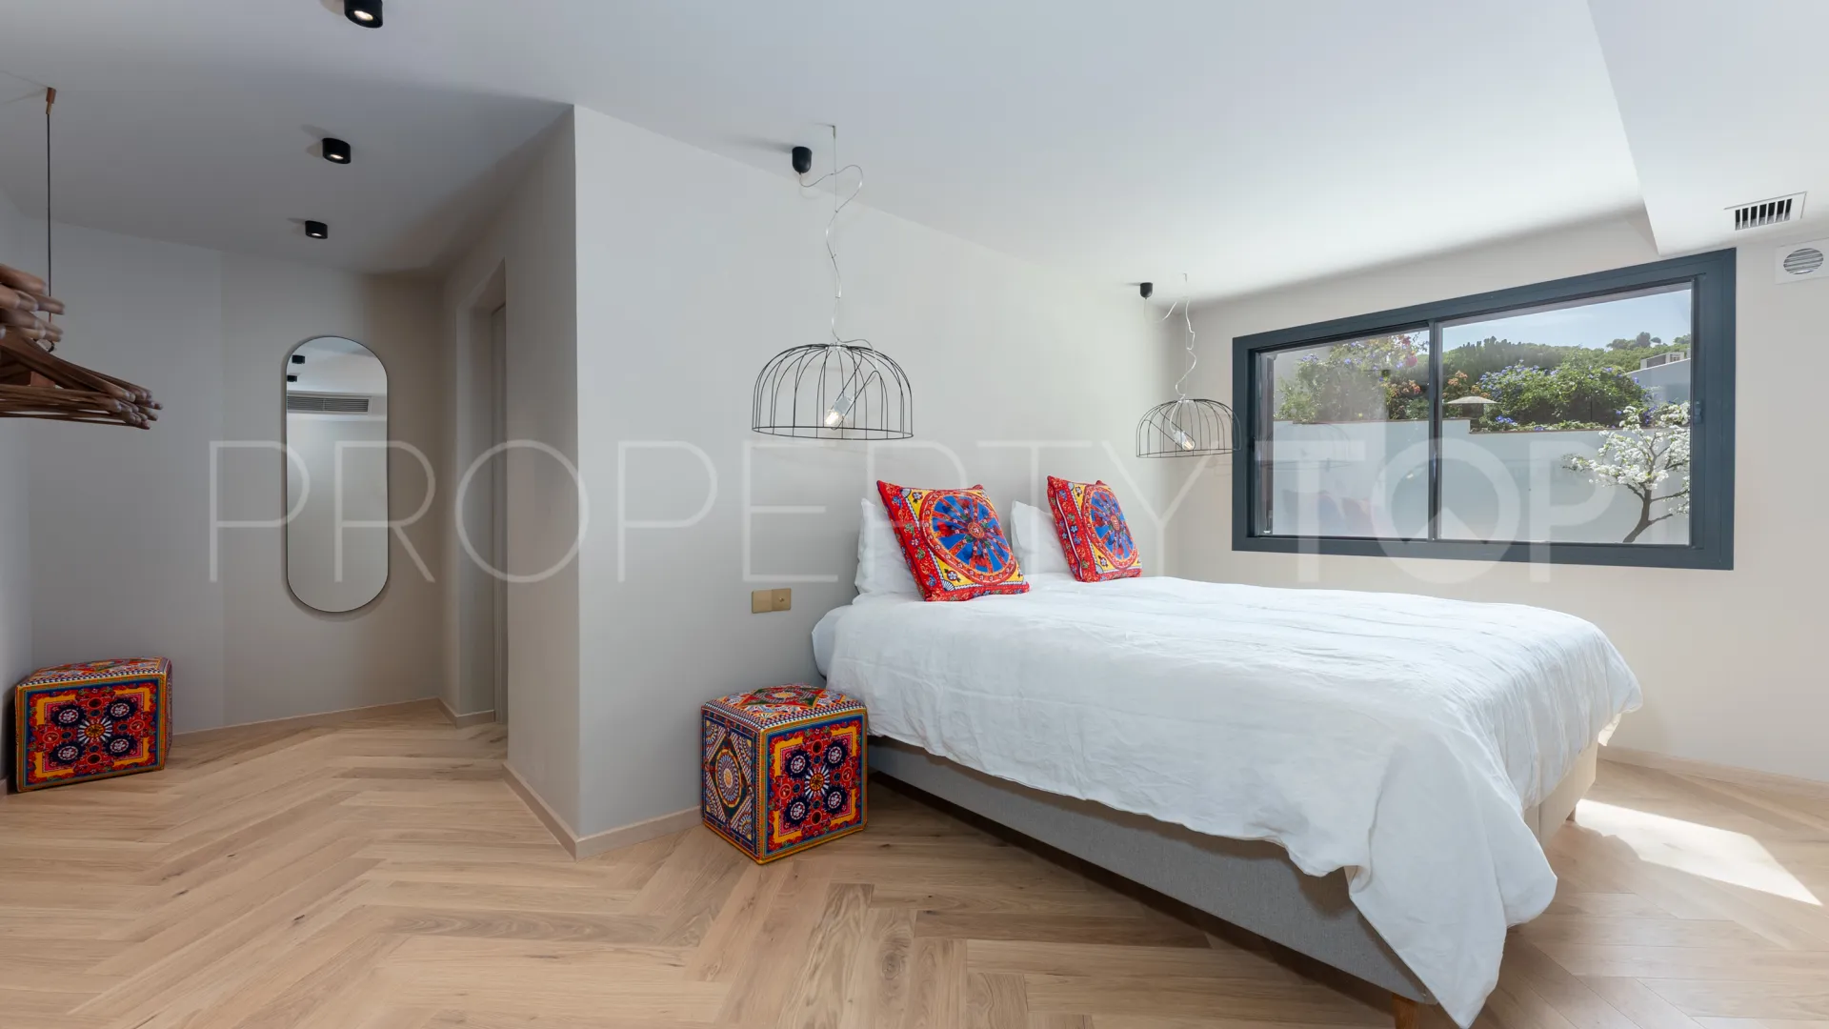
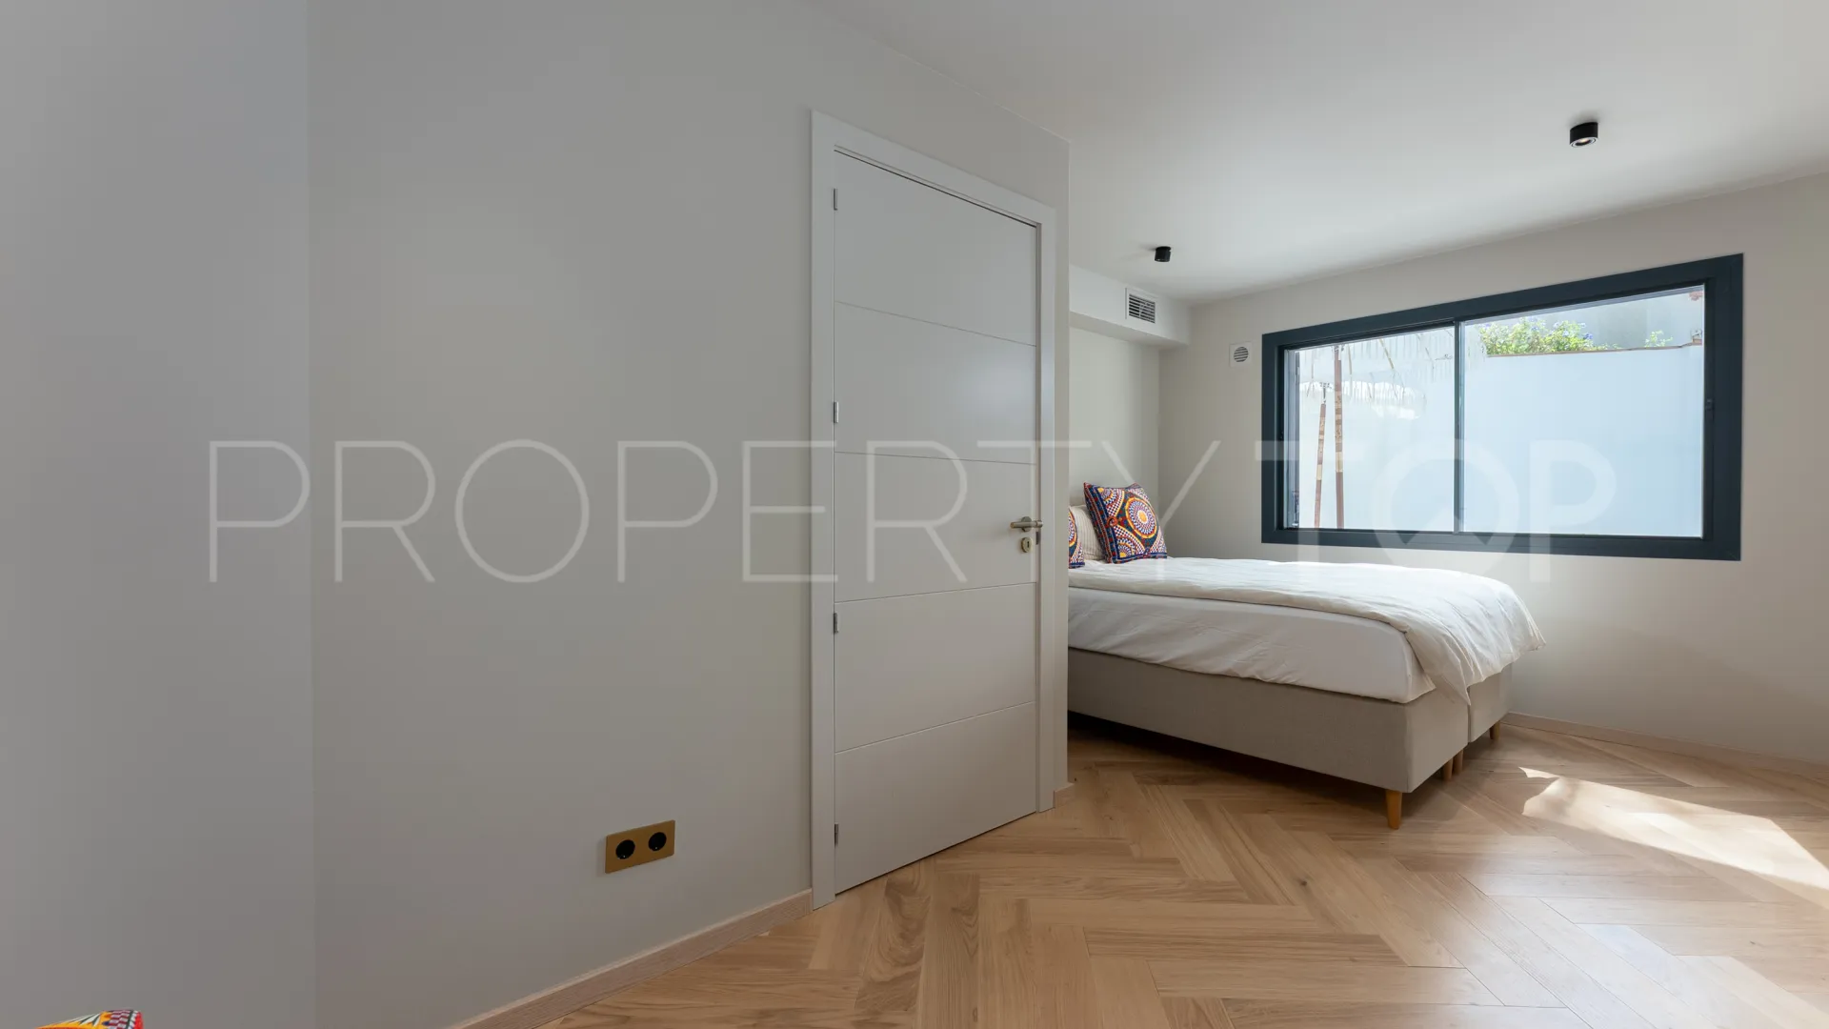
- Four spacious light-filled bedrooms
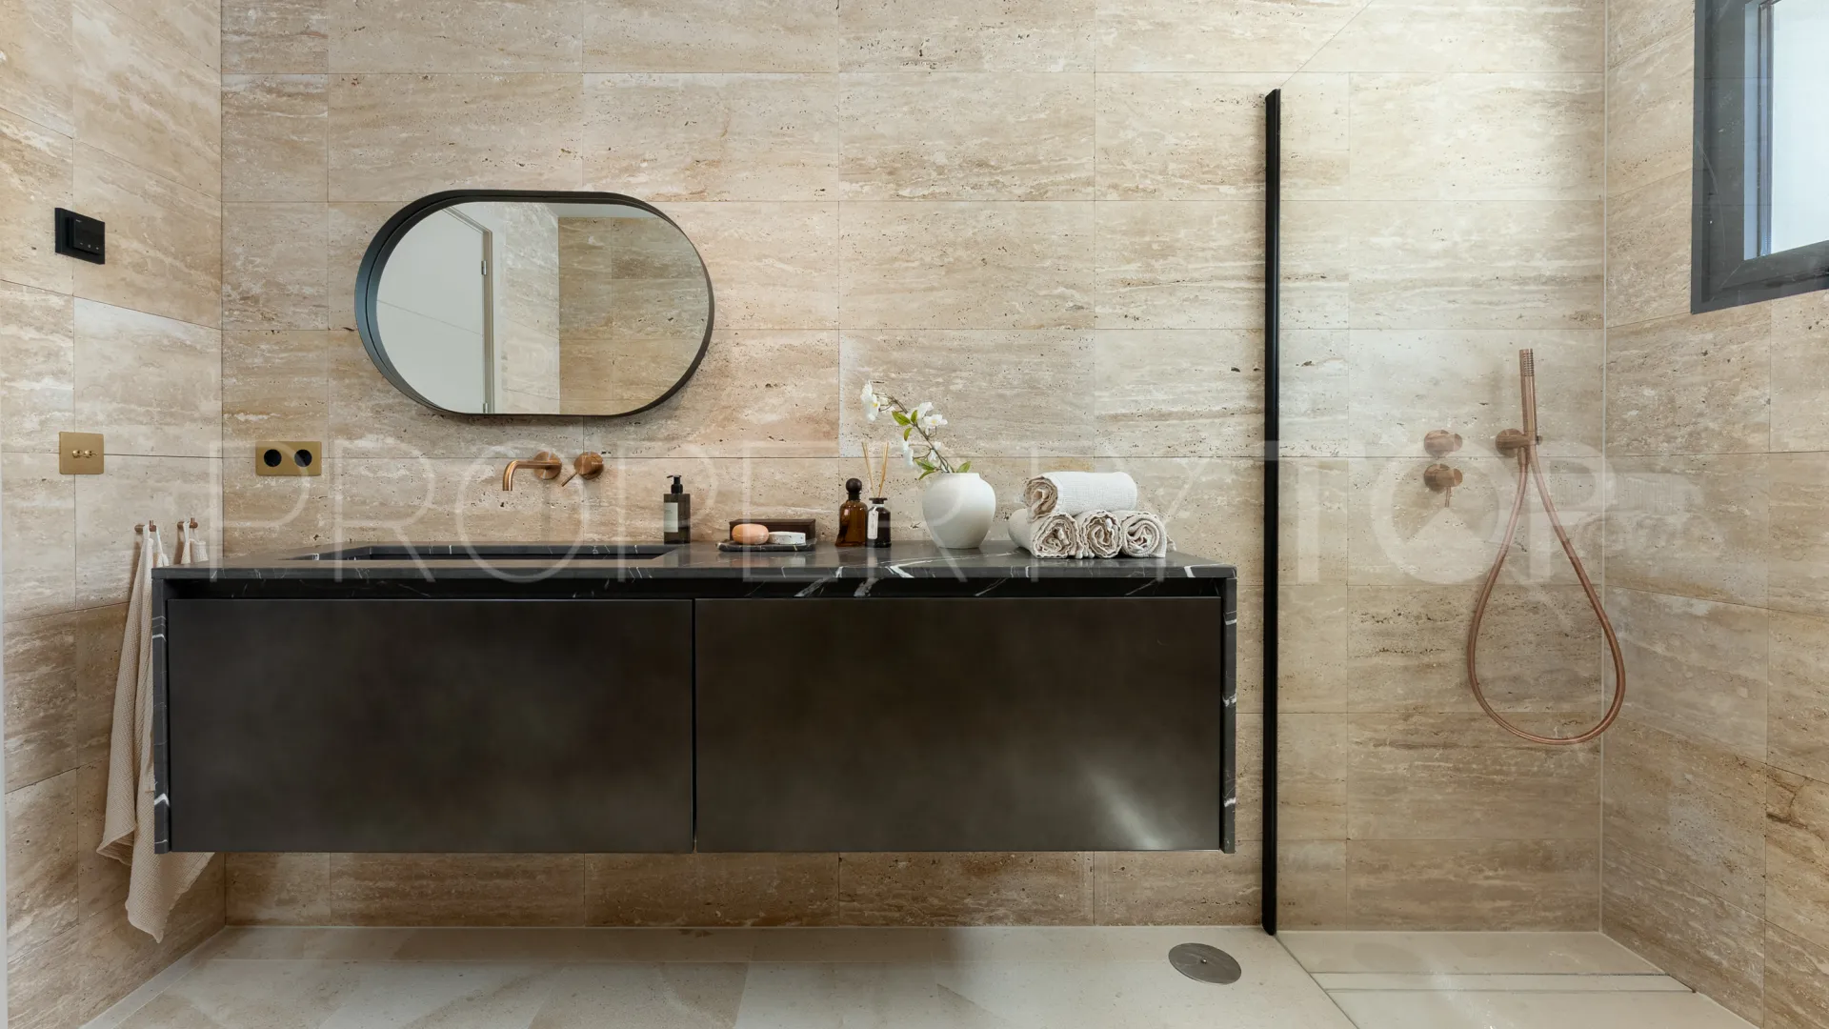
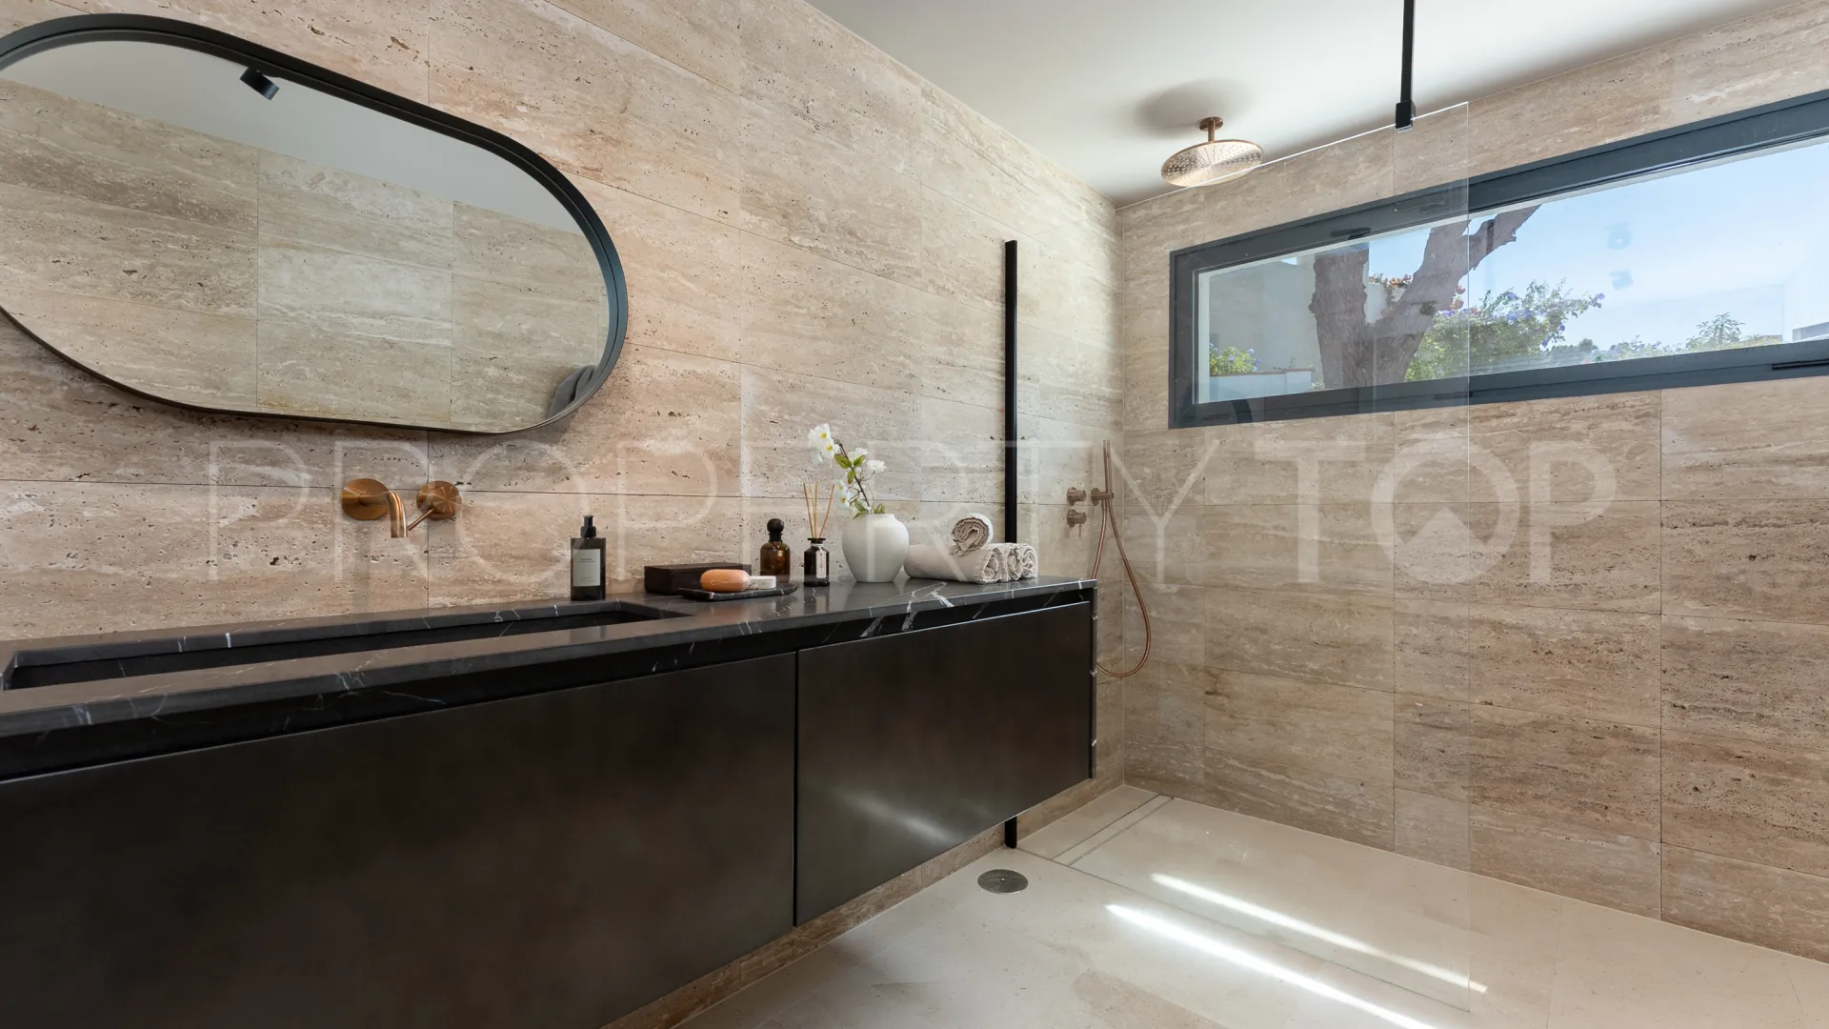
- Two high-end bathrooms
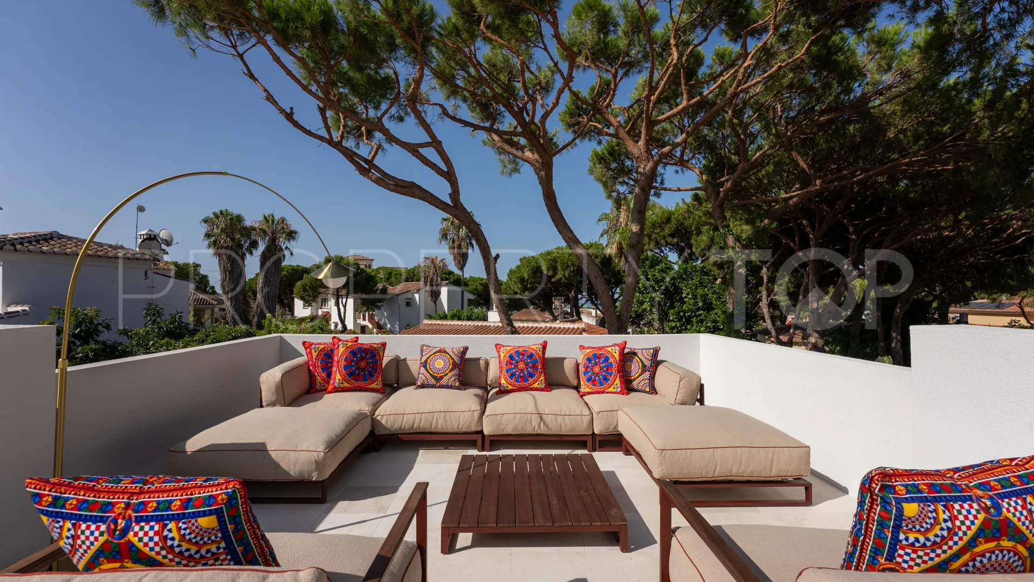
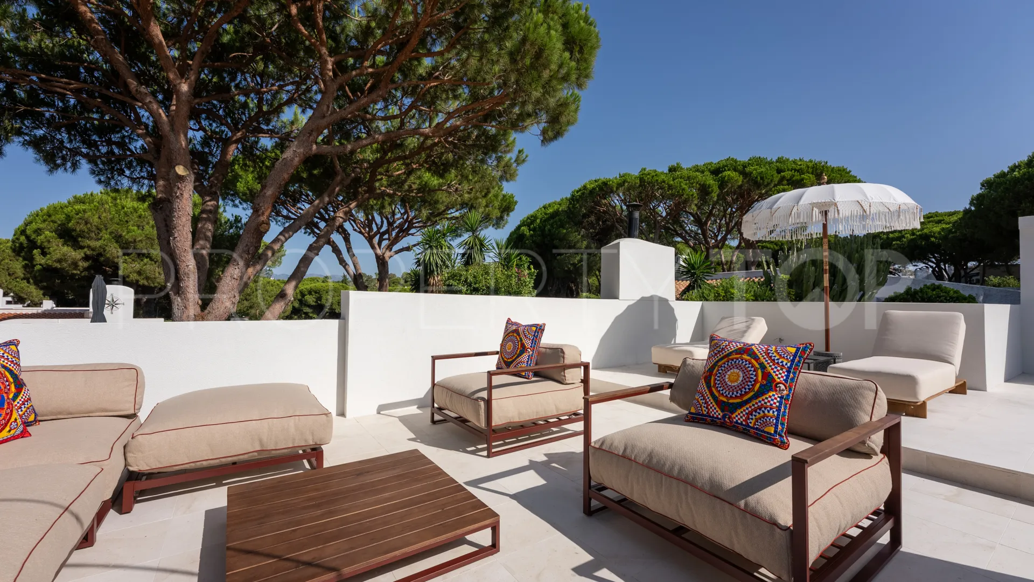
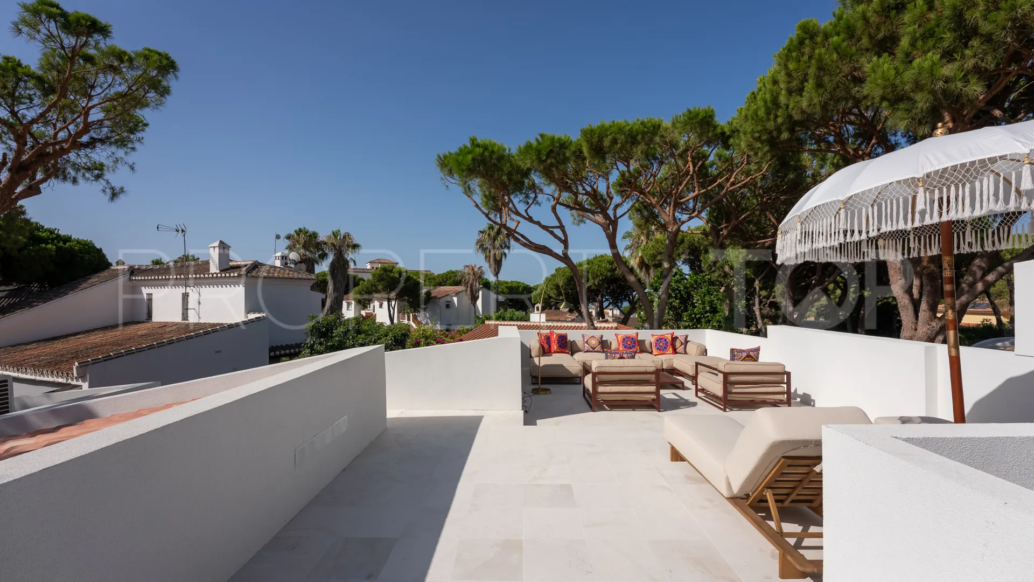
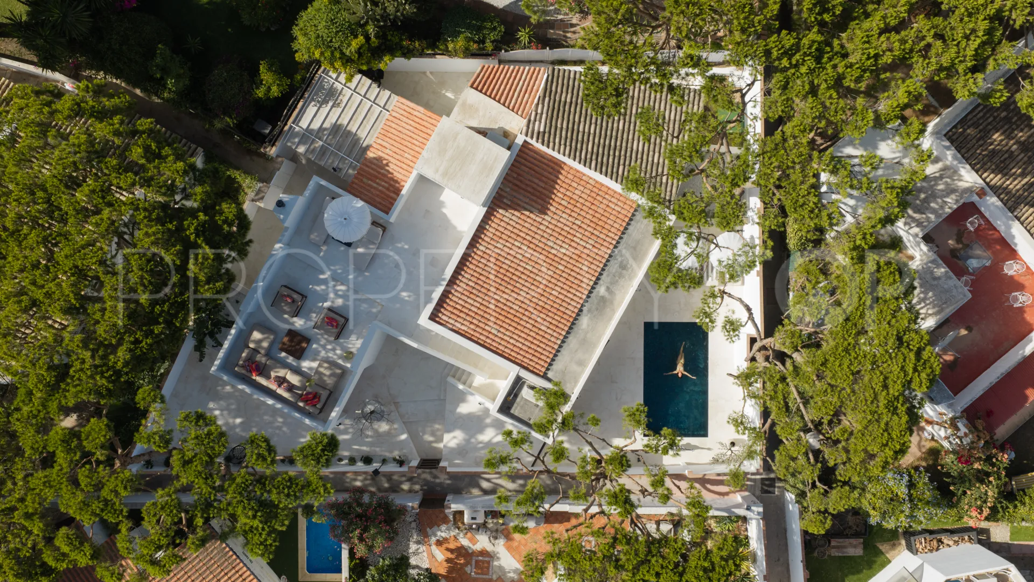
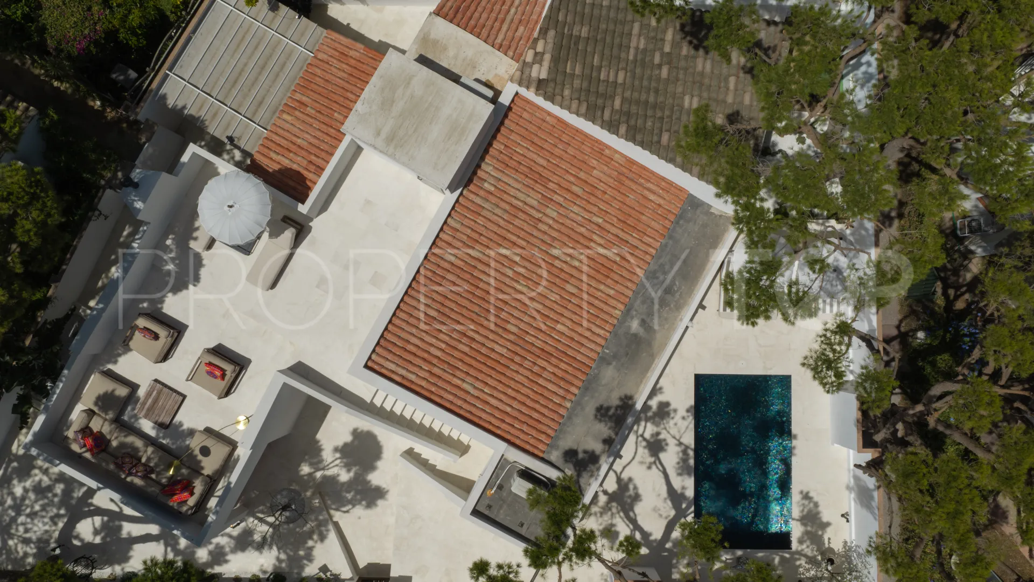
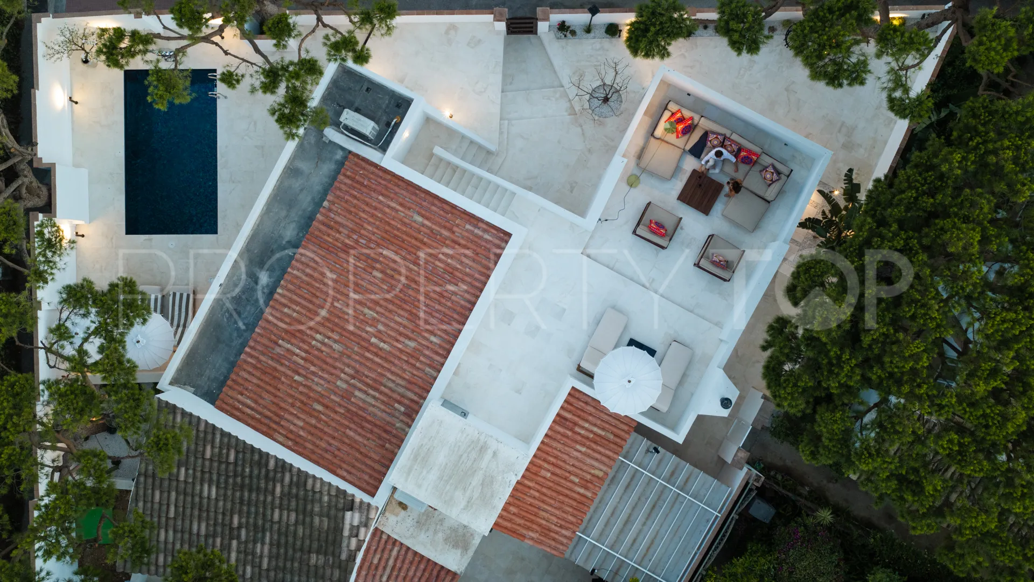
- Detached villa set on a private 400 m² plot with an 56 m² rooftop solarium
- Enjoys partial sea view
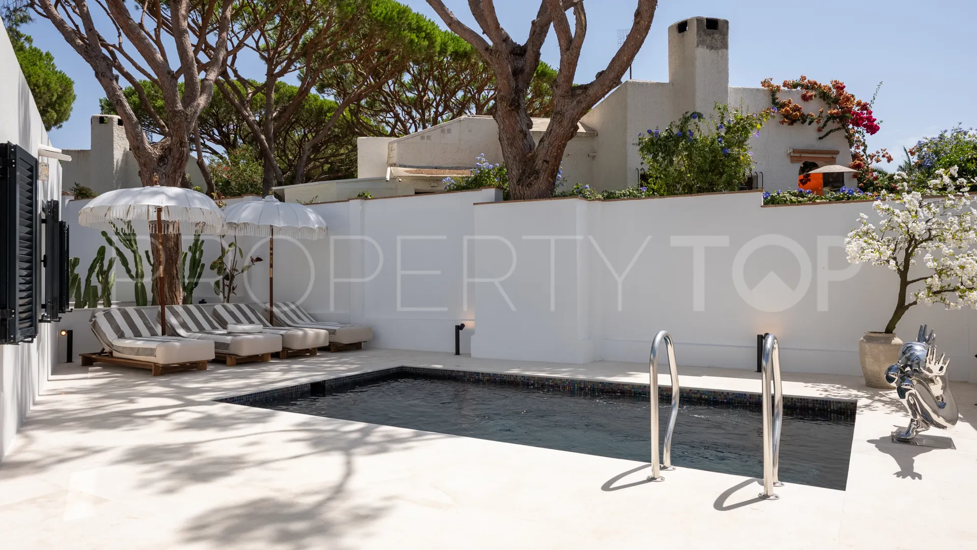
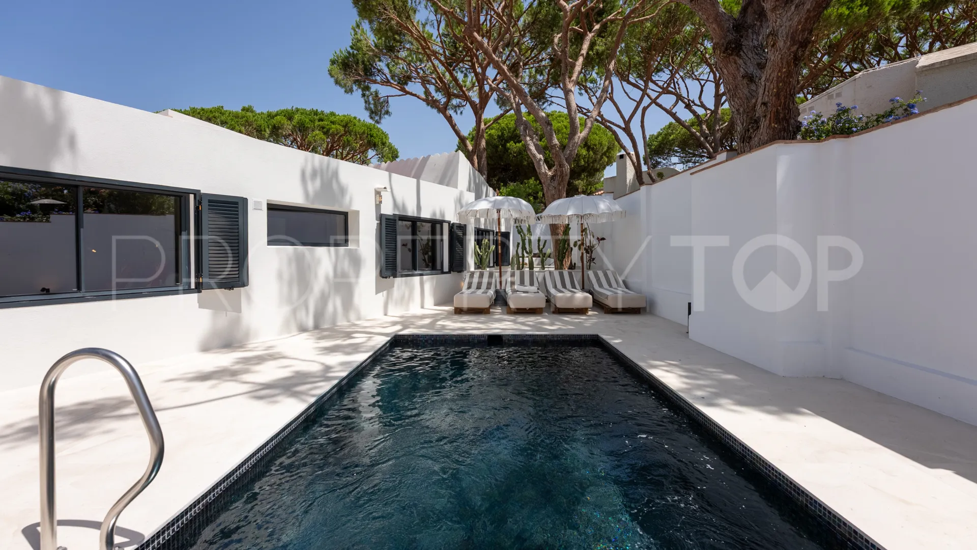
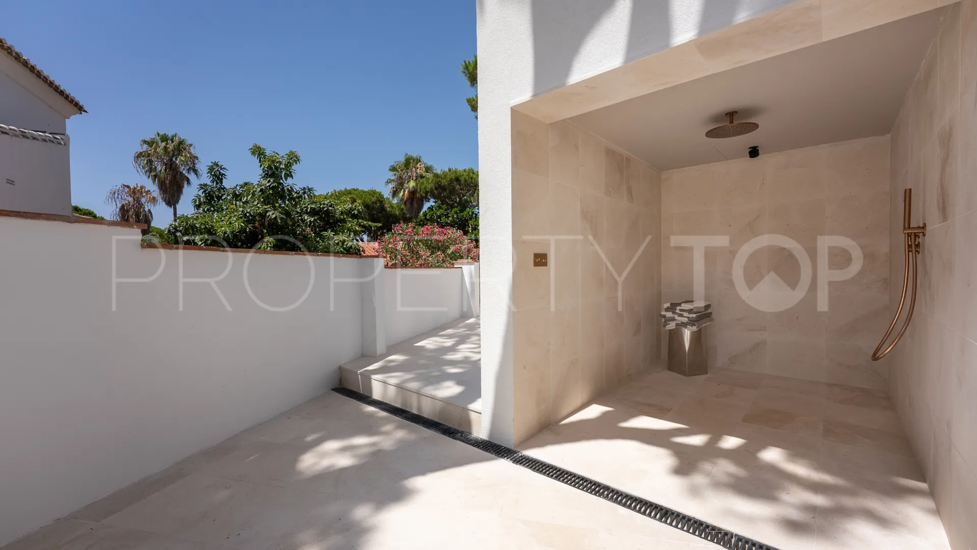
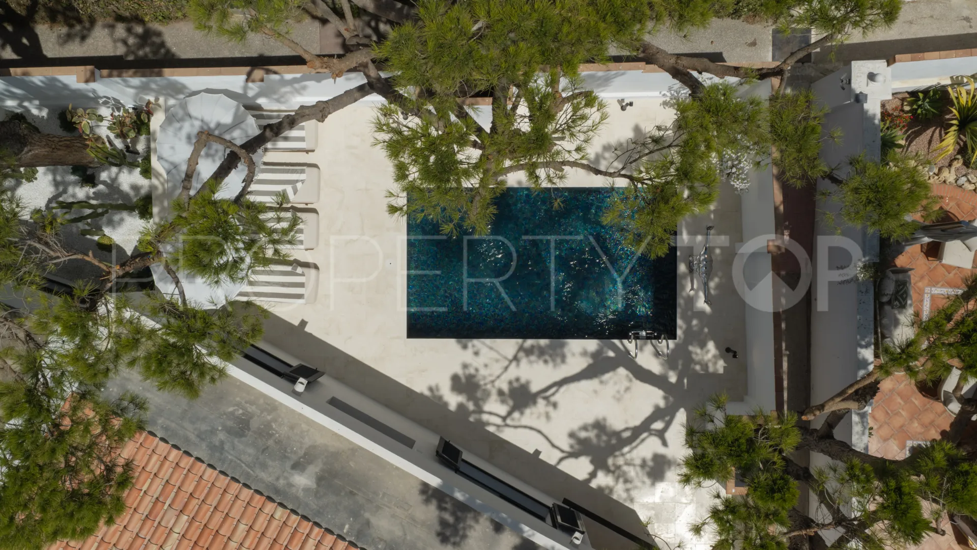
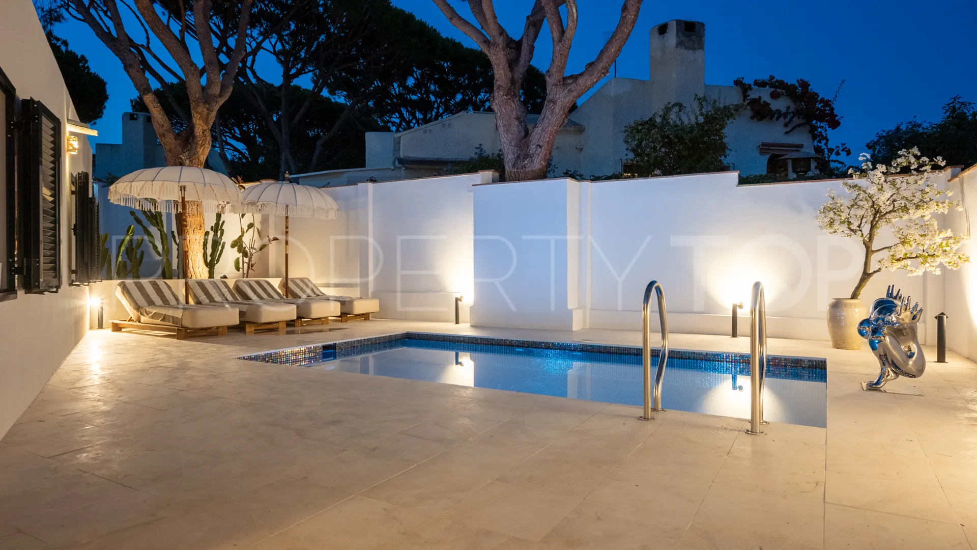
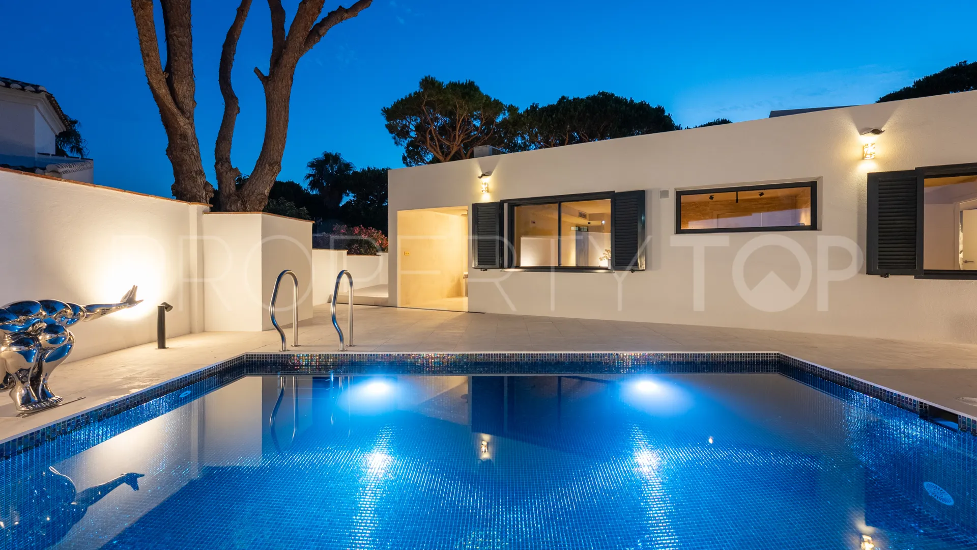
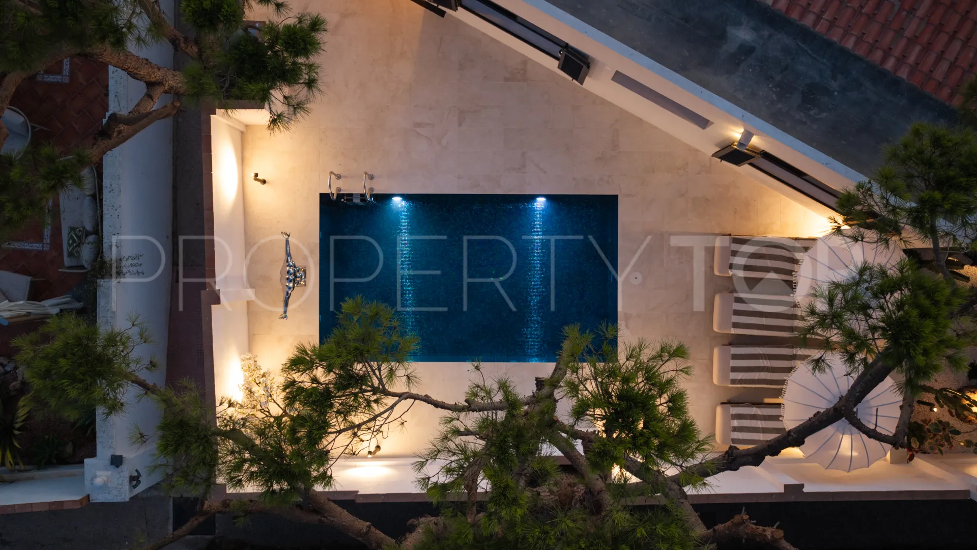
- Private saltwater swimming pool with outdoor shower
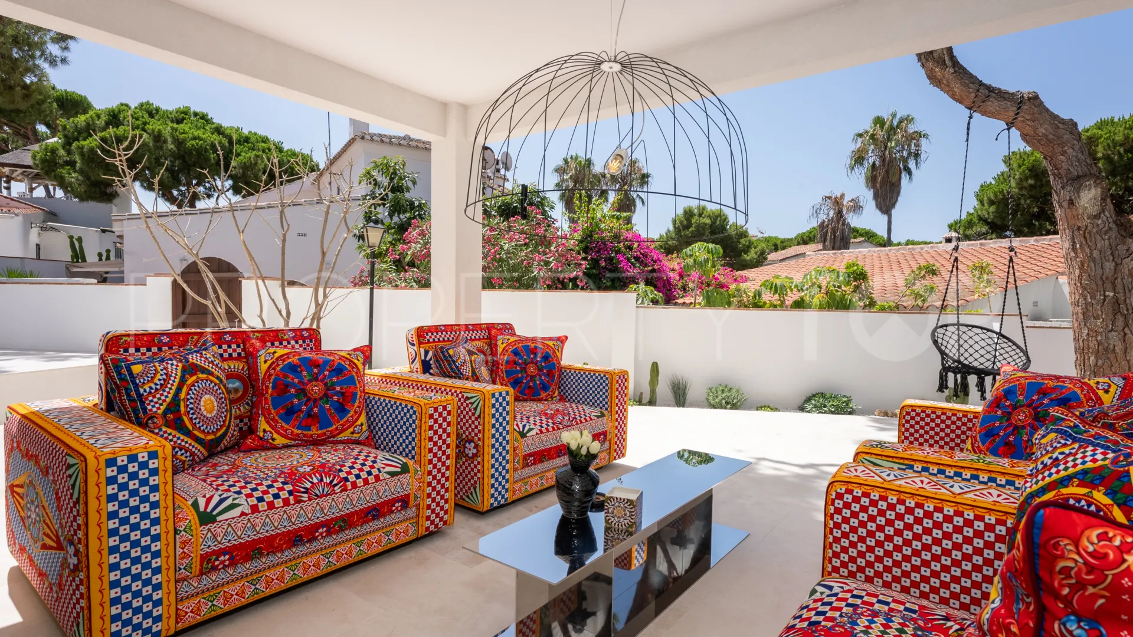
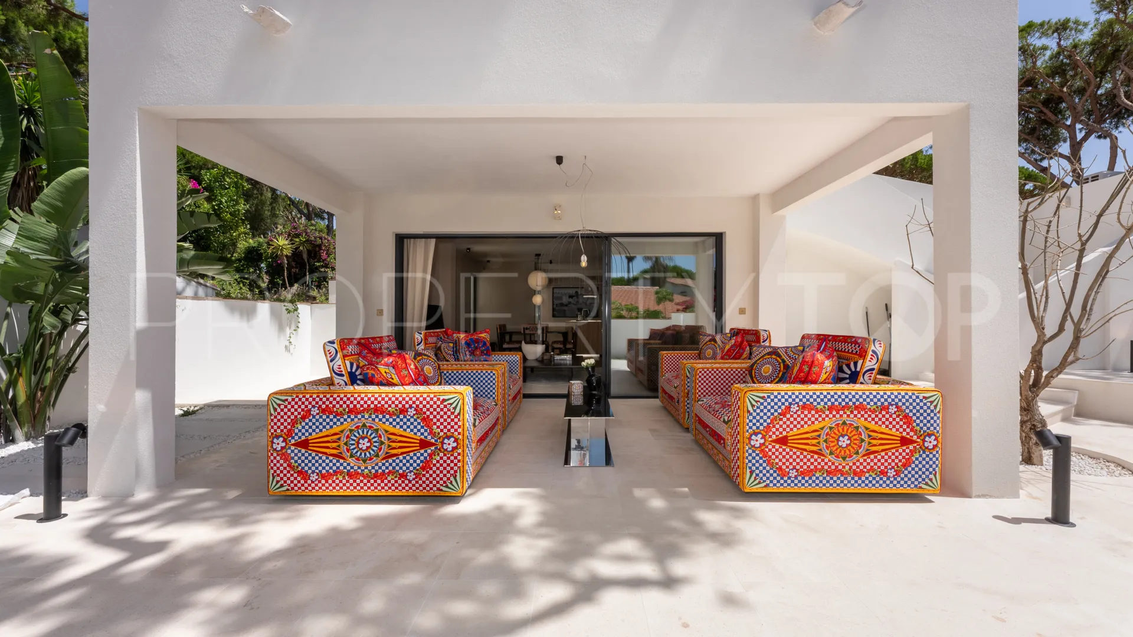
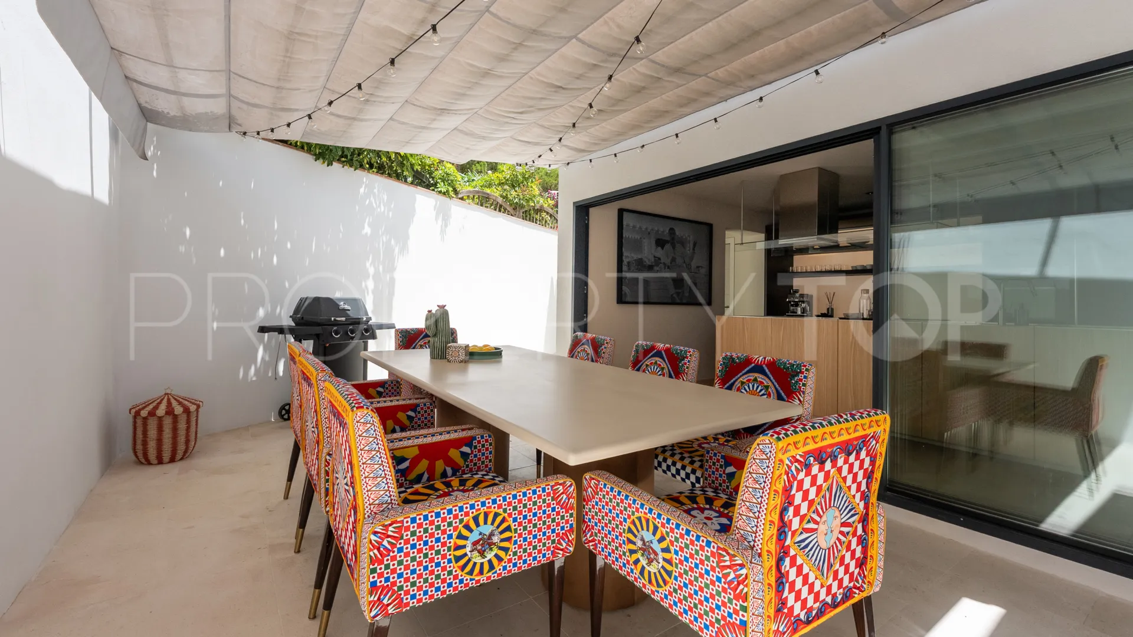
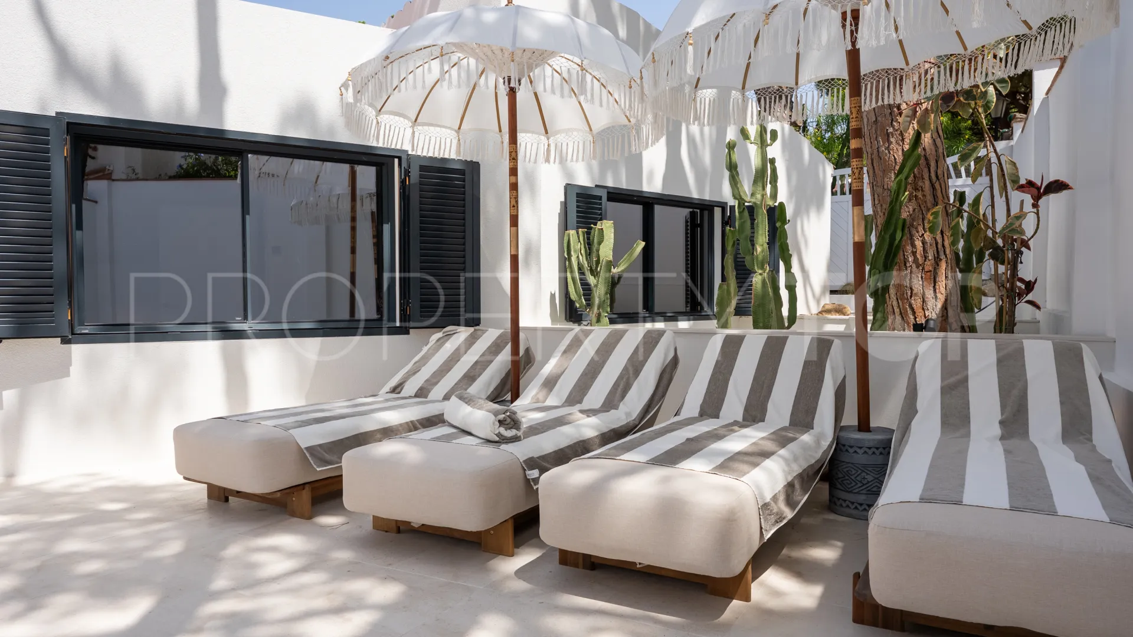
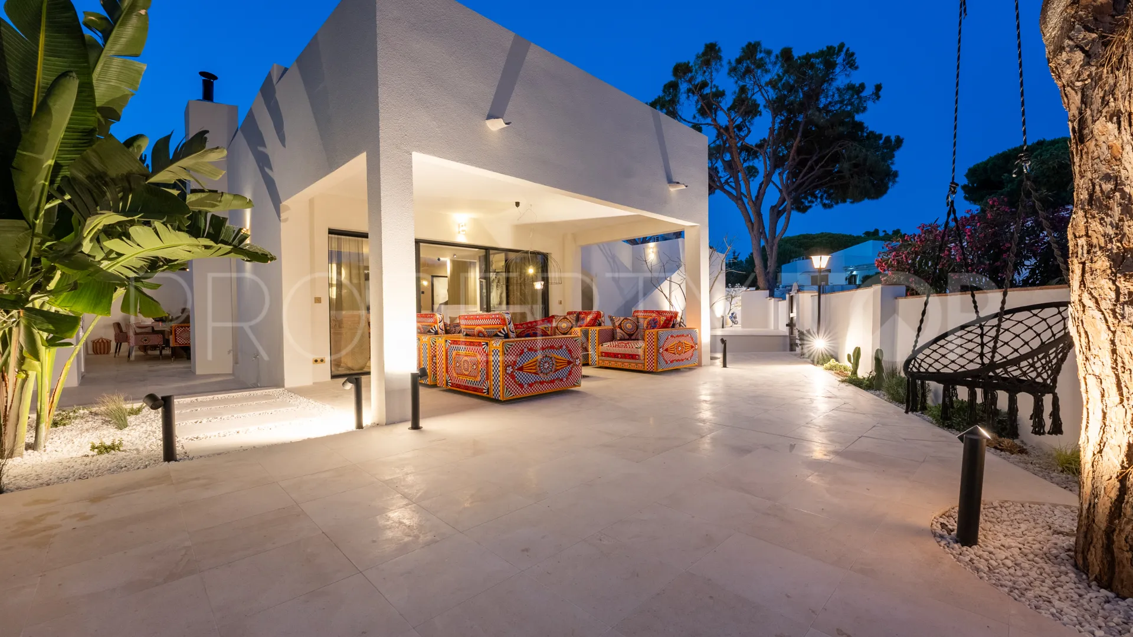
- Generous tiled terraces designed for outdoor living and entertaining
- Premium materials and high finishes throughout
- Just 500 metres from the Mediterranean Sea
- Walking distance to beaches, restaurants, shops and everyday amenities
Exterior
- Fully renovated facade finished with a fibre-reinforced rendered facade system.
- Roof completely renewed with a new waterproof membrane and new roof tiles.
- Saltwater swimming pool finished with mosaic tiles.
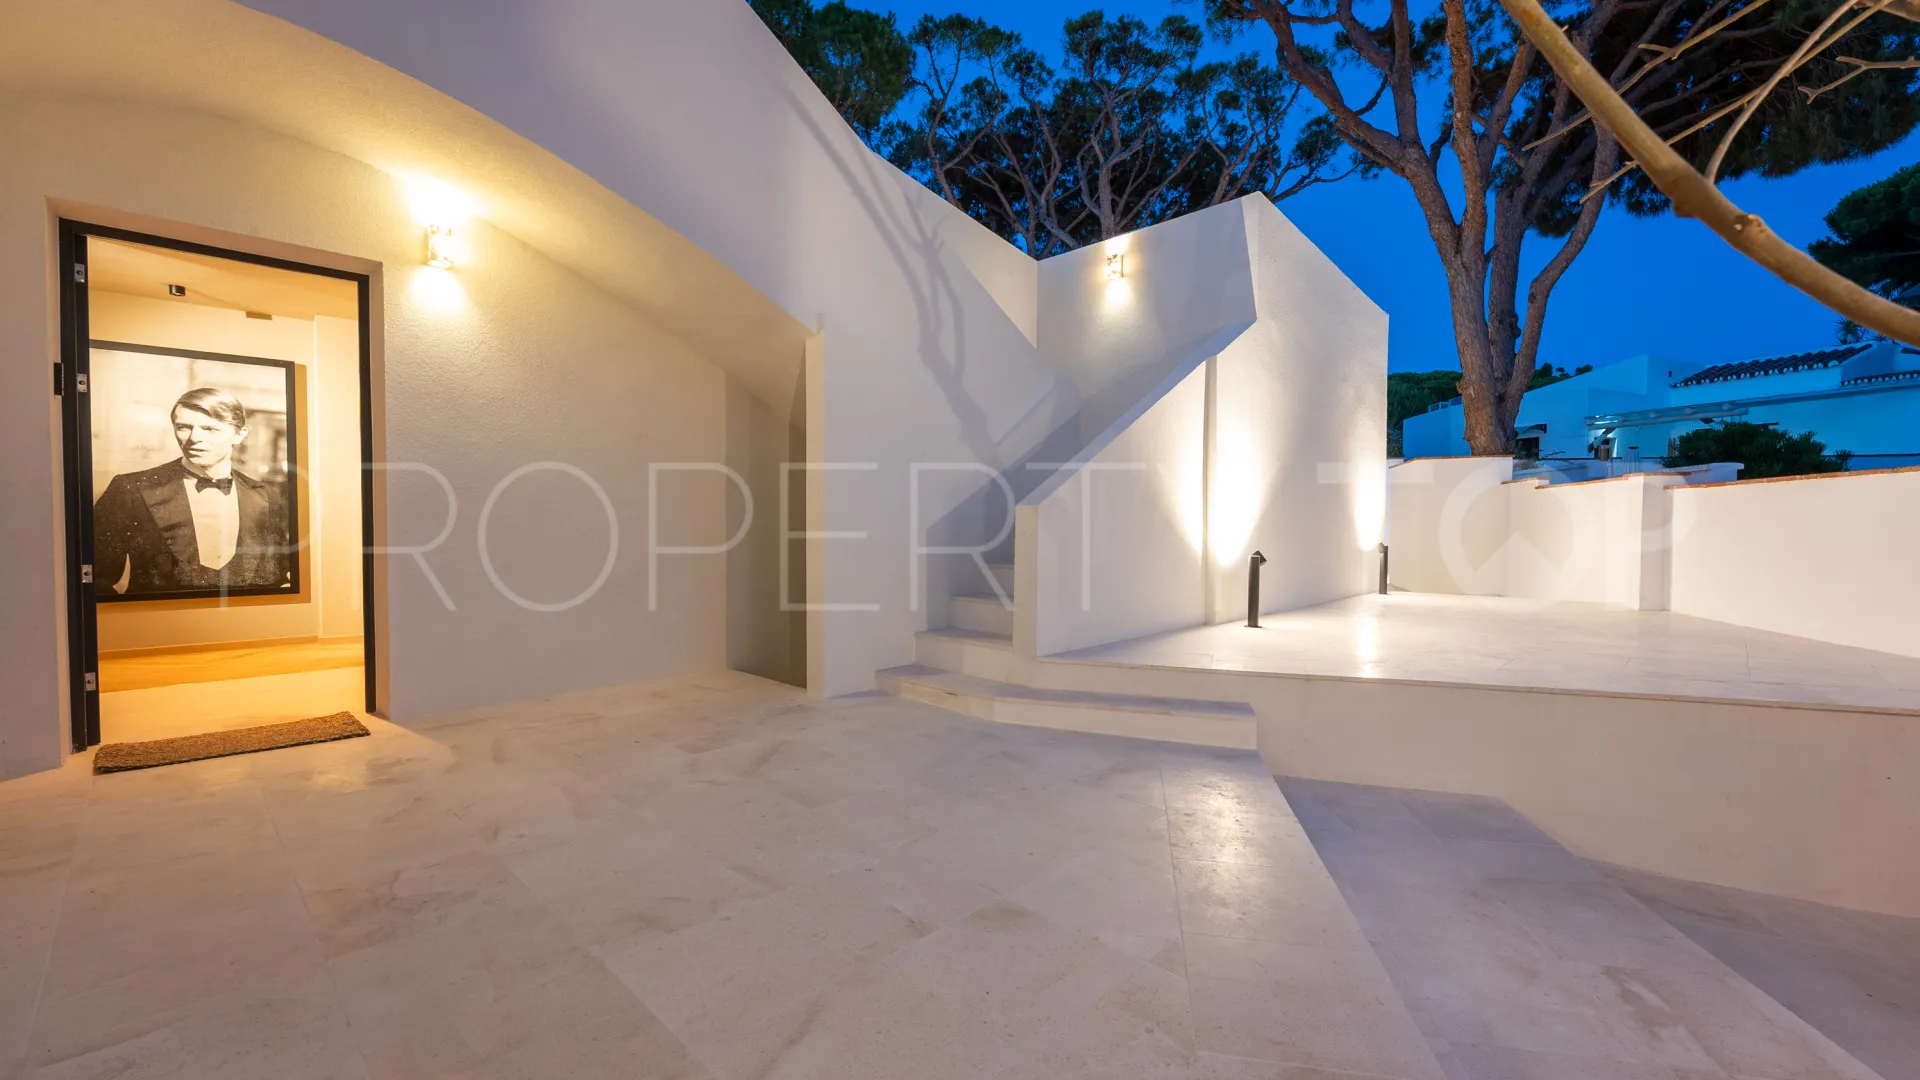
- Exterior lighting integrated into the terrazzo surfaces and entrance pillars.
- Professionally landscaped gardens featuring natural planting, Capri Limestone paving and decorative white stones.
- Outdoor shower finished with Capri Limestone wall cladding.
Natural Stone
- Capri Limestone natural stone throughout the exterior areas, entrance hall and both bathroom floors.
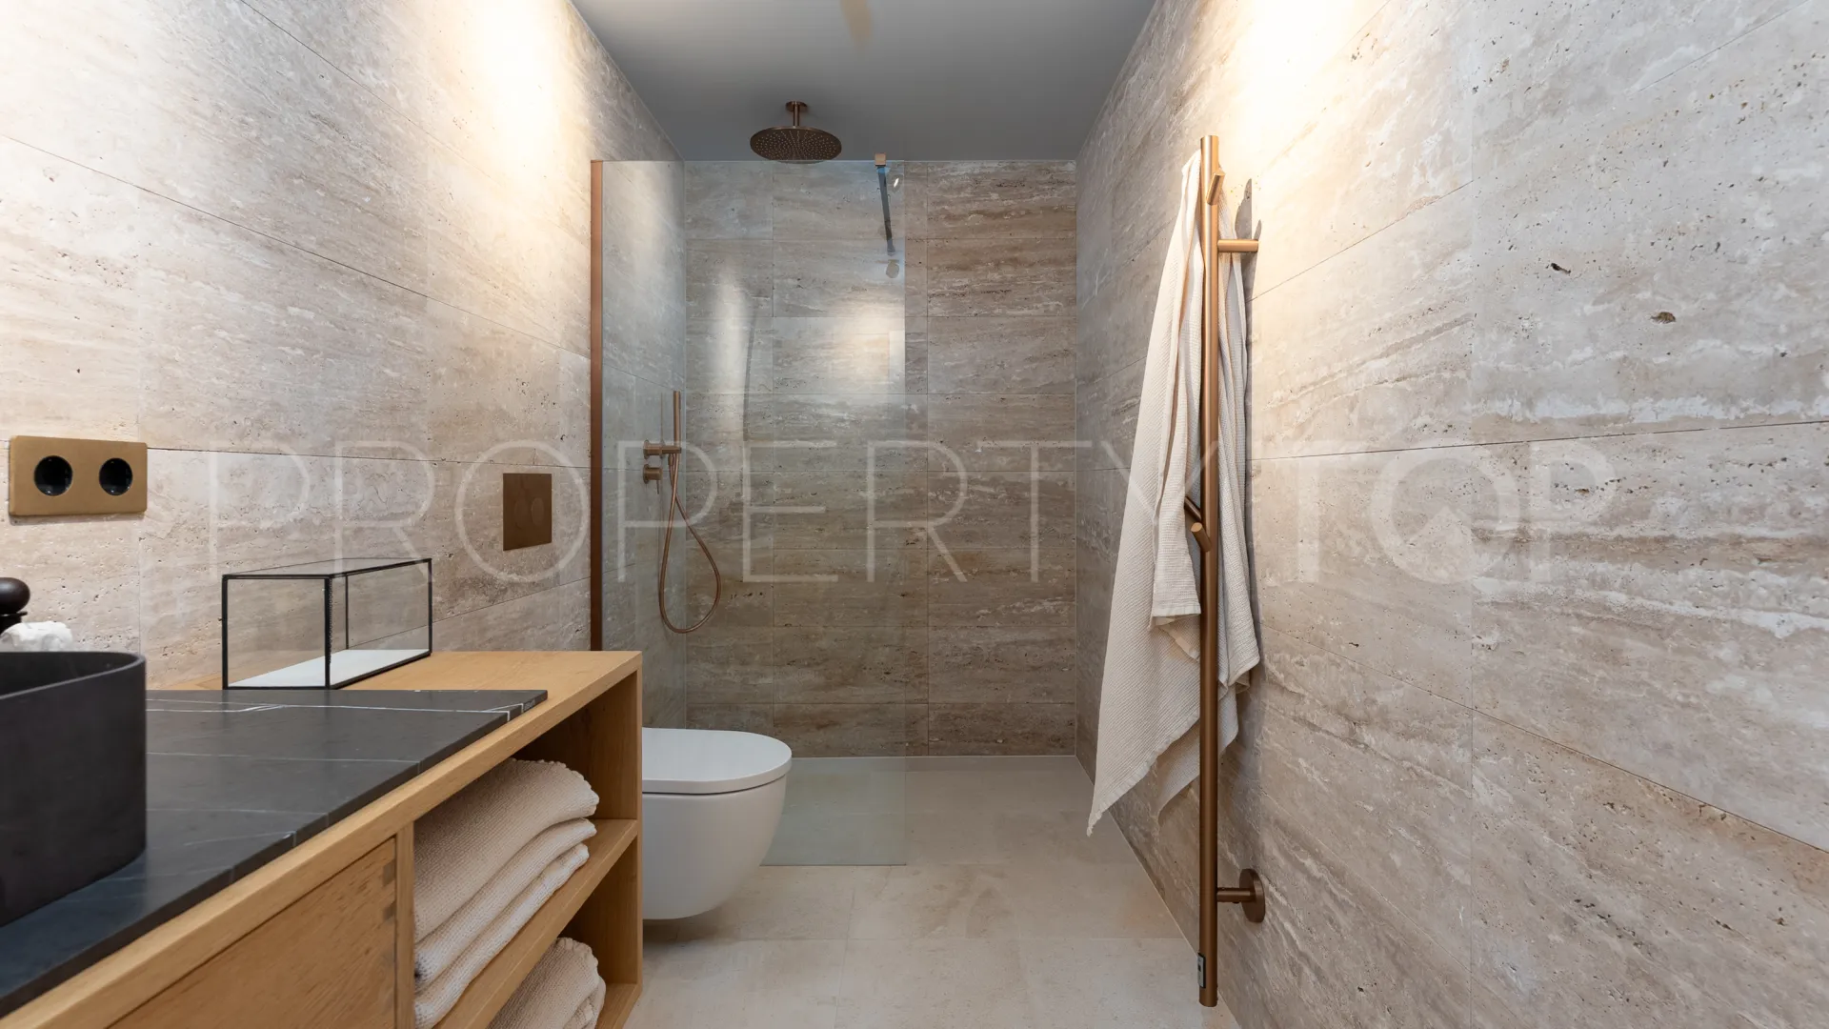
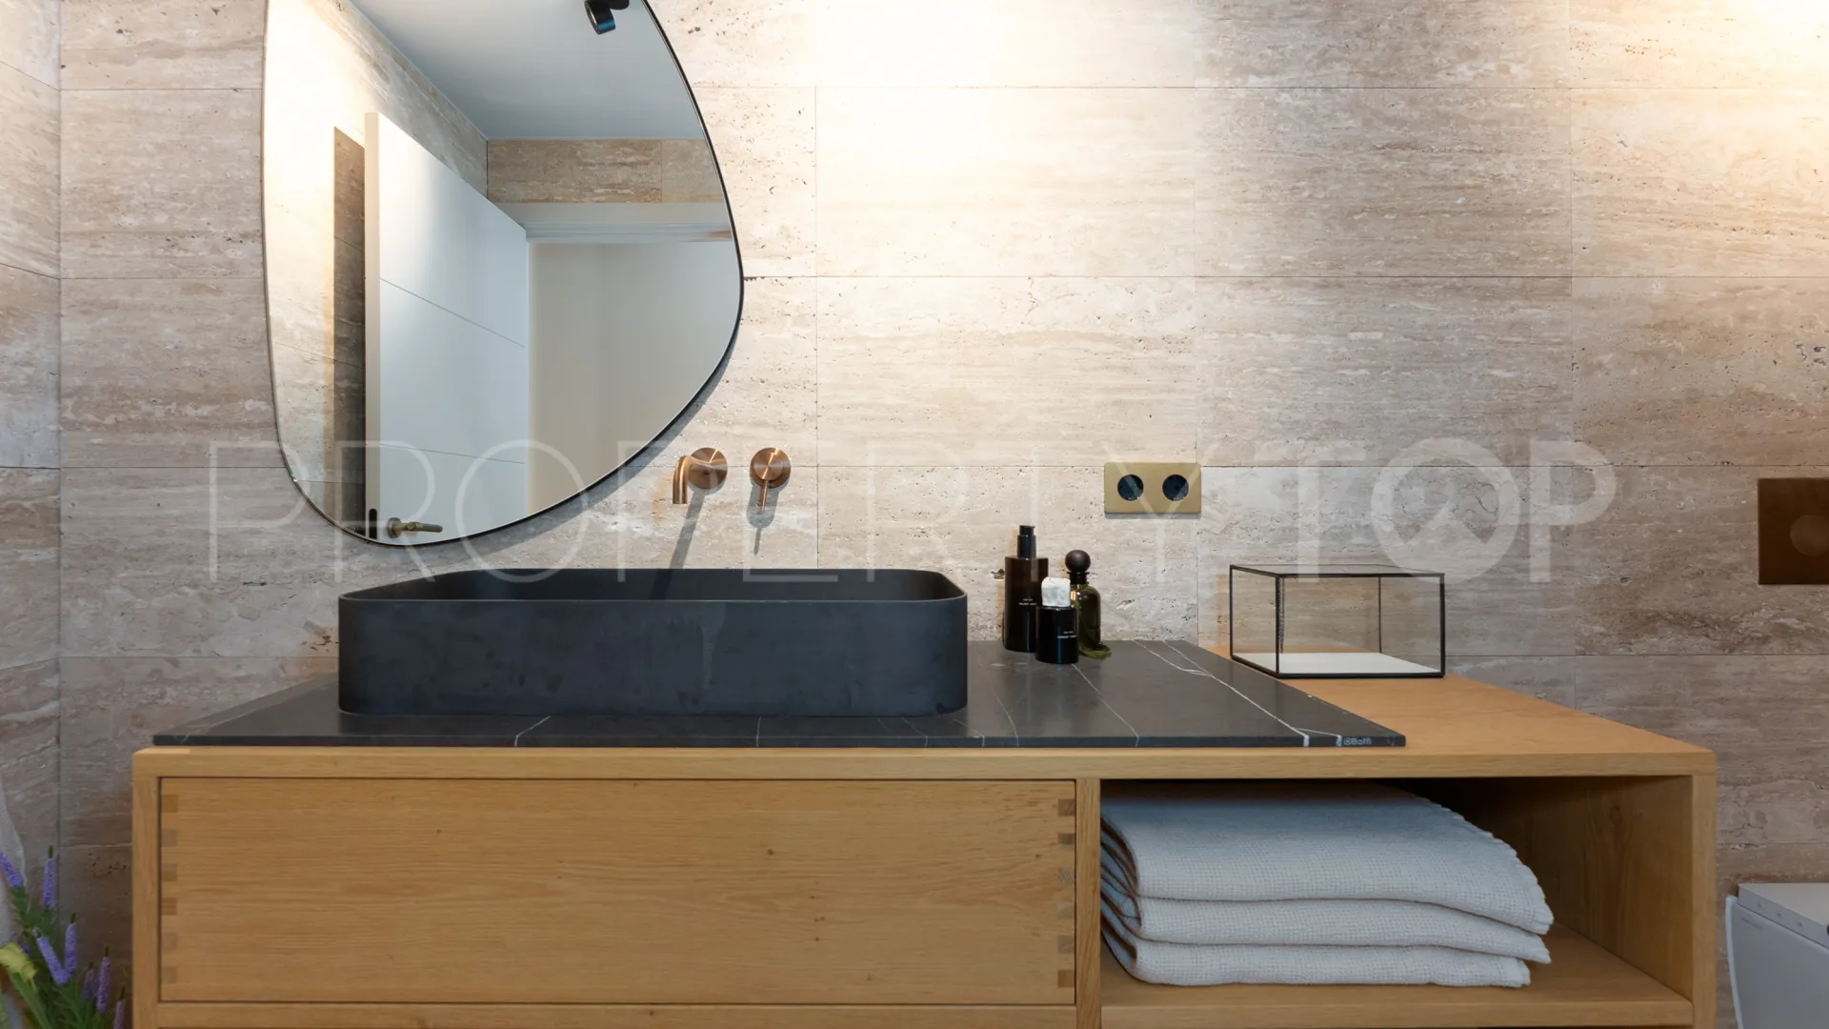
- Travertine natural stone wall tiles in both bathrooms.
Windows & Doors
- Premium Cortizo aluminium windows and sliding doors with safety glazing.
- Nuki smart lock system installed on both the entrance gate and the villa’s main entrance, with convenient app-based access and control.
Interior Finishes
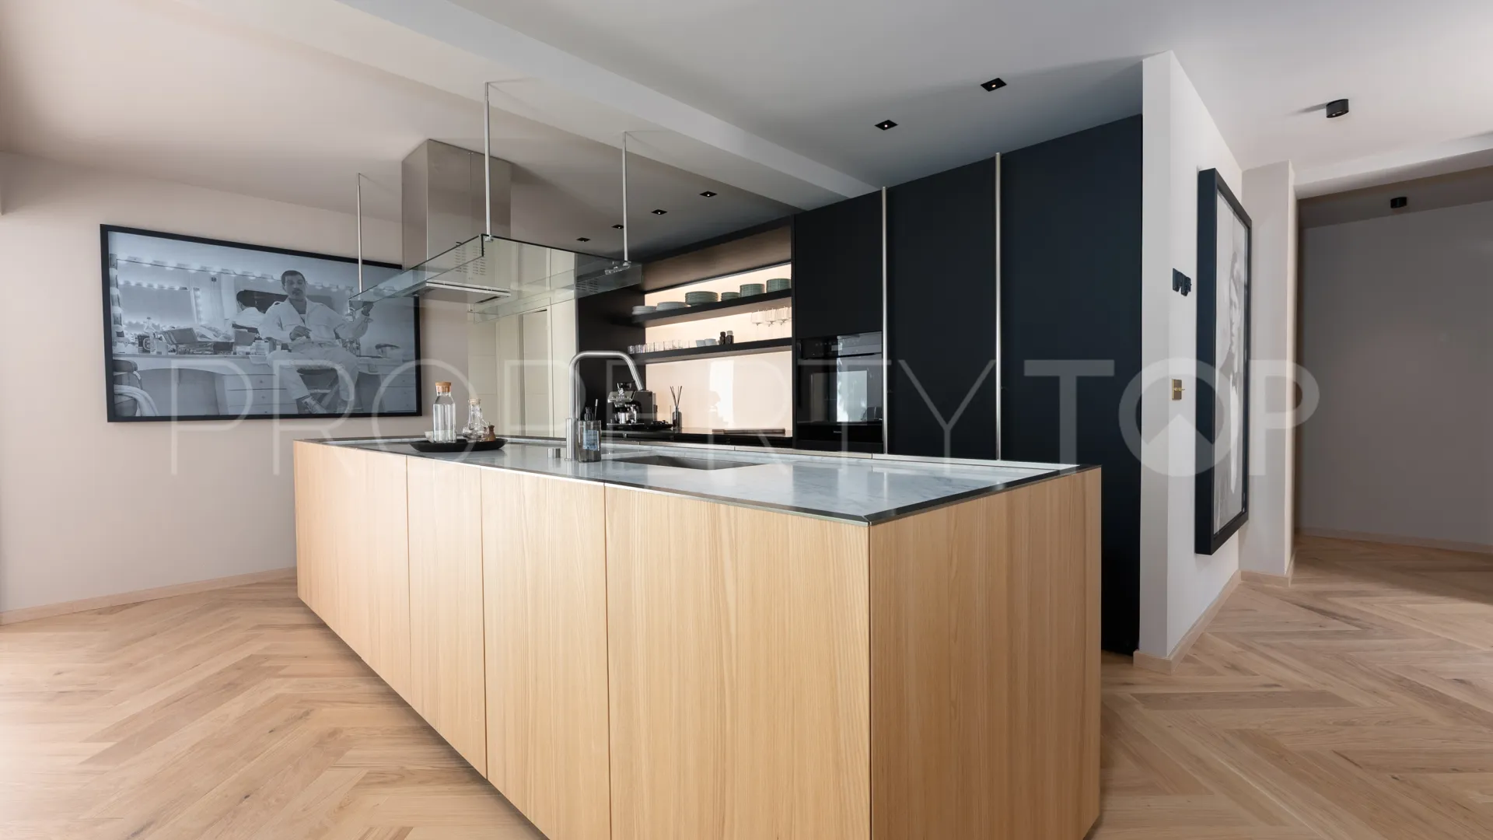
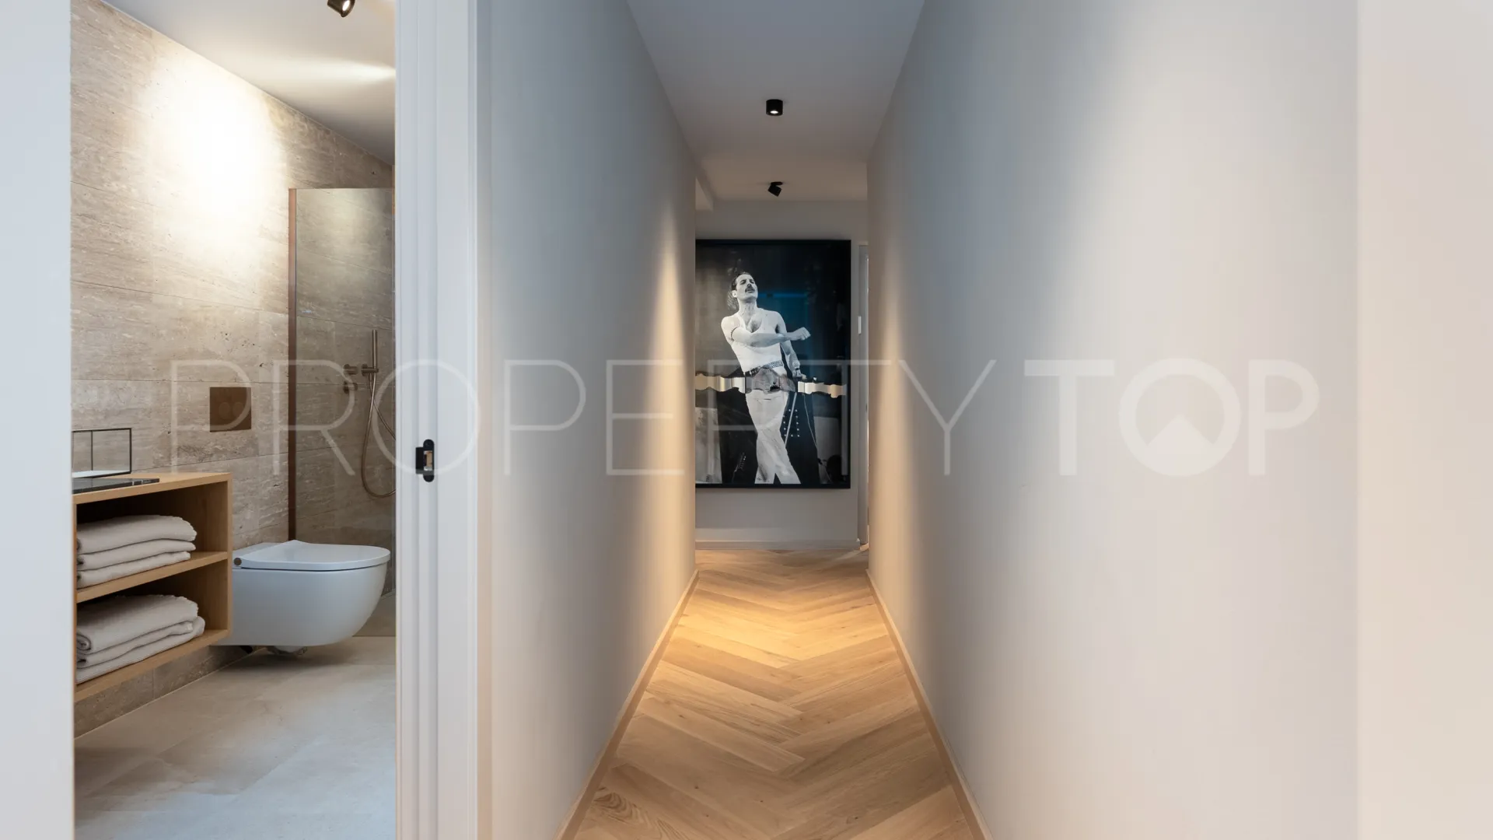
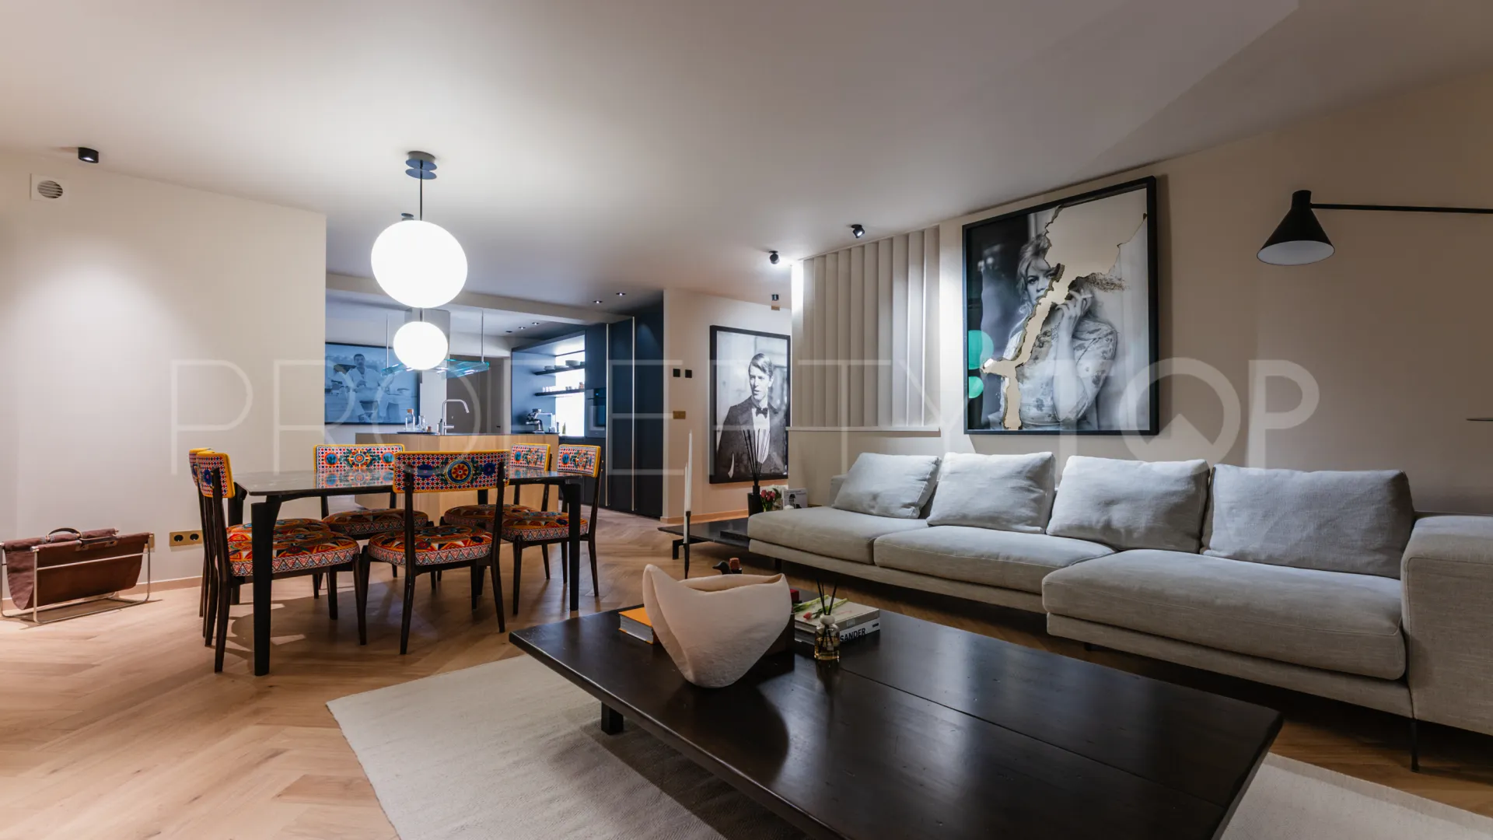
- Barlinek oak herringbone flooring throughout the living areas.
- Interior walls finished with Danish Detale CPH’s Kabric in the colour Coral Rose.
- DLS Egger recessed spotlights throughout the interior.
- Pendant lighting by De Padova//Boffi.
- Corston switches and electrical outlets throughout the property, finished in antique bronze.
Kitchen
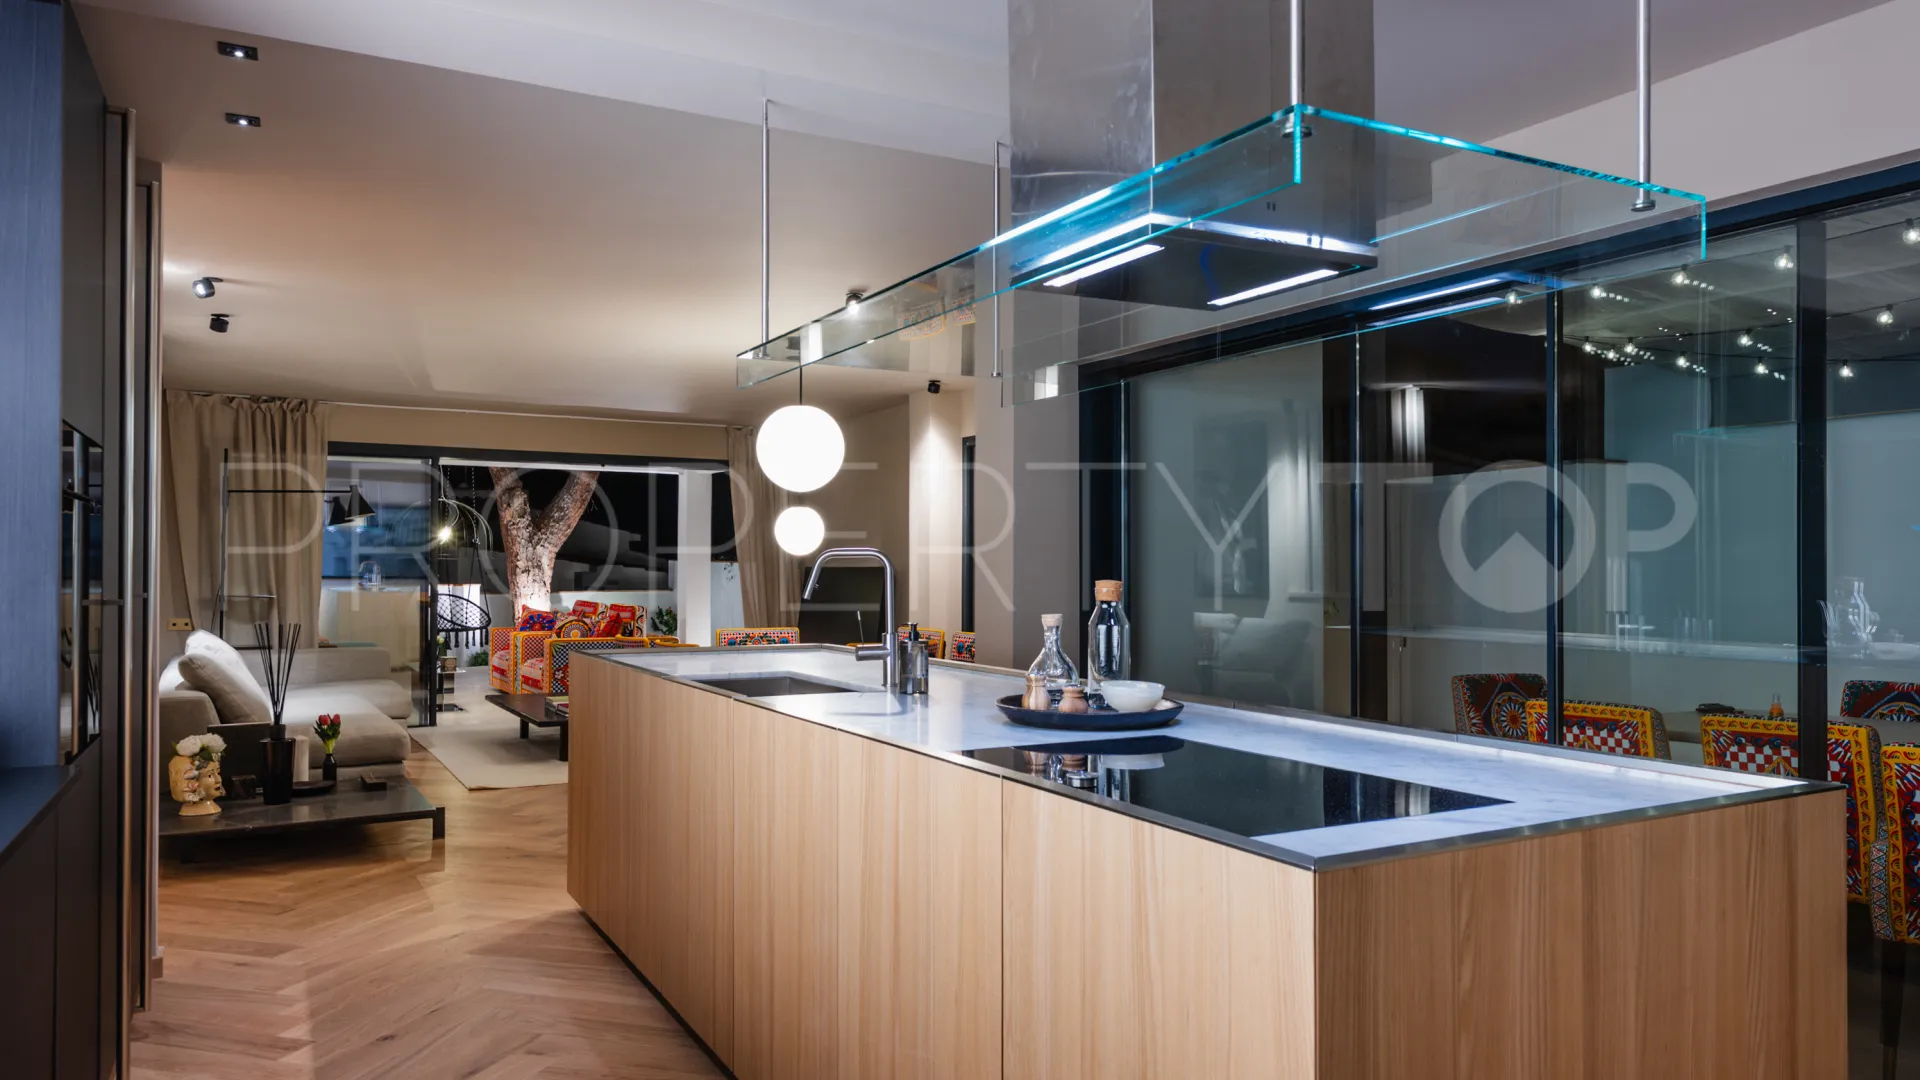
- High-end kitchen by Boffi
- Premium appliances by Gaggenau and Miele.
- KWC kitchen mixer tap.
Bathrooms
- Bathroom furniture by Boffi.
- High-end bathroom fittings by Danish manufacturer Pulcher.
- Electric toilets by Pulcher.
Comfort & Climate
- Underfloor heating throughout the entire home, with individual room thermostats.
- Central air conditioning throughout.
- Mechanical ventilation system throughout the property, with dedicated ventilation in the bathrooms.
Storage
- Frost wardrobe system.
Electrical & Technology
- New main electrical distribution board with new incoming supply cable and circuit breakers.
- Integrated outdoor audio system in the pool area by Focal and WiiM.
- Underfloor heating (UFH) throughout.
The full renovation completed in 2026 has endowed the home with a modern aesthetic, a functional open layout, and excellent energy efficiency. Every detail has been carefully curated to create a refined and welcoming atmosphere—ideal for both everyday living and entertaining guests.
We’d be delighted to show it to you!
Property Details
- 949-00009P
- Villa
- 4 Bedrooms
- 2 Bathrooms
- 1 Ensuite
- 240 m² Built
- 400 m² Plot
- 265 m² Terrace
- Pool (Private)
- Garden (Private)
- Air conditioning
- Alarm
- Amenities near
- Armored door
- Automatic irrigation system
- Close to children playground
- Close to golf
- Close to port
- Close to restaurants
- Close to schools
- Close to sea / beach
- Close to shops
- Covered terrace
- Dining room
- Double glazing
- Excellent condition
- Fireplace
- Fully fitted kitchen
- Garden view
- Gated community
- Glass Doors
- Internet - Fibre optic
- Internet - Wi-Fi
- Laundry room
- Living room
- Mains electricity supply
- Mains water supply
- Open plan kitchen
- Optional furniture
- Parquet floors
- Partial sea views
- Pool view
- Private terrace
- Recently Renovated / Refurbished
- Roof terrace
- Saltwater swimming pool
- Solarium
- Storage room
- Transport near
- Uncovered terrace
- Underfloor heating (throughout)
- Unfurnished
- Utility room
- Video entrance
Price, costs & taxes
| Asking price | 1,925,000 € |
|---|---|
| Built m² | 240 m² |
| Price per m² Built | 8.021 € |
| IBI | 260 € / year |
| Garbage | 130 € / year |
| Community Fee | 250 € / month |
The sale price does not include expenses and taxes. Additional costs for the buyer: registration and notary fees, ITP (Transfer Tax) or in its absence VAT, and AJD (Stamp Duty) on new properties and subject to some requirements to be met. These costs and taxes are different depending on the province / autonomous community where the property is located and even on certain specific aspects of the buyer. All details and information sheet are available upon request from Lunde & Nieto Properties. This information is subject to errors, omissions, modifications, prior sale or withdrawal from the market.
About the building
| Floors | 1 |
|---|---|
| Levels | 1 |
| Property type | Villa |
| EPC | In Progress |
Listing agent

Lunde & Nieto Properties Real Estate agents in Mijas Costa +34 639 91 30 30
Location
- Calahonda
- Mijas Costa
- Malaga province

Disclaimer This is a property advertisement (REF 949-00009P) provided and maintained by Lunde & Nieto Properties, , and does not constitute property particulars. Whilst we require advertisers to act with best practice and provide accurate information, we can only publish advertisements in good faith and have not verified any claims or statements or inspected any of the properties. PropertyTop.com does not own or control and is not responsible for the properties,website content, products or services provided or promoted by third parties and makes no warranties or representations as to the accuracy, completeness, legality, performance or suitability of any of the foregoing. We therefore accept no liability arising from any reliance made by any reader or person to whom this information is made available to.