


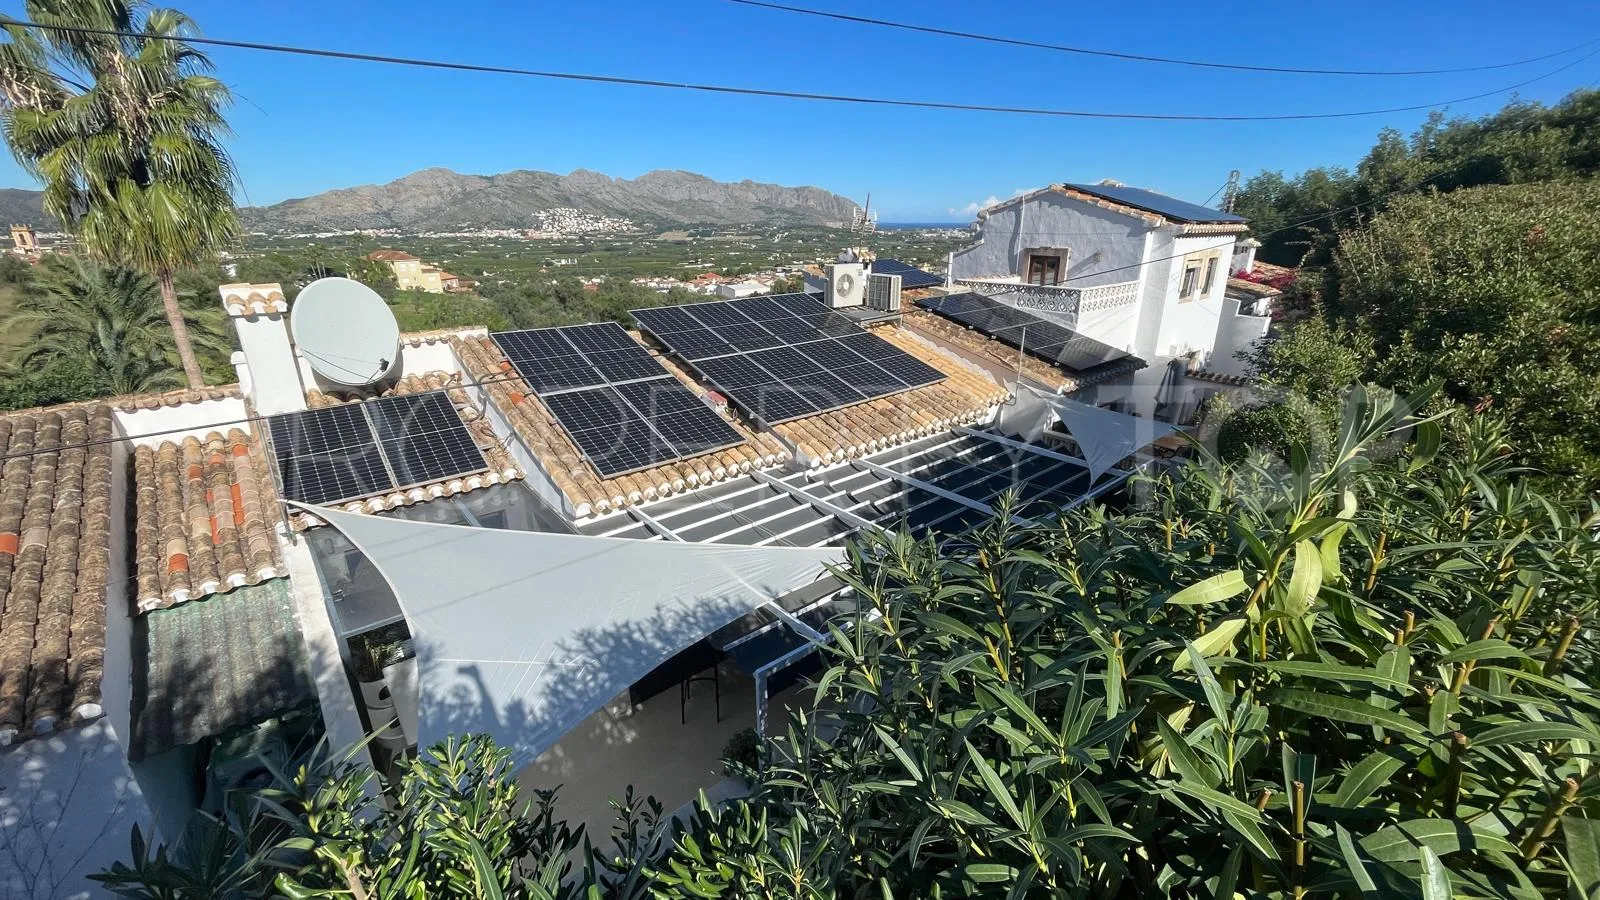
Fully Renovated Terraced House in gated community
Benidoleig, Alicante province
375,000 € Updated 23 days ago
137 m² built, 3 bedrooms, 2 bathrooms, 137 m² plot, pool (communal), garden (communal)
For sale villa in Benidoleig
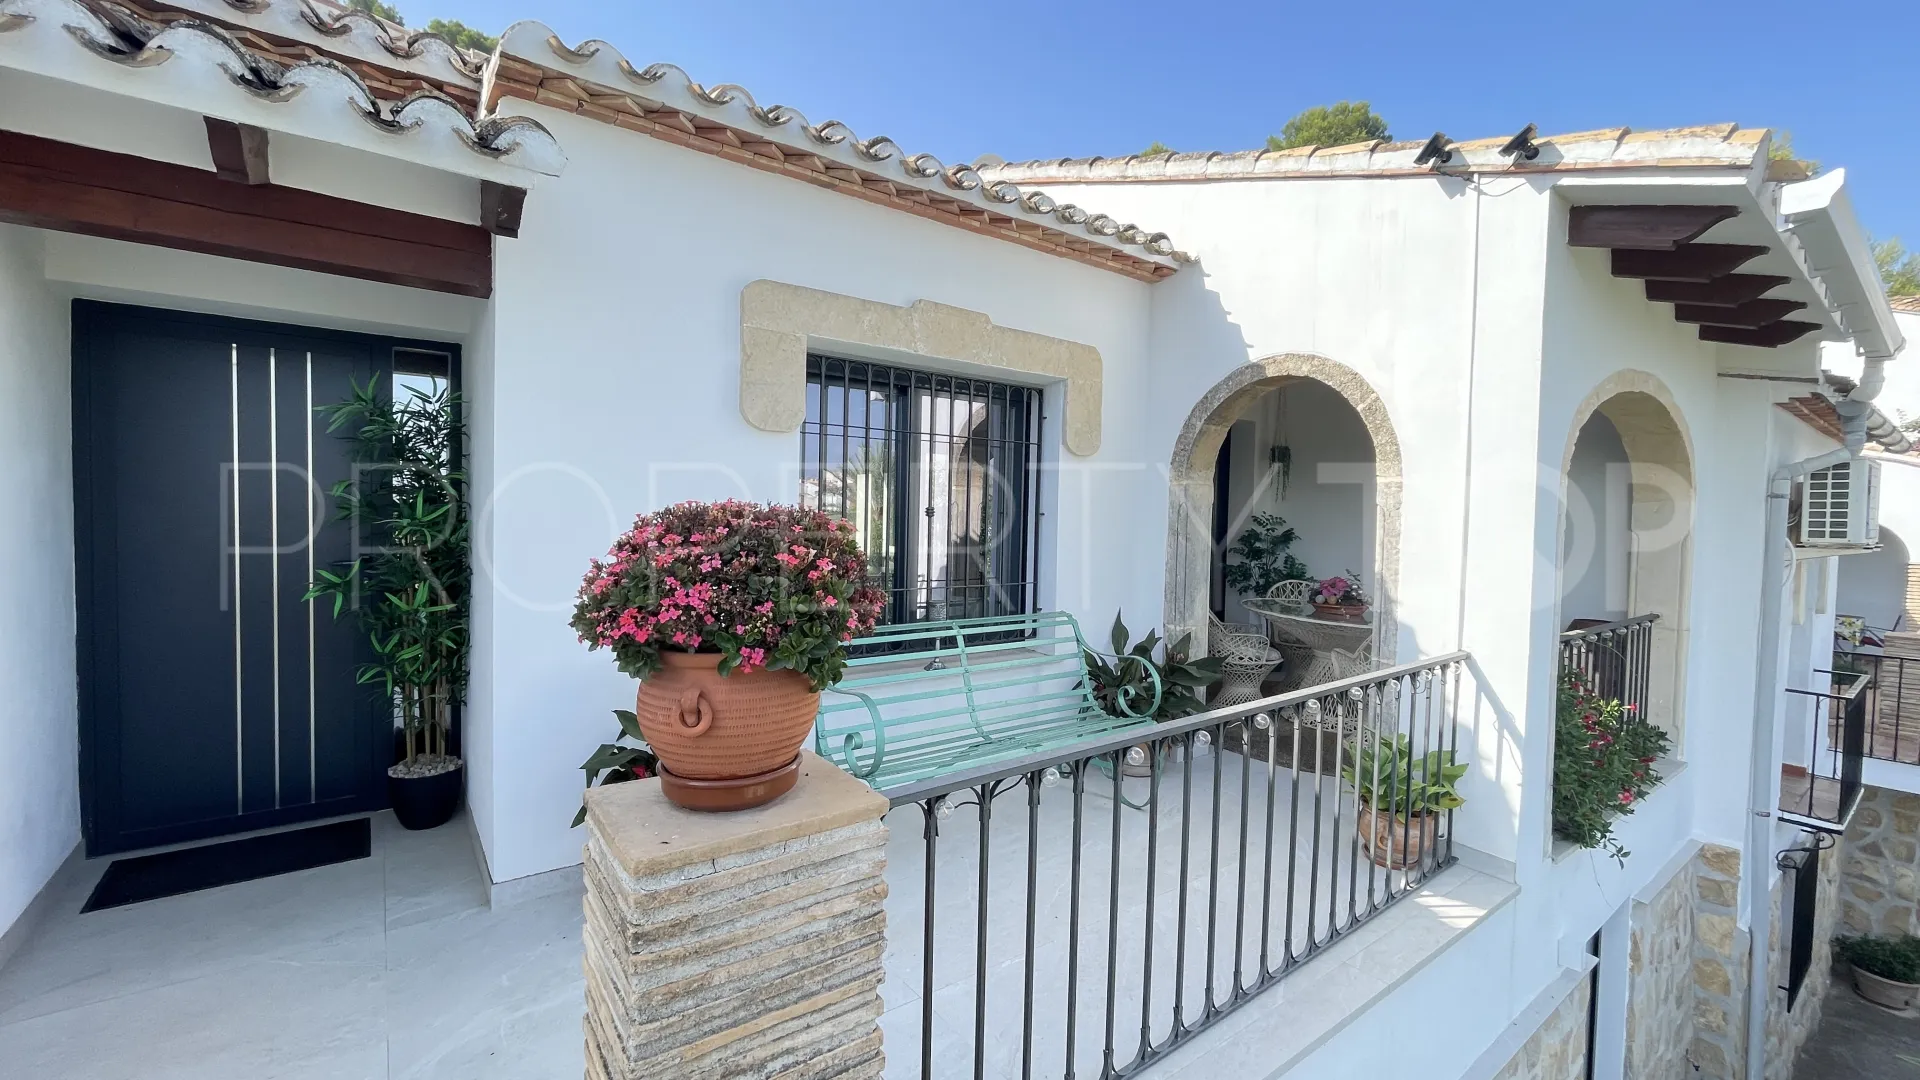
This beautifully renovated property has been transformed to an exceptionally high standard, combining contemporary design, premium finishes, energy efficiency and smart-home technology throughout. Situated within a charming, well-established gated community with remote-controlled access, it offers an ideal balance of privacy, security, comfort and convenience.
Just a 200-metre level walk from the village centre, the property is perfectly positioned for easy access to the medical centre, town hall, main square, cafés, bars, restaurants and everyday amenities, all within a few minutes’ walk.
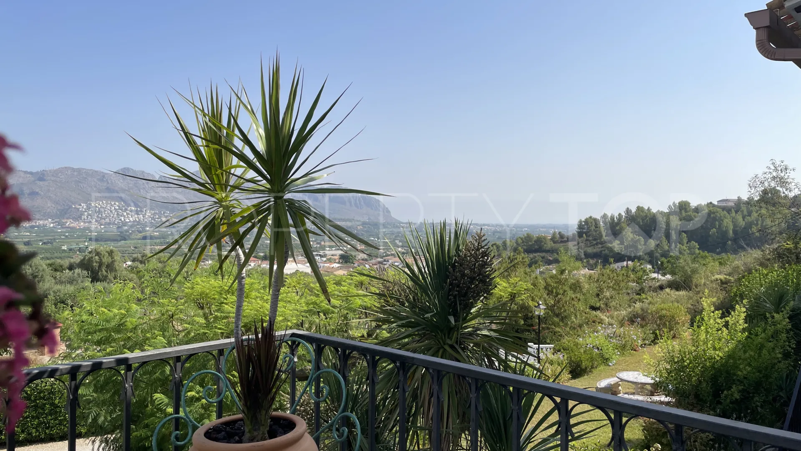
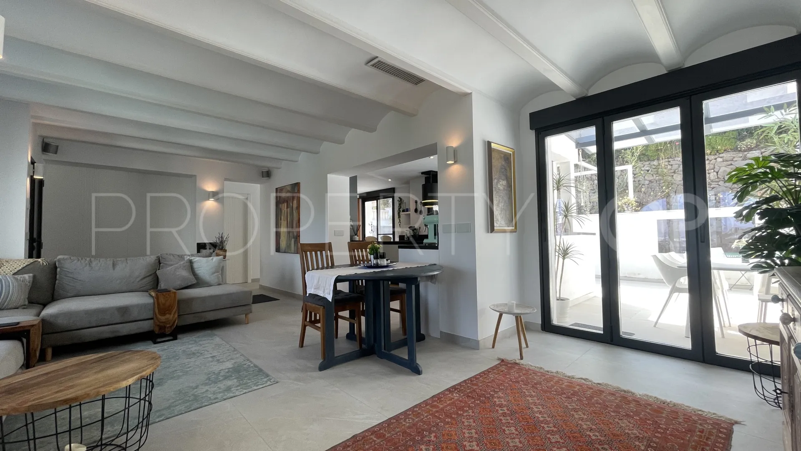
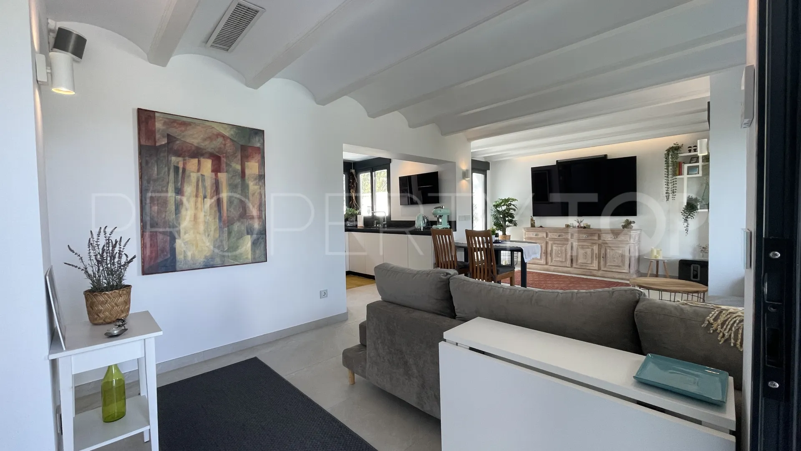
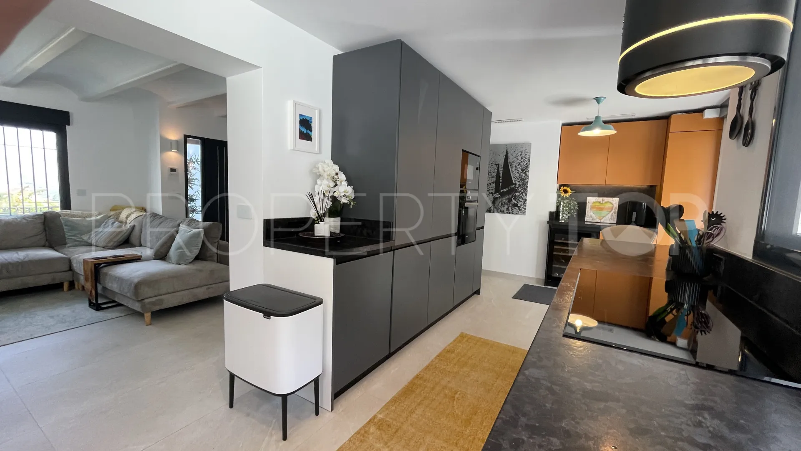
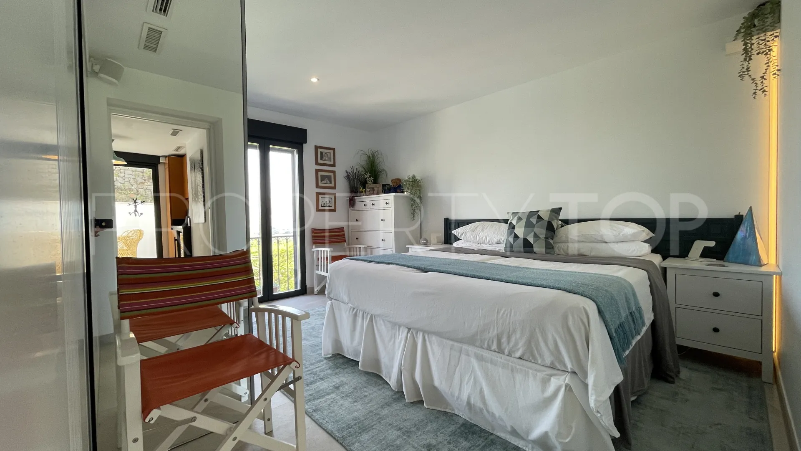
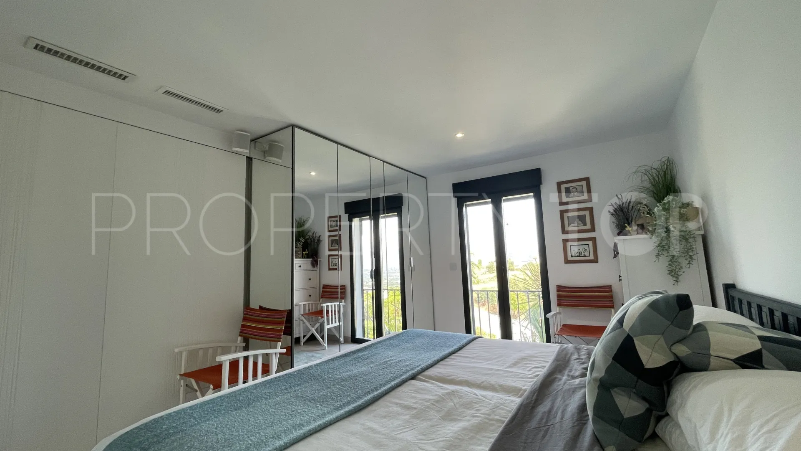
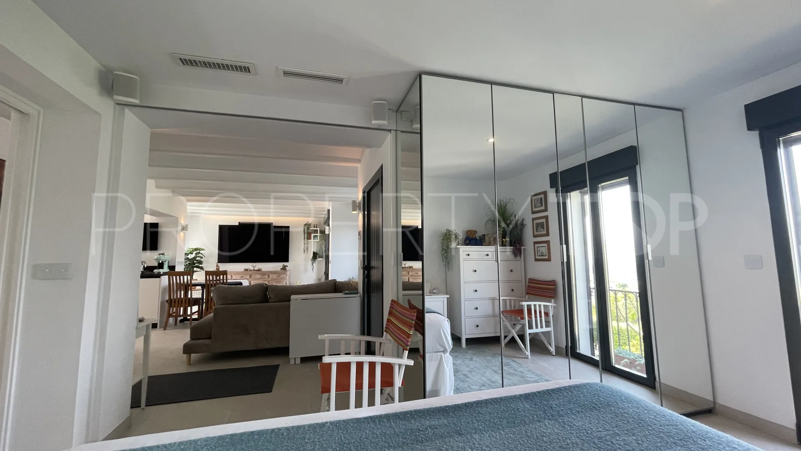
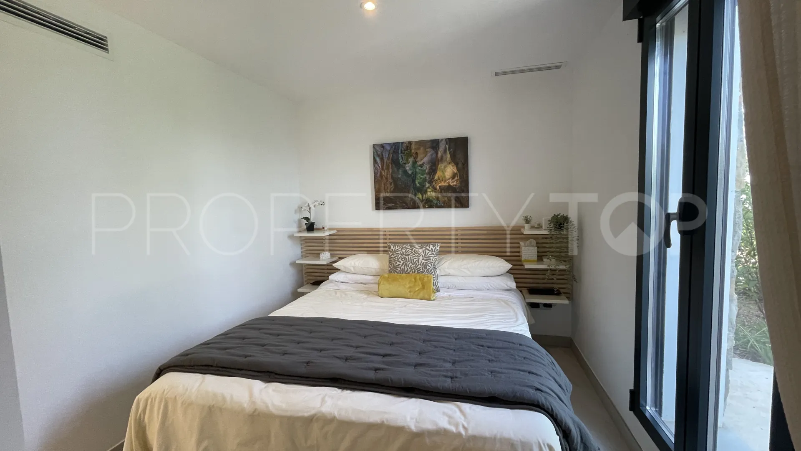
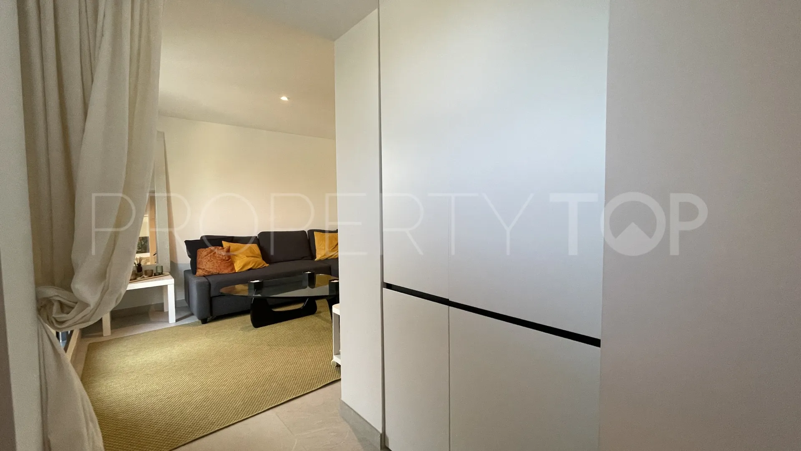
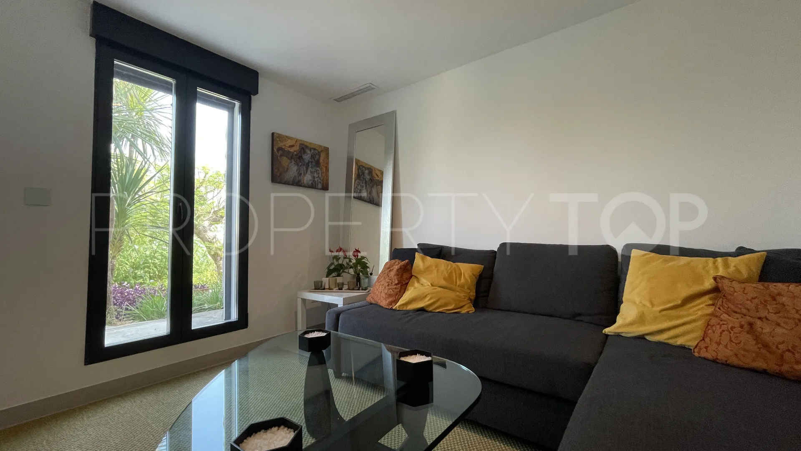
Thoughtfully designed for modern living, the property offers spacious and versatile accommodation with excellent natural light and beautiful sea, mountain and village views. The main living level features an open-plan layout with a master bedroom and pocket-door access to the sitting room, creating a flexible and inviting living space.
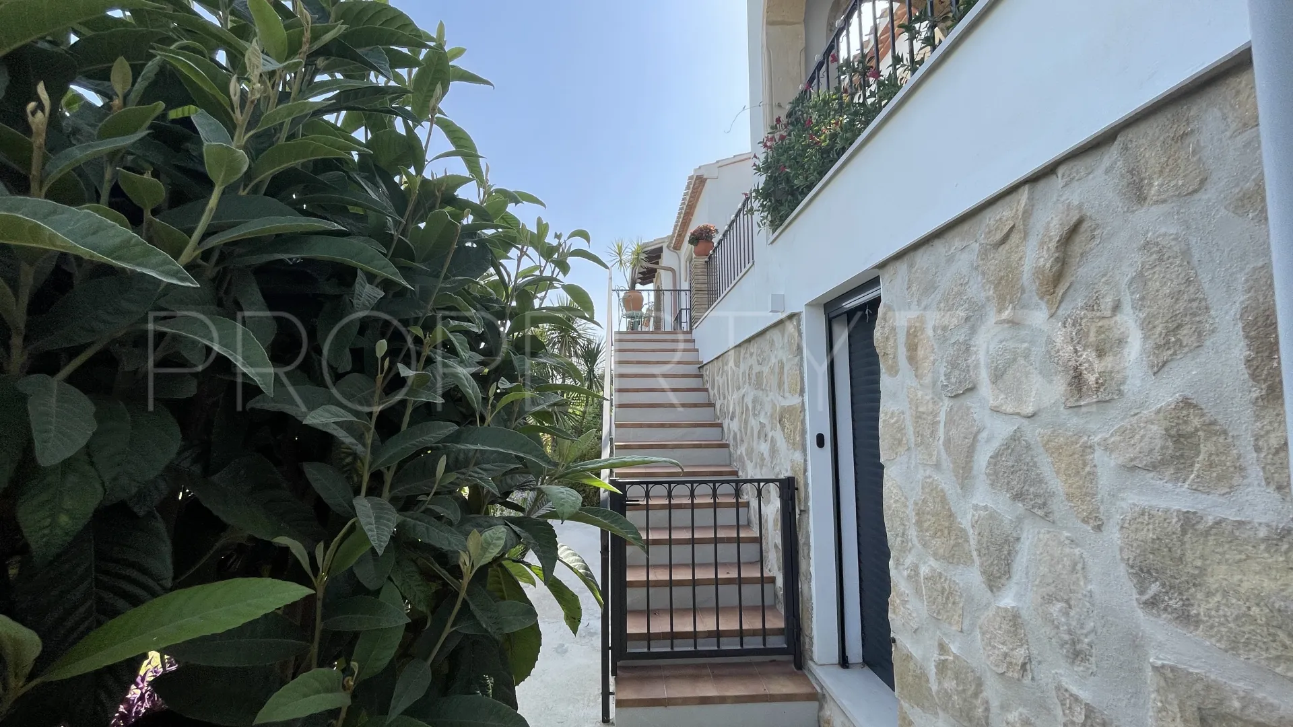
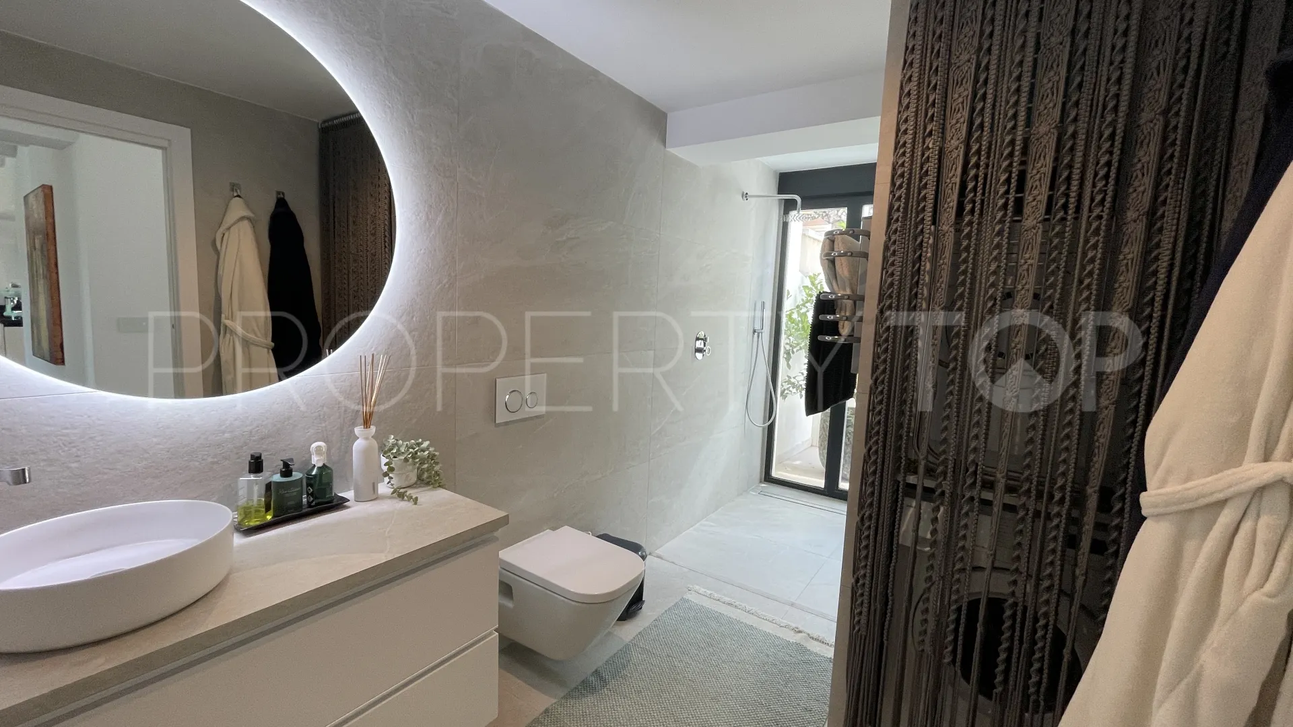
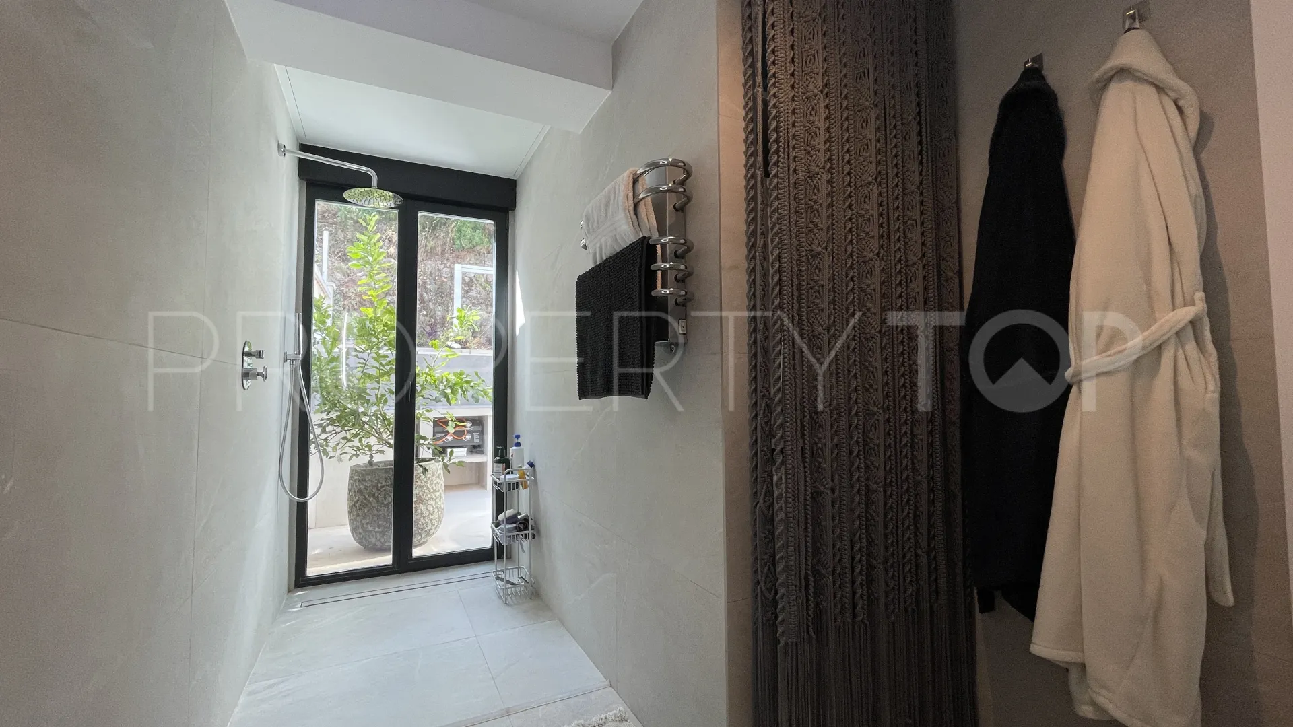
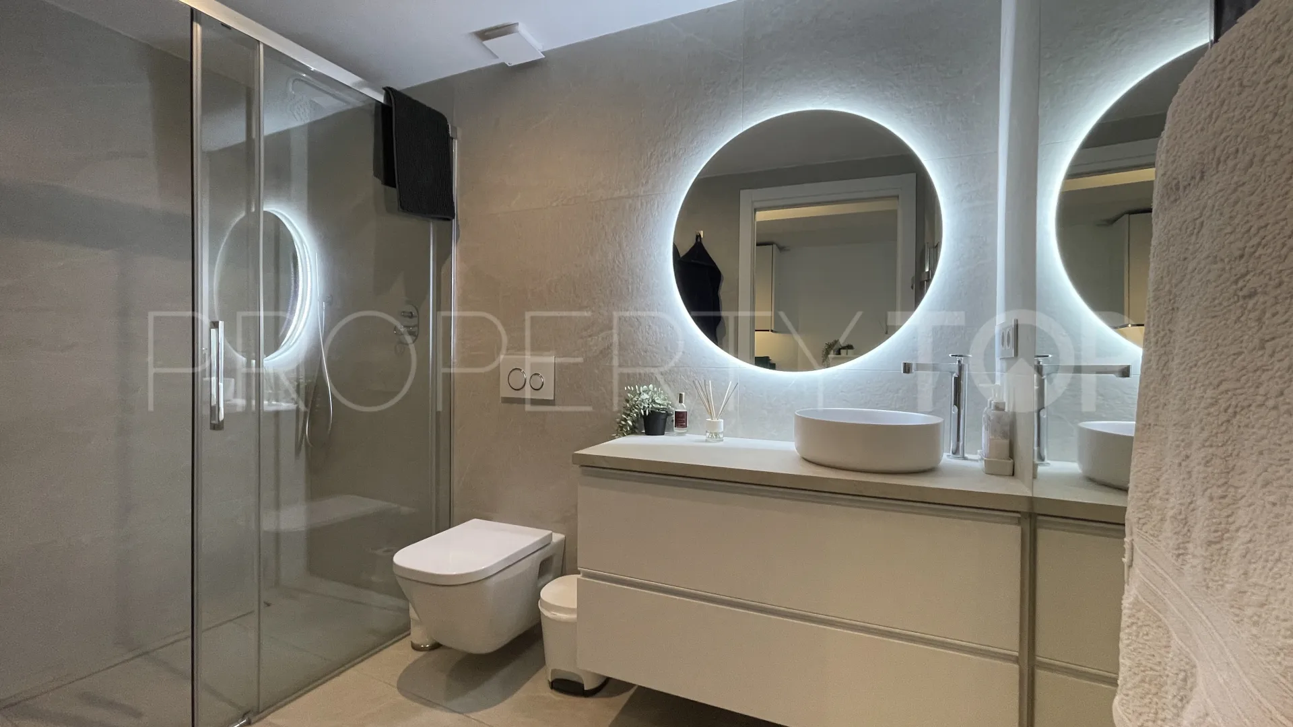
Two further bedrooms are located on the lower level. This property hosts two luxurious newly fitted bathrooms, both finished with premium sanitaryware and generous walk-in showers. One of the bathrooms also incorporates a discreet laundry area with space for both a washing machine and tumble dryer.
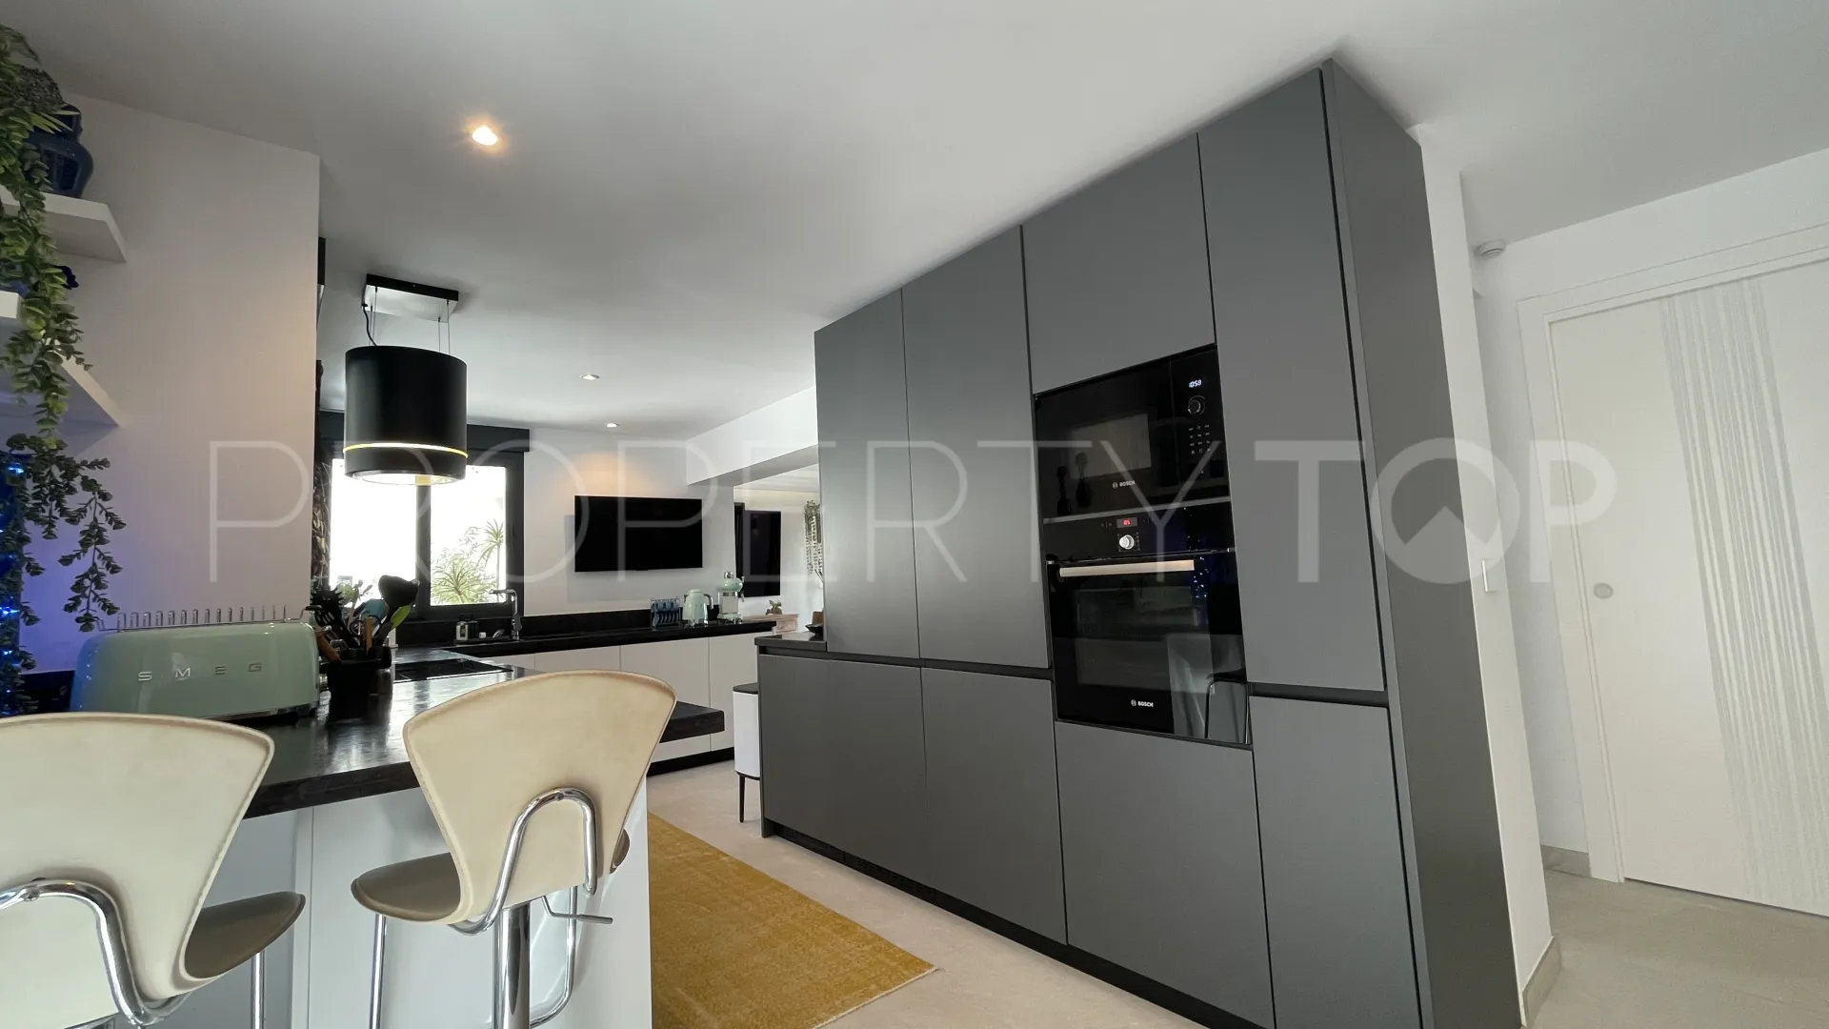
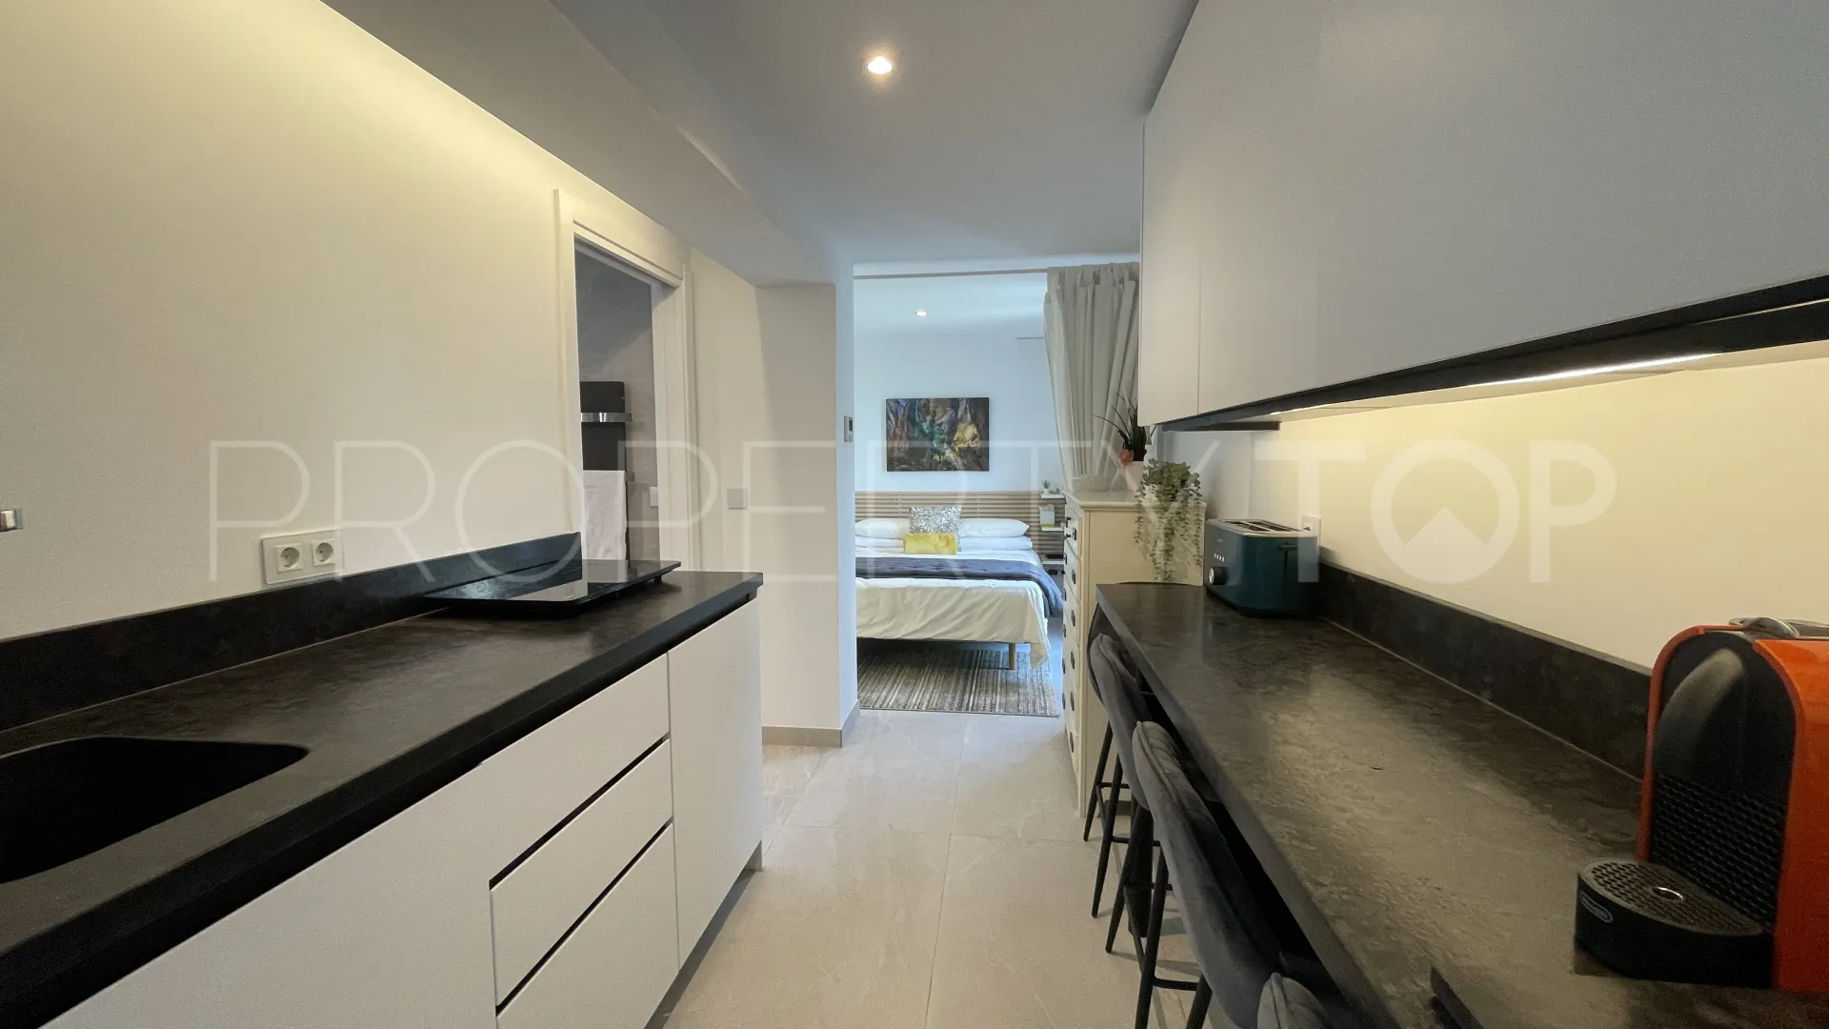
The kitchen has been finished to a high specification, with double-lacquered cabinetry and fully integrated Bosch appliances, combining a sleek contemporary appearance with excellent functionality.
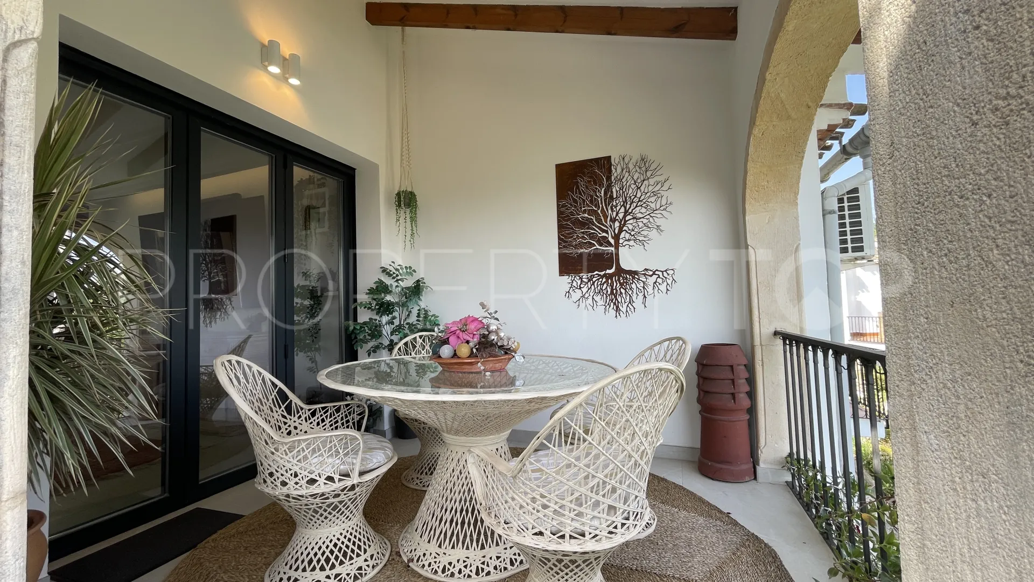
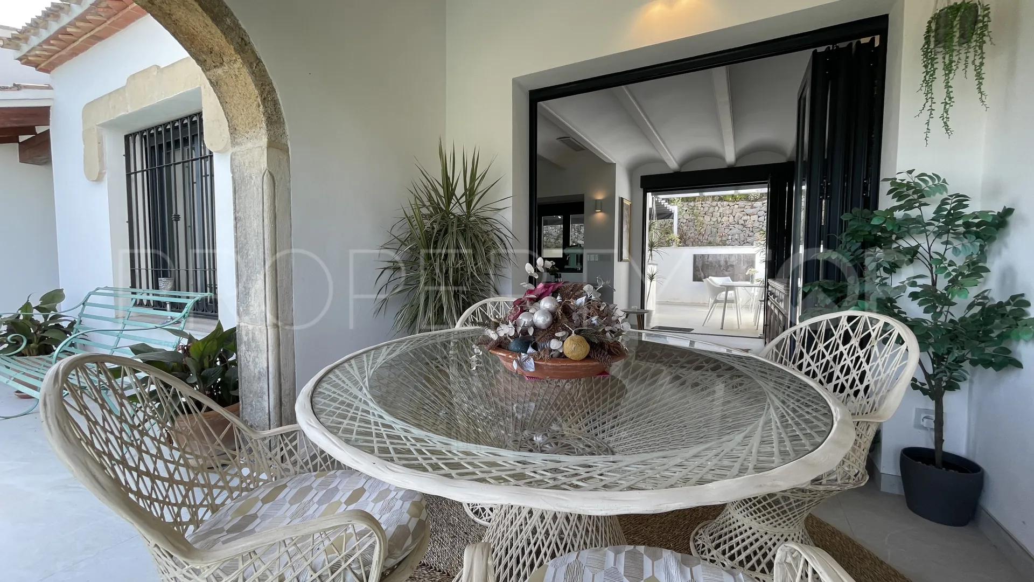
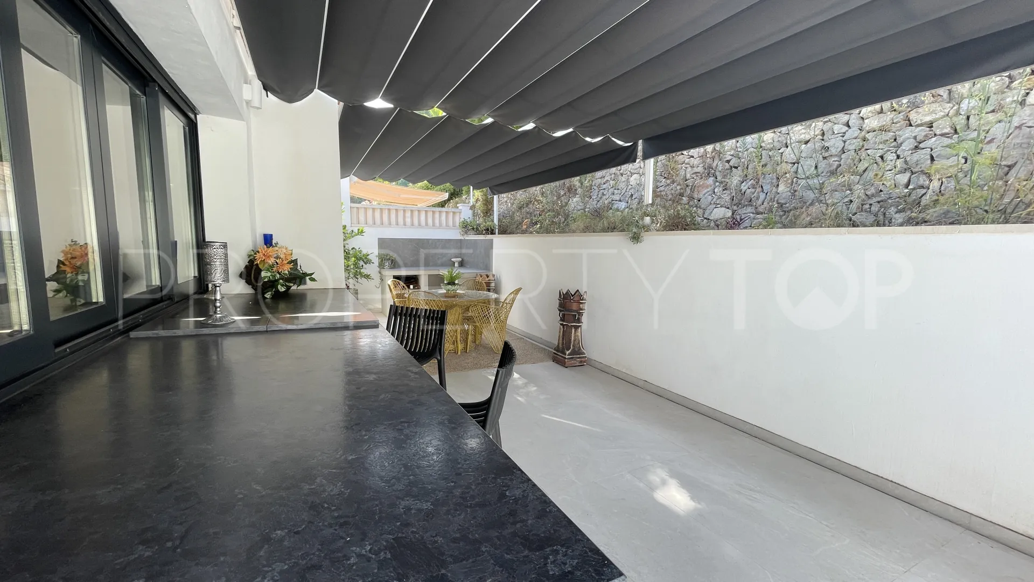
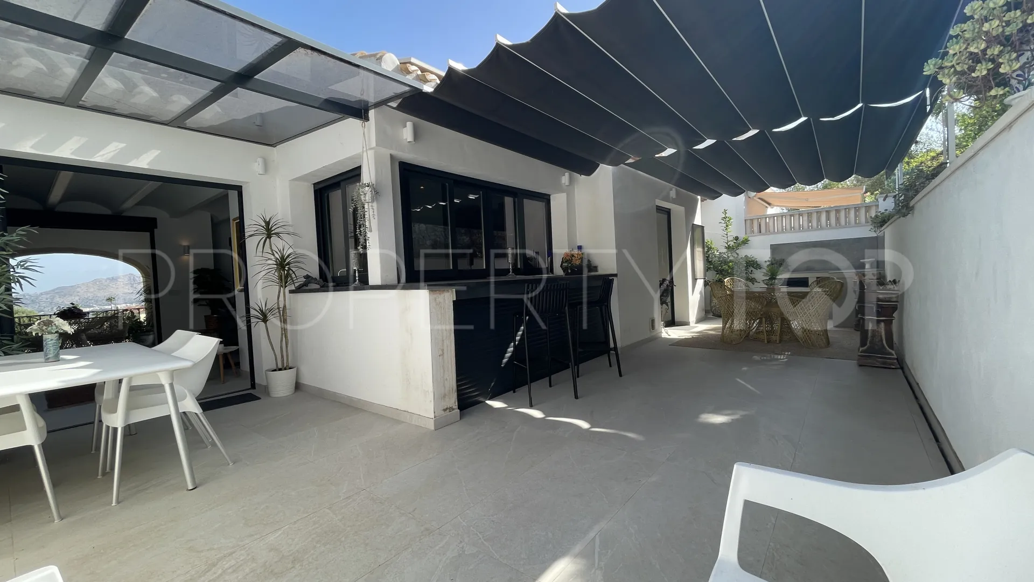
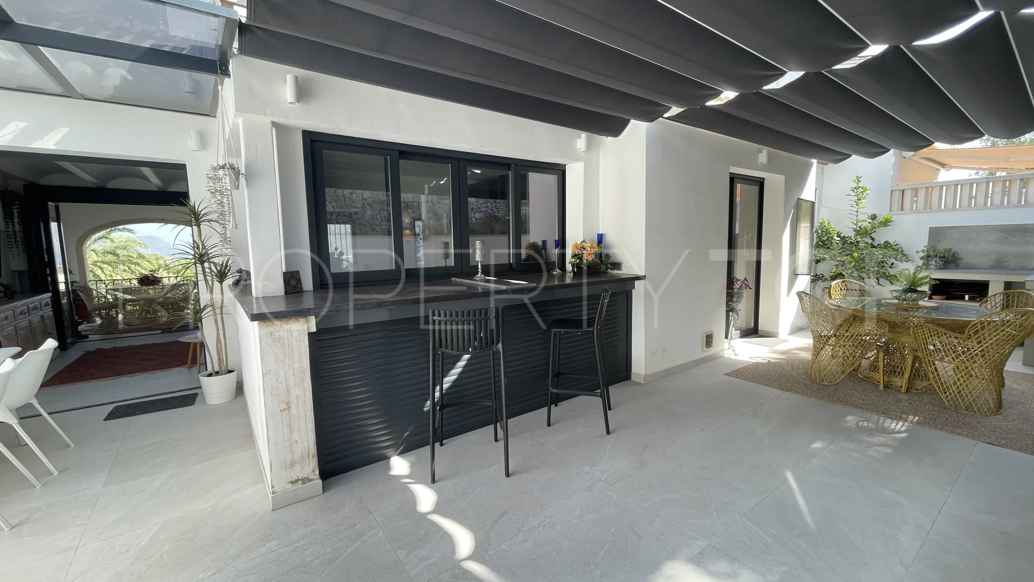
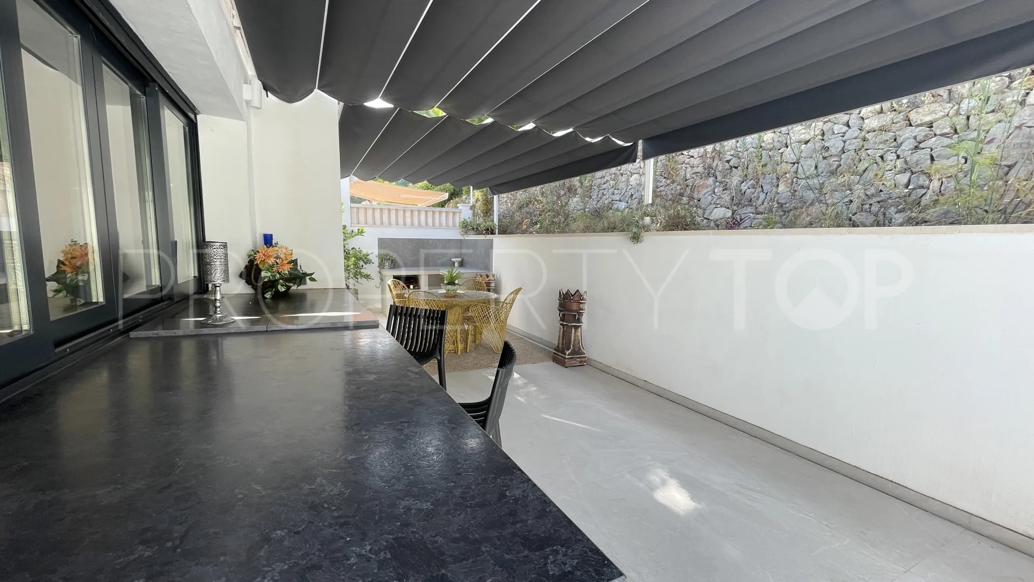
The property also makes the most of its outdoor spaces, with private patios and terraces providing the perfect setting for relaxing or entertaining while enjoying the wonderful views. A barbecue area and breakfast bar create an inviting space for outdoor dining, while step-free access between the indoor and outdoor areas allows for a seamless flow throughout the home.
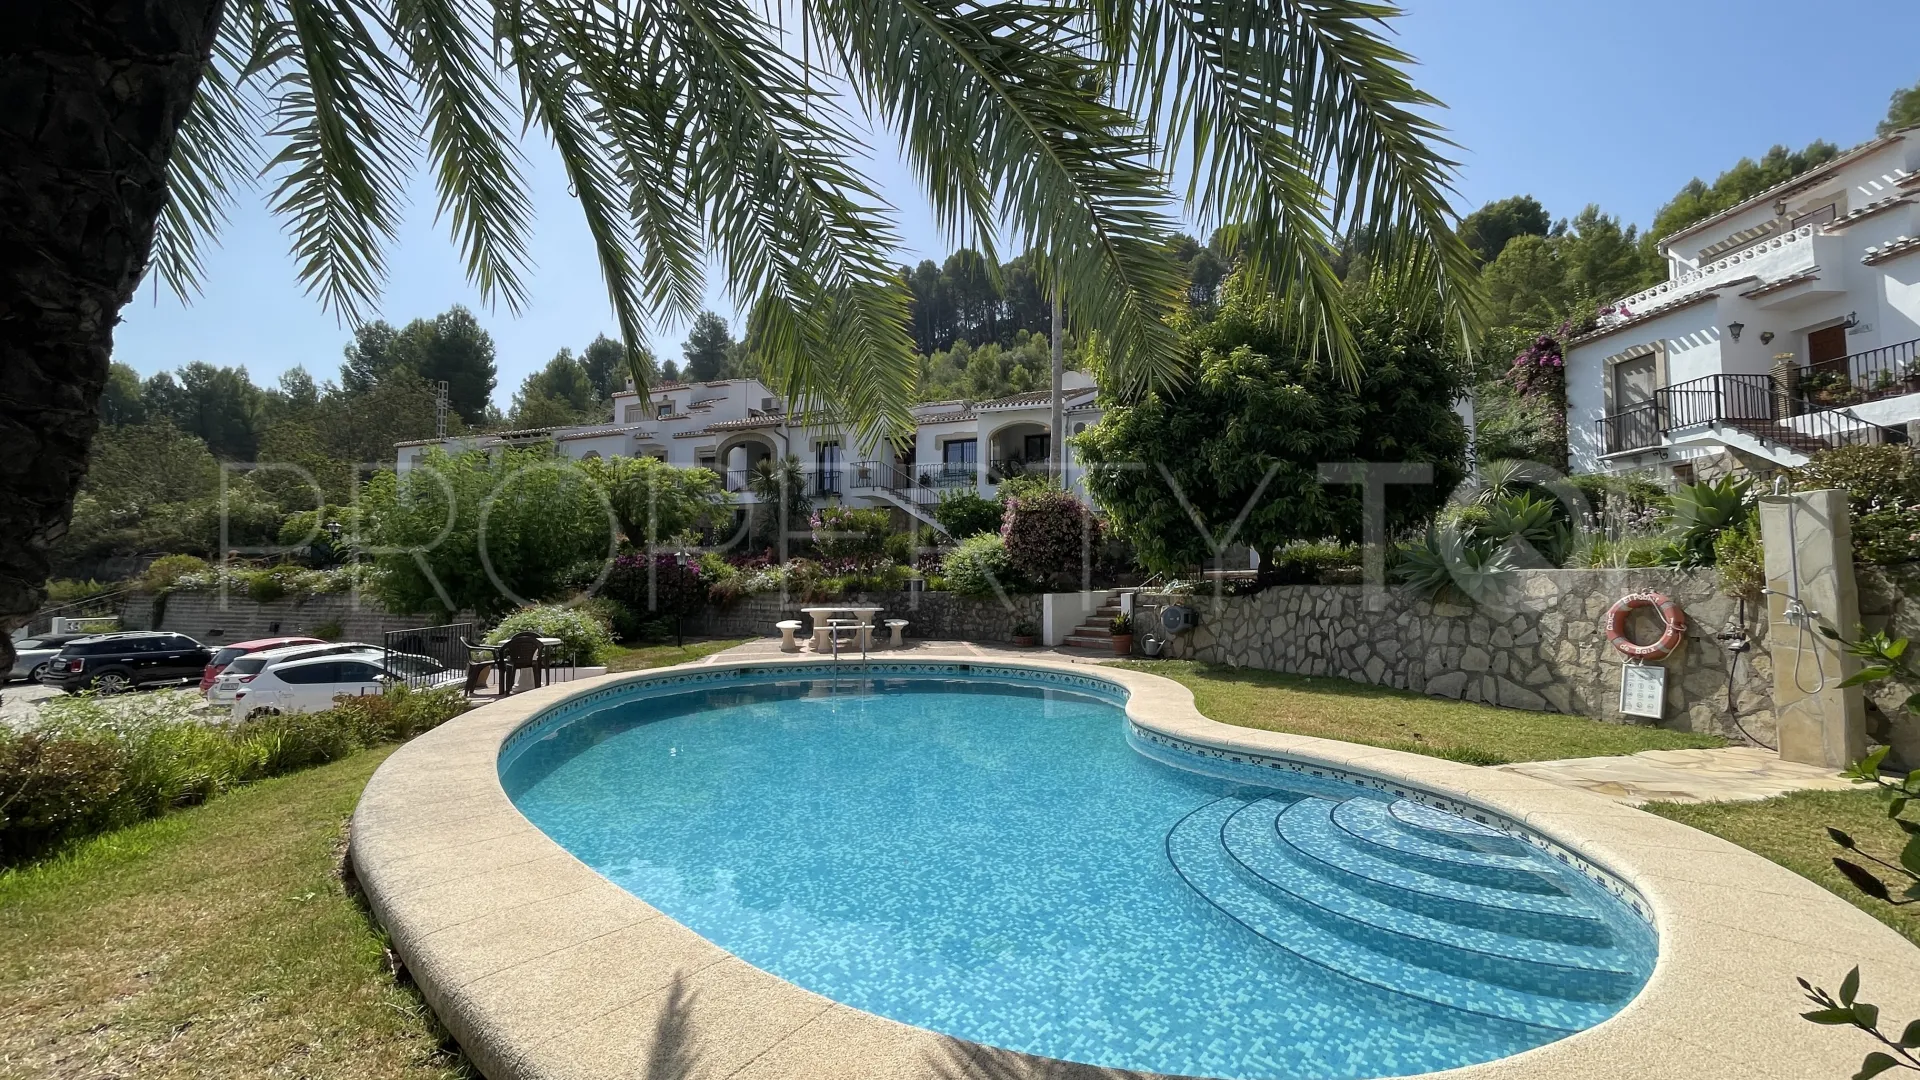
Residents also benefit from beautifully maintained communal gardens and a swimming pool, adding to the appeal of this well-kept and secure development.
Technology and energy efficiency have been carefully incorporated into the renovation. An integrated smart-home system allows lighting, climate control and other key functions to be managed remotely from anywhere in the world. The property is fully insulated to assist with thermal efficiency and is fitted with solar-control glass throughout, while discreet ducted air-conditioning provides efficient climate control without compromising the clean contemporary aesthetic.
Offering a rare combination of high-quality renovation, modern technology, beautiful views and a convenient village location, this is an exceptional home that would make an ideal lock-up-and-leave holiday property or an easy-to-maintain permanent residence.
Property Details
- ES-ORB-019610
- Villa
- 3 Bedrooms
- 2 Bathrooms
- 1 Ensuite
- 137 m² Built
- 137 m² Plot
- Pool (Communal)
- Garden (Communal)
- Air conditioning
- Amenities near
- Balcony
- Close to children playground
- Close to restaurants
- Close to schools
- Close to shops
- Close to town
- Country view
- Covered terrace
- Excellent condition
- Fully fitted kitchen
- Garden view
- Guest apartment
- Interior (facing inner courtyard)
- Internet - Wi-Fi
- Kitchenette
- Mains electricity supply
- Mature gardens
- Mountain Side
- Mountain view
- Parking included
- Private terrace
- Satellite TV
- Sea view
- Smart home system
- Solar panels
Video
Price, costs & taxes
| Asking price | 375,000 € |
|---|---|
| Built m² | 137 m² |
| Price per m² Built | 2.737 € |
| IBI | 317 € / year |
| Garbage | 130 € / year |
| Community Fee | 100 € / month |
The sale price does not include expenses and taxes. Additional costs for the buyer: registration and notary fees, ITP (Transfer Tax) or in its absence VAT, and AJD (Stamp Duty) on new properties and subject to some requirements to be met. These costs and taxes are different depending on the province / autonomous community where the property is located and even on certain specific aspects of the buyer. All details and information sheet are available upon request from Blue Square. This information is subject to errors, omissions, modifications, prior sale or withdrawal from the market.
About the building
| Year Built | 1988 |
|---|---|
| Floors | 2 |
| Property type | Villa |
| EPC | In Progress |
Listing agent

Blue Square Real Estate agents in Benidoleig +34 965 02 09 33
Location
- Benidoleig
- Alicante province

Disclaimer This is a property advertisement (REF ES-ORB-019610) provided and maintained by Blue Square, Avenida Madrid 7 03724 Moraira Alicante, and does not constitute property particulars. Whilst we require advertisers to act with best practice and provide accurate information, we can only publish advertisements in good faith and have not verified any claims or statements or inspected any of the properties. PropertyTop.com does not own or control and is not responsible for the properties,website content, products or services provided or promoted by third parties and makes no warranties or representations as to the accuracy, completeness, legality, performance or suitability of any of the foregoing. We therefore accept no liability arising from any reliance made by any reader or person to whom this information is made available to.