


Villa for sale in Atlanterra, 4,900,000 €
Frontline beach, Atlanterra, Tarifa, Cadiz province
4,900,000 €
541 m² built, 5 bedrooms, 3 bathrooms, 3.157 m² plot, pool (private), garden (private), garage (private)
5 bedrooms villa in Atlanterra for sale
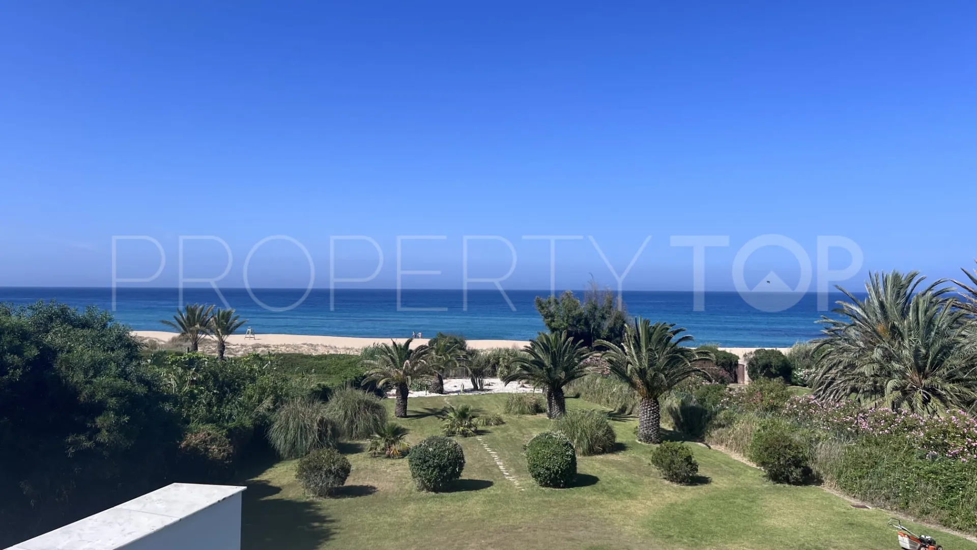
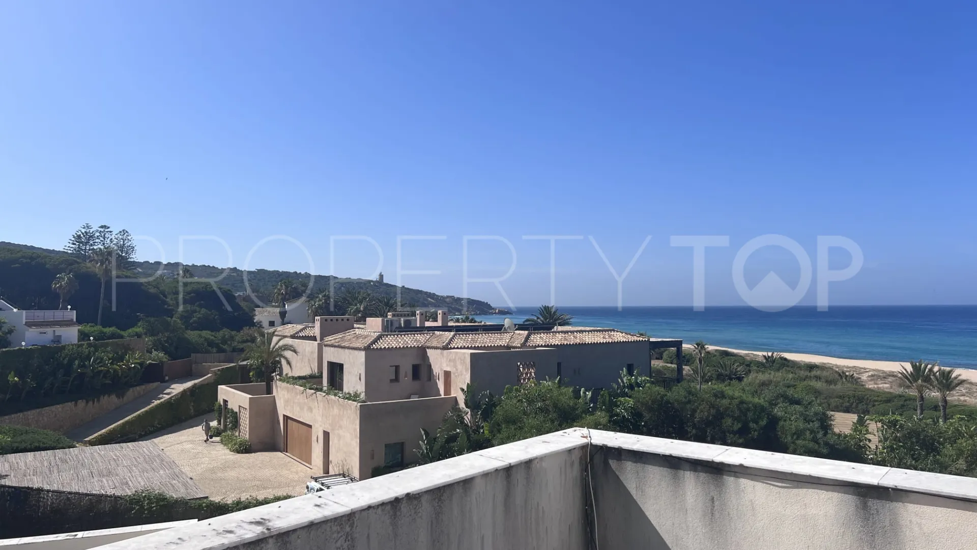
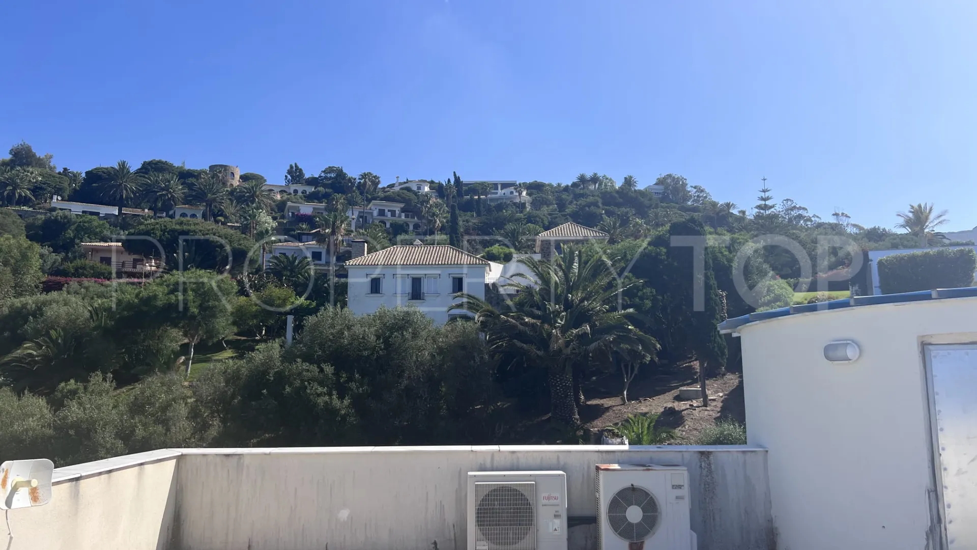
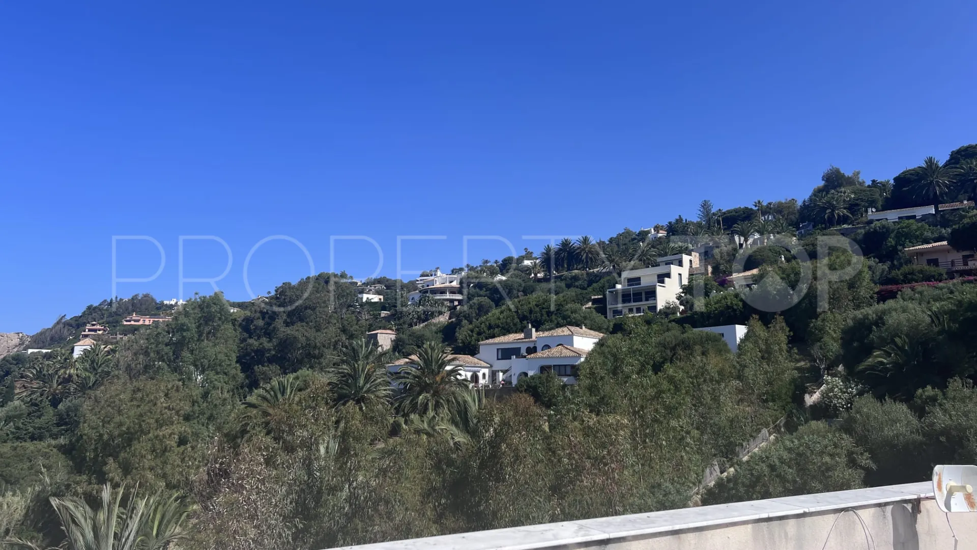
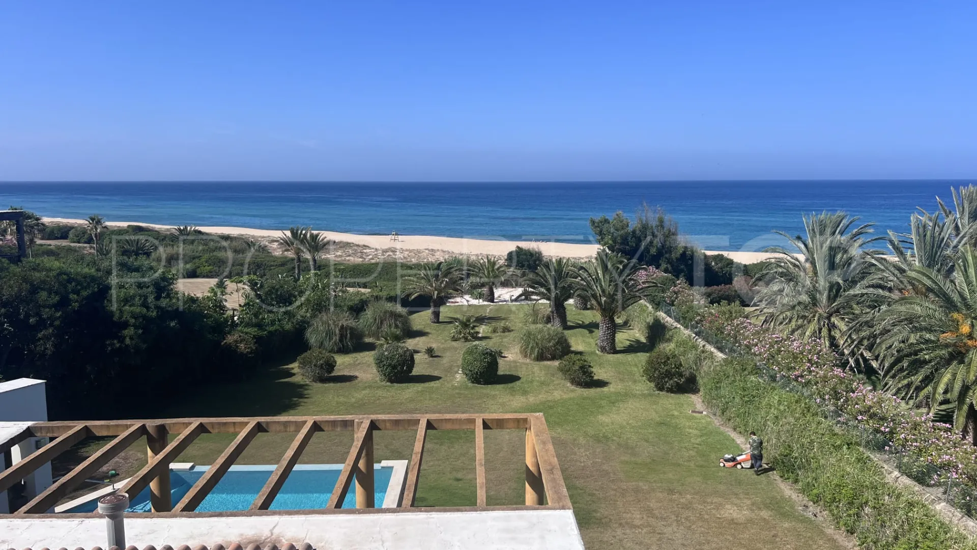
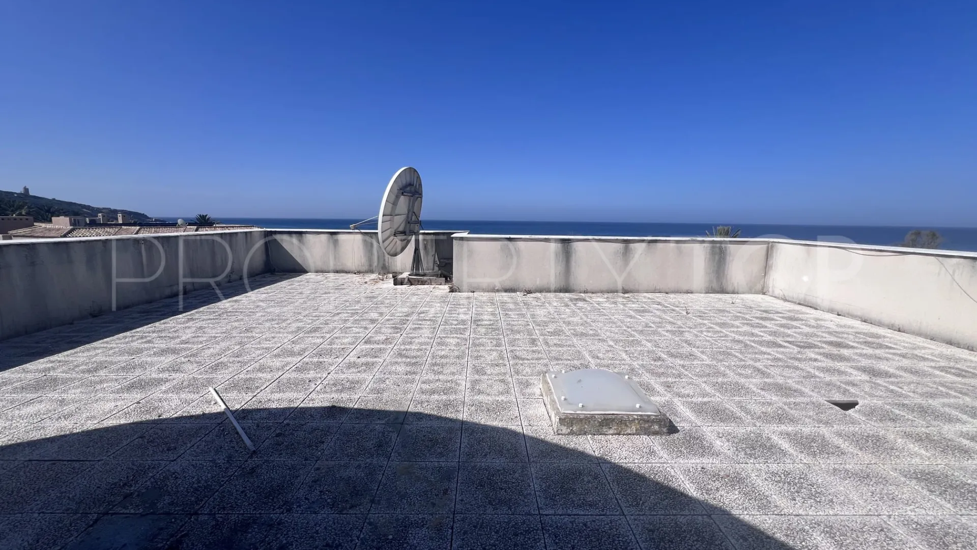
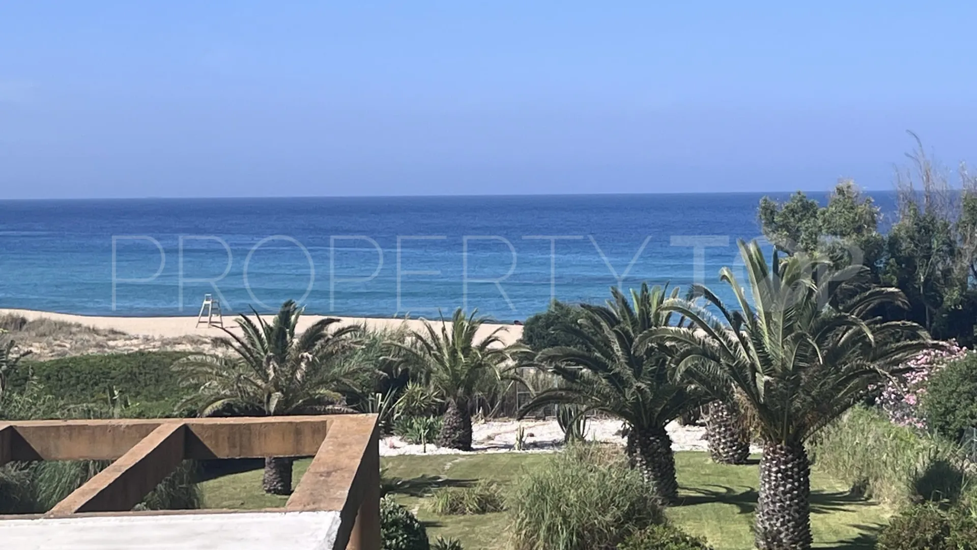
Villa La Caleta is a property boasting a privileged location in the renowned Cala de los Alemanes, situated right on the beachfront with breathtaking views of the Atlantic Ocean.
Set on a plot of approximately 3,157 m² with a built living area of around 541 m², this magnificent property combines elegance and style in an idyllic setting. Offering five bedrooms, three bathrooms, and a guest toilet, it provides a spacious and comfortable living environment.
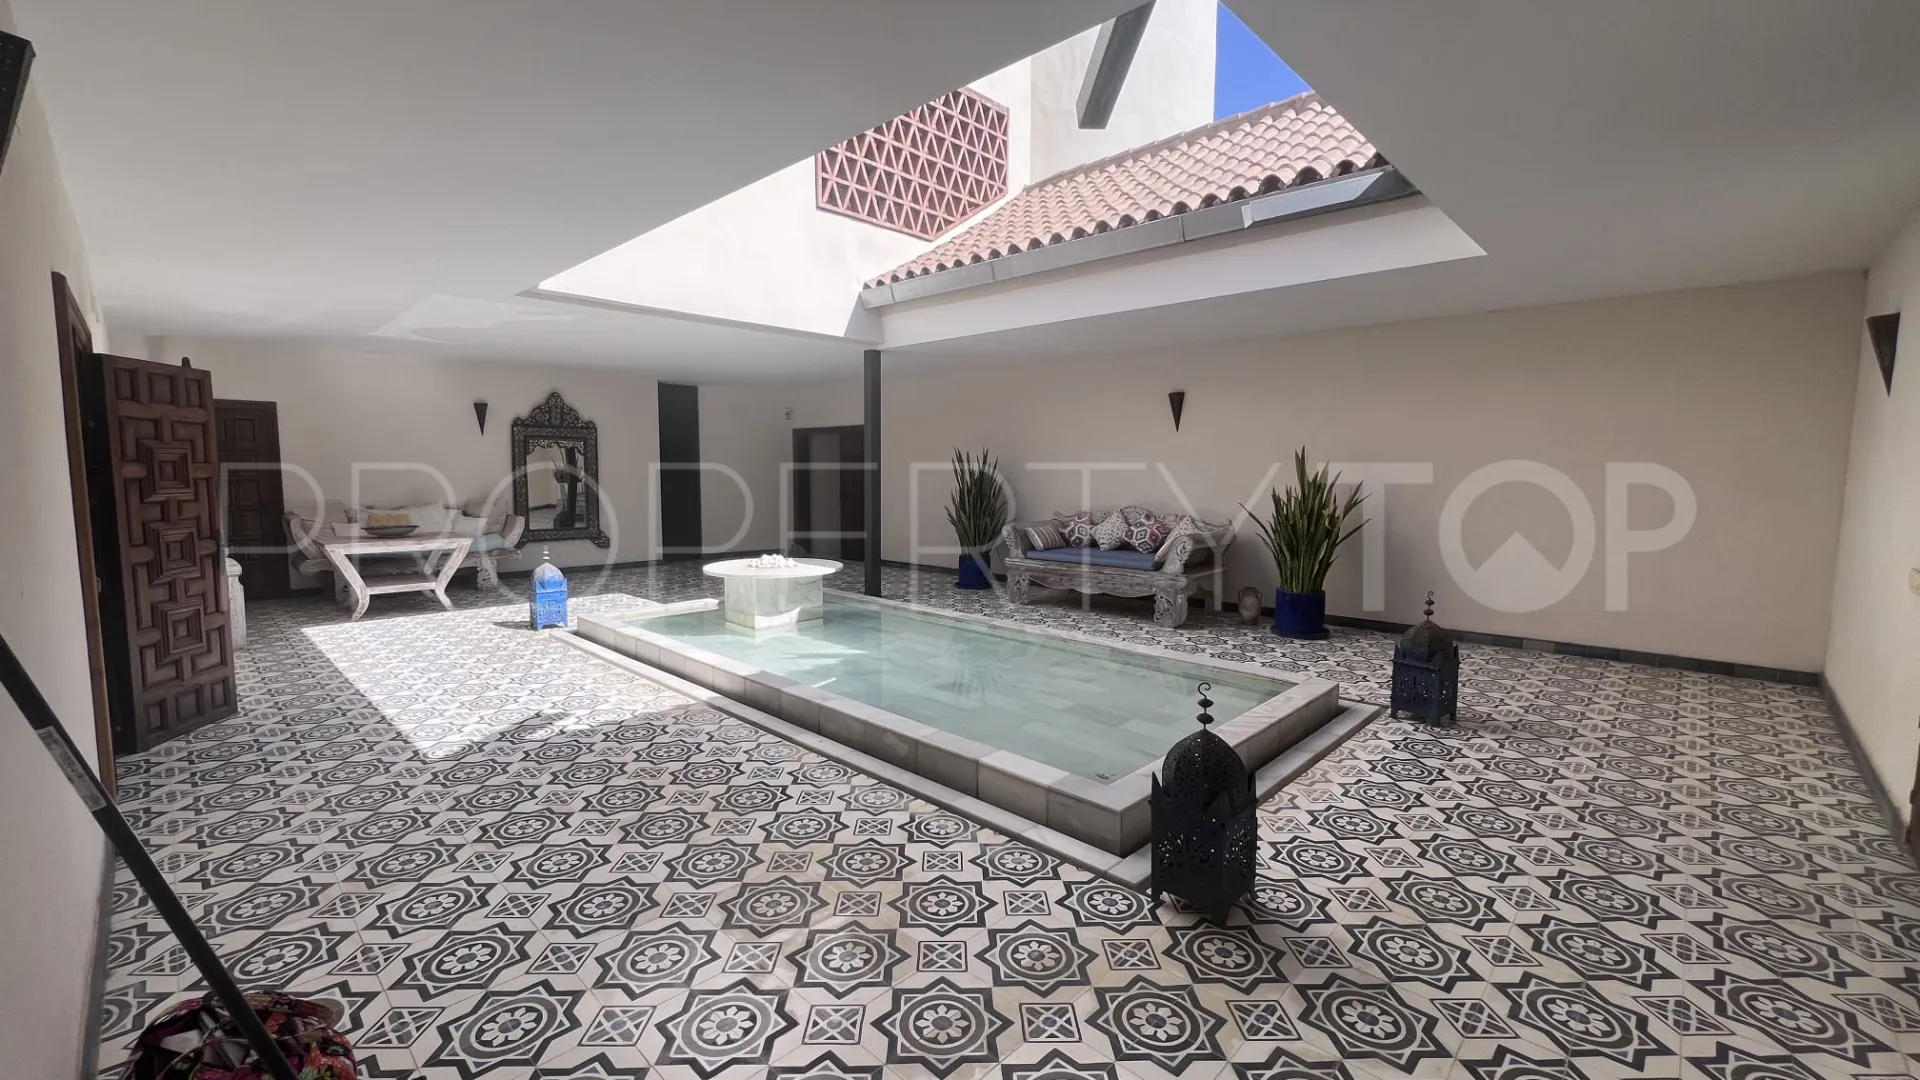
Upon reaching the property, you enter a private driveway shared with only one other villa, ensuring excellent privacy. Passing through the impressive, solid wooden entrance door, you are welcomed by one of the villa’s highlights: a bright central courtyard featuring a fountain and an open roof that beautifully connects the different areas of the house.
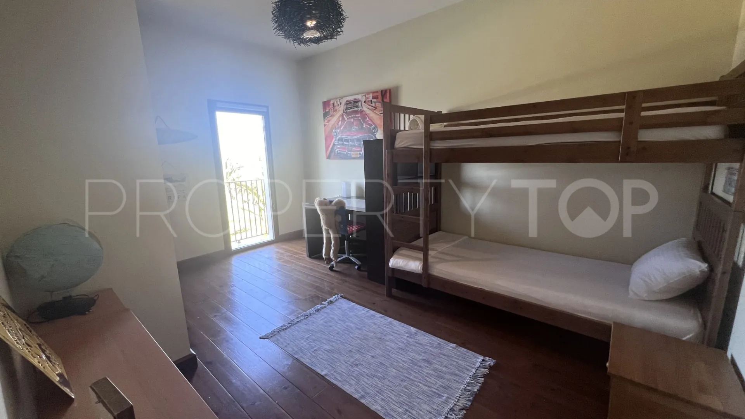
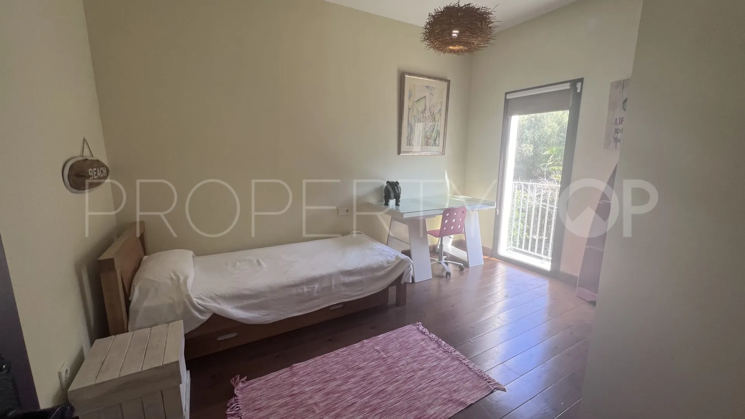
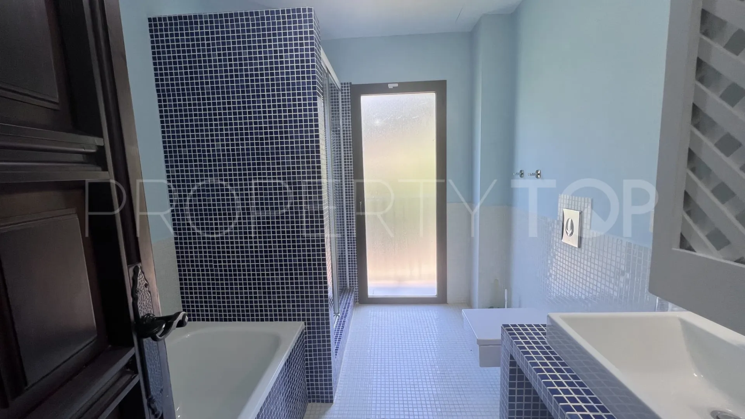
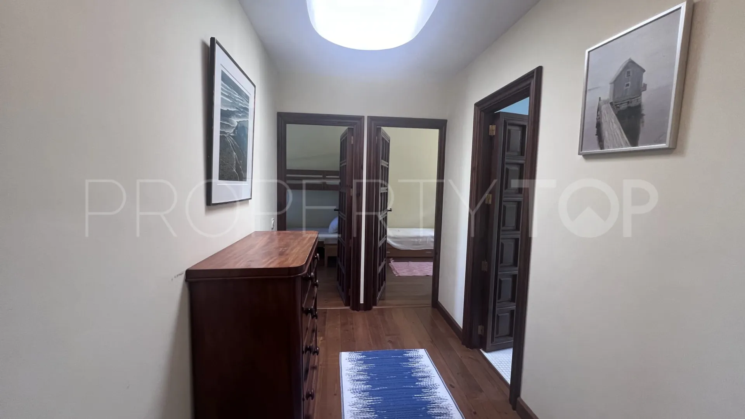
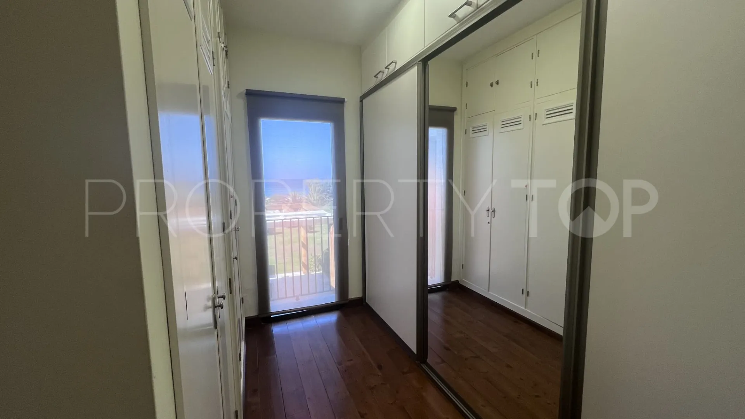
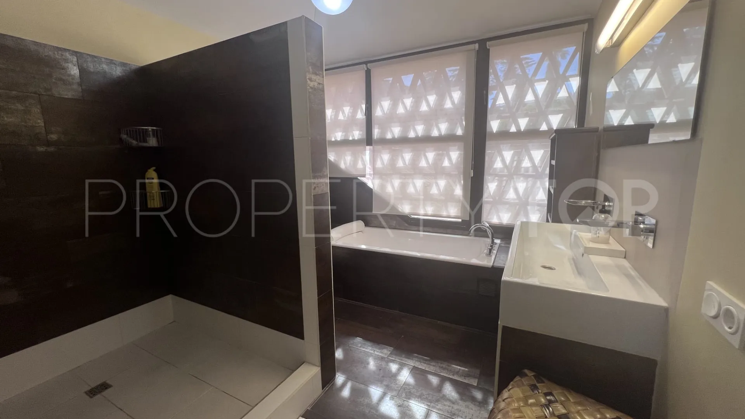
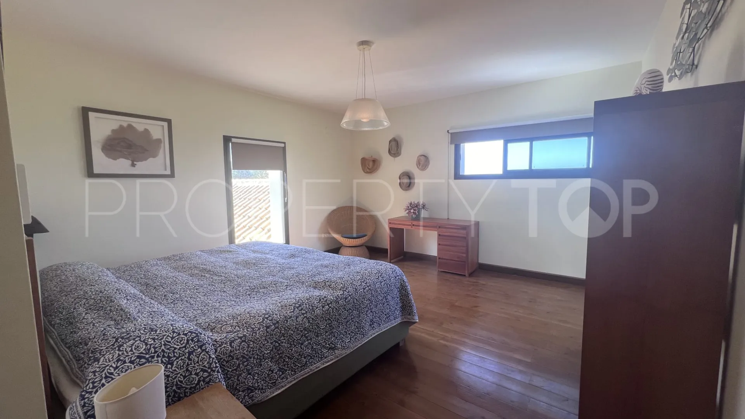
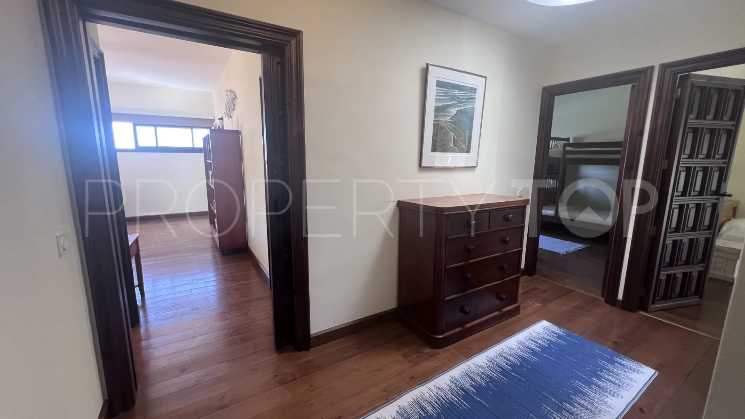
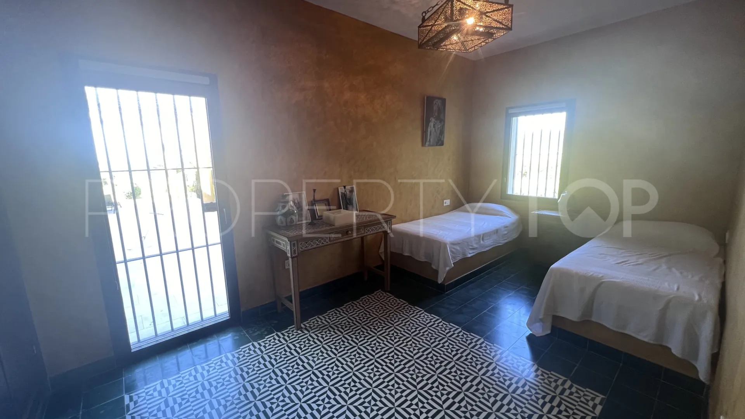
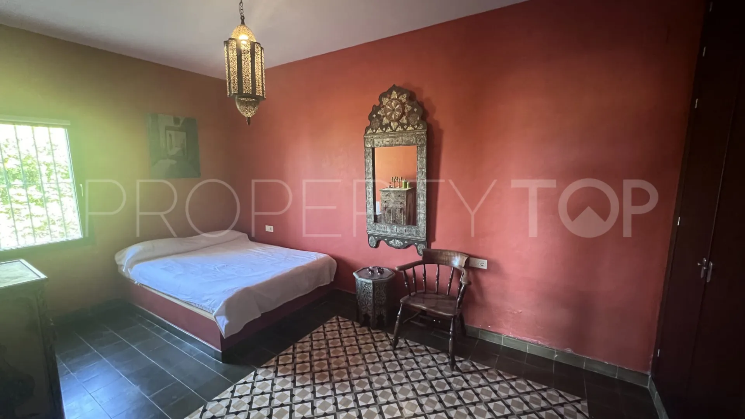
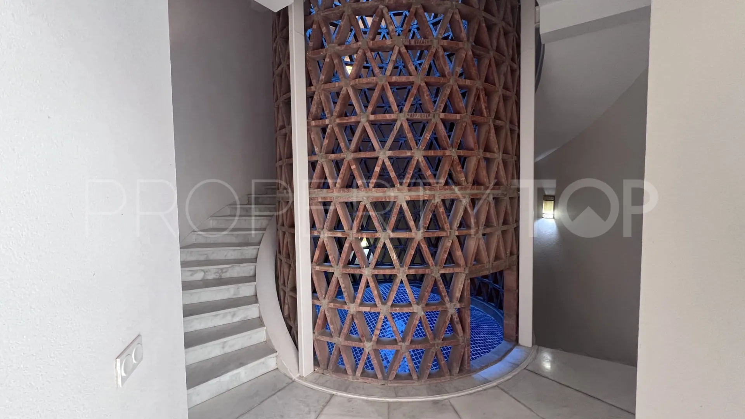
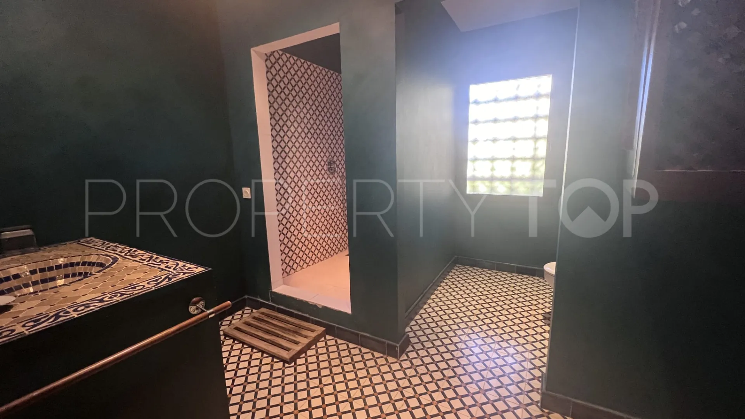
To the right, there are two separate access points to the sleeping quarters. From the courtyard, a door leads to two Moorish-style bedrooms and a full bathroom with a shower. One bedroom features a single bed and the other a double bed. Continuing along the right wing, a beautiful spiral staircase with a spectacular central skylight takes you to the other three bedrooms on the upper floor. This includes a master bedroom with an en-suite bathroom (equipped with both a bathtub and a shower) and a walk-in wardrobe, as well as two additional bedrooms (one with a bunk bed and the other with a single bed) that share a family bathroom with a bathtub.
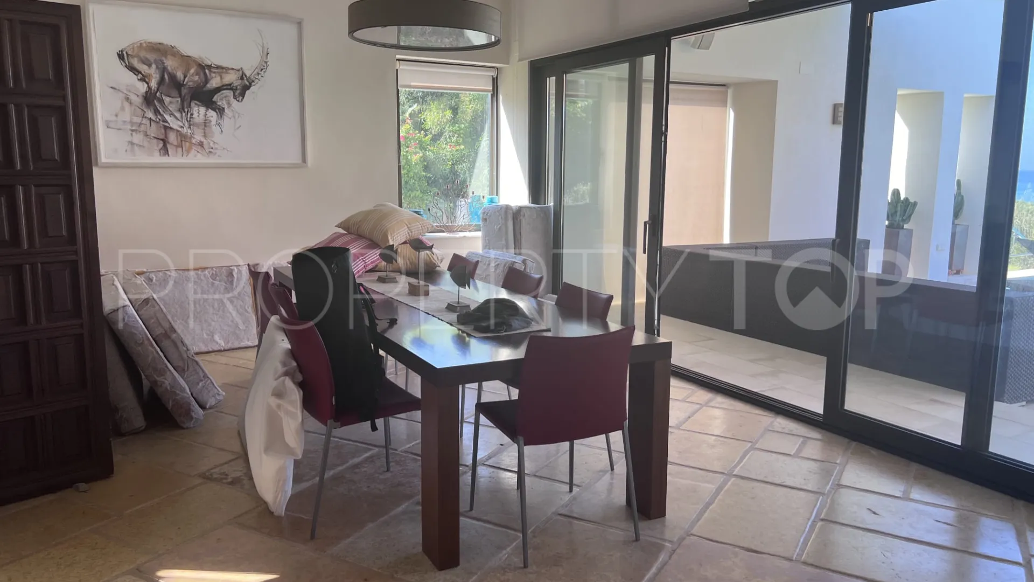
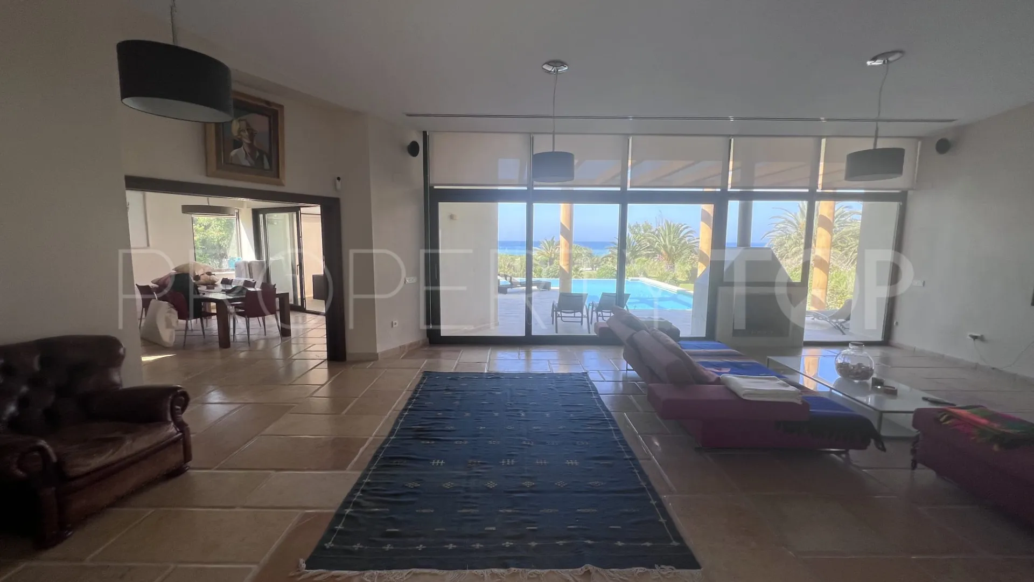
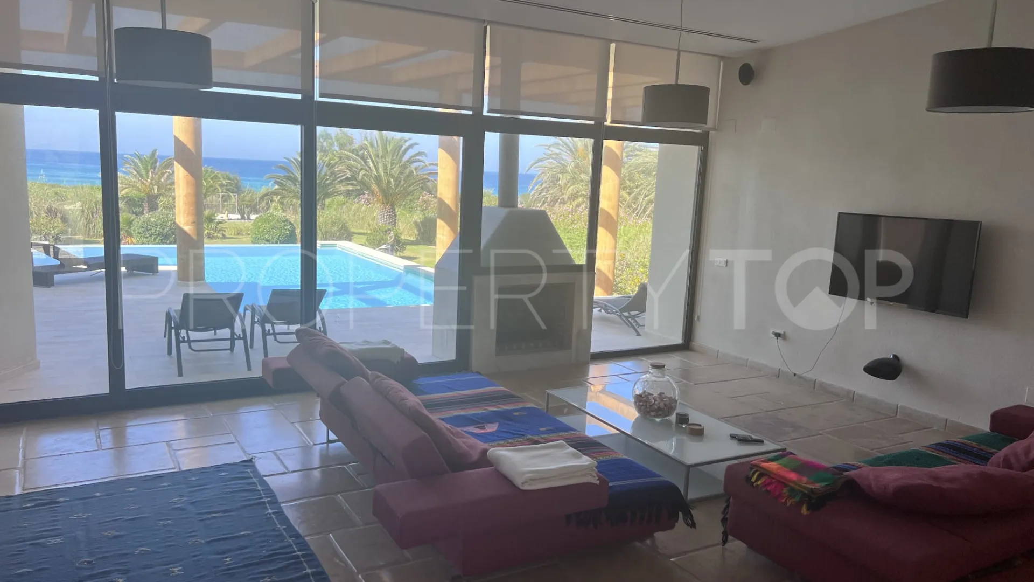
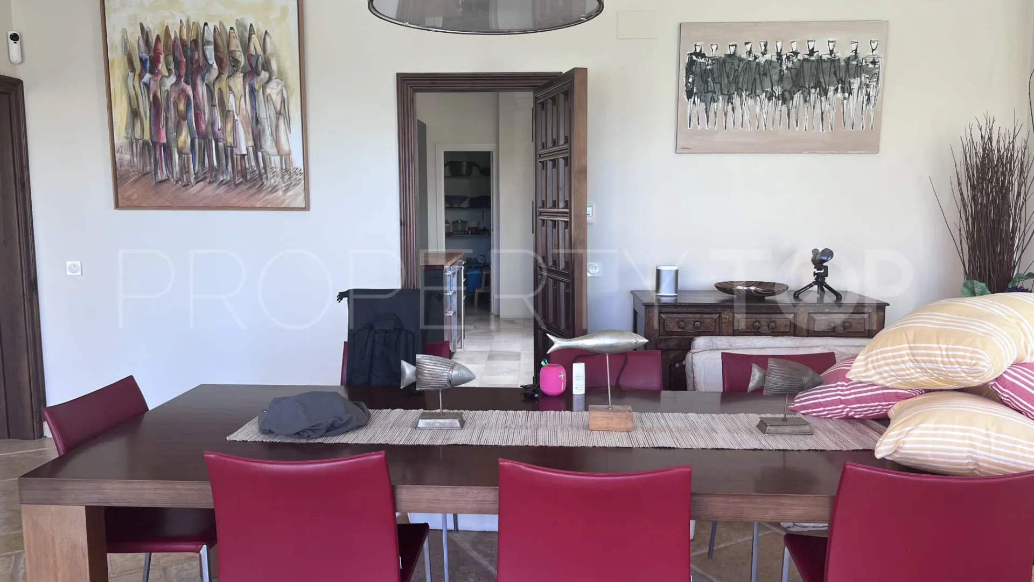
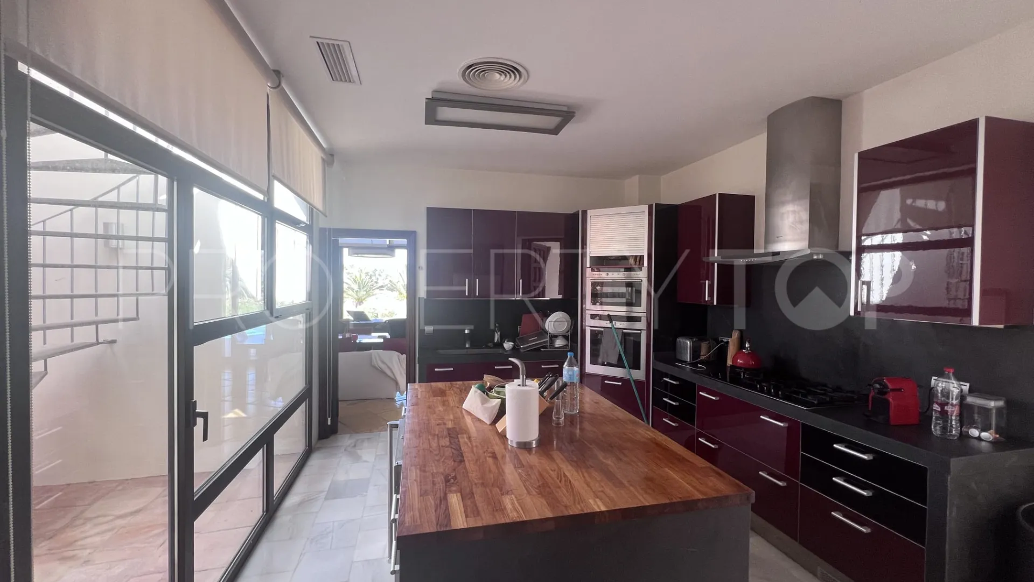
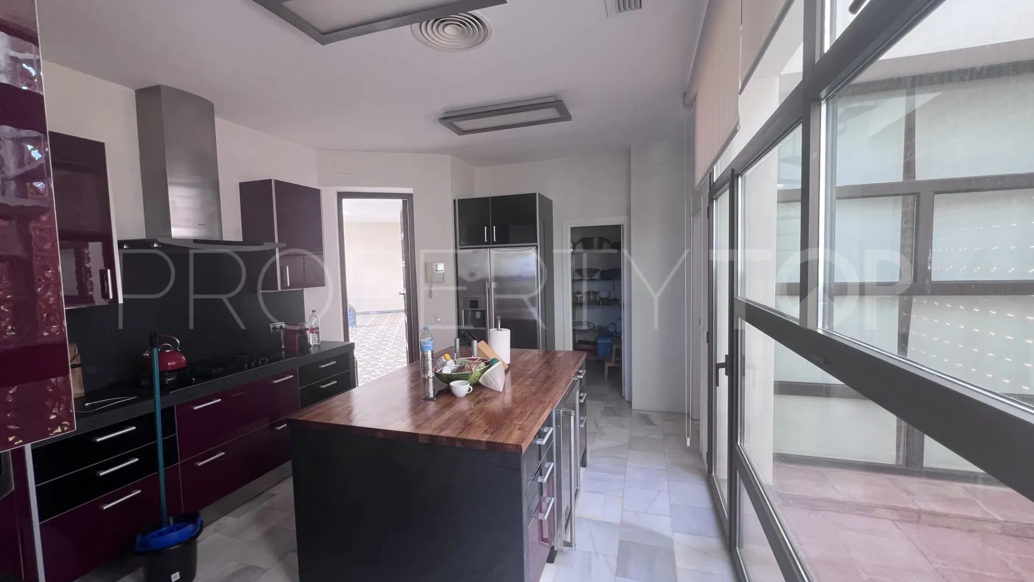
In the left wing of the property, the spacious common areas offer a cozy yet sophisticated atmosphere. The living room, dining area, and kitchen blend elegantly, creating a perfect flow between spaces while basking in abundant natural light through the large windows in each room.
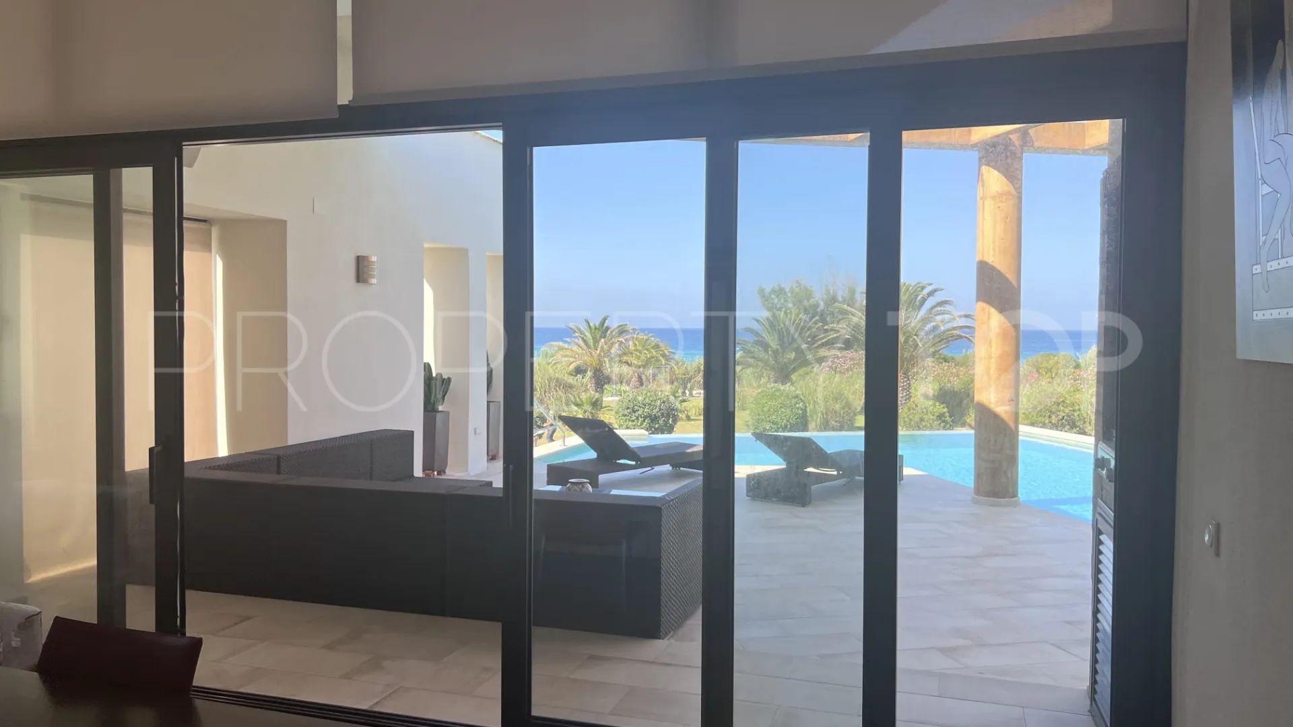
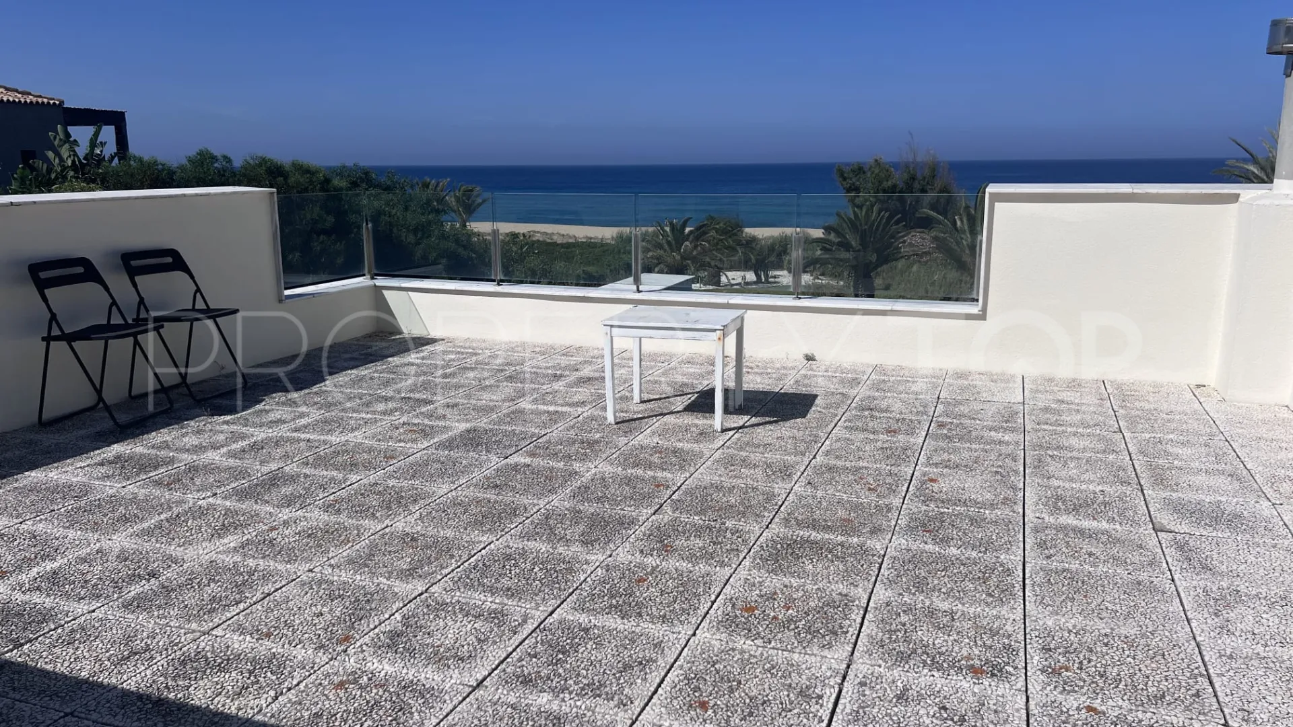
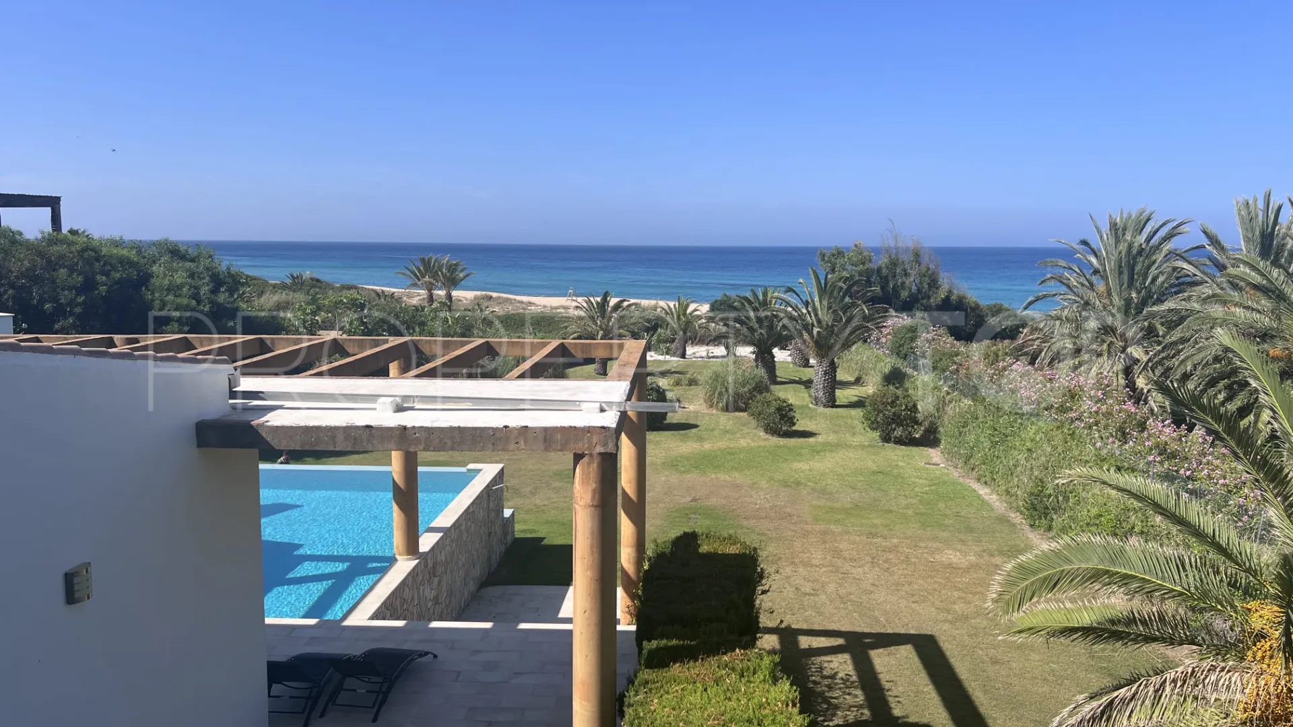
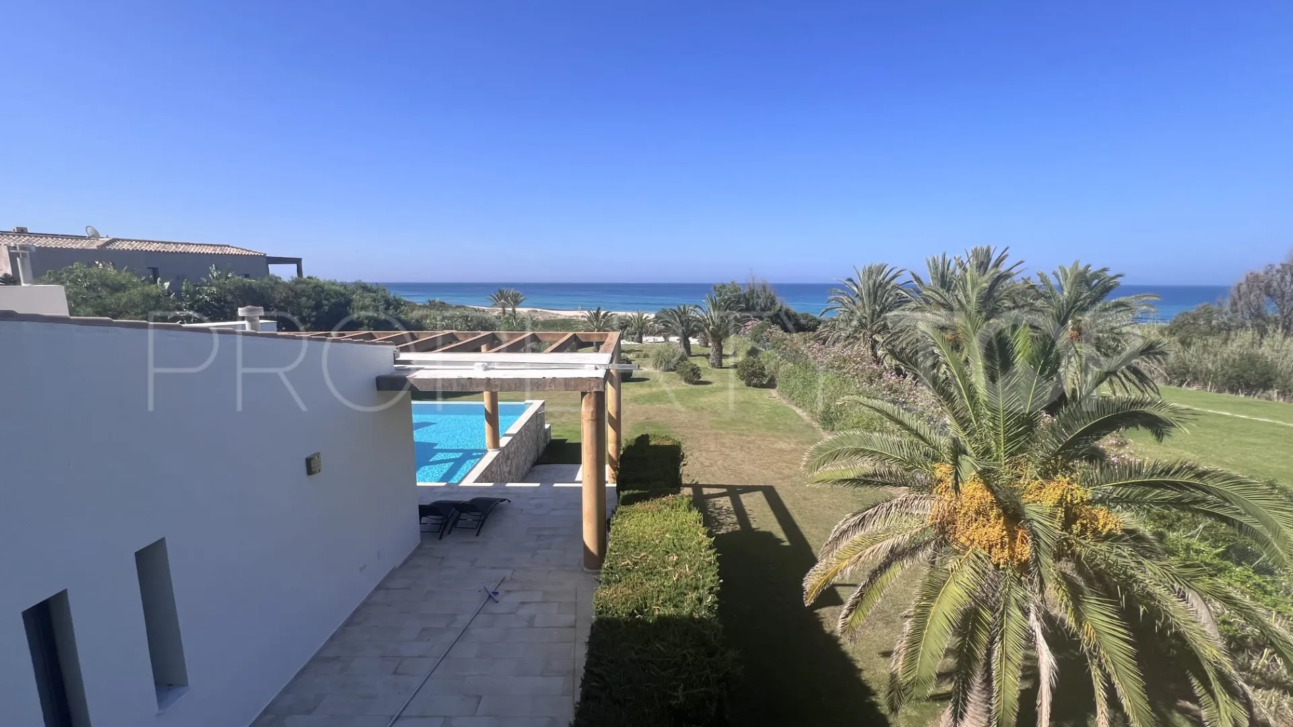
From the living and dining rooms, you can access the property’s spectacular outdoor space. The comfortable porch with outdoor furniture, the infinity pool, and the BBQ area form the perfect setting for enjoying the outdoors and family meals, all complemented by magnificent sea views.
The property also includes parking space for 2–3 vehicles and central air conditioning.
A true luxury for the senses, offering an excellent location and a privileged natural environment on the Costa de la Luz.
Legal Notice: In accordance with the provisions of Decree 218/2005, of October 11, clients are informed that notary fees, registry fees, and other expenses inherent to the sale are not included in the price.Property Details
- 963-00221P
- Villa
- 5 Bedrooms
- 3 Bathrooms
- 541 m² Built
- 3.157 m² Plot
- Pool (Private)
- Garden (Private)
- Garage (Private)
- Front line beach
- Good condition
- Panoramic view
- Sea view
Price, costs & taxes
| Asking price | 4,900,000 € |
|---|---|
| Built m² | 541 m² |
| Price per m² Built | 9.057 € |
The sale price does not include expenses and taxes. Additional costs for the buyer: registration and notary fees, ITP (Transfer Tax) or in its absence VAT, and AJD (Stamp Duty) on new properties and subject to some requirements to be met. These costs and taxes are different depending on the province / autonomous community where the property is located and even on certain specific aspects of the buyer. All details and information sheet are available upon request from Ocean Estates. This information is subject to errors, omissions, modifications, prior sale or withdrawal from the market.
About the building
| Property type | Villa |
|---|---|
| EPC | In Progress |
Listing agent

Ocean Estates Real Estate agents in Tarifa +34 655 92 83 90
Location
- Atlanterra
- Tarifa
- Cadiz province

Disclaimer This is a property advertisement (REF 963-00221P) provided and maintained by Ocean Estates, C/ San Juan Bosco 2 -edificio Banco Central, 6º A 29602 (Marbella) - Málaga, and does not constitute property particulars. Whilst we require advertisers to act with best practice and provide accurate information, we can only publish advertisements in good faith and have not verified any claims or statements or inspected any of the properties. PropertyTop.com does not own or control and is not responsible for the properties,website content, products or services provided or promoted by third parties and makes no warranties or representations as to the accuracy, completeness, legality, performance or suitability of any of the foregoing. We therefore accept no liability arising from any reliance made by any reader or person to whom this information is made available to.