


Private Villa in Altos Reales, Marbella Golden Mile
Near golf, Altos Reales, Marbella, Malaga province
4,900,000 € Updated 3 months ago
788 m² built, 5 bedrooms, 5 bathrooms, 1.475 m² plot, pool (private), garden (private), garage (private)
For sale villa in Altos Reales with 5 bedrooms
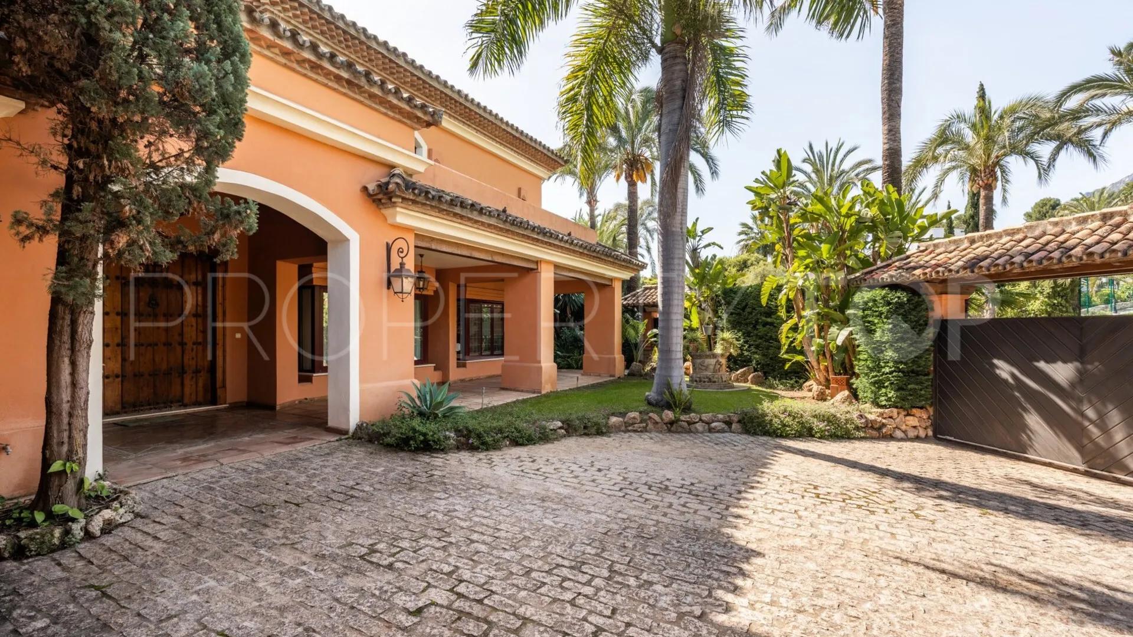
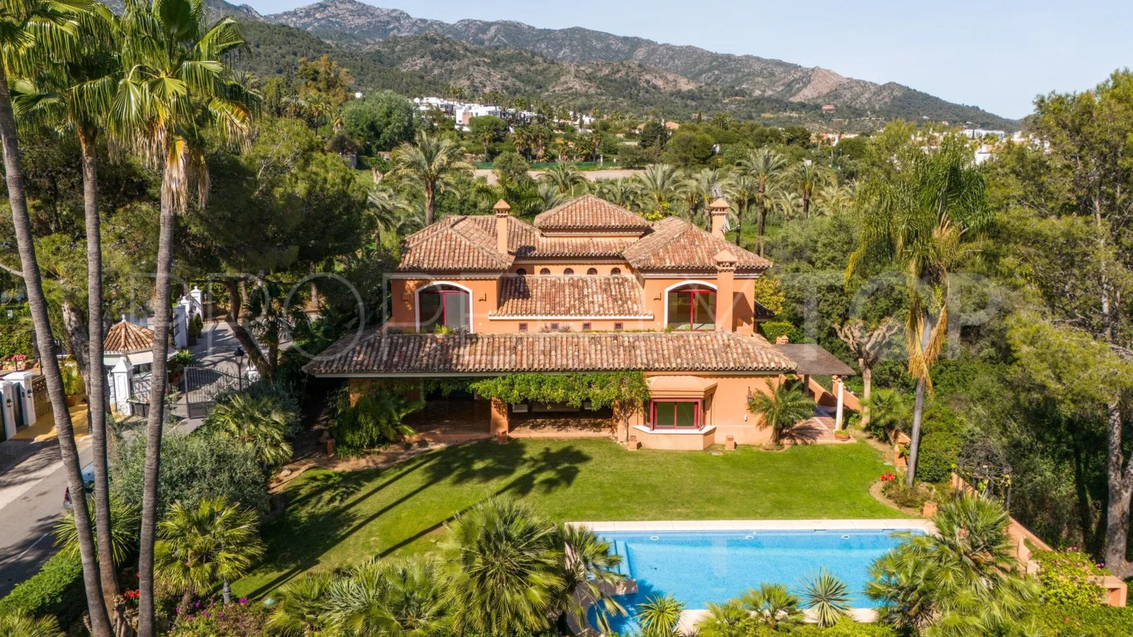
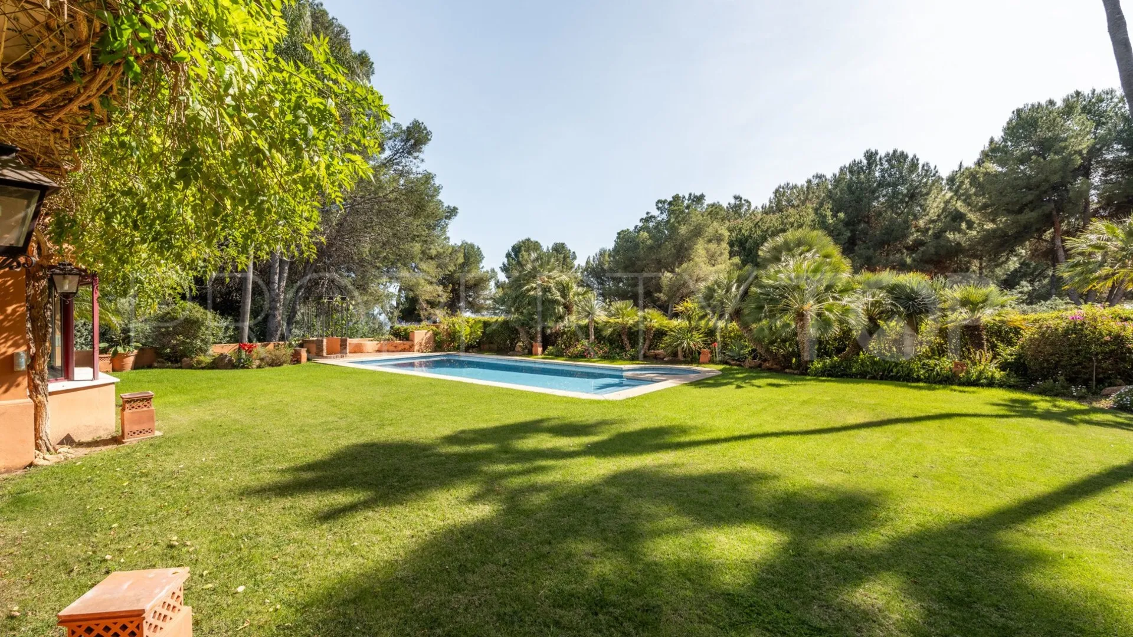
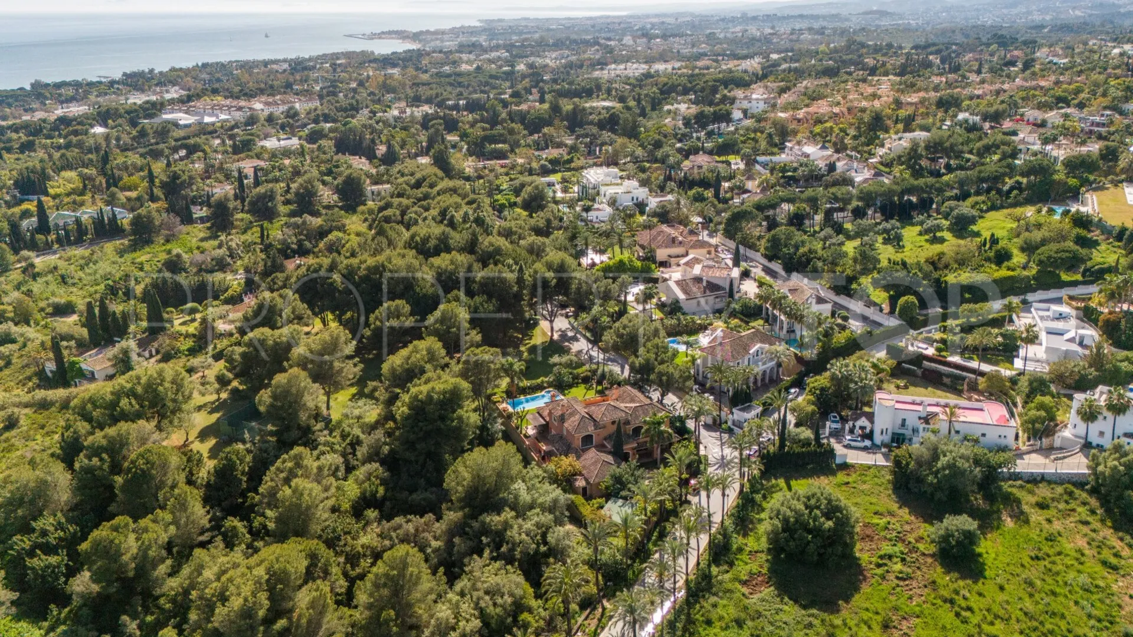
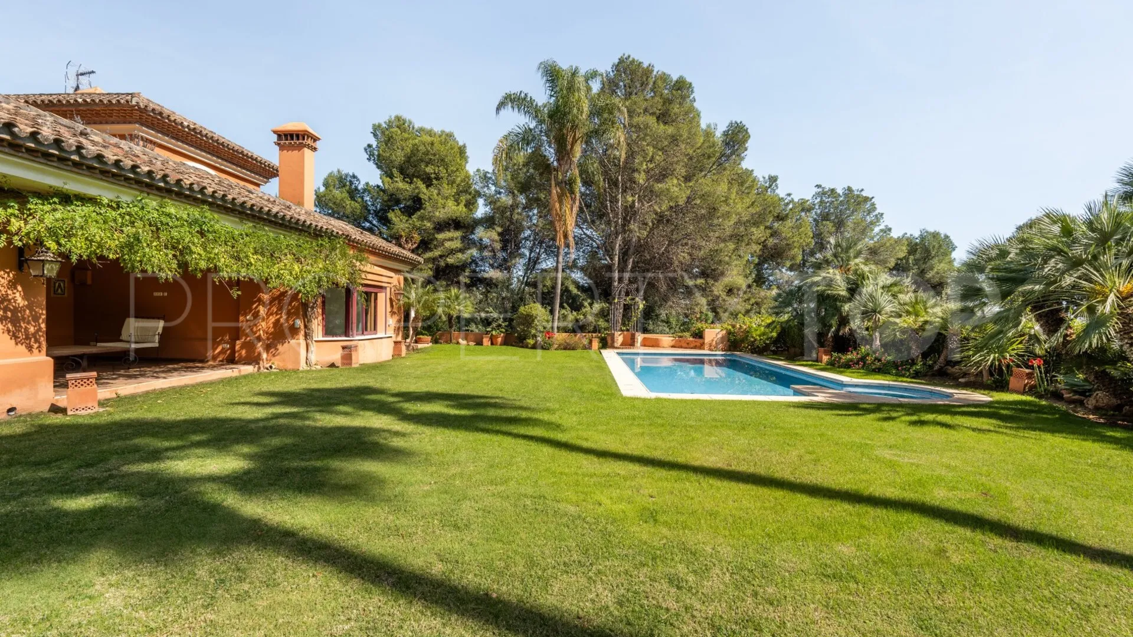
Set within the exclusive gated community of Altos Reales on Marbella’s Golden Mile, this substantial villa combines traditional Andalusian character with generous living spaces and a strong sense of privacy, all just moments from the coastline and the area’s most established amenities.
The location is one of the most sought-after on the Costa del Sol, offering a quiet residential environment with 24-hour security, landscaped communal areas, paddle tennis courts, and a children’s playground. Marbella centre, the beaches, and the restaurants and boutiques of the Golden Mile are only minutes away, while international schools, golf courses, and wellness facilities are all easily accessible, making the setting equally suited to family living and extended stays.
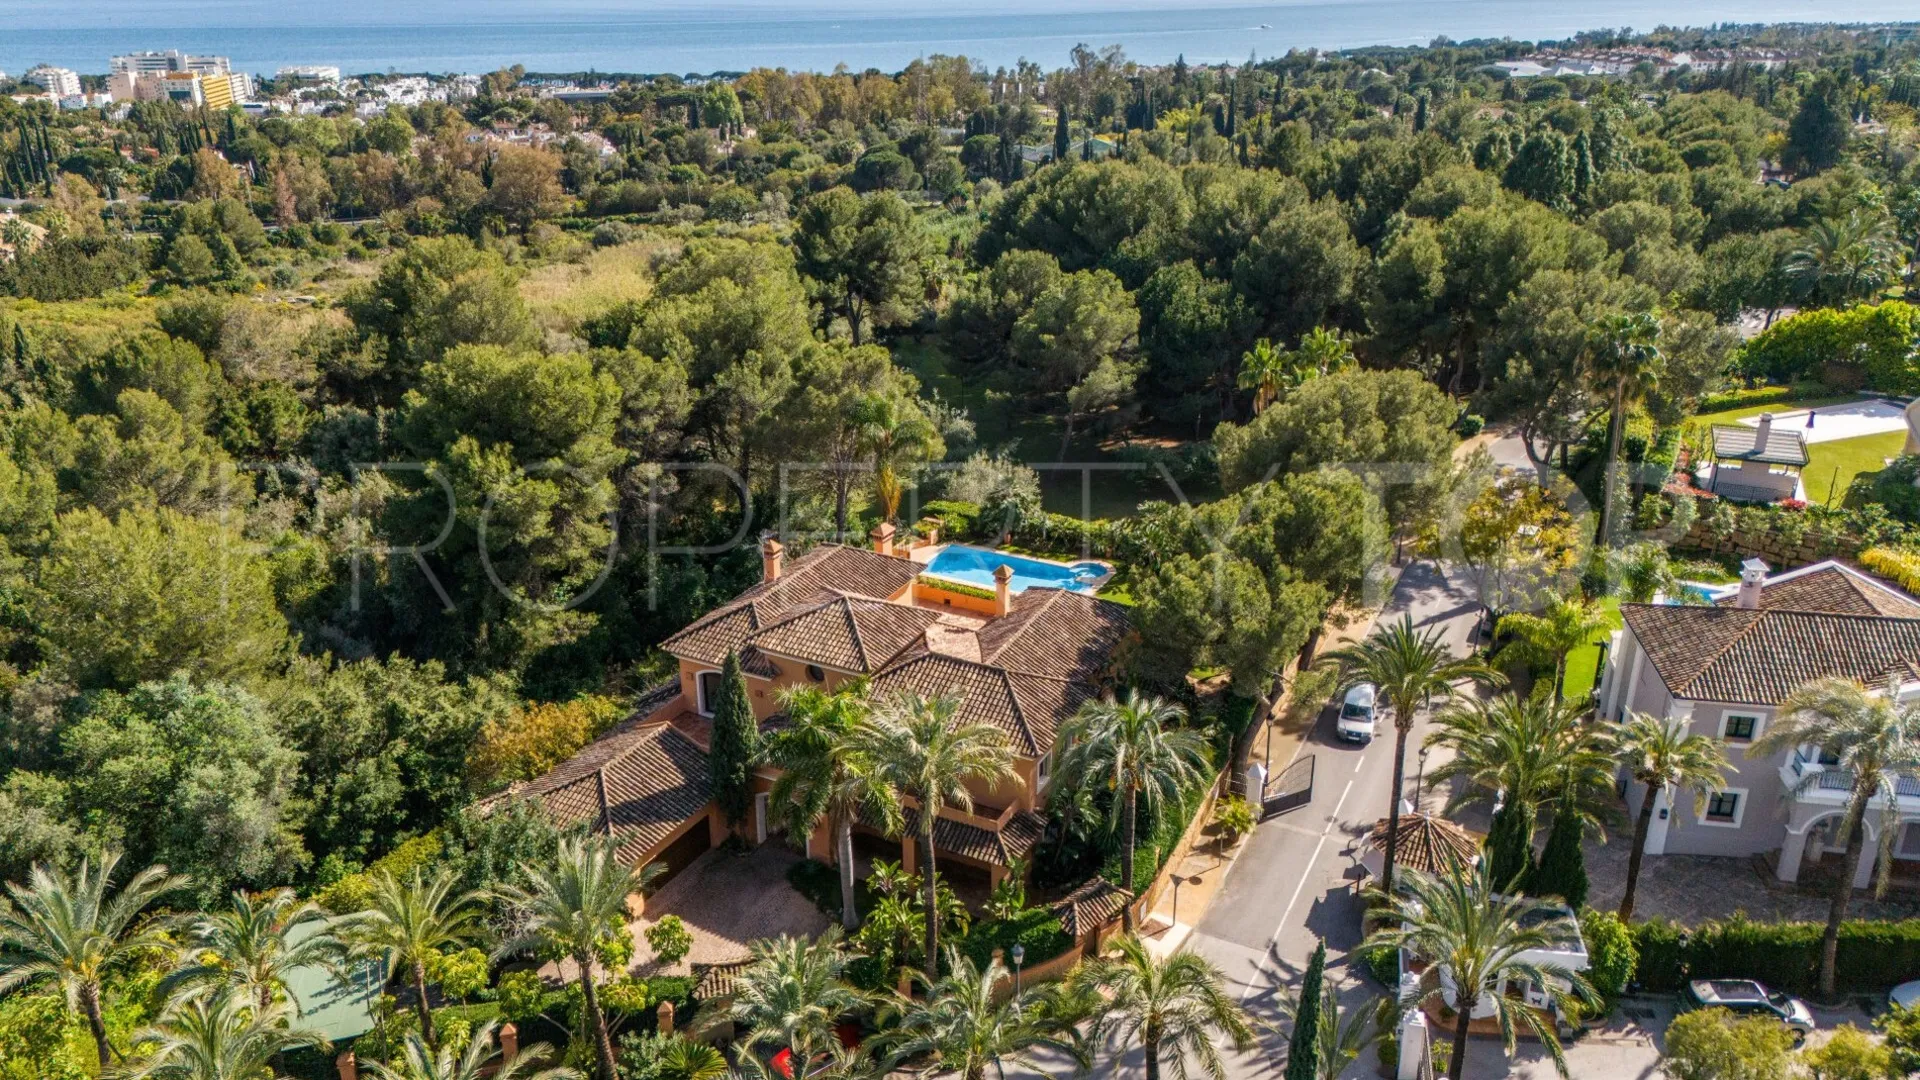
The villa sits on a plot of approximately 1,475m² and unfolds across three levels, with close to 1,000m² of built space. The architecture reflects a classic Mediterranean style, softened by natural materials and balanced proportions, creating a home that feels both established and comfortable.
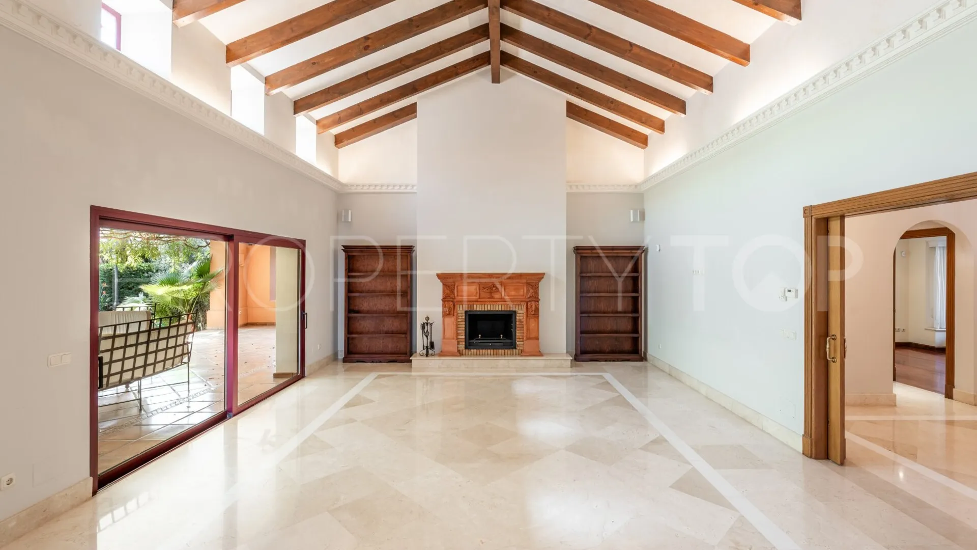
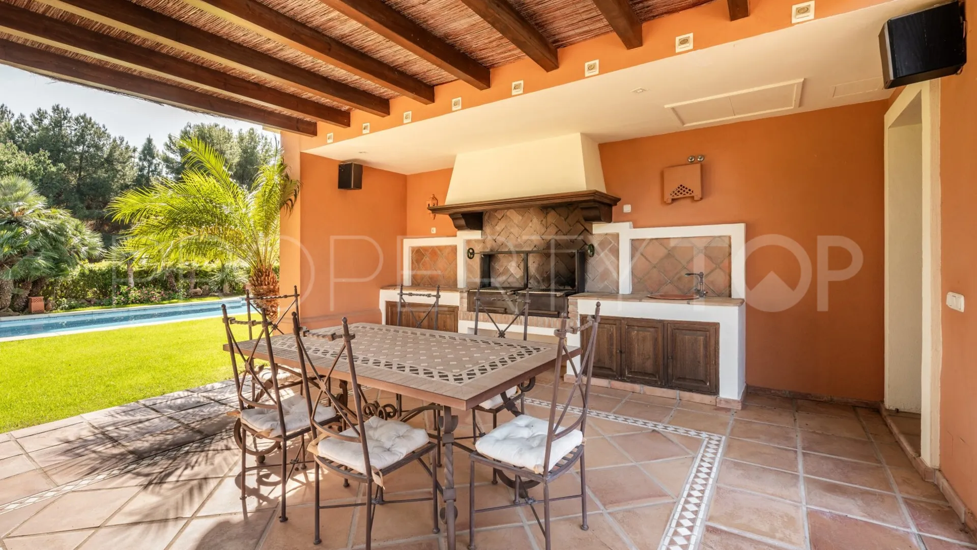
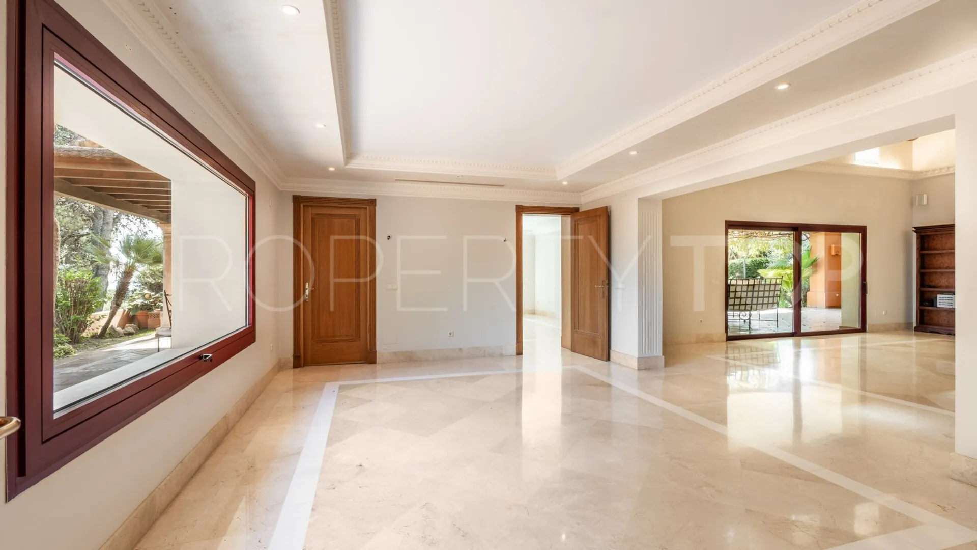
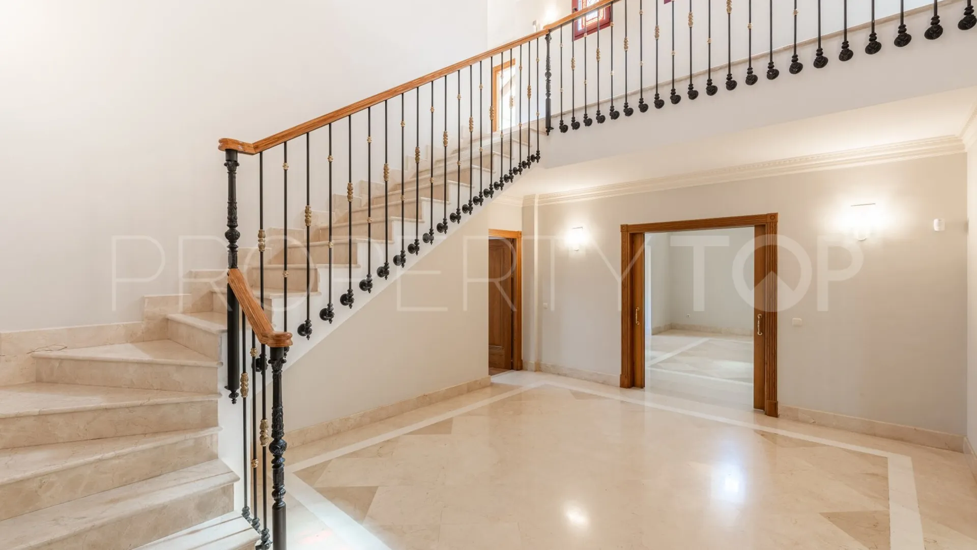
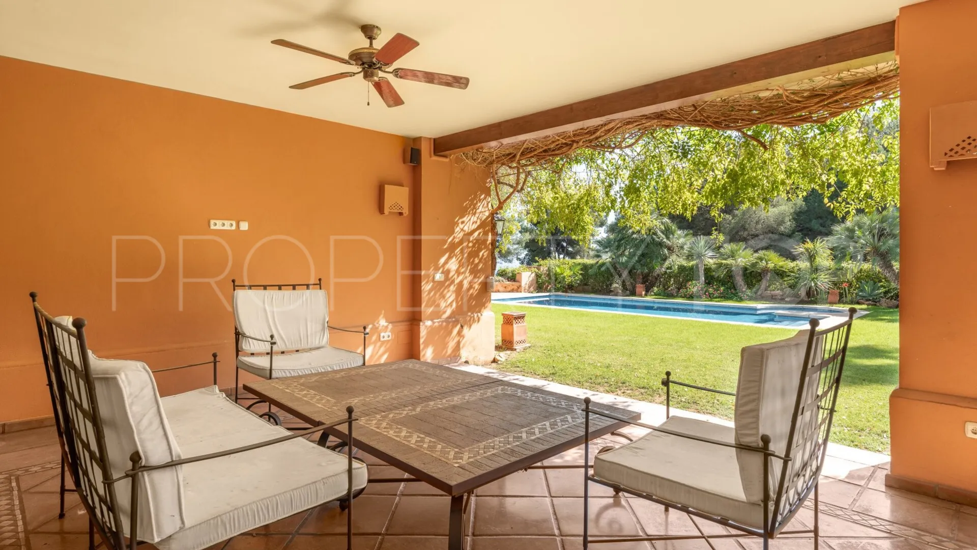
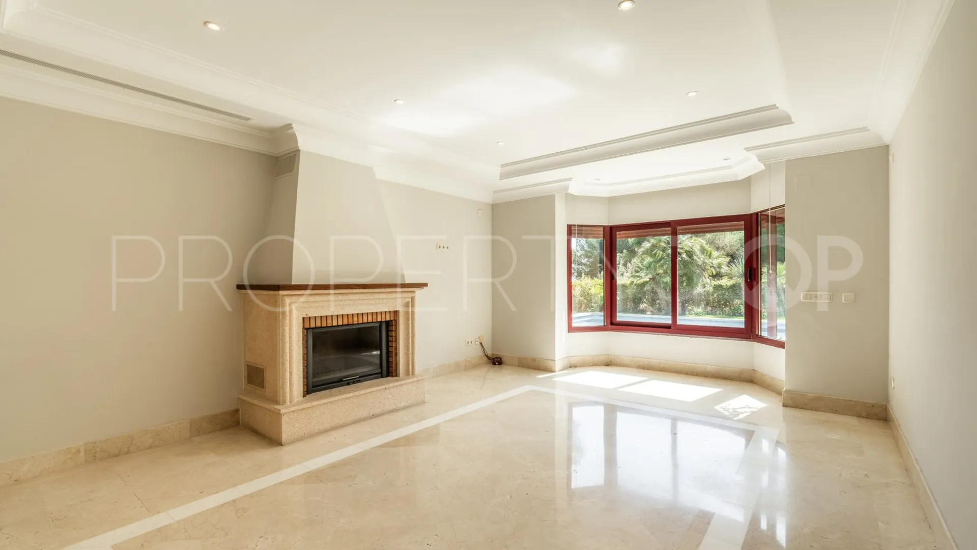
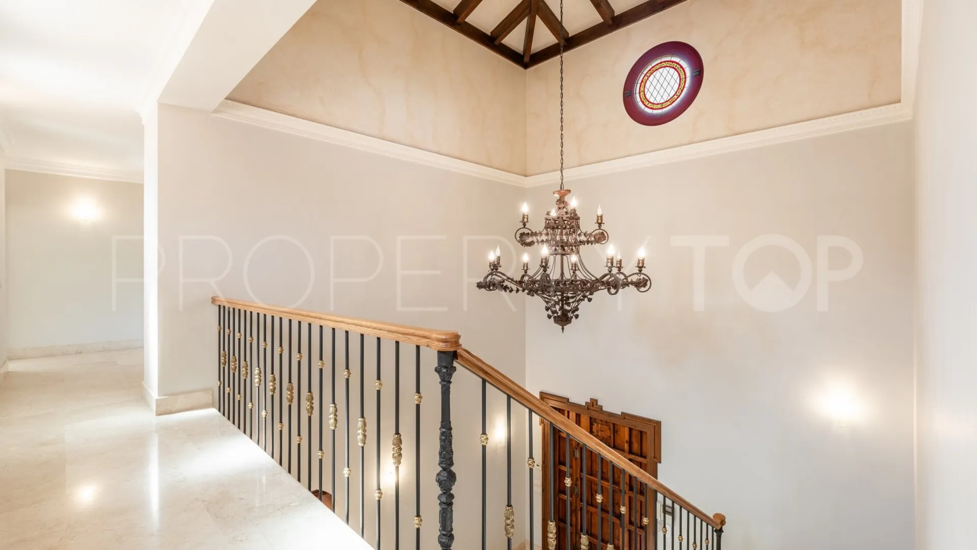
On the main level, a spacious entrance hall with high ceilings introduces the home’s scale and layout. The living areas are arranged to offer both formal and informal spaces, including a large lounge with a fireplace, a separate television room, and a dedicated dining area. These spaces connect directly to a covered porch overlooking the landscaped garden and saltwater swimming pool, creating a natural flow between indoor and outdoor living. A second terrace, positioned beside the kitchen, provides a more informal setting for outdoor dining, complete with a built-in barbecue.
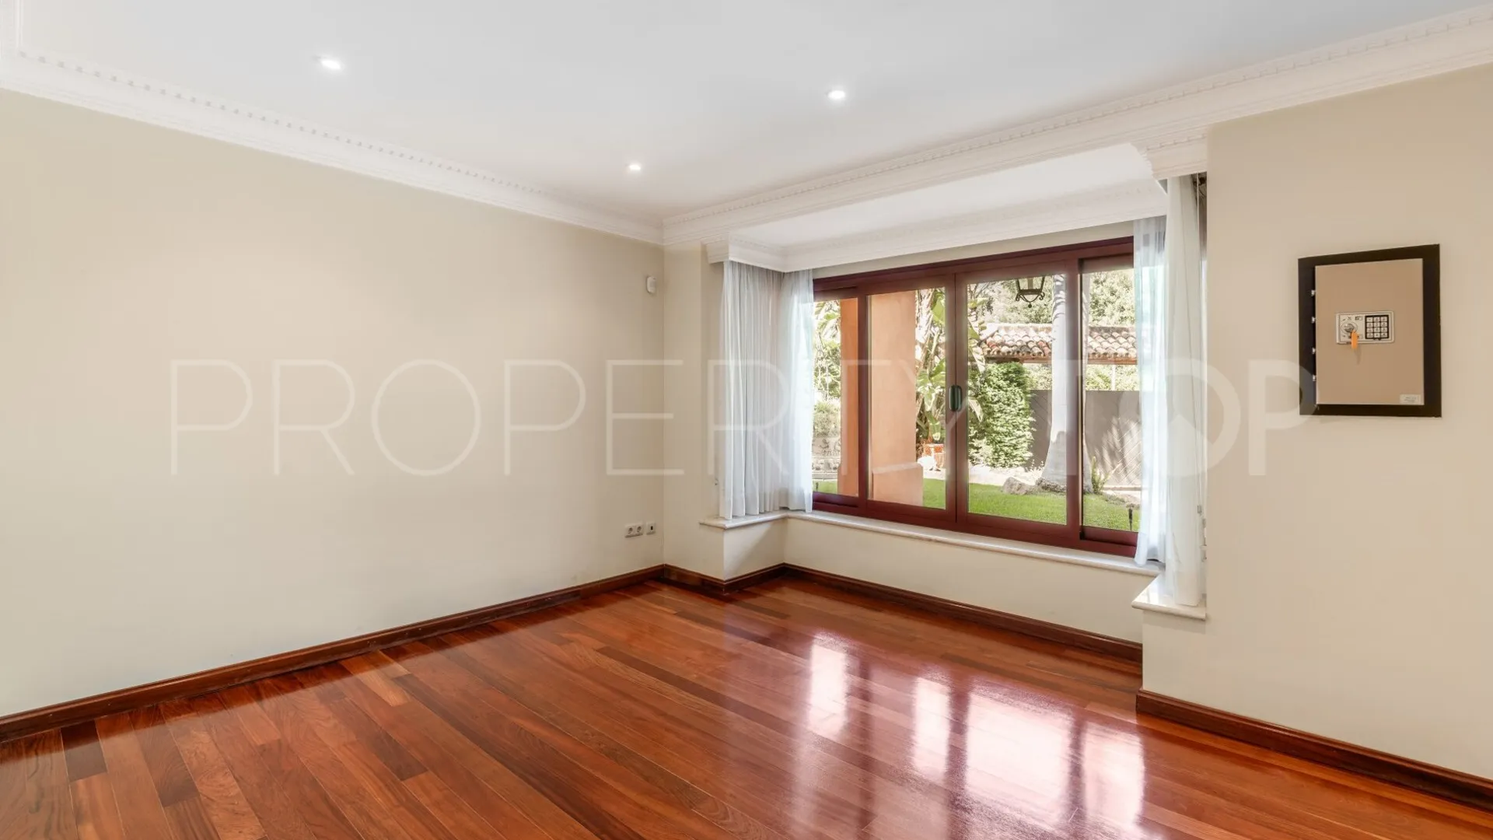
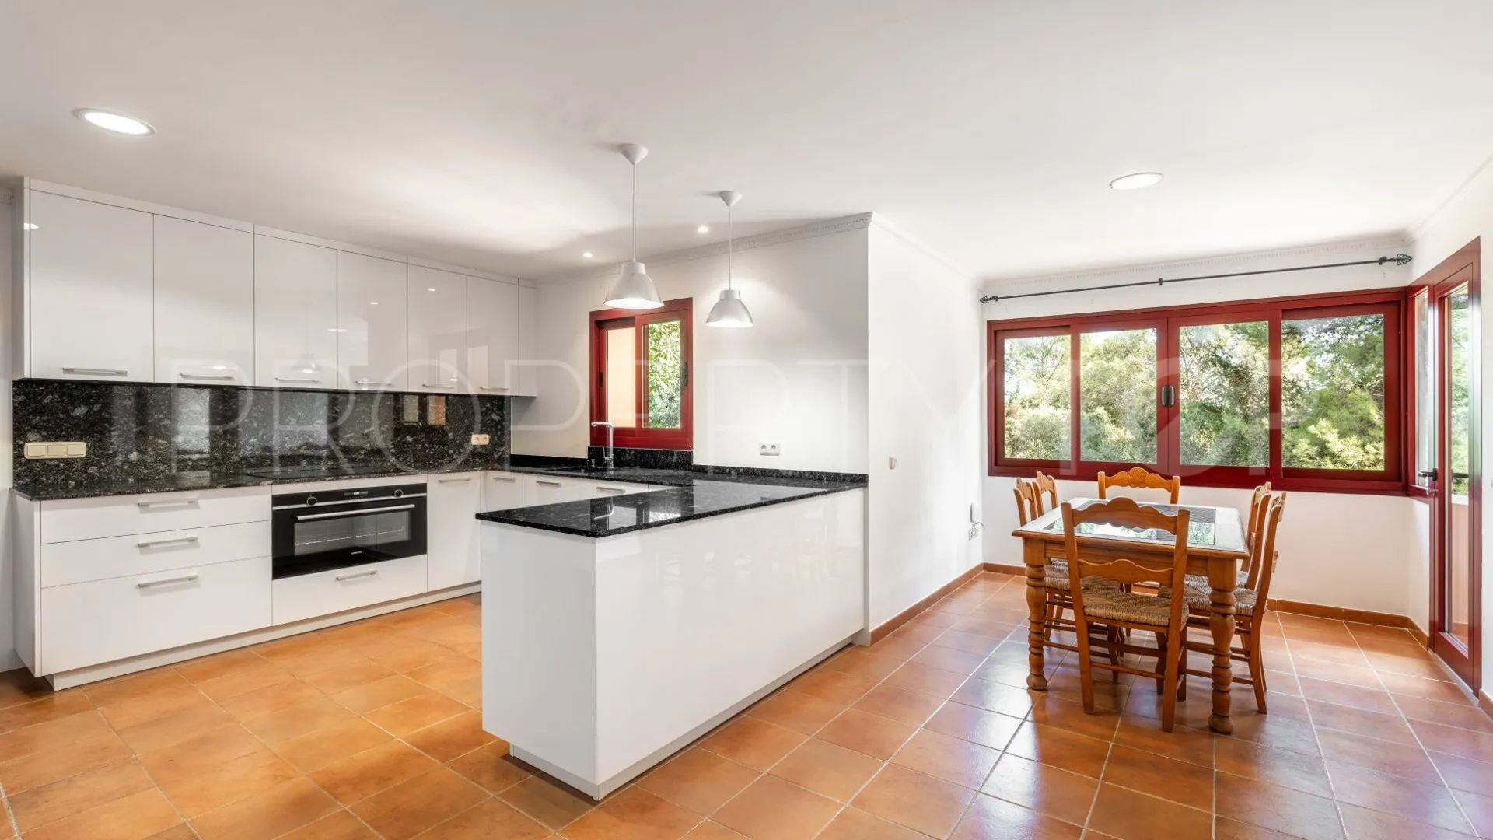
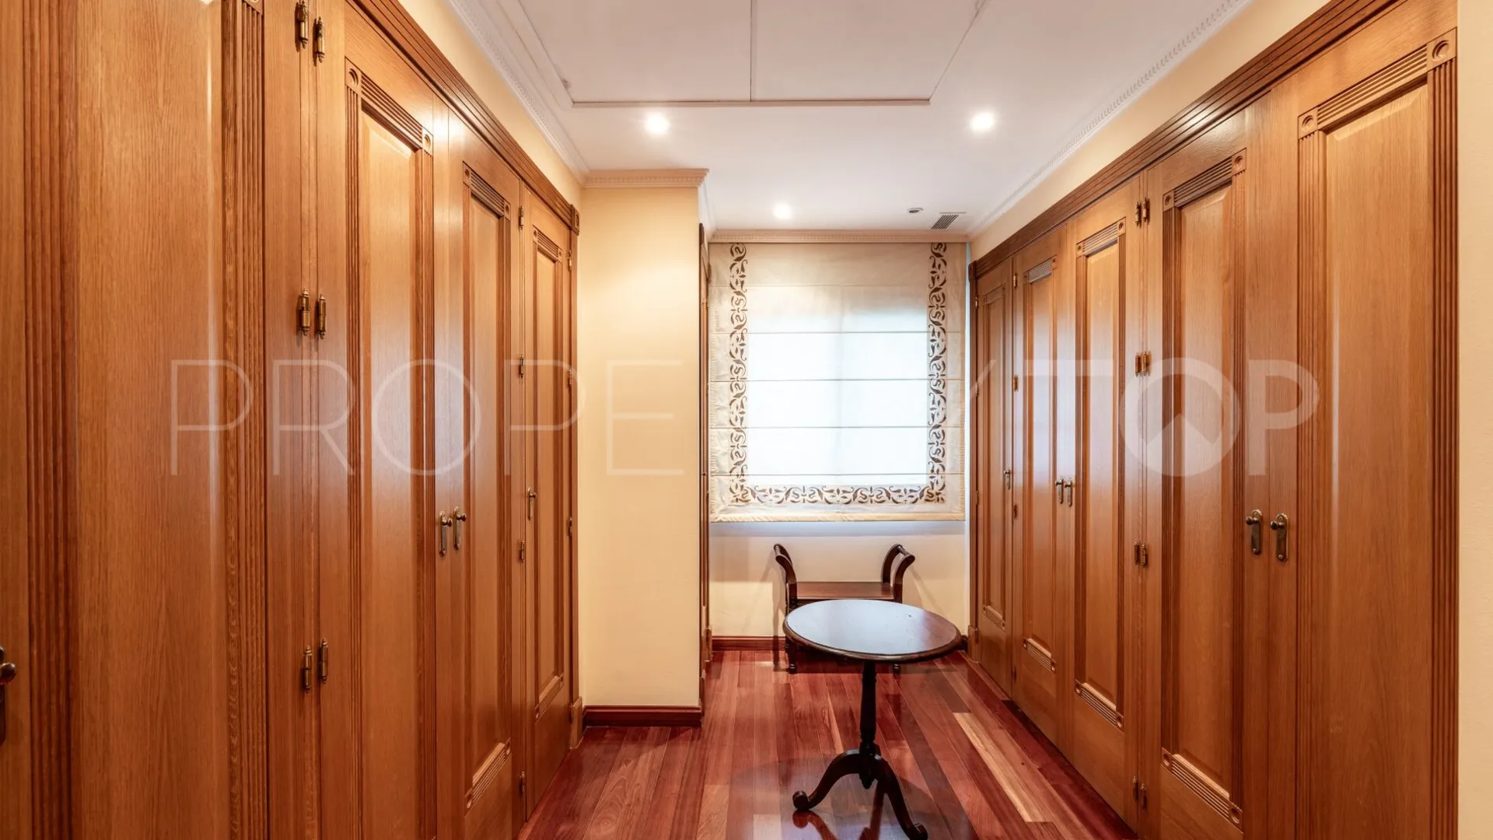
The kitchen is designed with practicality in mind, featuring a breakfast area, pantry, and adjoining laundry room. Also on this level is the main bedroom suite, offering wooden flooring, a walk-in wardrobe, and a spacious bathroom with both a jacuzzi bath and walk-in shower. An additional office and guest bathroom complete the ground floor.
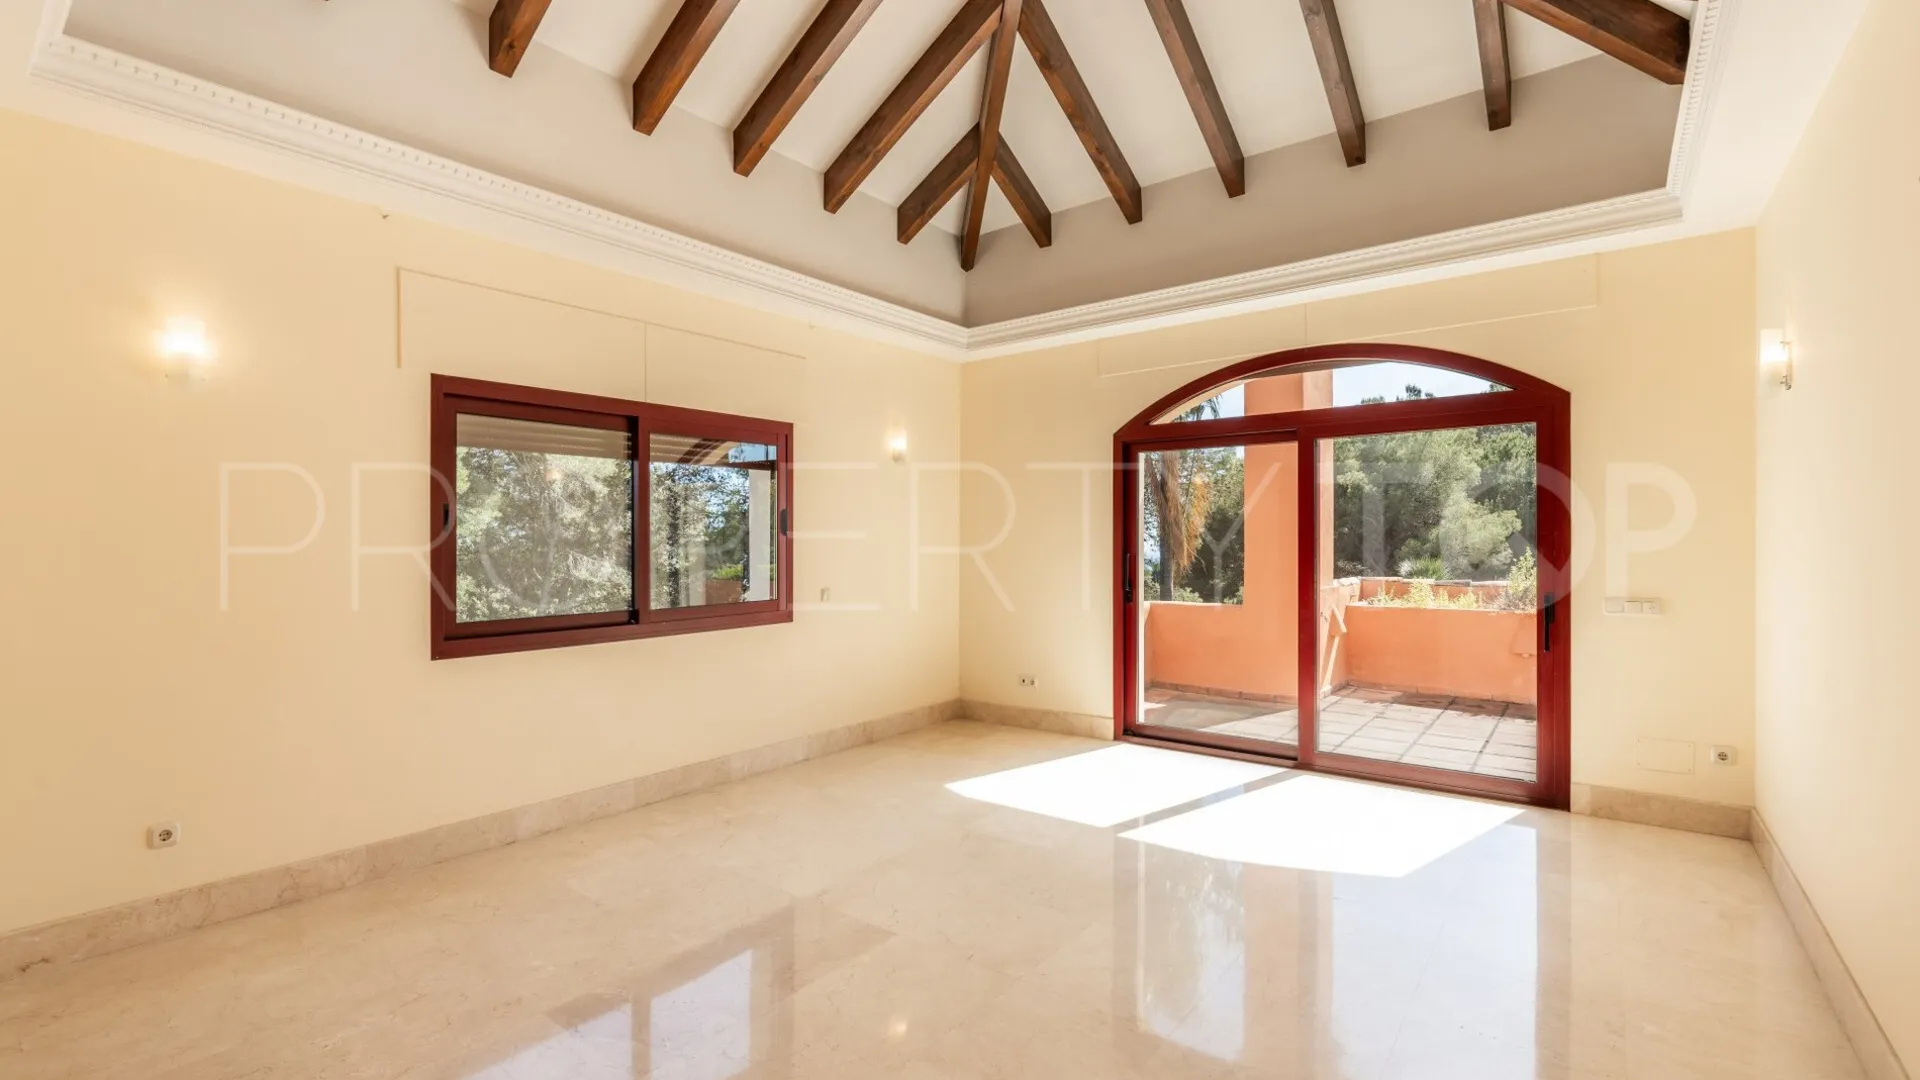
Upstairs, four further bedrooms provide flexible accommodation, three of which are en-suite. The remaining room, currently arranged as a study or library, opens onto multiple terraces with views towards the Mediterranean and the surrounding mountains, offering quieter, more private outdoor spaces.
The lower level introduces a more informal and versatile dimension to the property, with a large entertainment area including a bar, wine cellar, fireplace, and games space. A private gym is also located on this level, alongside additional storage and utility areas, with scope to adapt the space for a cinema or staff accommodation if required.
Modern comforts such as underfloor heating, air conditioning, double glazing, and advanced security systems are integrated throughout. The property also includes a private garage, covered parking, and additional driveway space.
This is a home that offers scale, privacy, and a well-balanced layout in one of Marbella’s most established residential areas—well suited as a permanent residence or a substantial holiday home on the Golden Mile.
Property Details
- CB120-R
- Villa
- 5 Bedrooms
- 5 Bathrooms
- 788 m² Built
- 1.475 m² Plot
- Pool (Private)
- Garden (Private)
- Garage (Private)
- Air conditioning
- Alarm
- Amenities near
- Barbecue
- Close to children playground
- Close to golf
- Close to port
- Close to restaurants
- Close to schools
- Close to sea / beach
- Close to shops
- Close to town
- Dining room
- Double glazing
- Excellent condition
- Fireplace
- Fitted wardrobes
- Fully fitted kitchen
- Garden view
- Glass Doors
- Guest room
- Guest toilet
- Interior (facing inner courtyard)
- Internet - Wi-Fi
- Jacuzzi
- Kitchen equipped
- Living room
- Marble floors
- Mountain view
- Open plan kitchen
- Partly furnished
- Pool view
- Saltwater swimming pool
- Sea view
- Storage room
- Street view
- Tennis / paddle court
- Transport near
- Underfloor heating (throughout)
- Urban view
- Utility room
- Walk-in closet
Video
Price, costs & taxes
| Asking price | 4,900,000 € |
|---|---|
| Built m² | 788 m² |
| Price per m² Built | 6.218 € |
The sale price does not include expenses and taxes. Additional costs for the buyer: registration and notary fees, ITP (Transfer Tax) or in its absence VAT, and AJD (Stamp Duty) on new properties and subject to some requirements to be met. These costs and taxes are different depending on the province / autonomous community where the property is located and even on certain specific aspects of the buyer. All details and information sheet are available upon request from Sondre Homes. This information is subject to errors, omissions, modifications, prior sale or withdrawal from the market.
About the building
| Property type | Villa |
|---|---|
| EPC | In Progress |
Listing agent

Sondre Homes Real Estate agents in Marbella +34 674 96 93 32
Location
- Altos Reales
- Marbella
- Malaga province

Disclaimer This is a property advertisement (REF CB120-R) provided and maintained by Sondre Homes, Avenida pilar calvo (plaza de toros), local 11 29660, Nueva Andalucía, Marbella, and does not constitute property particulars. Whilst we require advertisers to act with best practice and provide accurate information, we can only publish advertisements in good faith and have not verified any claims or statements or inspected any of the properties. PropertyTop.com does not own or control and is not responsible for the properties,website content, products or services provided or promoted by third parties and makes no warranties or representations as to the accuracy, completeness, legality, performance or suitability of any of the foregoing. We therefore accept no liability arising from any reliance made by any reader or person to whom this information is made available to.