


Spacious Mediterranean-Style Villa with Swimming Pool, Garden and Spectacular Mountain Views
Alcalali, Alicante province
695,000 € Updated 17 minutes ago
491 m² built, 6 bedrooms, 3 bathrooms, 1.892 m² plot, pool (private), garden (private), garage (private)
Alcalali villa for sale
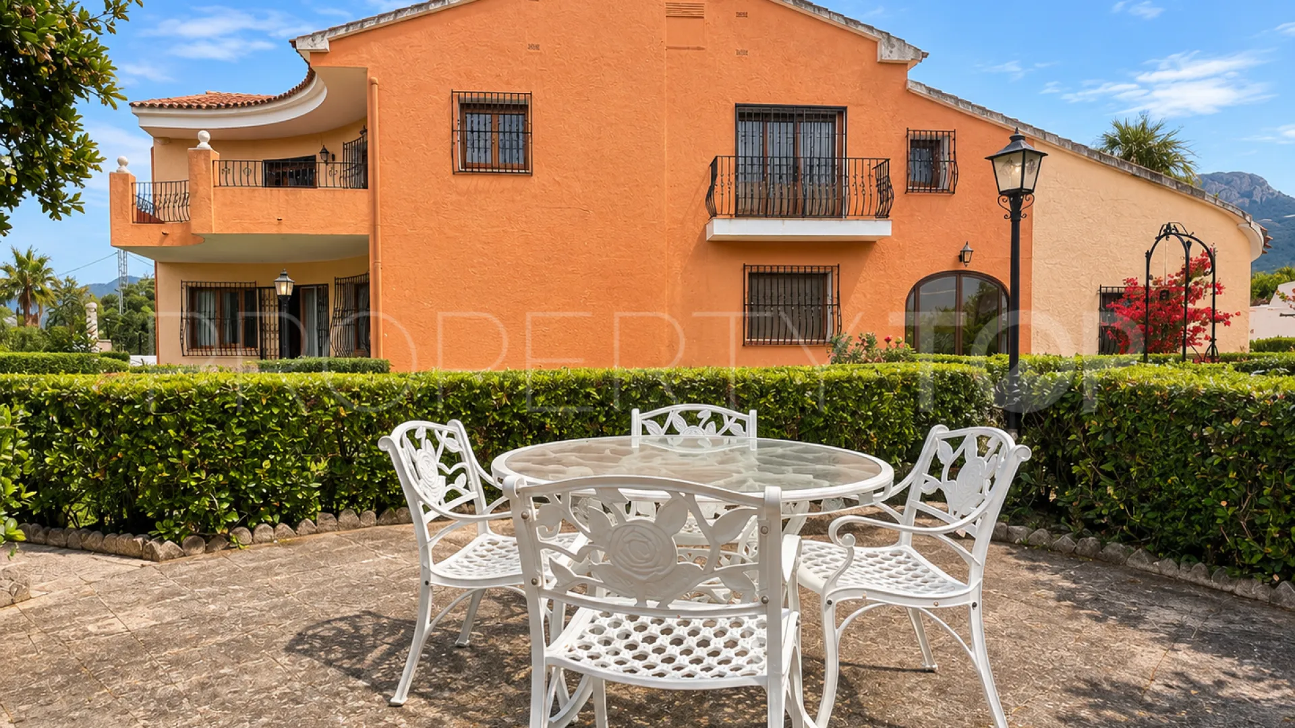
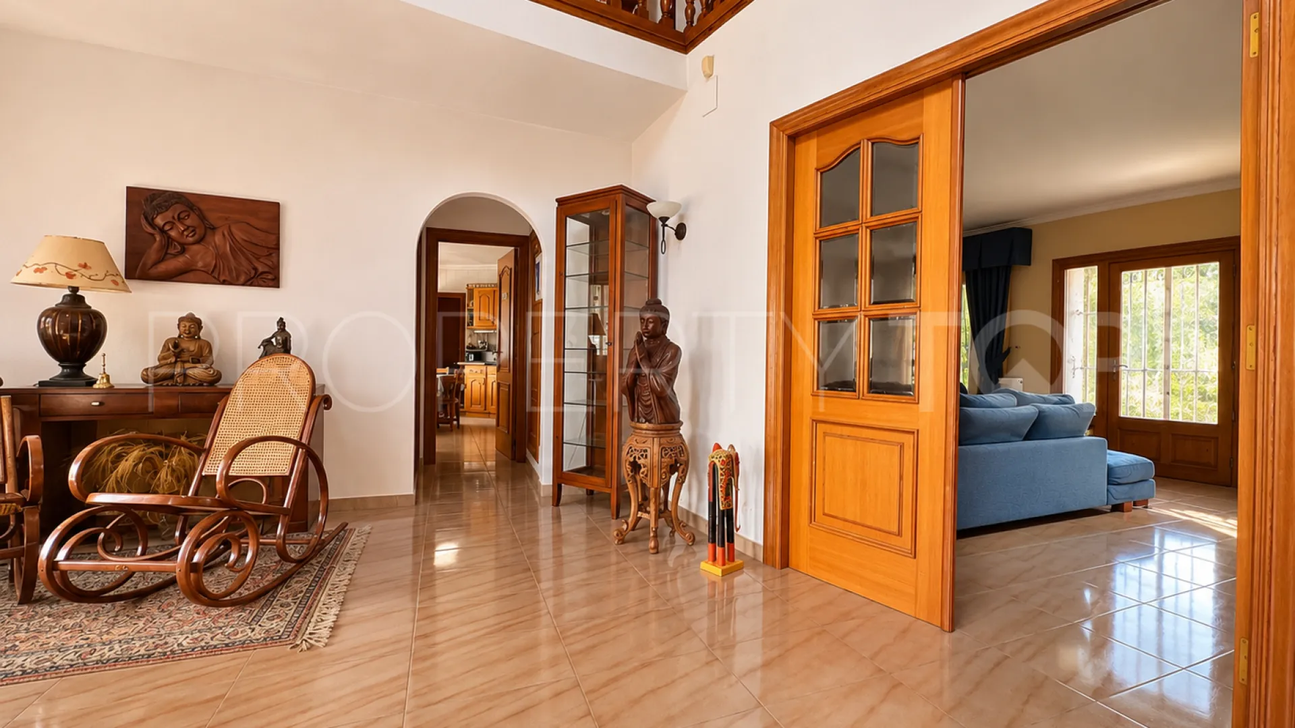
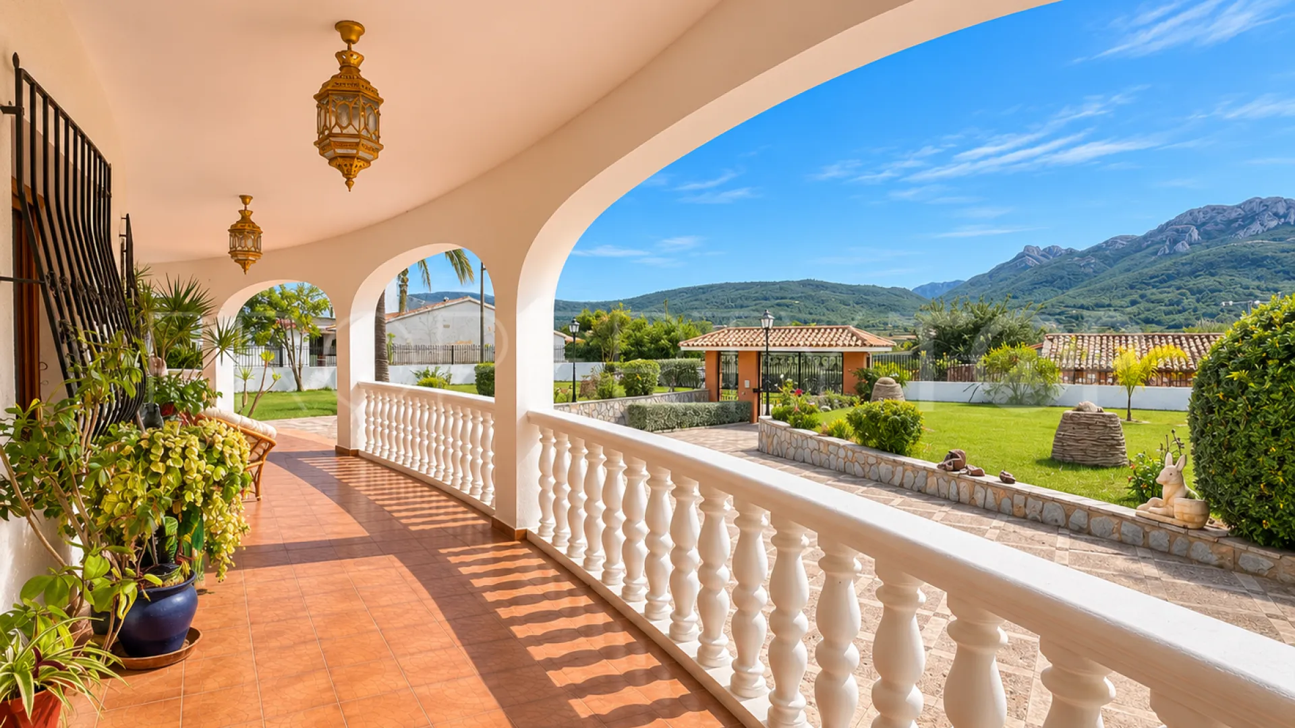
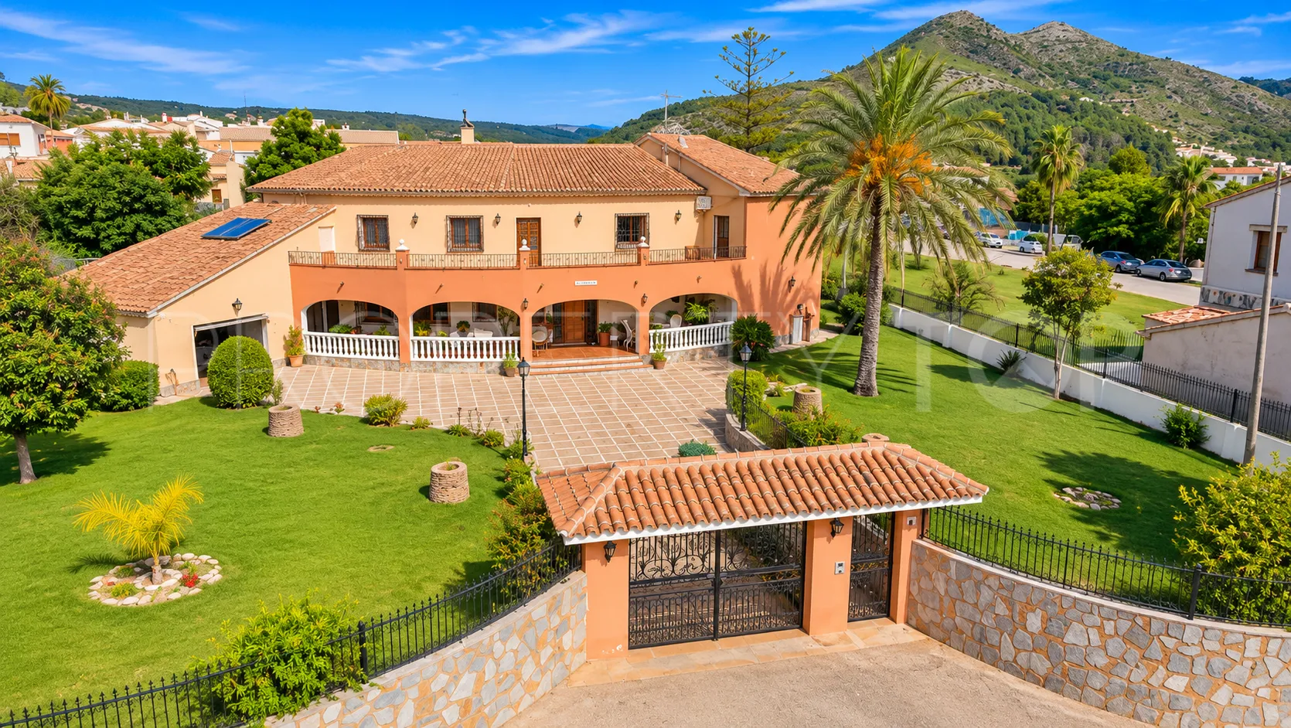
Situated in a peaceful residential area, surrounded by nature and offering breathtaking open views across the valley and mountains, this spacious two-storey villa combines the charm of traditional Spanish architecture with the comfort of a family home. Its generous proportions, privacy and abundance of natural light, together with its beautiful natural surroundings, make it an ideal property for those seeking tranquillity and a high quality of life.
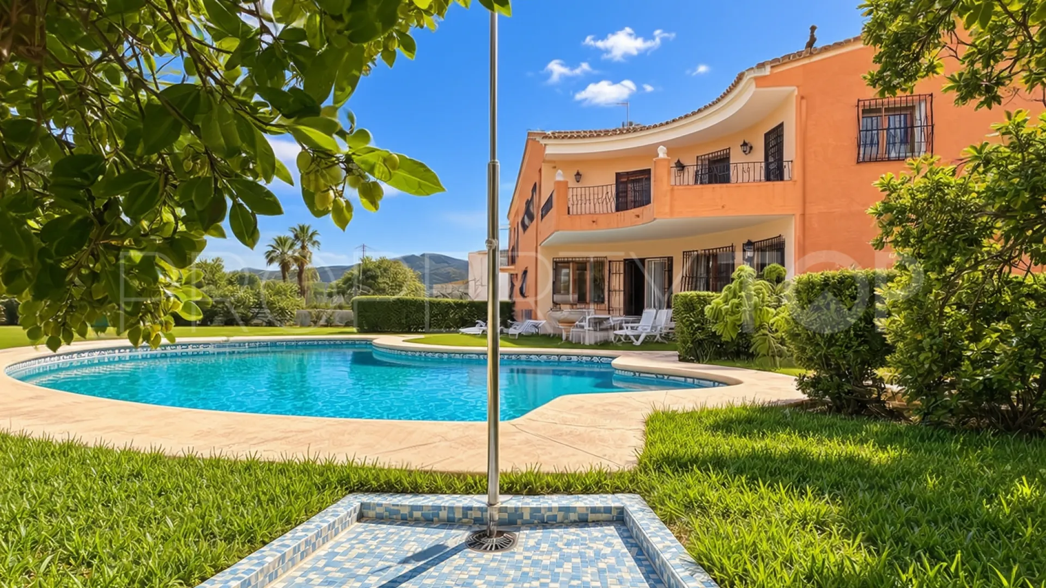
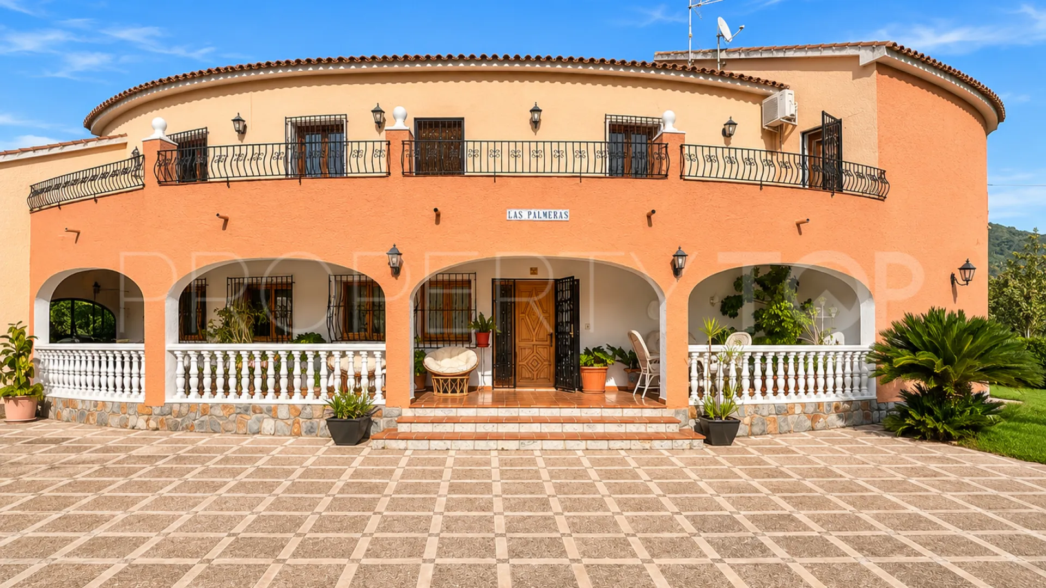
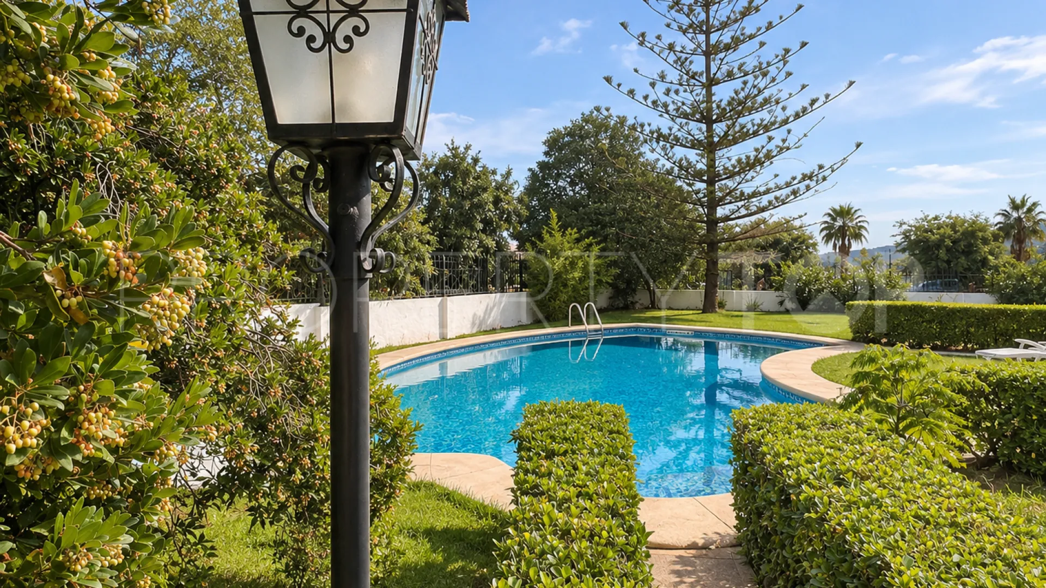
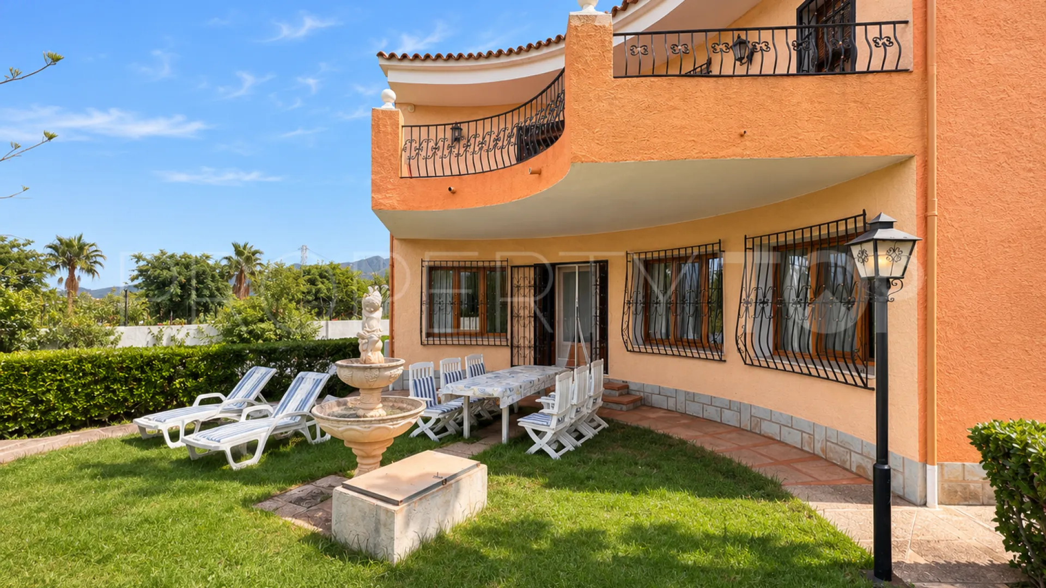
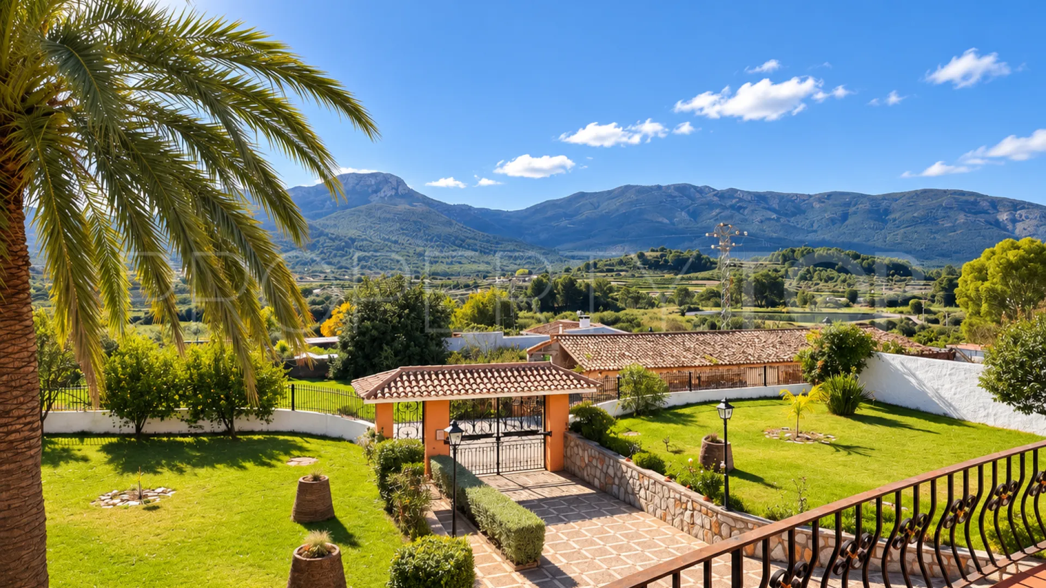
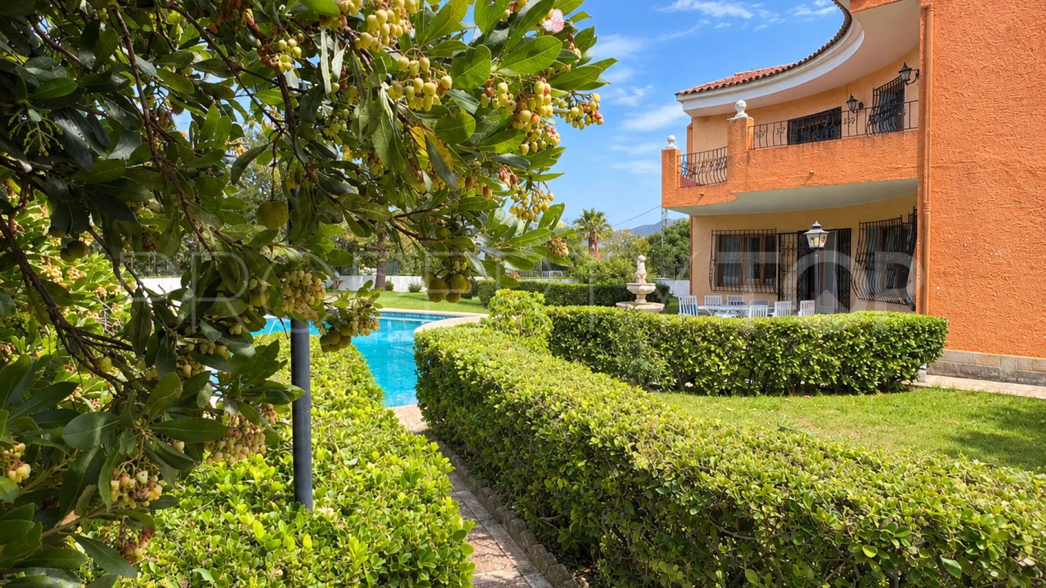
The villa stands on a completely flat and fully enclosed plot, with private access via a paved driveway surrounded by landscaped gardens. The outdoor areas offer generous green spaces, lawns, established vegetation and an area with the potential to create your own vegetable garden. The property enjoys uninterrupted views towards a protected mountain landscape, where further construction is not permitted, helping to preserve the beauty of its natural surroundings.
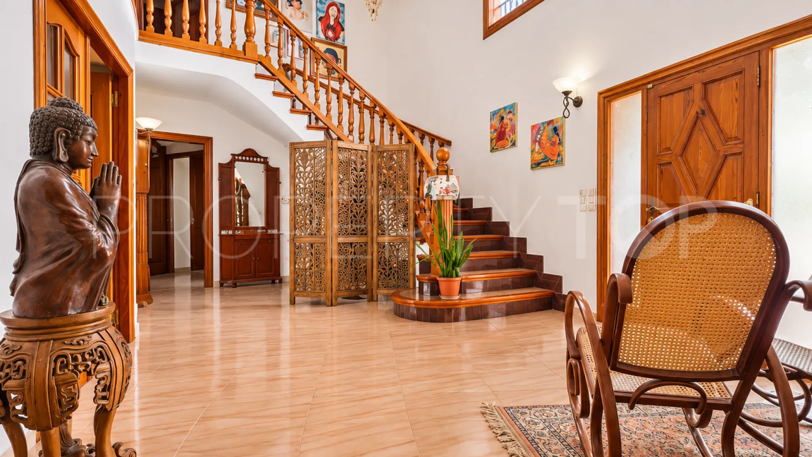
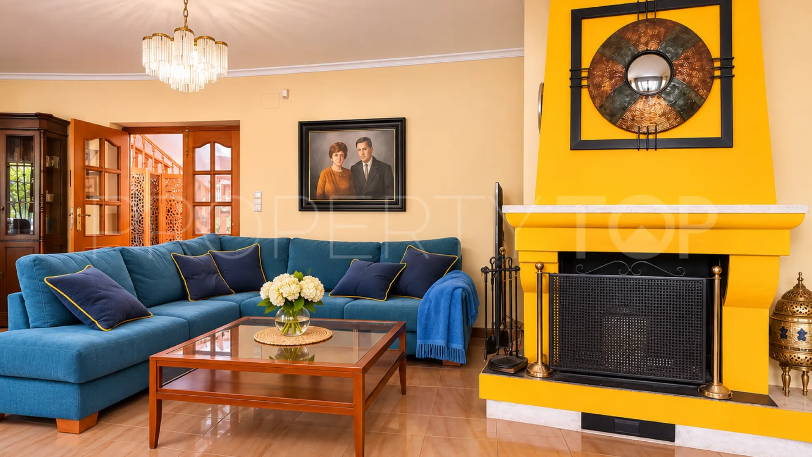
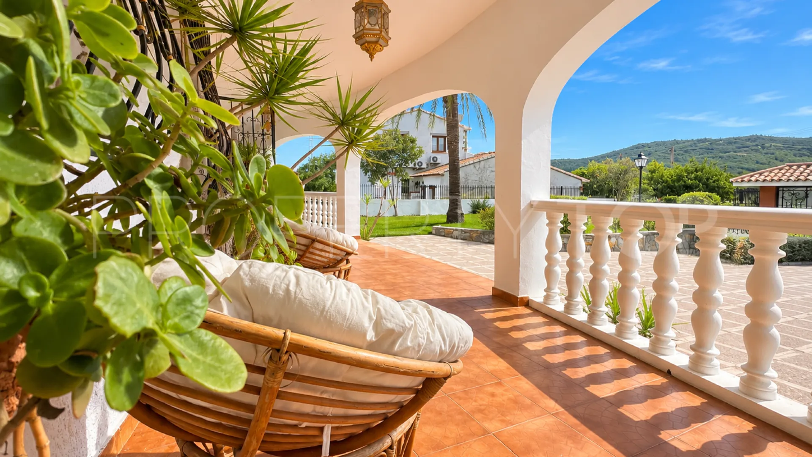
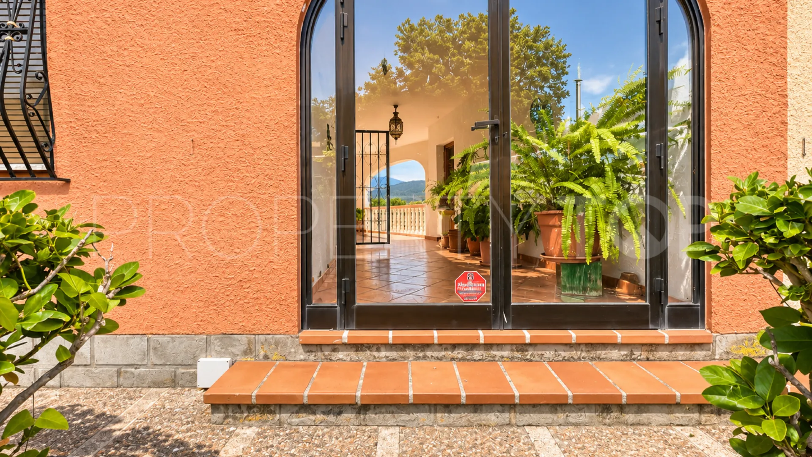
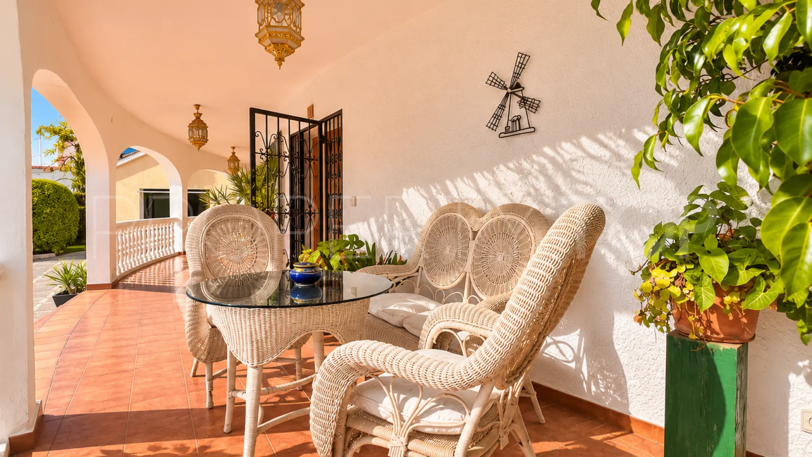
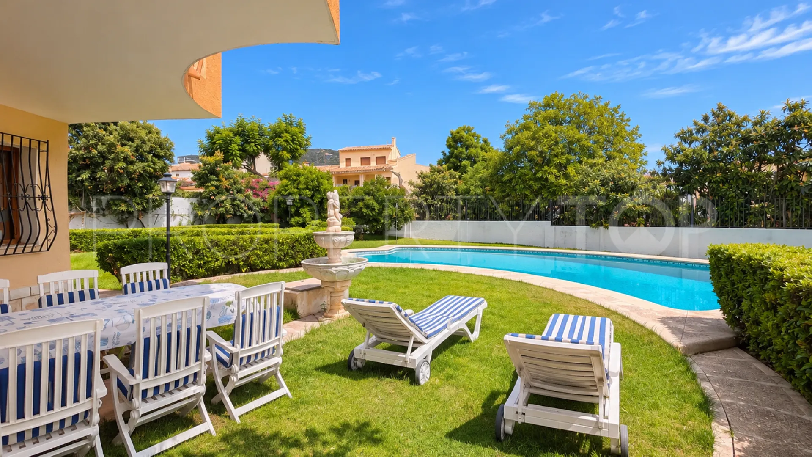
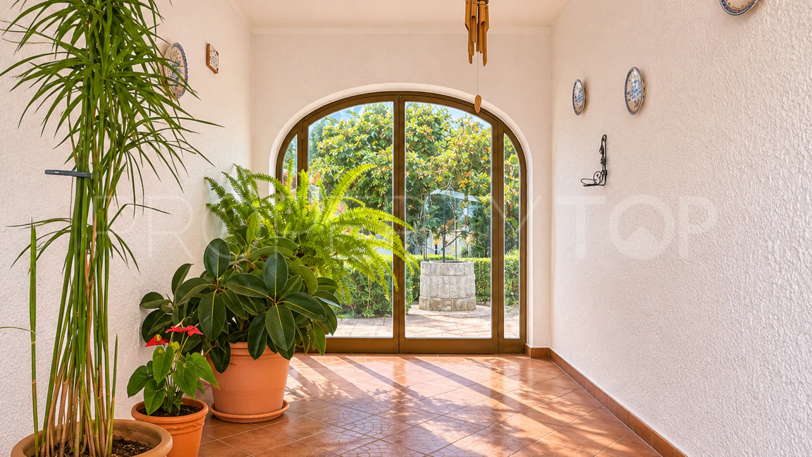
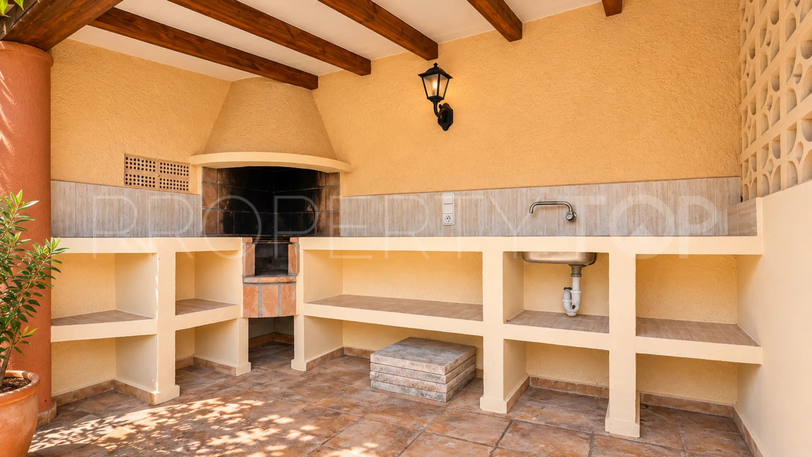
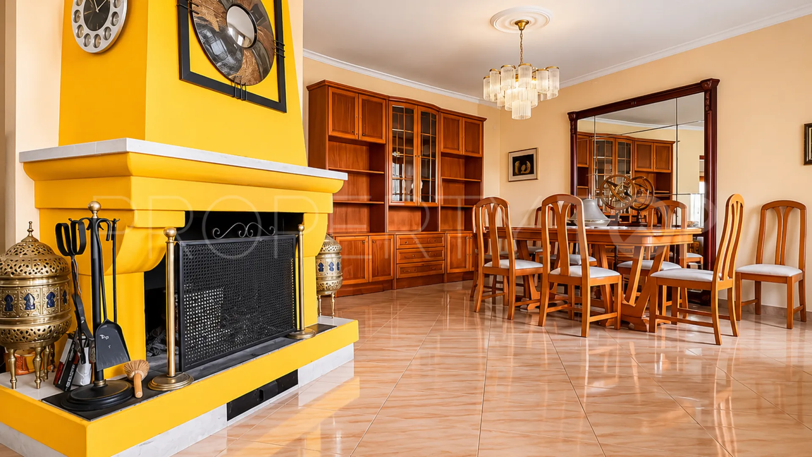
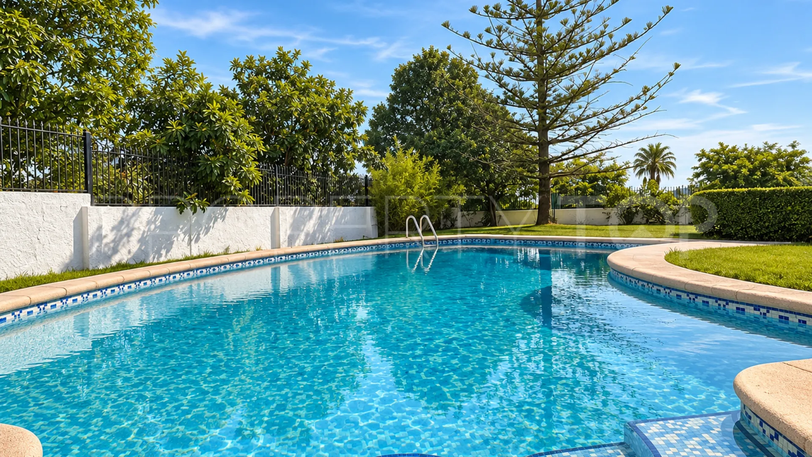
Inside, a welcoming entrance hall leads into a spacious and bright living room, where large windows overlook the garden and allow natural light to flood the interior. Ceramic tiled floors, wooden features and a charming fireplace bring warmth and character to the space. From the living room, there is direct access to the terrace and outdoor areas, where a delightful covered dining area, swimming pool and decorative fountain create the perfect setting for enjoying the Mediterranean climate throughout the year.
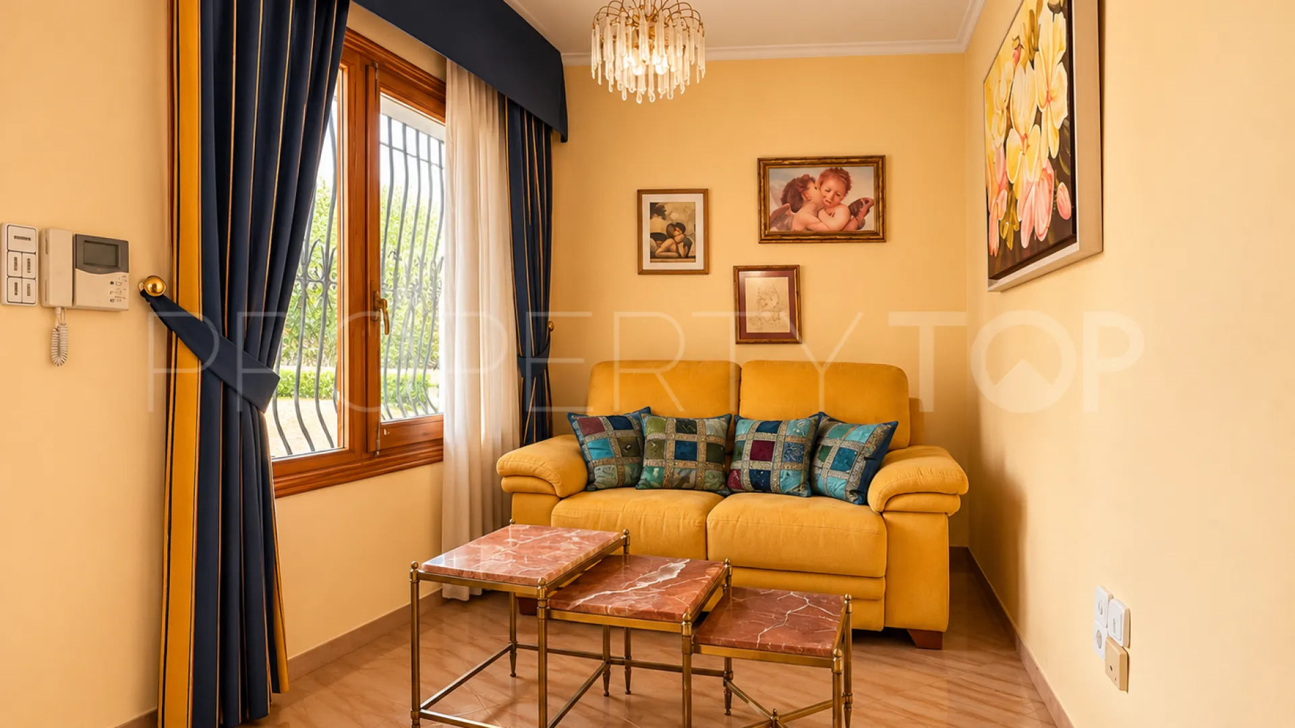
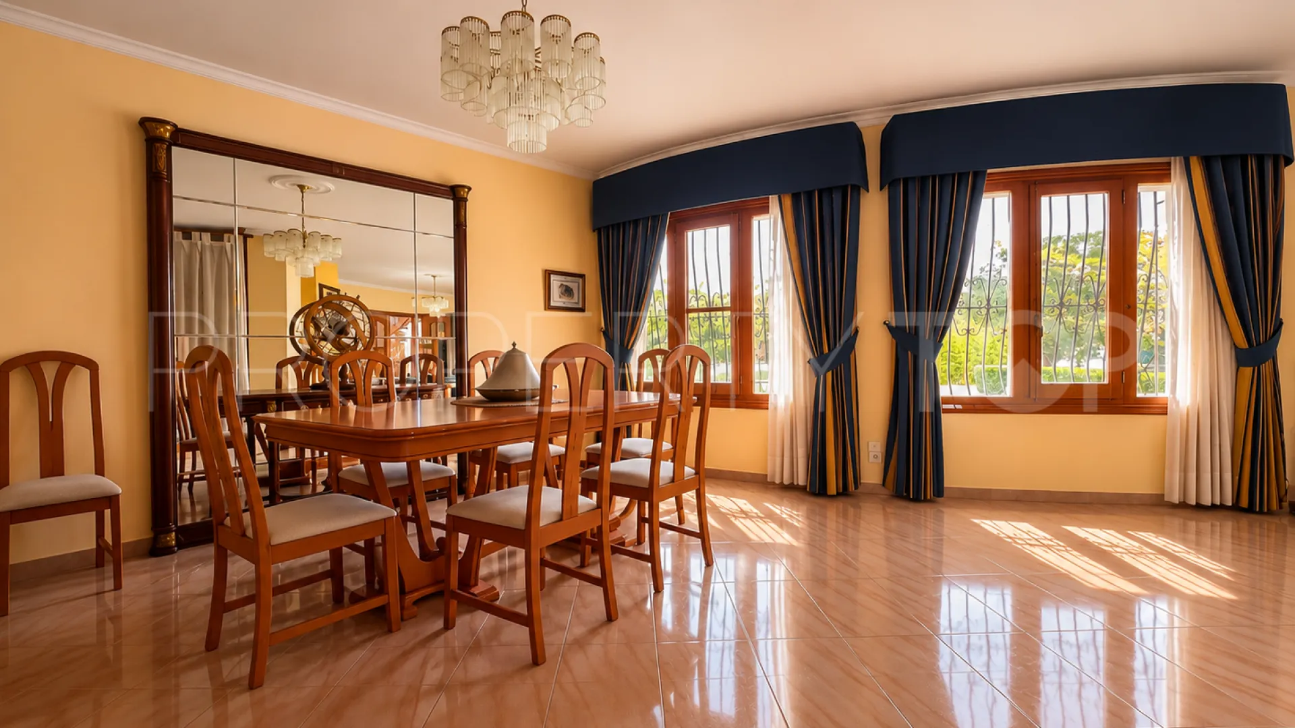
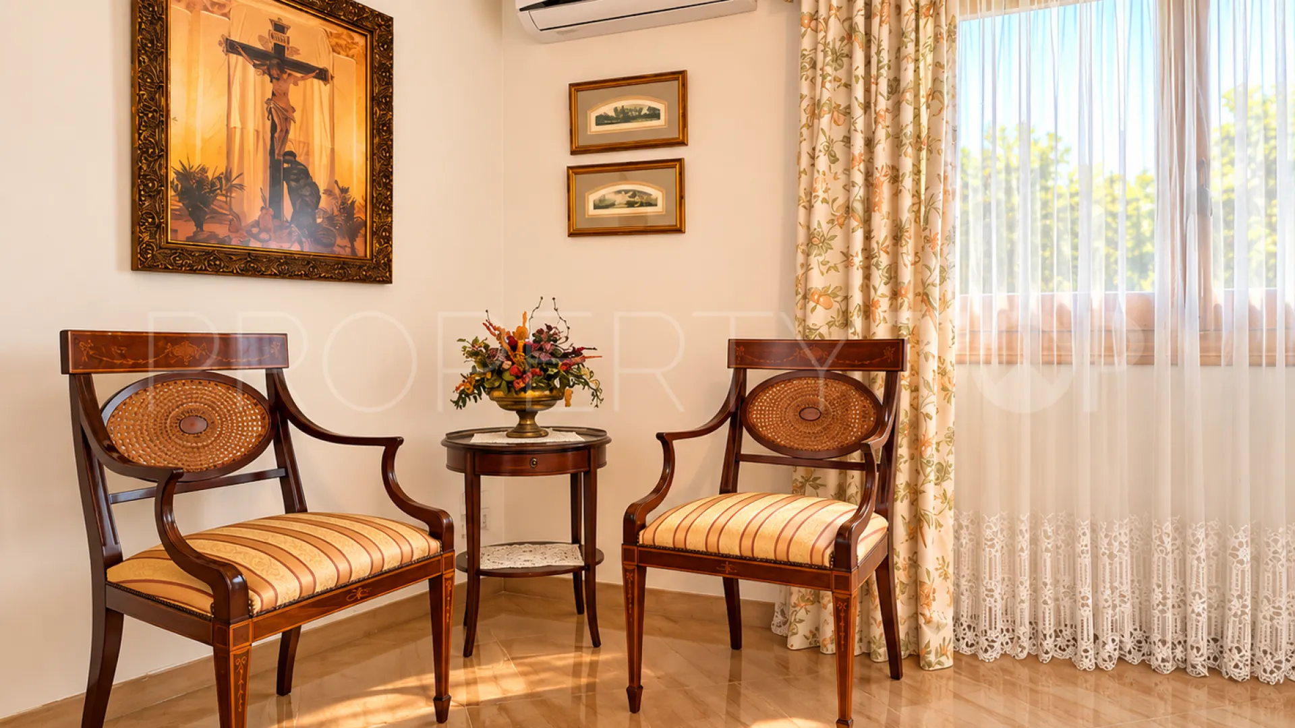
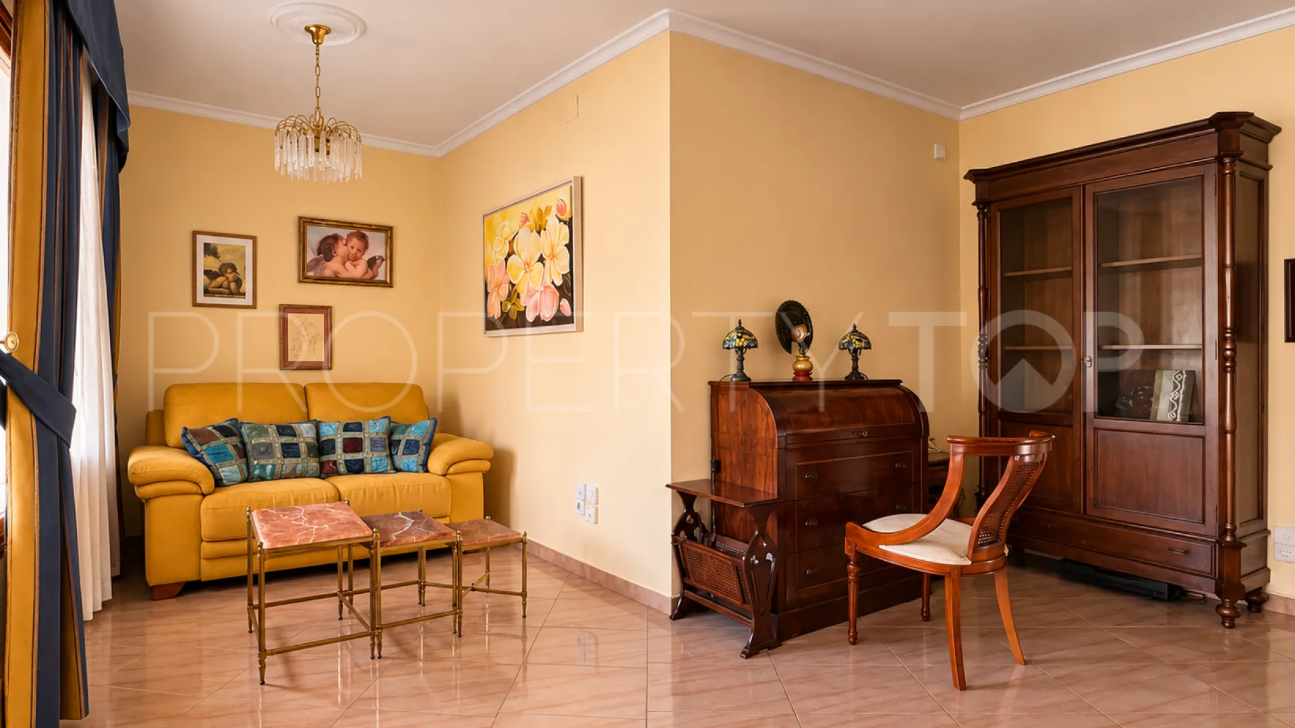
Adjacent to the living room is a generously sized separate dining room, ideal for family gatherings and entertaining guests. The property also benefits from a second sitting room, providing a peaceful space for reading or relaxation.
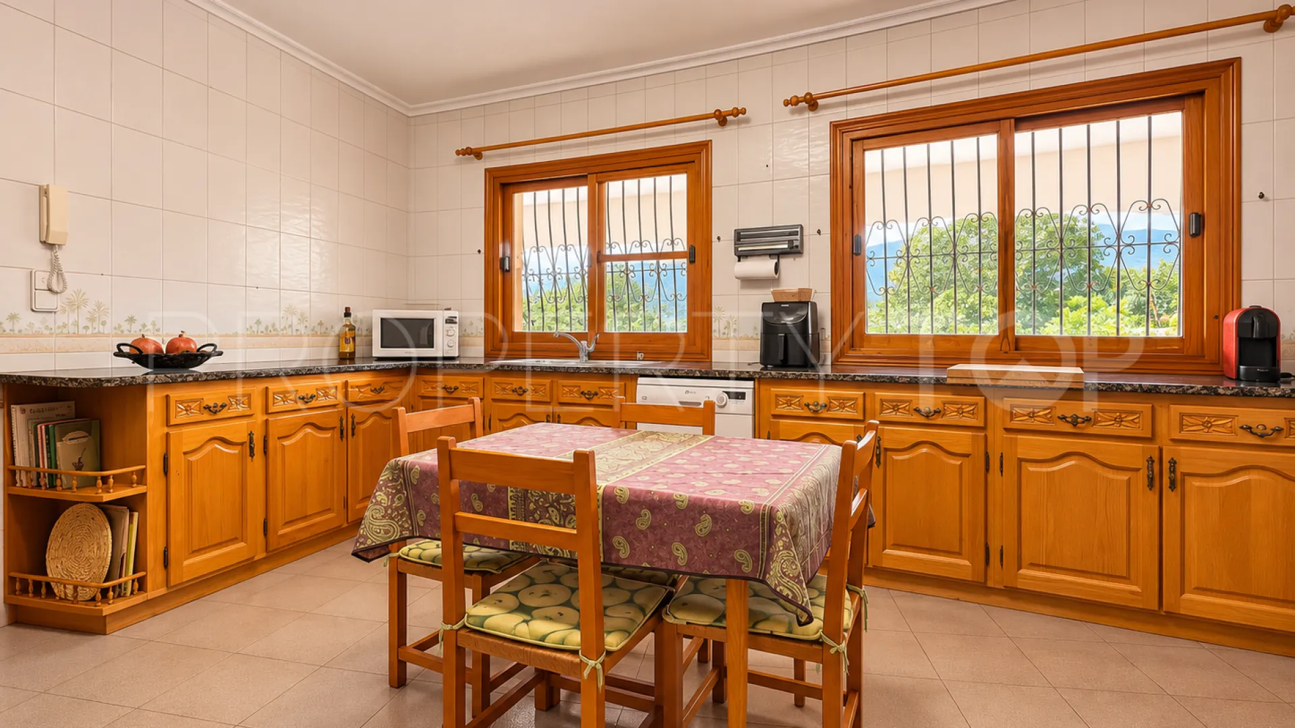
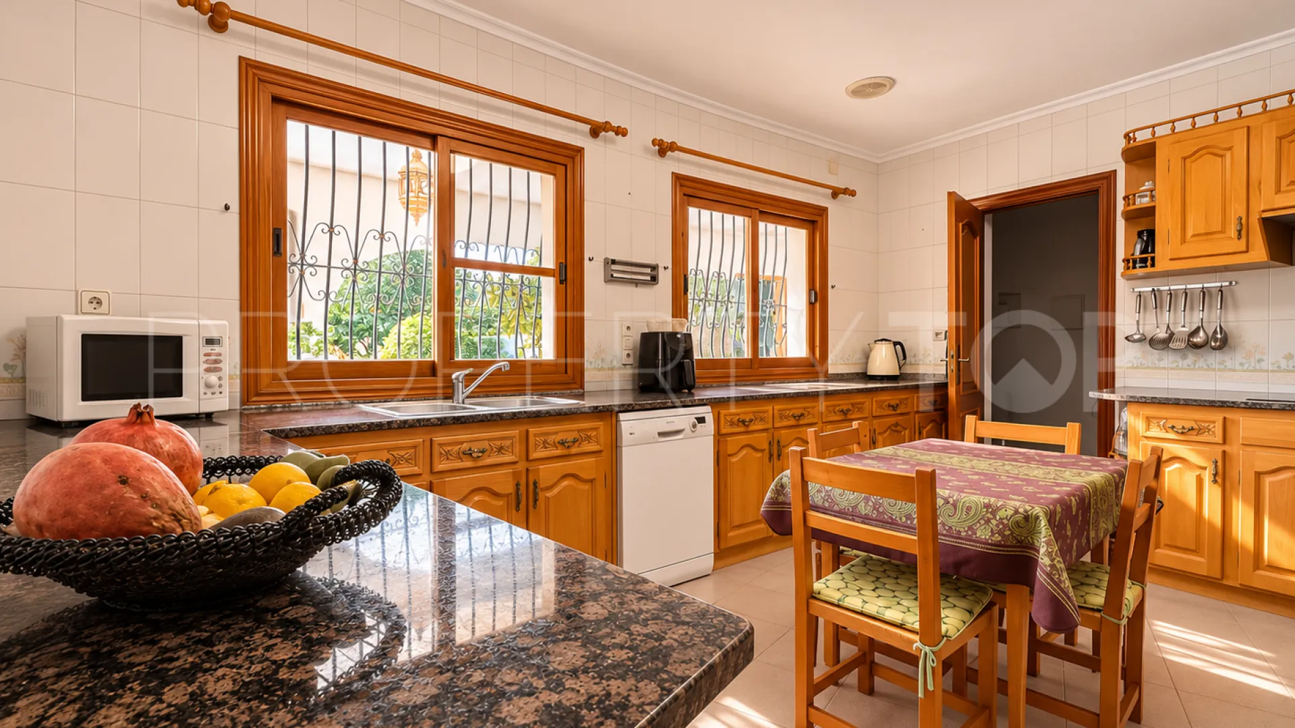
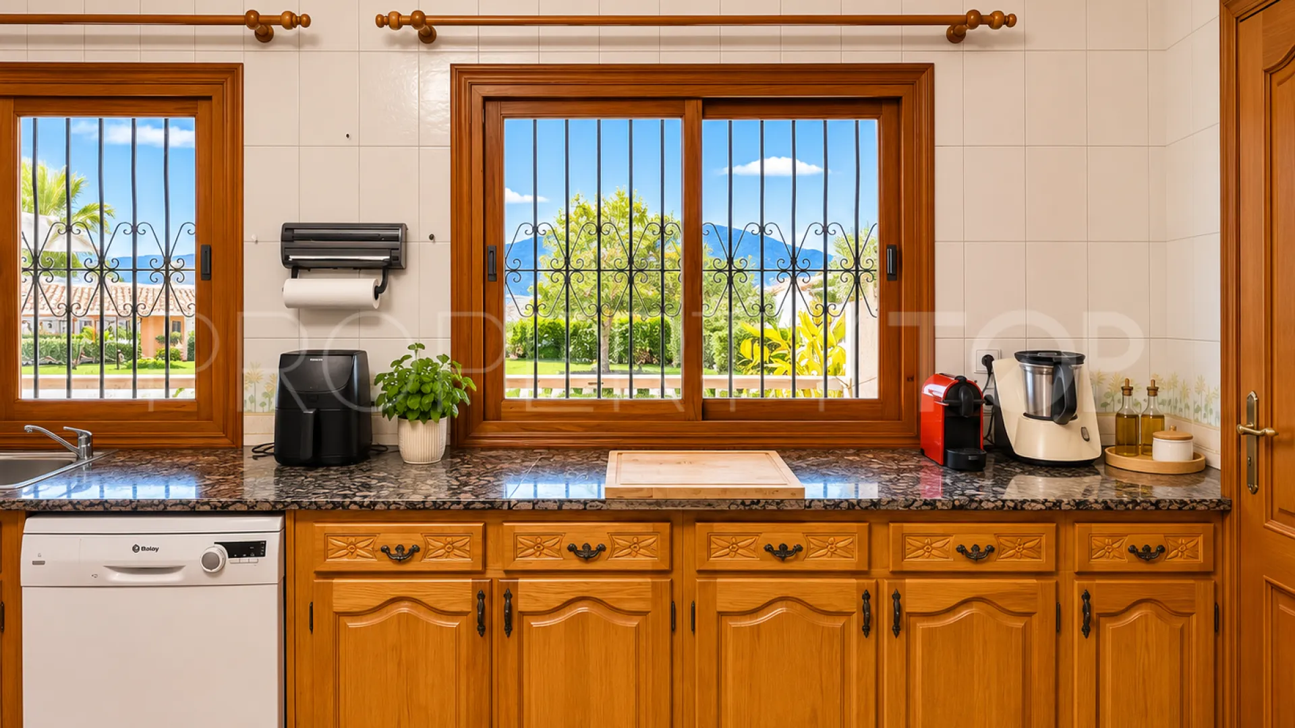
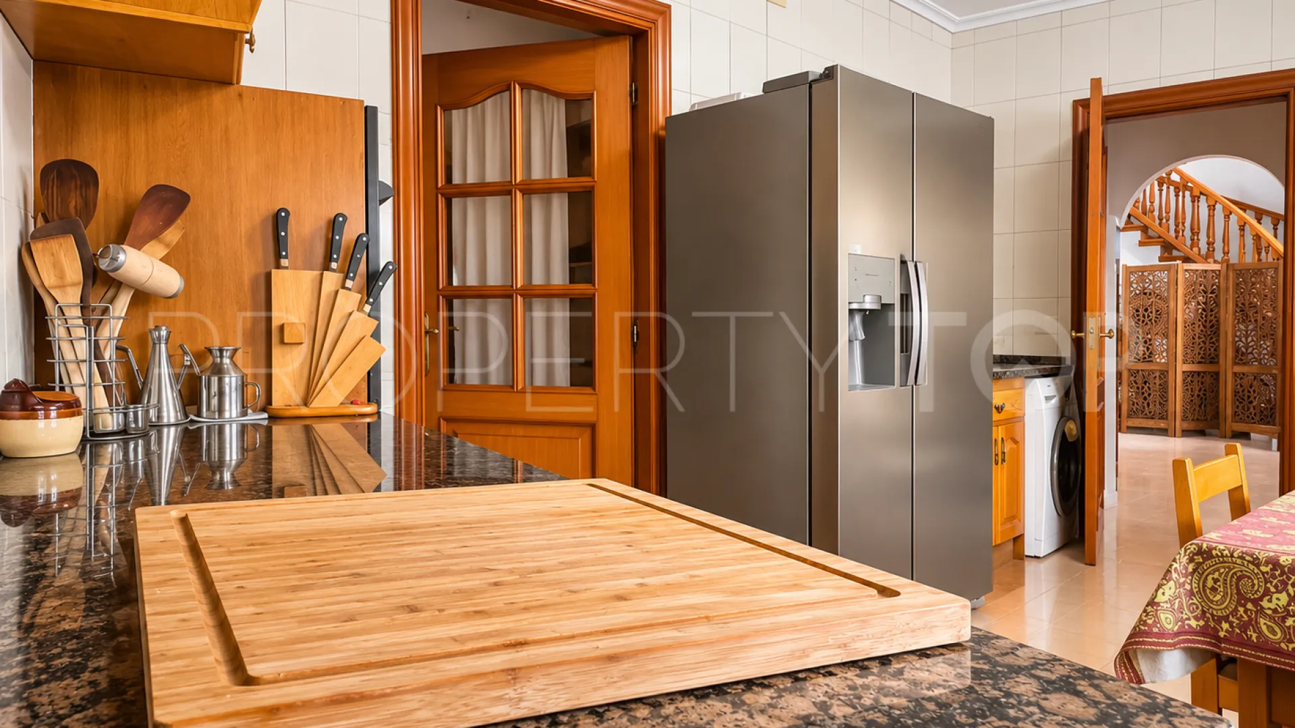
The kitchen retains an attractive rustic style, featuring solid wood cabinetry, granite worktops and windows that fill the room with natural light. A separate pantry and a practical ironing room provide additional convenience and storage space.
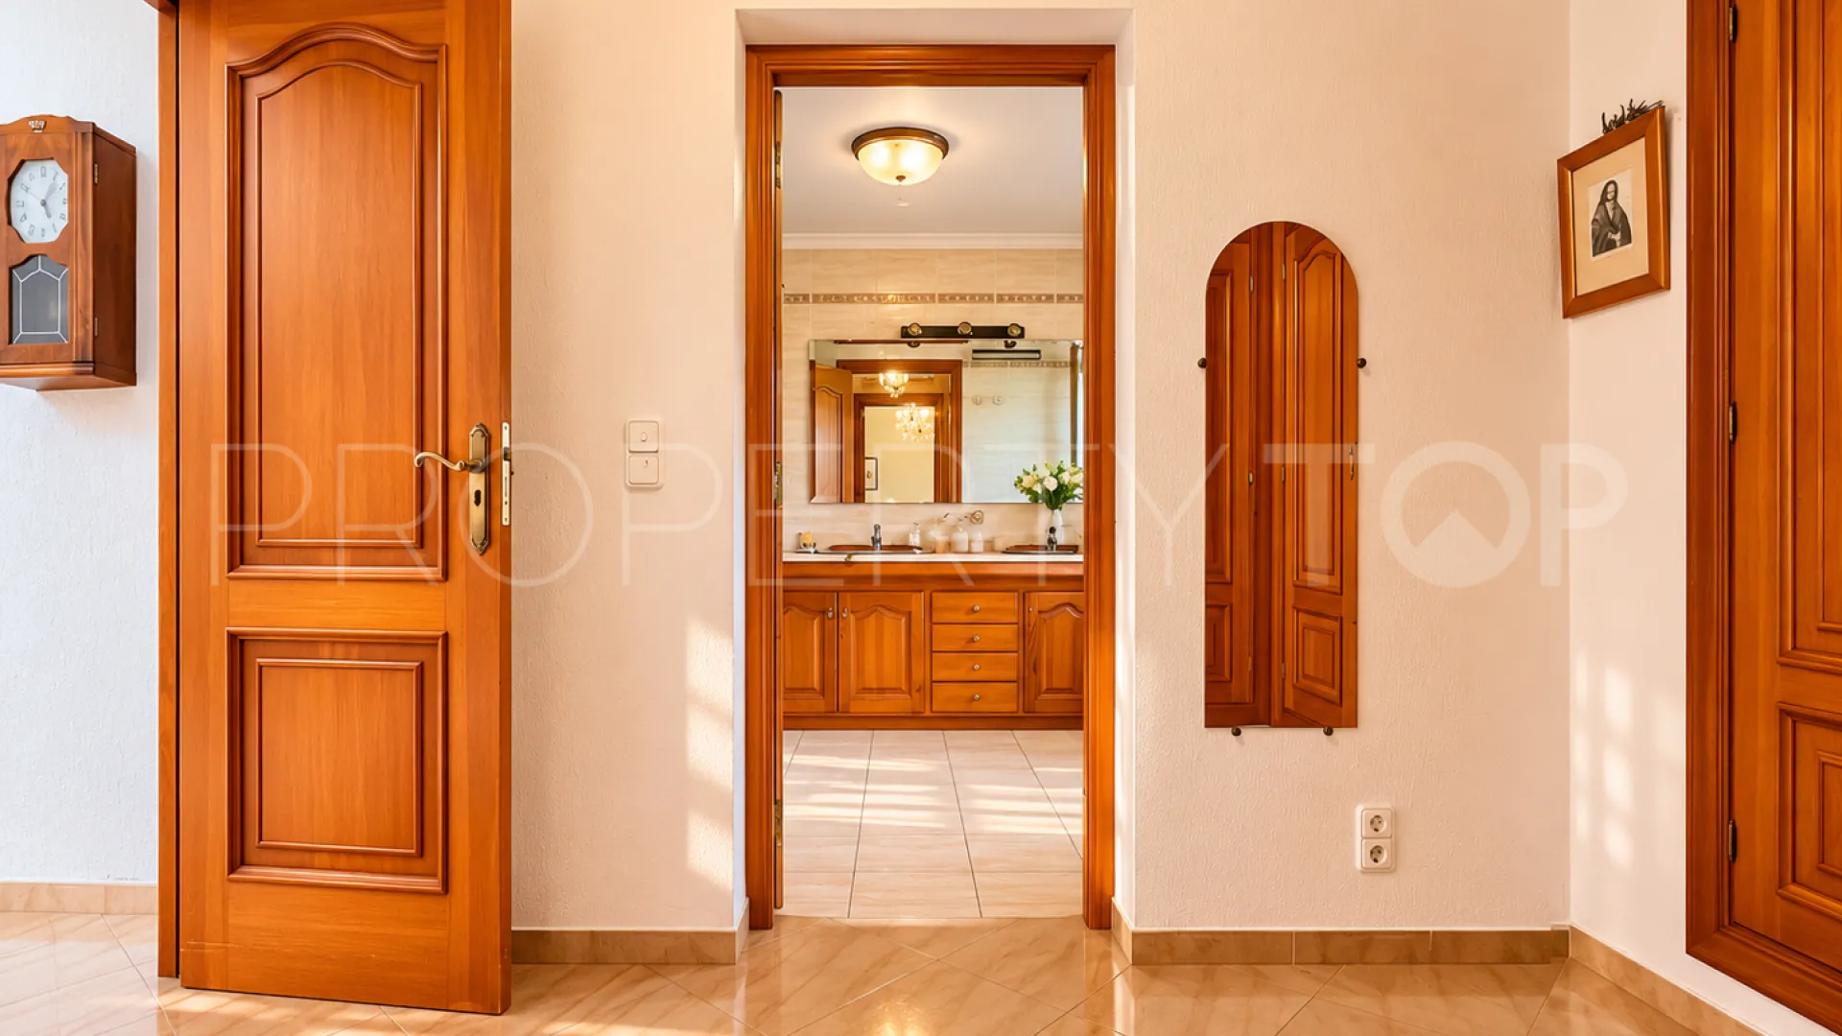
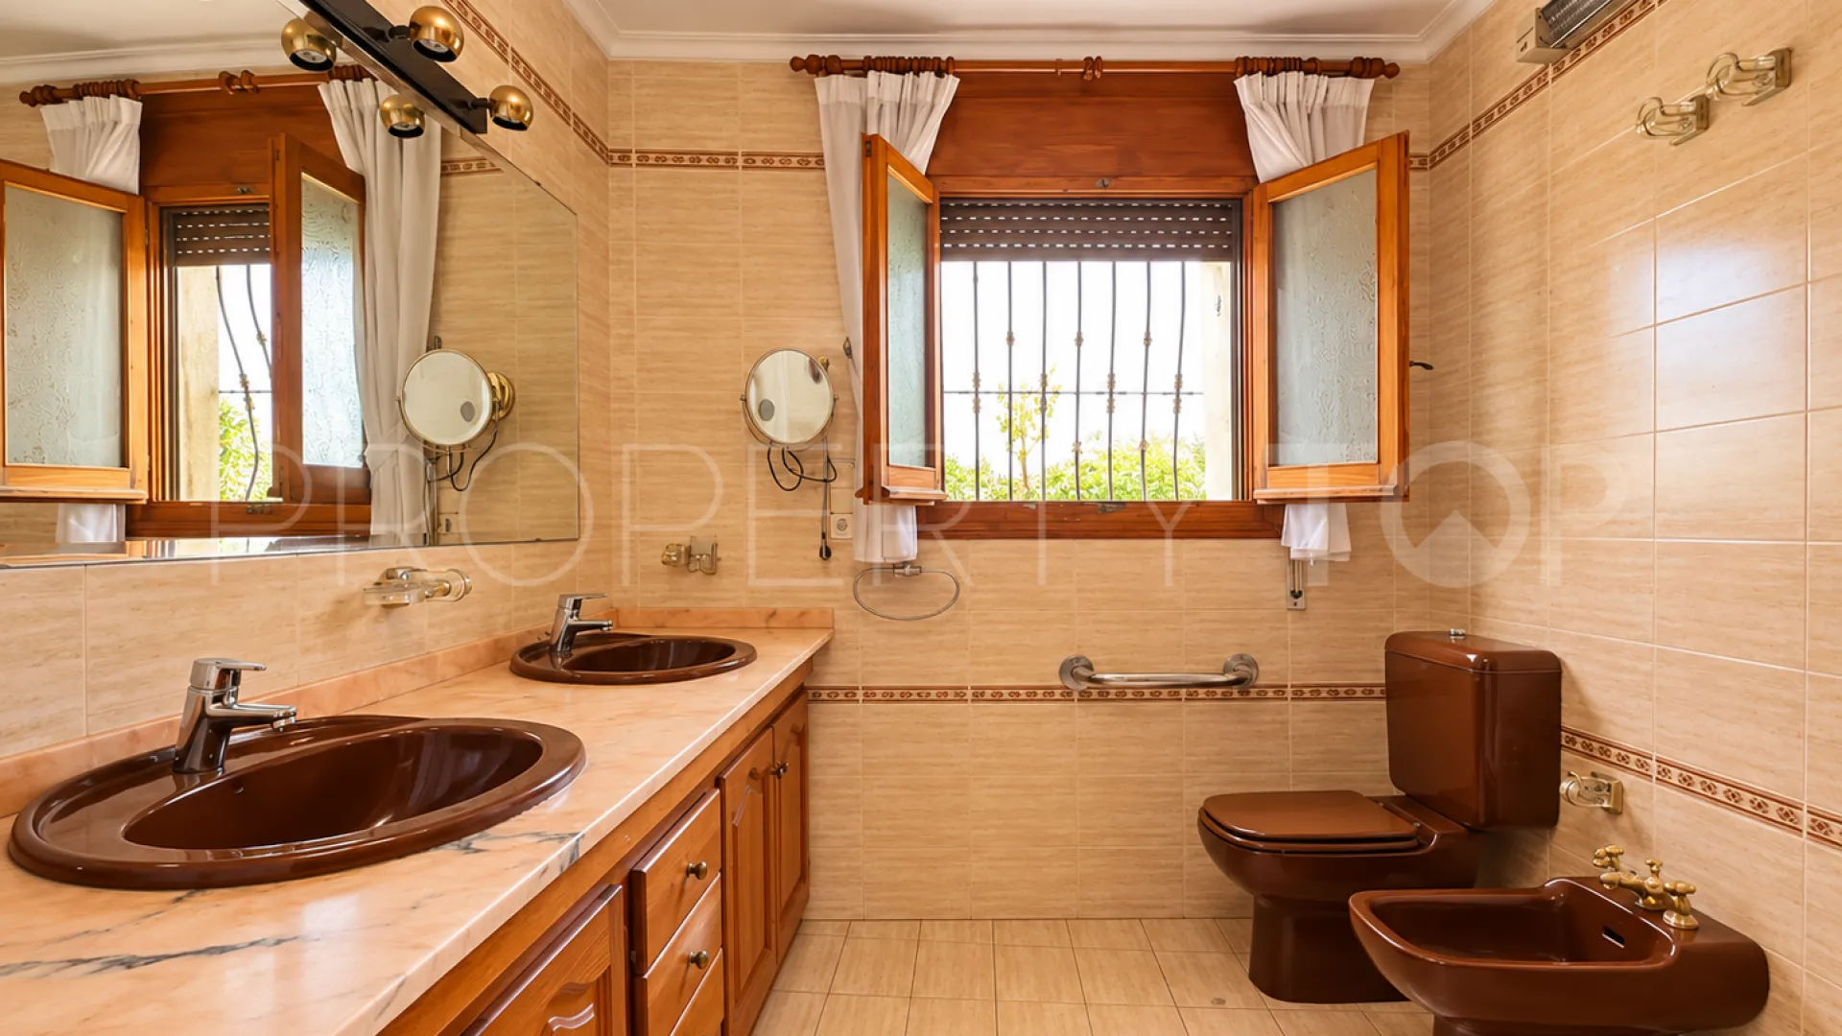
The ground floor also accommodates a spacious bedroom with an en-suite bathroom featuring double washbasins and a dressing room. This practical layout allows for comfortable ground-floor living without the need to use the stairs.
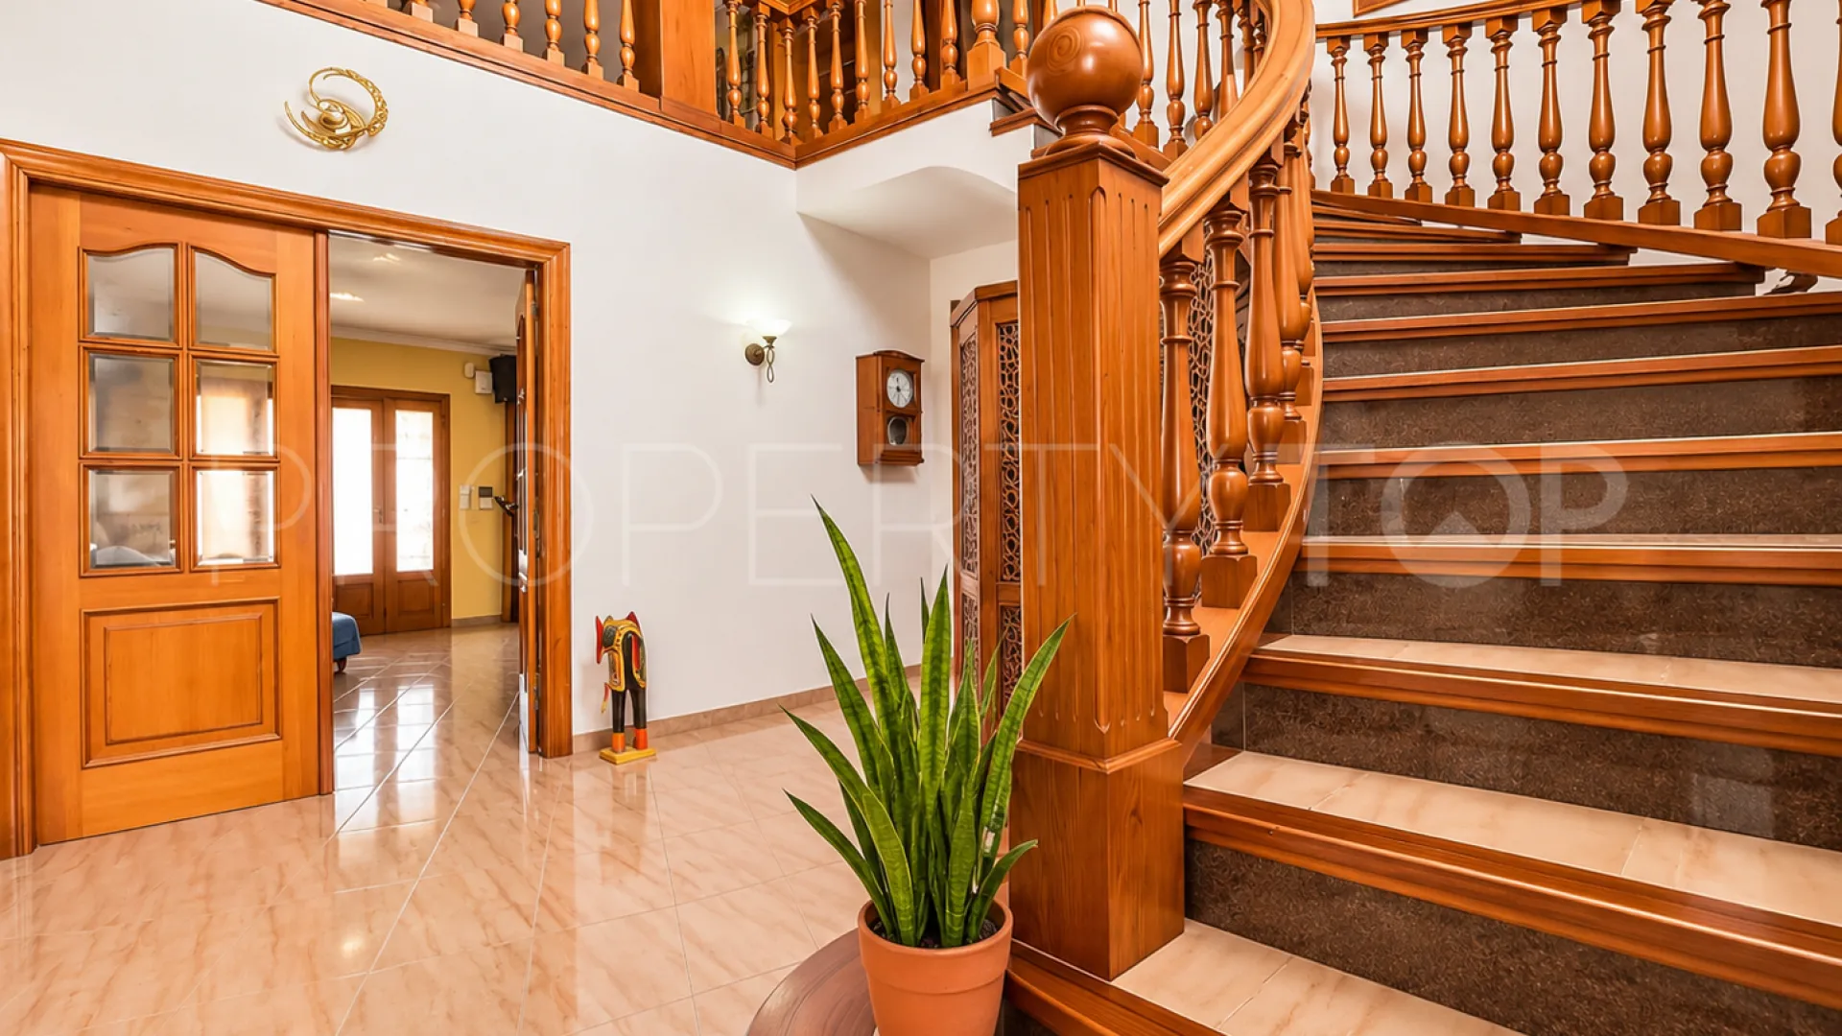
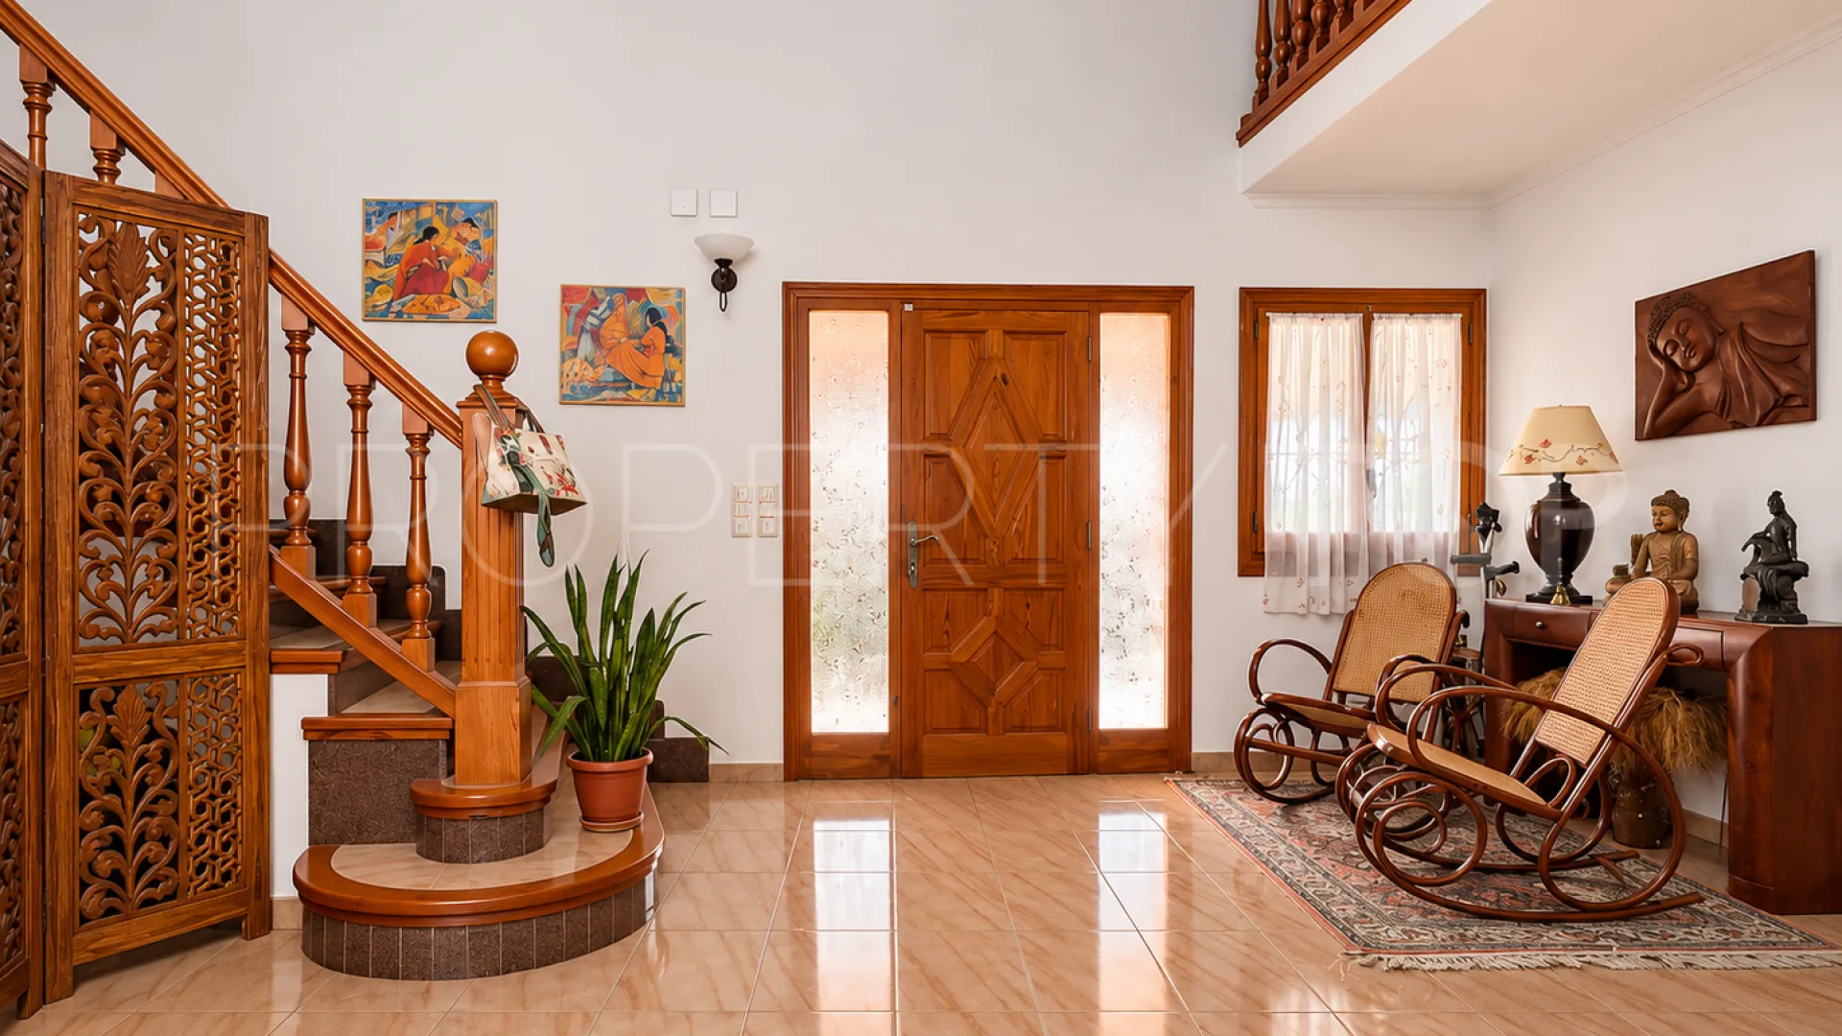
An elegant curved staircase, handcrafted from traditional Mobila wood, connects the two floors and is one of the property’s most distinctive architectural features.
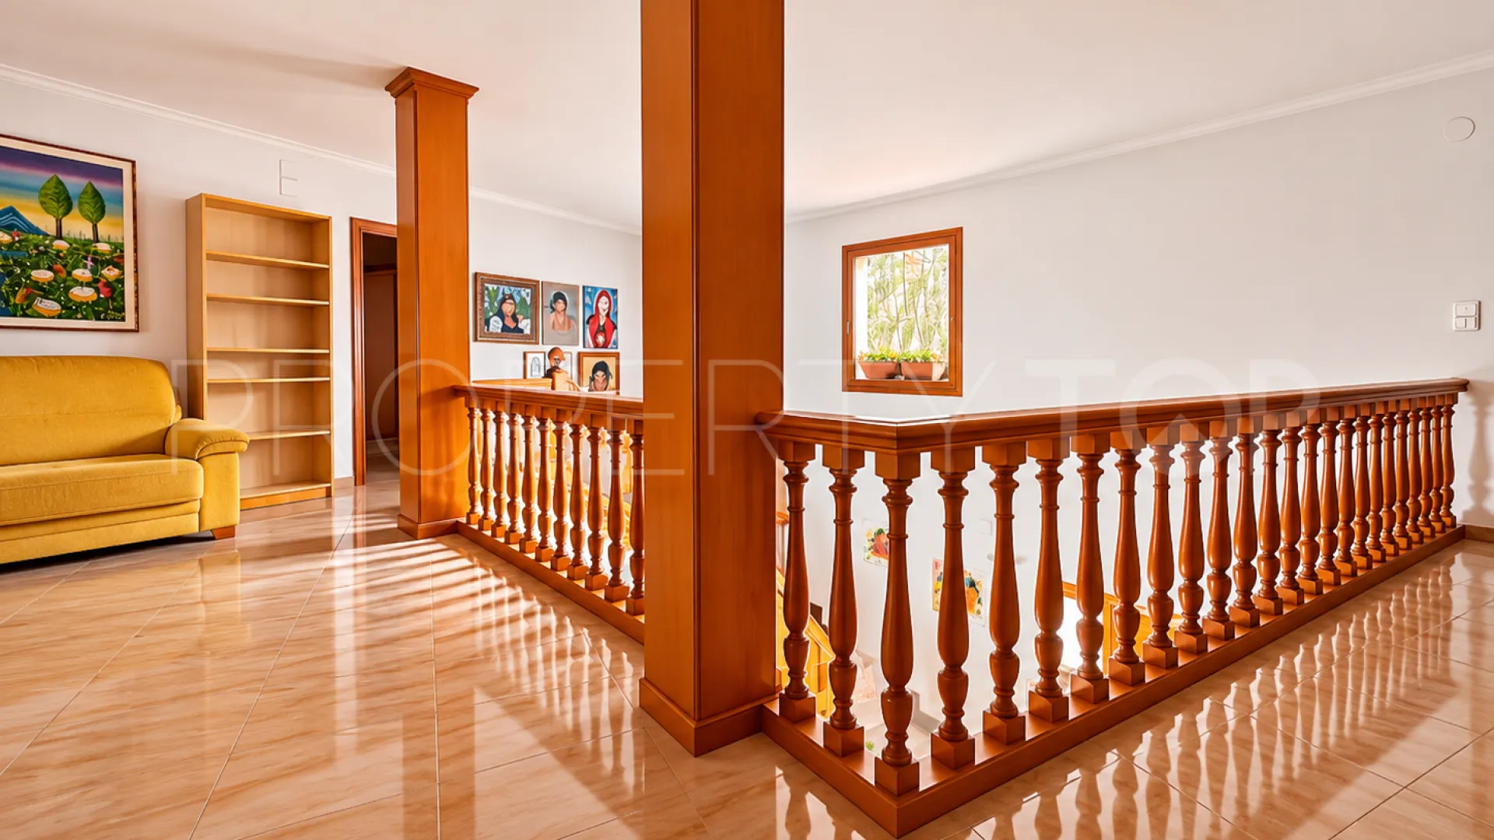
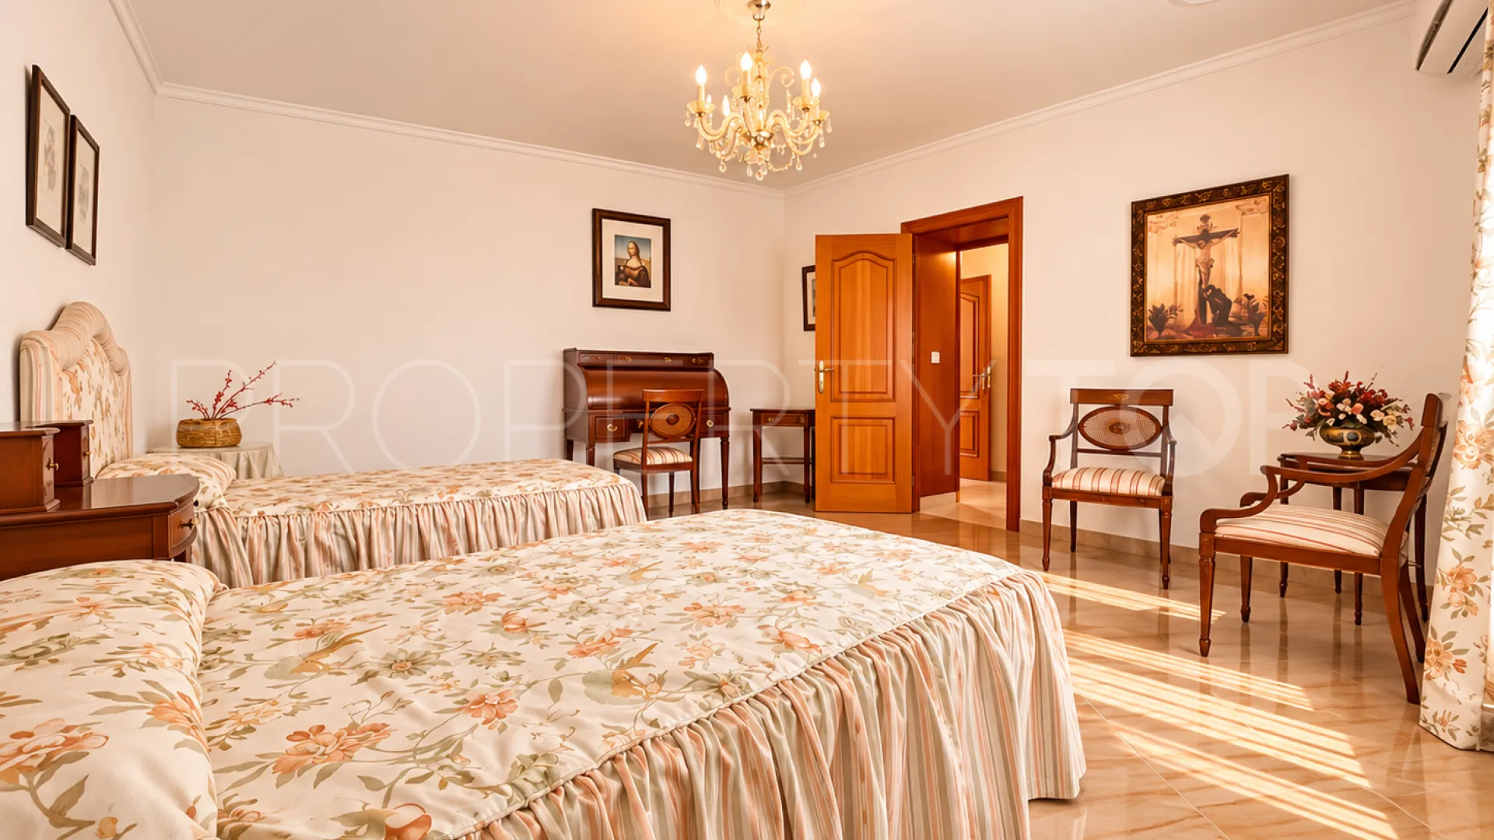
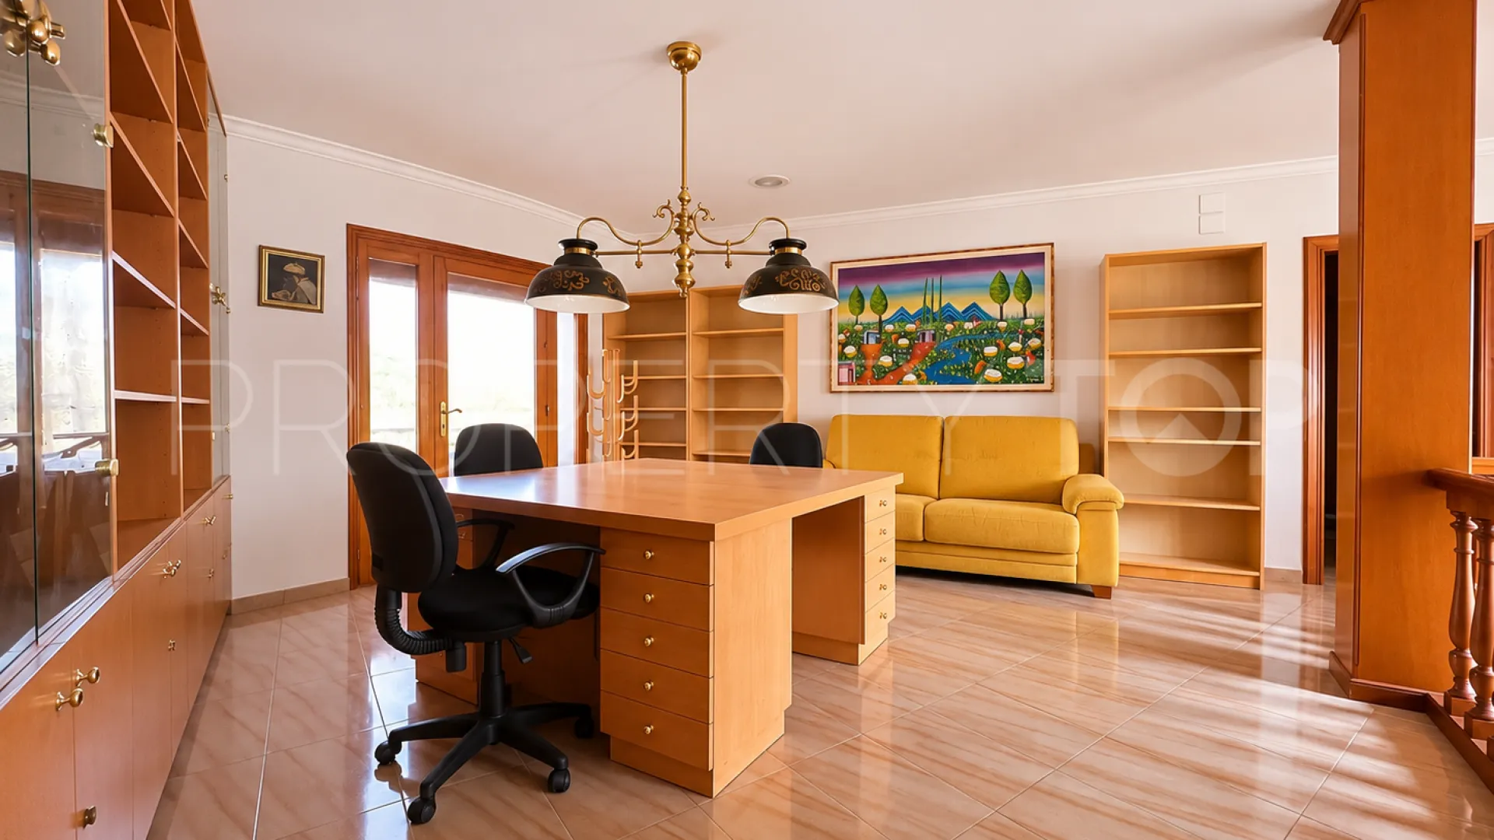
The upper floor comprises five generously proportioned bedrooms and a welcoming central study area with bespoke fitted bookshelves, providing an additional space for working or reading.
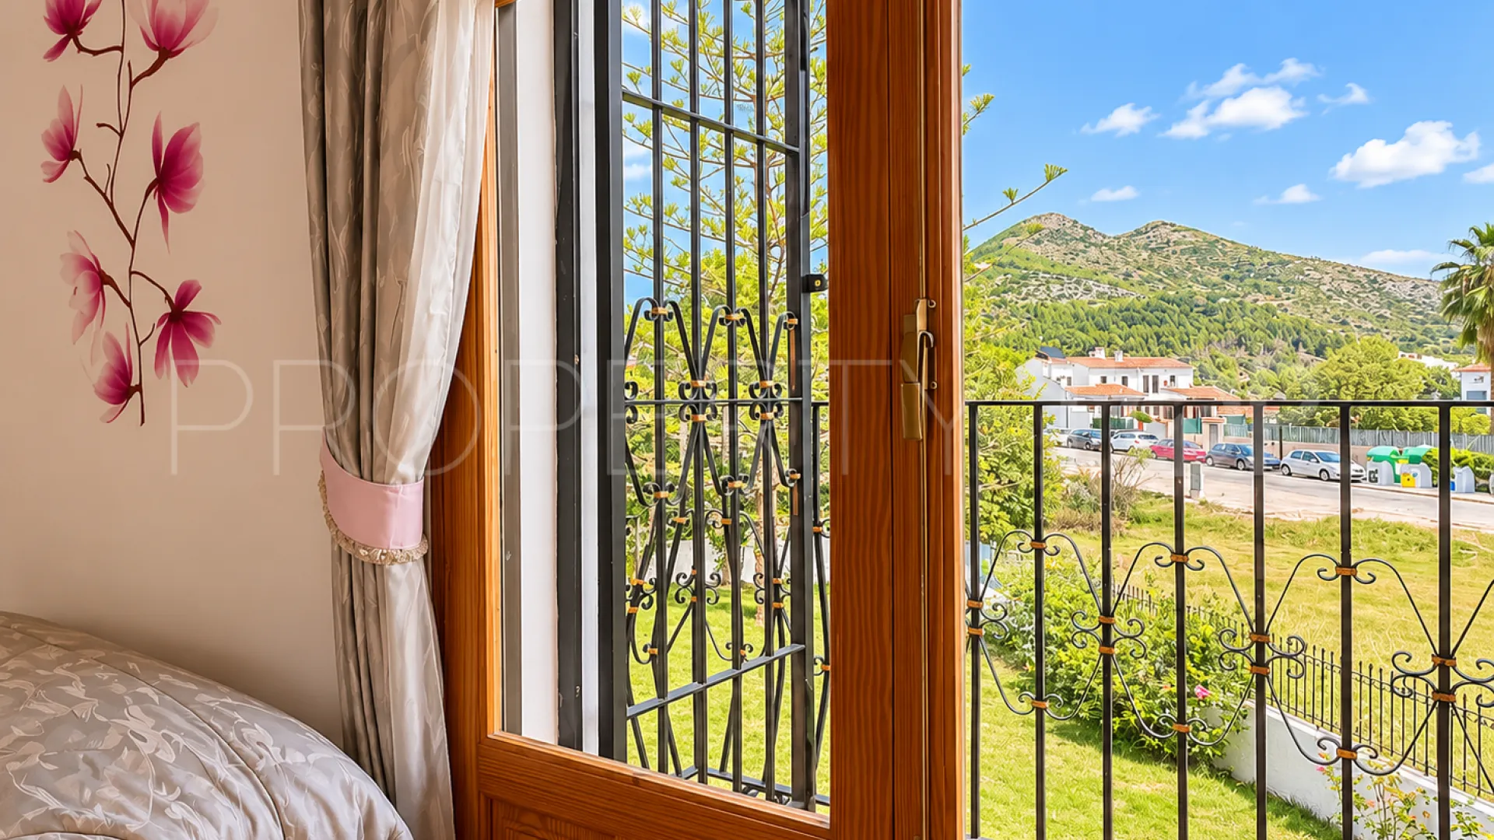
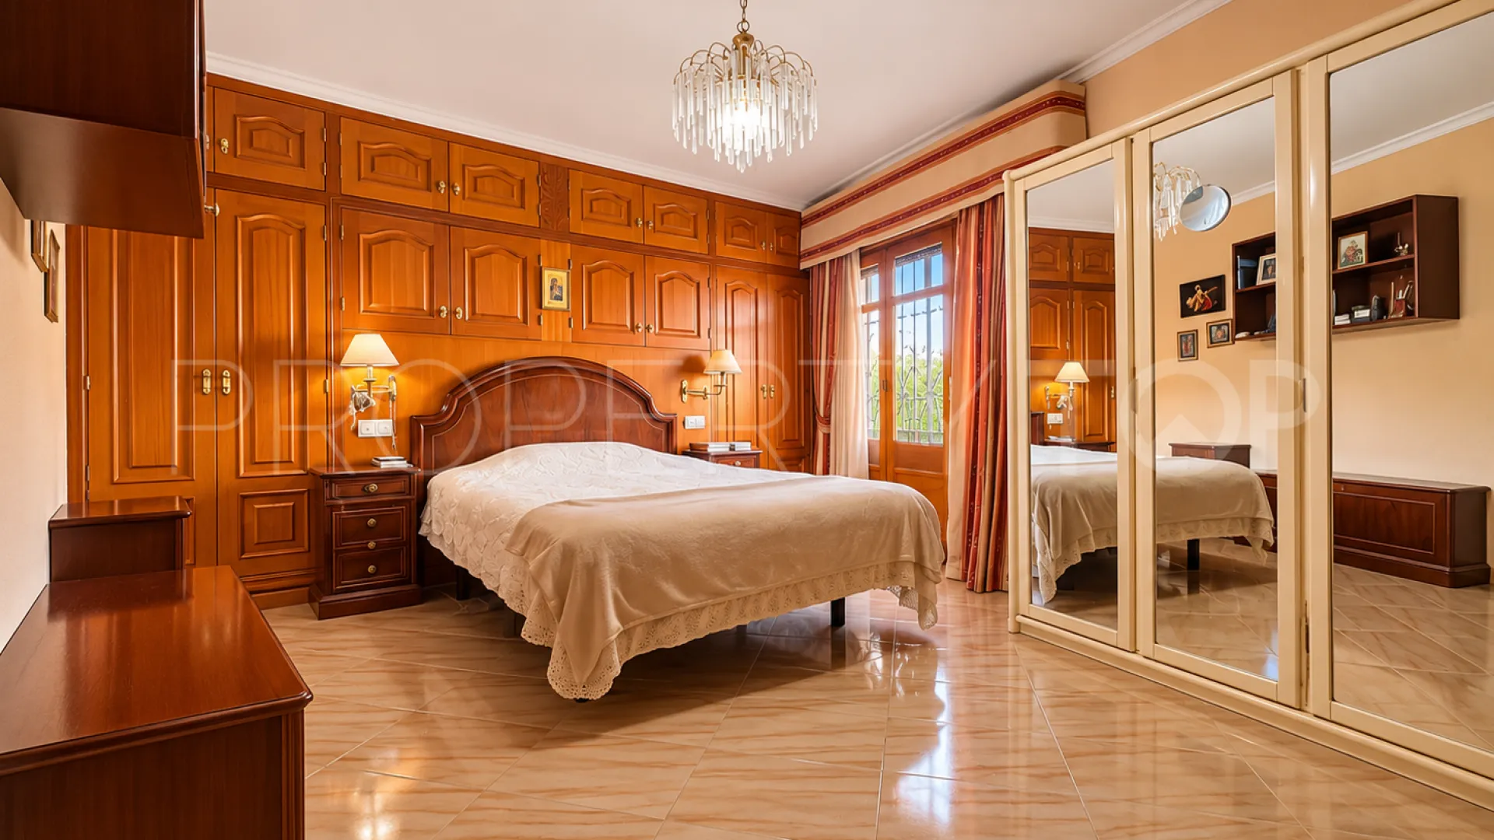
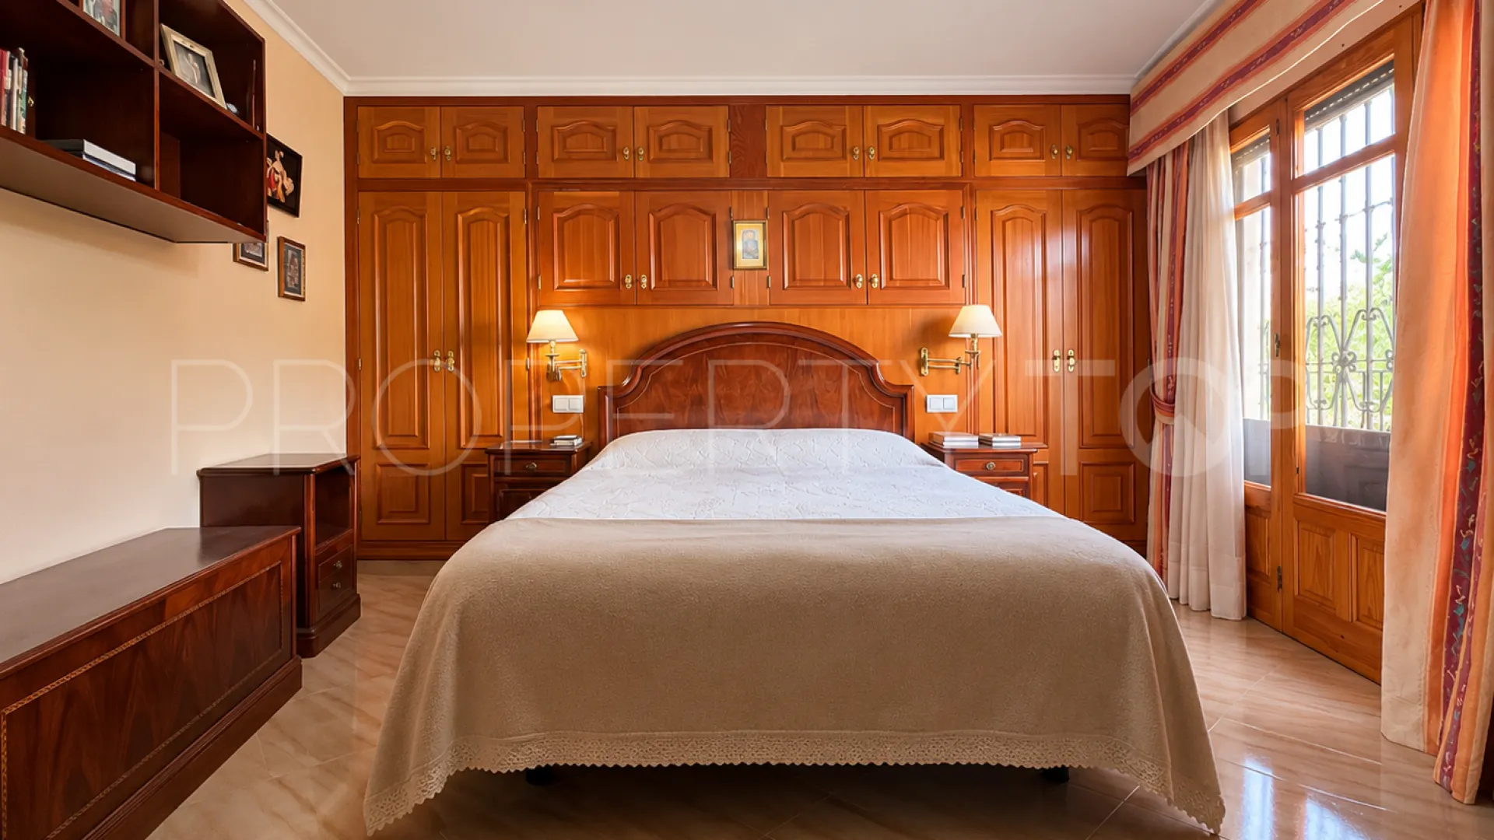
The principal bedroom on this floor features air conditioning, attractive wooden detailing, a spacious dressing room with a mirror, a full bathroom and direct access to a private terrace offering magnificent views over the garden and surrounding mountains.
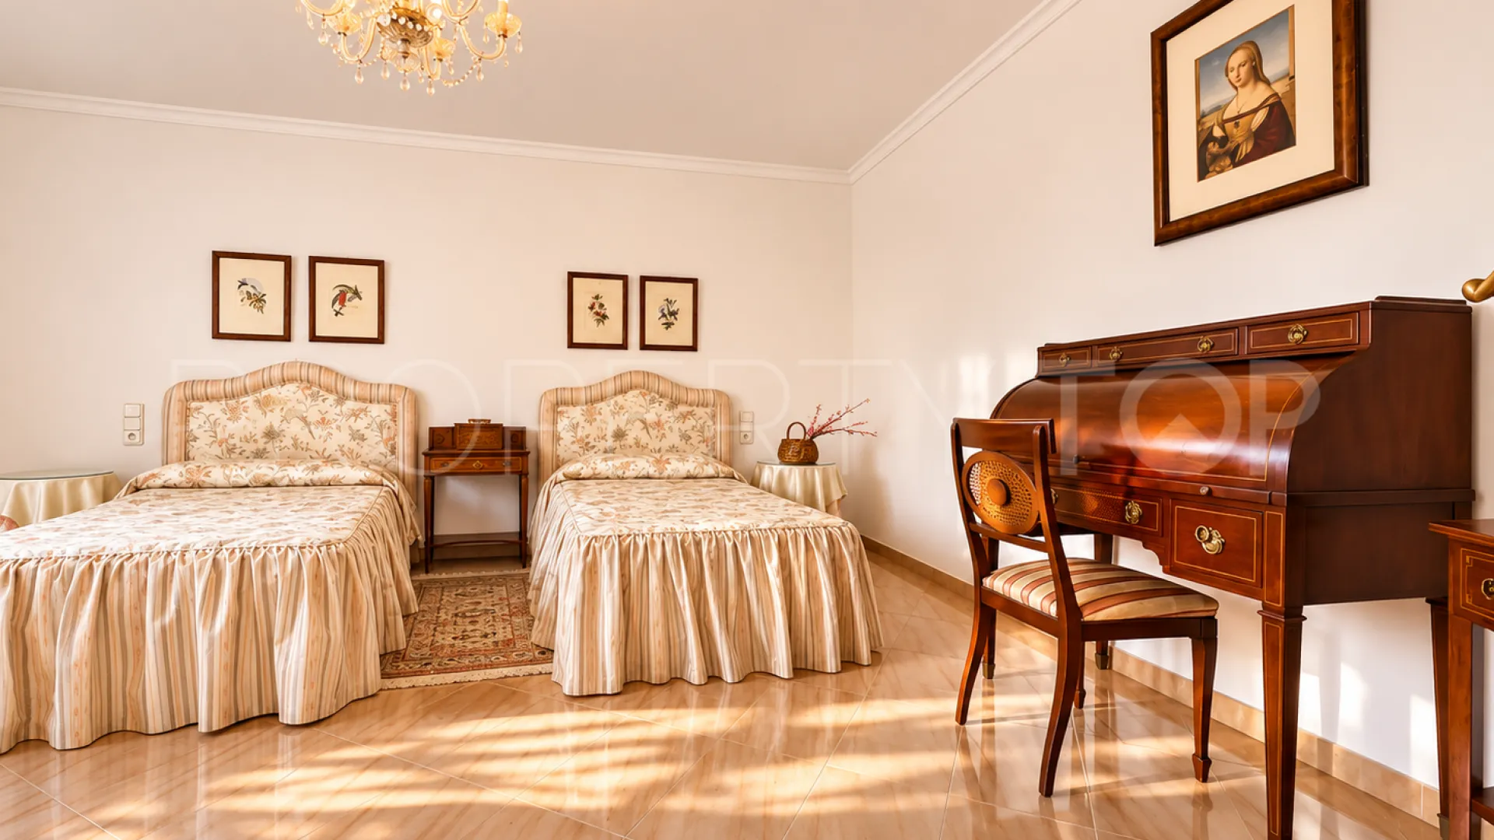
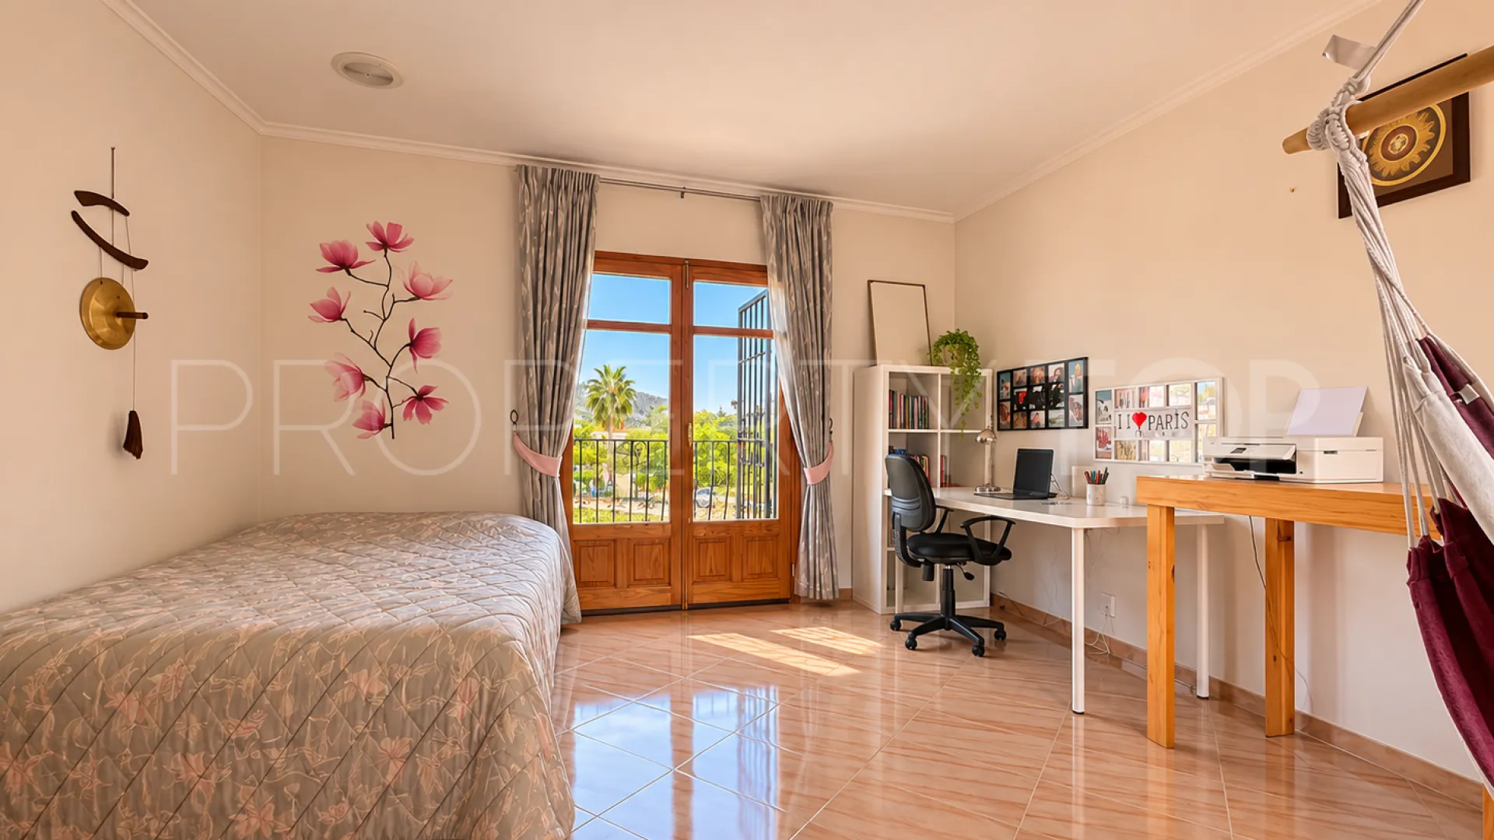
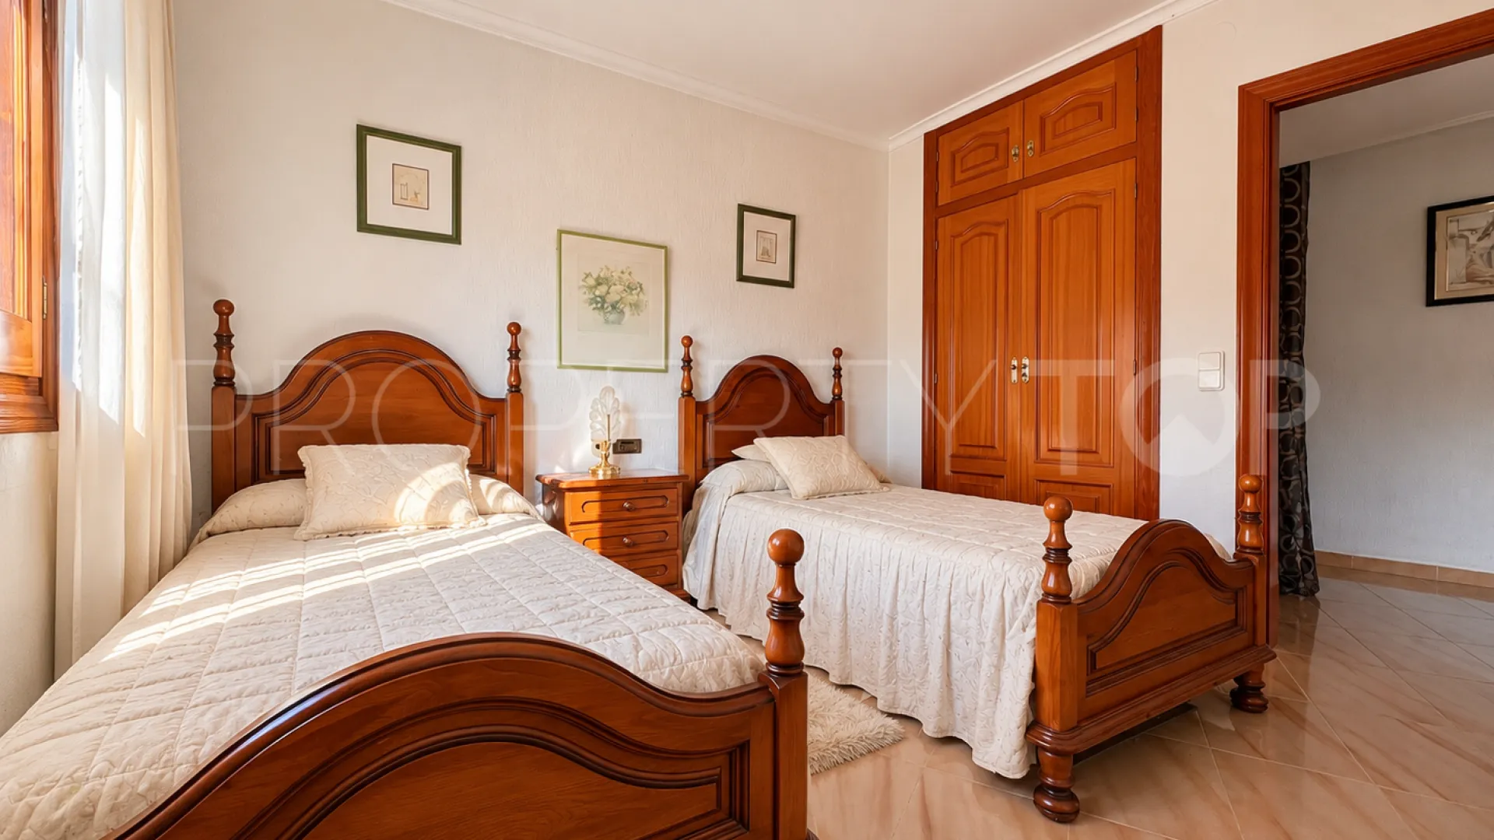
The remaining bedrooms are equally spacious and bright, offering flexibility for use as family bedrooms, guest accommodation, a home office or leisure rooms. Large windows allow plenty of natural light to enter while providing beautiful views of the surrounding countryside.
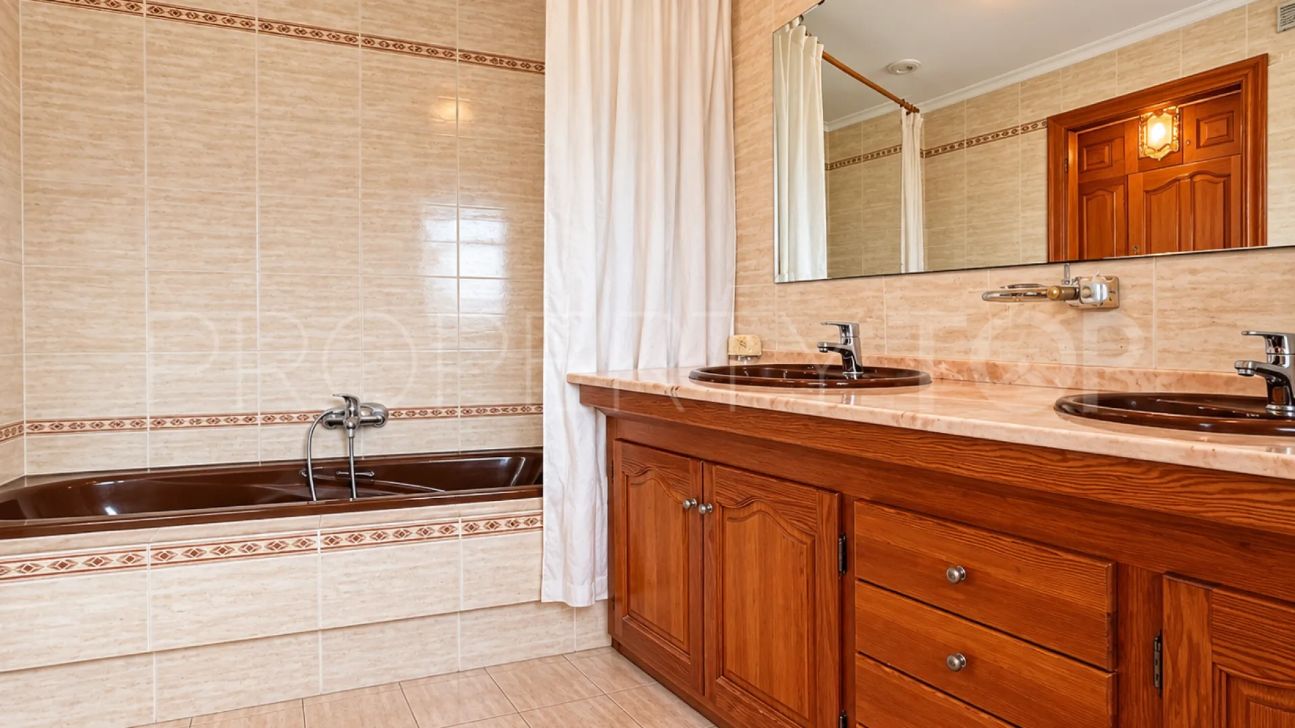
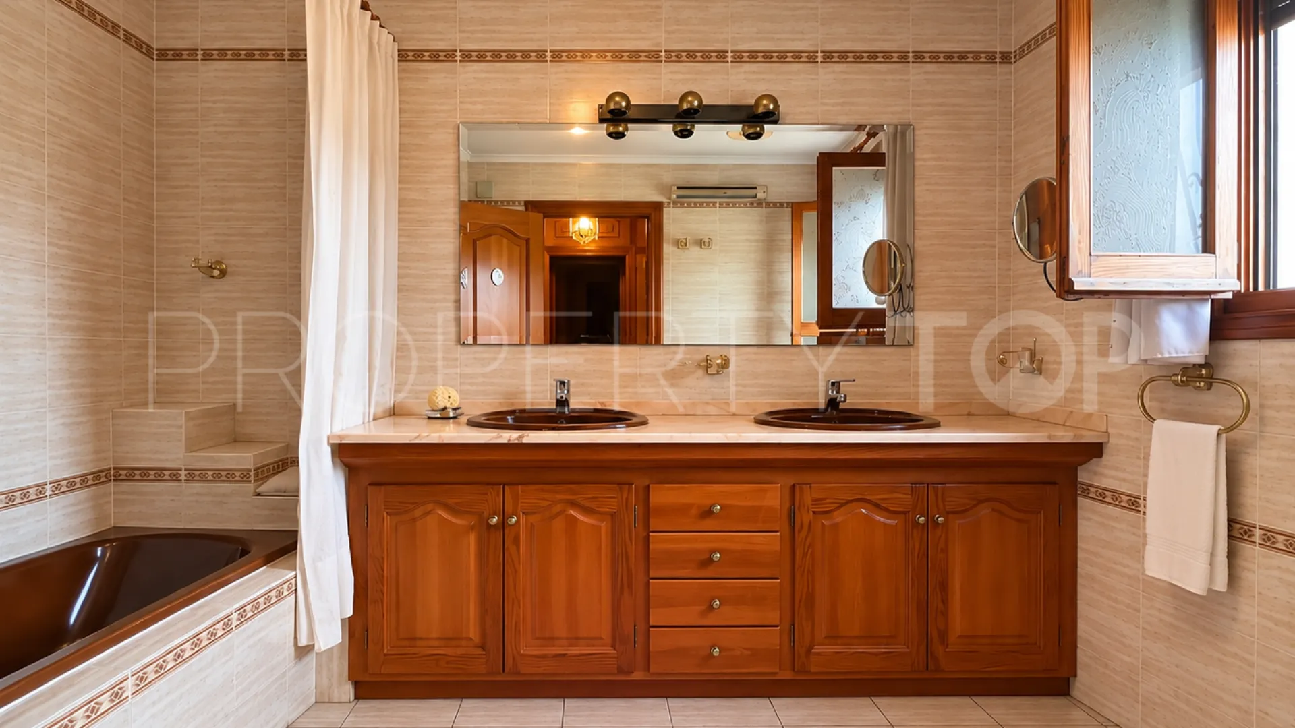
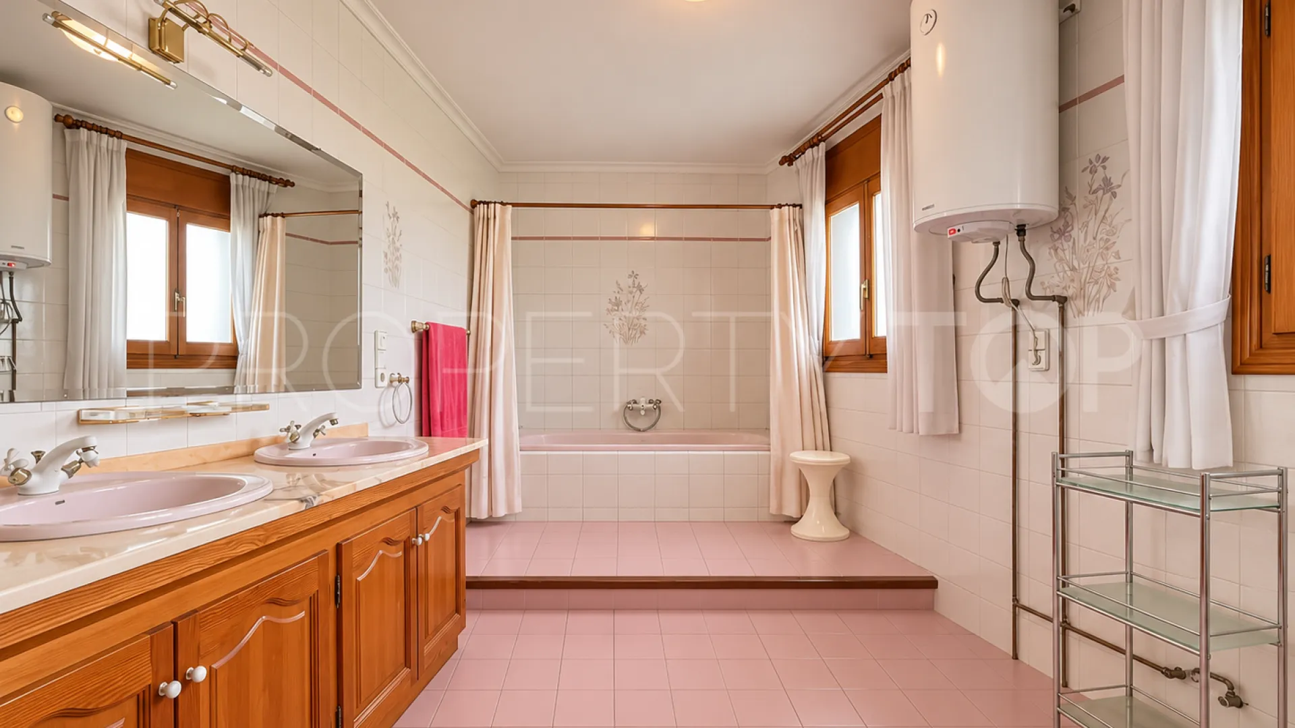
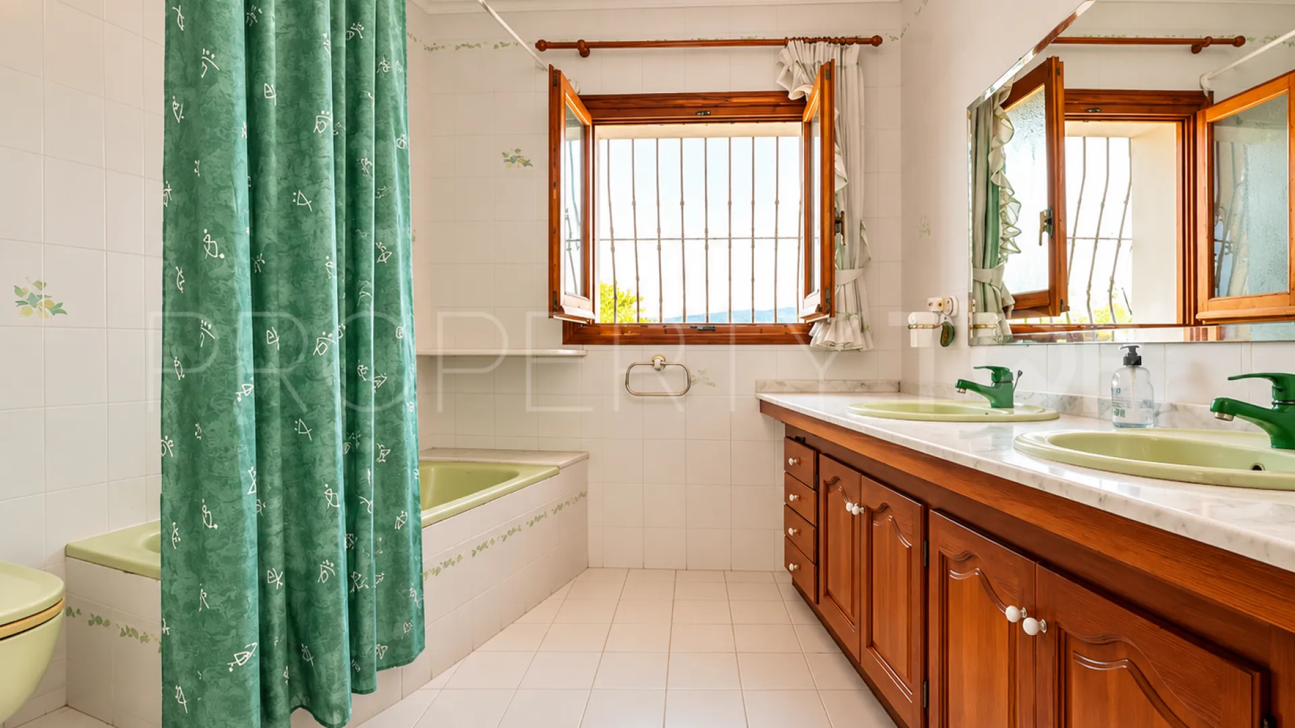
This floor also benefits from two further generously sized bathrooms, both equipped with bathtubs and double washbasins. One of the bathrooms additionally features a bidet and a raised bathtub, complemented by ceramic finishes that reflect the property’s traditional character.
The terraces on the upper floor provide additional outdoor living spaces and offer wonderful spots from which to admire the landscape and enjoy the peaceful atmosphere.
Full of character and offering generous living spaces and numerous possibilities, this villa beautifully combines traditional architecture, natural materials and a strong connection with the outdoors to create a welcoming and comfortable home.
An excellent opportunity to enjoy a spacious family villa with a swimming pool, privacy and uninterrupted views, set within a beautiful and protected natural environment.
Property Details
- ES-ORB-019708
- Villa
- 6 Bedrooms
- 3 Bathrooms
- 1 Ensuite
- 491 m² Built
- 1.892 m² Plot
- Pool (Private)
- Garden (Private)
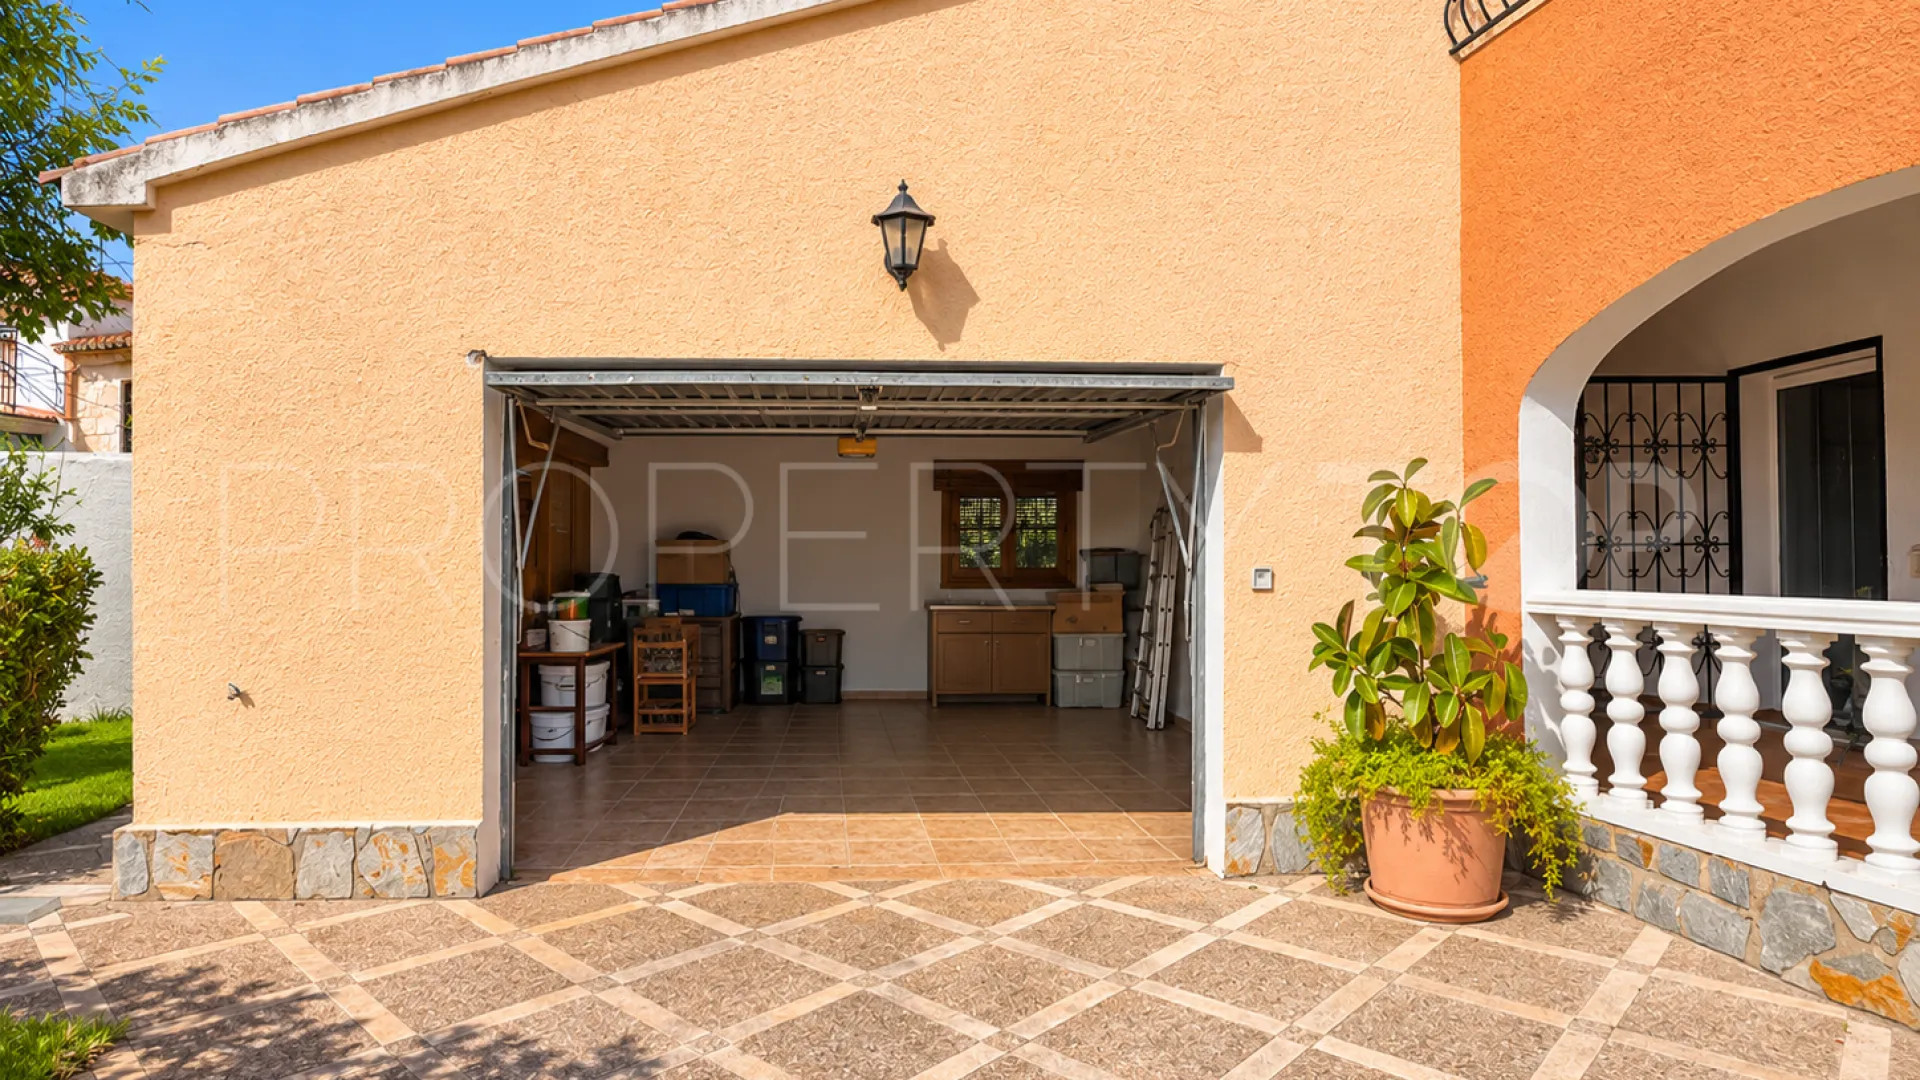
- Garage (Private)
- Amenities near
- Close to children playground
- Close to restaurants
- Close to schools
- Close to shops
- Close to town
- Country view
- Covered terrace
- Dining room
- Fitted wardrobes
- Garden view
- Good condition
- Ground floor patio
- Individual A/C units
- Interior (facing inner courtyard)
- Living room
- Mains water supply
- Mature gardens
- Mountain view
- Parking included
- Partly furnished
- Pool view
- Storage room
- Utility room
Price, costs & taxes
| Asking price | 695,000 € |
|---|---|
| Built m² | 491 m² |
| Price per m² Built | 1.415 € |
The sale price does not include expenses and taxes. Additional costs for the buyer: registration and notary fees, ITP (Transfer Tax) or in its absence VAT, and AJD (Stamp Duty) on new properties and subject to some requirements to be met. These costs and taxes are different depending on the province / autonomous community where the property is located and even on certain specific aspects of the buyer. All details and information sheet are available upon request from Blue Square. This information is subject to errors, omissions, modifications, prior sale or withdrawal from the market.
About the building
| Year Built | 1982 |
|---|---|
| Floors | 2 |
| Property type | Villa |
| EPC | In Progress |
Listing agent

Blue Square Real Estate agents in Alcalali +34 965 02 09 33
Location
- Alcalali
- Alicante province

Disclaimer This is a property advertisement (REF ES-ORB-019708) provided and maintained by Blue Square, Avenida Madrid 7 03724 Moraira Alicante, and does not constitute property particulars. Whilst we require advertisers to act with best practice and provide accurate information, we can only publish advertisements in good faith and have not verified any claims or statements or inspected any of the properties. PropertyTop.com does not own or control and is not responsible for the properties,website content, products or services provided or promoted by third parties and makes no warranties or representations as to the accuracy, completeness, legality, performance or suitability of any of the foregoing. We therefore accept no liability arising from any reliance made by any reader or person to whom this information is made available to.